


Property
Beds
2
Full Baths
2
1/2 Baths
None
Year Built
1974
Sq.Footage
1,272
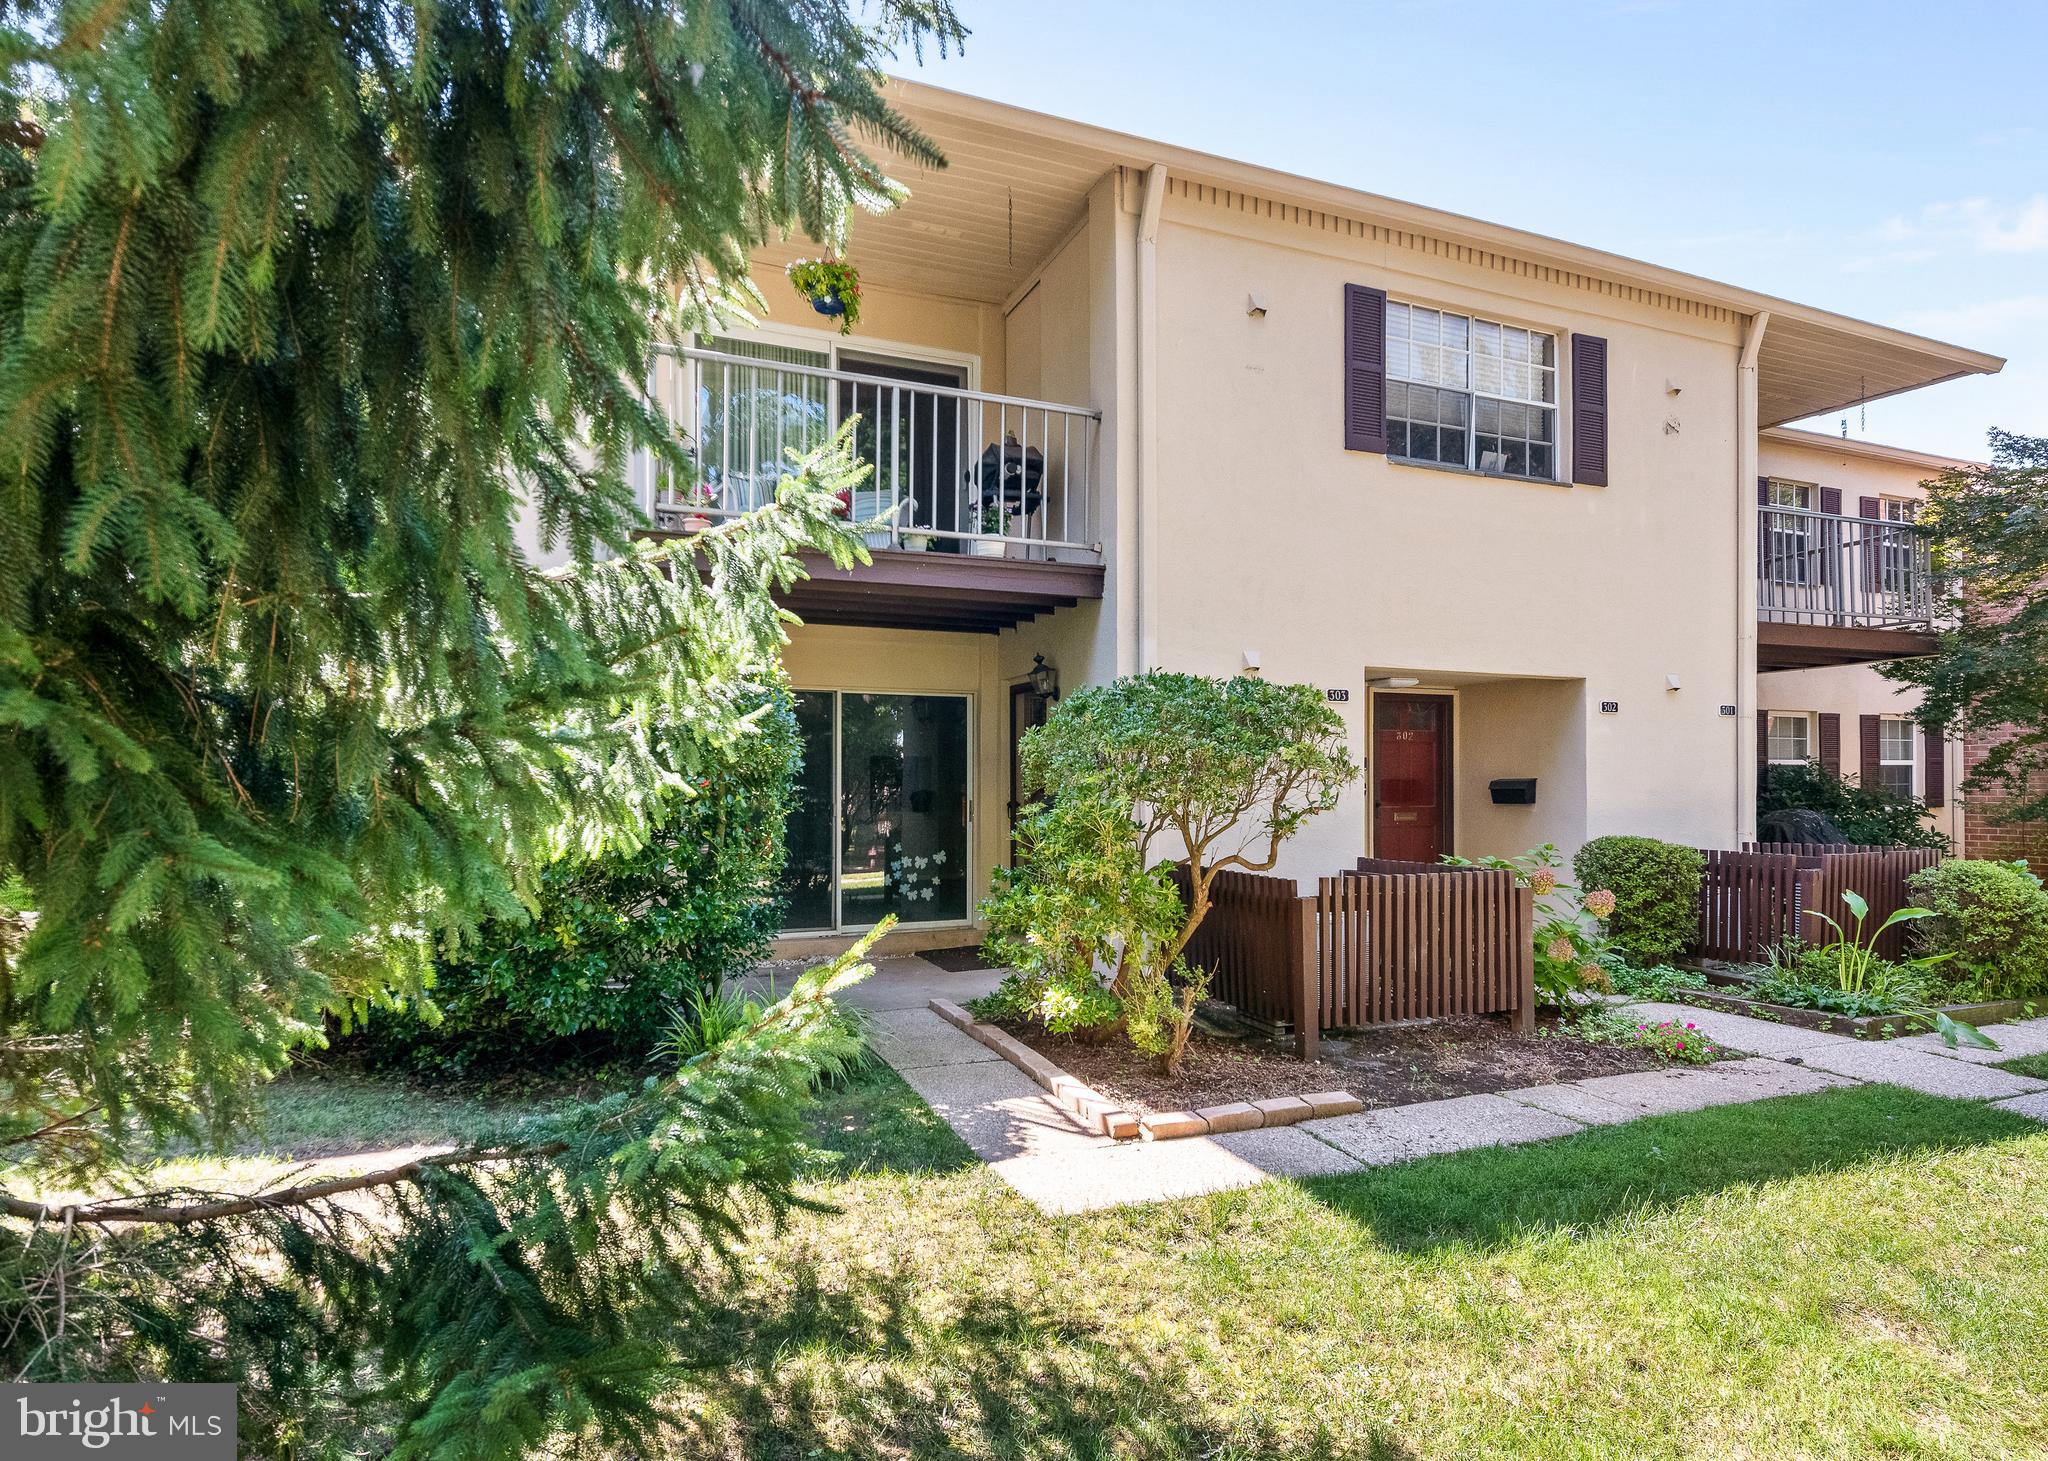
Lovely Penthouse condo Priced to Sell at an incredible VALUE! Don’t miss this opportunity to move right in to this 2 bedroom, 2 bath one-floor living unit with an elevator that brings you right inside the home, freshly painted and newly carpeted, with a fireside living room, spacious dining area, eat-in kitchen, front and rear balconies/terraces, large bedrooms, and exceptional closets! Great Views. Privacy. Natural Sunlight all day long! Two private oversized garage spaces and a storage closet are included! Enjoy all the amenities the community has to offer including a wonderful Club House with two large terraces with a grand pool in a beautiful setting surrounded by 15 acres of beautifully landscaped grounds all in a Gated Community with around-the-clock Gate Attendants. You can’t beat this value or LOCATION — just a hop, skip, and a jump to local shops and restaurants, Devon Yards and the world renowned Devon Horse Show, and convenient to the SEPTA Paoli communter (R-5) train line at both Devon and Berwyn stations as well as all local roadways to downtown Philadelphia and the Airport! Arbordeau is a one-of-a-kind GATED community situated on Philadelphia's Main Line, offering easy, secure living in a highly coveted location! Capitalize on this opportunity and make you appointment today! Bonus for overnight company: the Clubhouse has 3 usable guest suites (available for $125 for the 1st night, $100 thereafter per night) and a Party/Meeting room with a Kitchen for Caterers (for private events, a required $250 non-refundable fee plus $100 refundable security deposit). Come and enjoy the lifestyle, beauty, serenity, and privacy of 6 Chamond at Arbordeau!
Features & Amenities
Interior
-
Other Interior Features
Eat-in Kitchen, Elevator, Walk-In Closet(s), Other, High Ceilings, Open Floorplan
-
Total Bedrooms
2
-
Bathrooms
2
-
Above Grade Finished Area
1272.0
-
Basement YN
NO
-
Cooling YN
YES
-
Cooling
Central Air, Electric
-
Fireplace YN
YES
-
Heating YN
YES
-
Heating
Electric, Forced Air
-
Main Level Bedrooms
2
-
Pet friendly
Cats OK, Yes
Exterior
-
Garage
Yes
-
Garage spaces
4
-
Construction Materials
Stucco
-
Other Exterior Features
Other, Balcony
-
Parking
Garage Door Opener, Off Street, On Street, Circular Driveway, Private, Unassigned, Paved, Underground, Garage, Other, Inside Entrance, Community Structure, Attached
-
Pool
Yes
-
Pool Features
Community
-
Waterfront YN
NO
-
View
Garden, Scenic
Area & Lot
-
Property Type
Residential
-
Property Sub Type
Condominium
-
Architectural Style
French
Price
-
Sales Price
$375,000
-
Tax Amount
$5,898
-
Sq. Footage
1,272
-
Price/SqFt
$294
HOA
-
Association
No
School District
-
Elementary School
N/A
-
Middle School
N/A
-
High School
N/A
Property Features
-
New Construction
NO
-
Accessibility Features
Accessible Elevator Installed
-
Association Amenities
Clubhouse, Other, Elevator(s), Gated
-
Senior Community YN
NO
-
Sewer
Public Sewer
-
Tax Lot
0104
-
Water Source
Public
Schedule a Showing
Showing scheduled successfully.
Mortgage calculator
Estimate your monthly mortgage payment, including the principal and interest, property taxes, and HOA. Adjust the values to generate a more accurate rate.
Your payment
Principal and Interest:
$
Property taxes:
$
HOA fees:
$
Total loan payment:
$
Total interest amount:
$
Location
County
CHESTER
Elementary School
Middle School
High School
Listing Courtesy of Megan A McGowan, BHHS Fox & Roach Wayne-Devon
RealHub Information is provided exclusively for consumers' personal, non-commercial use, and it may not be used for any purpose other than to identify prospective properties consumers may be interested in purchasing. All information deemed reliable but not guaranteed and should be independently verified. All properties are subject to prior sale, change or withdrawal. RealHub website owner shall not be responsible for any typographical errors, misinformation, misprints and shall be held totally harmless.

Owner, Chief Executive Officer, Portfolio Advisor
Nick Polinchock
Call Nick today to schedule a private showing.

* Listings on this website come from the FMLS IDX Compilation and may be held by brokerage firms other than the owner of this website. The listing brokerage is identified in any listing details. Information is deemed reliable but is not guaranteed. If you believe any FMLS listing contains material that infringes your copyrighted work please click here to review our DMCA policy and learn how to submit a takedown request.© 2024 FMLS.
Related Properties
DEVON
304 OLD FORGE CROSSING 304
2 Beds
2 Baths
1,025 Sq.Ft.
$350,000
MLS#: PACT2129120

DEVON
14 CHAMOND 14
2 Beds
1 Baths
1,440 Sq.Ft.
$400,000
MLS#: PACT2135042
