

Philadelphia community

Philadelphia Real Estate

Explore properties and local insights in Philadelphia.

Philadelphia

About Philadelphia

Living in Philadelphia, PA, offers a unique blend of rich history, vibrant culture, and a strong sense of community, making it an ideal place to call home. Residents enjoy easy access to world-class museums, diverse dining experiences, and a thriving arts scene, reflecting the city’s deep-rooted heritage. The affordable housing market, coupled with a variety of neighborhoods, from the historic charm of Old City to the bustling energy of South Philadelphia, caters to all lifestyles. Additionally, the convenient public transportation system and proximity to major cities like New York and Washington, D.C., enhance Philadelphia’s appeal. With its passionate sports culture, beautiful parks, and an ever-evolving food scene, living in Philadelphia means immersing yourself in a dynamic, welcoming environment that values community and tradition. Whether you’re a young professional, a growing family, or a retiree, Philadelphia offers a vibrant urban experience enriched by its history and welcoming spirit.
Philadelphia community
12,027
# of Listings
3
Avg # of Bedrooms
$245
Avg. $ / Sq.Ft.
$506,924
Med. List Price

Available Properties in Philadelphia

10000 Properties Found. Page 311 of 667.

Welcome to this spacious and sun-filled corner home offering 3 bedrooms, 3.5 bathrooms, a finished basement, and deeded  parking—a rare combination in 19125. In fact, this is currently the only listing in 19125 offering parking priced under $400,000.

The main level features a bright living room with a convenient coat closet, a dedicated dining area, and a well-appointed kitchen with stainless steel appliances, a large kitchen island, and a custom-built pantry. The entire first floor is equipped with custom up-and-down blinds, and a convenient half bath completes this level.

Upstairs, you will find a spacious primary suite featuring a private en-suite bathroom with a walk-in shower and dual vanity. The bedroom includes a custom-built closet and custom room-darkening blinds for added comfort and privacy. Generously sized to accommodate a king bedroom set, the primary suite provides plenty of space to relax and unwind. Also located upstairs are a second bedroom, full hall bathroom, and convenient laundry closet with washer and dryer.

The finished basement provides excellent additional living space, featuring a comfortable living area, a bedroom, and a full bathroom. There is also a dedicated office area, along with a custom-built closet providing plenty of storage.

Hardwood flooring and recessed lighting throughout the home.

With its rare deeded parking, coveted corner location, abundant natural light, thoughtful layout, and upgrades, this home offers an exceptional blend of space, comfort, and convenience in one of Philadelphia’s most sought-after neighborhoods—just steps from the cafes, restaurants, bars, and neighborhood amenities that make Fishtown and East Kensington so desired.
Additional parking spots are available for monthly rent in the community as well. The property also has a private yard. Square footage area is estimated 2,600. 
Seller is a licensed PA Realtor
#PAPH2675348

PHILADELPHIA

2041 E LEHIGH AVENUE B63

3 Beds

3 Baths

2,600 Sq.Ft.

$384,999

MLS#: PAPH2675348

Spacious 5-bedroom, 3.5-bath home offering approximately 2,540 square feet of living space in a convenient Philadelphia location. The generous floor plan provides multiple levels of living space, well-proportioned rooms, and flexibility for a variety of uses. With ample bedroom and bathroom space, this property offers an excellent opportunity for an owner-occupant, investor, or buyer looking to personalize a substantial city home. Convenient to neighborhood amenities, public transportation, major roadways, shopping, and dining. Property is vacant and easy to show. Sold AS-IS. Buyer is encouraged to perform all desired inspections and due diligence.
#PAPH2662248

PHILADELPHIA

606 N 43RD STREET

5 Beds

3 Baths

2,540 Sq.Ft.

$384,900

MLS#: PAPH2662248

Welcome to 2137 N 6th Street, a spacious home located on a wide street in the desirable Norris Square area of Philadelphia. This large property features a generous living room with plenty of space for entertaining and comfortable everyday living. Enjoy hardwood flooring throughout, a newer kitchen, and a functional layout with plenty of natural light. Upstairs you'll find three large bedrooms and one full bathroom, offering excellent space for a growing family. Conveniently located near shopping, transportation, restaurants, and neighborhood amenities. Whether you're looking for your next home or a property with plenty of space  and potential, over 3100 SF of living space.  2137 N 6th Street is ready to welcome its new owner.
#PAPH2675642

PHILADELPHIA

2137 N 6TH STREET

3 Beds

1 Baths

3,185 Sq.Ft.

$384,900

MLS#: PAPH2675642

Beautiful Townhouse in Prime South Philadelphia Marconi Park East.  Meticulously maintained 3 bedroom, 1 full bath and 2 half baths, granite and stainless gourmet kitchen fully equipped, door to rear terrace, dining room, powder room, living room, finished basement for entertaining or guests, basement powder room, new hot water heater 2026, new A/C 2025, laundry, 2nd refrigerator and a bar for entertaining. The second floor has a front master bedroom, hall bath, and two rear bedrooms.  Hardwood floors, ceiling fans, and the location cannot be beat. Walk to Broad St., Marconi Plaza, Whitman Plaza, FDR Park, Passyunk Street, and 4 blocks to the Stadiums. Taxes shown reflect the Homestead Exemption.
#PAPH2664368

PHILADELPHIA

2816 S MARVINE STREET

3 Beds

1 Baths

1,432 Sq.Ft.

$384,900

MLS#: PAPH2664368

Welcome to this charming, well-maintained twin tucked away on a quiet cul-de-sac in the sought-after Philmont Heights neighborhood. This inviting home offers 3 bedrooms, 2 full bathrooms, and a conveniently located first-floor powder room. The primary bedroom features its own private en-suite bathroom. Enjoy newly installed vinyl flooring throughout, freshly painted bedrooms, a formal dining room, and a kitchen featuring solid wood cabinetry and a cozy breakfast nook. The walkout lower level provides additional living space with sliding doors leading to a nice backyard, perfect for relaxing or entertaining. Thoughtfully maintained over the years, the home also features updated mechanicals, replacement windows throughout much of the home, and all exterior doors replaced, including the garage door. A great home in Greater Northeast Philadelphia! Schedule your tour today.
#PAPH2662068

PHILADELPHIA

10242 SELMER PLACE

3 Beds

2 Baths

1,354 Sq.Ft.

$384,900

MLS#: PAPH2662068

An exceptional investment opportunity with income already in place! The property is currently fully rented, offering an investor the opportunity to acquire an established income-producing property from day one! This unique offering includes a spacious 3-bedroom, 2.5-bath twin, three garages, and a separate 2-bedroom apartment.

The main residence offers generous living space throughout, beginning with an enclosed front porch, spacious living room, large kitchen, bonus room with laundry and a half bath, and a convenient mudroom. Upstairs, you’ll find three well-sized bedrooms with abundant closet space and a full bath. The largest bedroom features a built-in wardrobe and cedar closet.

The basement provides excellent additional space with generous ceiling height, two closets, and plumbing for a full bath.

Also included on the parcel at 59 N. Sycamore Avenue is a detached three-bay garage with a beautiful 2-bedroom apartment above. Two of the garage bays are currently connected by an interior doorway, while the third garage bay is separate, providing plenty of flexibility for parking, storage, or other permitted uses.

The apartment is accessed by a private exterior entrance and features a spacious open-concept living area, two bedrooms with large closets, a tiled walk-in shower, and pull-down stairs providing access to additional crawl-space storage. An attached storage shed provides even more storage space.

With established rental income, a spacious main residence, separate apartment, three garage bays, and abundant storage, this property presents an outstanding opportunity to add a versatile income-producing asset to your investment portfolio!

Don’t miss this unique investment opportunity! Schedule your private showing today!
#PADE2125342

CLIFTON HEIGHTS

116 N SPRINGFIELD ROAD

5 Beds

None Baths

1,744 Sq.Ft.

$384,900

MLS#: PADE2125342
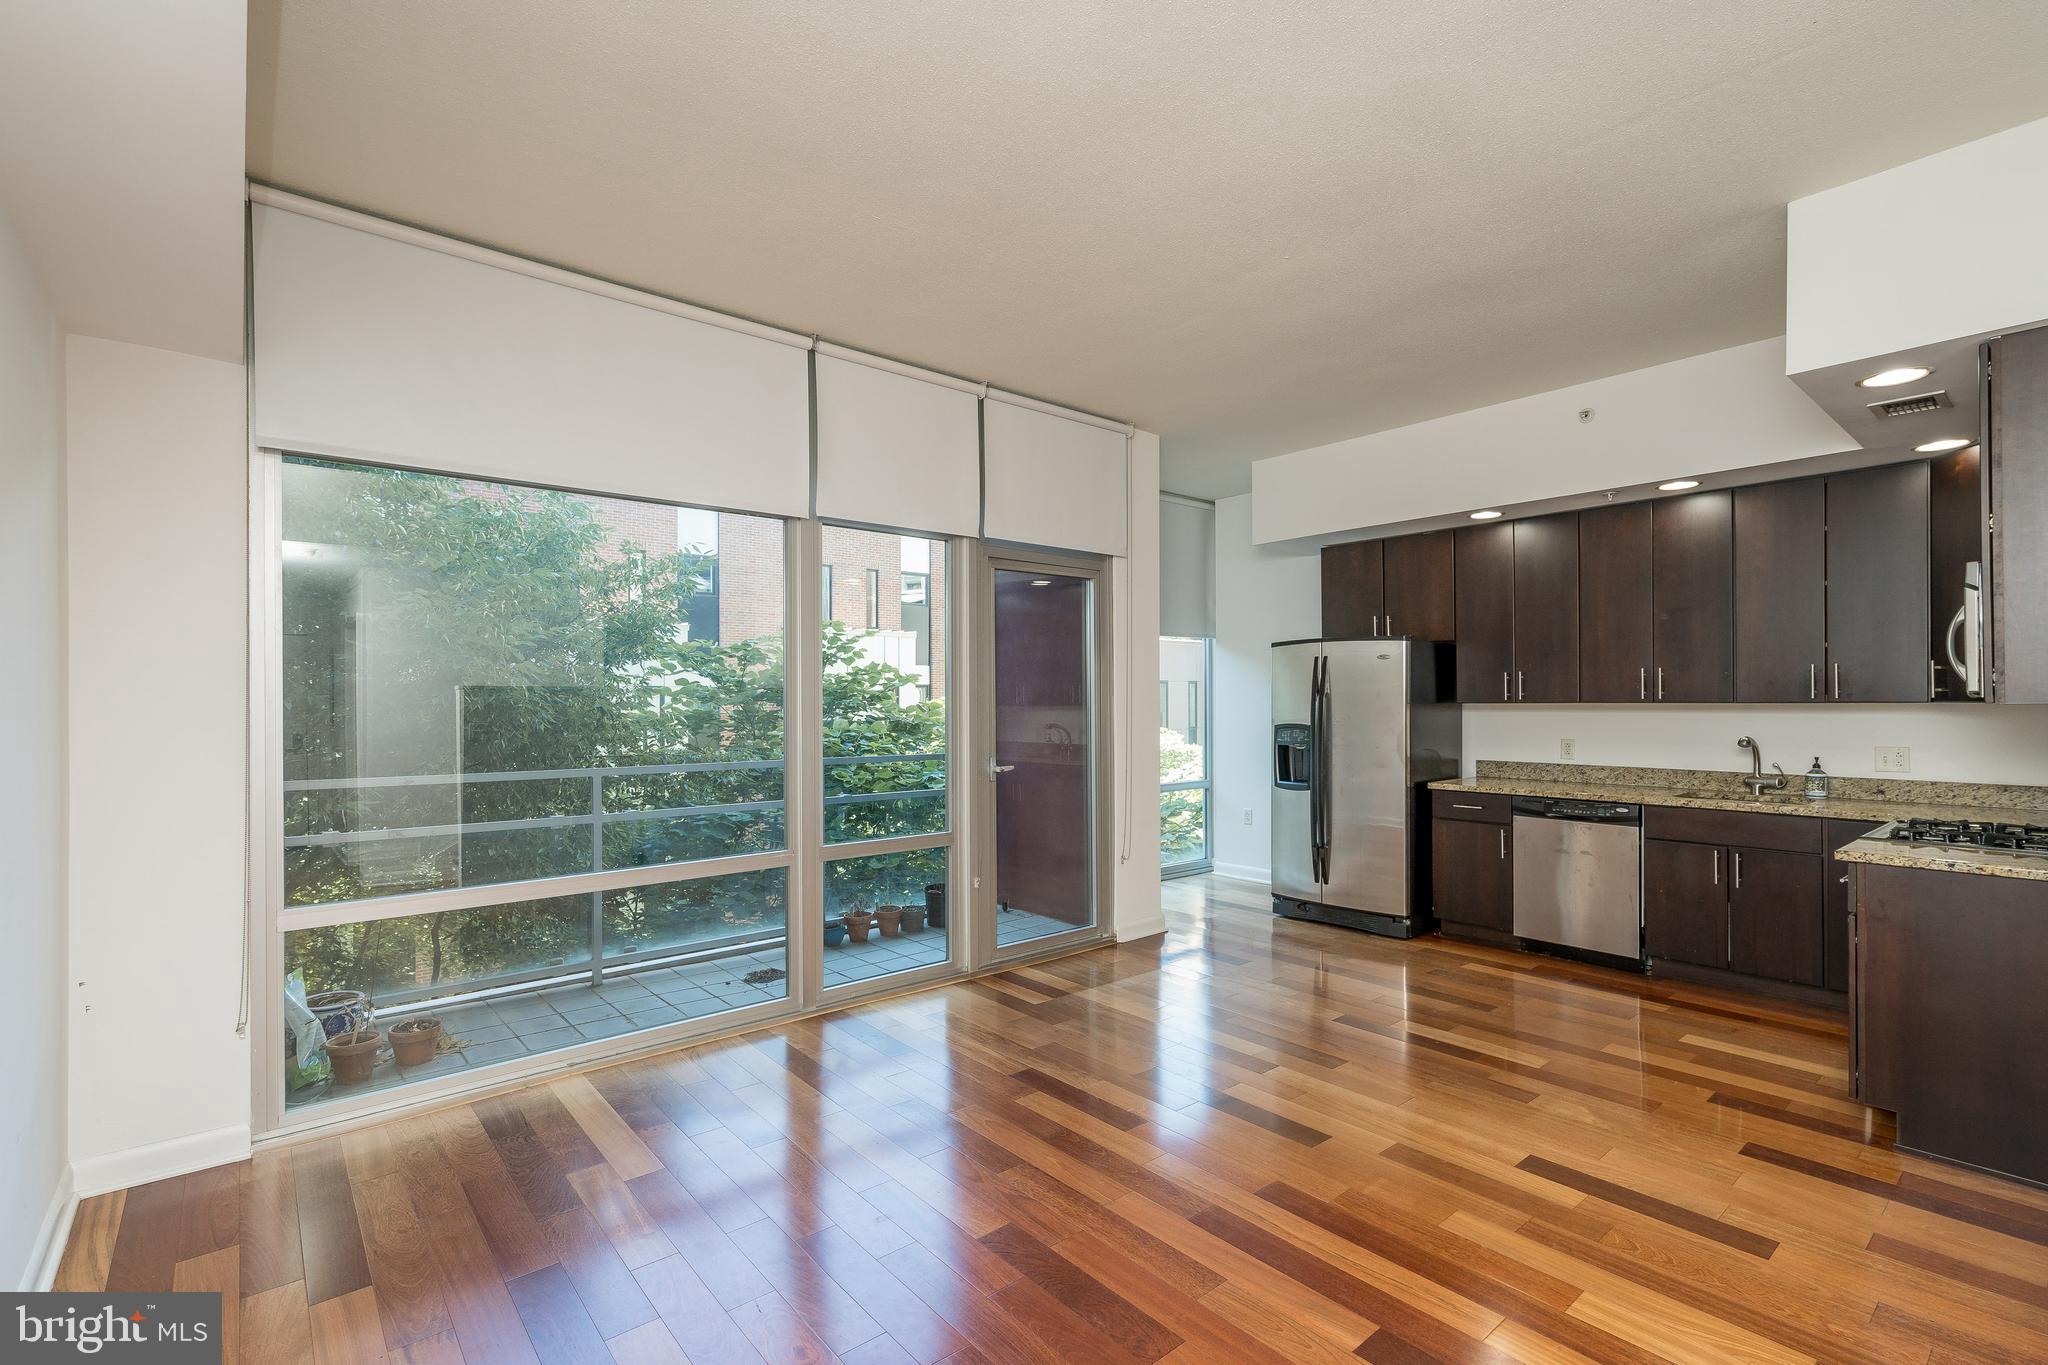
Sun-soaked two bedroom with modern finishes at 22 South Front Street! Beautiful two bedroom (one bedroom plus loft, den or study), two bathroom with southern exposure providing excellent natural light. The condominium features a great room with an open kitchen with wood cabinetry, stainless steel appliances and granite counter tops; a spacious living room/dining room; and south-facing terrace. The primary suite has a walk-in closet, two wall closets and an ensuite bathroom with radiant heat floor, soaking tub and stall shower. An elevated loft, perfect to use as a guest bedroom, den or study, has a wall closet. There is a full hall bathroom with a large stall shower. One of just a handful of doorman buildings in Old City, 22 S Front is within walking distance to world class restaurants, night life, and historical sites. Built in the mid-2000s, residents of the 42 unit, eight-story building enjoy a beautifully appointed lobby, landscaped courtyard, and a shared roof deck offering panoramic views of the city skyline, Benjamin Franklin Bridge, and the Delaware River waterfront. Dogs and cats welcome!
#PAPH2325156

PHILADELPHIA

22 S FRONT STREET 305

2 Beds

2 Baths

995 Sq.Ft.

$384,900

MLS#: PAPH2325156

New on site 3 days ago
Nestled in the charming Parkwood neighborhood, this beautifully renovated townhouse is a perfect blend of modern comfort and community spirit. With a major renovation completed in 2026, this home boasts a fresh and inviting atmosphere, making it an ideal retreat for anyone seeking a warm and welcoming environment. Spanning 1,360 square feet, this interior row townhouse features three spacious bedrooms and two full bathrooms, providing ample space for relaxation and everyday living. The A-frame architectural style, complemented by sturdy masonry construction, offers both aesthetic appeal and durability. The combination basement adds versatility, perfect for a home office, play area, den or additional storage.  Parkwood is not just a place to live; it's a vibrant community that fosters connection and engagement. Residents enjoy easy access to local parks, where you can take leisurely strolls, enjoy picnics, or engage in outdoor activities. The neighborhood is known for its friendly atmosphere, making it easy to meet neighbors and build lasting friendships. The community is also well-served by public services, including convenient transportation options, making commuting a breeze. The surrounding area offers a variety of amenities, including shopping centers, dining options, and recreational facilities, all within a short drive or a pleasant walk. Whether you're looking for a cozy café to enjoy your morning coffee or a local market to pick up fresh produce, Parkwood has it all. This home is not just a property; it's a place where memories are made. Imagine hosting gatherings with friends in your inviting living space or enjoying quiet evenings in your serene backyard. The combination of modern renovations and a supportive community creates an unparalleled living experience. Don't miss the opportunity to make this delightful townhouse your new home in Parkwood, where comfort, community, and convenience come together beautifully. Embrace the lifestyle you've always dreamed of in this welcoming neighborhood!
#PAPH2677176

PHILADELPHIA

12728 CABELL ROAD

3 Beds

2 Baths

1,360 Sq.Ft.

$384,900

MLS#: PAPH2677176

Charming, oversized corner property located in the desirable Winchester Heights neighborhood and surrounded by the natural beauty of Pennypack Park. This meticulously cared-for home features a fully renovated kitchen and an enclosed back porch converted into a bright sunroom, accessible from the finished basement. The finished basement offers a cozy second living area along with additional functionality. Solar panels have been added, with the lease to be transferred to the buyers at settlement. Situated in a quiet neighborhood with convenient access to Roosevelt Blvd and I-95, this well-maintained home is a rare find and won’t last long.
#PAPH2650086

PHILADELPHIA

3136 DRAPER STREET

3 Beds

2 Baths

1,097 Sq.Ft.

$384,900

MLS#: PAPH2650086

Welcome to 2651 Finley Avenue, a three-bedroom, one-and-a-half-bath single-family home offering a functional layout and comfortable living space. One of the standout features of this property is the expansive outdoor patio, providing an ideal setting for entertaining, outdoor dining, or simply enjoying time outside. The spacious yard offers additional room for recreation, gardening, or future possibilities. Conveniently located near shopping, dining, parks, schools, and major commuter routes, this home presents an excellent opportunity to make it your own. Located in a highly sought-after neighborhood, this home offers the opportunity to enjoy convenient access to everyday amenities.
#PABU2128314

BENSALEM

2651 FINLEY AVENUE

3 Beds

1 Baths

1,485 Sq.Ft.

$384,000

MLS#: PABU2128314

Back on the  market due to the buyers situation changing. Their bad luck could be your lucky day!! Nestled within the prestigious Huntingdon Place in sought after Huntingdon Valley and the highly rated Lower Moreland school district, this exquisite unit offers a harmonious blend of contemporary design and luxurious living. Spanning 1,882 square feet, one of the largest in the community, this two-bedroom, two-bathroom condo is a sanctuary of comfort and elegance, perfect for those who appreciate the finer things in life. Step inside to discover an open floor plan that seamlessly connects the living, dining, and kitchen areas, creating an inviting atmosphere ideal for both relaxation and entertaining. The remodeled kitchen features an eat-in design, perfect for casual meals or morning coffee and features high end appliances including an LG Insta view refrigerator and Avantium oven/microwave combo, It also has gorgeous,  modern flat panel cabinets and granite counter tops with a breakfast bar. The spacious living area is bathed in natural light, enhancing the warm ambiance of the home. Custom Bamboo hardwood floors have been installed in all areas except the family room and second bedroom.  Retreat to the primary suite, where tranquility reigns. The en-suite bathroom boasts a lavish soaking tub and a stall shower, providing a spa-like experience right at home. There is a convenient home office adjacent the primary bedroom. The second bedroom is equally spacious, offering versatility for guests.  This condo is equipped with modern conveniences, including in-unit laundry facilities, ensuring that daily tasks are effortlessly managed. This unit boasts 2 lovely balconies where you can enjoy relaxing and enjoying the fresh air. The property also features 24-hour security and a welcoming lobby desk/concierge, providing peace of mind and a sense of community. Huntingdon Place elevates your lifestyle with an array of exceptional amenities. Enjoy year-round relaxation in the indoor pool or unwind in the hot tub after a workout in the state-of-the-art fitness center. The community also offers a sauna, jogging/walking paths, and beautifully maintained common grounds, perfect for leisurely strolls or social gatherings. With assigned covered parking and easy access to a variety of recreational facilities, this property caters to those who value both convenience and luxury. The association fee includes maintenance of common areas, gas, water, and more, allowing you to enjoy a carefree lifestyle. Experience the perfect blend of sophistication and comfort in this remarkable residence, where every detail has been thoughtfully curated to enhance your living experience. Embrace the exclusive lifestyle that awaits you at Huntingdon Place, where luxury meets home.
#PAMC2195270

HUNTINGDON VALLEY

366 CARSON TERRACE

2 Beds

2 Baths

1,882 Sq.Ft.

$384,000

MLS#: PAMC2195270

Welcome home to 309 Earlham Terrace!  This large 5 bed, 3.5 bath 3 story Victorian twin is located on a quiet tree lined street in the heart of West Germantown. Enter through the wrap-around porch to find an open layout with beautiful hardwood flooring and an abundance of natural light. This spacious home features over 9ft high ceilings and is over 15 ft wide. The first floor boasts open living and dining room space with a convenient half bath and rounded out with an updated kitchen with all modern stainless steel appliances. The backyard is fenced in for added privacy and has great space for entertaining or a peaceful cup of coffee in the morning. Walk up staircase you will find the first of five bedrooms. This bedroom includes an en suite bath. Continuing down the hall you will pass your perfectly situated laundry room. The 2nd floor is rounded out with the primary bedroom featuring a generous sized en suite bathroom with a walk-in tiled shower and soaking tub. Heading to the third floor you find the additional 3 bedrooms and full bathroom with a skylight for some extra natural light. The lower level of the home is the full footprint of the home and can be used for storage or could easily be finished in the future. This home has been lovingly cared for over the years. The home features dual zone Heat/Air, a New Roof installed (2017) which includes a Roof warranty through 2027, New Water Heater (2023) and upgraded 200 amp electrical panel. Located in historic Germantown and just minutes to East Falls, Roxborough, City Line Avenue, I-76, Kelly Drive, Rt 1, SEPTA regional rail, Center City Philadelphia, Thomas Jefferson University and Drexel Medical School campuses.  Make your offer today !
#PAPH2675838

PHILADELPHIA

309 W EARLHAM TERRACE

5 Beds

3 Baths

2,256 Sq.Ft.

$382,900

MLS#: PAPH2675838

Stunning Fully Renovated 3 Bedroom, 2.5 Bath Brick Home with Finished Basement & Modern Touches Throughout.

Welcome to 6306 - where bright natural light, clean lines, and thoughtful design come together seamlessly. The open-concept main level features sleek, wide‑plank flooring, recessed lighting, and a contemporary layout. The stunning chef’s kitchen stands at the heart of the home, showcasing two‑tone cabinetry, gleaming quartz countertops, a spacious island, stainless steel appliances, and striking gold accents that add a touch of luxury. 
Upstairs, the home continues to impress with generously sized rooms and a sophisticated full bath adorned with floor‑to‑ceiling marble‑style tile, a frameless glass shower, and premium fixtures. Every detail has been carefully curated - modern railings, upgraded doors and hardware, fresh paint, and stylish lighting throughout. The bathrooms are true retreats, featuring luxury tile work, frameless glass shower doors, and brushed‑gold fixtures that exude elegance. The striking marble‑style wall tiles in the ensuite and hall baths make every shower feel like a spa experience. 
The finished basement adds valuable living space, perfect for a family room, guest suite, or home office. Behind the scenes, you’ll appreciate the brand‑new mechanical systems, including a Goodman HVAC system, updated plumbing, and efficient electrical systems, ensuring worry‑free living for years to come. Outside, enjoy a maintenance‑free brick exterior, a private driveway, and a garage offering both parking and storage.

This property combines exceptional design, modern amenities, and timeless comfort in every inch. Everything in this home radiates freshness and quality, where all the hard work has already been done. Move in, unpack, and enjoy. Schedule your showing today and fall in love with this stunning transformation!
#PAPH2669308

PHILADELPHIA

6306 MILTON STREET

3 Beds

2 Baths

1,370 Sq.Ft.

$381,000

MLS#: PAPH2669308

Large 3 stories town house has 5 bedrooms and 4 bathrooms. Fully rented. Great investment opportunity. First floor large living room, kitchen, one bedroom one full bathroom. 2nd floor 2 bedrooms one hallway bathroom and laundry utility room (central air and gas heating system. 3rd floor 2 more bedrooms both have private bathrooms. Crowl space, fenced backyard, concrete covered.
#PAPH2518922

PHILADELPHIA

4310 WALLACE STREET

5 Beds

4 Baths

1,899 Sq.Ft.

$380,000

MLS#: PAPH2518922

Attention all investors: the opportunity is knocking!
Do not miss this investment opportunity on the rather rare and spacious mixed-use Corner Property in a great location of the desirable Oxford circle, steps away from local shops, restaurants, and public transportation with easy access to Roosevelt Blvd, Bustleton and Frankford Avenues. This property offers a versatile combination of commercial and residential spaces for a great investment opportunity. It offers a prominent street-level presence with potential built-in signs you can put there at the entrance and its strategic corner location on the intersection of two well-known streets to enhance business exposure.
This property consists of 2 attached residential single-family homes, and a mixed-use unit located in the basement which can serve a multiple variety of business such as but not limited to store-front, office space, storage facility, etc. All three units feature their own separate entrances.
The 1501 E Cheltenham Ave: 2-leveled unit atop of a store-front commercial unit offers a straight-through main level with enclosed porch, Living room, Dining area and a kitchen, this unit’s second floor contains 3 bedrooms, a full hallway bathroom with ceramic tile flooring. The home features wall to wall carpets, and a neutral décor.
The other residential unit, 1503 E Cheltenham Ave, is pretty much similar to the first one, but there is a good-sized covered patio upfront, instead of the “1501’s” enclosed porch, followed by the entrance door into the property. 
The former business space unit is rather large, open layout main room space with the secured gate entrance, plenty of shelving stands, wall shelves, counter spaces, enclosed space with the register and a vanity sink to compliment conducting of a business from this location. Also there are multiple storage rooms in the back with more shelving units and a powder room. The commercial space is centrally air-cooled for the convenience of customers. 
Additionally, this property has a driveway in the back for the off-street parking.
NOTE: All these three units are sold together in one RE transaction and cannot be separated.

1501 E Cheltenham Ave: occupied on the month-to-month basis
1503 E Cheltenham Ave: still has a yearly Lease until 03/31/27
Mixed-use basement is vacant

The residential units are still occupied with nice, good-paying tenant that are current on their rents. This property is being sold AS-IS, WHERE-IS with the existing Residential Leases being transferred to the Buyer at the Settlement. It is requires some love and updating but has lots of great potential. The mixed-use basement still has all the shelving units and equipment that for the right price can be negotiated to be included in the Sale. The Price is firm, but very reasonable for a quick sale. Lowball offers would not be accepted nor considered.
#PAPH2655258

PHILADELPHIA

1501 E CHELTENHAM AVENUE 03

6 Beds

None Baths

3,735 Sq.Ft.

$380,000

MLS#: PAPH2655258

1 ... 309 310 311 312 313 ... 666

properties found. properties found. Page of .

Send a message

Message successfully sent.

Your message

What is 3 + 4 ?

Reason for contacting?

I agree to receive email communication and understand I can unsubscribe at any time.

I agree to be contacted by TNT Real Estate Solutions via call, email, and text for real estate services. To opt out, you can reply 'stop' at any time or reply 'help' for assistance. You can also click the unsubscribe link in the emails. Message and data rates may apply. Message frequency may vary. Privacy Policy

Sign Out

Virtual Assistant

Would you like to take the next step with this property? We can help you schedule a showing or virtual tour, or send you more details.

Yes, I would like more information.

Thank You for Your Reply, One of Our Agents will contact you as soon as possible

No, maybe later.

Thank you, you can always contact me via email, phone number or through the contact form.

Realhub AI

Lucy - Your AI-Powered Realtor

Update Your Temporary Password

Personalize your search

Enter your email and we'll notify you immediately when new listings match what you're looking for.

or enter email address

Already have an account ? Login here

Continue your home search

I agree to receive communications and understand I can unsubscribe at any time.

I agree to be contacted by TNT Real Estate Solutions via call, email, and text for real estate services. To opt out, you can reply 'stop' at any time or reply 'help' for assistance. You can also click the unsubscribe link in the emails. Message and data rates may apply. Message frequency may vary. Privacy Policy

Already have an account ? Login here

We use cookies

We use cookies primarily for analytics to enhance your experience. By accepting, you agree to our use of these cookies. You can manage your preferences or learn more about our cookies policy.




