
Side-by-Side
116 N SPRINGFIELD ROAD
CLIFTON HEIGHTS, PA 19018
MLS#: PADE2125342
$384,900


Property
Beds
5
Full Baths
None
1/2 Baths
None
Year Built
1930
Sq.Footage
1,744
An exceptional investment opportunity with income already in place! The property is currently fully rented, offering an investor the opportunity to acquire an established income-producing property from day one! This unique offering includes a spacious 3-bedroom, 2.5-bath twin, three garages, and a separate 2-bedroom apartment. The main residence offers generous living space throughout, beginning with an enclosed front porch, spacious living room, large kitchen, bonus room with laundry and a half bath, and a convenient mudroom. Upstairs, you’ll find three well-sized bedrooms with abundant closet space and a full bath. The largest bedroom features a built-in wardrobe and cedar closet. The basement provides excellent additional space with generous ceiling height, two closets, and plumbing for a full bath. Also included on the parcel at 59 N. Sycamore Avenue is a detached three-bay garage with a beautiful 2-bedroom apartment above. Two of the garage bays are currently connected by an interior doorway, while the third garage bay is separate, providing plenty of flexibility for parking, storage, or other permitted uses. The apartment is accessed by a private exterior entrance and features a spacious open-concept living area, two bedrooms with large closets, a tiled walk-in shower, and pull-down stairs providing access to additional crawl-space storage. An attached storage shed provides even more storage space. With established rental income, a spacious main residence, separate apartment, three garage bays, and abundant storage, this property presents an outstanding opportunity to add a versatile income-producing asset to your investment portfolio! Don’t miss this unique investment opportunity! Schedule your private showing today!
Features & Amenities
Interior
-
Other Interior Features
Ceiling Fan(s)
-
Total Bedrooms
5
-
Bathrooms
N/A
-
Above Grade Finished Area
1744.0
-
Basement YN
YES
-
Cooling YN
YES
-
Cooling
Ceiling Fan(s), Window Unit(s)
-
Heating YN
YES
-
Heating
Electric, Natural Gas, Hot Water
-
Pet friendly
N/A
Exterior
-
Garage
No
-
Construction Materials
Stucco
-
Parking
On Street
-
Pool
No
-
Waterfront YN
NO
Area & Lot
-
Lot Size(acres)
0.17
-
Lot Size(square feet)
7,405
-
Property Type
Residential Income
-
Property Sub Type
Multi Family
-
Architectural Style
Side-by-Side
Price
-
Sales Price
$384,900
-
Tax Amount
$8,647
-
Financing Options
Cash, Conventional
-
Sq. Footage
1,744
-
Price/SqFt
$220
HOA
-
Association
No
School District
-
Elementary School
N/A
-
Middle School
N/A
-
High School
UPPER DARBY SENIOR
Property Features
-
New Construction
NO
-
Foundation Details
Brick/Mortar
-
Sewer
Public Sewer
-
Tax Lot
272-000
-
Water Source
Public
Schedule a Showing
Showing scheduled successfully.
Mortgage calculator
Estimate your monthly mortgage payment, including the principal and interest, property taxes, and HOA. Adjust the values to generate a more accurate rate.
Your payment
Principal and Interest:
$
Property taxes:
$
HOA fees:
$
Total loan payment:
$
Total interest amount:
$
Location
County
DELAWARE
Elementary School
Middle School
High School
UPPER DARBY SENIOR
Listing Courtesy of Deborah Kathleen Hagan, Realty One Group Restore - Collegeville
RealHub Information is provided exclusively for consumers' personal, non-commercial use, and it may not be used for any purpose other than to identify prospective properties consumers may be interested in purchasing. All information deemed reliable but not guaranteed and should be independently verified. All properties are subject to prior sale, change or withdrawal. RealHub website owner shall not be responsible for any typographical errors, misinformation, misprints and shall be held totally harmless.

Owner, President, Investment Property Advisor
Theresa Kehler
Call Theresa today to schedule a private showing.

* Listings on this website come from the FMLS IDX Compilation and may be held by brokerage firms other than the owner of this website. The listing brokerage is identified in any listing details. Information is deemed reliable but is not guaranteed. If you believe any FMLS listing contains material that infringes your copyrighted work please click here to review our DMCA policy and learn how to submit a takedown request.© 2024 FMLS.
Related Properties
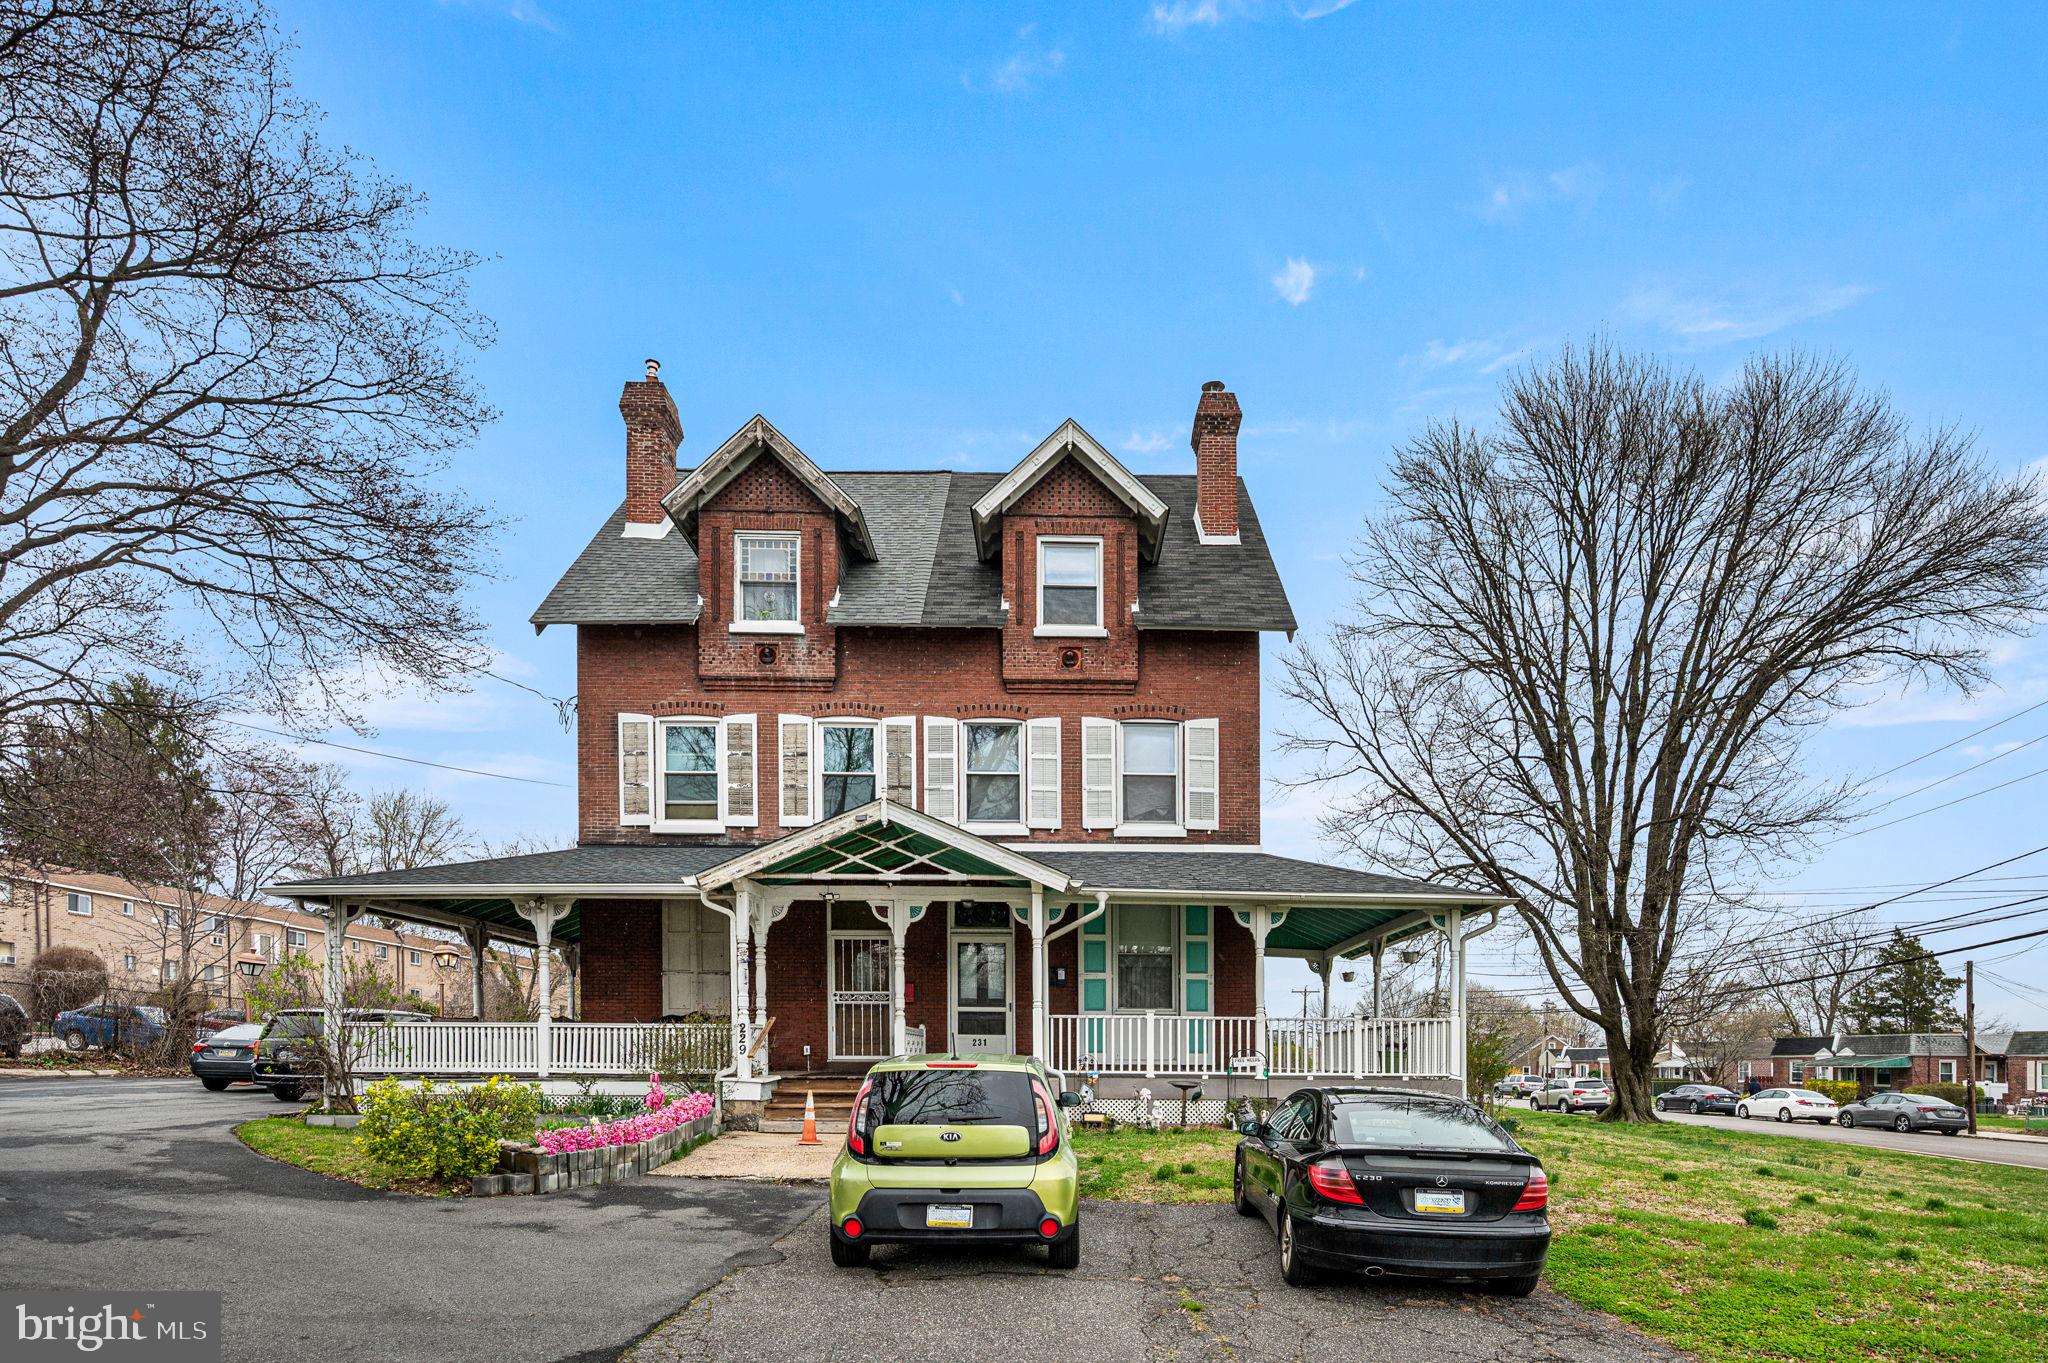
CLIFTON HEIGHTS
231 S OAK AVENUE
6 Beds
None Baths
2,950 Sq.Ft.
$420,000
MLS#: PADE2113136

CLIFTON HEIGHTS
538 GIA CIRCLE
4 Beds
None Baths
1,880 Sq.Ft.
$349,900
MLS#: PADE2124730
