One of the most popular communities provided by {{page_data.agentName}}

Philadelphia

One of the most popular communities provided by TNT Real Estate Solutions

Philadelphia

About Philadelphia

Living in Philadelphia, PA, offers a unique blend of rich history, vibrant culture, and a strong sense of community, making it an ideal place to call home. Residents enjoy easy access to world-class museums, diverse dining experiences, and a thriving arts scene, reflecting the city’s deep-rooted heritage. The affordable housing market, coupled with a variety of neighborhoods, from the historic charm of Old City to the bustling energy of South Philadelphia, caters to all lifestyles. Additionally, the convenient public transportation system and proximity to major cities like New York and Washington, D.C., enhance Philadelphia’s appeal. With its passionate sports culture, beautiful parks, and an ever-evolving food scene, living in Philadelphia means immersing yourself in a dynamic, welcoming environment that values community and tradition. Whether you’re a young professional, a growing family, or a retiree, Philadelphia offers a vibrant urban experience enriched by its history and welcoming spirit.
One of the most popular communities provided by TNT Real Estate Solutions
11,129
# of Listings
3
Avg # of Bedrooms
$248
Avg. $ / Sq.Ft.
$510,139
Med. List Price

Browse Philadelphia Real Estate Listings

10000 Properties Found. Page 304 of 667.
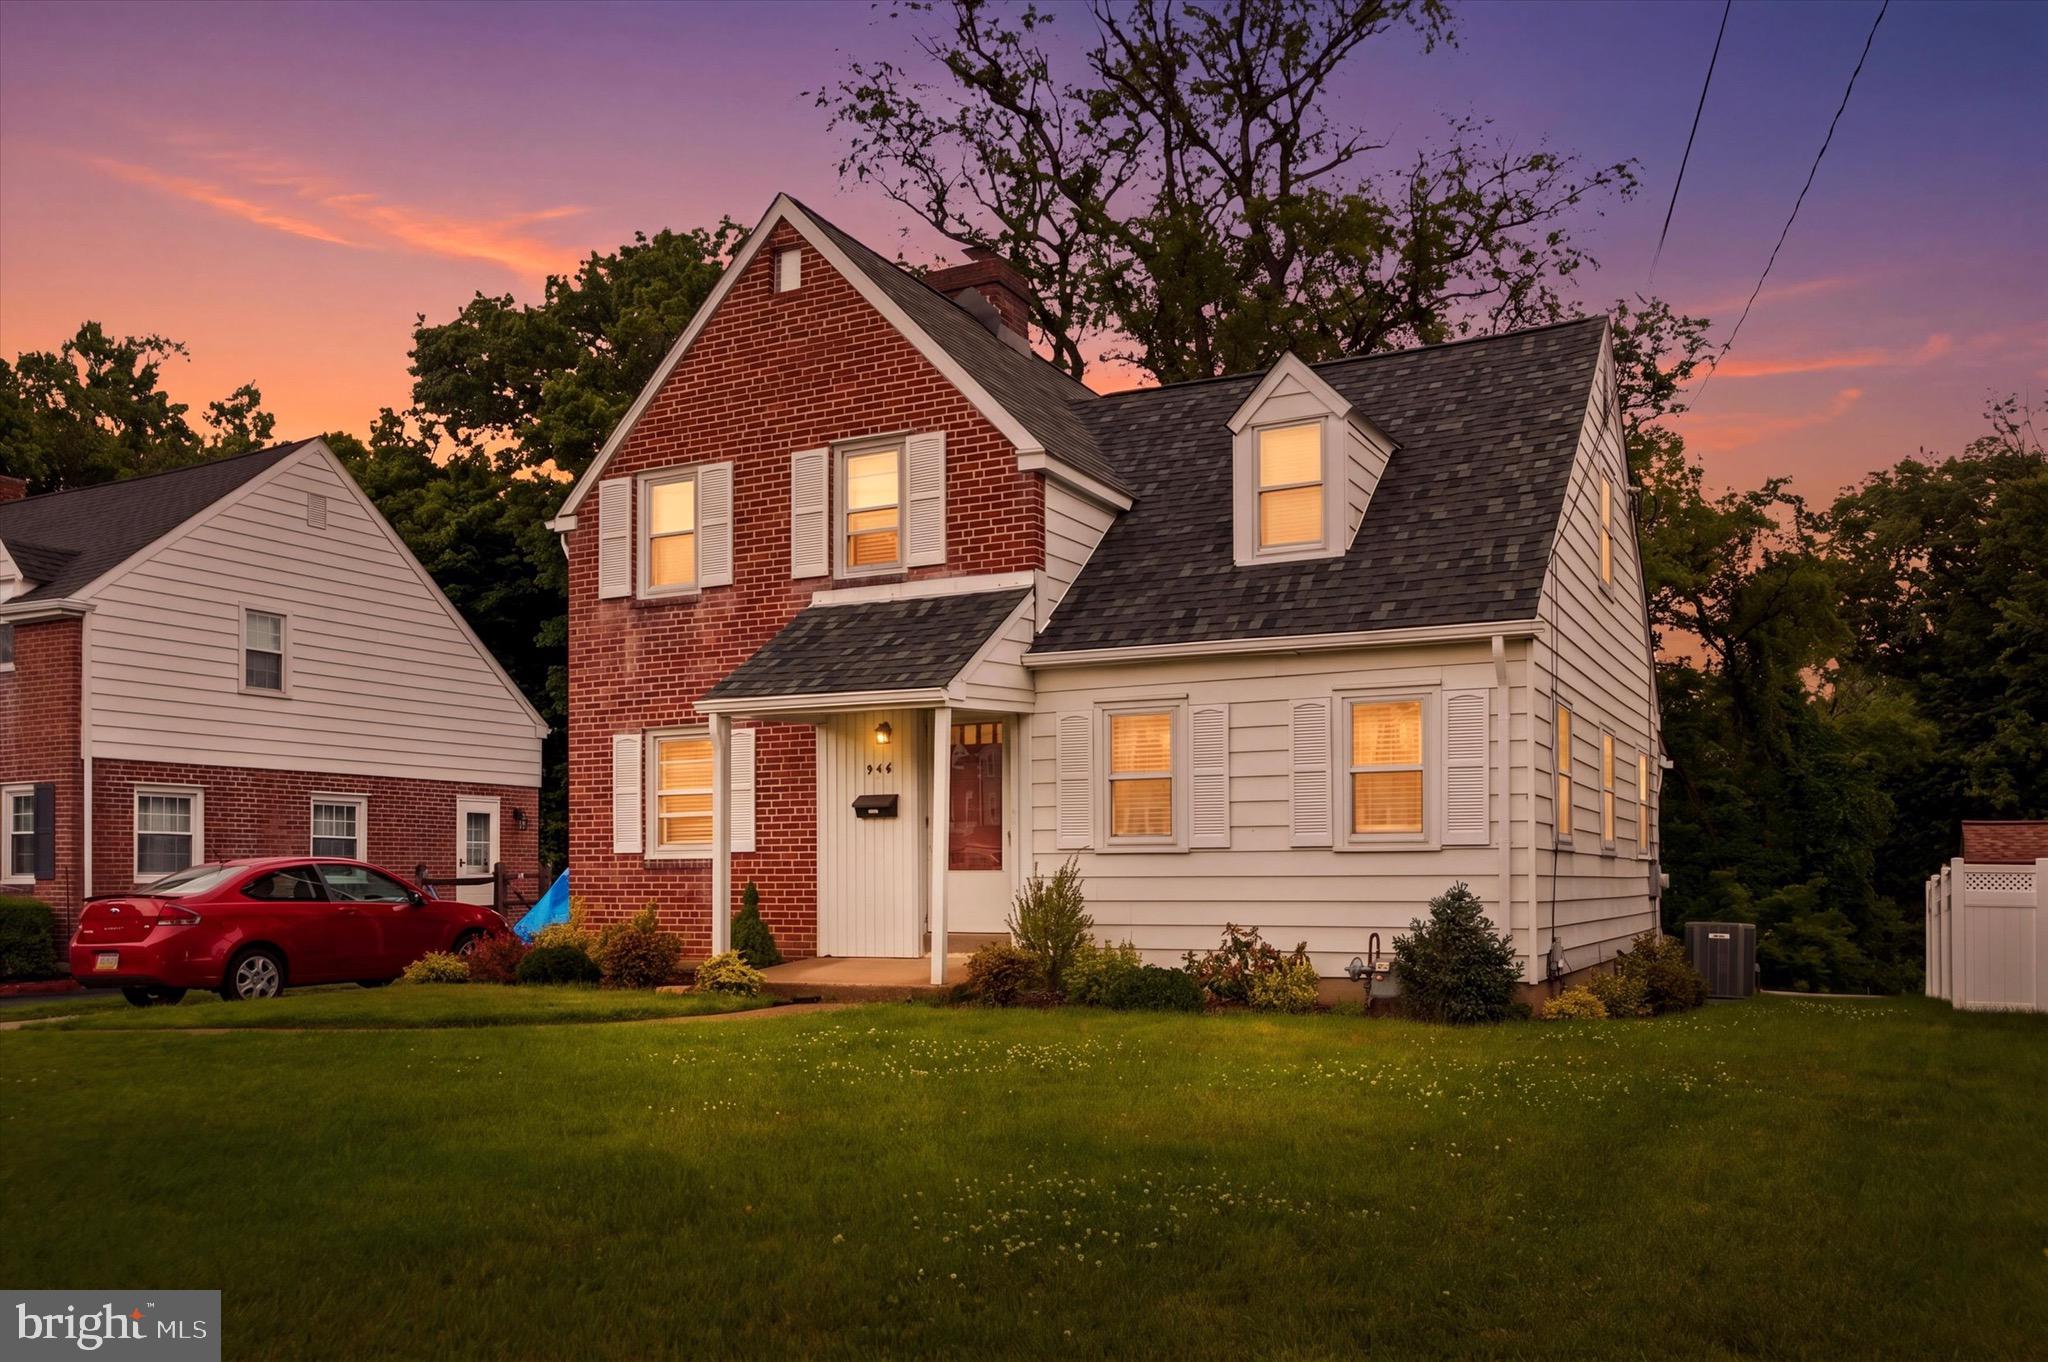
Welcome to this well maintained  and very spacious home located in the highly desirable  MIllbrook section of Northeast Philadelphia !  This home features  a beautiful low maintenance exterior with classic brick retaining walls and flower beds.  The foyer entrance reveals a  large living room with a bright and elegant bay window, formal dining room w/ceiling fan, modern  eat in kitchen equipped for all your culinary needs including stainless appliances ,dishwasher, garbage disposal, microwave and pantry closet.  Convenient 1st floor powder room.  Upper level features a huge main bedroom with walk in closet, modern main hall bath,   2 additional nicely sized bedrooms with excellent closet space.  Fully expanded finished basement featuring recessed lighting, decorative gas fireplace  and walk out access to the nice covered patio, large rear yard space and shed.   You'll find a separate laundry area , storage under the stairs and  utility room . Newer furnace and central air (2021) New Hot water heater (2024) .  Beautiful hardwood flooring  in living room, dining room and stairs., off street parking and so much more ! Walking  distance to  Poquessing Creek park.  Close to public transportation, schools, shopping and I-95.
#PAPH2645052

PHILADELPHIA

4401 DEERPATH LANE

3 Beds

1 Baths

1,528 Sq.Ft.

$359,900

MLS#: PAPH2645052

Welcome to one of the best 55 Plus Values you will find in the desirable and established 55+ development of Centennial Station.  Total Yearly Taxes under $4,000?? Are you kidding me?? Where else are you going to find a bargain like that in Bucks County?? Measuring almost 1,500 square feet, this rare 3rd Floor 2 Bedroom 2 Full Bath Partridge Model is in pristine move-in condition and features a long list of upgrades including but not limited to: Luxury Vinyl Plank in the Kitchen, Foyer, and Dining Area;  Stainless Steel Kitchen Appliances; Handsome Laminate flooring in the 2nd Bedroom; 5 Year Young 100% Efficient HVAC System;  Professionally Organized Main Bedroom Walk In Closet; Ceiling Fans in Both Bedrooms and Dining Area which is no easy feat because of the concrete construction;  Double Hung Vinyl Windows;  Attractive Stained Wood Trim throughout including Dining/Living  Room Chair Rail  and Living Room Crown Moulding;  and Extra Deep Real Wood Window Sills.  And if that doesn't have you sold, this home has one of the best views in the development overlooking acres and acres of Preserved Community Ball Fields. Don't worry about downsizing from your single home. This Spacious Home feels more like a 2 Bedroom Rancher than a condo and has all the room you're likely to need and storage galore with 2 inside walk in closets and two outside storage closets at either end of the Extra Large 16 Foot Balcony. Located in a dramatic sky-lit atrium building not found in any other local Active Adult community. You'll get the convenience and low maintenance advantages of a condominium blended with single home features and sizes.  Building 4 has an overabundance of parking and is one of only 3 buildings to have its own club room inside the building. Building 4 also benefits from a large recently renovated Otis Elevator As Well As Sprinklers Throughout Units And Common Areas. Fee Includes Trash, Snow, Water, Sewer, Cable T.V. Security System Monitoring, Master Policy Insurance Plus Activity Center W/Indoor Year-Round heated 25MPool,Exercise Room, Card Room, Billiard Room, And Grand Meeting/Banquet Room. Commercial Wing Has a convenient Real Estate Office offering free Notary, Faxing, and Copying for residents, Restaurant, Hair Salon, and Dentist. No dogs except service/support animals. Only one resident has to be 55 yrs old provided all other full-time residents are over the age of 18.
#PABU2128428

WARMINSTER

4302 CENTENNIAL STATION

2 Beds

2 Baths

1,486 Sq.Ft.

$359,900

MLS#: PABU2128428

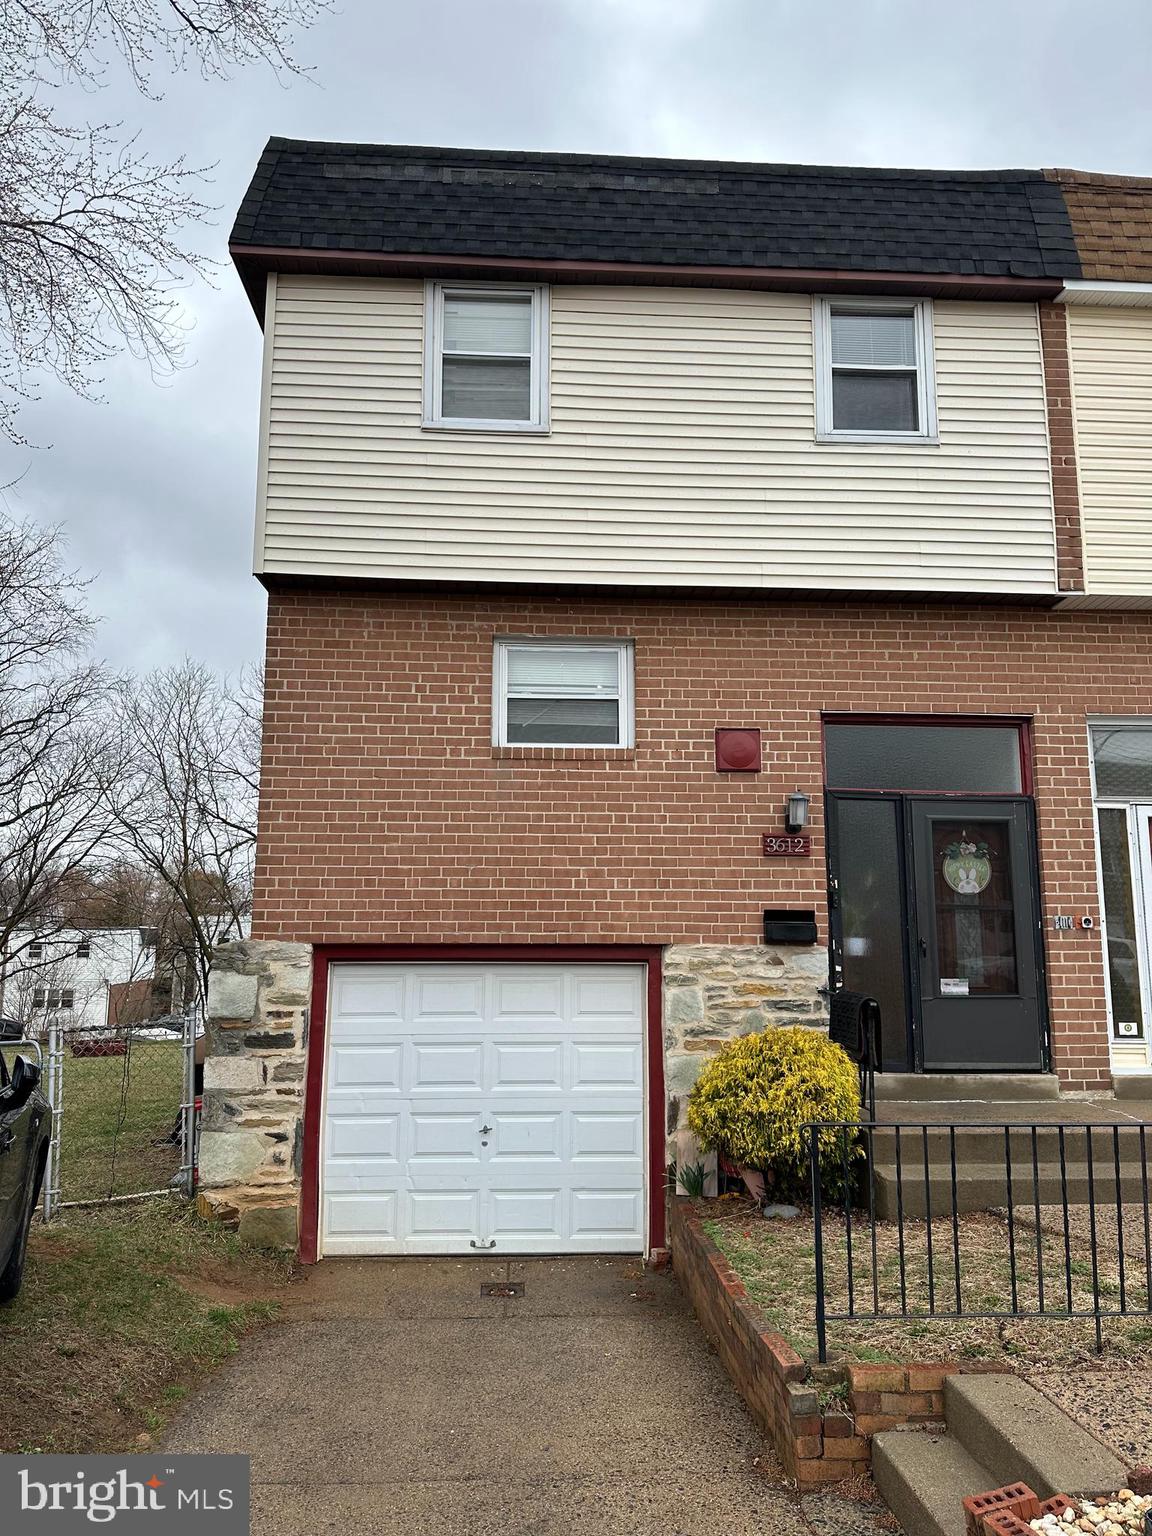
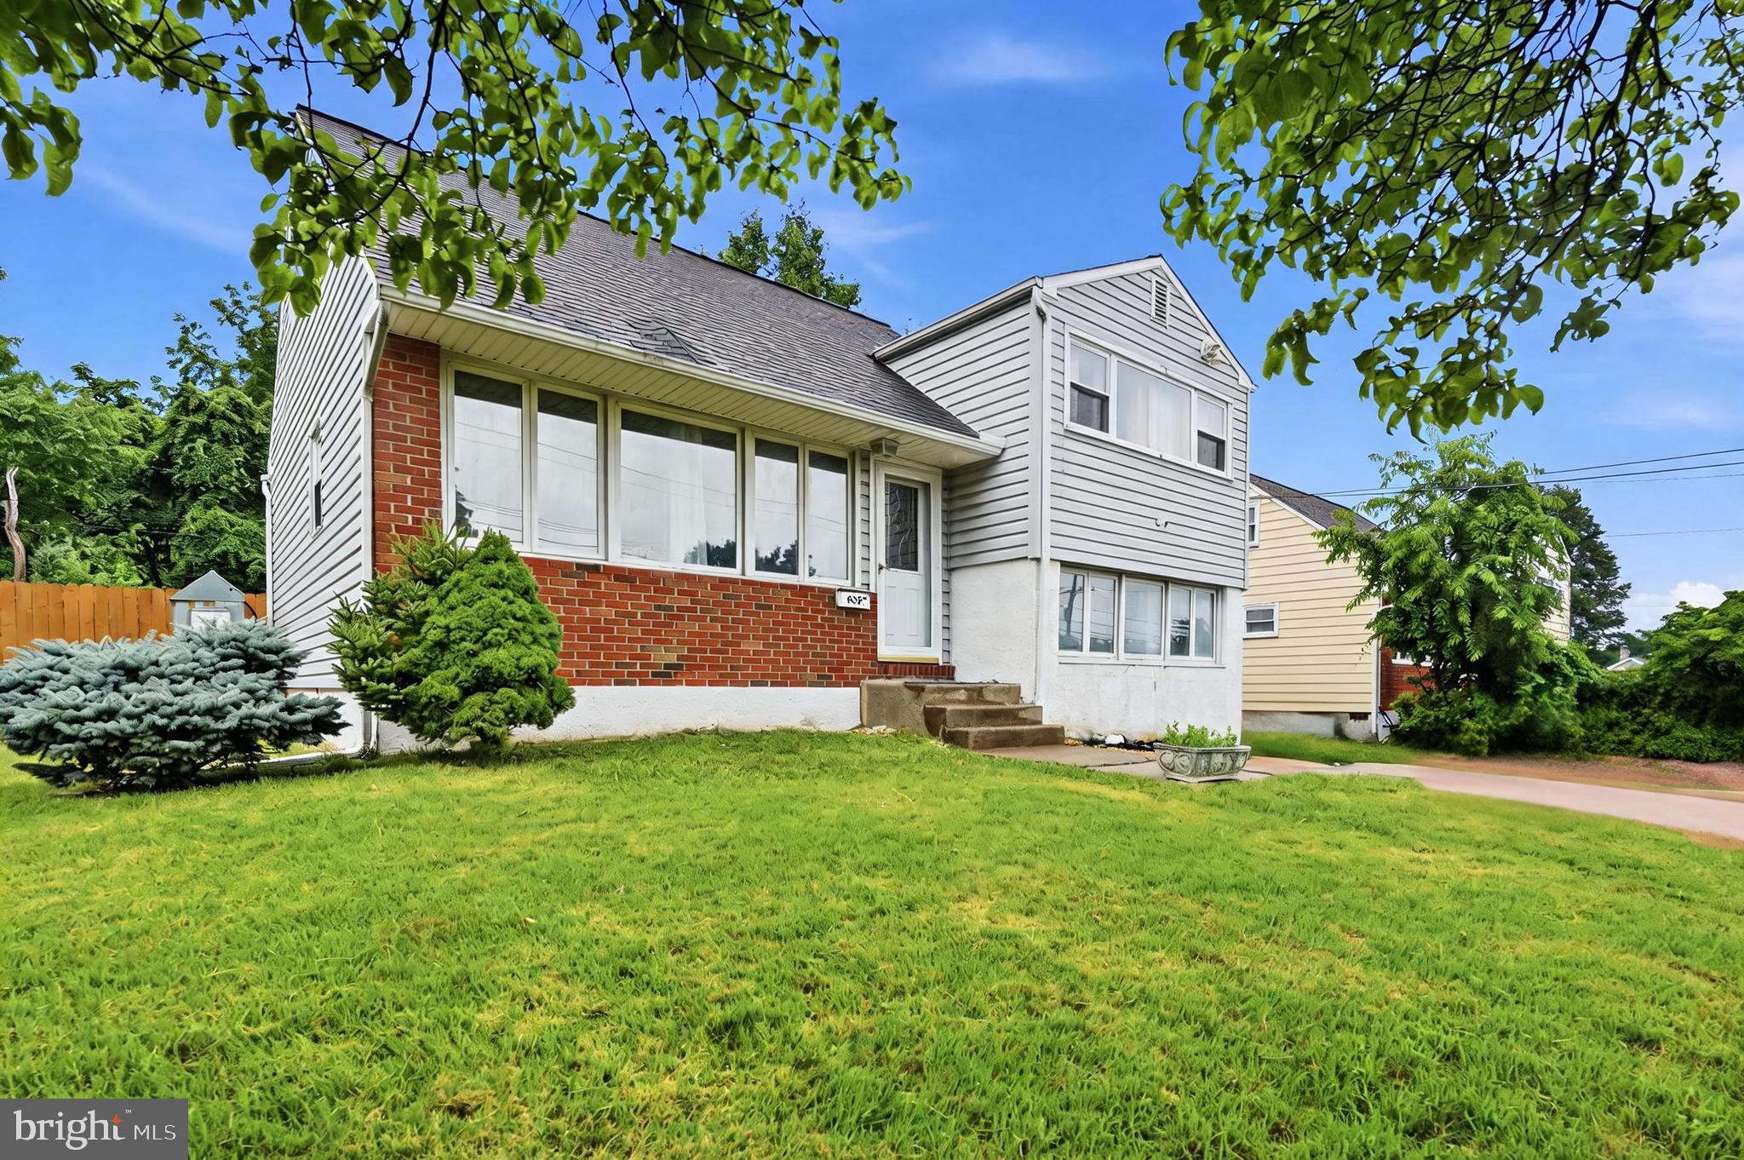
Here’s your chance to own a meticulously maintained and updated 3 Bed / 2 Full Bath twin home with a fully finished basement, garage parking, and a brand new central air conditioning system in Rhawnhurst! A covered front porch leads you into the open-concept living and dining space, featuring oak parquet hardwood floors and recessed lighting.  Just beyond the dining area is the fully updated kitchen, complete with modern tile flooring, recessed lighting, shaker-style white cabinetry, quartz countertops, and stainless steel appliances, including a gas range, dishwasher, and refrigerator.  A few steps up from the living room, the main level boasts oak hardwood floors throughout, three well-sized bedrooms, and a shared full hall bath.  The completely updated hall bath is illuminated by a skylight and features a modern white vanity, wainscoting, gray tile flooring, and a walk-in glass shower accented with subway tile and pebble flooring.  Expand your living space in the versatile finished lower level, which features luxury vinyl plank flooring, a convenient full bath, a dedicated laundry room, and direct access to the attached garage.  This home combines neighborhood charm with daily convenience, offering effortless commutes via Roosevelt Boulevard and major SEPTA routes, quick trips to nearby ALDI and Target, and easy access to the scenic trails of Pennypack Park. Schedule your showing today!
#PAPH2654034

PHILADELPHIA

8367 LANGDON STREET

3 Beds

2 Baths

1,566 Sq.Ft.

$359,900

MLS#: PAPH2654034

All-Brick Cape Cod with Expansive Yard & Outdoor Oasis in Springfield, PA 19064

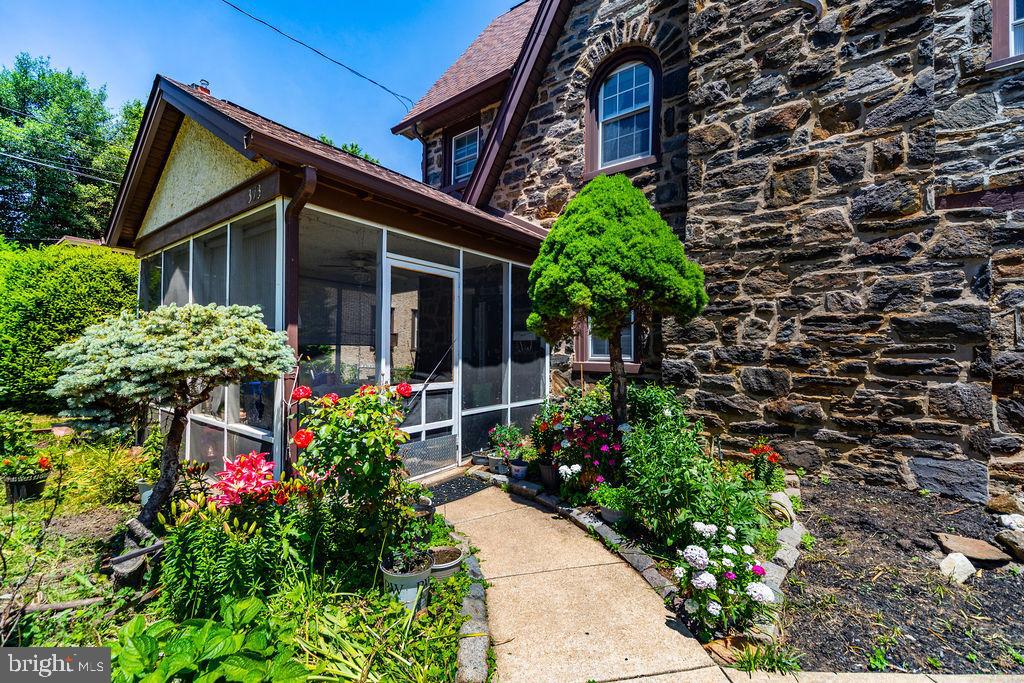
SINGLE Home for the price of a Twin- Welcome home to this charming all-brick Cape Cod situated on an oversized, deep level lot in one of Springfield’s most desirable neighborhoods. This well-maintained home offers a perfect blend of classic appeal, generous living space, and an exceptional outdoor retreat.
Step inside to a large, bright living room anchored by a cozy fireplace—ideal for relaxing or entertaining. The highlight of the home is the oversized custom kitchen, featuring an abundance of cabinetry, ample counter space, and plenty of room for casual seating or a large table. Just off the kitchen, a bright three-season room overlooks the tranquil, fully fenced rear yard, creating a seamless indoor-outdoor living experience.

The first floor includes two nicely sized bedrooms and a full hallway bathroom. Upstairs, you’ll find a spacious master suite complete with its own private powder room—perfect for added convenience and privacy.

Additional features include:

A full unfinished basement with plenty of storage and future expansion potential
An expanded driveway offering parking for up to 5 cars
Two storage sheds in the rear yard
Major systems (roof, HVAC, electrical, and plumbing) reported to be in good condition

Outside, the deep, level backyard is a true standout—highlighted by a private deck, pergola, and mature landscaping that creates a peaceful, private setting. Whether you enjoy gardening, entertaining, or simply unwinding outdoors, this yard delivers.

Located in the highly rated Springfield School District, this home is conveniently close to parks, shopping, dining, SEPTA rail stations, and major commuting routes including I-476 and Baltimore Pike. Enjoy easy access to everything the Philadelphia and Delaware County area has to offer while maintaining a quiet, suburban feel.
#PADE2117880

SPRINGFIELD

1129 PROVIDENCE ROAD

3 Beds

1 Baths

1,438 Sq.Ft.

$359,500

MLS#: PADE2117880

Welcome to 76 W Sharpnack Street, a beautifully maintained duplex in the heart of Mt. Airy, offering both comfort and opportunity. Ideal for investors or owner-occupants, this property allows you to live in one unit while collecting rent from the other — the perfect setup for building equity in one of Philadelphia’s most desirable and growing neighborhoods.

The first-floor unit is a spacious 1-bedroom apartment with a private entrance and a long-term tenant who has happily occupied the space for many years and has no plans to move. The second and third floor unit is a recently renovated 3-bedroom home featuring modern finishes, abundant natural light, and plenty of living space. Each unit enjoys separate meters for electricity, gas, and hot water, offering convenience and flexibility for both owner and tenant.

Located near local shops, restaurants, and public transportation — and just minutes from Manayunk’s Main Street, Chestnut Hill, and the Wissahickon Trail — this property blends city convenience with neighborhood charm.

Whether you’re looking to grow your portfolio or start your house-hacking journey, 76 W Sharpnack Street is a smart investment you can feel good about. A virtual tour is available, and floor plans are available upon request!
#PAPH2558478

PHILADELPHIA

76 W SHARPNACK STREET

4 Beds

None Baths

1,500 Sq.Ft.

$359,000

MLS#: PAPH2558478

Welcome to Elevated Living in the Heart of King of Prussia! 
Perched on the 14th floor, this beautifully maintained 2-bedroom, 2-bathroom condo offers modern living with unbeatable convenience. Enjoy spacious, light-filled interiors and sweeping views, all just minutes from premier shopping, dining, and entertainment at the King of Prussia Mall and Town Center.

Commuters will love the easy access to major highways, nearby train stations, and Philadelphia International Airport—perfect for work or weekend getaways. This amenity-rich community features a sparkling pool, athletic courts, a well-stocked library, and secure resident parking.

Whether you’re looking for low-maintenance luxury or a convenient location close to the city, this is the lifestyle you’ve been waiting for. Don’t miss your chance to own a piece of one of the region’s most desirable communities!
PHOTOS REFLECT UNT BEING VIRTUALLY STAGED .
#PAMC2135826

KING OF PRUSSIA

21438 VALLEY FORGE CIRCLE 1438

2 Beds

2 Baths

1,254 Sq.Ft.

$359,000

MLS#: PAMC2135826

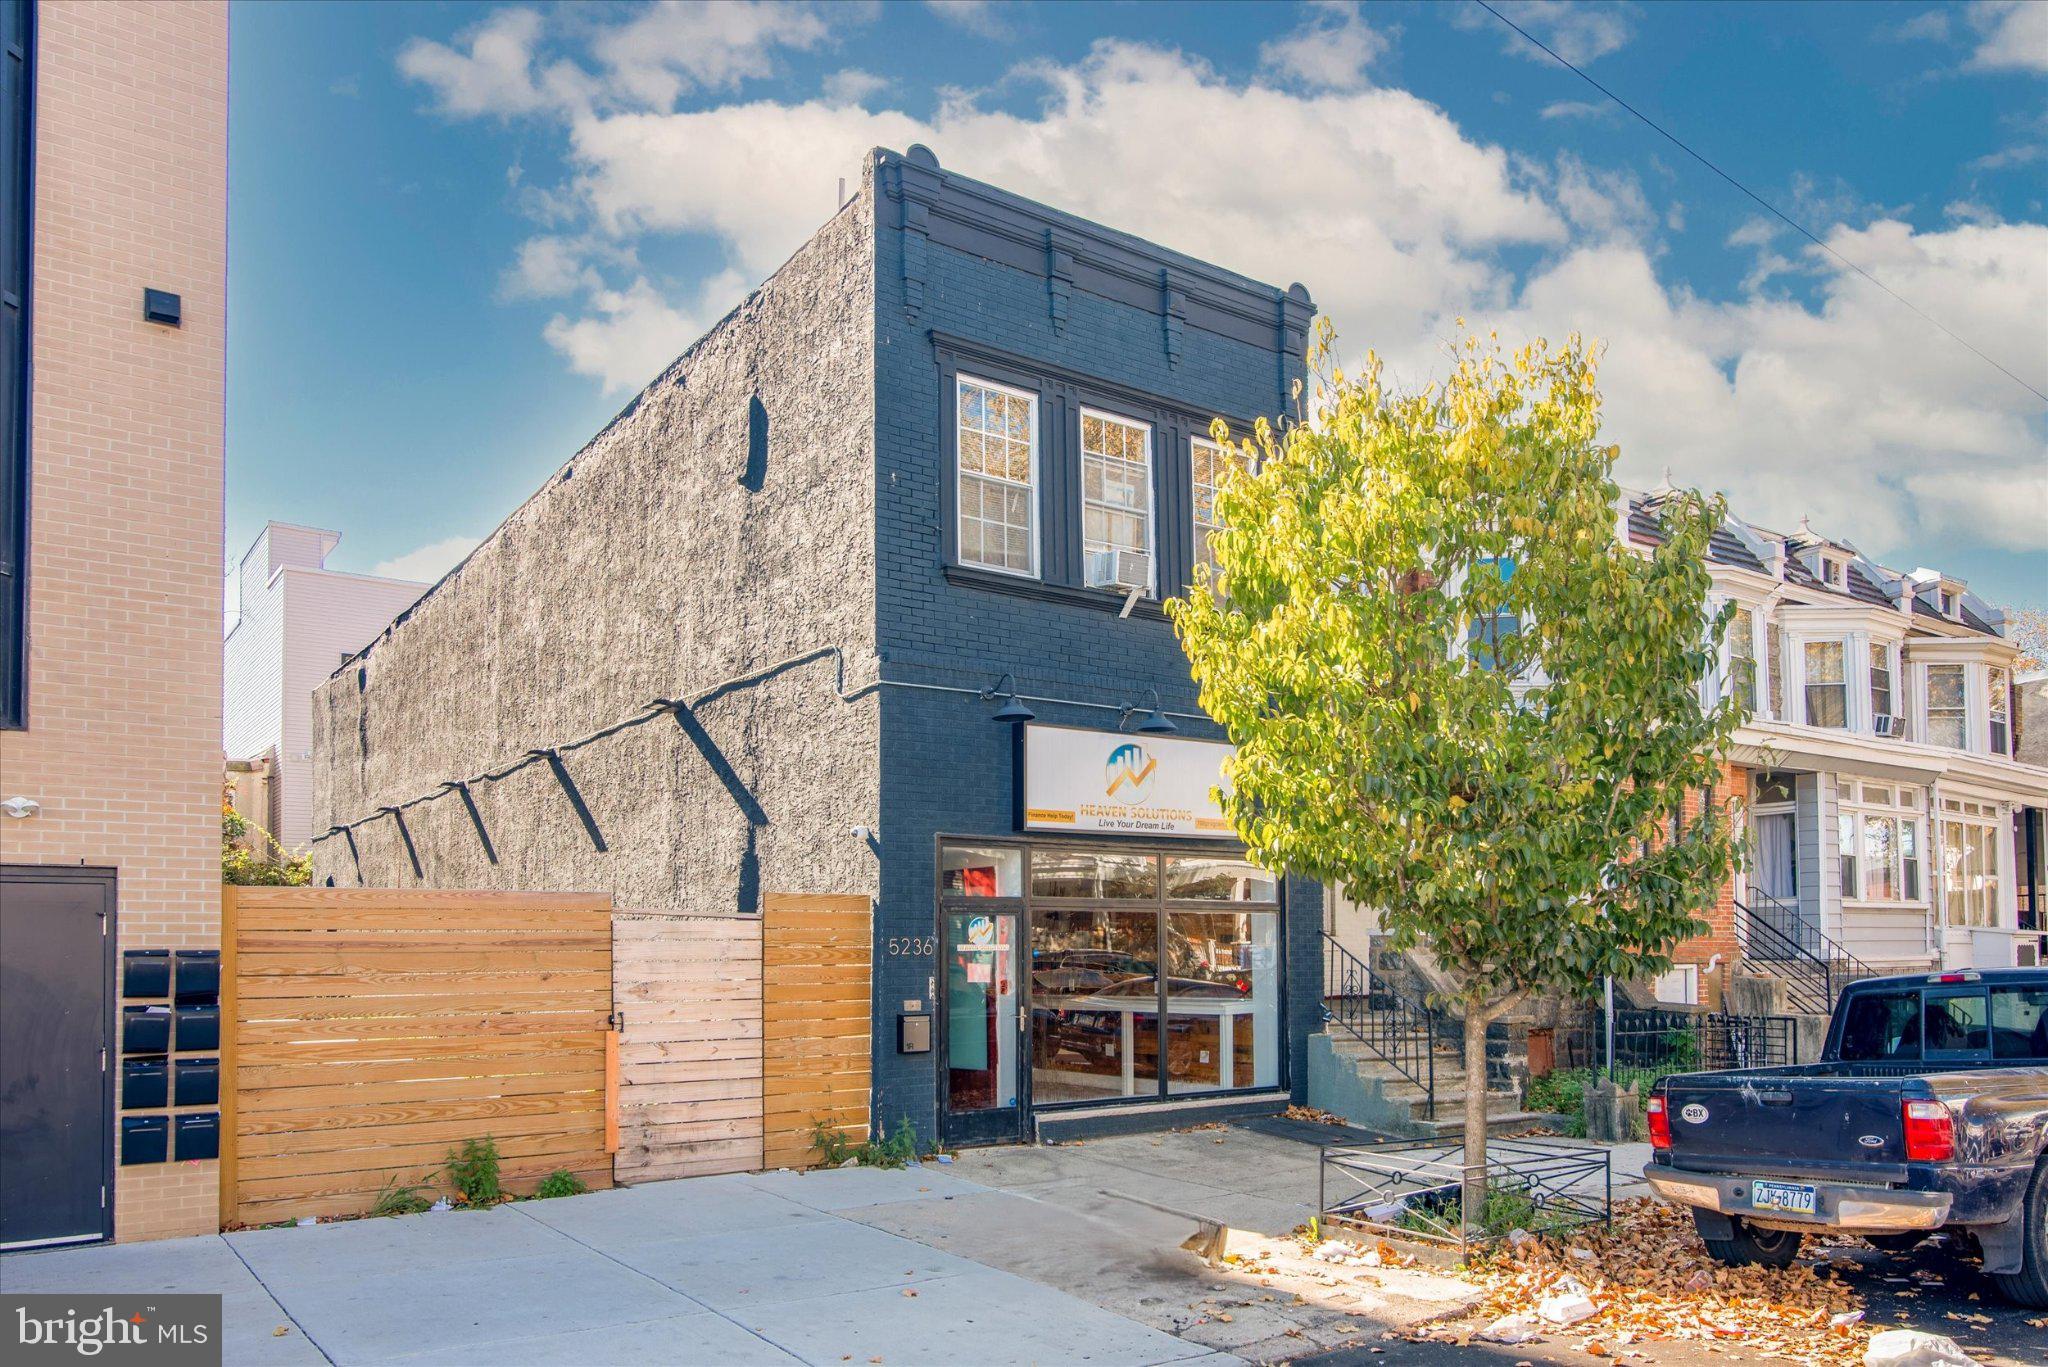
Welcome to 7020 Woodland Ave, a CMX2-zoned 5-unit mixed-use property in Southwest Philadelphia, now fully occupied and offered at an attractive 7.5% cap rate. Seller is also offering a 0.5% mortgage rate buydown for the purchaser, providing an excellent financing incentive. Conveniently located near public transportation, shopping, major highways, Philadelphia International Airport, and Center City Philadelphia, this investment property offers flexible use potential and convenient access throughout the city.

*Some photos may have been virtually enhanced or digitally edited for marketing purposes.
#PAPH2620380

PHILADELPHIA

7020 WOODLAND AVENUE

2 Beds

None Baths

2,016 Sq.Ft.

$359,000

MLS#: PAPH2620380

Welcome to 9240 Convent Ave, a beautifully updated single-family home that is truly move-in ready! Featuring brand-new carpeting, new flooring, fresh paint, and updates throughout, this home offers a fresh, modern feel from the moment you walk in.

Major improvements include a lifetime roof and tankless hot water heater, providing efficiency and peace of mind for years to come.

Outside, you’ll find an amazing backyard with a pool, perfect for entertaining and enjoying the warmer months, along with a 4-car driveway providing plenty of off-street parking.

The backyard also features three sheds, including one that is fully equipped with its own bathroom, dedicated electric panel, and mini-split system providing both heating and air conditioning—an incredibly versatile bonus space with tons of possibilities.

Fully updated, great outdoor space, a pool, ample parking, and unique bonus amenities make 9240 Convent Ave a must-see
#PAPH2660654

PHILADELPHIA

9240 CONVENT AVENUE

3 Beds

2 Baths

1,200 Sq.Ft.

$359,000

MLS#: PAPH2660654

Opportunity Awaits! Charming, stylish, and right in the heart of Queen Village’s iconic Fabric Row. This beautifully renovated 2-bedroom, 2 full bath condo blends modern finishes with the character that makes this neighborhood so special.
 Enter into the exposed brick hallway into the sunny open living and kitchen area. Bay windows bring in incredible natural light, while exposed brick and electric fireplace gives the space warmth and personality. The recently renovated unit has a cook’s kitchen that is a standout, with quartz countertops, stainless steel appliances, abundant cabinetry, and plenty of room to cook and entertain. The primary suite features a private bath with heated floors, plus you’ll find a second full bathroom with  in-unit laundry, new HVAC, and a new hot water heater.
Step outside and you’re surrounded by the quaint streets, neighborhood restaurants, cafés, boutiques, and local shops that make Queen Village one of Philadelphia’s most charming places to call home.
Beautifully updated, full of character, and completely move-in ready. Oh , and Dogs/Cats are allowed!
#PAPH2661276

PHILADELPHIA

765 S 4TH STREET B

2 Beds

2 Baths

765 Sq.Ft.

$359,000

MLS#: PAPH2661276

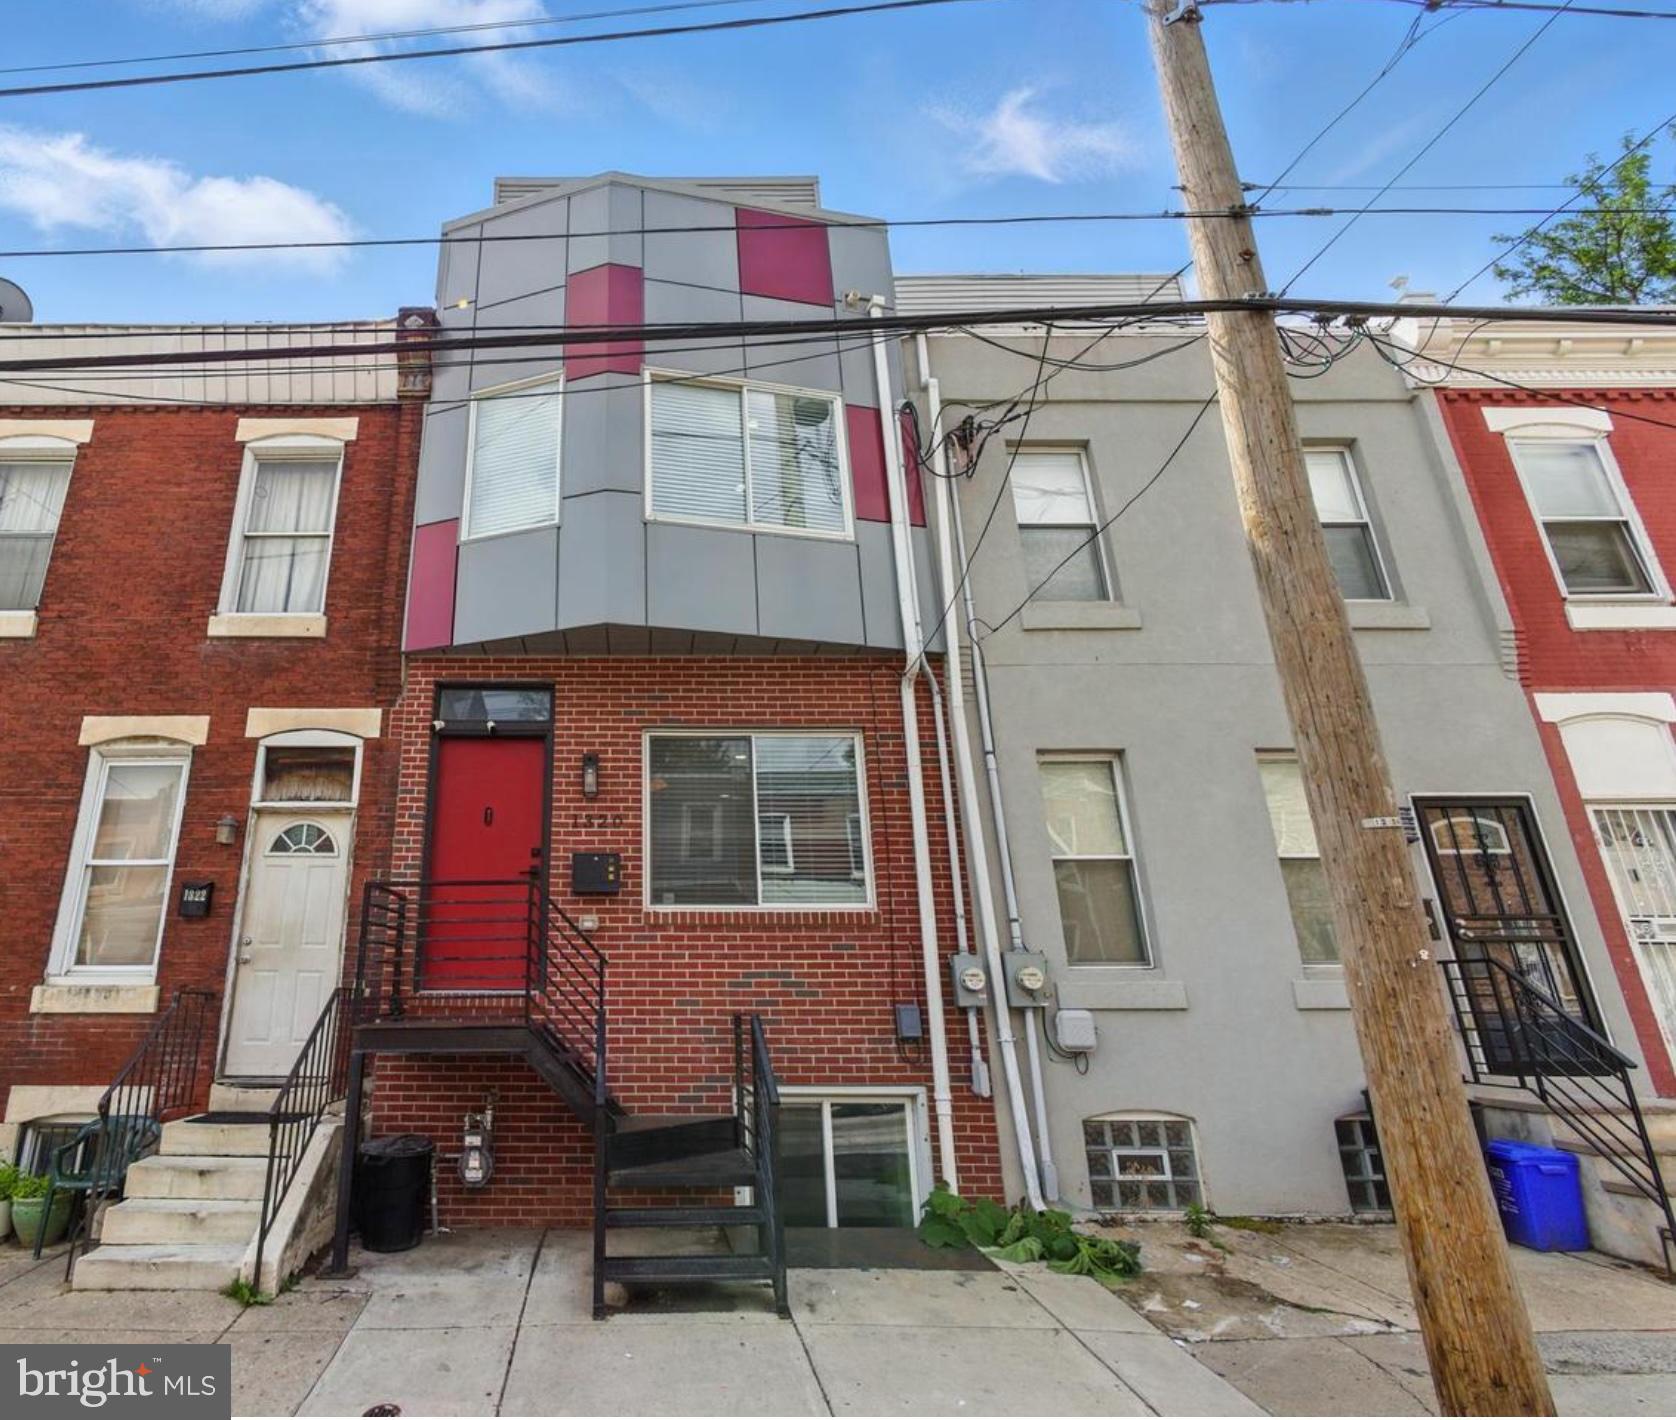
Wide quiet street, 9th n Bigler street area. First floor large living room-dining room newer apoxy flooring, large eat in beautiful kitchen with plenty of cabinet space,  Second floor original hardwood floors, Custom large four piece tile bathrom with jacuzzi tub. Middle bedroom set up as a laundry area with washer-dryer  and can be an  office with stairs leading up to a beautiful roof deck with amazing city views.  Full finished walk out basement with wide stairs, modern cabinets, microwave, stainless steel refrigerator, custom full tile bathroom,  plenty of storage, entrance to driveway. Walking distance to Live casino, Citizens bank park, Lincoln financial field, xfinity global arena.  Public transportation, super markets, Broad Street, ect.....Rear driveway for possible parking.
#PAPH2540194

PHILADELPHIA

2828 S BEULAH STREET

3 Beds

2 Baths

1,336 Sq.Ft.

$359,000

MLS#: PAPH2540194

Welcome to 28 S. 50th Street, where timeless Philadelphia charm meets modern updates! This beautifully renovated 4-bedroom, 1.5-bath home seamlessly blends original character with today's most sought-after finishes.
Step inside to find gorgeous original hardwood floors that have been professionally refinished and flow throughout the living room, dining room, kitchen, hallways, and all four bedrooms. The spacious living room is anchored by a stunning brick fireplace with its original mantel, enhanced by a stylish custom accent wall that creates an eye-catching focal point.
The fully renovated kitchen is designed for both everyday living and entertaining, featuring wood-tone shaker base cabinets, white shaker upper cabinets, granite countertops, stainless steel appliances, and a large center island complete with matching granite, a built-in sink, dishwasher, and breakfast bar seating.
Conveniently located on the main level is a beautifully updated powder room for guests.
Upstairs, you'll find four spacious bedrooms, all showcasing the home's beautifully restored hardwood flooring. The primary bedroom offers a unique decorative fireplace that adds warmth and character, along with two closets for ample storage. The full bathroom has been completely renovated with a ceramic tile shower surround, modern vanity, and new fixtures, creating a clean, contemporary feel.
Additional features include central air conditioning, forced-air heating, and a partially finished basement with laminate wood flooring, offering flexible space for a recreation room, home gym, office, or additional storage.
Located just minutes from parks, shopping, dining, universities, and public transportation, this move-in-ready home is the perfect combination of historic charm and modern convenience. Schedule your private showing today before this beautifully renovated Philadelphia home is gone!
#PAPH2655468

PHILADELPHIA

28 S 50TH STREET

4 Beds

1 Baths

1,500 Sq.Ft.

$359,000

MLS#: PAPH2655468

Welcome to Cedarbrook! This home has been Beautifully renovated. Walk Into the open layout with Luxury Vinyl Plank Life proof Flooring Throughout. The Large Kitchen has Brand New White Shaker Cabinetry with 36inch High Wall Cabinets, Slow Close Cabinets and Drawers, All Brand New Stainless Steel Appliances with 1 year warranty, Gorgeous Quartz Countertops, Champagne Bronze Kitchen Faucet, Pot Filler, Backsplash, and Large Island with Seating Overhang! Generous Living Area and Dining Room! Brand New Interior Modern Iron Railings! The Second Floor has Three Spacious Bedrooms with generous closet space! The Primary Bedroom has its own Stunning En suite Bathroom with High End Finishes, Large Shower with Shower Door, Beautiful Fixtures, Elegant Hardware, and wall mount tv hook ups! The Hall Bathroom is spacious with Modern Tile Flooring, Farmhouse Vanity, and Black Finishes! Walk Down into the Fully Finished Basement with a Fourth Bedroom with Window and Closet and a Large Full Bathroom! The Basement is a great space for Entertaining or make this space an In-Law Suite! The Basement Bathroom is abundant with ravishing Tile Work, Large Shower, and Shower Door. Brand New HVAC System and Thermostat just installed, New Electric, New plumbing, Brand New Hot Water Heater, and All new recessed lighting throughout! New rubber roof! This home has many additional thoughtful upgrades including, Wall Mount TV Hook ups in multiple locations throughout the home, upgraded fixtures, vanities, and finishes, All New Modern Doors Throughout with Black Hardware and square modern trim work, fan hook up in Primary bedroom. Large front lawn!  Driveway in Rear of Home. Come see this home to experience the Beautiful detail!  Seller has PA Real Estate License. Seller is willing to  Trim the trees in front and rear of the property.
#PAPH2634786

PHILADELPHIA

8523 THOURON AVENUE

4 Beds

3 Baths

1,160 Sq.Ft.

$359,000

MLS#: PAPH2634786

Welcome to 1716 S 20th Street, a beautifully updated 3-bedroom, 1.5-bath home located in the heart of South Philadelphia. Step inside to find brand-new laminate wood flooring flowing throughout the spacious living and dining areas, creating a warm and inviting atmosphere. The renovated kitchen features ceramic tile flooring, stylish two-tone cabinetry with wood-tone lower cabinets and crisp white uppers, granite countertops, stainless steel appliances, and a ceramic tile backsplash that ties the space together perfectly. Upstairs, you'll find three comfortable bedrooms, all featuring new laminate wood flooring, along with an updated full bathroom complete with a modern vanity and contemporary fixtures. The fully finished basement provides valuable additional living space and includes a convenient half bath, making it ideal for a family room, home office, gym, or entertainment area. Additional upgrades include new central air conditioning for year-round comfort. Out back, enjoy a generously sized rear yard highlighted by a mature shade tree that creates a peaceful setting for relaxing, entertaining, or enjoying outdoor gatherings. Conveniently located near shopping, dining, parks, and public transportation, this move-in-ready home offers the perfect combination of modern updates and South Philadelphia charm.
#PAPH2655386

PHILADELPHIA

1716 S 20TH STREET

3 Beds

1 Baths

1,480 Sq.Ft.

$359,000

MLS#: PAPH2655386

Welcome to 1924 S 22nd Street, a beautifully renovated 3-bedroom, 1.5-bathroom home nestled on a tree-lined street in the heart of Philadelphia's thriving Point Breeze neighborhood. This home was renovated with today's buyer in mind, this move-in ready residence has modern updates, bright living spaces, and a functional layout. Step inside to an open living and dining area featuring new laminate flooring, new windows, updated kitchen that includes stainless steel appliances, ample cabinetry, granite counter tops and great natural light. Off the kitchen there is a ½ bathroom and 2 closets for storage and a door leading to the back yard that is perfect for summer barbeques. Back inside, we head up to the second floor where you will find 4 well-sized bedrooms, laminate flooring, new windows and a newly renovated 3-piece bathroom. The fully finished lower level adds valuable living space, making it the perfect family room, media room, home gym, or playroom, while a separate oversized laundry and storage area provides exceptional functionality. 
This home is located just moments from some of Point Breeze's most popular restaurants and neighborhood favorites. This home also offers easy access to local parks, Center City, major highways, and public transportation. Combining modern comfort, generous living space, and an unbeatable location, this is a GREAT opportunity to own a move-in ready home in one of Philadelphia's most sought-after neighborhoods.
#PAPH2659740

PHILADELPHIA

1924 S 22ND STREET

3 Beds

1 Baths

1,350 Sq.Ft.

$359,000

MLS#: PAPH2659740

Welcome to unit 2703 at the William Penn House. This fabulous 1 bedroom, 1 bathroom co-op unit is move in ready and waiting to tell its next story. Upon entering this turn-key, sun-filled 27th floor residence, you will immediately notice the open concept floor plan. The living room and dining room boast
hardwood floors which flow directly into the kitchen creating the perfect space for entertaining friends and family. The kitchen includes tons of cabinets and prep space. The spacious primary bedroom has lots of light and closet space. The renovated bathroom includes an oversized granite vanity with storage,
white subway tiles throughout, and a mosaic tiled tub with glass sliding doors. Enjoy the spectacular views of Philly from your own private balcony. A washer/dryer, beautiful hardwood floors, and an abundance of closet space can be found throughout this meticulously maintained home. This building features 24-hour Security and Doorman, On-Site Management and Maintenance, Rooftop Pool with amazing views of the city. On premise VALET Parking available for 110 per month for one car. THE MONTHLY FEE INCLUDES ALMOST EVERYTHING: All Utilities including electric, heat, air conditioning, water & basic cable, All Real Estate Taxes & Maintenance Package. This unit has an abundance of closet space & newer windows. This spectacular building has NEVER HAD AN ASSESSMENT! Nominal real estate transfer tax & no title insurance required. Experience the ability to walk out your door to first class, 4-star restaurants, fabulous shopping & all the conveniences of this sought after neighborhood. Walk score is a 98! One time admin fee paid at closing.
#PAPH2584026

PHILADELPHIA

1919 CHESTNUT STREET 2703

1 Beds

1 Baths

837 Sq.Ft.

$359,000

MLS#: PAPH2584026

1 ... 302 303 304 305 306 ... 666

properties found. properties found. Page of .

 - property

Send a message

Message successfully sent.

Your message

What is 3 + 4 ?

Reason for contacting?

I agree to receive email communication and understand I can unsubscribe at any time.

I agree to be contacted by TNT Real Estate Solutions via call, email, and text for real estate services. To opt out, you can reply 'stop' at any time or reply 'help' for assistance. You can also click the unsubscribe link in the emails. Message and data rates may apply. Message frequency may vary. Privacy Policy

Sign Out

Virtual Assistant

Would you like to take the next step with this property? We can help you schedule a showing or virtual tour, or send you more details.

Yes, I would like more information.

Thank You for Your Reply, One of Our Agents will contact you as soon as possible

No, maybe later.

Thank you, you can always contact me via email, phone number or through the contact form.

Realhub AI

Lucy - Your AI-Powered Realtor

Update Your Temporary Password

Personalize your search

Enter your email and we'll notify you immediately when new listings match what you're looking for.

or enter email address

Already have an account ? Login here

Continue your home search

I agree to receive communications and understand I can unsubscribe at any time.

I agree to be contacted by TNT Real Estate Solutions via call, email, and text for real estate services. To opt out, you can reply 'stop' at any time or reply 'help' for assistance. You can also click the unsubscribe link in the emails. Message and data rates may apply. Message frequency may vary. Privacy Policy

Already have an account ? Login here

We use cookies

We use cookies primarily for analytics to enhance your experience. By accepting, you agree to our use of these cookies. You can manage your preferences or learn more about our cookies policy.