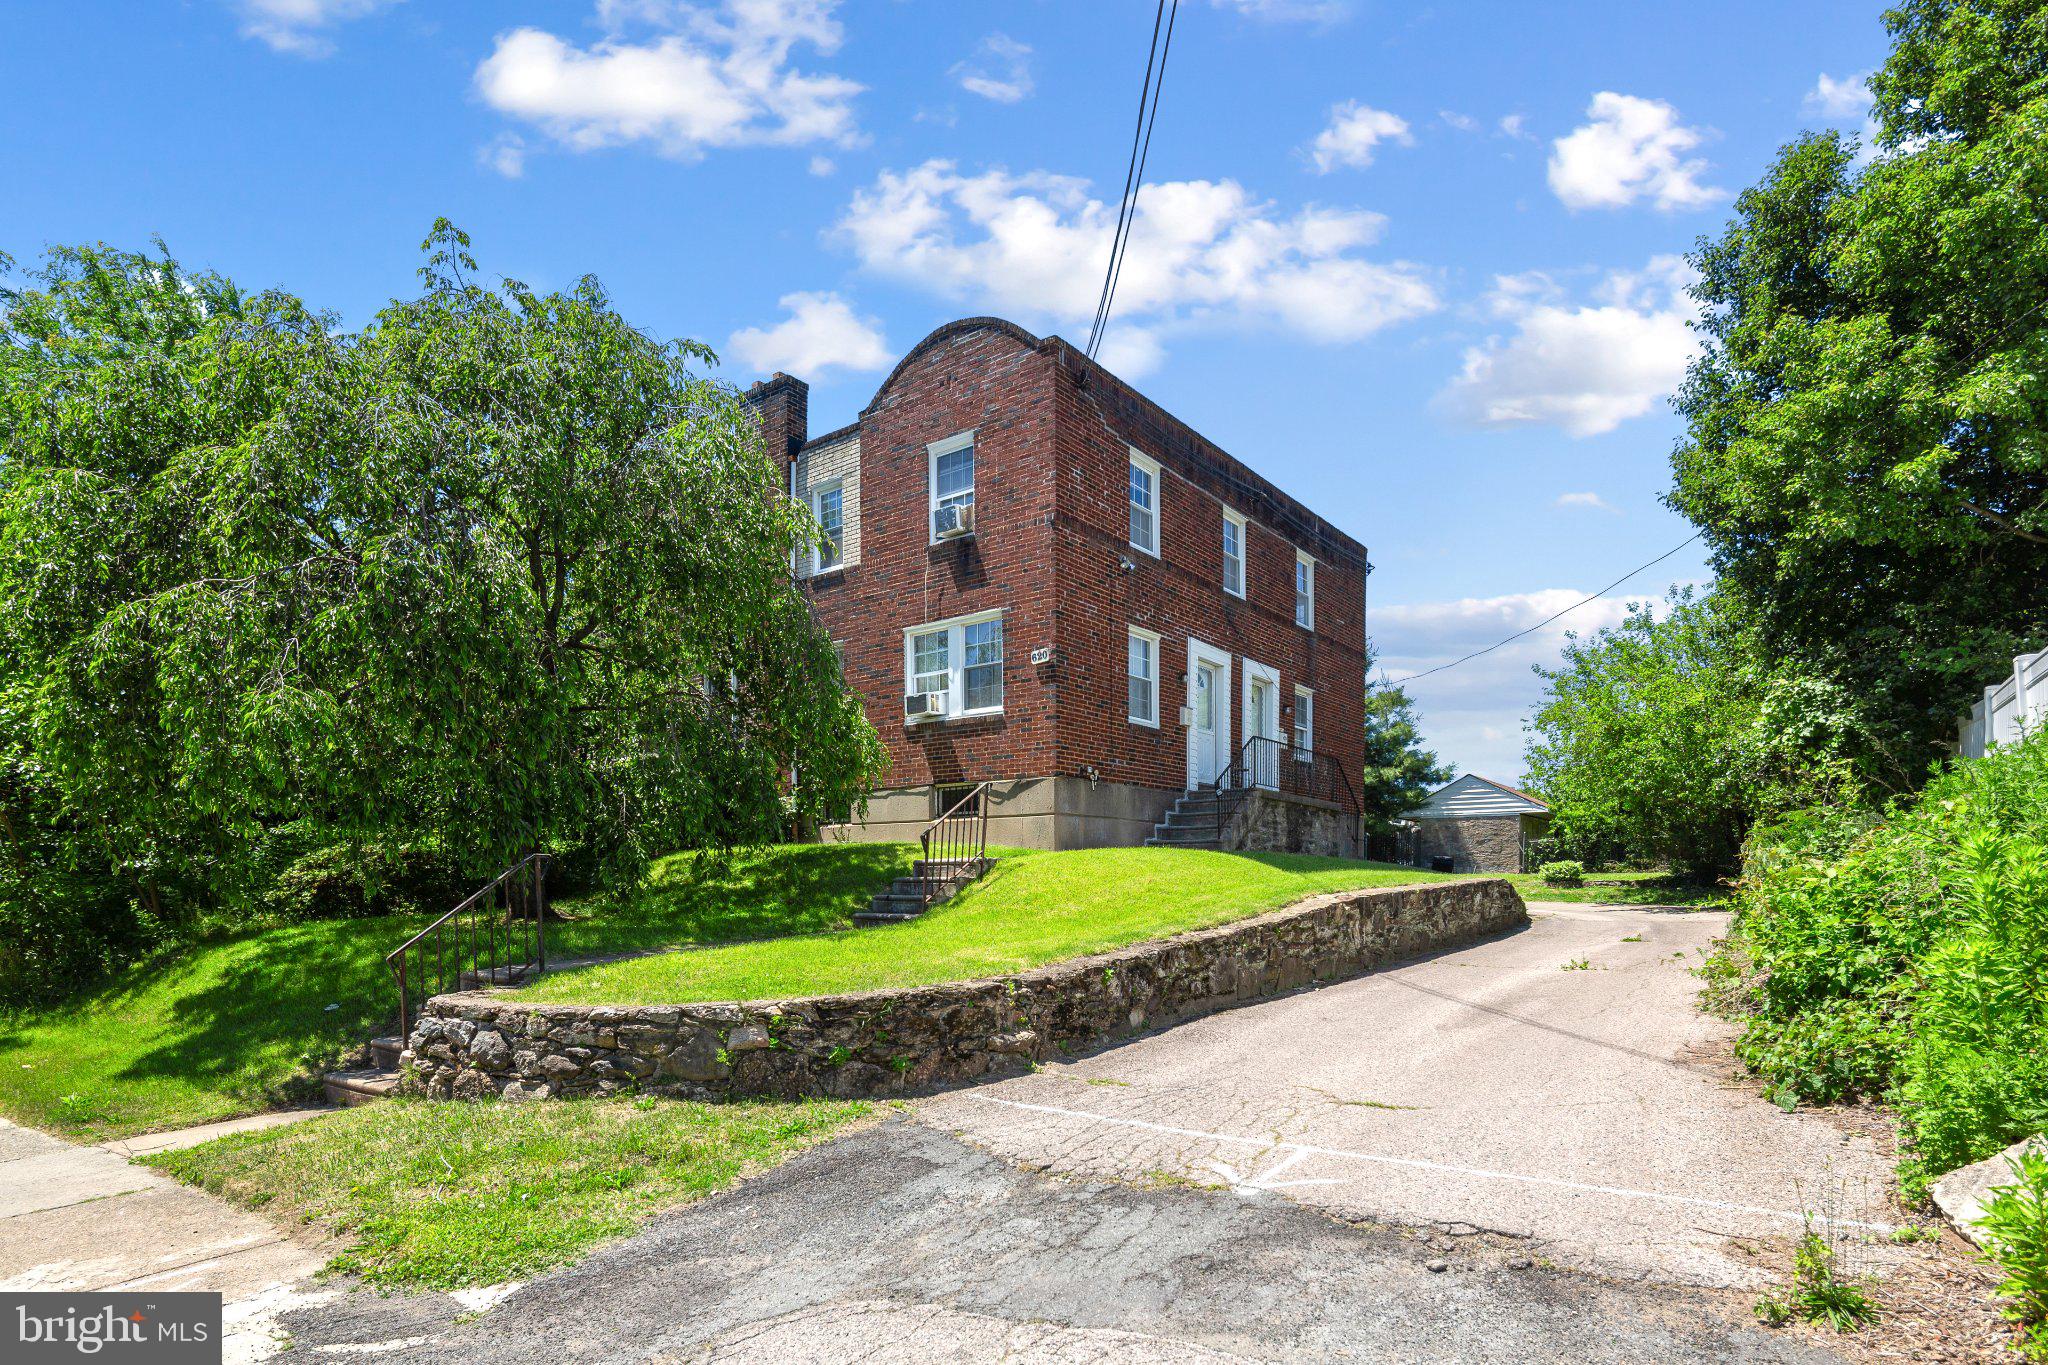
One of the most popular communities provided by {{page_data.agentName}}

Philadelphia

One of the most popular communities provided by TNT Real Estate Solutions

Philadelphia

About Philadelphia

Living in Philadelphia, PA, offers a unique blend of rich history, vibrant culture, and a strong sense of community, making it an ideal place to call home. Residents enjoy easy access to world-class museums, diverse dining experiences, and a thriving arts scene, reflecting the city’s deep-rooted heritage. The affordable housing market, coupled with a variety of neighborhoods, from the historic charm of Old City to the bustling energy of South Philadelphia, caters to all lifestyles. Additionally, the convenient public transportation system and proximity to major cities like New York and Washington, D.C., enhance Philadelphia’s appeal. With its passionate sports culture, beautiful parks, and an ever-evolving food scene, living in Philadelphia means immersing yourself in a dynamic, welcoming environment that values community and tradition. Whether you’re a young professional, a growing family, or a retiree, Philadelphia offers a vibrant urban experience enriched by its history and welcoming spirit.
One of the most popular communities provided by TNT Real Estate Solutions
11,129
# of Listings
3
Avg # of Bedrooms
$248
Avg. $ / Sq.Ft.
$510,139
Med. List Price

Browse Philadelphia Real Estate Listings

10000 Properties Found. Page 302 of 667.

Germantown’s architectural history comes alive at 107 W. Seymour Street — a stunning Second Empire-style residence that has been thoughtfully and meticulously restored from the ground up. With a striking stone façade, brand new roof, and over 2,295 square feet of beautifully finished living space across three floors, this 6-bedroom, 2.5-bathroom home is one of the most compelling values in all of Northwest Philadelphia.

Come inside to a grand enclosed front porch featuring soaring cathedral ceilings, new bay windows, ceramic tile flooring, and a gorgeous exposed 12-foot stone wall warmed by an electric fireplace — a true showstopper before you even step inside. From there, a welcoming foyer greets you with a dedicated coat area and brand new custom hardwood flooring that flows seamlessly through the entire first floor.

The sun-drenched living room commands attention with 12-foot ceilings, a tiled gas fireplace, custom built-in bookcases, a 70-inch ceiling fan, and modern lighting — all anchored by stunning new hardwood floors and a beautifully preserved original stained staircase that speaks to the craftsmanship of a bygone era.

The open-concept kitchen is a chef’s dream — outfitted with custom cabinetry with interior lighting, stainless steel appliances, a wraparound beverage center, custom butcher block countertops, under-cabinet lighting, ceiling fans, and recessed lighting throughout. Whether you’re meal prepping or entertaining, this kitchen delivers on every level.

Tucked at the rear of the first floor is a brand new addition housing a dedicated laundry room and stylish powder room, highlighted by an exposed original brick wall that adds warmth and character. Front-load washer and dryer are included, and high-quality vinyl flooring, a new window, and new doors complete this thoughtfully designed space. Step outside to a large backyard featuring new lighting, and a custom-built privacy fence with solar lighting that runs from the backyard all the way to the front of the home — perfect for outdoor entertaining or simply unwinding after a long day.

Upstairs, six generously sized bedrooms are outfitted with brand new carpet throughout, offering a fresh, move-in ready feel. The partially finished basement adds even more versatility — ideal as a media room, home gym, or additional storage.

Located in the heart of historic Germantown, you’re steps from SEPTA regional rail and bus lines, minutes from Chestnut Hill’s boutique shops and restaurants, and with easy access to Routes 1 and 76 for a smooth commute throughout the city and surrounding counties. With low annual taxes of just $3,414, this is an extraordinary opportunity to own a turnkey, character-rich home at an unbeatable price point.

Schedule your private showing today before someone else makes it home.
#PAPH2601916

PHILADELPHIA

107 W SEYMOUR STREET

6 Beds

2 Baths

2,295 Sq.Ft.

$360,000

MLS#: PAPH2601916

Welcome to Brewerytown Square, a secure gated community offering the perfect blend of privacy, convenience, and low-maintenance city living in one of Philadelphia's fastest-growing neighborhoods.     

This beautifully maintained end-unit condominium features 2 spacious bedrooms, 2 full bathrooms, and an attached one-car garage—a rare combination of comfort, functionality, and private parking in the city.         

The desirable end-unit location provides additional windows that fill the home with abundant natural light, creating a bright and inviting atmosphere throughout. The thoughtfully designed floor plan offers excellent separation between the bedrooms, providing privacy and flexibility for guests, a home office, or everyday living. The open-concept living and dining areas are ideal for relaxing or entertaining, while the private outdoor space is the perfect place to enjoy your morning coffee or unwind after a long day.        

Residents enjoy the security and peace of mind of a gated community while being just steps from neighborhood cafés, restaurants, breweries, shopping, and everyday conveniences. Fairmount Park, Kelly Drive, Boathouse Row, the Philadelphia Zoo, and Center City are all nearby, offering endless opportunities for recreation, dining, and entertainment. Commuters will appreciate convenient access to I-76, SEPTA public transportation, major universities, and several of the region's leading hospitals.       

Whether you're a first-time homebuyer, downsizing, or simply looking for a low-maintenance home with an attached garage in a vibrant neighborhood, this exceptional end-unit condominium offers the best of Philadelphia living.
#PAPH2640364

PHILADELPHIA

1301 N 32ND STREET

2 Beds

2 Baths

1,230 Sq.Ft.

$360,000

MLS#: PAPH2640364

Welcome to this beautiful home located in the Millbrook section of the city. The main level features an inviting open-concept layout with a spacious living room, stunning kitchen, stainless steel appliances. Newer sliding doors lead to a good sized rear year with fencing all around. and covered patio The second floor provides 3 bedrooms and an updated hallway bathroom with newer skylight. The lower level is finished and provides versatility with additional living space which could be used for an extra room or office space and a laundry area with newer washer and dryer. There is fresh neutral paint and newer hardwood floors throughout the home. The move-in ready home combines tasteful updates and excellent location just minutes from Woodhaven Road, I-95 and Route 1. This is a wonderful opportunity to own a wonderful home in this area. Professional pictures to come soon.
#PAPH2658228

PHILADELPHIA

4130 WHITING ROAD

3 Beds

1 Baths

1,296 Sq.Ft.

$360,000

MLS#: PAPH2658228

Built in 2019, 2131 N 10th Street offers the perfect blend of modern style, functional space, and city living. This 3-bedroom, 3-bath home features a bright and open layout, ideal for both everyday comfort and entertaining. The fully finished basement expands your living space with a full bath, dedicated laundry area, and a versatile bonus room perfect for a home office, gym, guest room, or creative space. Upstairs, spacious bedrooms and modern baths provide comfort and convenience, while the private roof deck offers the perfect setting for entertaining or unwinding above the city. A fantastic opportunity to own a newer construction home with the space and features today’s home owners are looking for.
#PAPH2607696

PHILADELPHIA

2131 N 10TH STREET

4 Beds

3 Baths

1,386 Sq.Ft.

$360,000

MLS#: PAPH2607696

Tucked away in a truly unique setting, this rarely available end unit offers a level of seclusion that’s hard to find. While the path leads you down to a private entrance, the reward is an incredible sense of peace and a vantage point that feels worlds away from the hustle and bustle. Instead of overlooking walkways or neighbor traffic, your windows frame nothing but mature foliage and sweeping, picturesque views of the natural landscape.
Welcome to 56 Bayberry Court, a stylish and sun-drenched corner-lot , end unit condo that perfectly balances comfort with modern updates. Spanning 1,390 square feet of thoughtfully designed living space, this two-bedroom, two-bath home in Glen Mills is ready for you to move right in and start enjoying a low-maintenance lifestyle.
The fresh transformation is evident the moment you step through the door. Brand new carpet and a crisp, neutral paint palette flow throughout the open and airy layout, creating a bright canvas for your personal style. The living area, anchored by a cozy fireplace, offers a warm and inviting atmosphere for relaxing evenings. For those who work from home, the versatile second bedroom serves as an ideal office space, while the primary suite impresses with a dedicated dressing area and a spacious walk-in closet. The renovated bathroom adds a sophisticated touch with its sleek walk-in shower.
Peace of mind comes standard here, thanks to the brand-new HVAC system installed in 2025, ensuring year-round efficiency and comfort. Practicality is also tucked into every corner, from the in-unit washer and dryer to the additional storage space located off the private side patio—a perfect spot for morning coffee while overlooking the lush surrounding foliage.
Even the oven is only a year new. Life at Bayberry Court extends well beyond your front door. The community offers a fantastic suite of amenities designed for recreation and relaxation. Spend your summer afternoons by the sparkling communal pool and pool house, stay active on the tennis courts, or squeeze in a workout at the well-equipped gym.
This is more than just a condo; it’s a retreat that offers the perfect blend of modern upgrades and community perks. Schedule your tour of 56 Bayberry Court today and see why this corner-lot gem is the one you’ve been waiting for.
#PADE2118508

GLEN MILLS

56 BAYBERRY COURT

2 Beds

2 Baths

1,390 Sq.Ft.

$360,000

MLS#: PADE2118508

Welcome to 2659 Daphne Rd, a beautifully maintained and updated legally zoned duplex featuring two spacious 2-bedroom, 1-bath apartments plus a fully finished lower-level bonus suite with its own private entrance, full kitchen, one bedroom, and full bathroom. Located on a quiet, tree-lined block in the highly desirable Balwynne Park neighborhood, this property offers exceptional versatility for both owner-occupants and investors. Each main unit has been refreshed within the past few years with newer flooring, fresh neutral paint, and an open-flow layout that includes a bright living room, dedicated dining area, updated kitchen, and a modernized full bath. The bedrooms in both units are generously sized with ample closet space for comfortable living. The finished lower-level bonus suite provides tremendous additional value with a separate entrance, full kitchen, full bathroom, bedroom, and a large living area—ideal as an in-law suite, guest space, teen retreat, home office, or creative studio. Additional highlights include a two-car rear driveway, on-street parking, and a shared utility/laundry room with dedicated storage for each unit. Gas and electric are separately metered for simplified billing. The property will be delivered vacant, offering full flexibility to live in one unit or rent both spaces. With 2-bedroom apartments in this area renting for up to approximately $1,700/month, the income potential is exceptional. The location is unbeatable—moments from St. Joseph’s University, PCOM, St. Charles Seminary, Fairmount Park, Kelly Drive, and major routes like I-76 and Route 1, as well as City Avenue’s shopping and dining corridor (Target, Acme, Panera, Chipotle) and the Bala Cynwyd retail district. Offering space, versatility, and strong rental returns in a premier Philadelphia neighborhood, 2659 Daphne Rd is an opportunity you don’t want to miss. Schedule your private showing today.
#PAPH2648532

PHILADELPHIA

2659 DAPHNE ROAD

4 Beds

None Baths

2,528 Sq.Ft.

$360,000

MLS#: PAPH2648532

Welcome to 1504 Willow Ave!  This turnkey Duplex is located in the historic section of LaMott in Cheltenham Township.  This Captivating Multi-Family property consists of a 1 Bedroom 1 Bathroom Unit and a 3 Bedroom 1 Bathroom Unit.  Located minutes away from the Cheltenham Mall Shopping Center that features a variety of restaurants and stores such as Target, Chipotle, Chilis, Home Depot, Shop Rite & LA Fitness.  You're also in walking distance to the Septa Bus Lines and close proximity to the Melrose Park & Jenkintown Train Stations.  This property is a great opportunity for both investors and owner-occupants!  Don't miss this great opportunity to own this well-kept Multi-Family Home .  Schedule your showing today!
#PAMC2188228

ELKINS PARK

1504 WILLOW AVENUE

4 Beds

None Baths

1,412 Sq.Ft.

$359,999

MLS#: PAMC2188228

New on site 2 days ago
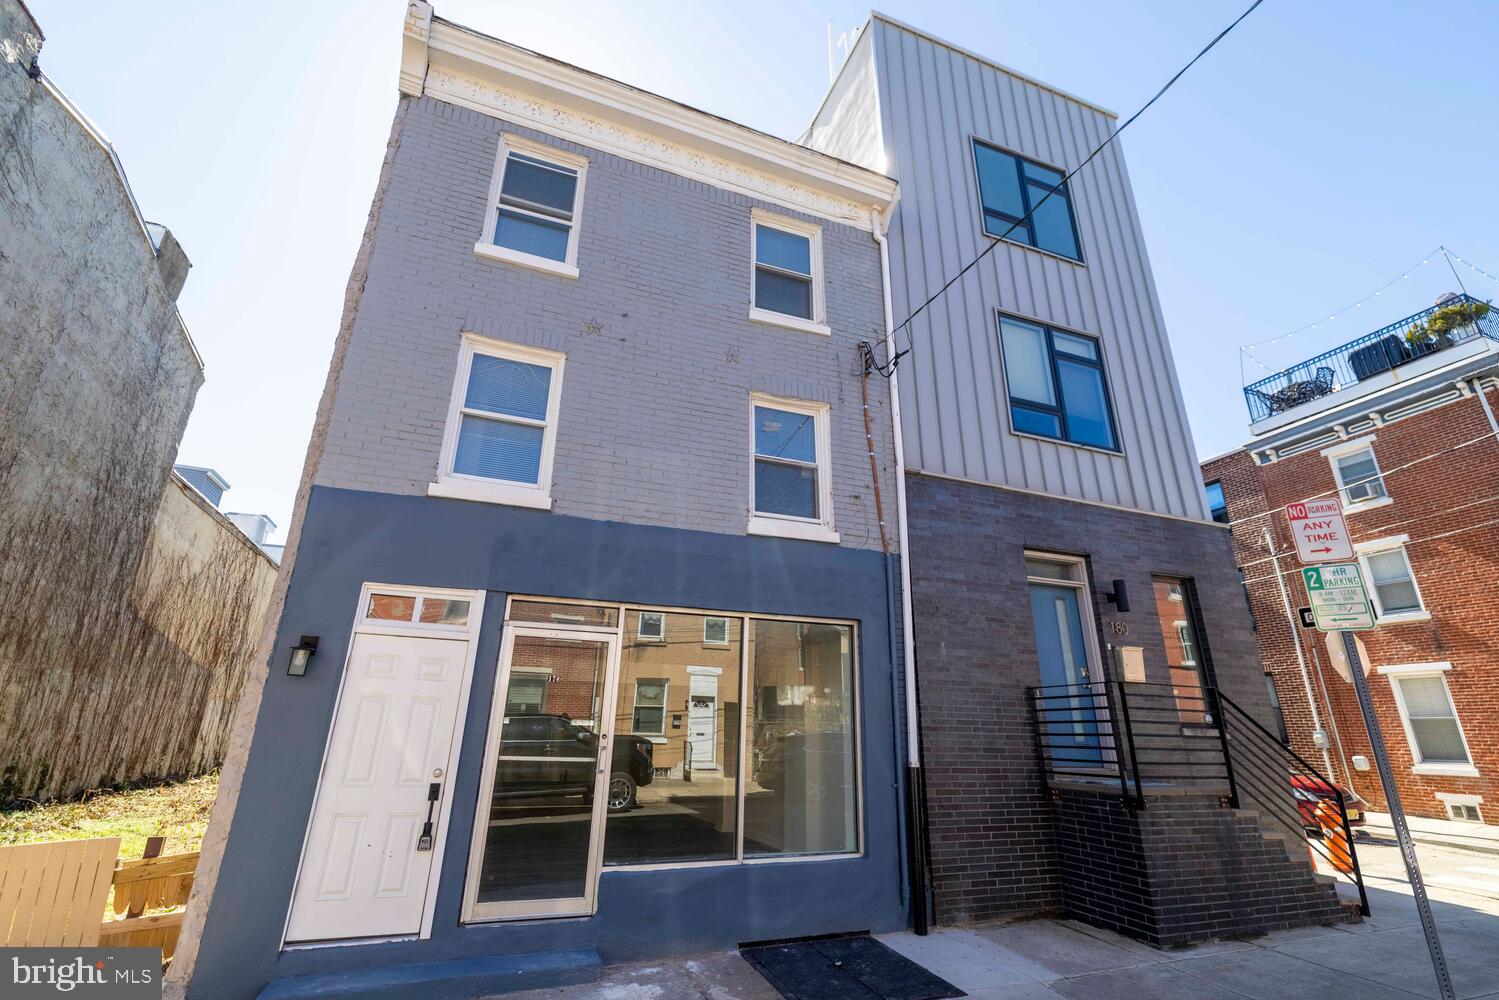
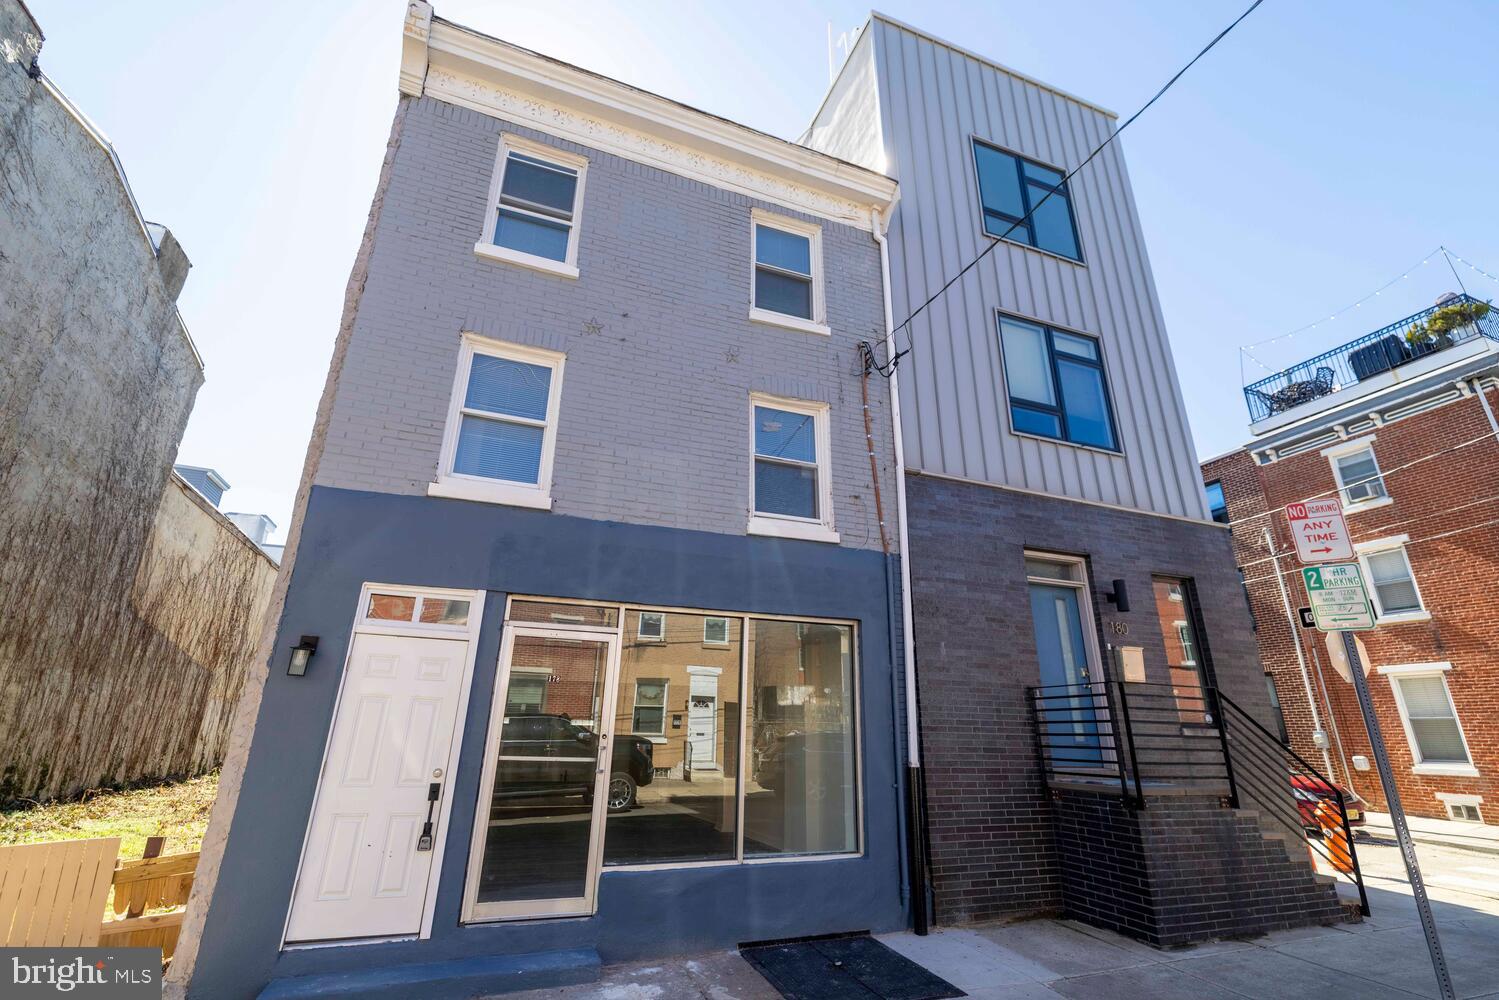
Unleash the value of this three-story commercial brick shell located directly on the high-visibility North Broad Street corridor (2741 N Broad St, Philadelphia, PA 11932). Featuring ground-floor commercial space and two upper floors tailored for residential units, this complete gut-renovation project offers maximum upside for experienced investors, contractors, or developers. 
First Floor: Spacious commercial storefront ideal for retail, office, medical, or neighborhood services. High foot-traffic location with massive signage visibility. Second & Third Floors: Layout suited for conversion into two distinct residential apartments (or a spacious multi-level unit). Zoning: Mixed-use commercial corridor (CMX-2.5), allowing a flexible mix of commercial and residential uses.  Shell/Total Renovation Required. Sold strictly AS-IS, WHERE-IS. Full gut rehab needed across all mechanicals, plumbing, electrical, and interiors. Transit-oriented site just minutes from Temple University Main Campus, Temple University Hospital, SEPTA Broad Street Line (Allegheny/Erie Stations), and major routes into Center City. Commercial Mixed-Use Financial Breakdown Metric / Detail Value / Description Property Type3-Story Mixed-Use Shell First  Floor Retail / Commercial Space Second & Third Floors2 Residential Apartments (Future Concept)Condition Full Renovation Needed / As-IsZoningCMX-2.5 (Neighborhood Commercial Mixed-Use)Key Value Drivers Broad St Visibility, Temple Hospital/University Proximity, Public Transit
#PAPH2662502

PHILADELPHIA

2741 N BROAD STREET 00 3R

None Beds

None Baths

N/A

$359,999

MLS#: PAPH2662502

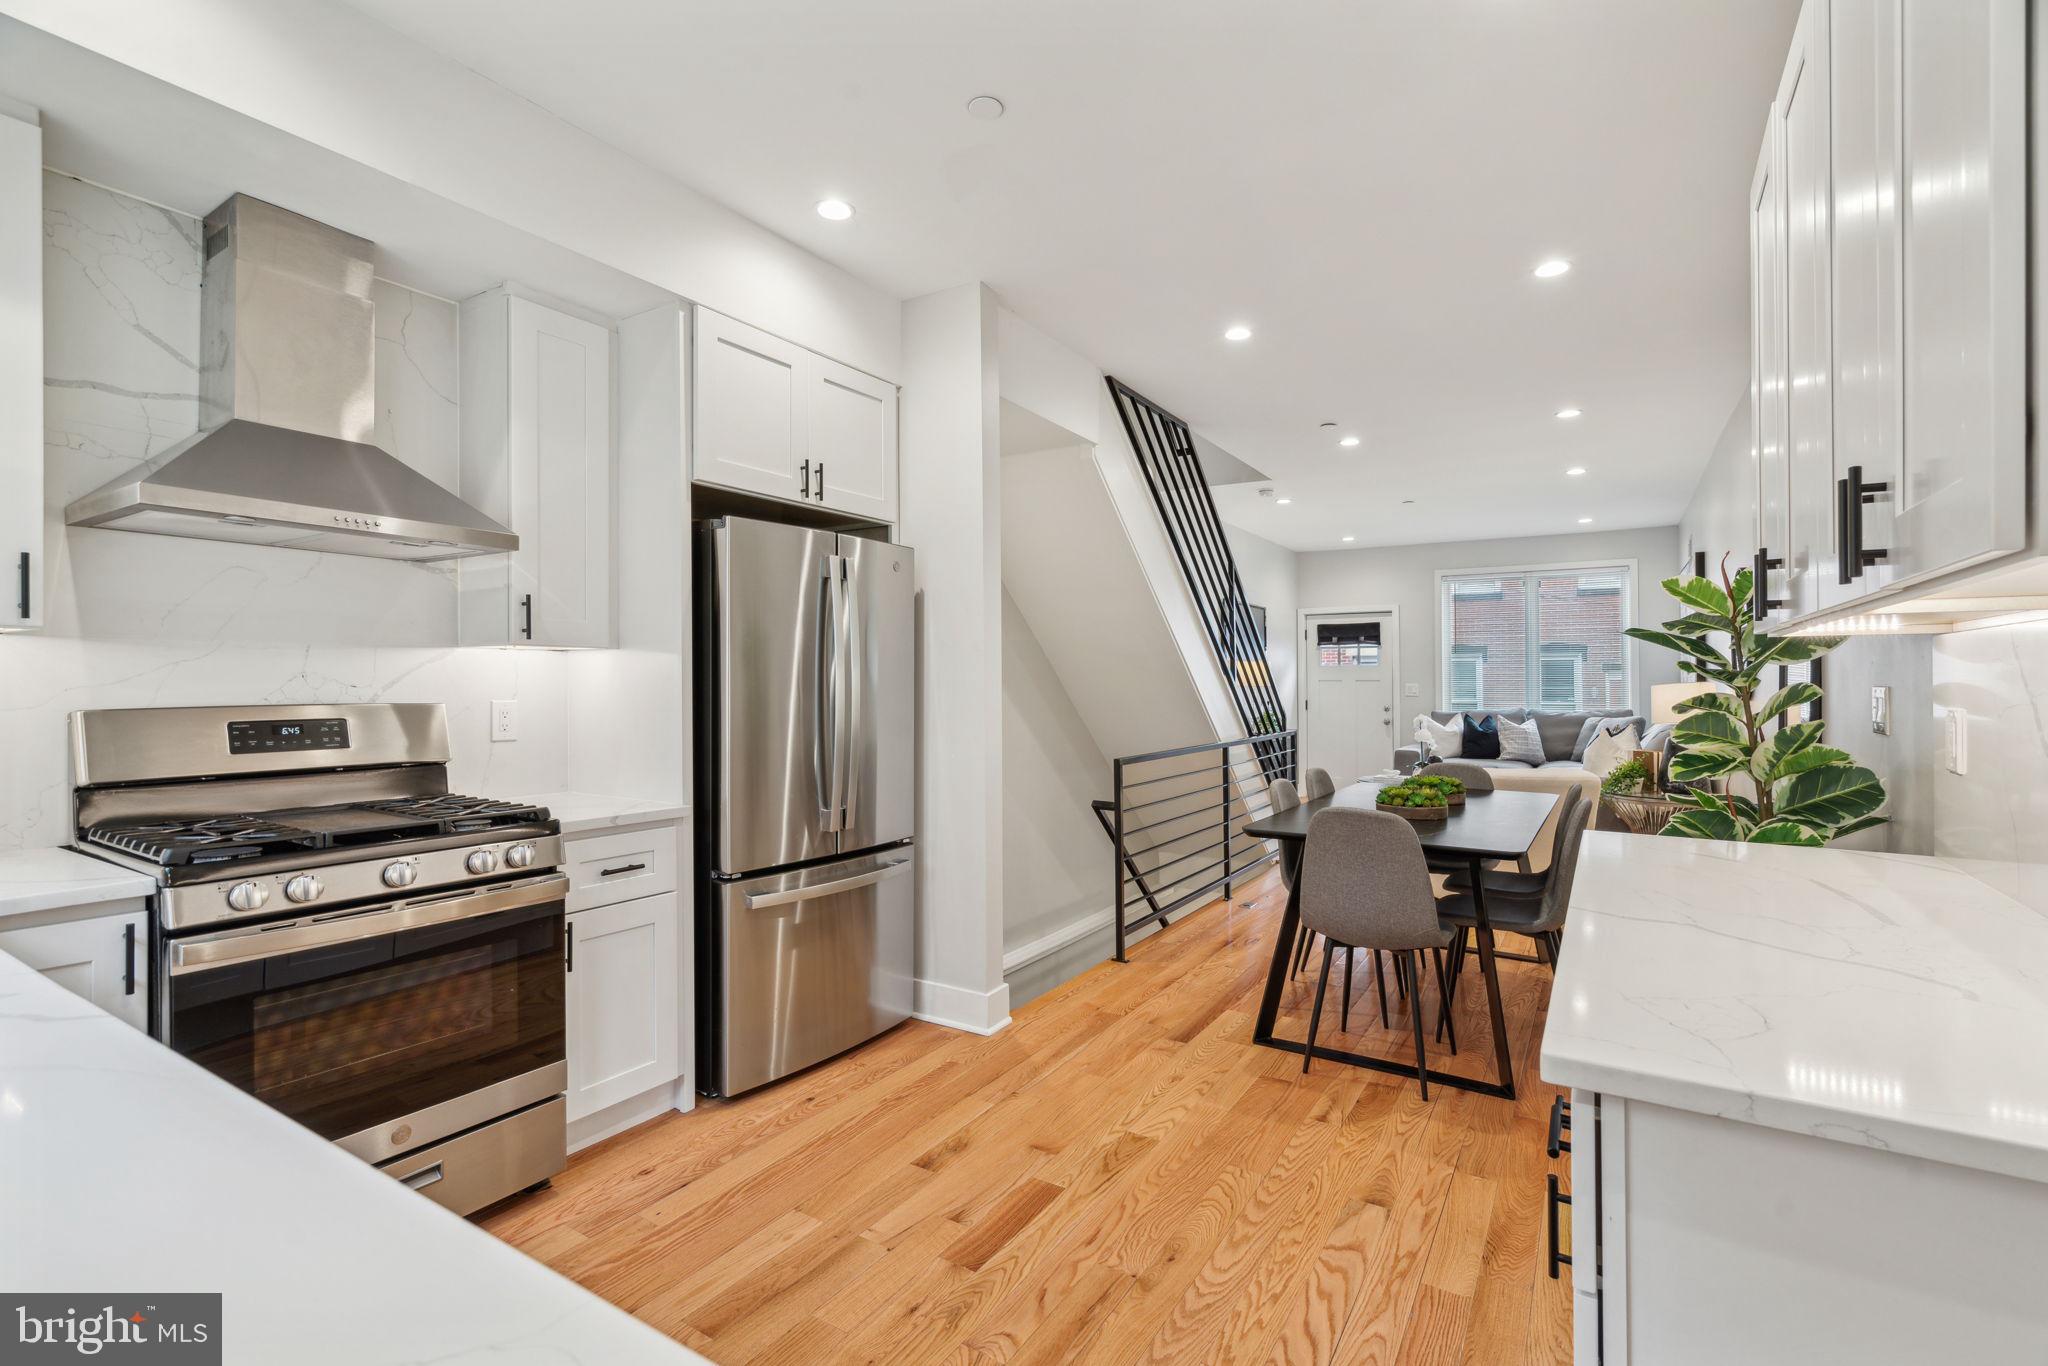
Welcome to 1315 N 25th Street #2, a modern and thoughtfully designed condo located in the heart of Brewerytown, one of Philadelphia’s fastest-growing neighborhoods. A true highlight of this residence is the private roof deck exclusively for Unit #2, offering unobstructed Center City skyline views—perfect for entertaining, relaxing, or enjoying sunset city views.

Inside, the home features an open-concept layout filled with natural light, ideal for both everyday living and hosting. The main living area flows seamlessly into a contemporary kitchen with sleek cabinetry, stone countertops, and stainless steel appliances. Generously sized bedrooms provide flexibility for a primary suite, guest room, or home office, while the bathroom showcases clean, modern finishes.

Additional highlights include in-unit laundry, efficient mechanical systems, and quality construction throughout. The property benefits from a Philadelphia tax abatement in place through December 2029, delivering meaningful long-term savings.

Ideally located near Fairmount Park, neighborhood breweries and restaurants, and public transportation, with convenient access to Center City and major universities. Whether you’re an owner-occupant or investor, this condo presents a compelling opportunity in a neighborhood experiencing continued growth.

Schedule your visit today!
#PAPH2612282

PHILADELPHIA

1315 N 25TH STREET 2

3 Beds

2 Baths

1,983 Sq.Ft.

$359,999

MLS#: PAPH2612282

Exceptional Opportunity Near Temple University!

Welcome to 1205 W. Master Street, a spacious and versatile home offering the perfect opportunity for both owner-occupants and savvy investors.

This well-maintained property features 4 well-proportioned bedrooms, 1.5 bathrooms, a finished basement ideal for additional living or recreational space, a spacious rear yard perfect for entertaining, and the convenience of an attached garage with a private driveway—a highly desirable feature in the city.
Located just minutes from Temple University, this home is ideally positioned in one of Philadelphia's rapidly growing neighborhoods. Enjoy easy access to public transportation, Center City, major highways, local parks, shopping, restaurants, and everything the surrounding area has to offer.

Whether you're searching for a spacious family home or a strong investment opportunity, this property offers incredible flexibility. The home is currently tenant-occupied, providing immediate rental income. The tenants have acknowledged the sale of the property and understand they are required to vacate within 30 days of settlement, allowing the new owner the option to move in or lease the property at current market rates.

With its functional layout, finished basement, private rear yard, attached garage, off-street parking, and unbeatable location near Temple University, 1205 W. Master Street offers exceptional value with both immediate and long-term potential.
#PAPH2645278

PHILADELPHIA

1205 W MASTER STREET

4 Beds

1 Baths

1,360 Sq.Ft.

$359,999

MLS#: PAPH2645278

Welcome to 1504 Willow Ave!  This turnkey Duplex is located in the historic section of LaMott in Cheltenham Township.  The first floor consists of a 1 Bedroom 1 Bathroom Unit and the second floor consist of a 3 Bedroom 1 Bathroom Unit.  Each unit has separate utilities.  Located minutes away from the Cheltenham Mall Shopping Center that features a variety of restaurants and stores such as Target, Chipotle, Chilis, Home Depot, Shop Rite & LA Fitness.  You're also in walking distance to the Septa Bus Lines and close proximity to the Melrose Park & Jenkintown Train Stations.  This property is a great opportunity for both investors and owner-occupants!  Don't miss this great opportunity to own this well-kept Multi-Family Home .  Schedule your showing today!
#PAMC2188870

ELKINS PARK

1504 WILLOW AVENUE

4 Beds

2 Baths

1,412 Sq.Ft.

$359,999

MLS#: PAMC2188870

If you have been searching for the space of a single-family home without the price tag that often comes with one, look no further. Welcome to 219 Crawford Avenue, where timeless character, thoughtful updates, and exceptional space come together in one remarkable home. Offering 5 bedrooms, 2.5 bathrooms, and three full levels of living space, this exceptionally spacious twin gives you the room, flexibility, and functionality buyers typically expect from a much larger single-family home.

Step onto the inviting covered front porch and into a welcoming foyer that showcases the home's timeless character, featuring beautiful original hardwood floors, rich wood trim, oversized windows, and high ceilings. The spacious living room flows seamlessly into the adjoining family room, creating the perfect layout for entertaining, relaxing, or spending time with family and friends.

The updated eat-in kitchen features white shaker cabinetry, granite countertops, subway tile backsplash, stainless steel appliances, gas cooking, and an abundance of cabinet and countertop space. Whether you are preparing a quick weeknight dinner or hosting family and friends, this kitchen is designed to be both functional and inviting. A convenient first-floor powder room completes the main level.

The second floor offers three generously sized bedrooms and a beautifully updated full bathroom. Continue to the third floor, where you will find two additional oversized bedrooms, a second updated full bathroom, and beautiful views of the Philadelphia skyline, making this level ideal for guests, a private owner's retreat, a home office, or additional flex space.

The partially finished basement provides even more versatility, offering the perfect opportunity for the next owner to create a recreation room, home gym, playroom, media room, or additional living space while adding their own personal finishing touches.

Throughout the home, you will appreciate the warmth and character of the original hardwood flooring, classic millwork, spacious room sizes, abundant natural light, and the seamless blend of historic charm with tasteful modern updates.

Step outside to enjoy the welcoming front porch, mature landscaping, and a private fenced back/side yard that is perfect for entertaining, summer barbecues, gatherings with family and friends, or simply relaxing outdoors.

Located just minutes from parks, shopping, restaurants, public transportation, and major commuting routes, this home offers the perfect balance of charm, convenience, and everyday practicality.

With its generous size, flexible floor plan, timeless character, and thoughtful updates, 219 Crawford Avenue is a rare opportunity in today's market. Homes offering this much space and versatility do not come along often. Schedule your private showing today and experience everything this exceptional home has to offer.
#PADE2118796

LANSDOWNE

219 CRAWFORD AVENUE

5 Beds

2 Baths

2,286 Sq.Ft.

$359,999

MLS#: PADE2118796

New on site 3 days ago
Welcome to 2718 Bellview Dr in Bensalem! This beautifully updated home with a garage offers a fresh, move-in-ready feel with numerous recent improvements. The updated kitchen provides a modern and inviting space, complemented by brand-new flooring and fresh paint throughout the home. A brand new AC system adds comfort and peace of mind for years to come. With its tasteful updates and convenient Bensalem location, this property is ready for its next owner to move right in and make it home.
#PABU2129420

BENSALEM

2718 BELLVIEW DRIVE

3 Beds

1 Baths

1,128 Sq.Ft.

$359,995

MLS#: PABU2129420

Welcome to Link at Colmar!  Experience brand-new condominium living just steps from Colmar Station, Wawa and other conveniences. !  Take advantage of limited  pricing and be among the first to own in this exclusive new community by Pulte Homes—the only new-construction condominium neighborhood in Colmar.  Situated next to Colmar Station in the highly rated North Penn School District, Link at Colmar offers  vibrant, low-maintenance, luxury condominiums.   Choose from spacious 1- and 2-bedroom homes with secure garage parking available.  Don’t wait—schedule your appointment today!
#PAMC2179906

COLMAR

83 BETHLEHEM PIKE 1112- JADWIN PLAN

1 Beds

1 Baths

1,112 Sq.Ft.

$359,990

MLS#: PAMC2179906

None
#PAPH2601862

PHILADELPHIA

5221 CEDAR AVENUE

None Beds

None Baths

1,952 Sq.Ft.

$359,900

MLS#: PAPH2601862

1 ... 300 301 302 303 304 ... 666

properties found. properties found. Page of .

 - property

Send a message

Message successfully sent.

Your message

What is 3 + 4 ?

Reason for contacting?

I agree to receive email communication and understand I can unsubscribe at any time.

I agree to be contacted by TNT Real Estate Solutions via call, email, and text for real estate services. To opt out, you can reply 'stop' at any time or reply 'help' for assistance. You can also click the unsubscribe link in the emails. Message and data rates may apply. Message frequency may vary. Privacy Policy

Sign Out

Virtual Assistant

Would you like to take the next step with this property? We can help you schedule a showing or virtual tour, or send you more details.

Yes, I would like more information.

Thank You for Your Reply, One of Our Agents will contact you as soon as possible

No, maybe later.

Thank you, you can always contact me via email, phone number or through the contact form.

Realhub AI

Lucy - Your AI-Powered Realtor

Update Your Temporary Password

Personalize your search

Enter your email and we'll notify you immediately when new listings match what you're looking for.

or enter email address

Already have an account ? Login here

Continue your home search

I agree to receive communications and understand I can unsubscribe at any time.

I agree to be contacted by TNT Real Estate Solutions via call, email, and text for real estate services. To opt out, you can reply 'stop' at any time or reply 'help' for assistance. You can also click the unsubscribe link in the emails. Message and data rates may apply. Message frequency may vary. Privacy Policy

Already have an account ? Login here

We use cookies

We use cookies primarily for analytics to enhance your experience. By accepting, you agree to our use of these cookies. You can manage your preferences or learn more about our cookies policy.