

One of the most popular communities provided by {{page_data.agentName}}

Philadelphia

One of the most popular communities provided by TNT Real Estate Solutions

Philadelphia

About Philadelphia

Living in Philadelphia, PA, offers a unique blend of rich history, vibrant culture, and a strong sense of community, making it an ideal place to call home. Residents enjoy easy access to world-class museums, diverse dining experiences, and a thriving arts scene, reflecting the city’s deep-rooted heritage. The affordable housing market, coupled with a variety of neighborhoods, from the historic charm of Old City to the bustling energy of South Philadelphia, caters to all lifestyles. Additionally, the convenient public transportation system and proximity to major cities like New York and Washington, D.C., enhance Philadelphia’s appeal. With its passionate sports culture, beautiful parks, and an ever-evolving food scene, living in Philadelphia means immersing yourself in a dynamic, welcoming environment that values community and tradition. Whether you’re a young professional, a growing family, or a retiree, Philadelphia offers a vibrant urban experience enriched by its history and welcoming spirit.
One of the most popular communities provided by TNT Real Estate Solutions
12,098
# of Listings
3
Avg # of Bedrooms
$244
Avg. $ / Sq.Ft.
$506,334
Med. List Price

Browse Philadelphia Real Estate Listings

10000 Properties Found. Page 297 of 667.

Welcome to 3060 Edgemont St, a stunningly renovated Port Richmond residence where modern luxury meets timeless Philadelphia charm. Completely renovated in 2026 with high-end finishes throughout, this exceptional 3-bedroom, 3-full-bath home offers a level of quality and design rarely found in the neighborhood.
The main level immediately impresses with 9.5-foot ceilings in the living room, an open-concept layout, elegant 5-inch solid hardwood flooring, and a beautiful electric fireplace that creates a warm and inviting focal point. The thoughtfully designed kitchen features 36-inch cabinetry, premium finishes, modern appliances, and generous storage and counter space—perfect for both everyday living and entertaining.

Upstairs, three well-appointed bedrooms and three beautifully renovated full bathrooms provide exceptional comfort and flexibility. Contemporary fixtures, sophisticated tilework, glass shower enclosures, and refined finishes create a spa-inspired feel throughout the bathrooms.
The fully finished basement adds valuable flexible living space, ideal for a home office, fitness area, media room, or additional lounge. Additional improvements include new windows, new roof, new interior and exterior doors, and first-floor laundry, offering the peace of mind and convenience of a truly turnkey renovation.
Step outside to enjoy a private, thoughtfully landscaped outdoor retreat featuring a covered patio, custom privacy fencing, generous entertaining space, and a charming hanging swing—an ideal setting for morning coffee, relaxing, or hosting friends and family.
Located in the heart of Port Richmond, this exceptional home offers convenient access to neighborhood restaurants, cafés, shopping, parks, transportation, and major Philadelphia destinations.
Every detail has been thoughtfully selected to create a sophisticated, move-in-ready home that combines quality, comfort, and style. 3060 Edgemont St is a rare opportunity to experience elevated living in one of Philadelphia's established and increasingly desirable neighborhoods.
#PAPH2669420

PHILADELPHIA

3060 EDGEMONT STREET

3 Beds

3 Baths

1,614 Sq.Ft.

$399,900

MLS#: PAPH2669420
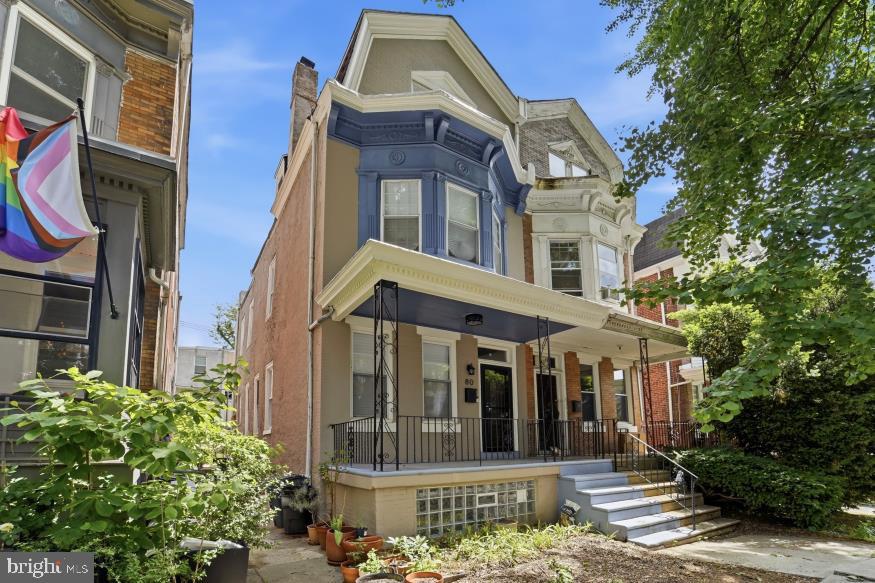
SHORT SALE ALERT Experience elevated city living at 80 W Sharpnack Street, a beautifully reimagined luxury twin residence blending sophisticated design with modern comfort in one of Philadelphia’s most convenient locations. This  house is 2800 square feet , Offering 4 spacious bedrooms, 3 full bathrooms, and 1 half bath, this exceptional home delivers refined finishes, expansive living space, and thoughtful details throughout.
A charming front porch welcomes you into a bright and elegant open-concept interior designed for both everyday living and upscale entertaining. Rich luxury vinyl plank flooring extends throughout the home, complemented by recessed lighting, contemporary finishes, and a seamless flow from room to room. The spacious living and dining areas create a warm yet sophisticated atmosphere ideal for hosting guests or relaxing in style.
At the heart of the home is a designer chef’s kitchen crafted to impress. Featuring sleek quartz countertops, an oversized waterfall-style island with seating, custom pendant lighting, stainless steel appliances, a professional-grade 6-burner gas range with pot filler, farmhouse sink, and striking designer backsplash, this kitchen combines luxury aesthetics with high-end functionality.
The second level offers generously sized guest bedrooms filled with natural light, along with a beautifully appointed full bath featuring upscale tile work, a double vanity, and modern finishes.
The entire third floor is dedicated to an impressive private owner’s suite designed as a true retreat. This serene space offers a spacious bedroom, recessed lighting, and a spa-inspired en-suite bathroom with elegant tile finishes and luxurious comfort.
The fully finished lower level adds exceptional versatility and luxury living space, featuring a beautifully designed entertainment or family room, a luxury full bathroom with elegant finishes, a dedicated laundry area, and a custom-built dog washing station — a rare and thoughtful feature that adds both convenience and upscale functionality for pet owners.
Step outside to your private fenced patio — the perfect extension of the home for outdoor dining, entertaining, or quiet evenings under the city sky. Ideally located just moments from Germantown Avenue, you’ll enjoy convenient access to Philadelphia’s vibrant dining, shopping, and entertainment destinations.
80 W Sharpnack Street is the perfect blend of modern luxury, functionality, and city convenience — an exceptional opportunity to own a truly move-in-ready residence with timeless appeal.
#PAPH2625728

PHILADELPHIA

80 W SHARPNACK STREET

4 Beds

3 Baths

2,800 Sq.Ft.

$399,900

MLS#: PAPH2625728

JUST WHAT YOU’VE BEEN WAITING FOR! Welcome to 1100 Brinton Place in sought-after Brinton Woods! This bright and airy 3-bedroom townhome is freshly updated with brand-new carpet throughout, updated baths, a wood-burning fireplace and private outdoor space. The spacious living room opens to a large private rear patio and backyard, perfect for relaxing or entertaining. Enjoy a flexible floor plan with a dining area, kitchen, family room and convenient first-floor powder room. Upstairs offers three spacious bedrooms and updated baths. Enjoy maintenance-free living, low taxes and a low HOA fee in a quiet, convenient community close to major routes, West Goshen Community Park, shopping and dining. Best of all, downtown West Chester is just 2 miles away! Excellent West Chester schools and an unbeatable location make this one you won't want to miss!
#PACT2133936

WEST CHESTER

1100 BRINTON PLACE ROAD #6

3 Beds

2 Baths

1,805 Sq.Ft.

$399,900

MLS#: PACT2133936

Located just minutes from Temple University, this North Central Philadelphia triplex offers a convenient residential setting with easy access to the surrounding campus area. Each unit includes its own washer and dryer, along with central air conditioning and forced-air natural gas heating for year-round comfort. The property also features a full unfinished basement, with on-street parking available nearby. Its location near Temple University makes it a practical choice for renters seeking convenient access to campus, public transportation, shopping, dining, and neighborhood amenities. Contact us today for more information or to schedule a tour.

*Some photos may have been virtually enhanced or digitally edited for marketing purposes.
#PAPH2665536

PHILADELPHIA

2007 N 16TH STREET

9 Beds

None Baths

2,511 Sq.Ft.

$399,900

MLS#: PAPH2665536

Welcome to 1330 Shelmire Avenue, a beautifully renovated detached single home in the desirable Fox Chase neighborhood of Philadelphia! This move-in-ready property offers 3 bedrooms, 2.5 bathrooms, and a thoughtful combination of modern updates, spacious living areas, and exceptional outdoor space.
Step inside to find a bright and inviting interior featuring new flooring, recessed lighting, fresh finishes, and a completely updated kitchen with ample cabinetry, stainless steel appliances, and modern countertops. The bathrooms have been beautifully renovated with contemporary tile, updated fixtures, and stylish finishes.
The home offers generously sized bedrooms and flexible living space throughout. Outside, enjoy the huge backyard, perfect for entertaining, gardening, pets, or simply relaxing. A private driveway runs along the side of the home and leads to a detached garage, providing excellent off-street parking and additional storage.
Conveniently located near shopping, restaurants, transportation, parks, and everything Fox Chase has to offer, this beautifully rehabbed detached home is ready for its next owner. Schedule your showing today!
#PAPH2664884

PHILADELPHIA

1330 SHELMIRE AVENUE

3 Beds

2 Baths

1,238 Sq.Ft.

$399,900

MLS#: PAPH2664884

Classic Philadelphia character meets polished city living at 1115 S 7th Street, a renovated 2-bedroom, 1.5-bath brick rowhome at the convergence of East Passyunk, Bella Vista, and Queen Village. Built in 1915 the home was thoughtfully updated in 2019. This 1,056 sq ft home retains the texture and charm of an early 20th-century rowhome while adding the finishes and systems that support everyday comfort. The original vestibule sets the tone with vintage tile wainscoting, opening into a bright living and dining area with original hardwood floors, tall ceilings, classic plaster walls, recessed lighting, and large front-facing windows with leafy views. The main level is open and connected with a natural flow from the living and dining area to the kitchen and rear patio. Historic details from the entry tile, wood floors, and plaster walls add depth, while the updated finishes keep the home bright and fresh.
The kitchen brings a clean, modern look with quartz countertops, stainless steel appliances, ceramic tile flooring, tiled backsplash, white cabinetry, and a rear window overlooking the outdoor space. Just beyond the kitchen, the private patio extends the living space with room for grilling, seating, planters, and seasonal outdoor dining. This outdoor area creates a cozy place for morning coffee, al fresco meals, or an evening beverage. An updated first-floor powder room adds convenience without taking space away from the main living areas. The home is also available fully furnished, offering a streamlined turnkey move-in option while preserving the flexibility to style the space over time.
Upstairs, two well-proportioned bedrooms offer natural light and custom closet space. The full bathroom has a refined black-and-white design with a large tiled walk-in shower, custom vanity, storage closet, and skylight that brings in soft natural light. Recent meaningful improvements add value and confidence, including updated electrical and copper water service in 2019, plus a new boiler, new roof, and a new bathroom skylight all done in 2023. Those practical updates, with the modern kitchen and bathrooms blend seamlessly with the home’s retained architectural character, creating a thoughtful balance of historic charm and modern living across two levels. The layout is efficient and comfortable, with open living spaces on the first floor, a generous main bathroom to accompany the two bedrooms, and plenty of storage space in the basement.
The location is a major part of the appeal, just blocks from the Italian Market and minutes from the restaurants, cafés, boutiques, and neighborhood energy of East Passyunk, Bella Vista and Queen Village, with Center City also within easy walking distance. With historic detail, modern updates, and a well-situated Philadelphia location, this classic rowhome offers a refined way to enjoy all the city has to offer.
#PAPH2661206

PHILADELPHIA

1115 S 7TH STREET

2 Beds

1 Baths

1,056 Sq.Ft.

$399,900

MLS#: PAPH2661206
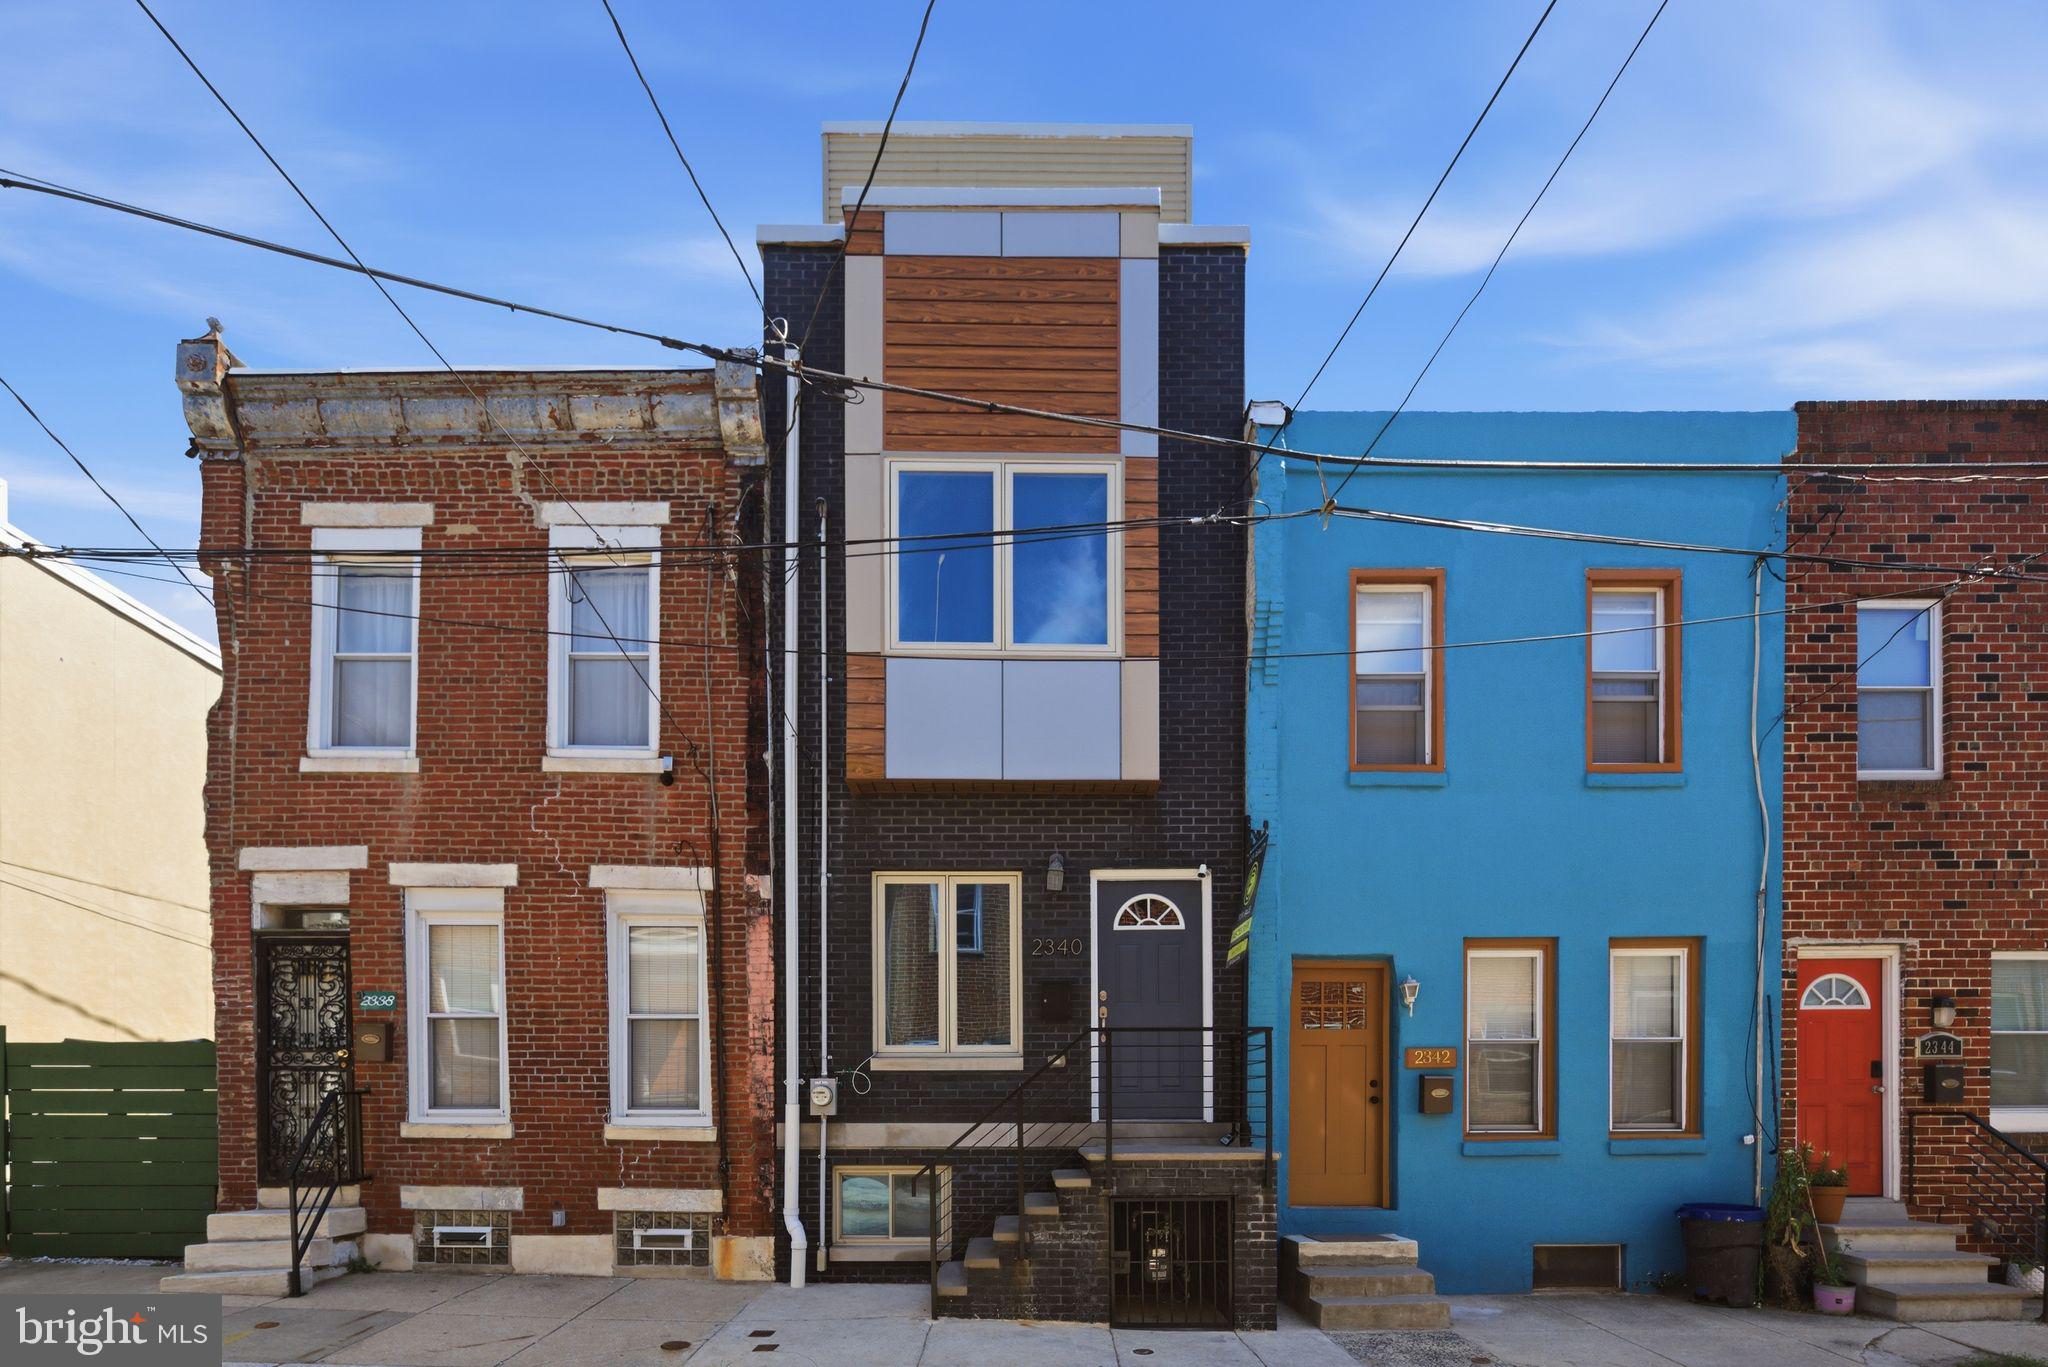
** DRAMATIC PRICE IMPROVEMENT & SPECIAL FINANCING - 0% DOWN, NO PMI EVER & 5K GRANT! ** This is the best value in Point Breeze! Beautifully maintained newer-construction home on a quiet and friendly block in Point Breeze offering 3 bedrooms, 2.5 bathrooms, three private outdoor spaces, and Center City skyline views. This home provides modern living with a practical layout and low ownership costs thanks to the remaining tax abatement. The main level features an open-concept living, dining, and kitchen area with plenty of storage, natural light, along with a convenient powder room. Decorative moldings throughout add character and elegance. A large rear patio provides an excellent space for outdoor dining, grilling, gardening, or entertaining. The second floor includes two spacious bedrooms and a large full hall bathroom, with one bedroom featuring a Juliet balcony. The primary bedroom offers an en-suite bath and large private patio. Spacious closets throughout the home provide excellent storage. The finished basement adds valuable living space and includes a laundry area and additional storage. The rooftop deck offers impressive Center City skyline views and plenty of space for entertaining or relaxing. Situated on a quiet block just two blocks from Wharton Square Park, the home is a quick stroll to all the shops along Washington Avenue, including Dock Street Brewery, Breezy's, Porco's, CVS, Aldi, and other favorites. SEPTA is footsteps away, providing for quick access to Center City and University City. The home shows even better in person with real staging.
#PAPH2630466

PHILADELPHIA

2340 GREENWICH STREET

3 Beds

2 Baths

2,400 Sq.Ft.

$399,900

MLS#: PAPH2630466

1814 W Master Street | 2,508 SF | 7 BD | 3.5 BA | RM-1 Zoning | $399,900

Rare Size, Full Renovation & RM-1 Versatility Near Temple University!

1814 W Master Street is a fully renovated, three-story property offering 2,508 SF, 7 bedrooms, 3.5 bathrooms, central air, and RM-1 (Residential Multi-Family) zoning. Ideal for an owner-occupant, multigenerational household, or investor seeking flexibility.

A standout feature is the second-floor in-law suite with its own kitchen and bathroom, granite countertops, and stainless steel appliances. Hardwood flooring runs throughout the home. Each floor has a separate thermostat, each bedroom has its own lockbox, and a coin-operated washer and dryer are located on the first floor. Outside, enjoy a large rear deck and huge backyard—rare space for city living.

For investors, the 7-bedroom layout, two kitchens, individual bedroom lockboxes, and RM-1 zoning create multiple possibilities: a traditional rental, room-by-room rentals, or potential conversion into separate apartments, subject to applicable zoning, licensing, permits, building-code requirements, and City approvals.

Located near Temple University, Brewerytown, and Center City, with convenient access to public transportation, major roadways, dining, and shopping.

Offered at $399,900. Schedule your private showing today!
#PAPH2672384

PHILADELPHIA

1814 W MASTER STREET

7 Beds

3 Baths

2,508 Sq.Ft.

$399,900

MLS#: PAPH2672384

Welcome to 319 Powell Road, a charming and well-maintained 3-bedroom, 1.5-bath home offering a wonderful combination of character, updates, and exceptional outdoor space in the heart of Springfield.

A welcoming covered front porch leads you into the spacious living room, where a stone fireplace creates a warm focal point and plenty of natural light fills the space. From here, the home flows into the bright dining area and updated kitchen, featuring rich cabinetry, granite countertops, stainless steel appliances, a center island, recessed lighting, and plenty of storage and workspace.

Just beyond the kitchen is a convenient mudroom with access to the driveway and backyard. Upstairs, you'll find three nicely sized bedrooms and a full hallway bathroom featuring a tiled tub/shower. You will also find access to the walk-up attic that provides space for additional storage and the ability to become another finished space. 

The finished lower level provides even more usable living space and offers plenty of flexibility for a family room, playroom, home office, gym, or entertaining area. A half bathroom adds additional convenience.

Outside is where this property really stands out. The driveway offers parking for up to five cars and leads to an impressive 20' x 24' detached garage, built in 2022. Whether you're looking for additional parking, storage, a workshop, or space for hobbies, this oversized garage is an incredible bonus. The property also features a large patio and spacious backyard with plenty of room to relax, entertain, garden, or play.

Additional improvements include a new heater installed in 2022 and hot water heater installed in 2021.

Located within walking distance to Saxer Avenue, you'll have easy access to local shops, restaurants, parks, community events, and everything that makes Springfield such a desirable place to call home. With its combination of charm, functional living space, and fantastic location, 319 Powell Road is ready to welcome its next owner.
#PADE2124986

SPRINGFIELD

319 POWELL ROAD

3 Beds

1 Baths

1,432 Sq.Ft.

$399,900

MLS#: PADE2124986

Welcome to this well-kept and updated 3-bedroom, 1-bathroom home in Willow Grove! This home offers a great combination of character, modern updates, and plenty of usable outdoor space. Inside, you’ll find beautiful hardwood floors, a bright and open living area, an updated kitchen with ample cabinet and counter space, and central air for year-round comfort. Two bedrooms are conveniently located on the main level, while the entire second floor serves as a spacious primary bedroom, offering plenty of privacy and room to spread out. Outside, the property features a large yard and an extra-long driveway providing plenty of off-street parking. At the end of the driveway is a full carport that doubles as a covered outdoor hangout and entertaining space perfect for relaxing, hosting friends, or enjoying the backyard rain or shine. The location adds even more convenience, situated just minutes from the Willow Grove Park Mall and the abundance of shopping, dining, and everyday conveniences surrounding it. With easy access to the Pennsylvania Turnpike, commuting and getting around the area couldn’t be easier. With its combination of indoor space, outdoor entertaining potential, updates, and a convenient Willow Grove location, this home is move-in ready and ready for its next owner!
#PAMC2194134

WILLOW GROVE

116 ALLISON ROAD

3 Beds

1 Baths

1,402 Sq.Ft.

$399,900

MLS#: PAMC2194134

Total rehabbed 4 bed 2.5 bath with roof deck.first fl: open floor plan,living room with fancy electrical fire place,dining room ,kitchen with ss appliances,great island,great kitchen sink, 5 windows at side,great natural lights,half bath;2 nd fl: 4 good sized bedrooms,master suite with private bath;full hall way bath with bath tub,another 3 bedrooms,rear bedroom leading to roof deck;basement: finished,separate laundry area with new washer and dryer;this home has all new plumbing/electrical wiring/new roof.new deck/new doors/windows/new heater/cooling system,new hot water tank,everything is new.new home owners will have many years maintenance free home to enjoy.there is first look grant for home buyers.please come to check this great home.
#PAPH2665366

PHILADELPHIA

1822 S 21ST STREET

4 Beds

2 Baths

1,946 Sq.Ft.

$399,900

MLS#: PAPH2665366

ALL NEW renovated solid brick home
#PAMC2196434

NORRISTOWN

21 HANCOCK AVENUE

3 Beds

1 Baths

1,336 Sq.Ft.

$399,900

MLS#: PAMC2196434

Don't miss out on this charming 4-bed, 1-full and 1-half bath Cape Cod home in Drexel Hill! 

The home sets the tone from the inside-out thanks to meticulous landscaping. Inside, hardwood floors flow throughout the home. A traditional Cape Cod layout, the main level of the home features two out of the four spacious bedrooms, as well as a full bathroom with a tub/shower. The kitchen/living area is large and open—great for entertaining or relaxing with friends and family. Recessed lighting is throughout the home, as well as ceiling fans for air circulation. Upstairs, the two remaining bedrooms exist with carpet. The half bath is also on this level. For more living space, future homeowners will enjoy a finished basement—half of which is set up as a living area, while the other half acts as storage and laundry. 

The backyard is a dream thanks to lush green grass, patio, and catio/chicken coop (included in purchase). 

 The beautiful home has been meticulously maintained and updated by its current owners, including a new AC unit, roof, windows, siding, patio, shed, water heater, and more. 

Located in Drexel Hill, the home is right across the street from athletic fields and minutes from Llanerch Country Club. Lowes and other shopping conveniences are also right down the street, making errands a breeze. 

Schedule your tour today!

Some photos have been AI enhanced/staged.
#PADE2121224

DREXEL HILL

1224 OLD LANE

4 Beds

1 Baths

1,585 Sq.Ft.

$399,900

MLS#: PADE2121224

Property will be newly vacant 10/30/26! Unlock huge upside and immediate flexibility at 1824 W Norris Street! Located in the heart of one of Philadelphia’s most sought-after rental markets near Temple University, this exceptionally large, 4-bedroom, 2-bathroom townhome offers scale, proven cash flow history, previously rented for over 2300. Easily turn it into a multi-unit or keep it as is! This is a great investment or home for anyone in the market!
#PAPH2645880

PHILADELPHIA

1824 W NORRIS STREET

4 Beds

2 Baths

1,344 Sq.Ft.

$399,900

MLS#: PAPH2645880
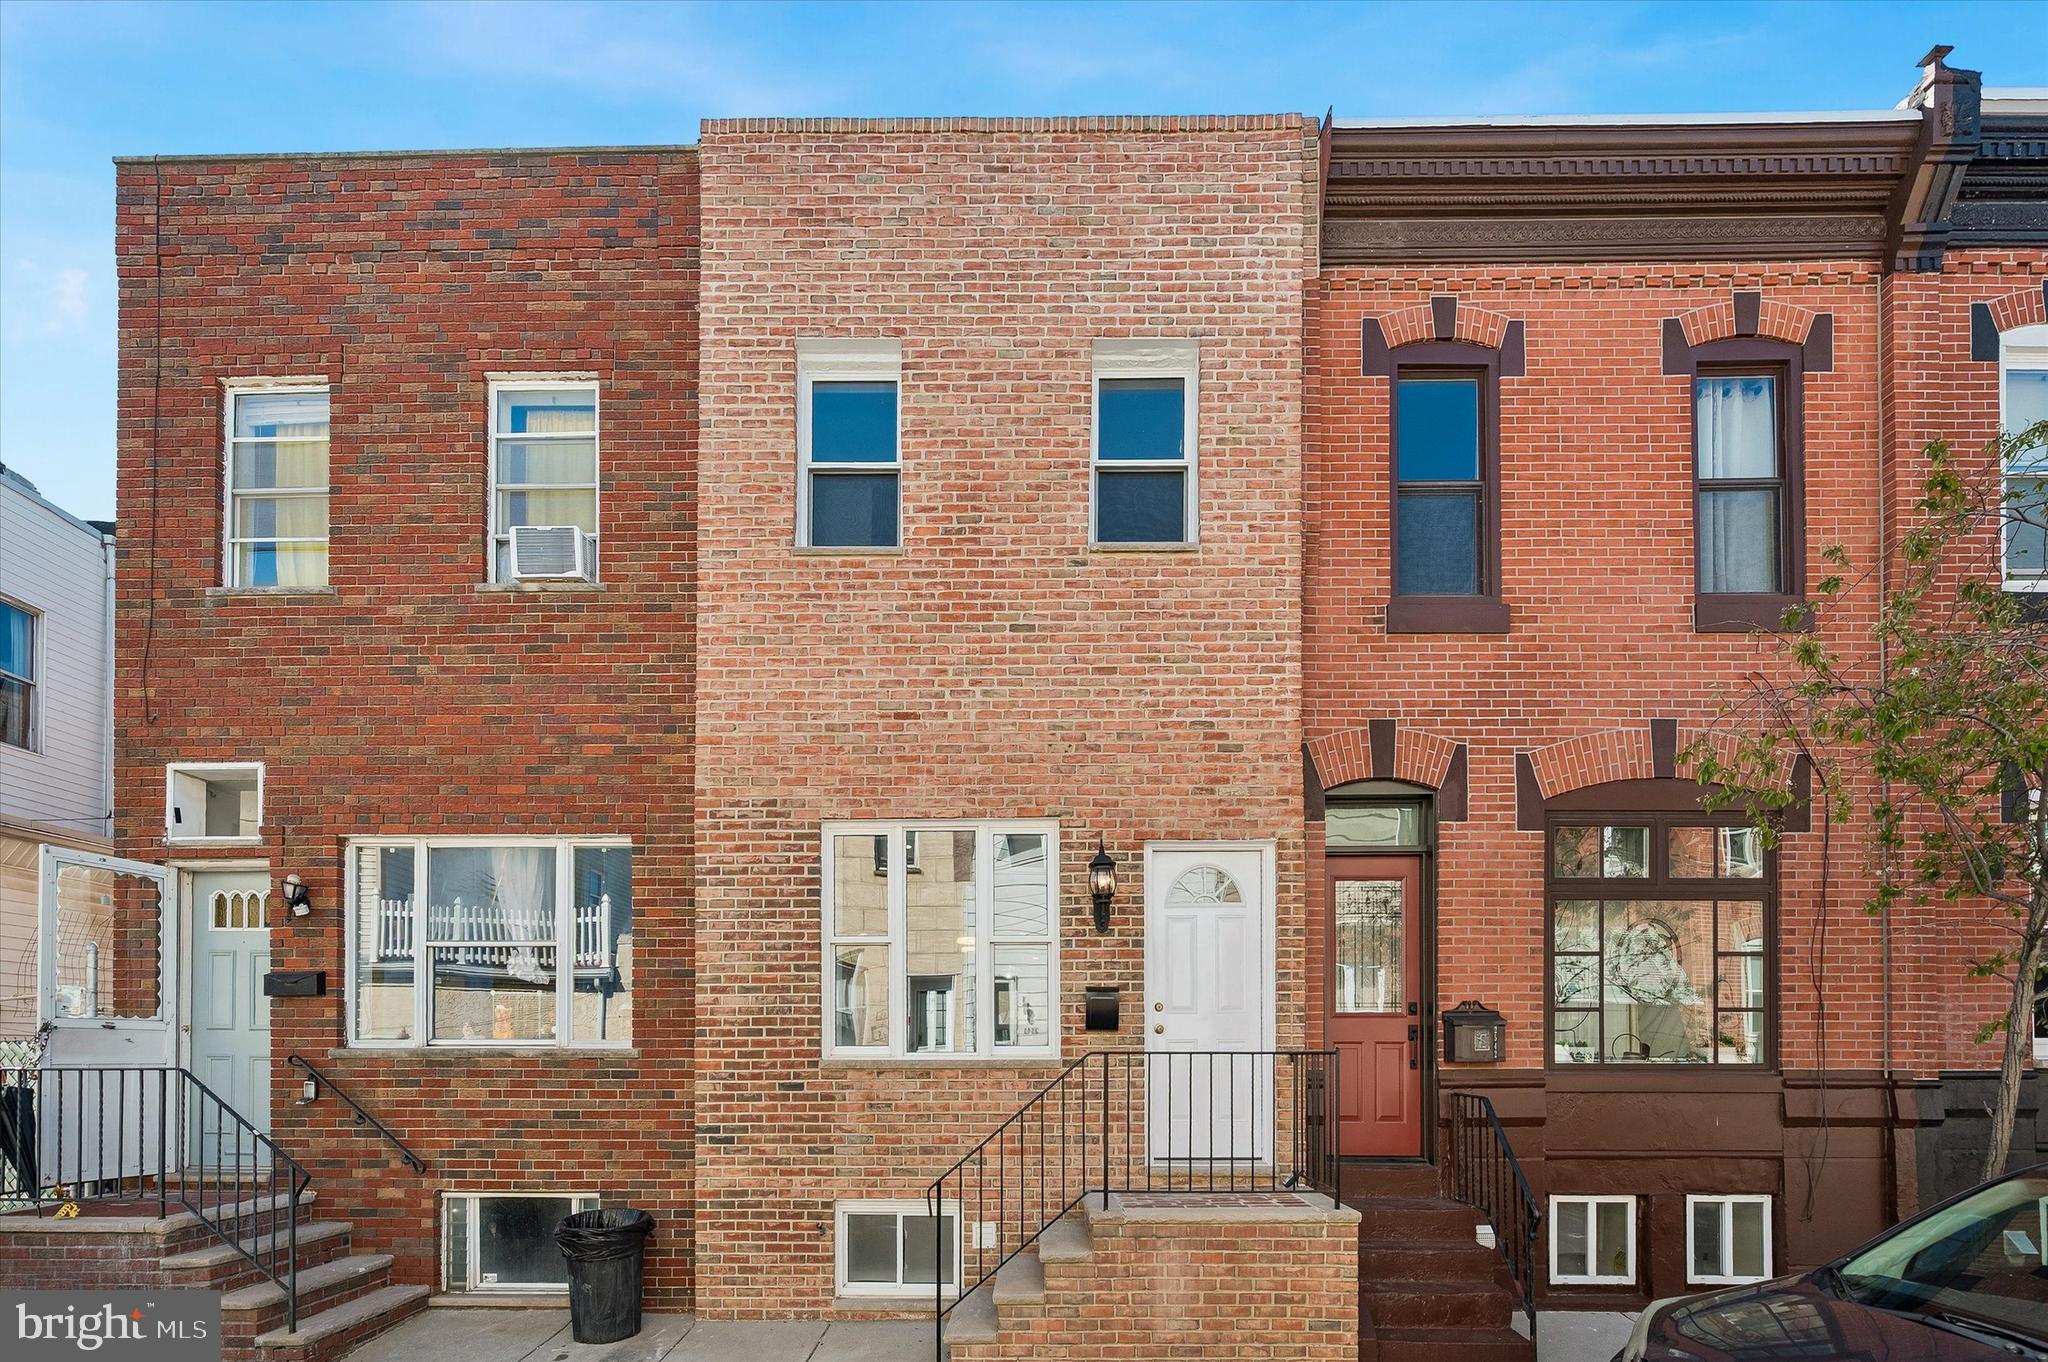
Welcome to this brand-new rehab on a fantastic South Philly block in the heart of LoMo (Lower Moyamensing)—offering the perfect blend of modern finishes and city convenience. This 3-bedroom, 1.5-bath home features a wide-open floor plan filled with bright natural light, complemented by recessed lighting and hardwood flooring throughout. The sleek eat-in kitchen, complete with quartz countertops, is designed for both style and functionality and flows seamlessly to a charming private yard—perfect for relaxing or entertaining. Upstairs, you’ll find generously sized bedrooms with ceiling fans for added comfort, while the finished basement provides versatile additional living space ideal for a home office, gym, or media room. Enjoy peace of mind with all new windows, roof, doors, and mechanical systems, including central air—making this a truly turnkey home. Located just one block from the subway, and within walking distance to Marconi Park and the stadium district, with easy access to major highways, this location makes commuting and city living effortless. Set in LoMo—one of South Philly’s most vibrant and sought-after neighborhoods, sits an opportunity you don’t want to miss. You’ll love living in LoMo!
#PAPH2607756

PHILADELPHIA

2544 S WATTS STREET

3 Beds

1 Baths

1,100 Sq.Ft.

$399,900

MLS#: PAPH2607756

1 ... 295 296 297 298 299 ... 666

properties found. properties found. Page of .

Send a message

Message successfully sent.

Your message

What is 3 + 4 ?

Reason for contacting?

I agree to receive email communication and understand I can unsubscribe at any time.

I agree to be contacted by TNT Real Estate Solutions via call, email, and text for real estate services. To opt out, you can reply 'stop' at any time or reply 'help' for assistance. You can also click the unsubscribe link in the emails. Message and data rates may apply. Message frequency may vary. Privacy Policy

Sign Out

Virtual Assistant

Would you like to take the next step with this property? We can help you schedule a showing or virtual tour, or send you more details.

Yes, I would like more information.

Thank You for Your Reply, One of Our Agents will contact you as soon as possible

No, maybe later.

Thank you, you can always contact me via email, phone number or through the contact form.

Realhub AI

Lucy - Your AI-Powered Realtor

Update Your Temporary Password

Personalize your search

Enter your email and we'll notify you immediately when new listings match what you're looking for.

or enter email address

Already have an account ? Login here

Continue your home search

I agree to receive communications and understand I can unsubscribe at any time.

I agree to be contacted by TNT Real Estate Solutions via call, email, and text for real estate services. To opt out, you can reply 'stop' at any time or reply 'help' for assistance. You can also click the unsubscribe link in the emails. Message and data rates may apply. Message frequency may vary. Privacy Policy

Already have an account ? Login here

We use cookies

We use cookies primarily for analytics to enhance your experience. By accepting, you agree to our use of these cookies. You can manage your preferences or learn more about our cookies policy.




