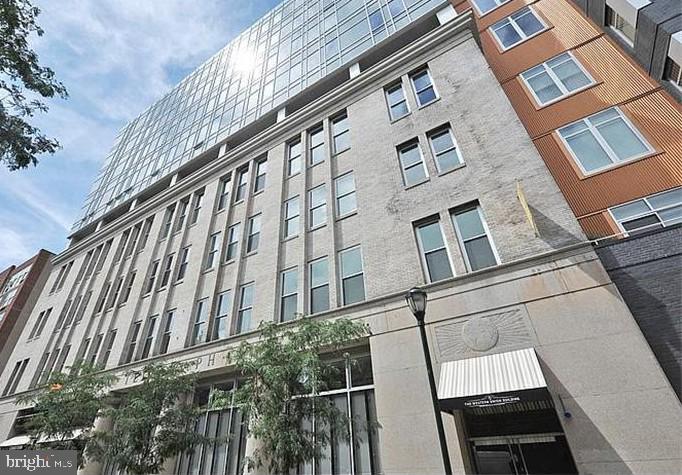
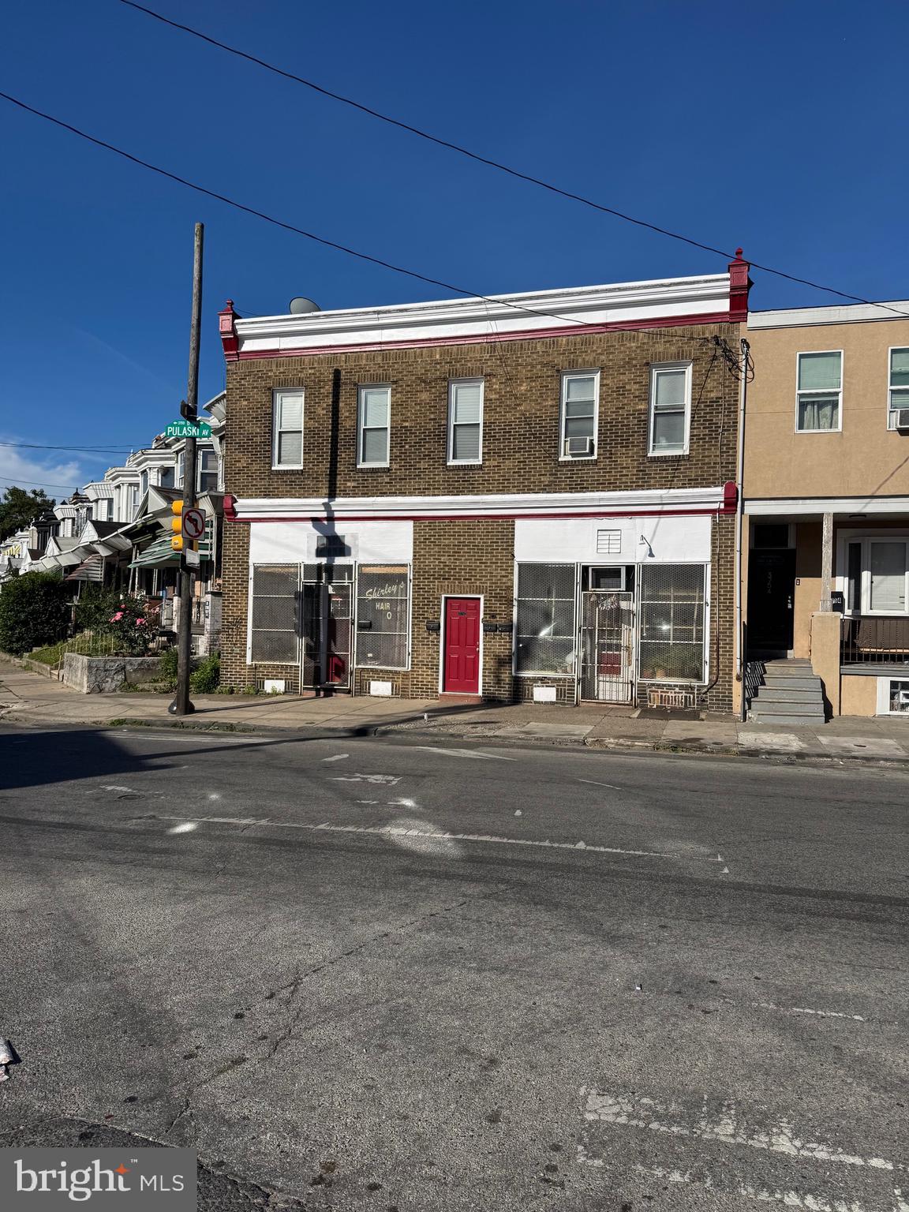
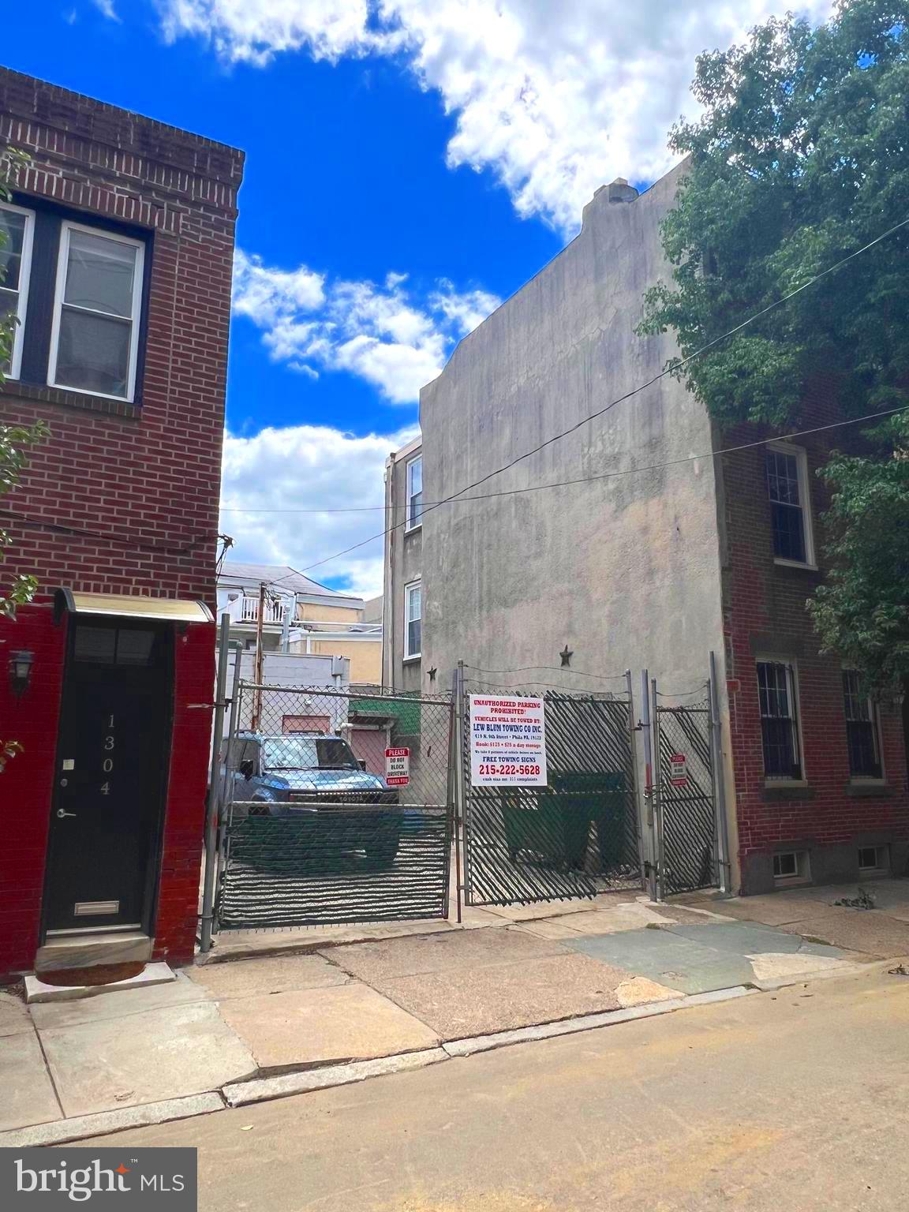
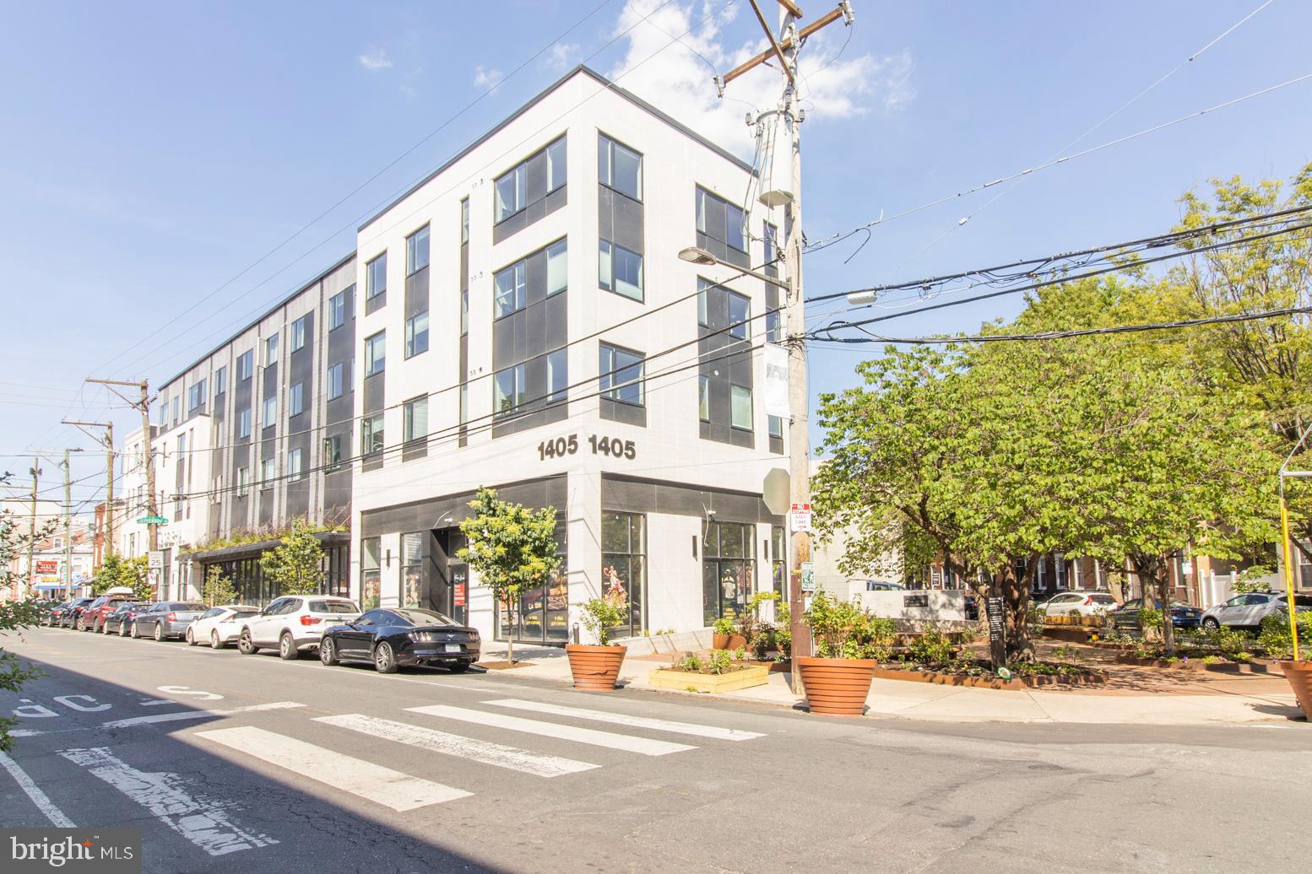
One of the most popular communities provided by {{page_data.agentName}}

Philadelphia

One of the most popular communities provided by TNT Real Estate Solutions

Philadelphia

About Philadelphia

Living in Philadelphia, PA, offers a unique blend of rich history, vibrant culture, and a strong sense of community, making it an ideal place to call home. Residents enjoy easy access to world-class museums, diverse dining experiences, and a thriving arts scene, reflecting the city’s deep-rooted heritage. The affordable housing market, coupled with a variety of neighborhoods, from the historic charm of Old City to the bustling energy of South Philadelphia, caters to all lifestyles. Additionally, the convenient public transportation system and proximity to major cities like New York and Washington, D.C., enhance Philadelphia’s appeal. With its passionate sports culture, beautiful parks, and an ever-evolving food scene, living in Philadelphia means immersing yourself in a dynamic, welcoming environment that values community and tradition. Whether you’re a young professional, a growing family, or a retiree, Philadelphia offers a vibrant urban experience enriched by its history and welcoming spirit.
One of the most popular communities provided by TNT Real Estate Solutions
11,158
# of Listings
3
Avg # of Bedrooms
$248
Avg. $ / Sq.Ft.
$509,727
Med. List Price

Browse Philadelphia Real Estate Listings

10000 Properties Found. Page 295 of 667.

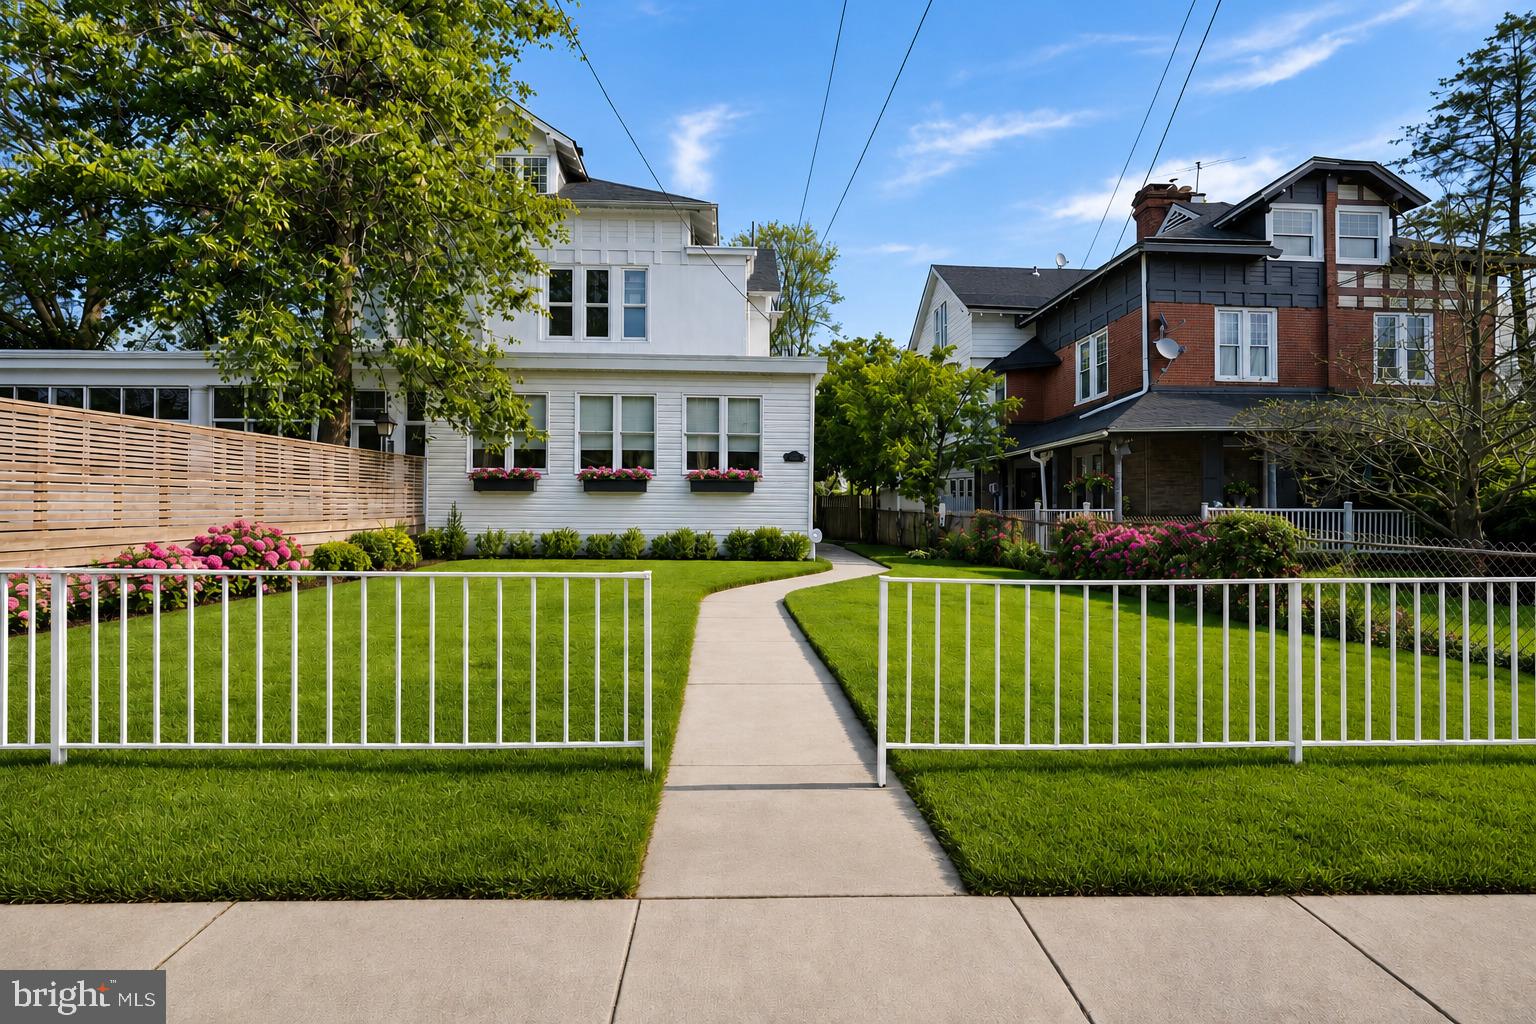
Available now is this renovated duplex in the Germantown section of Philadelphia. Both units are 2BR/1BA an each unit is equipped with stainless steel appliances and washer/dryer. Hardwood floors throughout and plenty of closet/storage space in each unit as well. Both units have central A/C and nice sized bedrooms with ceiling fans in each room. The first floor unit is vacant and the second floor unit is occupied. The tenant would prefer to stay, so this is perfect for an owner-occupant. Second floor unit currently rents for $1500/mo. Close to Awbury Aboretum, Morton Playground, and Germantown Ave with all its shops, stores, and eateries. Near Chestnut Hill East Line and Septa Bus routes 23, and 81. Schedule your showing today!
#PAPH2653660

PHILADELPHIA

331 E HIGH STREET

4 Beds

None Baths

1,650 Sq.Ft.

$375,000

MLS#: PAPH2653660

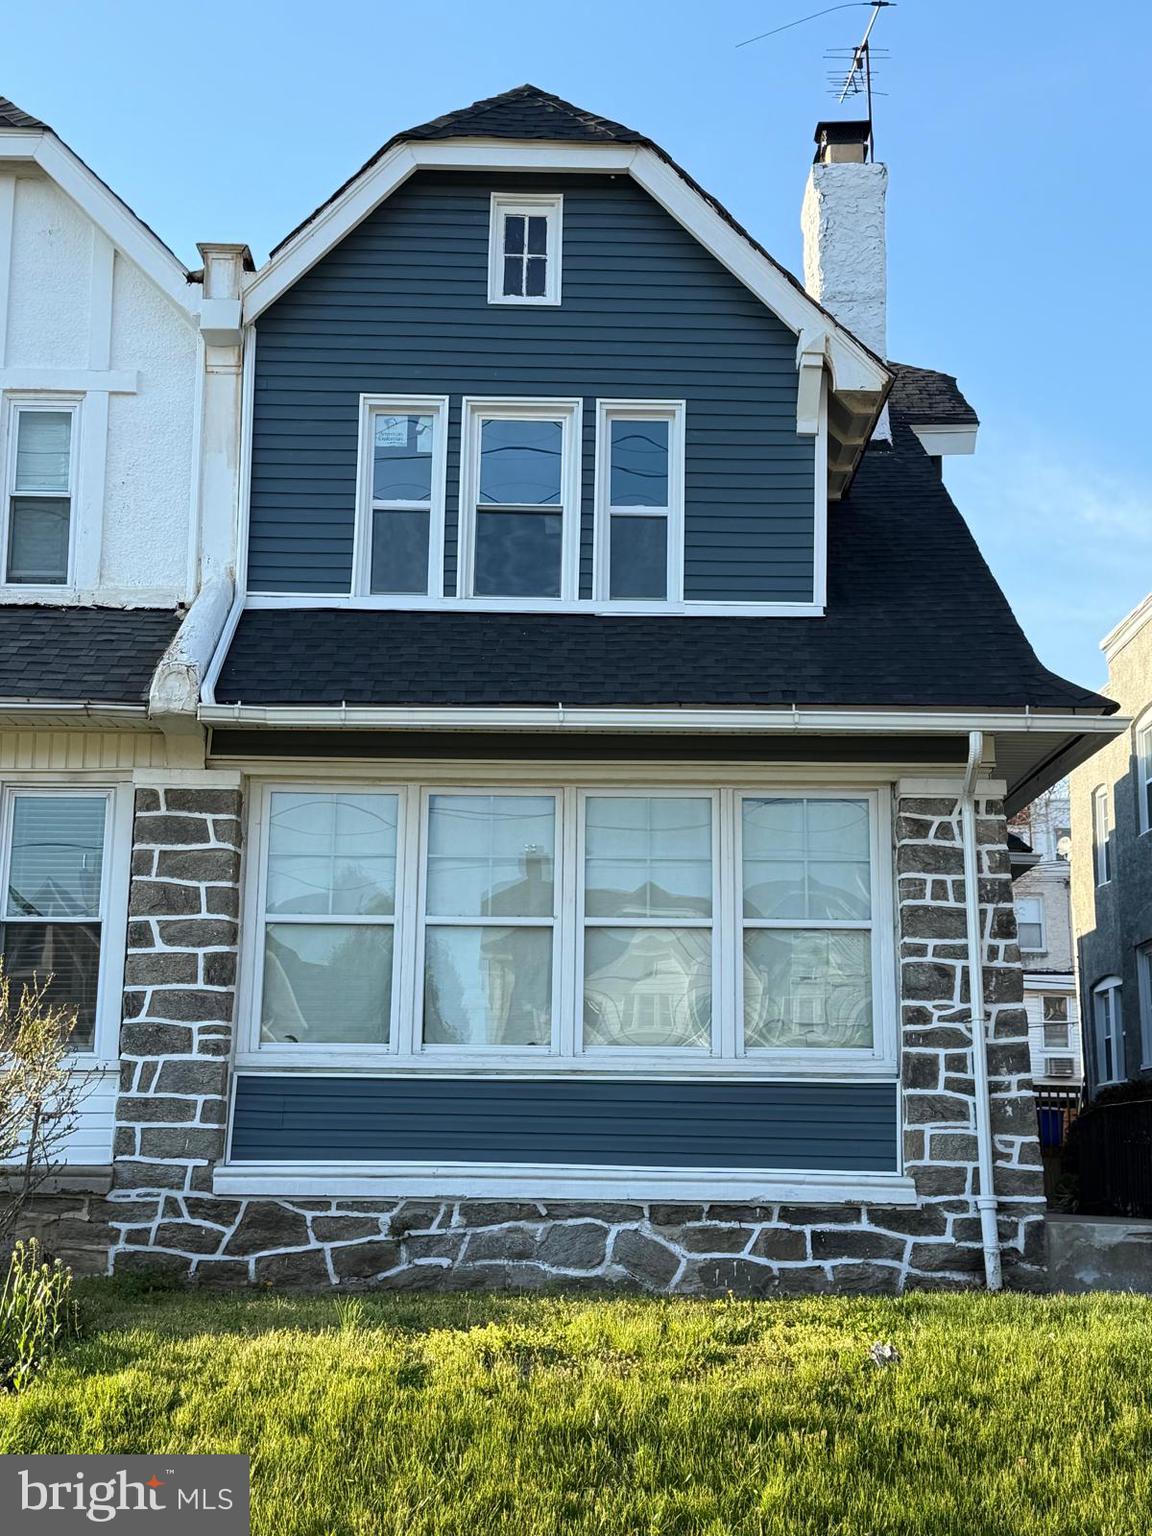
Welcome to 2311 Tasker St, a stunning 1,800 square foot, 4 bedroom, 2.5 bathroom home with a fully finished basement. This beautifully renovated residence offers exceptional craftsmanship, with convenient access to Center City, Rittenhouse, CHOP, Penn, South Street, and the Sports Complex. Enjoy the front porch an inviting extension of the home’s outdoor living space before entering. Inside, you’ll find an open concept living area with ample room for a dining table, along with a gourmet kitchen featuring a large peninsula island with seating for four or more barstools, custom cabinetry, and stainless-steel appliances. Toward the rear of the home, a mudroom provides a rare and practical feature for Philadelphia living. The main level also includes a true walk-in laundry room and a conveniently located powder room. The spacious backyard is ideal for entertaining, grilling, or relaxing outdoors. On the second level, the rear bedroom is generously sized and can comfortably accommodate a king size bed. This floor also includes a full bathroom with a tub/shower combination and an additional guest bedroom that is perfect for a home office or nursery. At the end of the hall, the spacious primary bedroom offers abundant natural light, two closets with shelving, and an en-suite full bathroom with a shower. The fully finished lower level provides flexible space for a home office, entertainment area, gym, or playroom, as well as a fourth bedroom. Don’t miss this unique opportunity to own a beautifully renovated home in vibrant Point Breeze.
#PAPH2650232

PHILADELPHIA

2311 TASKER STREET

4 Beds

2 Baths

1,800 Sq.Ft.

$375,000

MLS#: PAPH2650232

Welcome to this well maintained Fishtown 3 bed, 2.5 bath home with convenience galore! The entry floor provides you ample living and dining space, with an open floor plan from front to back. The kitchen is equipped with stainless steel appliances and a seamless view to the spacious back patio. A half bath is included. The 2nd floor includes two nicely sized bedrooms with well equipped closet space and a full hall bath. The third floor is the primary suite, featuring a walk in closet, the largest bedroom, and a full bath. Keep cool with central air. Conveniently located near IGA, Planet Fitness, Benitos Hardware, and everything Fishtown has to offer. A commuters delight to 95, just around the corner! This home is a savvy investment for landlords or homeowners alike! Schedule your appointment today.
#PAPH2640724

PHILADELPHIA

2310 E CABOT STREET

3 Beds

2 Baths

1,458 Sq.Ft.

$375,000

MLS#: PAPH2640724

First Fl. is now vacant and has been freshly painted. New heaters and new hot water heaters. Well-Maintained 2+2 Duplex in the Heart of Mayfair! This fantastic end-of-row duplex offers so many positives, it’s hard to fit them all in one description. Each floor has its own private entrance and secure basement access, making it perfect for both privacy and convenience. Basement can be finished to great more space for the 1st. floor apartment without disrupting the laundry area.
Both units feature hardwood floors, good-sized living rooms, comfortable kitchens, and well-proportioned bedrooms. You’ll also find wall and window A/C units to keep things cool. Thanks to its end-unit location, there are extra side windows that flood the interiors with natural light.
The basement is a huge bonus—each apartment has its own private storage unit and dedicated washer and dryer. Recent updates cover all the big-ticket items: two brand-new hot water heaters, two brand-new gas heaters, and a roof that’s been inspected, certified, and repaired where needed. All utilities are separately metered, including water, electric, and natural gas. There’s also a garage rented separately for extra income, plus a side door to the basement for easy access by both owner and tenants.
Location is unbeatable—right across from a supermarket and bank, and just steps from additional shopping, dining, and entertainment. Both current leases are month-to-month with long-term tenants who have a solid payment history. The entire basement was just refreshed with new concrete work, fresh paint, and updated lighting.
Whether you’re a seasoned investor or owner occupant just starting your portfolio, this turnkey property delivers steady income, prime location, and peace of mind with all the major updates already done.
Fare market rents in this area for apartment with these amenities are around $1450.00.
All the work is now finished.
#PAPH2528184

PHILADELPHIA

2711 UNRUH AVENUE

4 Beds

None Baths

1,728 Sq.Ft.

$375,000

MLS#: PAPH2528184

Welcome to 1870 N Marston Street – a spacious corner property offering over 2,100 square feet of modern living in one of Philadelphia's fastest-growing neighborhoods. THIS IS THE LARGEST NEW CONSTRUCTION PROPERTY ON THE BLOCK!

Built in 2023, this thoughtfully designed home features 5 bedrooms, 3 full bathrooms, a finished basement, an enclosed rear patio, and a private rooftop deck, providing exceptional flexibility for homeowners, investors, or anyone seeking extra space in the city.

As a corner home, 1870 N Marston enjoys an abundance of natural light throughout the day, with windows on multiple sides creating bright, airy living spaces rarely found in traditional Philadelphia rowhomes. The open-concept main level offers the perfect blend of style and functionality, featuring modern finishes, a spacious kitchen, and generous living and dining areas ideal for everyday living and entertaining.

The finished basement expands the home's versatility and includes a private bedroom, a full bathroom, dedicated laundry room, and additional storage space—making it ideal for guests, roommates, a home office, gym, or multi-generational living.

The upper levels feature four additional generously sized bedrooms and two full bathrooms, thoughtfully arranged to maximize comfort and privacy.

Step outside to enjoy both the enclosed rear patio, perfect for grilling, outdoor dining, or relaxing in a private setting, and the expansive rooftop deck, offering additional outdoor living space with city views.

Conveniently located near Fairmount Park, Temple University, public transportation, local restaurants, coffee shops, and neighborhood amenities, this home offers the best of city living with the space and comfort of modern construction.

**** Includes approximately 7 years remaining on the tax abatement ****

Don't miss this opportunity to own a nearly new construction home with exceptional space, natural light, and multiple outdoor living areas. Schedule your private tour today and discover everything 1870 N Marston Street has to offer.

Contact the listing agent for additional details and to schedule a showing.
#PAPH2619300

PHILADELPHIA

1870 N MARSTON STREET

5 Beds

3 Baths

2,181 Sq.Ft.

$375,000

MLS#: PAPH2619300

Welcome to this bright and spacious south-facing condo in the desirable Chesterbrook community, featuring vaulted ceilings, skylights, and an open-concept layout filled with natural light. The beautifully updated kitchen has been opened to the living and dining areas, creating a modern and inviting space complete with granite countertops and newer appliances. Glass sliding doors lead to a private balcony with a utility room and additional storage, while a separate laundry room provides even more convenience and storage space. Engineered hardwood flooring flows throughout the home, and the primary suite features an updated bathroom and a generous walk-in closet with a custom organization system. Ideally located near Wilson Farm Park, major highways, shopping, dining, and everyday conveniences, this home is also situated within the highly regarded Tredyffrin-Easttown School District. Don’t miss the opportunity to enjoy low-maintenance Chesterbrook living in a fantastic location!
#PACT2133726

CHESTERBROOK

46 LE FORGE COURT 46

2 Beds

2 Baths

1,632 Sq.Ft.

$375,000

MLS#: PACT2133726

This stunning 2-bedroom, 2.5-bath condo offers modern luxury with multiple years remaining on the tax abatement, all in an unbeatable location between Fishtown and Northern Liberties. Inside, you’ll find 8-foot ceilings and hardwood flooring throughout, creating a bright and polished feel. Enter into a spacious living area perfect for relaxing or entertaining, which flows seamlessly into a sleek, designer kitchen. The kitchen features white quartz countertops, shaker-style cabinetry with abundant storage, a custom tile backsplash, stainless steel appliances, matte black finishes, and a large island with seating. The main level also includes a convenient laundry area with a stackable washer and dryer, along with a stylish half bath. Downstairs, the primary suite is a true retreat, complete with a generous walk-in closet and a beautifully finished en-suite bath featuring custom tile flooring and a large walk-in shower. A second spacious bedroom with ample closet space, along with a full hall bathroom featuring custom tile and a tub/shower combo, completes the lower level. The building offers secure entry and package delivery, adding everyday convenience. Located just steps from public transit including trolley and subway lines with easy access to I-95 and I-676, commuting is a breeze. Plus, you’re within walking distance to all the dining, shopping, parks, and nightlife that Fishtown and Northern Liberties are known for.
#PAPH2617330

PHILADELPHIA

1206 N ORIANNA STREET 1

2 Beds

2 Baths

1,413 Sq.Ft.

$375,000

MLS#: PAPH2617330

Beautiful 3 bedrooms, 1 full and 1/2 bath rowhome is ready to move in.  With front yard and covered porch you can enjoy your morning or evening.  Enter the house into living room with open space into dining room with beautiful wood flooring, powder rm on the first floor.  Nice sized kitchen with island which can seat 4 people while you prepare meals, plus a working desk on the corner, French door opens to the large maintenance free trex deck. What a great entertaining or relaxing space! Up the stairs is 3 bedrooms, all with ceiling fans, carpet flooring, great closet spaces, full bath with tile wall and floor and a linen closet.  Basement is finished with laundry area, space for family game room with cabinets and sink, plus mud room/entry area near the back door or garage with custom built-in storage for coat hanging and shoes with bench.  This house is conveniently located, close to everything,  Grocery, shops and restaurant near Main street, across Henry Ave is the Wissachickon Valley Park with hiking trails. Hurry! It have so much to offer.
#PAPH2659434

PHILADELPHIA

638 ROXBOROUGH AVENUE

3 Beds

1 Baths

1,578 Sq.Ft.

$375,000

MLS#: PAPH2659434

Nestled on a quiet street, this well-maintained home with a lot of warmth and pride of ownership. This 2-story home offers a wonderful blend of classic charm, comfort, and thoughtful updates. Step inside to the warm and inviting feel, featuring some hardwood flooring, ceiling fans, and spacious living areas designed for everyday enjoyment. The remodeled kitchen, approximately 10 years young, offers solid wood cabinetry, luxury plank flooring, generous natural light, and a practical layout for cooking and gathering. This lovely home features 3 bedrooms, 1 full bath, and 2 half baths, providing comfortable space for bedrooms, guests, a home office, or hobbies.  New steps to the attic. The finished basement expands the living space and is perfect for relaxing or entertaining, complete with a cozy bar area, French drain, and sump pump with battery backup for added peace of mind. Enjoy the enclosed front porch, offering a charming spot to sit, relax, and unwind. Out back, your private fenced retreat awaits with 6-foot vinyl fencing installed in 2006, a sparkling chlorine inground pool ranging from approximately 3.5 to 10 feet deep, with the pool motor replaced 2023,  new timer for pool 2026and a lovely brick garden area. This outdoor space is ideal for summer gatherings, outdoor dining, gardening, or simply enjoying your own backyard oasis. Additional highlights include a replaced roof, replaced gutters,replaced oil heater with hot water summer/winter hookup, 200-amp electric service, 4 window A/C units, a detached garage, resurfaced  and recoated driveway with room for 4 cars, and more. Conveniently located close to shopping, public transportation, and many local amenities, this home truly reflects pride of ownership and is ready to welcome its next owner!
#PADE2118592

MORTON

1919 PERSHING AVENUE

3 Beds

1 Baths

1,560 Sq.Ft.

$375,000

MLS#: PADE2118592

Some homes you tour. This one you settle into. It starts the moment you walk in, where an original 1935 stone wall greets you and the whole main level opens up in front of you. Living room into dining, dining into kitchen, one bright uninterrupted space under fresh paint and new floors. The heavy lifting is done. Move in, get your feet under you, and make the rest yours over time. The kitchen is where you'll end up whether you meant to or not. Counters with room to actually spread out, a peninsula where someone always pulls up a stool, a pantry that swallows the warehouse-club run. Sunday mornings smell like coffee and bacon here, and nobody leaves the room. Three bedrooms and two full baths, every one of them on a single level. No stairs at the end of a long day. No stairs with an armful of laundry, because the laundry room is right there on the main floor. The primary opens through French doors straight onto the deck, so your first cup of coffee happens outside, with the trees. And that deck is the real prize. Wide open, room for a table and everyone around it, stepping down to a level fenced yard with mature trees screening two sides. Dinners that run past sunset. Kids and dogs with somewhere to go. A shed for the mower, a full basement for everything else.

All of it in Methacton School District, minutes from 422, Valley Forge, King of Prussia, and Providence Town Center.
#PAMC2189934

TROOPER

2918 7TH STREET

3 Beds

2 Baths

1,865 Sq.Ft.

$375,000

MLS#: PAMC2189934

Welcome to 7 Old Pennell Road in the Irish Knolls community, located within the Penn-Delco School District. This well-maintained 3-bedroom, 2.5-bath townhome offers a flexible floor plan, updated features, and comfortable living space. The lower level includes an attached one-car garage and a finished bonus room that can be used as a home office, exercise area, playroom, or additional living space. The main living level features newer hardwood flooring and a spacious living room with a gas fireplace. A Pella sliding glass door provides access to the private deck, offering additional outdoor space. The adjoining eat-in kitchen features quartz countertops, stainless steel appliances, and ample cabinet and counter space. A convenient powder room off the kitchen offers convenience on this level. The upper level includes a spacious primary bedroom with a private en-suite bathroom, two additional bedrooms, and an updated hall bathroom. Attic storage provides additional space for belongings. Recent improvements include energy-efficient windows (2022), HVAC system (2020), and hardwood flooring (2019). With its combination of finished bonus space, attached garage, private deck, and updated features, this townhome offers a practical and versatile layout. Convenient access to shopping, restaurants, parks, and public transportation. Schedule your private showing today!
#PADE2120898

MEDIA

7 OLD PENNELL ROAD

3 Beds

2 Baths

1,750 Sq.Ft.

$375,000

MLS#: PADE2120898

Nestled in the sought-after Montgomery Glen community, this charming 3-bedroom, 2-bath condominium offers the perfect blend of comfort, style, and convenience. With 1,305 square feet of thoughtfully designed living space, this home is move-in ready and full of updates that today's buyers will love.
Step inside to a warm and inviting main level anchored by a cozy wood-burning fireplace — the perfect spot to unwind. The updated kitchen and bathrooms reflect modern finishes and tasteful design, making this home truly turnkey. Sliding glass doors lead out to your private deck, ideal for morning coffee, al fresco dining, or simply enjoying the outdoors.
The finished basement provides valuable bonus space — whether you envision a home office, media room, playroom, or gym, the flexibility is yours. Additional storage options make everyday living that much easier.
As part of the Montgomery Glen community, residents enjoy access to a pool, clubhouse, and playground, along with ample parking just steps from your front door.
Conveniently located minutes from Route 202, the PA Turnpike, and an array of shopping, dining, and entertainment options in Montgomeryville and North Wales. Top-rated North Penn School District. Close to Lansdale Hospital, Peace Valley Park, and Gwynedd Wildlife Preserve.
Don't miss this exceptional opportunity — homes in Montgomery Glen move fast!
#PAMC2185674

NORTH WALES

100 HOPKINS

3 Beds

1 Baths

1,305 Sq.Ft.

$374,990

MLS#: PAMC2185674

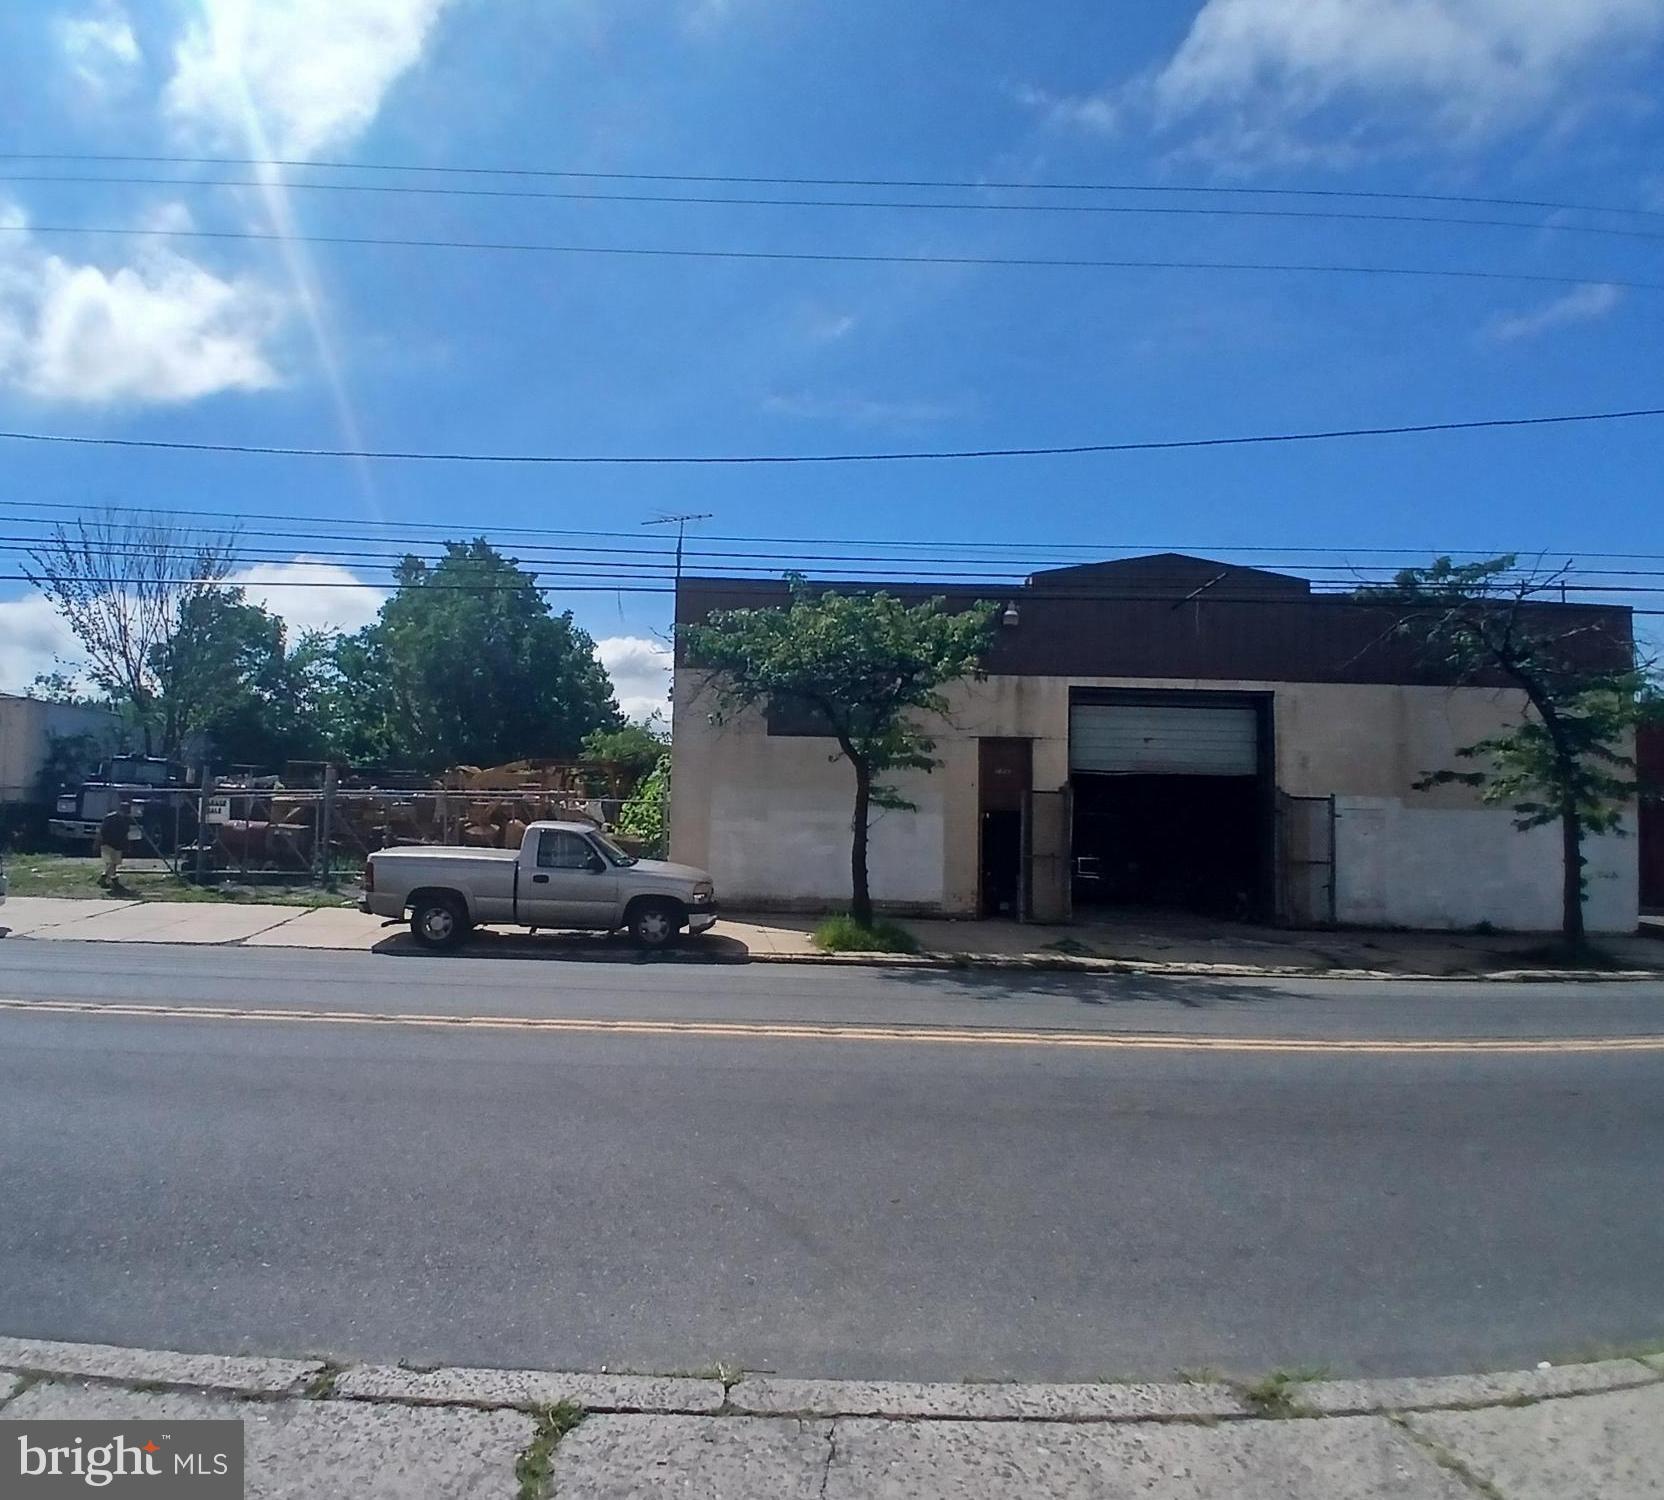
Rare opportunity to acquire three separately deeded CMX-2 parcels consisting of one mixed-use commercial building and two adjoining side-by-side lots offering parking for approximately 6 to 10 vehicles, a covered outdoor entertainment pavilion, and endless possibilities for an owner-occupant, investor, or business owner.

The vacant commercial storefront enjoys excellent visibility along a high-traffic corridor, making it an ideal location for a variety of businesses. The space features a storefront entrance, a half bath, access to a large unfinished basement for storage, and a direct interior connection to the first-floor apartment. The connecting door can remain for added flexibility or be closed off to create two completely separate spaces. The commercial basement also features direct exterior access through bulkhead (Bilco-style) doors, allowing equipment, inventory, or other large items to be moved in and out without passing through the storefront.

The 1st floor apartment offers a welcoming layout beginning with a foyer that opens into the living room and kitchen. Just beyond the kitchen is a full bathroom with a vanity, toilet, and shower, followed by a spacious bedroom with a large closet. A deck off the apartment provides outdoor space with stairs leading directly to the adjoining lots. The apartment is currently rented for $900 per month on a month to month lease.

The 2nd floor apartment features 2 spacious bedrooms, a comfortable living room, dining room, and a kitchen enhanced by a skylight that fills the space with natural light. Both bedrooms offer generous closet space. This apartment also includes two decks, one off the kitchen and another off the living room with a built-in bench, providing additional outdoor living space. Stairs from the deck also lead directly to the adjoining lots.

The building offers expansive unfinished basement space, with one section beneath the commercial storefront and another beneath the residential units, providing abundant storage and utility space. Utilities are currently serviced through a single electric meter, gas meter, and water service for the entire property.

The two adjoining lots have been transformed into a unique outdoor entertainment area centered around a covered pavilion. The space features a bar area, television, lighting, and a versatile open area currently used for dining and entertaining. Additional improvements include a half bath, a small private office, workshop/storage room, a storage shed, an outdoor sink, landscaped garden beds, and a remote-operated security gate. Together, these features create a truly inviting outdoor oasis with endless possibilities for entertaining, relaxing, or supporting a business operation.

The commercial building and both adjoining lots are zoned CMX-2, providing flexibility for a variety of commercial and mixed-use uses. Each parcel has its own separate deed, offering additional flexibility for future ownership, development, or investment opportunities.
#PAPH2657488

PHILADELPHIA

501 RISING SUN AVENUE

3 Beds

None Baths

2,991 Sq.Ft.

$374,900

MLS#: PAPH2657488

Rare opportunity to acquire three separately deeded CMX-2 parcels consisting of one mixed-use commercial building and two adjoining side-by-side lots offering parking for approximately 6 to 10 vehicles, a covered outdoor entertainment pavilion, and endless possibilities for an owner-occupant, investor, or business owner.

The vacant commercial storefront enjoys excellent visibility along a high-traffic corridor, making it an ideal location for a variety of businesses. The space features a storefront entrance, a half bath, access to a large unfinished basement for storage, and a direct interior connection to the first-floor apartment. The connecting door can remain for added flexibility or be closed off to create two completely separate spaces. The commercial basement also features direct exterior access through bulkhead (Bilco-style) doors, allowing equipment, inventory, or other large items to be moved in and out without passing through the storefront.

The 1st floor apartment offers a welcoming layout beginning with a foyer that opens into the living room and kitchen. Just beyond the kitchen is a full bathroom with a vanity, toilet, and shower, followed by a spacious bedroom with a large closet. A deck off the apartment provides outdoor space with stairs leading directly to the adjoining lots. The apartment is currently rented for $900 per month on a month to month lease.

The 2nd floor apartment features 2 spacious bedrooms, a comfortable living room, dining room, and a kitchen enhanced by a skylight that fills the space with natural light. Both bedrooms offer generous closet space. This apartment also includes two decks, one off the kitchen and another off the living room with a built-in bench, providing additional outdoor living space. Stairs from the deck also lead directly to the adjoining lots.

The building offers expansive unfinished basement space, with one section beneath the commercial storefront and another beneath the residential units, providing abundant storage and utility space. Utilities are currently serviced through a single electric meter, gas meter, and water service for the entire property.

The two adjoining lots have been transformed into a unique outdoor entertainment area centered around a covered pavilion. The space features a bar area, television, lighting, and a versatile open area currently used for dining and entertaining. Additional improvements include a half bath, a small private office, workshop/storage room, a storage shed, an outdoor sink, landscaped garden beds, and a remote-operated security gate. Together, these features create a truly inviting outdoor oasis with endless possibilities for entertaining, relaxing, or supporting a business operation.

The commercial building and both adjoining lots are zoned CMX-2, providing flexibility for a variety of commercial and mixed-use uses. Each parcel has its own separate deed, offering additional flexibility for future ownership, development, or investment opportunities.
#PAPH2657262

PHILADELPHIA

501 RISING SUN AVENUE

None Beds

None Baths

2,991 Sq.Ft.

$374,900

MLS#: PAPH2657262

Newly Renovated Bi-Level Duplex Near Temple University – Philadelphia

Beautifully renovated and extended bi-level duplex located in the highly desirable Temple University area of Philadelphia. This property features two spacious bi-level apartments with high-end finishes throughout — perfect for investors or owner-occupants.
Unit 1 Features:
2 Bedrooms | 2 Bathrooms
Luxury vinyl plank flooring and 9 ft ceilings with recessed lighting
Modern kitchen with 42” white shaker cabinets, quartz countertops, stone-like backsplash, and stainless steel appliances
Ceramic tile–encased 5-ft showers, modern vanities, and designer lighting
Stackable washer/dryer hookup
Private fenced backyard — ideal for outdoor entertaining
Estimated rent: $1,900–$2,100/month
Unit 2 Features:
2 Bedrooms | 2.5 Bathrooms
Spacious bi-level layout with luxury vinyl plank flooring, 9 ft ceilings, and recessed lighting
Large open-concept living and dining area
Modern kitchen with 42” white shaker cabinets, quartz countertops, stone-like backsplash, and stainless steel appliances
Convenient half bath on the main floor
Second floor features 2 large bedrooms with big closets, large windows, and 2 full modern bathrooms
Stackable washer/dryer hookup on second floor
Estimated rent: $2,200–$2,400/month

💰 Projected total rental income: $4,100–$4,500/month
📍 Located just minutes from Temple University, Broad Street Line, restaurants, and shopping.

This stunning duplex combines modern design, functionality, and an excellent income potential, making it a prime investment opportunity or ideal for an owner-occupant looking to offset expenses with rental income. Book your showing today, now that interest rate dropped again it will be a great opportunity and investment!!!!
#PAPH2589772

PHILADELPHIA

2033 N 9TH STREET

4 Beds

None Baths

2,000 Sq.Ft.

$374,900

MLS#: PAPH2589772

1 ... 293 294 295 296 297 ... 666

properties found. properties found. Page of .

 - property

Send a message

Message successfully sent.

Your message

What is 3 + 4 ?

Reason for contacting?

I agree to receive email communication and understand I can unsubscribe at any time.

I agree to be contacted by TNT Real Estate Solutions via call, email, and text for real estate services. To opt out, you can reply 'stop' at any time or reply 'help' for assistance. You can also click the unsubscribe link in the emails. Message and data rates may apply. Message frequency may vary. Privacy Policy

Sign Out

Virtual Assistant

Would you like to take the next step with this property? We can help you schedule a showing or virtual tour, or send you more details.

Yes, I would like more information.

Thank You for Your Reply, One of Our Agents will contact you as soon as possible

No, maybe later.

Thank you, you can always contact me via email, phone number or through the contact form.

Realhub AI

Lucy - Your AI-Powered Realtor

Update Your Temporary Password

Personalize your search

Enter your email and we'll notify you immediately when new listings match what you're looking for.

or enter email address

Already have an account ? Login here

Continue your home search

I agree to receive communications and understand I can unsubscribe at any time.

I agree to be contacted by TNT Real Estate Solutions via call, email, and text for real estate services. To opt out, you can reply 'stop' at any time or reply 'help' for assistance. You can also click the unsubscribe link in the emails. Message and data rates may apply. Message frequency may vary. Privacy Policy

Already have an account ? Login here

We use cookies

We use cookies primarily for analytics to enhance your experience. By accepting, you agree to our use of these cookies. You can manage your preferences or learn more about our cookies policy.