

One of the most popular communities provided by {{page_data.agentName}}

Philadelphia

One of the most popular communities provided by TNT Real Estate Solutions

Philadelphia

About Philadelphia

Living in Philadelphia, PA, offers a unique blend of rich history, vibrant culture, and a strong sense of community, making it an ideal place to call home. Residents enjoy easy access to world-class museums, diverse dining experiences, and a thriving arts scene, reflecting the city’s deep-rooted heritage. The affordable housing market, coupled with a variety of neighborhoods, from the historic charm of Old City to the bustling energy of South Philadelphia, caters to all lifestyles. Additionally, the convenient public transportation system and proximity to major cities like New York and Washington, D.C., enhance Philadelphia’s appeal. With its passionate sports culture, beautiful parks, and an ever-evolving food scene, living in Philadelphia means immersing yourself in a dynamic, welcoming environment that values community and tradition. Whether you’re a young professional, a growing family, or a retiree, Philadelphia offers a vibrant urban experience enriched by its history and welcoming spirit.
One of the most popular communities provided by TNT Real Estate Solutions
12,064
# of Listings
3
Avg # of Bedrooms
$245
Avg. $ / Sq.Ft.
$506,946
Med. List Price

Browse Philadelphia Real Estate Listings

10000 Properties Found. Page 259 of 667.

✨ Welcome to a home where luxury, comfort and unforgettable views come together! This beautiful 905-square-foot residence at 575 South offers panoramic views of Valley Forge National Historical Park, a peaceful pond and surrounding woods—all topped off by amazing sunsets. 🌅

The open-concept Kitchen and Living Room create a bright, welcoming space for relaxing or entertaining. Rich hardwood floors flow throughout, while sea-blue tile on the peninsula adds a fresh touch of color. The Living Room features a handsome media wall for TV placement and a creamy, textured accent wall that brings warmth and style. Step onto the private balcony to enjoy the view, fresh air and changing seasons. 🌳

The spacious Bedroom shares the same gorgeous view and features a striking brick accent wall. The large Bathroom includes a tub and shower, double vanities and an oversized tile floor. Two assigned parking spaces are located just steps from the building’s front entrance for wonderful everyday ease. 🚗

575 South offers an attended lobby, fitness center, golf simulator, theater room, stylish clubroom, conference and private dining space, three-season room, outdoor patio with grills, rooftop terrace, bike storage and refrigerated package room. 🏙️

Located in the heart of King of Prussia Town Center, you can enjoy nearby restaurants, shops and entertainment. Valley Forge Park, King of Prussia Mall, CHOP, Main Line Health and major highways are also just minutes away. 📍

Come home to peaceful views, beautiful sunsets and easy luxury—your private retreat in the heart of King of Prussia is ready to welcome you. 🏡
#PAMC2188936

KING OF PRUSSIA

575 S GODDARD BOULEVARD 514

1 Beds

1 Baths

905 Sq.Ft.

$450,000

MLS#: PAMC2188936

This Income Producing Property is One of the BEST Investment Opportunities in the area! Completely Renovated Turnkey 5-Unit Multi-family Building. Prime Investment Opportunity!! Add this High Yield - Low Maintenance asset to your portfolio.  Offering strong in-place income and long-term upside—perfect for both savvy investors and owner-occupants. This property was completely renovated, taking the big-ticket items off your worry list. 4 units occupied with 1 additional unit that was just vacated. On-Site Parking, Laundry available. This property is optimized for immediate cash flow and long-term appreciation. Unit A $925/month, Unit B $999/month, Unit C $909/month, Unit D just vacated on market for $950/month, Unit E $1,400/month
#PADE2125402

DARBY

122 MAIN STREET

7 Beds

None Baths

N/A

$450,000

MLS#: PADE2125402

Some properties just check all the boxes. They’re thoughtfully designed from the start, with everything in the right place and the kind of layout that simply makes sense. Welcome to 1737 Federal St.
Set at the crossroads of Center City and South Philly, this spacious home brings together an open floor plan, a smart bedroom/bathroom layout, multiple outdoor spaces, and plenty of room to spread out.
Step inside and the first floor immediately feels open, bright, and inviting. Hardwood floors, abundant natural light, and an open kitchen create an easy flow between the living and dining areas. Whether you want dedicated spaces for each or prefer to let the whole floor work as one, there’s room to make it your own.
The kitchen is also well considered, with a wraparound layout, pull-up counter seating, and a dedicated pantry. It’s comfortable, functional, and designed for the way people actually live.
Upstairs, the second floor keeps things simple and smart: two generously sized bedrooms, one in the front and one in the back, with a large bathroom right between them. A conveniently located laundry closet keeps everything close at hand. Both bedrooms offer large closets, while the bathroom features a double vanity and plenty of space to keep things organized.
The third floor offers even more flexibility, with another large bedroom, a full bathroom, and a separate bonus space, perfect for office, walk-in closet, or hobby room. And, wait for it...a cozy outdoor deck.
And then there’s the finished basement: a truly versatile bonus space ready to become a gym, lounge, playroom, media room, or something entirely your own.
Outside, the back patio gives you a spot to grill, hang out. 1737 Federal St is located in Newbold and is walkable to the Broad St/Washington Ave commercial hub, as well as Passyunk, and Center City. Easy access to I-76 and public transportation. Put it all together, and you’ve got a home that checks the boxes without making a big deal about it. Deed and income restrictions apply to this property. Talk to your Realtor.
#PAPH2666600

PHILADELPHIA

1737 FEDERAL STREET

3 Beds

2 Baths

1,808 Sq.Ft.

$450,000

MLS#: PAPH2666600

Great mixed-use investment opportunity at 3300 Princeton Ave in Northeast Philadelphia. Prominently positioned along highly visible Rowland Avenue, this CMX-1 zoned property offers a combination of commercial and residential space with multiple potential income streams. The ground level is currently operated as an active salon, while the second and third floors each feature a 2-bedroom, 1-bath residential unit, creating a total of two apartments above the commercial space. The property will be delivered with the salon space and third-floor apartment vacant, providing the new owner with immediate flexibility to establish new leases, occupy the commercial space, or reposition the property to fit their investment strategy. With commercial frontage, two residential units, CMX-1 zoning, and strong visibility along Rowland Avenue, 3300 Princeton Ave presents an excellent opportunity for an investor or owner-user seeking a versatile mixed-use property in Northeast Philadelphia.
#PAPH2667992

PHILADELPHIA

3300 PRINCETON AVE

None Beds

None Baths

1,360 Sq.Ft.

$450,000

MLS#: PAPH2667992

Welcome to 1832 S Sartain – a stunning, 1,138 sq ft turnkey home located in the heart of vibrant South Philadelphia just steps from East Passyunk Avenue! This solid brick exterior home features 3 bedrooms, 1.5 bathrooms and countless updates carefully made over recent years by its loving owners. The location off a very quiet street with ample parking out front separates itself from the competition in addition to the rustic, modern charm you will recognize from the moment you enter the front door. The open first floor layout boasts tall ceilings, making this bright and beautiful space ideal for entertaining year-round. Beautiful hardwood floors and a ceiling fan greet you as you enter the family room with two oversized windows providing the first floor with an abundance of natural light! The open family room leads to the dining room with the same hardwood floors and a conveniently located modern powder room with custom light fixture, updated vanity and a subway tile backsplash to complete the space. The rear of the home features a gorgeous kitchen with exposed brick wall, exposed wood beam, tile floors, recessed lighting and hardwood cabinets. Take a moment to break outside off the kitchen with an enclosed outdoor space perfect for grilling or enjoying an outdoor meal! Upstairs you will find three large bedrooms – all featuring ceiling fans, large closets and recently updated vinyl flooring. The renovated second floor full bathroom includes tile floors and a subway tile shower tub with a modern vanity. The home also includes a dry, full basement with laundry and ample storage space. The home’s phenomenal location is tough to beat – as less than one block away you will find top rated restaurants like Sao, Bok Bar, Barcelona Wine Bar, Stogie Joe’s Tavern, and countless shopping, coffee shops, bakeries and more on Passyunk Avenue. The home conveniently sits diagonal from Saints John Neumann and Maria Goretti Catholic High School and East Passyunk Community Recreation. You will also benefit from living nearby Columbus Square Park for play, numerous transportation hubs, ball courts, subway/bus stops, sports stadiums and major highways all while living in an incredibly walkable area to almost anything you could ever need! Schedule your appointment today!
#PAPH2633034

PHILADELPHIA

1832 S SARTAIN STREET

3 Beds

1 Baths

1,138 Sq.Ft.

$450,000

MLS#: PAPH2633034

Welcome to York Lynne Manor in desirable Merion Station! This spacious 2-bedroom, 2-bath, plus den residence offers approximately 1,880 square feet of comfortable living space with hardwood floors throughout. The generous living room features a fireplace and French doors leading to an additional room that is perfect for a home office, library, den, or sitting room. A formal dining room with classic chair rail detailing sits just off the kitchen, which features white cabinetry, granite countertops, a subway tile backsplash, a breakfast area, and access to a private balcony. A convenient in-unit laundry room adds to the ease of everyday living. The spacious primary bedroom includes a walk-in closet and private ensuite bath. A second well-sized bedroom is located near the full hall bath with tub, providing an ideal layout for guests, family, or additional workspace. Additional highlights include a deeded garage parking space and access to the beautifully maintained courtyard. Located in the highly regarded Lower Merion School District, York Lynne Manor offers a convenient location close to shops, restaurants, regional rail, St. Joseph’s University, and an easy commute to Center City Philadelphia. A wonderful investment opportunity in Merion Station with long term tenant in place!
#PAMC2194438

MERION STATION

415 CITY AVENUE H-2

2 Beds

2 Baths

1,880 Sq.Ft.

$450,000

MLS#: PAMC2194438

New on site 4 days ago
Excellent opportunity to own a commercial property at **7200 Old York Road** in a highly visible location along the busy Old York Road (Route 611) corridor. Conveniently located near Cheltenham Avenue, public transportation, shopping, restaurants, and surrounding residential neighborhoods. The property offers flexible space suitable for a variety of business or investment opportunities. An additional parcel associated with the property provides potential off-street parking, a valuable feature in this commercial corridor. Convenient access to major roadways and surrounding communities makes this an attractive opportunity for an owner-occupant or investor. Schedule your showing today!
#PAPH2679082

PHILADELPHIA

7200 OLD YORK ROAD

None Beds

None Baths

2,178 Sq.Ft.

$450,000

MLS#: PAPH2679082

Inviting Cape Cod offering  4-bedroom and  2 full baths.  This home has the character you want with the updates you’ll appreciate.   The new roof, renovated kitchen and baths, and finished basement make this home move-in ready, while the unique hardwood floors add a touch of personality you won’t find in every home.  The main-floor primary bedroom offers everyday convenience being adjacent to a full bath with double vanities, three additional bedrooms available for family, guests, or a home office.
Love having space to spread out? You’ll have it here. The home sits on a double lot with plenty of room to garden, entertain, let the kids or dogs run, or simply enjoy some extra outdoor space.  Fall evenings on the deck or by a fire pit are perfect and when summer rolls around, the above-ground pool is ready for relaxing and cooling off.
The finished basement gives you even more flexible living space — think rec room, workout area, movie nights, hobby space, or whatever fits your lifestyle, this level is home to the 2nd full bath.  
With a great mix of original character, thoughtful updates, indoor and outdoor space, and room to make it your own, this is a home that’s easy to settle into and enjoy. The super low taxes and room for a 5th bedroom or office is an added bonus !  Come take a look and see what makes this Cape Cod special!
#PABU2131602

FEASTERVILLE TREVOSE

1252 FALLS AVENUE

4 Beds

2 Baths

2,200 Sq.Ft.

$450,000

MLS#: PABU2131602

Welcome to this classic Jenkintown Borough twin offering 5 bedrooms, 2 full baths, and timeless character throughout. From the moment you arrive, the inviting front porch sets the tone, creating a warm and welcoming entry to a home filled with charm, space, and thoughtful details.

Inside, hardwood floors flow throughout the home, adding warmth and continuity from room to room. The main living areas offer a comfortable layout with plenty of space for relaxing, gathering, and everyday living. The home’s classic borough-style design gives it a sense of history, while its generous bedroom count provides flexibility for a variety of needs, including guest space, a home office, hobby room, or additional storage.

The kitchen and dining areas connect naturally with the rest of the home, making daily routines simple and comfortable. With 2 full baths, the home offers added convenience across multiple levels.

Outdoors, beautiful gardens lead the way to a detached garage, creating a peaceful and attractive setting behind the home. The private driveway is a valuable feature in the borough, offering off-street parking and easy access to the garage. Whether enjoying the front porch, tending the gardens, or making use of the outdoor space, this property offers a wonderful blend of character and function.

Located in Jenkintown Borough, the home is walkable to downtown Jenkintown with shops, restaurants, and the movie theater nearby. It is also just minutes from the train station, offering easy access to the city and the airport.

With classic curb appeal, hardwood floors, garden views, off-street parking, and a convenient borough location, this twin is ready to welcome its next owner. Schedule your showing today and experience all this special home has to offer.
#PAMC2193638

JENKINTOWN

304 HILLSIDE AVENUE

5 Beds

2 Baths

1,877 Sq.Ft.

$450,000

MLS#: PAMC2193638
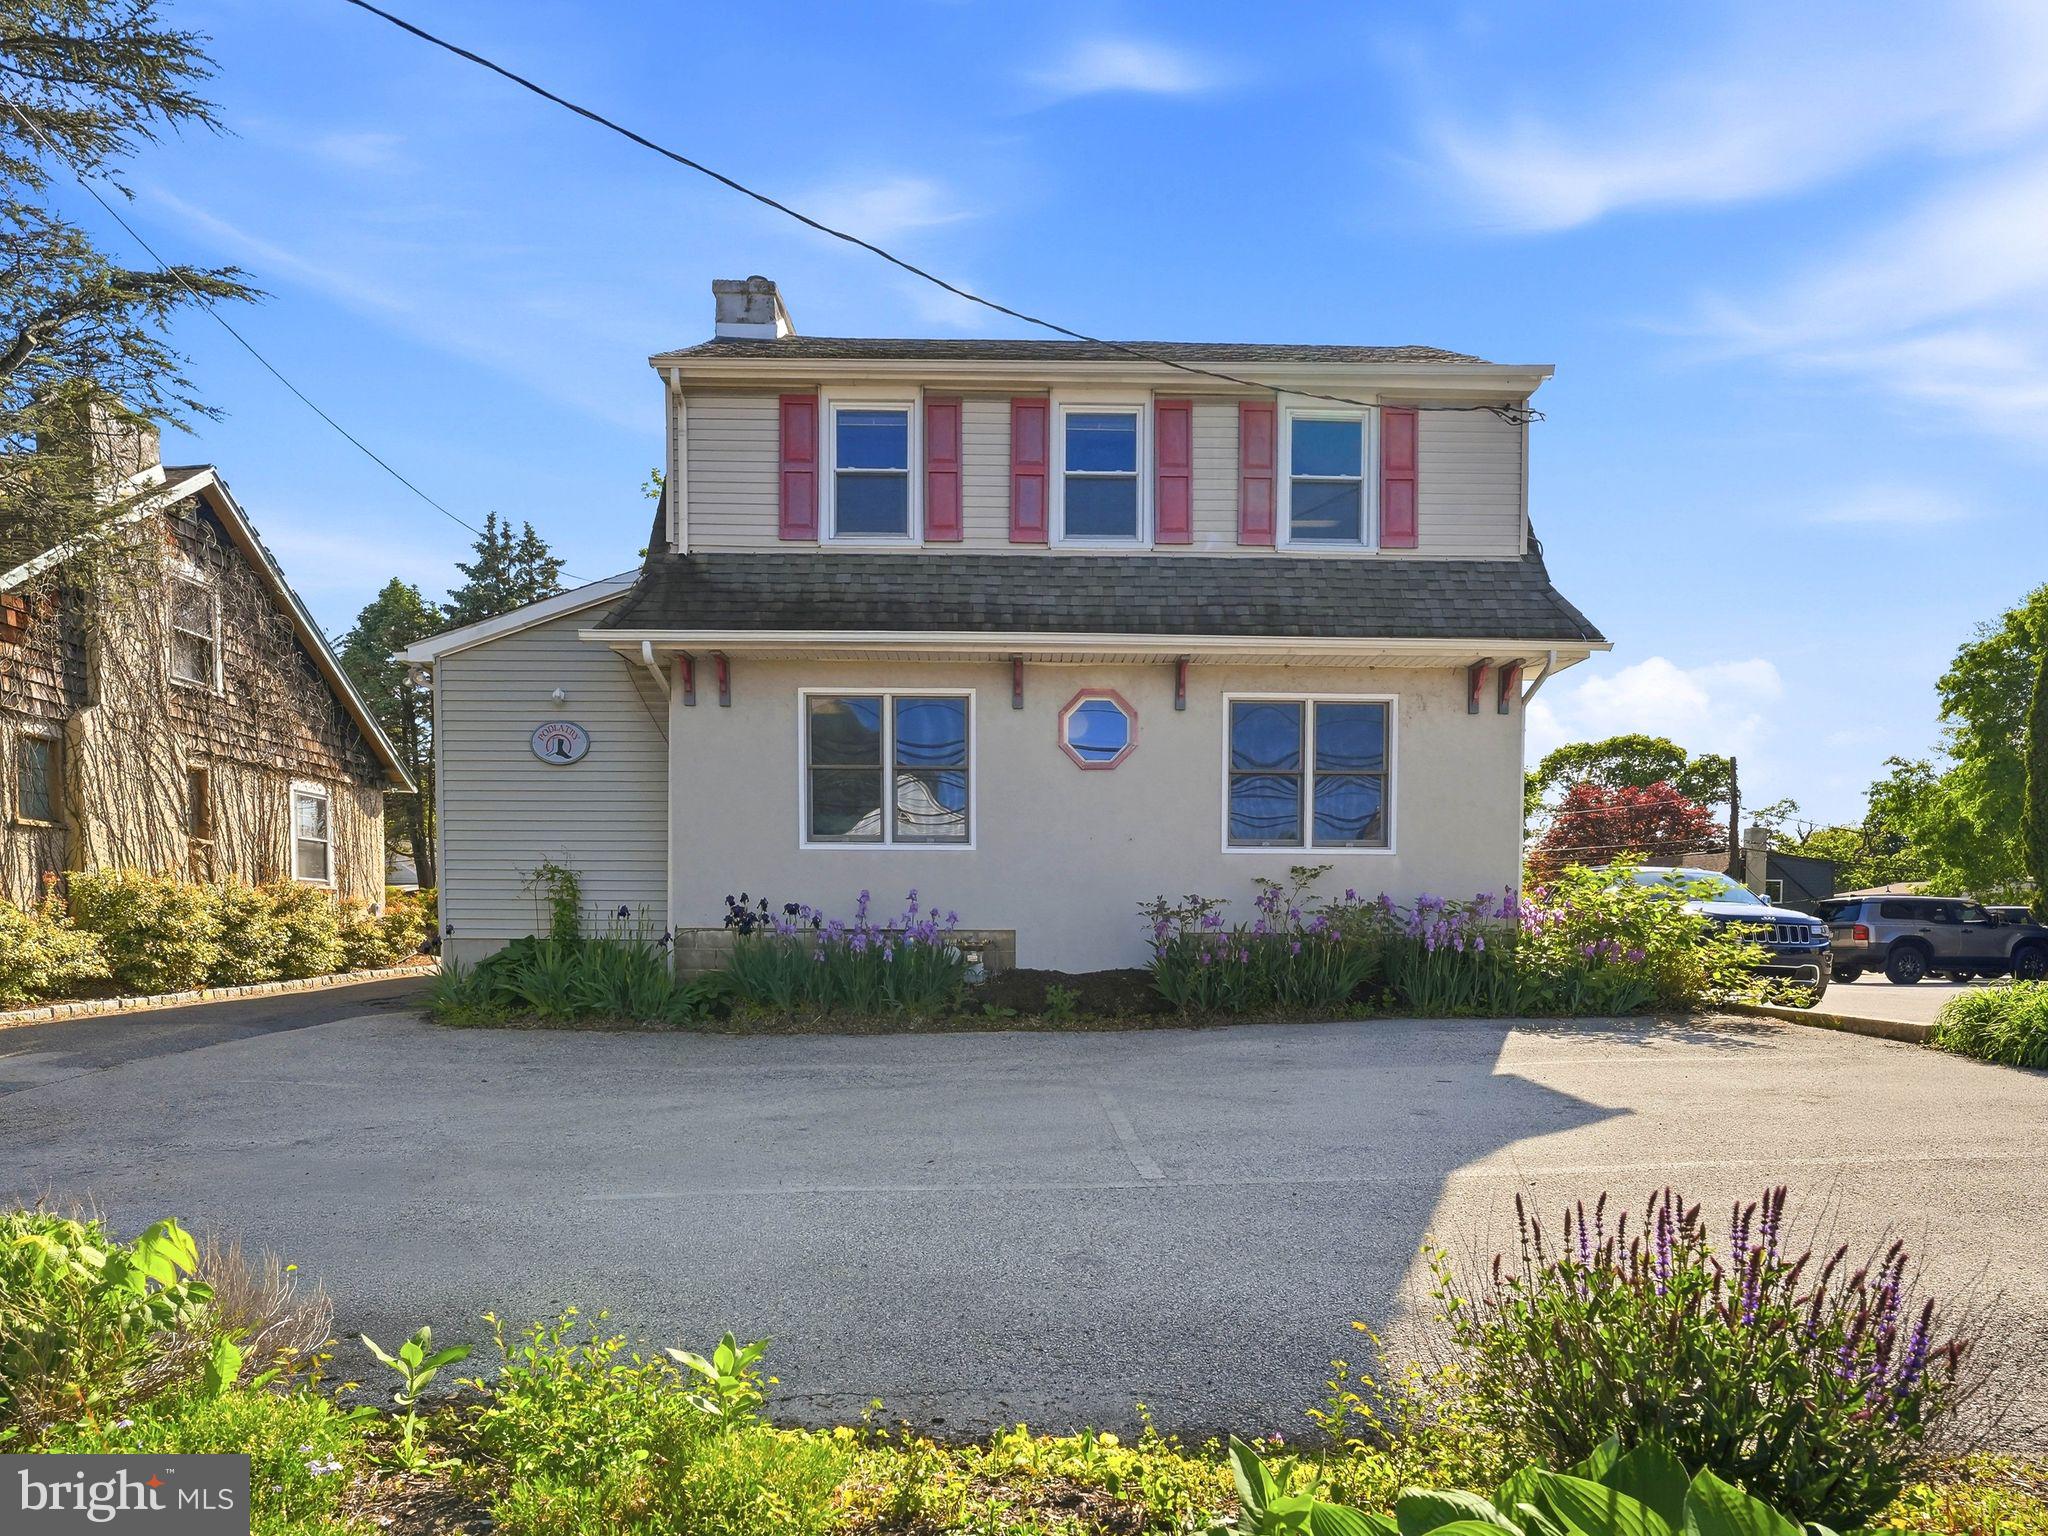
Rare opportunity to own a beautifully maintained professional office building in one of Media’s most desirable and highly visible commercial locations on Rt. 252 with immediate access to Rt. 1. Whether you are an investor seeking a strong income-producing property or a business owner looking to establish your presence in a premier location, this exceptional building offers endless potential.

Currently operating as a successful doctor’s office, the property is fully occupied and showcases pride of ownership throughout. The first floor welcomes clients with a professional reception area, private offices, and powder room, creating the perfect environment for medical, legal, accounting, financial, or general professional use. The second floor features a spacious private office suite with its own rear entrance, kitchenette, and additional powder room, ideal for executive offices, additional tenants, or flexible workspace needs.

This turnkey property is in excellent condition and offers amenities that are difficult to find, including a handicapped-accessible ramp, 14 private parking spaces, and a full-size basement providing tremendous storage and operational flexibility. The outstanding visibility and accessibility make this a standout opportunity in a thriving Delaware County corridor.

Professional buildings of this caliber and location rarely become available — a true investment in both prestige and long-term value. Currently Rented at $3000 Tenant is  month to month
#PADE2114896

MEDIA

1008 N PROVIDENCE ROAD

None Beds

None Baths

2,140 Sq.Ft.

$450,000

MLS#: PADE2114896

Now offering 3281 Red Lion Road: a duplex w/ a unit mix of two (2) 2bd/1ba units, w/ Unit 1 currently occupied by a long-term tenant paying $1,550/month (their lease ends in February) and Unit 2, which has just been leased for $1,700/month on a 12 month term (started 9/27/26). Unit 2 features in-unit washer and dryer, and a private outdoor balcony. Fully rehabbed just a year ago and move-in ready, the apartment boasts a stylish kitchen with granite countertops, brand-new stainless steel appliances, and white shaker cabinets. Enjoy all-new luxury vinyl plank flooring, recessed LED lighting, and two evenly sized bedrooms. Unit 1 is cosmetically outdated, relative to Unit 2, but is in great shape, has private backyard access. Right out front, there are two (2) dedicated parking spots- one for each unit. Using "back of the napkin" underwriting, if you conservatively set aside 25% of your gross income to cover expenses, this building is operating at a 6.5% cap rate. Schedule your tour today!
#PAPH2665064

PHILADELPHIA

3281 RED LION ROAD

4 Beds

None Baths

1,116 Sq.Ft.

$450,000

MLS#: PAPH2665064

Welcome home to this stunning townhouse located just minutes from Doylestown Borough, offering the perfect blend of style, comfort, and convenience. Step inside from the hardwood foyer, which flows seamlessly into the beautifully remodeled kitchen featuring sleek granite countertops and newer stainless steel appliances, as well as the spacious great room. Perfect for entertaining, the main level boasts a convenient powder room and sliding glass doors off the great room that open to a nice deck overlooking peaceful wooded views.

The upper level showcases a large main bedroom complete with luxury vinyl plank flooring, a walk-in closet, and a private ceramic tile bath. Two additional spare bedrooms feature new carpeting, complemented by a full hall bath with ceramic tile surrounds. For maximum efficiency, the second floor hallway includes new carpeting, a large linen closet, and a convenient laundry closet.

The fully finished walkout basement provides flexible extra living space, enhanced with luxury vinyl plank flooring and sliding glass doors leading directly out to the rear patio. Additional amenities include a 1-car garage and an extra-large driveway that comfortably fits up to three cars. Beautifully updated throughout, this 3-bedroom, 2.5-bathroom home is ready for its next owner to move right in!
Seller needs to settle after 12/31/2026
#PABU2128098

DOYLESTOWN

145 BISHOPS GATE LANE

3 Beds

2 Baths

1,864 Sq.Ft.

$450,000

MLS#: PABU2128098

Rare Opportunity! Charming 3-Bedroom Ranch on an Extra-Large Lot!

This charming 3-bedroom, 3 full bath ranch offers space, land, parking, and tremendous potential. Situated on an approximately 6,750 sq. ft. lot—one of the largest in this section of homes—the property features an inviting front lawn plus a sprawling rear and side yard with plenty of room to enjoy.

Inside, the home retains its original character and charm, with parquet flooring in the entrance and living room and hardwood floors extending through the hallway and bedrooms. The spacious layout includes a welcoming rear sunroom/greenhouse and a second entrance providing convenient access to the side yard.

The kitchen was updated in 2016 and features recessed lighting and a ceiling fan. Carrier brand central air system was installed in 2017, and the home has hot water baseboard heating.

A full-size finished basement provides a huge additional living/recreation area, with the washer and dryer conveniently located and plenty of storage

The property also offers a large driveway accommodating up to 8 cars and a very clean, well-maintained detached 2-car garage. The garage’s A-frame attic ceiling creates an exciting opportunity for additional finished space—perfect for a hobby room, home office, studio, or private retreat.

Whether you appreciate the home’s original decor and want to spruce it up while preserving its character, or envision a more modern transformation tailored to your own taste, the possibilities are here.

A generously sized property with an exceptional lot, abundant parking, detached garage, basement, sunroom/greenhouse, and plenty of potential—all at an attractive price in a much sought after neighborhood.  Don't miss this opportunity. It won't last long!

This is an estate sale - buyers are welcome to have inspections for information purposes only. Seller will not make any repairs.
#PAPH2672996

PHILADELPHIA

9601 DEDAKER STREET

3 Beds

3 Baths

1,344 Sq.Ft.

$450,000

MLS#: PAPH2672996
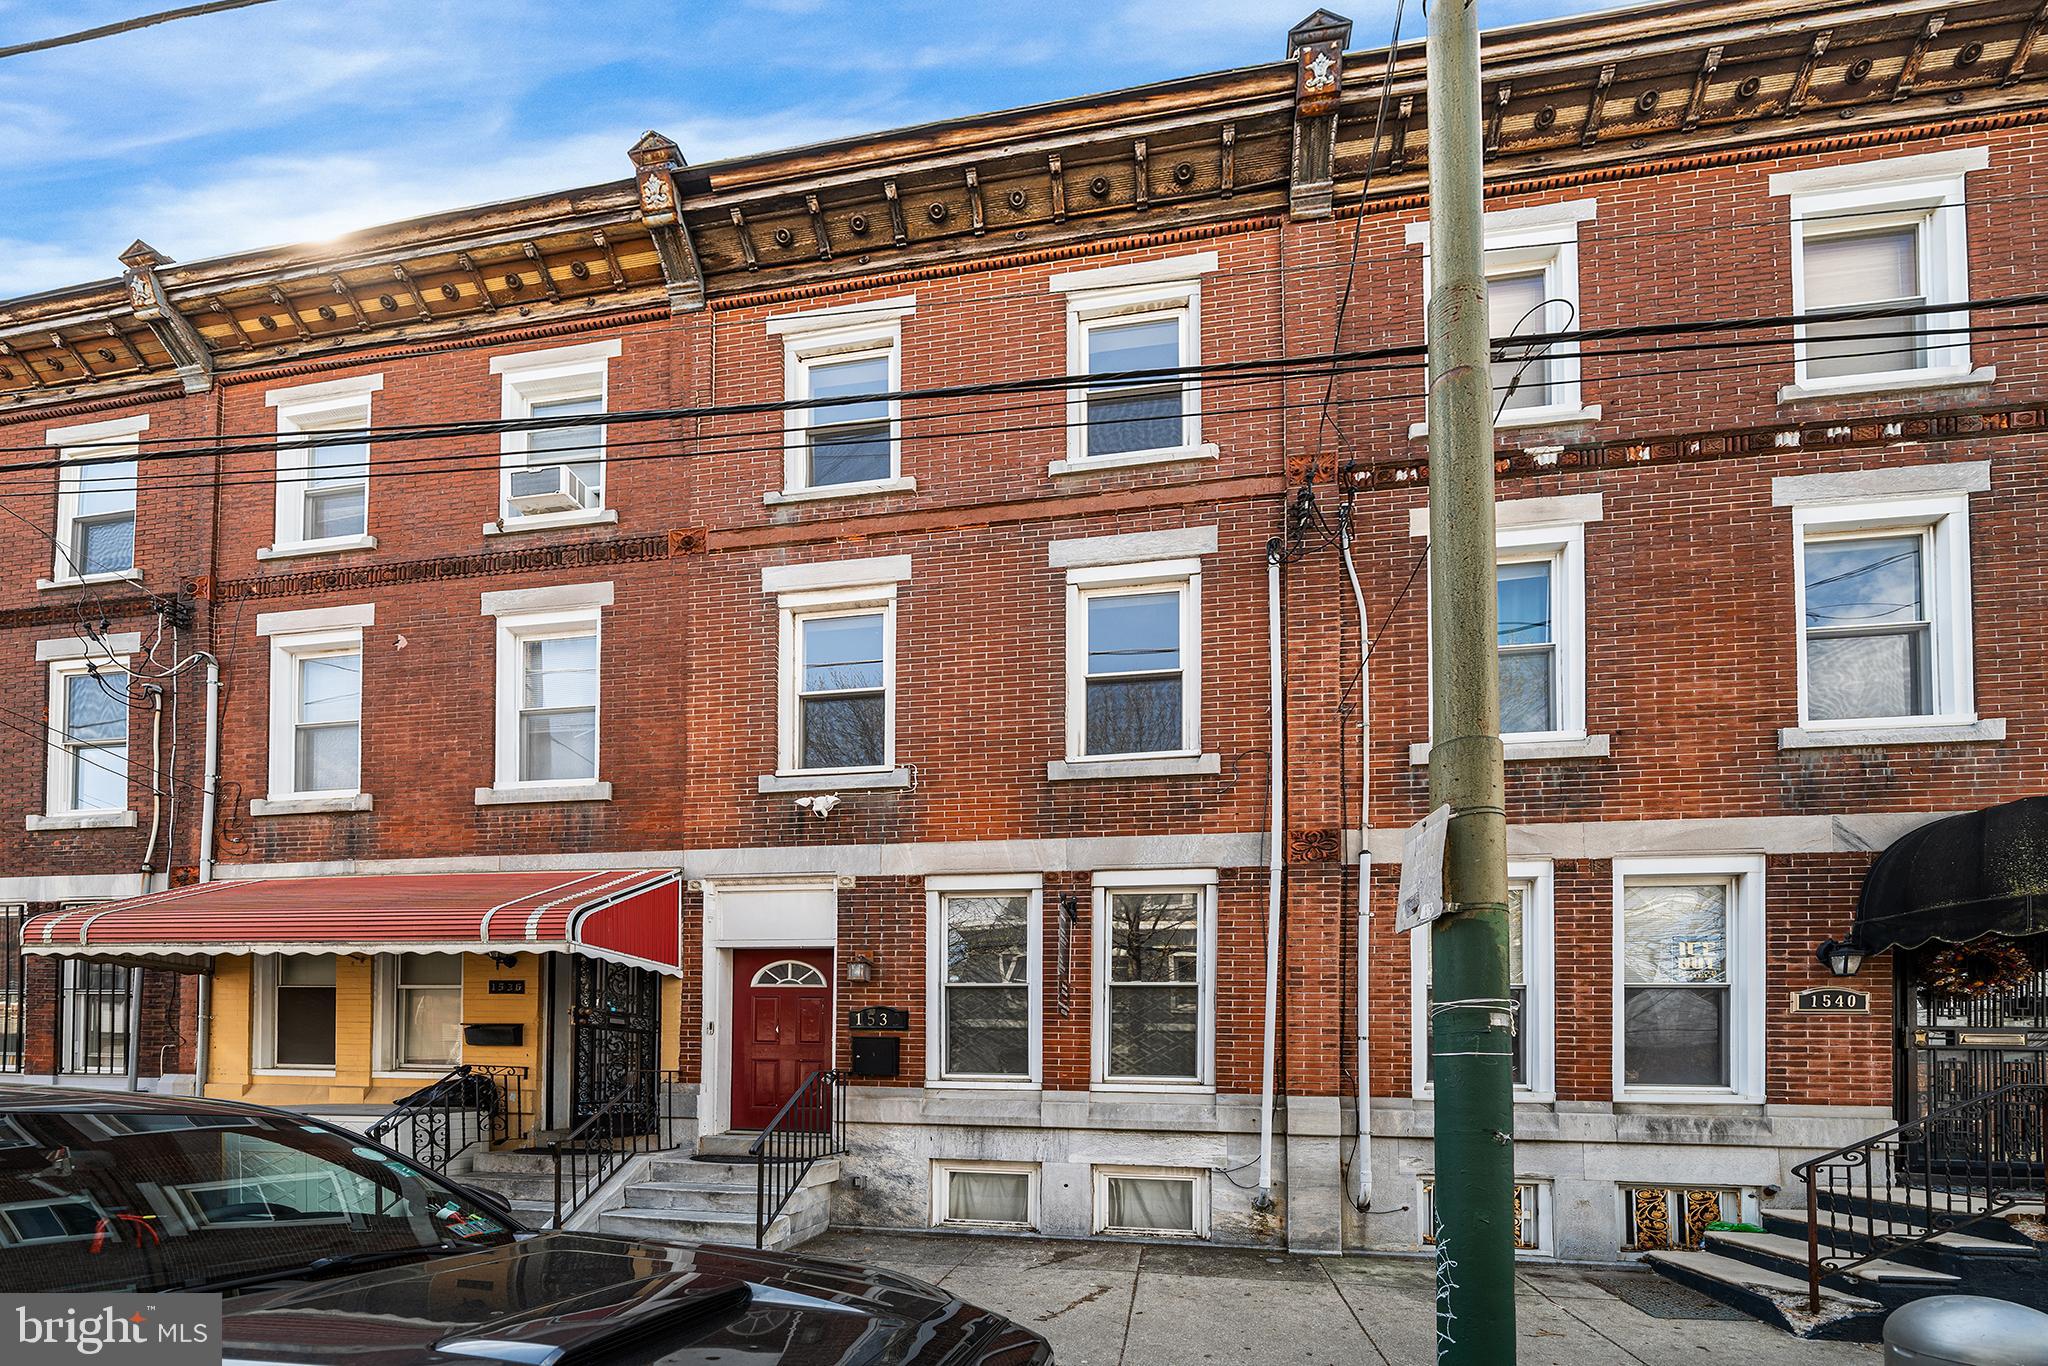
Discover this spacious 5-bedroom, 2.5-bath row home in the heart of vibrant Newbold! Freshly painted and featuring updated bathrooms, this home boasts hardwood floors throughout, creating a warm and inviting atmosphere. The roomy kitchen offers ample cabinet space, perfect for all your culinary needs, while the separate dining area makes entertaining a breeze. The second floor hosts three good sized bedrooms and full bath, and the top floor features two more, including access to a newly updated deck—ideal for enjoying your morning coffee or unwinding in the evening. The home also features a recently recoated rubber roof for added peace of mind. The full unfinished basement provides lots of storage as well as new bath with shower; plenty of space to hang out if you so desire.  Located in a fantastic area, you'll love the convenience of nearby public transportation and being just a short stroll from trendy coffee shops, restaurants, and all the buzz of Passyunk Square. Don’t miss out—schedule your showing today and experience the best of urban living!  More photos coming soon.
#PAPH2601052

PHILADELPHIA

1538 TASKER STREET

5 Beds

2 Baths

1,962 Sq.Ft.

$450,000

MLS#: PAPH2601052

Come get two connected parcels at 4913 and 4915 Pentridge. The framing is pretty much complete and the HVAC, plumbing, and electric roughs are started. It is fitted out to have 9 total bedrooms and 5 bathrooms. Bring your ideas and make this part of your portfolio. Parcel's can be purchased separately for 225,000 each. 

Total annual tax for both parcels is 10,128.
#PAPH2668292

PHILADELPHIA

4913 PENTRIDGE STREET

9 Beds

5 Baths

1,056 Sq.Ft.

$450,000

MLS#: PAPH2668292

1 ... 257 258 259 260 261 ... 666

properties found. properties found. Page of .

Send a message

Message successfully sent.

Your message

What is 3 + 4 ?

Reason for contacting?

I agree to receive email communication and understand I can unsubscribe at any time.

I agree to be contacted by TNT Real Estate Solutions via call, email, and text for real estate services. To opt out, you can reply 'stop' at any time or reply 'help' for assistance. You can also click the unsubscribe link in the emails. Message and data rates may apply. Message frequency may vary. Privacy Policy

Sign Out

Virtual Assistant

Would you like to take the next step with this property? We can help you schedule a showing or virtual tour, or send you more details.

Yes, I would like more information.

Thank You for Your Reply, One of Our Agents will contact you as soon as possible

No, maybe later.

Thank you, you can always contact me via email, phone number or through the contact form.

Realhub AI

Lucy - Your AI-Powered Realtor

Update Your Temporary Password

Personalize your search

Enter your email and we'll notify you immediately when new listings match what you're looking for.

or enter email address

Already have an account ? Login here

Continue your home search

I agree to receive communications and understand I can unsubscribe at any time.

I agree to be contacted by TNT Real Estate Solutions via call, email, and text for real estate services. To opt out, you can reply 'stop' at any time or reply 'help' for assistance. You can also click the unsubscribe link in the emails. Message and data rates may apply. Message frequency may vary. Privacy Policy

Already have an account ? Login here

We use cookies

We use cookies primarily for analytics to enhance your experience. By accepting, you agree to our use of these cookies. You can manage your preferences or learn more about our cookies policy.




