

One of the most popular communities provided by {{page_data.agentName}}

Philadelphia

One of the most popular communities provided by TNT Real Estate Solutions

Philadelphia

About Philadelphia

Living in Philadelphia, PA, offers a unique blend of rich history, vibrant culture, and a strong sense of community, making it an ideal place to call home. Residents enjoy easy access to world-class museums, diverse dining experiences, and a thriving arts scene, reflecting the city’s deep-rooted heritage. The affordable housing market, coupled with a variety of neighborhoods, from the historic charm of Old City to the bustling energy of South Philadelphia, caters to all lifestyles. Additionally, the convenient public transportation system and proximity to major cities like New York and Washington, D.C., enhance Philadelphia’s appeal. With its passionate sports culture, beautiful parks, and an ever-evolving food scene, living in Philadelphia means immersing yourself in a dynamic, welcoming environment that values community and tradition. Whether you’re a young professional, a growing family, or a retiree, Philadelphia offers a vibrant urban experience enriched by its history and welcoming spirit.
One of the most popular communities provided by TNT Real Estate Solutions
12,065
# of Listings
3
Avg # of Bedrooms
$245
Avg. $ / Sq.Ft.
$506,961
Med. List Price

Browse Philadelphia Real Estate Listings

10000 Properties Found. Page 257 of 667.
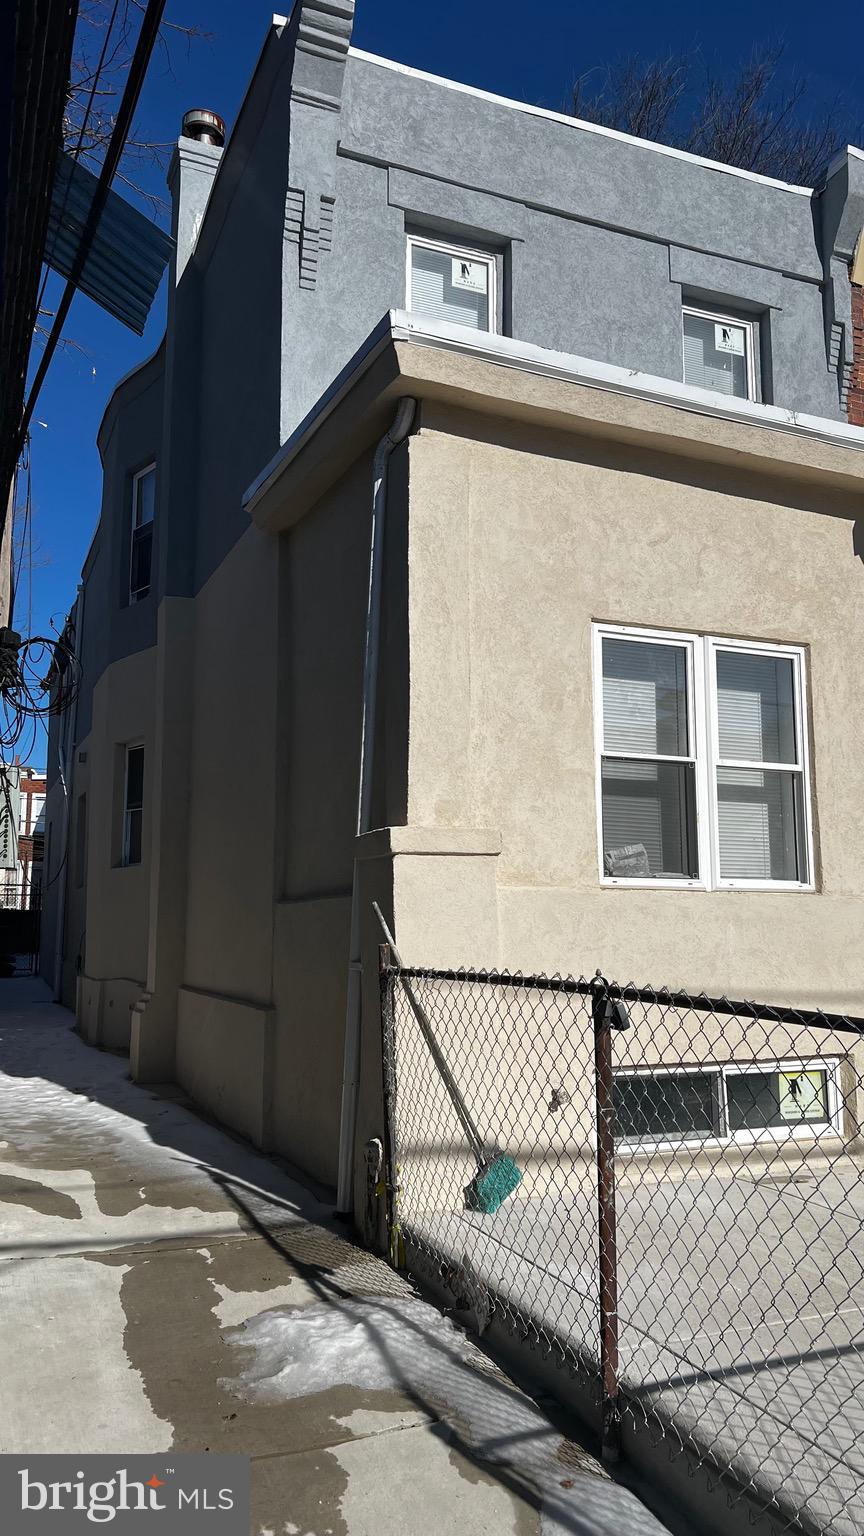
A completely renovated end of row offering in Cobbs Creek neighborhood.  This house features 3 nice sized bedrooms  on the second floor and one bedroom on the first floor. 3 full bathrooms. Fully finished basement
#PAPH2516018

PHILADELPHIA

6049 WALTON AVENUE

4 Beds

3 Baths

1,860 Sq.Ft.

$459,000

MLS#: PAPH2516018
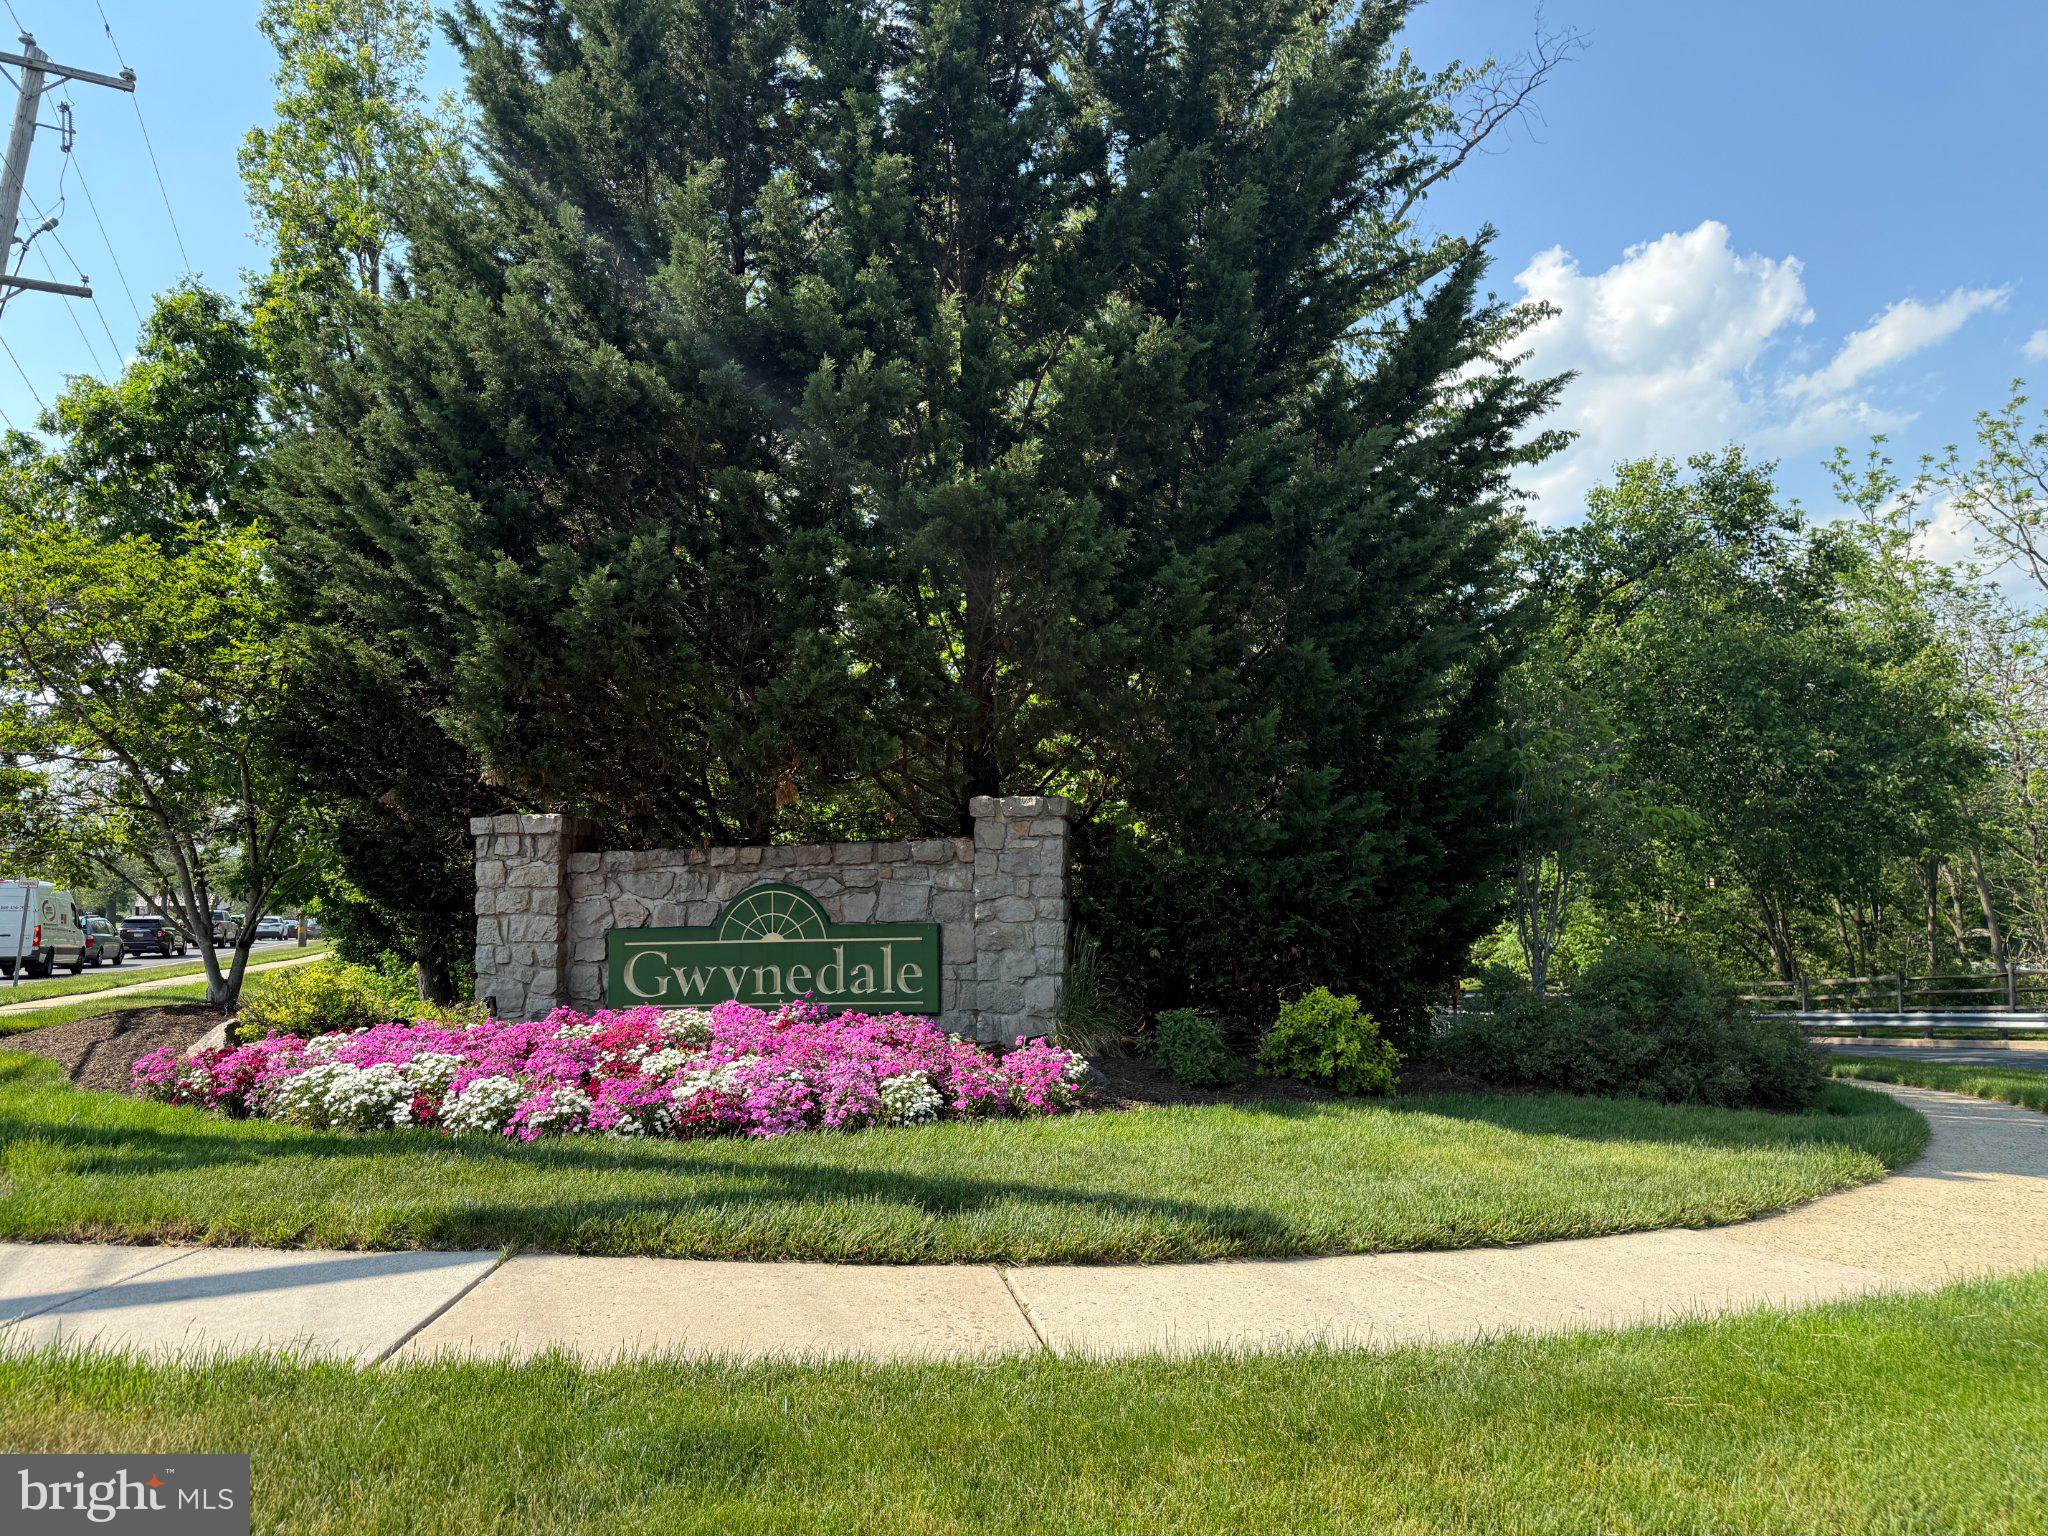
Welcome to Gwynedale—one of North Penn’s most desirable communities—featuring this rare end-unit model with an expanded, open-concept layout.

Originally the model home, this property offers a unique first floor with the wall between the kitchen and family room removed—creating a bright, seamless space ideal for everyday living and entertaining. The kitchen with recessed lighting flows into the inviting family room, complete with a wood-burning fireplace and large windows.

A formal dining room and a versatile living room with French doors provide flexible living space—perfect for a home office, guest area, or quiet retreat.

Upstairs, you’ll find three generously sized bedrooms, two full baths, and a convenient second-floor laundry area. A large unfinished basement and attached garage with built-in cabinetry add even more functionality.

Located just minutes from major routes, Merck, and SEPTA, this home combines space, flexibility, and convenience.
#PAMC2180066

LANSDALE

1129 BYRON COURT

3 Beds

2 Baths

2,036 Sq.Ft.

$459,000

MLS#: PAMC2180066

Welcome Home to a New Ease of Daily Living - Complete with a Full Daylight Basement, adding over 1,500 sq. ft. of space.  Upon entering from the courtyard-like walkway, the welcoming foyer sets the tone with rich hardwood flooring that is beautifully matched with easy care LVP flooring throughout much of the 1st floor.  The Granite & S/S Kitchen offers more than ample storage w/42” upper cabinets & a large Pantry, an inviting Breakfast Room & direct access to the Garage.  The open-flowing floorplan allows for both an ease of daily living as well as entertaining with simplicity. 9’ ceilings throughout the 1st floor enhance the home’s light & airy feel which is most evident in the Living & Dining Rooms, with their crown molding & chair rail accents.  Just off the Living Room is direct access to the private Rear Deck surrounded by a peaceful wooded setting.  The spacious Primary Bedroom offers its own en-suite bath with newer frameless glass & S/S shower doors, both walk-in & reach-in closets, & newly added LVP flooring.  The home’s second bedroom, currently used as an ideal home office, adjoins the Foyer and is complimented by another full Bath, as well as the 1st floor Laundry Room.  Upstairs is the remarkably large 3rd Bedroom Loft Space, nicely accented by a front facing dormer, a unique skylight installation & a finished storage room (potential for a 3rd bath?!).  Downstairs, the full daylight Basement provides for any number of future possibilities, along with a huge storage capacity, a convenient workbench area, as well as a separate space that could serve as a future walk-in closet.  ADDITIONAL PROPERTY UPDATES: Primary Bedroom LVP Flooring (’26), Anderson Renewal Back Door w/Screen Door (’25), New HVAC Systems (’24), Roof Replaced (’20).  Wyndham Woods is conveniently located in a quiet setting within minutes of shopping & dining, as well as key routes to Philadelphia.  A ready to move into home where your lawn care is done & even the snow is shoveled for you.
#PAMC2190262

HATFIELD

151 WYNDHAM WOODS WAY

3 Beds

2 Baths

1,757 Sq.Ft.

$458,000

MLS#: PAMC2190262

Welcome to 2856 Colmar Ave, Bensalem, where comfort and convenience come together with easy one-level living. This well-maintained ranch-style home offers 3 spacious bedrooms and 2 full bathrooms, along with an open kitchen that flows seamlessly into the main living area, creating the perfect space for everyday living and entertaining.Enjoy the outdoors from the screened-in porch, overlooking a large, flat backyard with plenty of room for recreation, gardening, or future possibilities. The property also features a carport and an oversized driveway with parking for up to 6 vehicles, making it ideal for families, guests, or those needing extra parking.Conveniently located near shopping, dining, parks, and major commuter routes, this home offers the perfect combination of space, functionality, and single-floor living. Don't miss this fantastic opportunity to make it yours!Home is being sold as is , sellers will provide township use and occupancy.
#PABU2128130

BENSALEM

2856 COLMAR AVENUE

3 Beds

2 Baths

1,300 Sq.Ft.

$457,900

MLS#: PABU2128130

Surrounded by tree-lined streets and filled with storybook charm, 315 Union Ave is a warm and welcoming oasis in the heart of Swarthmore. Combining farmhouse character with a generous quarter-acre lot, this happy, Victorian twin is filled with unique personality. Details include a classic front porch, original plank floors, tall functioning windows, exposed brick, and built-in stepback cupboards.

The main floor features an arty open living and dining area that flows into a large, cheery eat-in kitchen, and a door to the practical rear mudroom with an exit to the yard. The second level has a wonderfully flexible arrangement of bright, connected rooms offering a 1-2 bedroom layout, with glass-paned French doors, built-in shelving, original woodwork, and large windows that continue the home’s distinctive feel. The full bathroom has its own personality, with crisp beadboard, classic fixtures, a soaking tub, and exposed copper shower hardware. Up one more level, the third floor features sun-filled spaces under angled ceilings that expand the possibilities for an additional bedroom, home office, and/or playroom.

Step outside to a sunny, rectangular yard that offers plenty of room to garden, entertain, play, or relax. Beyond the property, Swarthmore is known for its welcoming small-town feel, historic character, and top-rated public schools. 315 Union Avenue is a quick stroll from Swarthmore’s restaurants, shops, Swarthmore College campus, and SEPTA’s Regional Rail service to Philadelphia. Convenient access to I-476 and I-95 keep the rest of the region within easy reach. Schedule your tour today!
#PADE2124926

SWARTHMORE

315 UNION AVENUE

2 Beds

1 Baths

1,390 Sq.Ft.

$456,000

MLS#: PADE2124926

Welcome to 327 Congress Avenue in Drexel Plaza! This bright and spacious home offers 4 bedrooms, including one currently used as a home office, as well as a flex space on the third floor and 2 full bathrooms. A private driveway with parking for up to 4 cars leads to the inviting wraparound porch, complete with a custom ceiling and built-in fans and fenced in backyard which is the perfect spot to enjoy warm summer evenings.

Step through the custom front door into a welcoming foyer that opens to a spacious living room featuring a gas fireplace and dual access points to the porch. The formal dining room is full of charm with custom board and batten detailing, making it ideal for hosting holidays and gatherings. The updated eat-in kitchen features stainless steel appliances, granite countertops, and convenient access to the large fenced backyard with a spacious storage shed.

The second floor includes 3 bedrooms, an office/den area, and a large full bathroom with double sinks.  The fenced-in roof deck provides a unique second-floor outdoor space, perfect for relaxing, entertaining, or enjoying fresh air. The third floor offers additional living space with fresh paint, updated carpeting, a bonus middle room, a full bathroom, and a 5th bedroom,  perfect for guests, a private retreat, or flexible living arrangements.

The unfinished basement provides ample storage space along with a laundry area. Conveniently located within walking distance to public transportation, dining, shopping, and more, this home blends space, character, and modern updates in a prime location.
#PADE2115426

LANSDOWNE

327 CONGRESS AVENUE

4 Beds

2 Baths

1,993 Sq.Ft.

$455,000

MLS#: PADE2115426

Welcome to 754 Inverness Drive, a beautifully maintained  end unit located in the sought-after Hershey’s Mill community. This 2-bedroom, 2-bathroom home exudes charm and comfort, with thoughtful updates and inviting spaces both inside and out. As you approach, you’ll be greeted by stunning English perennial gardens framing both the front and private back patio. Step into the foyer, where a full-sized coat closet offers convenience before leading you to a bright, southern-facing kitchen. Recently refreshed with freshly painted cabinets and  stainless steel appliances, the kitchen is also equipped with a utility closet housing a stacked washer/dryer and space for recycling bins. New extra wide plank wood flooring flows throughout the home, adding warmth and style. The light filled dining and living areas are both elegant and welcoming, featuring a cozy wood-burning fireplace. Sliding glass doors open to the private patio, a serene retreat adorned with custom wooden planters and surrounded by trellises—perfect for enjoying your morning coffee or an evening glass of wine. The patio houses an exterior closet for gardening equipment. Down the hall, you’ll find a modern second bathroom and a versatile second bedroom. This room has been extended into the closet space but can easily be retrofitted to its original layout with the included doors stored in the basement. The main bedroom suite is a true sanctuary, boasting a spacious walk-in closet and an updated bathroom with a walk-in shower and linen closet. The newly insulated attic can be accessed from the walk-in closet. The unfinished basement, with its high ceilings, provides ample storage opportunities, including floor-to-ceiling storage racks. Additionally, the property has a large detached garage, new roofs and siding in 2024/2025, ensuring peace of mind for years to come.  Walk into this blank canvas and envision this remarkable place as your own.
Hershey's Mill; a gated, security managed community offers you a maintenance free lifestyle. The club house, two community homes that can be leased for large events; swimming pool, pickleball court, tennis court, wood shop, community garden areas and almost 5 miles of well maintained  walking and jogging trails. Free 1st year membership to the  club house restaurant. The Golf Course is an extra fee, social memberships are also available.
#PACT2117960

WEST CHESTER

754 INVERNESS DRIVE 754

2 Beds

2 Baths

1,408 Sq.Ft.

$455,000

MLS#: PACT2117960
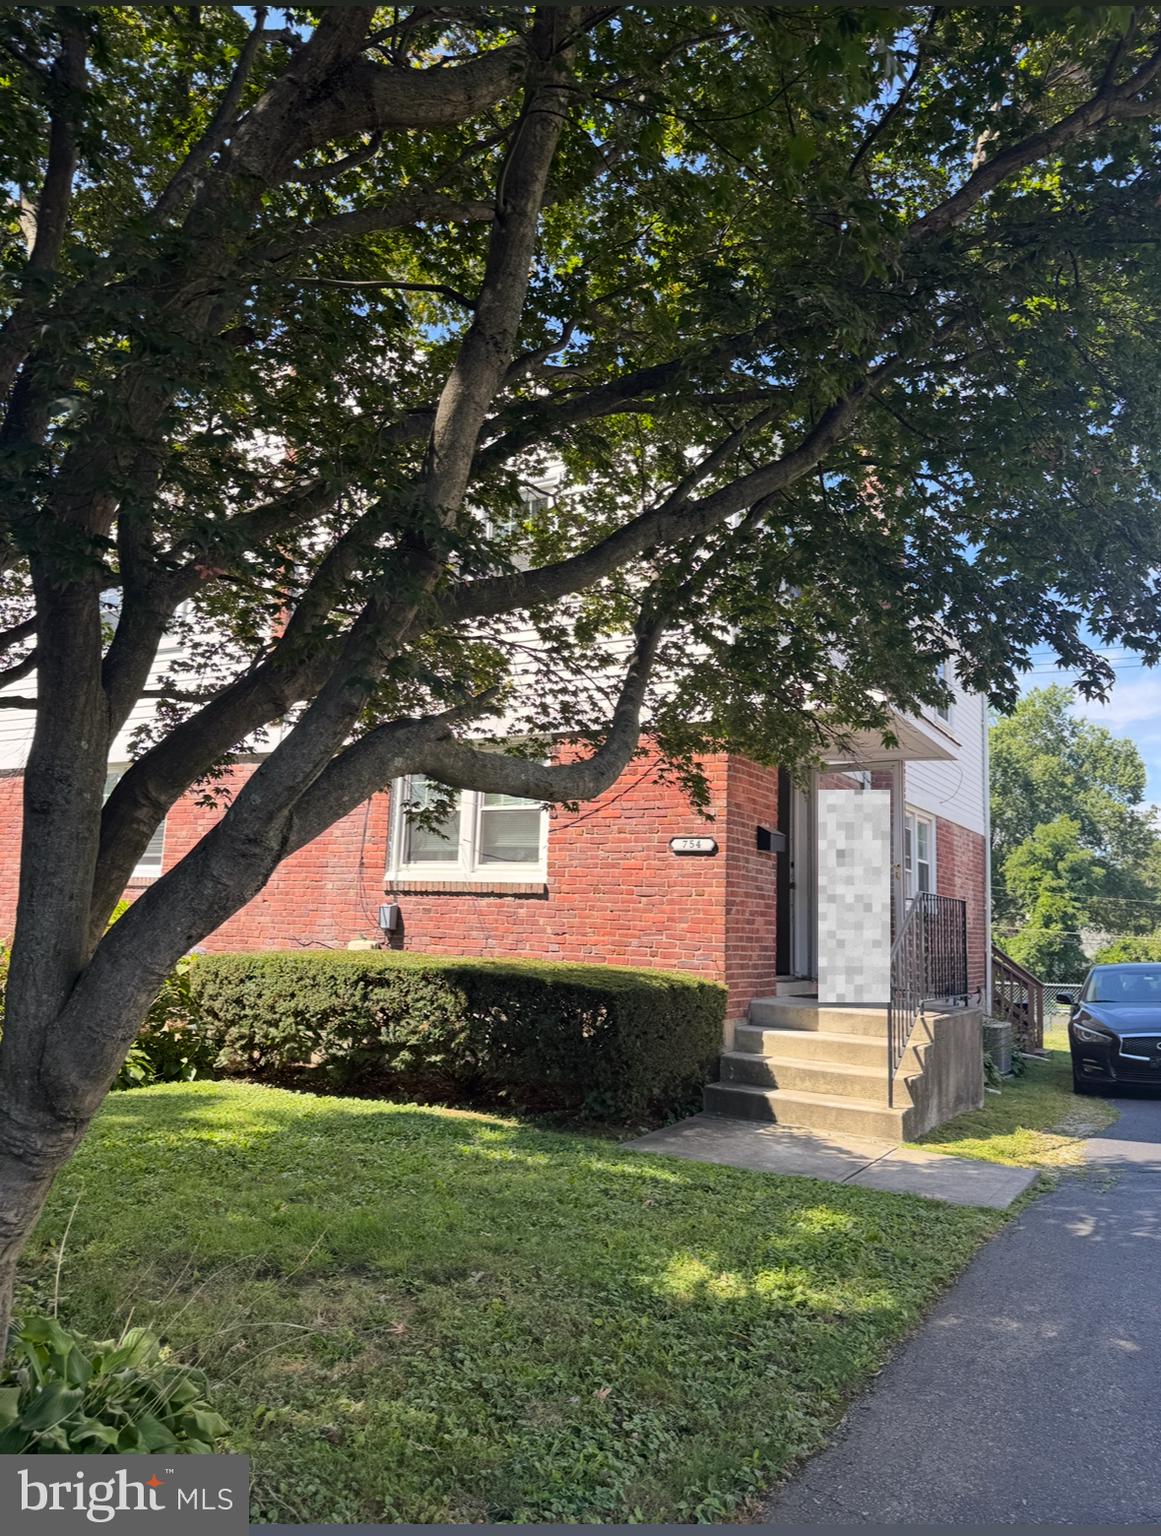
This charming 3bed 1 bath brick twin offers the perfect blend of classic character and modern comfort in one of the Main Line’s beautiful neighborhoods.
Step inside to a bright and inviting main level featuring a comfortable living room, a spacious dining area, and a well-appointed kitchen that opens to the backyard, perfect for everyday living and entertaining. Upstairs, you’ll find three nicely sized bedrooms and a full bath. The finished basement provides additional living space ideal for a home office, gym, or media room, along with a laundry area.
Enjoy the beautiful yard! Great spot for gardening, play, or relaxing outdoors. The home offers two private driveway parking spaces with additional street parking available. With central air, solid masonry construction, and 1,156 square feet of living space, this home delivers the goods.
Please note: Currently being used as a rental property, this home presents an excellent opportunity for both homeowners and investors alike. There are only a handful of photos, at this point, due to honoring the tenant's privacy. Let's schedule a tour!

Located close to Suburban Square, parks, shopping, dining, and regional rail, 754 Oak View Road offers easy access to everything Ardmore and the Main Line have to offer.

Don’t miss your chance to make this lovely Ardmore home your own!
#PADE2103744

ARDMORE

754 OAK VIEW ROAD

3 Beds

1 Baths

1,156 Sq.Ft.

$455,000

MLS#: PADE2103744

Some homes are defined by what is inside them. Others are defined just as much by what unfolds beyond the windows. Unit 12G in the South Tower at Society Hill Towers delivers both: exceptional craftsmanship within and sweeping southwest views that transform throughout the day, culminating in a spectacular display from golden hour through blue hour.

Floor-to-ceiling windows fill the residence with natural light and frame expansive views across the city and beyond. This is part of what makes Society Hill Towers so extraordinary: at this historic edge of the city, there are remarkably few competing high-rise buildings to interrupt the horizon. The result is a sense of openness rarely found in an urban setting, with sunsets that wash the residence in warm light before the skyline begins to illuminate below.

Inside, the home has been renovated with an exceptional level of craftsmanship and attention to detail. Mirage hardwood floors run throughout, while the open kitchen creates a seamless connection between the living and entertaining spaces. Quartz countertops, handsome cabinetry, recessed lighting and stainless steel appliances, including a Bosch dishwasher, complete the kitchen. The beautifully finished bathroom features a glass-enclosed shower with California Faucets fixtures, a floating Porcelanosa vanity and built-in mirrored double cabinet. A Bosch washer and dryer brings the ultimate convenience of in-unit laundry, while an additional bedroom closet provides valuable storage. Remote-controlled shades are found throughout, with blackout shades in the bedroom for complete privacy and comfort.

Designed by internationally celebrated architect I.M. Pei, Society Hill Towers occupies five beautifully manicured acres in one of Philadelphia’s most treasured neighborhoods, an extraordinary amount of green space in the heart of the city. Residents enjoy a seasonal saltwater swimming pool, 24-hour security and concierge service, underground parking connecting the three towers, and a beautifully maintained community known for its strong sense of belonging.

Step outside and you have the quiet, tree-lined beauty of residential Society Hill in one direction and the energy, restaurants, galleries and history of Old City in the other. Sue’s Produce, neighborhood cafés and restaurants, including James Beard award-winning Zahav, are moments away, with residents also enjoying exclusive discounts at select nearby establishments. Center City and Rittenhouse are easily accessible, Philadelphia International Airport is approximately 20 minutes away, and major highways provide a remarkably convenient gateway to the Jersey Shore, New York, Washington, D.C, and beyond.

Few Philadelphia residences offer this combination of views, green space, architecture, convenience and community. Even fewer have been renovated to this standard. Unit 12G is an exceptional opportunity to experience Society Hill Towers at its very best.
#PAPH2674298

PHILADELPHIA

220 LOCUST STREET 12GS

1 Beds

1 Baths

803 Sq.Ft.

$455,000

MLS#: PAPH2674298

GREAT OPPORTUNITY in Ridley School District to own this property BELOW THE APPRAISAL VALUE, MOTIVATED SELLER property appraisal has been done and owner decided to go below the appraise value for a quick sale. BUYERS this is the time to grab a good deal, property needs some updating and remodeling, if you are a buyer with a vision and want to have instant equity this is a house you don't want to miss.    A note for the new owner, the remodeling work was started in 2024, two large bedrooms and a jack and jill was added expanding this property to a 6 BEDROOMS and 3 and half BATHROOMS, ROOF AND SIDDING was replaced recently.  This spacious home in a beautiful and desirable neighborhood offers an incredible opportunity for anyone looking for generous living space and the chance to add their own personal touch, with multiple living areas and a thoughtful layout, this property provides plenty of room for a growing family, multi-generational living, entertaining, or working from home.
Over the past few years some of the several major improvements have already been completed, giving the next owner peace of mind while leaving opportunities to customize the cosmetic finishes. The bathroom in master bedroom was renovated in 2025. 
In 2024, the home was expanded with a two-bedroom addition featuring a Jack-and-Jill bathroom, adding both functionality and valuable living space. The roof, sidding and water heater were also replaced in 2024, providing important updates to some of the home’s major systems.  Another addition made in 2025 was the back deck, looking at the back yard with no property behind it gives you a more private and rural feel space.  Living square ft. area needs to be verified, home feels bigger than sq. ft. shown.  This home presents an excellent opportunity to build equity while creating the home you’ve always envisioned.  The basement offer a blank canvas to create additional living space with direct access to back yard.
Some photos have been AI-ENHACED solely to present the home in a clean, decluttered condition. NO structural changes, renovations, or alterations to the layout have been made. The enhancements simply help showcase the property’s true potential while maintaining its original character and overall condition.  Property is being sold as is, seller will not do any other repairs other than those required by township or appraiser.  If you’re searching for a home with space, recent major upgrades, and endless possibilities, this is one you won’t want to miss. Come see the potential and imagine making this wonderful family home your own.
#PADE2119336

WOODLYN

1408 DONNA AVENUE

6 Beds

3 Baths

2,496 Sq.Ft.

$455,000

MLS#: PADE2119336

Price Reduced! Welcome to 55 N. State Road, a beautifully maintained three-bedroom, two-and-a-half-bath Colonial in the heart of Springfield that offers an effortless blend of classic character, comfortable everyday living, and versatile space. From the moment you arrive, exceptional curb appeal and manicured landscaping set a warm, welcoming tone. Inside, abundant natural light flows through the cozy living room, while the spacious formal dining room provides the ideal setting for gathering around the dinner table. At the center of the home, the bright and airy kitchen features classic maple cabinetry, durable granite countertops, and a convenient breakfast bar for casual dining. The expansive family room anchors the main level with its cozy brick fireplace and direct access through sliding glass doors to a brand-new deck, where you can relax and look out over a peaceful, tree-lined backyard. A convenient half bath completes the first floor. Upstairs, the home offers three generously sized bedrooms, including a spacious primary suite featuring its own dedicated primary bath. A full hall bathroom and an upstairs laundry area make daily routines seamless and easy. Downstairs, the expansive lower level offers endless possibilities to customize additional living space to fit your lifestyle—whether as a recreation room, home gym, or workspace. Outside, the private backyard serves as a quiet retreat for relaxing or entertaining. Ideally situated just minutes from local dining, shopping, and major commuter routes including I-476 and I-95, this Springfield gem is ready to welcome you home.
#PADE2122718

SPRINGFIELD

55 N STATE ROAD

3 Beds

2 Baths

2,778 Sq.Ft.

$455,000

MLS#: PADE2122718

Welcome to 1818 S. 4th Street, a meticulously maintained 3-bedroom, 2.5-bath townhouse tucked away on one of Pennsport's quietest and most desirable blocks. Perfectly positioned just one block from public transportation, you'll enjoy easy access to the city while benefiting from the peaceful atmosphere of a low-traffic residential street.

From the moment you enter, you'll notice how exceptionally well cared for this home has been. Natural light pours into the living spaces throughout the day, including the kitchen, which benefits from a rare side exposure created by the space between neighboring buildings.

The spacious main level offers an inviting flow for both everyday living and entertaining. The kitchen features ample cabinetry, quartz countertops, and recently updated appliances. Whether you're hosting friends for dinner, gathering with family, or enjoying a quiet evening at home, the layout provides the perfect backdrop.

Upstairs, the primary suite offers a comfortable retreat with a private bath. Two additional bedrooms provide flexibility and can easily serve as guest rooms, a nursery, home offices, fitness space, or creative studios depending on your needs. The large basement also provides abundant storage space.

Outdoor living is where this home truly shines. Step out to the private rear patio, ideal for grilling, dining al fresco, or enjoying your morning coffee. Above, the expansive roof deck serves as an urban escape. Unlike many city roof decks, this space offers a remarkable sense of privacy with fewer neighboring decks overlooking the area.

Location is everything, and this home delivers. Dickinson Square Park is just a few blocks away, offering green space, a popular playground, community events, and room to enjoy the outdoors. Pennsport's vibrant dining and café scene is right outside your door, with neighborhood favorites all within walking distance. Everyday conveniences are equally accessible, including Target, IKEA, Lowe's, Acme, and countless shops and services. This location makes car-free living not only possible but enjoyable.

Combining thoughtful updates, exceptional outdoor space, abundant natural light, generous storage, and one of South Philadelphia's most walkable locations, this move-in-ready Pennsport home offers the perfect balance of comfort, convenience, and city living.
#PAPH2640730

PHILADELPHIA

1818 S 4TH STREET

3 Beds

2 Baths

1,316 Sq.Ft.

$454,999

MLS#: PAPH2640730

Welcome to 235 Lawndale Avenue in Cooper Mill Station, located in the sought-after Upper Merion. This 3-bedroom, 2.5-bathroom townhome in King of Prussia has a lot to offer. The first floor features an open floor plan connecting the living room, dining room, and kitchen. The living and dining areas boast beautiful Brazilian cherry hardwood floors, while the spacious eat-in kitchen offers ample granite countertop space, generous storage with 42" cabinets, and stainless-steel appliances. Access to a new deck (2026) and the backyard is just off the kitchen. A convenient powder room near the entrance completes the main level. The second-floor hosts three spacious bedrooms and two full bathrooms, including a master suite with a private en-suite bathroom. Additionally, the basement was just refinished in 2026 with new carpeting, a new sump pump, and recessed lighting.  This additional living space is perfect as a man cave, game room or office. It also includes a separate storage space, a laundry room with a washer and dryer, and plenty of closets. The sellers have done a great job maintaining this home, which features updated appliances, a new roof and gutters (2019), a new cement walkway (2019), all new closet doors (2019) and remodeled bathrooms (2019).  Two assigned parking space and plenty of street parking for guests. The home is conveniently located within five minutes of major roadways (I-76, Routes 202/23) and is close to Conshohocken. This is an ideal opportunity for first-time buyers or investors seeking strong rental appeal in Upper Merion. Low HOA fee of $350 per year.
#PAMC2192592

KING OF PRUSSIA

235 LAWNDALE AVENUE

3 Beds

2 Baths

1,520 Sq.Ft.

$454,500

MLS#: PAMC2192592

This versatile mixed-use property offers an excellent opportunity for both residential and commercial use. The upper level features three spacious bedrooms, providing comfortable living accommodations with ample natural light and functional living space. The lower level includes a commercial storefront or blank retail space, making it ideal for a variety of business ventures such as an office, salon, boutique, convenience store, or professional services. With its flexible layout, this property is perfect for an owner-occupant, investor, or entrepreneur looking to combine residential living with income-producing commercial space in one location.
#PAPH2656176

PHILADELPHIA

1451 E VERNON ROAD

None Beds

None Baths

N/A

$450,000

MLS#: PAPH2656176

Now is your opportunity to build a truly custom dream home! Partnered with Harth’s expert build and design team to create a residence thoughtfully tailored to your lifestyle and needs.

Welcome to Port Royal Reserve – your sanctuary in the heart of nature located in Philadelphia’s most unique and serene neighborhood. This community of six home sites offers a harmonious blend of modern living and natural beauty. This location is perfect for those seeking a tranquil retreat from the hustle and bustle of downtown, yet sits within the city limits.

Immerse yourself in a tight-knit community that clearly shares a passion for sustainable living. It is an exceptional setting for those who appreciate connecting with nature and their community. Ideal for gardening, native plant landscaping to support local wildlife, and preserving the watershed.

Beyond this exceptional enclave, residents will delight in the convenience of proximity to the vibrant Main Street of Manayunk, the Avenue of Chestnut Hill, and of course, Center City. Outdoor enthusiasts will appreciate easy access to the foot trails of the picturesque Wissahickon, while golf aficionados can indulge in leisurely rounds at the nearby Union League Liberty Hill golf course.

Port Royal Reserve embodies a lifestyle that prioritizes harmony and connection to nature, community, and a more sustainable way of living. Schedule a visit today and see why Port Royal Reserve is the perfect place to call home.

This homesite is available exclusively with Harth Builders, ensuring a custom-built residence crafted with exceptional quality and attention to detail. Purchase of the lot requires a construction agreement with Harth Builders. 

Please note: This is a land-only listing. There are no existing homes on the property, but it offers great potential for new construction.
#PAPH2575684

PHILADELPHIA

393 PORT ROYAL AVENUE

None Beds

None Baths

1.15 acres

$450,000

MLS#: PAPH2575684

1 ... 255 256 257 258 259 ... 666

properties found. properties found. Page of .

Send a message

Message successfully sent.

Your message

What is 3 + 4 ?

Reason for contacting?

I agree to receive email communication and understand I can unsubscribe at any time.

I agree to be contacted by TNT Real Estate Solutions via call, email, and text for real estate services. To opt out, you can reply 'stop' at any time or reply 'help' for assistance. You can also click the unsubscribe link in the emails. Message and data rates may apply. Message frequency may vary. Privacy Policy

Sign Out

Virtual Assistant

Would you like to take the next step with this property? We can help you schedule a showing or virtual tour, or send you more details.

Yes, I would like more information.

Thank You for Your Reply, One of Our Agents will contact you as soon as possible

No, maybe later.

Thank you, you can always contact me via email, phone number or through the contact form.

Realhub AI

Lucy - Your AI-Powered Realtor

Update Your Temporary Password

Personalize your search

Enter your email and we'll notify you immediately when new listings match what you're looking for.

or enter email address

Already have an account ? Login here

Continue your home search

I agree to receive communications and understand I can unsubscribe at any time.

I agree to be contacted by TNT Real Estate Solutions via call, email, and text for real estate services. To opt out, you can reply 'stop' at any time or reply 'help' for assistance. You can also click the unsubscribe link in the emails. Message and data rates may apply. Message frequency may vary. Privacy Policy

Already have an account ? Login here

We use cookies

We use cookies primarily for analytics to enhance your experience. By accepting, you agree to our use of these cookies. You can manage your preferences or learn more about our cookies policy.




