One of the most popular communities provided by {{page_data.agentName}}

Philadelphia

One of the most popular communities provided by TNT Real Estate Solutions

Philadelphia

About Philadelphia

Living in Philadelphia, PA, offers a unique blend of rich history, vibrant culture, and a strong sense of community, making it an ideal place to call home. Residents enjoy easy access to world-class museums, diverse dining experiences, and a thriving arts scene, reflecting the city’s deep-rooted heritage. The affordable housing market, coupled with a variety of neighborhoods, from the historic charm of Old City to the bustling energy of South Philadelphia, caters to all lifestyles. Additionally, the convenient public transportation system and proximity to major cities like New York and Washington, D.C., enhance Philadelphia’s appeal. With its passionate sports culture, beautiful parks, and an ever-evolving food scene, living in Philadelphia means immersing yourself in a dynamic, welcoming environment that values community and tradition. Whether you’re a young professional, a growing family, or a retiree, Philadelphia offers a vibrant urban experience enriched by its history and welcoming spirit.
One of the most popular communities provided by TNT Real Estate Solutions
11,119
# of Listings
3
Avg # of Bedrooms
$248
Avg. $ / Sq.Ft.
$509,798
Med. List Price

Browse Philadelphia Real Estate Listings

10000 Properties Found. Page 248 of 667.

Welcome to this beautifully renovated home located in the highly desirable Feasterville Heights neighborhood! This move-in ready property features brand-new siding, windows, and a new driveway, offering outstanding curb appeal and peace of mind for years to come. Step inside to find stylish 12mm flooring throughout, modern recessed lighting, and a stunning new kitchen featuring 42-inch white cabinets, elegant Calacatta countertops and new appliances, and plenty of space for everyday living and entertaining. The fully updated bathroom showcases contemporary finishes and a fresh modern design. Need more space? The home offers a huge open unfinished basement with endless potential for storage, a workshop, home gym, or future finishing. Outside, enjoy a large fenced backyard—perfect for gatherings, pets, and outdoor activities. Conveniently located within the highly rated Neshaminy School District, with easy access to Route 1, I-95, shopping centers, restaurants, and the mall.
#PABU2124250

FEASTERVILLE TREVOSE

110 ELMWOOD AVENUE

4 Beds

1 Baths

1,200 Sq.Ft.

$435,000

MLS#: PABU2124250

One year old New Construction in South Philly !! 9 years left on the ten year tax abatement !  3 bed , 3 full baths , roof deck , and a finished basement right  in the heart of South Philly . Close to 95 , all the shopping on Oregon Ave , and all the great restaurants that South Philly has to offer .
#PAPH2640136

PHILADELPHIA

2611 S MARSHALL STREET

3 Beds

3 Baths

1,900 Sq.Ft.

$435,000

MLS#: PAPH2640136

Welcome to 1175 S. 10th Street, a beautifully renovated home offering the perfect combination of modern updates, generous living space, and an unbeatable South Philadelphia location. Featuring 4 bedrooms, 2.5 bathrooms, and a thoughtful layout, this move-in ready home is ready for its next owner.

Inside, you'll find brand-new flooring, fresh paint throughout, and a newly installed HVAC system, providing both style and peace of mind. The spacious floor plan is complemented by an abundance of closet space throughout, making everyday living both comfortable and practical.

Step outside and enjoy a sizeable private backyard—a rare find in the city. Whether you're entertaining guests, grilling with family, gardening, or simply relaxing after a long day, this outdoor space offers endless possibilities.

Perfectly situated just minutes from the Italian Market and East Passyunk Avenue, you'll have easy access to some of Philadelphia's most celebrated restaurants, cafés, local shops, and neighborhood favorites. With Center City, public transportation, parks, and major highways all within easy reach, this location offers the ideal balance of convenience and vibrant city living.

Whether you're a first-time homebuyer, growing household, or simply looking for more space in one of Philadelphia's most sought-after neighborhoods, 1175 S. 10th Street delivers exceptional value, modern upgrades, and an incredible lifestyle. Schedule your private showing today and discover why this South Philadelphia gem deserves a place at the top of your list.
#PAPH2660510

PHILADELPHIA

1175 S 10TH STREET

4 Beds

2 Baths

1,680 Sq.Ft.

$435,000

MLS#: PAPH2660510

New on site 2 days ago
Immaculate 4 bedroom, 2 bath rancher nestled in popular West Norriton Twp minutes from Whitehall Rd, Germantown Pike, Ridge Pike, Township Line Rd, Trooper Rd, Jefferson Einstein Montgomery Hospital , Norristown Farm Park, and Elmwood Zoo. Easy access to 476 , Plymouth Meeting Mall, and King of Prussia Mall.  Step into the spacious living room , complete with genuine hardwood floors, wood blinds, and upgraded windows. The remodeled gourmet kitchen boasts vaulted ceilings, stainless steel appliances, custom backsplash, tile floor, & plenty of newer cabinetry. The dining room has bright sliders that leads to the enormous deck overlooking your lush yard backing up to gorgeous tree line.  The bedrooms are well -maintained and share a renovated hall bathroom. The full, finished basement can be used as an in-law suite with separate exterior entrance, new carpeting, full bathroom, and a fourth bedroom with egress window for your peace of mind. Don't forget the AC is just 4 yrs old, water heater 2 years old, Heater installed in 2018,  roof installed 2013,  and the garage installed 2014. Schedule your showing today!
#PAMC2191702

EAGLEVILLE

193 HOOVER AVENUE

4 Beds

2 Baths

2,250 Sq.Ft.

$435,000

MLS#: PAMC2191702

A VERY MOTIVATED SELLER with a $20,000 PRICE REDUCTION.

This stunning corner unit condo, boasting 1,607 square feet of well-designed living space, is being offered at an unbelievably attractive price. With similar units in the community recently appraising and selling for over $500k, this unit is a fantastic buy for a savvy buyer looking for a great deal. 

As you enter this exquisite 2 bedrooms, 2.5 baths unit, you are immediately enveloped by a flood of natural light streaming through expansive windows, casting a welcoming glow throughout its open floor plan. Adorned with custom remote-controlled Barrett window shades, the windows not only frame picturesque views of the surrounding landscape but also serve to amplify the bright and airy ambiance of the living space. Its flexible layout invites you to explore your creativity and personalize the space to reflect your unique style. Imagine crafting a cozy reading nook bathed in sunlight, hosting elegant dinner parties in a stylish dining area, or creating a dynamic workspace to inspire productivity. This versatile environment is truly a blank canvas, sparking endless possibilities for your imagination to flourish. But the appeal doesn't stop indoors! 

You are also invited to embrace the exceptional outdoor amenities that this property has to offer as well. From unwinding by the crackling fire pit to enjoying the BBQ area with its top-notch grills and generous picnic tables, both settings are perfect for gatherings with friends. And if you are a nature enthusiast, you will love taking leisurely strolls along dedicated walking trails or letting your furry friends romp freely in the dog park. If you are a fitness enthusiast, the 24/7 fitness center makes staying active a breeze! — If you are crafty or want to tap into your creative potential, the DIY Workshop Room is available to let your creativity flow or you can gather with friends in the spacious community and party room. 

Lastly, this unit come with two assigned parking spaces—one in a covered carport—plus additional overflow parking for your guests. Situated within a low-maintenance community, you are just a short walk from local shops and restaurants. You are also just minutes away from Route 422, Providence Town Center, Downtown Phoenixville, and the charming Village of Skippack. 

Schedule your showing today!
#PAMC2144448

TRAPPE

29 E 1ST AVENUE A103

2 Beds

2 Baths

1,607 Sq.Ft.

$435,000

MLS#: PAMC2144448

Enter this lovely updated 4 bedroom with 3.5 bath Stone home w/ an inviting heated front sunporch.  A front, side & rear yard. and a  brick patio with pollinator gardens.  The spacious living room has a  Stone fireplace.  Make your way to the dining room, breakfast room & gourmet  kitchen w/ original hardwood floors, wood shelving, a mud/pantry room off the kitchen can be used as an office, home business, kids & pets playroom, fitness areas, workshop, or laundry room.   

 Updates throughout include a newer entire kitchen  with White Shaker Cabinets, Butcher Block counters,  wood shelving, stainless steel Smart phone & voice controlled Samsung 5 burner Induction cooktop/convection oven w/built-in Air Fryer, Bosch dishwasher,  Kindred sink, Matte Black & Brushed Brass faucet, hardware & ceiling lighting and pine hardwood floors.  The mud/pantry room leads to the side & rear yards, patio, garage & driveway.  Upstairs you'll find the primary Bedroom En Suite with full bath.    White subway wall tile, Barnwood Vinyl Plank floors, White vanity, medicine cabinet & sink w/ Matte Black faucet & Brushed Brass hardware & lighting.   2nd full bathroom has been recently renovated and  has a cast iron tub/shower, pedestal sink, Matte Black faucet & fixtures,   The half bath boast a pedestal sink, Matte Black faucet, and Barnwood Vinyl Plank flooring.  Newer roof, gutters, downspouts, soffits, fascia, Low-E double hung windows, insulated doors, gas boiler and hot water heater.   200 amp electric, service.  The entire interior & exterior recently professionally painted.  The original hardwood floors recently professionally refinished.  Professional exterior stone pointing, along with chimney liner/caps.  The full walkout basement has a full bath awaiting your finishing touches with enough room for an additional office, storage, workshop or even a 5th bedroom.  

The patio & yard are great for kids, pets, entertaining, your next BBQ, special occasions & relaxing. Fencing around 3 sides of the yard.

 Conveniently located to Lincoln & Kelly Drives, Routes 1, 76, 476, 276, 309, 95, Chestnut Hill & Einstein Hospitals as well as the area universities.  Quick trips to Amtrak Train Station, PHL Airport, & Center City. 
Come make this beautiful house your home.  It won't last long.
#PAPH2588514

PHILADELPHIA

826 E DORSET STREET

4 Beds

3 Baths

1,917 Sq.Ft.

$435,000

MLS#: PAPH2588514

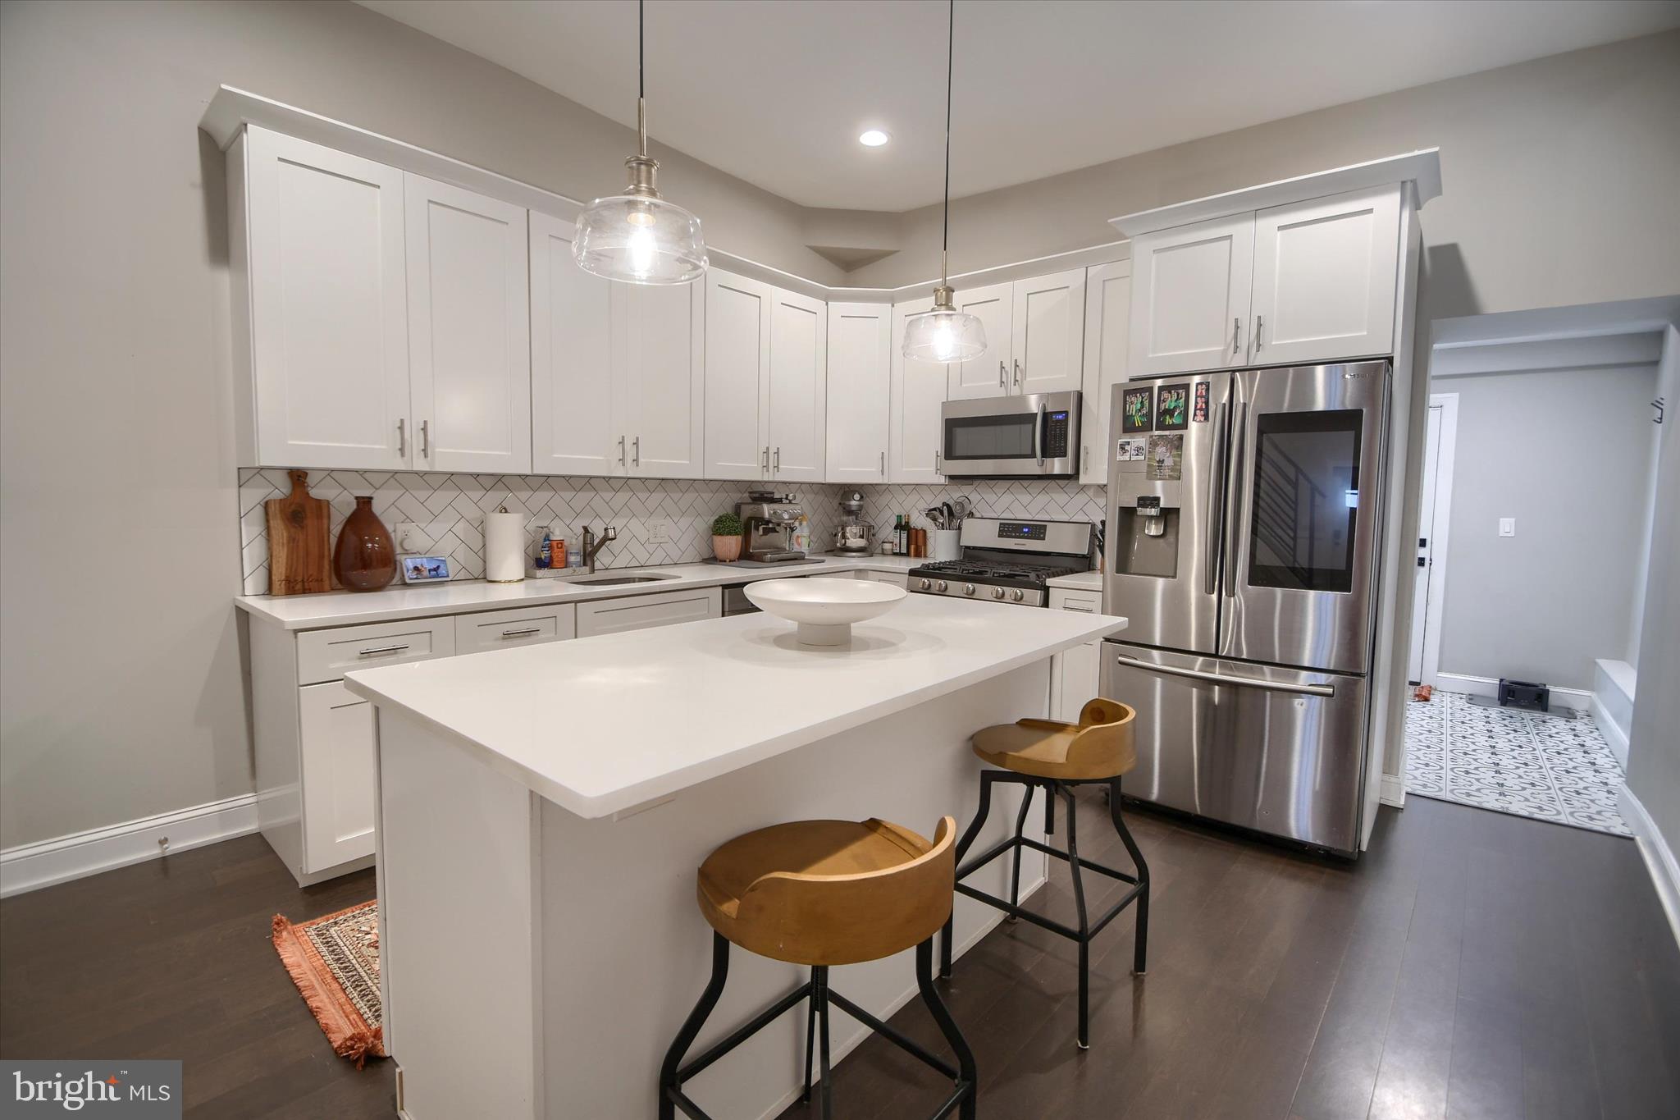
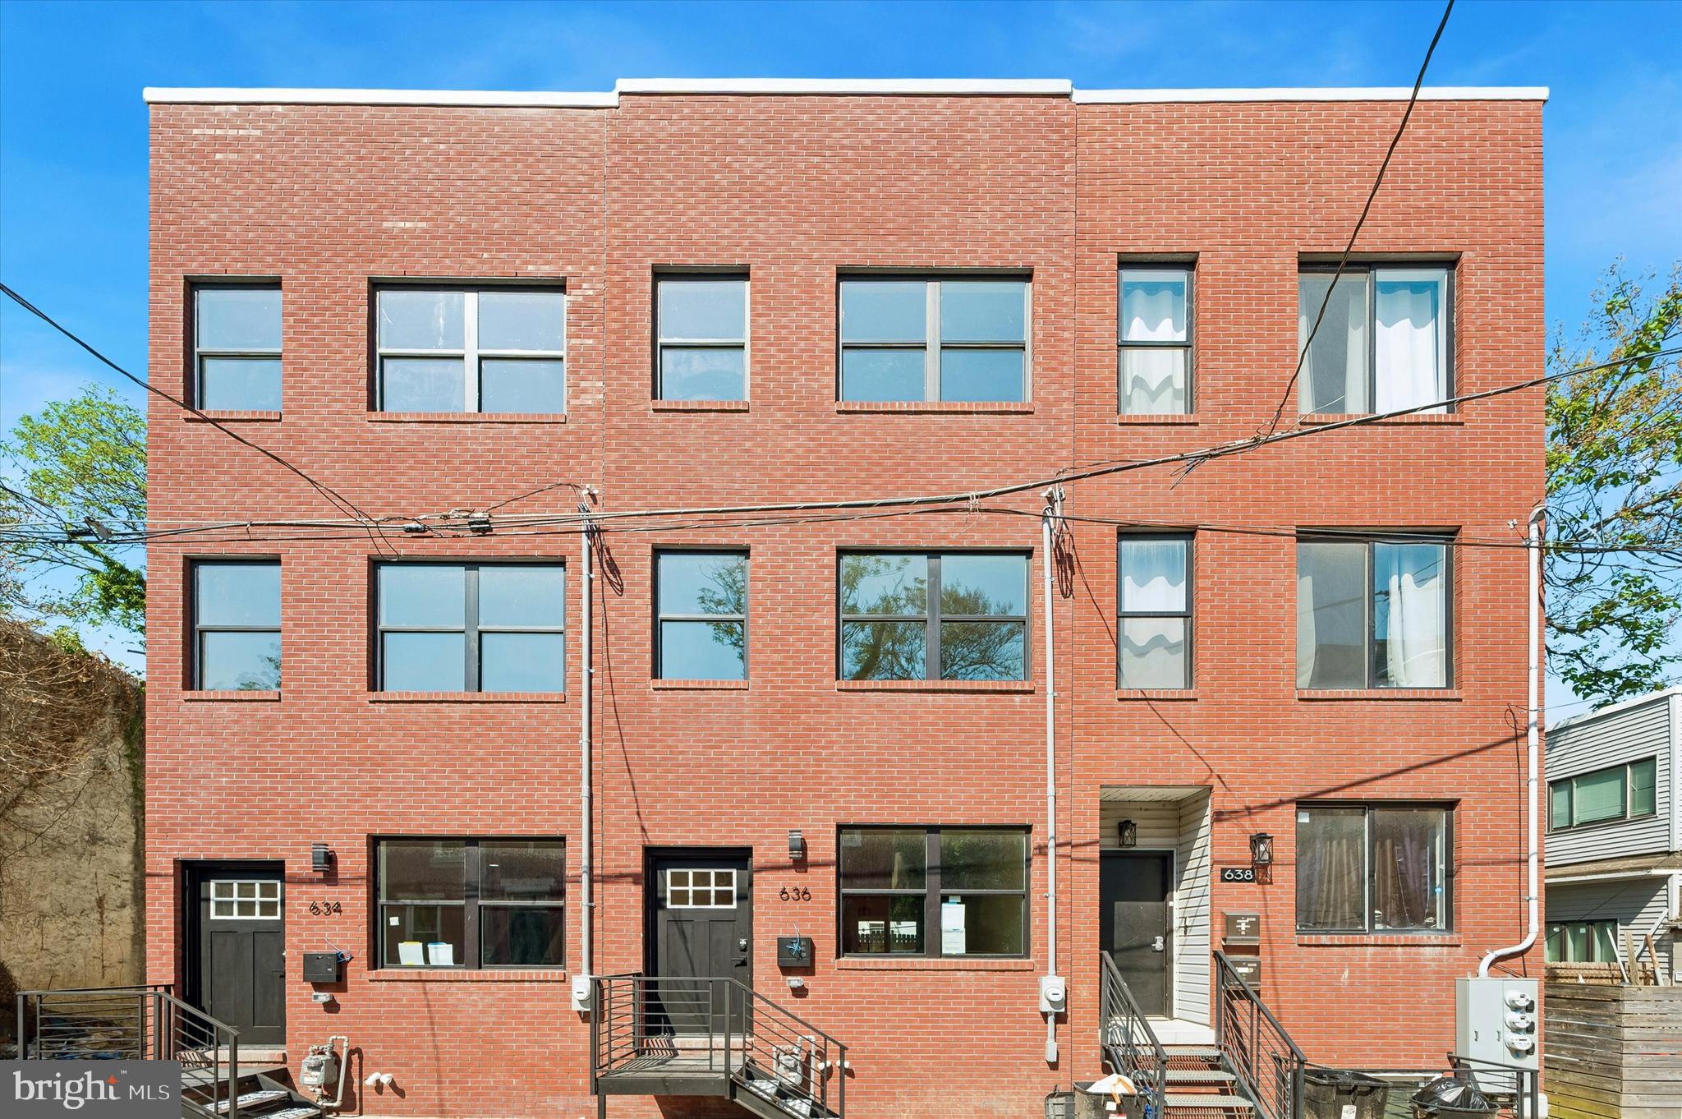
Welcome to Paradise Peak Townhomes – an exclusive collection of 24 new construction townhomes tucked-away near East Falls in the Paradise neighborhood. Come home to your brand new home with 3 spacious bedrooms and 2.5 stylish bathrooms, garage parking, green roof deck, and a thoughtfully crafted multi-floor layout that maximizes both space and functionality. Plus, enjoy incredible peace of mind with a 10-year tax abatement and a 1-year builder warranty included. 

Located just steps from the Schuylkill River and Fairmount Park, Paradise Peak puts you at the edge of nature without sacrificing convenience. Take a scenic 4-minute stroll to Laurel Hill Cemetery, where you can enjoy panoramic river views, or hop on your bike for an easy ride along the Schuylkill River Trail. When you're ready to refuel, grab a coffee and a mouthwatering ham-and-cheese croissant at Thunder Mug Café. And for dinner? Explore the vibrant culinary scene in East Falls with favorites like In Riva, Le Bus, Taqueria Cresta and Fiorino—a hidden Italian gem that will steal your heart.

Step inside and discover a modern, versatile entry room that’s perfect for a cozy lounge or productive home office. The second floor unfolds into a spacious open-concept kitchen and living/dining area, ideal for entertaining guests or enjoying cozy nights in. The kitchen is a true chef’s dream, featuring a large island with seating and sleek stainless steel appliances, all bathed in natural light from expansive windows. A convenient half bath rounds out the space. 

The third floor is dedicated to relaxation with a luxurious primary bedroom complete with a walk-in closet and a private en-suite bathroom. A hallway closet with side-by-side washer and dryer adds to the convenience. The fourth floor boasts two additional bedrooms, perfect for family or guests, plus a full bath. Finally, head up to the roof deck, an outdoor oasis with a combination of commercial-grade TPO and a Green Roof—an eco-friendly touch that improves air quality and insulation while giving you a serene space to unwind and take in the city skyline.

With easy access to Center City, Route 1, and I-76, Paradise Peak offers the perfect balance of modern amenities and serene surroundings. Don’t miss your chance to make one of these stunning townhomes yours—paradise is waiting!
#PAPH2622118

PHILADELPHIA

3205 N 35TH STREET 9

3 Beds

2 Baths

2,138 Sq.Ft.

$435,000

MLS#: PAPH2622118

Welcome to 601 Colebrook Road, a beautifully renovated corner‑lot home offering modern finishes, spacious living areas, and unbeatable convenience to the PA Turnpike, I‑95, and Roosevelt Blvd. This move‑in‑ready property features upgrades throughout, giving buyers peace of mind and a fresh, contemporary feel.

Step inside to this 3 bedroom 2 1/2 bath, and all‑new interior with laminate flooring throughout and a stunning new kitchen complete with stainless steel appliances, granite countertops, and stylish cabinetry. The home offers two fully renovated bathrooms, each featuring new tile, LED‑lighted mirrors, and modern fixtures — one with a relaxing bathtub, the other with a sleek walk‑in shower.

Major improvements include a new roof and plywood installed in 2024, ensuring long‑term durability.

The fully finished basement adds valuable living space with ceramic tile flooring and a new washer and dryer, perfect for a recreation room, home gym, or additional storage.

Outside, enjoy multiple outdoor spaces including a deck and patio, ideal for entertaining or relaxing. The property sits on a desirable corner lot with three driveway parking spaces plus a two‑car garage, offering plenty of room for vehicles, storage, or workspace.

This home combines modern upgrades, functional layout, and a prime location — a fantastic opportunity you won’t want to miss.
#PAPH2644410

PHILADELPHIA

601 COLEBROOK ROAD

3 Beds

2 Baths

1,507 Sq.Ft.

$435,000

MLS#: PAPH2644410

Step inside this beautifully maintained flat-style condo in the sought-after North Liberty Triangle community, located in Philadelphia’s vibrant Northern Liberties neighborhood. This 2-bedroom, 2 full bath home features a bright, open-concept living and kitchen area designed for both everyday living and effortless entertaining. The modern kitchen offers ample cabinetry, quartz countertops, and sleek finishes that flow seamlessly into the spacious living area. Enjoy abundant natural light from oversized windows, highlighting the home’s airy feel and contemporary design. Both bedrooms are generously sized, including a comfortable primary suite with a walk-in closet, and the convenience of in-unit laundry adds to the ease of living. Step outside to your private, spacious balcony perfect for relaxing or enjoying your morning coffee. Community amenities include a beautifully landscaped courtyard, on-site fitness center, and an underground parking garage. Ideally situated just steps from Northern Liberties’ popular restaurants, cafes, shops, and nightlife, this home offers the perfect blend of comfort, convenience, and city living.
#PAPH2614594

PHILADELPHIA

1148 N 2ND STREET UNIT 3G

2 Beds

2 Baths

1,024 Sq.Ft.

$435,000

MLS#: PAPH2614594

Welcome home to this brand-new, top-to-bottom transformation on Hillview Road in the heart of King of Prussia! Offering sleek, low-maintenance single-level living, this 2-bedroom, 1-bathroom home has been entirely rebuilt from the ground up—delivering all the luxury and peace of mind of custom new construction.

Step inside to an airy, open-concept layout that seamlessly connects the kitchen and family room. Highlighted by luxury vinyl plank flooring throughout, insulated energy-efficient windows, and a brand-new heating system, every inch of this home has been thoughtfully designed. The stylish kitchen features new cabinetry and a full suite of brand-new appliances.

The fully updated bathroom includes a modern smart mirror upgrade and a space-saving washer/dryer combo unit for maximum convenience. Outside, enjoy worry-free living with brand-new siding and a brand-new roof.

Unbeatable location off Rt. 202 / DeKalb Pike—just minutes from world-class shopping, dining, and major commuter routes while tucked into the top-rated Upper Merion Area School District. Move right in and enjoy turnkey living!
#PAMC2190408

KING OF PRUSSIA

160 HILLVIEW ROAD

2 Beds

1 Baths

979 Sq.Ft.

$435,000

MLS#: PAMC2190408

Welcome to this warm, inviting, and spacious townhome in the desirable Providence View Community!
This beautiful community offers an array of amenities, including a fitness club, swimming pool, tennis courts,
and playground. This well-maintained home features 3 bedrooms and 2.5 bathrooms and has been recently
painted, offering a fresh and move-in-ready feel. Conveniently located near  major highways, including PA-29 AND us-422, making commuting and travel a breeze. Come see all that this wonderful home and community have to offer!
#PAMC2191252

COLLEGEVILLE

483 STONEGLEN STREET

3 Beds

2 Baths

1,572 Sq.Ft.

$435,000

MLS#: PAMC2191252

Welcome to Penn Treaty Residences, a modern and beautifully maintained condominium in the heart of Fishtown. This sun-filled 2-bedroom, 2-bath residence features rich flooring throughout, an open-concept layout, and a designer kitchen complete with quartz countertops, a spacious island, and premium GE stainless steel appliances, including double wall ovens, a cooktop, and a French-door refrigerator. Both generously sized bedrooms offer abundant natural light, while the primary suite features a private en-suite bath. Thoughtfully designed bathrooms showcase Italian tile flooring, stylish accent tile, and contemporary porcelain vanities.

Residents enjoy secure key-fob entry, elevator access, dedicated storage, a bike room, and an expansive rooftop deck with breathtaking views of Center City and the Ben Franklin Bridge. Ideally located just steps from Fishtown’s most popular restaurants, cafés, fitness studios, boutiques, and entertainment destinations, this home offers the perfect blend of modern comfort and vibrant city living, with convenient access to public transportation and major highways. An added bonus: there is still time remaining on the tax abatement.
#PAPH2639492

PHILADELPHIA

1405-21 FRANKFORD AVENUE 21 502

2 Beds

2 Baths

834 Sq.Ft.

$435,000

MLS#: PAPH2639492

Welcome to 1214 S. 4th Street, a beautifully maintained three-story brick rowhome offering 3 bedrooms, 2 full bathrooms, and 1 half bathroom in the heart of South Philadelphia. Blending classic charm with modern comfort, this home features beautiful hardwood floors throughout much of the living space, creating a warm and inviting atmosphere.

The main level offers a bright, open layout with spacious living and dining areas that flow seamlessly into a well-appointed kitchen with ample cabinetry and counter space—perfect for everyday living and entertaining. Central air conditioning provides year-round comfort, while the upper levels feature generously sized bedrooms and well-designed bathrooms.

One of the standout features of this home is the private rooftop patio, providing an ideal space to relax, unwind, or enjoy outdoor dining with neighborhood views. The rear yard offers an additional outdoor retreat with plenty of room for entertaining, grilling, gardening, or creating your own outdoor oasis.

The basement provides valuable storage space and flexibility for a home gym, hobby area, or workshop. Conveniently located near local restaurants, shopping, parks, public transportation, and major commuter routes, this home offers easy access to everything South Philadelphia has to offer.

Don't miss the opportunity to own a move-in-ready home with multiple outdoor living spaces in a highly desirable location. Schedule your private showing today! ** Being Sold As- Is.
#PAPH2652842

PHILADELPHIA

1214 S 4TH STREET

3 Beds

2 Baths

1,174 Sq.Ft.

$435,000

MLS#: PAPH2652842

New on site today
Welcome to 896 Jefferson Way, a bright and beautifully renovated end-unit home in the sought-after 55+ Hershey’s Mill community. Ideally located in Jefferson Village just steps from the pond and community amenities, this 2-bedroom, 2-bath home offers easy, low-maintenance living with a move-in-ready interior. Freshly painted throughout, the home features new LVP flooring on the main level, new carpet on the second floor, and new kitchen appliances. The end-unit location provides an abundance of natural light and a comfortable, open feel. The kitchen offers ample cabinet and counter space along with a cozy breakfast nook. The dining and living areas flow seamlessly together, highlighted by a fireplace and sliding glass doors leading to the rear patio with scenic views of the golf course. The spacious primary suite includes an en-suite bath and walk-in closet. A second bedroom, full hall bath, and convenient laundry closet complete the main level. Upstairs, the versatile second-floor space offers excellent potential for a third bedroom, home office, storage, or hobby area. Enjoy all that Hershey’s Mill has to offer, including a pool, tennis and pickleball courts, Community Center, library, wood shop, walking trails, and the option to join the golf club. New homeowners also receive a complimentary one-year social membership, providing an excellent opportunity to connect with neighbors and enjoy community events. Conveniently located near West Chester and Malvern, with easy access to the Main Line and the nearby Malvern train station, 896 Jefferson Way combines comfort, convenience, and an amenity-rich lifestyle in one of the area’s most desirable 55+ communities. Move right in and enjoy everything Hershey’s Mill way!
#PACT2133182

WEST CHESTER

869 JEFFERSON WAY

2 Beds

2 Baths

1,375 Sq.Ft.

$435,000

MLS#: PACT2133182

Welcome to 2023 Lockwood Lane, a beautifully updated ranch home located in desirable Lower Southampton Township within the highly sought-after Neshaminy School District. Offering over 1,800 square feet of comfortable living space, this move-in ready home features 3 bedrooms and 2 full bathrooms, including a spacious primary suite with a private bath. The bright, open-concept layout seamlessly connects the main living area to the updated kitchen, creating the perfect space for everyday living and entertaining. Fresh paint throughout gives the home a clean, modern feel, while the separate laundry room and abundant storage add everyday convenience. Step outside to a large, level backyard with plenty of room for entertaining, recreation, gardening, or simply relaxing. Nestled in a fantastic neighborhood and conveniently located near shopping, dining, parks, and major roadways, this home offers the perfect combination of comfort, location, and lifestyle. Don’t miss this wonderful opportunity to make 2023 Lockwood Lane your next home!
#PABU2127054

FEASTERVILLE TREVOSE

2023 LOCKWOOD LANE

3 Beds

2 Baths

1,839 Sq.Ft.

$434,999

MLS#: PABU2127054

1 ... 246 247 248 249 250 ... 666

properties found. properties found. Page of .

 - property

Send a message

Message successfully sent.

Your message

What is 3 + 4 ?

Reason for contacting?

I agree to receive email communication and understand I can unsubscribe at any time.

I agree to be contacted by TNT Real Estate Solutions via call, email, and text for real estate services. To opt out, you can reply 'stop' at any time or reply 'help' for assistance. You can also click the unsubscribe link in the emails. Message and data rates may apply. Message frequency may vary. Privacy Policy

Sign Out

Virtual Assistant

Would you like to take the next step with this property? We can help you schedule a showing or virtual tour, or send you more details.

Yes, I would like more information.

Thank You for Your Reply, One of Our Agents will contact you as soon as possible

No, maybe later.

Thank you, you can always contact me via email, phone number or through the contact form.

Realhub AI

Lucy - Your AI-Powered Realtor

Update Your Temporary Password

Personalize your search

Enter your email and we'll notify you immediately when new listings match what you're looking for.

or enter email address

Already have an account ? Login here

Continue your home search

I agree to receive communications and understand I can unsubscribe at any time.

I agree to be contacted by TNT Real Estate Solutions via call, email, and text for real estate services. To opt out, you can reply 'stop' at any time or reply 'help' for assistance. You can also click the unsubscribe link in the emails. Message and data rates may apply. Message frequency may vary. Privacy Policy

Already have an account ? Login here

We use cookies

We use cookies primarily for analytics to enhance your experience. By accepting, you agree to our use of these cookies. You can manage your preferences or learn more about our cookies policy.