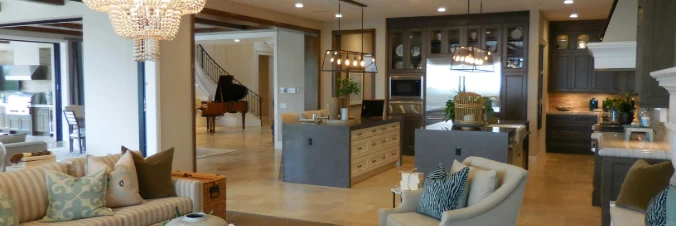
Philadelphia community

Philadelphia Real Estate

Explore properties and local insights in Philadelphia.

About Philadelphia

About Philadelphia

Living in Philadelphia, PA, offers a unique blend of rich history, vibrant culture, and a strong sense of community, making it an ideal place to call home. Residents enjoy easy access to world-class museums, diverse dining experiences, and a thriving arts scene, reflecting the city’s deep-rooted heritage. The affordable housing market, coupled with a variety of neighborhoods, from the historic charm of Old City to the bustling energy of South Philadelphia, caters to all lifestyles. Additionally, the convenient public transportation system and proximity to major cities like New York and Washington, D.C., enhance Philadelphia’s appeal. With its passionate sports culture, beautiful parks, and an ever-evolving food scene, living in Philadelphia means immersing yourself in a dynamic, welcoming environment that values community and tradition. Whether you’re a young professional, a growing family, or a retiree, Philadelphia offers a vibrant urban experience enriched by its history and welcoming spirit.
Philadelphia community

12,005

# of Listings

3

Avg # of Bedrooms

$244

Avg. $ / Sq.Ft.

$506,694

Med. List Price

20

Open Houses Today

631

Open Houses · Next 7 Days

Community totals. Selected price ranges apply to the listings below.

Homes for Sale in Philadelphia

3738 Properties Found. Page 244 of 250.

Great opportunity for this spacious, updated home. Open floor on the main level includes natural color luxury vinyl plank flooring. Neutral colors throughout the living and dining areas. Modern kitchen with updated tile backsplash. 2nd level includes three good-sized bedrooms with carpeting, bathroom with separate shower and whirlpool-style tub. Full finished basement with full bathroom. Close to local shopping, schools and transportation.   Property being sold As Is.
#PAPH2667974

PHILADELPHIA

6553 N 18TH STREET

3 Beds

2 Baths

1,312 Sq.Ft.

$250,000

MLS#: PAPH2667974
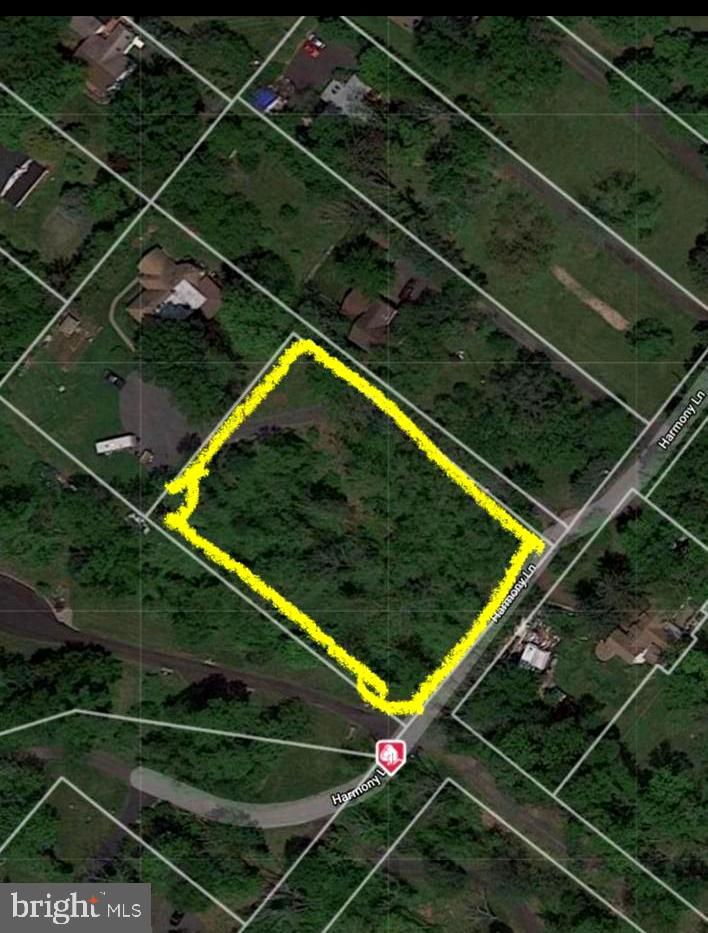
Undeveloped lot just over 1 acre. No utilities currently set up. Do not park in neighbor's driveway to look at the lot. Please call listing agent (Kim) with questions - survey is available upon request.
#PABU2116762

JAMISON

0 HARMONY LANE

None Beds

None Baths

1.08 acres

$250,000

MLS#: PABU2116762

Welcome to this beautifully renovated 3-bedroom, 1.5-bath gem in the heart of South Philly! Step inside to a stunning accent wall that sets the tone for this modern, open-concept home. The spacious living and dining area flows seamlessly into a sleek kitchen featuring stainless steel appliances—perfect for entertaining or everyday living.

Enjoy outdoor relaxation on the charming front porch or in the private, enclosed backyard. Need extra space? The finished basement offers endless possibilities—from a media room to a home office—and includes a convenient half bath.

Luxury meets tech with a Bluetooth sound system in the bathroom, making your daily routine a little more fun. Whether you’re a savvy investor or a first-time homebuyer, this home checks all the boxes. Plus, eligible first-time buyers can receive up to $18,000 in closing cost and down payment assistance!

Don’t miss your chance to own this stylish, move-in-ready home—schedule your tour today!
#PAPH2670954

PHILADELPHIA

1645 S MARSTON STREET

3 Beds

1 Baths

1,141 Sq.Ft.

$250,000

MLS#: PAPH2670954

Welcome to 3448 Ryan Ave, duplex in the heart of Mayfair, offering a strong combination of accessibility, community, and investment potential. Positioned near major routes including I-95 and Roosevelt Boulevard, this property provides seamless access to Center City Philadelphia and surrounding areas. Public transportation options are also nearby, making commuting simple and efficient. Enjoy close proximity to Roosevelt Mall, Frankford Avenue shopping corridors, local grocery stores, and a wide variety of dining options. Everyday essentials, parks, and recreational spaces are all within reach, adding to the comfort and convenience of the location. As a duplex, this property offers flexibility for both homeowners and investors. The seller is open to creative offers - so bring your vision!! Mayfair's stability and rental demand seal the deal.
#PAPH2679636

PHILADELPHIA

3448 RYAN AVENUE

1 Beds

None Baths

1,472 Sq.Ft.

$250,000

MLS#: PAPH2679636

***LARGE GERMANTOWN 6 BED/2 BATH TWIN READY TO BE YOUR NEXT INVESTMENT**This property is part of an 8-piece Germantown rental portfolio consisting of (6) Single Family Homes, (1) Duplex and (1) Commercial/Multi-Family with a mix of private and mostly PHA tenants. This property has a total monthly rent of $3,039. This package is a nice long-term investment and will offer a good yield as Philadelphia continues to build momentum. All offers will be presented and proof of funds with financial strength is required. Seller is requesting to sell all 8 assets together but is open to potential singles or groups with the right offers. It is being sold with 518 E Queen Lane, 505 E Ashmead, 532 E Ashmead, 538 E Ashmead, 77 E Cosgrove, 4932 Germantown Ave and 554 E Penn Street. Take advantage of adding these great value investments to your existing portfolio. They are all in close proximity to each other making them geographically easy to manage. All properties are licensed, lead certified and ready to hand over.  Schedule your tours today! Seller is looking for a very quick closing.
#PAPH2689080

PHILADELPHIA

644 E CHELTEN AVENUE

6 Beds

2 Baths

2,974 Sq.Ft.

$250,000

MLS#: PAPH2689080

Coming Soon is this charming rowhome in Grays Ferry!!!  A well-maintained property with excellent curb appeal on a very nice street, this is one you won't want to pass you by with 3 bedrooms and 2 bathrooms.  Schedule your tour today!!!
#PAPH2687920

PHILADELPHIA

1512 S DOVER STREET

3 Beds

2 Baths

960 Sq.Ft.

$250,000

MLS#: PAPH2687920

Welcome to 64 Ashton Way! This one-bedroom, one-bath condo offers easy one-level living in Hershey’s Mill, West Chester’s premier 55+ community. It’s a wonderful opportunity to settle into a sought-after community and add your own personal touches. The living room is anchored by a fireplace, creating a cozy spot to relax on cooler evenings. The adjoining dining room features a chandelier, built-in shelves and cabinets for extra storage and display space, and a sliding door out to the patio and lovely backyard. Walk out from the first floor to the backyard with a view of a fairway. The kitchen offers white cabinetry and a convenient laundry area. The bedroom includes two closets and its own sliding door to the patio, so you can step outside for morning coffee. A full bath with tile, a single vanity, and a tub/shower combination completes the home. Enjoy peace of mind with major updates already done, including a new roof in 2024, new windows in 2025, and a heat pump in 2018. Life at Hershey’s Mill means maintenance-free living with 24/7 gated and guarded security, an 18-hole golf course, and more than 35 active clubs. Residents enjoy a sports complex with tennis, pickleball, platform tennis, bocce, shuffleboard, billiards, and table tennis, plus a large heated community pool, a community center, a library, a wood shop, a community garden, a dog exercise area, a private community bus, and even an on-site TV station. You’re also just a short drive from shopping, dining, and everything downtown West Chester has to offer. Bring your vision and make this home yours!
#PACT2137544

WEST CHESTER

64 ASHTON WAY

1 Beds

1 Baths

1,197 Sq.Ft.

$250,000

MLS#: PACT2137544

Nestled in the charming neighborhood of Nicetown-Tioga, this beautifully renovated interior row townhouse offers a perfect blend of modern luxury and timeless comfort. With a major renovation completed in 2026, this home has been thoughtfully designed to elevate your living experience. Step inside to discover an inviting open floor plan that seamlessly connects the living, dining, and kitchen areas, creating a warm and welcoming atmosphere. The spacious layout is enhanced by recessed lighting, illuminating the upgraded finishes throughout. The heart of the home is the eat-in kitchen, featuring sleek stainless steel appliances, including a gas oven/range, dishwasher, and refrigerator, all complemented by exquisite upgraded countertops that invite culinary creativity. The main level also boasts a stylish half bath, perfect for guests, while the upper level is home to four generously sized bedrooms. Each bedroom offers a serene retreat, with ample natural light and thoughtful design. The bathrooms have been meticulously crafted, showcasing a luxurious walk-in shower, a stall shower, and a tub shower, ensuring a spa-like experience at home. The fully finished basement adds valuable living space, ideal for a family room, home office, or play area, and includes convenient laundry facilities with a washer and dryer. This versatile space enhances the functionality of the home, making it perfect for both relaxation and entertainment. Outside, the property features off-street parking, ensuring convenience in your daily routine. The low-maintenance lot allows you to spend more time enjoying the comforts of your home and less time on upkeep. This residence not only offers high-end features and finishes but also embodies an exclusive lifestyle in a vibrant community. With its prime location, you'll have easy access to local amenities, parks, and transportation options, making it an ideal choice for those seeking both comfort and convenience. Experience the perfect blend of luxury and warmth in this stunning townhouse, where every detail has been curated for your enjoyment. This is more than just a house; it's a place to call home.
#PAPH2667630

PHILADELPHIA

3853 N GRATZ STREET

4 Beds

2 Baths

1,350 Sq.Ft.

$250,000

MLS#: PAPH2667630

New on site 3 days ago
Welcome to this inviting 3-bedroom home offering a comfortable blend of space, convenience, and natural charm. Featuring 3 bedrooms, 1 full bathroom, and 1 half bathroom, this home offers a functional layout with plenty of room to accommodate your everyday needs. Enjoy bright, sun-filled living spaces with an abundance of natural light flowing throughout, creating a warm and welcoming atmosphere. The home offers comfortable living areas perfect for relaxing, entertaining, or spending time with family and friends. Additional highlights include convenient driveway parking, providing ease and accessibility for you and your guests. The location is another wonderful feature, with easy access to nearby shopping, restaurants, schools, parks, and other everyday conveniences. Whether you're commuting, running errands, or enjoying the surrounding neighborhood, everything you need is just a short distance away. With its inviting feel, natural light, and convenient parking, this home is a wonderful place to settle in and make your own.
#PAPH2690414

PHILADELPHIA

4474 TOLBUT STREET

3 Beds

1 Baths

1,120 Sq.Ft.

$250,000

MLS#: PAPH2690414

Check out this four-bedroom, two-bath home available now in East Kensington. The standout feature is the eclectic tile flooring that runs throughout the main level, giving the home a unique look you won't anywhere else. The living room features exposed wood beams and crown molding, while the updated kitchen includes stainless steel appliances, custom cabinetry, open shelving, and an exposed brick accent wall. The private backyard offers outdoor space for relaxing or entertaining. Upstairs you'll find four bedrooms spread across the second and third floors, built-in shelving, and a full bathroom. The basement includes a second full bathroom, washer, and dryer. Located directly across from Temple University Hospital – Episcopal Campus and just steps from the Market-Frankford Line, bus routes, restaurants, shops, and everything along Frankford Avenue.
#PAPH2635010

PHILADELPHIA

102 E HUNTINGDON STREET

4 Beds

2 Baths

1,488 Sq.Ft.

$250,000

MLS#: PAPH2635010

Brand new Rubber Roof just installed with a 12 year warranty! 
Welcome to 5237 Sylvester Street, one of the larger row homes in the neighborhood, offering three bedrooms, one-and-a-half baths, an updated interior, finished lower level, flexible living space, outdoor living, and the added convenience of off-street parking.
Hardwood floors and neutral finishes greet you as you enter the spacious living room, which flows through a wide arched opening into the dining area, creating an open and connected feel throughout the main level.
The kitchen features granite countertops, stainless steel appliances, subway tile backsplash, ample cabinetry, and a breakfast bar overlooking the dining area.
Upstairs, you’ll find three bedrooms with hardwood flooring, along with a recently remodeled, tiled full hall bathroom featuring a shower/tub combination.
The finished lower level adds even more usable space and includes a half bathroom, separate laundry area, and additional flex space created from the former garage. Whether used as a family room, recreation area, home office, workout space, or a combination of uses, this level gives you valuable flexibility to make the space work for you.
Outside, a large elevated rear deck provides additional space to enjoy, while the fenced rear yard and off-street driveway parking add even more functionality.
When it comes to the surrounding area, three nearby favorites include Frankford Playground, the Frankford Transportation Center at Bridge & Pratt for convenient SEPTA access, and the shopping, dining, and everyday conveniences around Harbison Avenue and Roosevelt Boulevard.
With three bedrooms, one-and-a-half baths, a recently remodeled bathroom, finished lower level with additional flex space, rear deck, fenced yard, and off-street parking, 5237 Sylvester Street offers plenty of space and flexibility, both inside and out.
Please take a minute to view the video tour and then schedule your in-person showing appointment today.
#PAPH2669104

PHILADELPHIA

5237 SYLVESTER STREET

3 Beds

1 Baths

1,326 Sq.Ft.

$250,000

MLS#: PAPH2669104

Open house
Welcome home to The Villages at Pine Valley, a premier 55+ active adult community! This spacious one-bedroom, one-and-a-half-bath condo features an open floor plan. The unit also includes a full-size in-unit washer and dryer and a convenient powder room for guests. The bright and inviting living room is filled with natural light and features a door leading to a covered patio overlooking a peaceful, tree-lined setting patio also has a storage area. The kitchen is equipped with stainless steel appliances, gas cooking. The generously sized primary suite offers a large walk-in closet and an en-suite bath with double sinks and a walk-in shower. Additional highlights include elevator access to your designated parking space in a well-lit garage, as well as  guest parking conveniently located in of the back of the building. Residents enjoy an clubhouse featuring a year-round heated pool, fully equipped fitness center, art room, library, billiard room, and a spacious gathering room with a kitchen. Enjoy maintenance-free living with exceptional amenities in a community surrounded by nature. Nearby Pennypack Park and Fox Chase Farm offer abundant recreational opportunities, while shopping, dining,  Whole Foods and Trader Joe's are conveniently close by. Come discover the comfort, convenience, that make The Villages at Pine Valley such a desirable place to call home. More photos to come. If buyer is interested in the furniture let us know.
#PAPH2688840

PHILADELPHIA

200 ERNEST WAY 217

1 Beds

1 Baths

787 Sq.Ft.

$250,000

MLS#: PAPH2688840

Open house
Welcome to 287 Gramercy Dr, a charming all brick town home in the desirable Westbrook Park neighborhood of Clifton Heights. Offering three bedrooms, one and a half bathrooms, full partially finished walkout basement, plus a garage! This home combines classic character with modern updates. Stepping inside from the landscaped front patio area you will find a bright and spacious Living Room with open floor plan and polished hardwood floors continuing into the dining area, a FULLY UPDATED kitchen with premium size cabinets for extra storage, a breakfast bar, modern appliances and beautiful countertops; all creating a functional space for everyday living and entertaining. The main floor is completed with an updated half bath. Upstairs, you'll find three comfortably sized bedrooms; all with hardwood floors.  The centrally located updated full bathroom is in fantastic condition and completes the 2nd floor. The lower level offers valuable space that can easily serve as a home office, cozy den, playroom, or whatever best suits your needs along with the laundry, utility area and garage. Walkout access to the rear driveway adds another layer of everyday convenience.  There is a small yard in the rear of the property across the alley.
Additional recent updates include Roof 2023, Heating and HVAC 2022, and garage door 2024. This home is READY TO MOVE IN!! First time home buyer? Downsizing?  This home fits perfectly!!!
Conveniently located near neighborhood parks, shopping, dining, and major commuter routes, this home offers a wonderful combination of comfort, convenience, and value. Schedule your tour today! OPEN HOUSE SATURDAY NOV 14 from 12-3!
#PADE2126968

CLIFTON HEIGHTS

287 GRAMERCY DRIVE

3 Beds

1 Baths

1,152 Sq.Ft.

$250,000

MLS#: PADE2126968

Welcome to 361 Drummers Lane! This updated 1-bedroom, 1-bathroom first-floor condo offers comfortable, low-maintenance living in a convenient Wayne location. The bright and inviting interior features an updated feel and a sliding glass door providing easy walk-out access to the outdoors.

Enjoy the added benefit of a community pool, perfect for relaxing during the warmer months. Ideally located near a variety of restaurants, shopping, and everyday conveniences, with easy access to major travel routes and surrounding areas.

The condo is currently tenant occupied, with the existing lease ending at the end of November, making this a great opportunity for an investor or future owner-occupant. Don't miss your chance to own an updated condo in a fantastic location—schedule your showing today!
#PACT2137294

WAYNE

361 DRUMMERS LANE 361

1 Beds

1 Baths

819 Sq.Ft.

$250,000

MLS#: PACT2137294

Welcome to 5540 Miriam Road, a brick home offering three bedrooms, three full bathrooms, a finished lower level, and something most Philadelphia homes cannot promise: your own off-street parking spot out back. A fenced front garden and patio set it apart before you reach the door. Inside, the living room features luxury vinyl plank flooring, recessed lighting, a bright front window, and a decorative fireplace with mantel that gives the room a natural focal point. The dining area continues the same flooring and includes a built-in cove alcove, a nice spot for a hutch, a bar, or a reading chair. The kitchen has been updated with white shaker cabinetry, dark granite countertops, a glass tile backsplash, and large format tile flooring, with a door leading out to the rear balcony. A full bathroom on this level is a genuine convenience that homes this size rarely offer. Upstairs, three bedrooms all feature hardwood floors, two with ceiling fans and lights, and the front bedroom pulls in light from a wide triple window. The full hall bath is nicely updated with large format tile floors, a tiled step-in shower, partial tile walls, and a single sink vanity. The finished lower level adds real living space, finished in parquet hardwood with a painted brick accent wall running alongside the stairs. Down here you will also find a third full bathroom with tile floors, a step-in shower, and a single sink vanity, plus the laundry area and a door leading directly out to your parking spot. Three bedrooms, three full baths, a finished basement, and off-street parking. That combination is hard to find at this price point. Schedule your showing today.
#PAPH2667718

PHILADELPHIA

5540 MIRIAM ROAD

3 Beds

3 Baths

1,328 Sq.Ft.

$250,000

MLS#: PAPH2667718
1 ... 242 243 244 245 246 ... 250

properties found. properties found. Page of .
Send a message

Message successfully sent.

Your message

What is 3 + 4 ?

Reason for contacting?

I agree to receive email communication and understand I can unsubscribe at any time.

I agree to be contacted by TNT Real Estate Solutions via call, email, and text for real estate services. To opt out, you can reply 'stop' at any time or reply 'help' for assistance. You can also click the unsubscribe link in the emails. Message and data rates may apply. Message frequency may vary. Privacy Policy

Sign Out

Virtual Assistant

Would you like to take the next step with this property? We can help you schedule a showing or virtual tour, or send you more details.

Yes, I would like more information.

Thank You for Your Reply, One of Our Agents will contact you as soon as possible

No, maybe later.

Thank you, you can always contact me via email, phone number or through the contact form.

Realhub AI

Lucy - Your AI-Powered Realtor

Update Your Temporary Password

Personalize your search

Enter your email and we'll notify you immediately when new listings match what you're looking for.

or enter email address

Already have an account ? Login here

Continue your home search

I agree to receive communications and understand I can unsubscribe at any time.

I agree to be contacted by TNT Real Estate Solutions via call, email, and text for real estate services. To opt out, you can reply 'stop' at any time or reply 'help' for assistance. You can also click the unsubscribe link in the emails. Message and data rates may apply. Message frequency may vary. Privacy Policy

Already have an account ? Login here

We use cookies

We use cookies for analytics and to enhance your experience. By accepting, you agree to analytics and marketing cookies. Small functional cookies that count viewed properties and time on site are used regardless of your choice. You can manage your preferences or learn more about our cookies policy.