


Property
Beds
1
Full Baths
1
1/2 Baths
1
Year Built
2008
Sq.Footage
787
Welcome home to The Villages at Pine Valley, a premier 55+ active adult community! This spacious one-bedroom, one-and-a-half-bath condo features an open floor plan. The unit also includes a full-size in-unit washer and dryer and a convenient powder room for guests. The bright and inviting living room is filled with natural light and features a door leading to a covered patio overlooking a peaceful, tree-lined setting patio also has a storage area. The kitchen is equipped with stainless steel appliances, gas cooking. The generously sized primary suite offers a large walk-in closet and an en-suite bath with double sinks and a walk-in shower. Additional highlights include elevator access to your designated parking space in a well-lit garage, as well as guest parking conveniently located in of the back of the building. Residents enjoy an clubhouse featuring a year-round heated pool, fully equipped fitness center, art room, library, billiard room, and a spacious gathering room with a kitchen. Enjoy maintenance-free living with exceptional amenities in a community surrounded by nature. Nearby Pennypack Park and Fox Chase Farm offer abundant recreational opportunities, while shopping, dining, Whole Foods and Trader Joe's are conveniently close by. Come discover the comfort, convenience, that make The Villages at Pine Valley such a desirable place to call home. More photos to come. If buyer is interested in the furniture let us know.
Open Houses
Open house times are shown in the property’s local time.
Features & Amenities
Interior
-
Other Interior Features
Ceiling Fan(s), Elevator
-
Total Bedrooms
1
-
Bathrooms
1
-
1/2 Bathrooms
1
-
Above Grade Finished Area
787.0
-
Basement YN
NO
-
Cooling YN
YES
-
Cooling
Central Air, Ceiling Fan(s), Electric
-
Heating YN
YES
-
Heating
Natural Gas, Forced Air
-
Main Level Bedrooms
1
-
Pet friendly
Cats OK, Dogs OK, Yes
Exterior
-
Garage
Yes
-
Garage spaces
1
-
Parking
On Street, Assigned, Garage, Covered, Community Structure
-
Pool
Yes
-
Pool Features
Community
-
Waterfront YN
NO
Area & Lot
-
Property Type
Residential
-
Property Sub Type
Condominium
-
Architectural Style
Traditional
Price
-
Sales Price
$250,000
-
Tax Amount
$2,995
-
Sq. Footage
787
-
Price/SqFt
$317
HOA
-
Association
No
School District
-
Elementary School
N/A
-
Middle School
N/A
-
High School
N/A
Property Features
-
New Construction
NO
-
Association Amenities
Clubhouse, Fitness Center, Meeting Room, Party Room, Elevator(s)
-
Senior Community YN
YES
-
Sewer
Public Sewer
-
Tax Lot
203
-
Water Source
Public
Schedule a Showing
Showing scheduled successfully.
Mortgage calculator
Estimate your monthly mortgage payment, including the principal and interest, property taxes, and HOA. Adjust the values to generate a more accurate rate.
Your payment
Principal and Interest:
$
Property taxes:
$
HOA fees:
$
Total loan payment:
$
Total interest amount:
$
Location
County
PHILADELPHIA
Elementary School
Middle School
High School
Listing Courtesy of Joanne Struble, Equity Pennsylvania Real Estate
RealHub Information is provided exclusively for consumers' personal, non-commercial use, and it may not be used for any purpose other than to identify prospective properties consumers may be interested in purchasing. All information deemed reliable but not guaranteed and should be independently verified. All properties are subject to prior sale, change or withdrawal. RealHub website owner shall not be responsible for any typographical errors, misinformation, misprints and shall be held totally harmless.

Owner, Chief Executive Officer, Portfolio Advisor
Nick Polinchock
Call Nick today to schedule a private showing.

* Listings on this website come from the FMLS IDX Compilation and may be held by brokerage firms other than the owner of this website. The listing brokerage is identified in any listing details. Information is deemed reliable but is not guaranteed. If you believe any FMLS listing contains material that infringes your copyrighted work please review our DMCA policy and learn how to submit a takedown request.© 2024 FMLS.
Related Properties
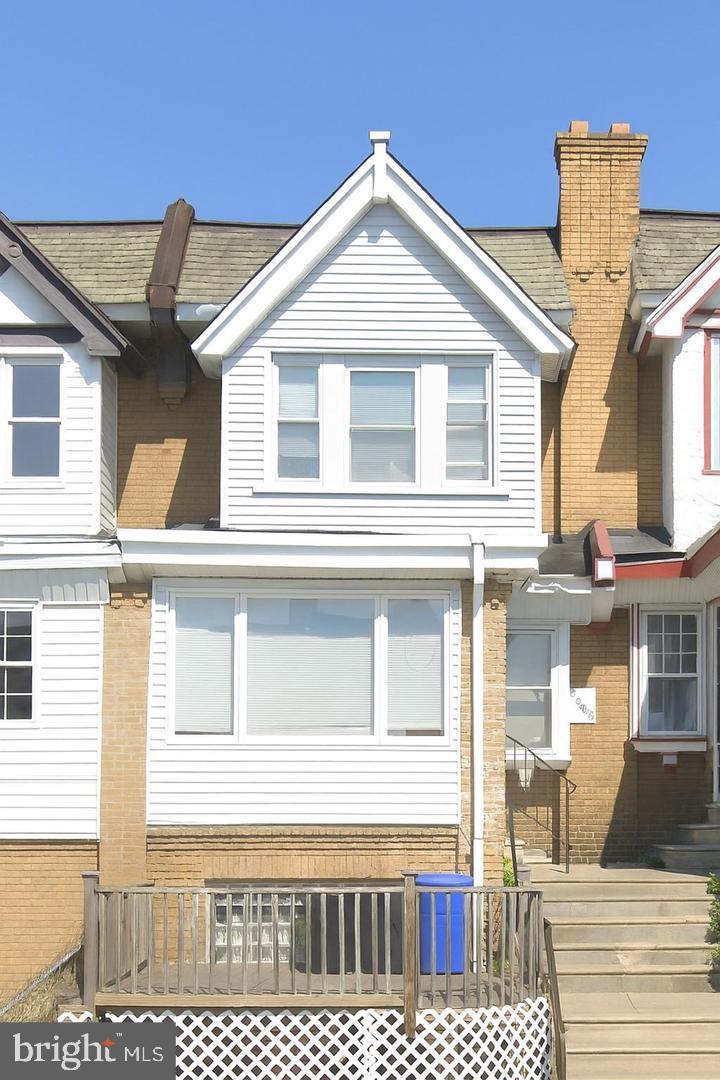
PHILADELPHIA
5603 FLORENCE AVENUE
3 Beds
1 Baths
1,202 Sq.Ft.
$220,000
MLS#: PAPH2575362
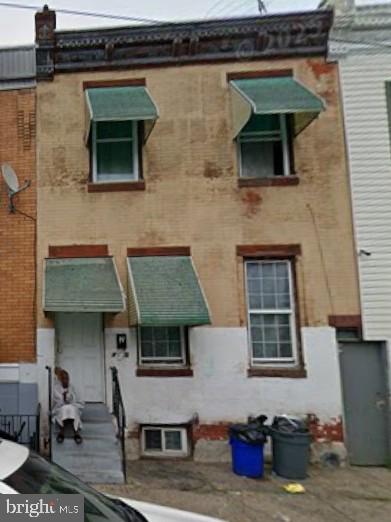
PHILADELPHIA
4305 N 8TH STREET
2 Beds
1 Baths
1,580 Sq.Ft.
$200,000
MLS#: PAPH2625842
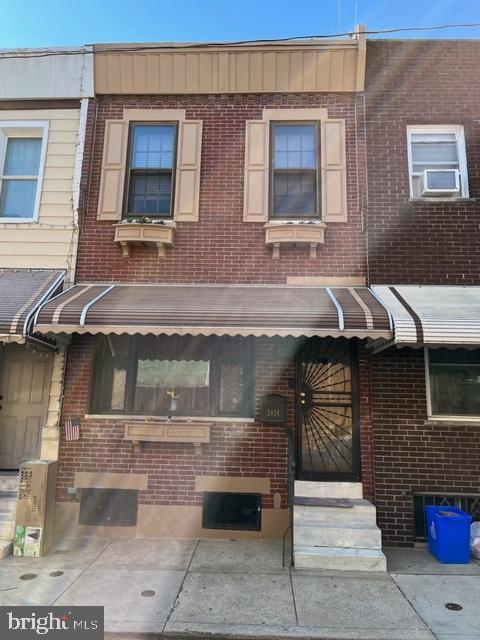
PHILADELPHIA
2424 S SARTAIN STREET
2 Beds
1 Baths
840 Sq.Ft.
$295,000
MLS#: PAPH2633220
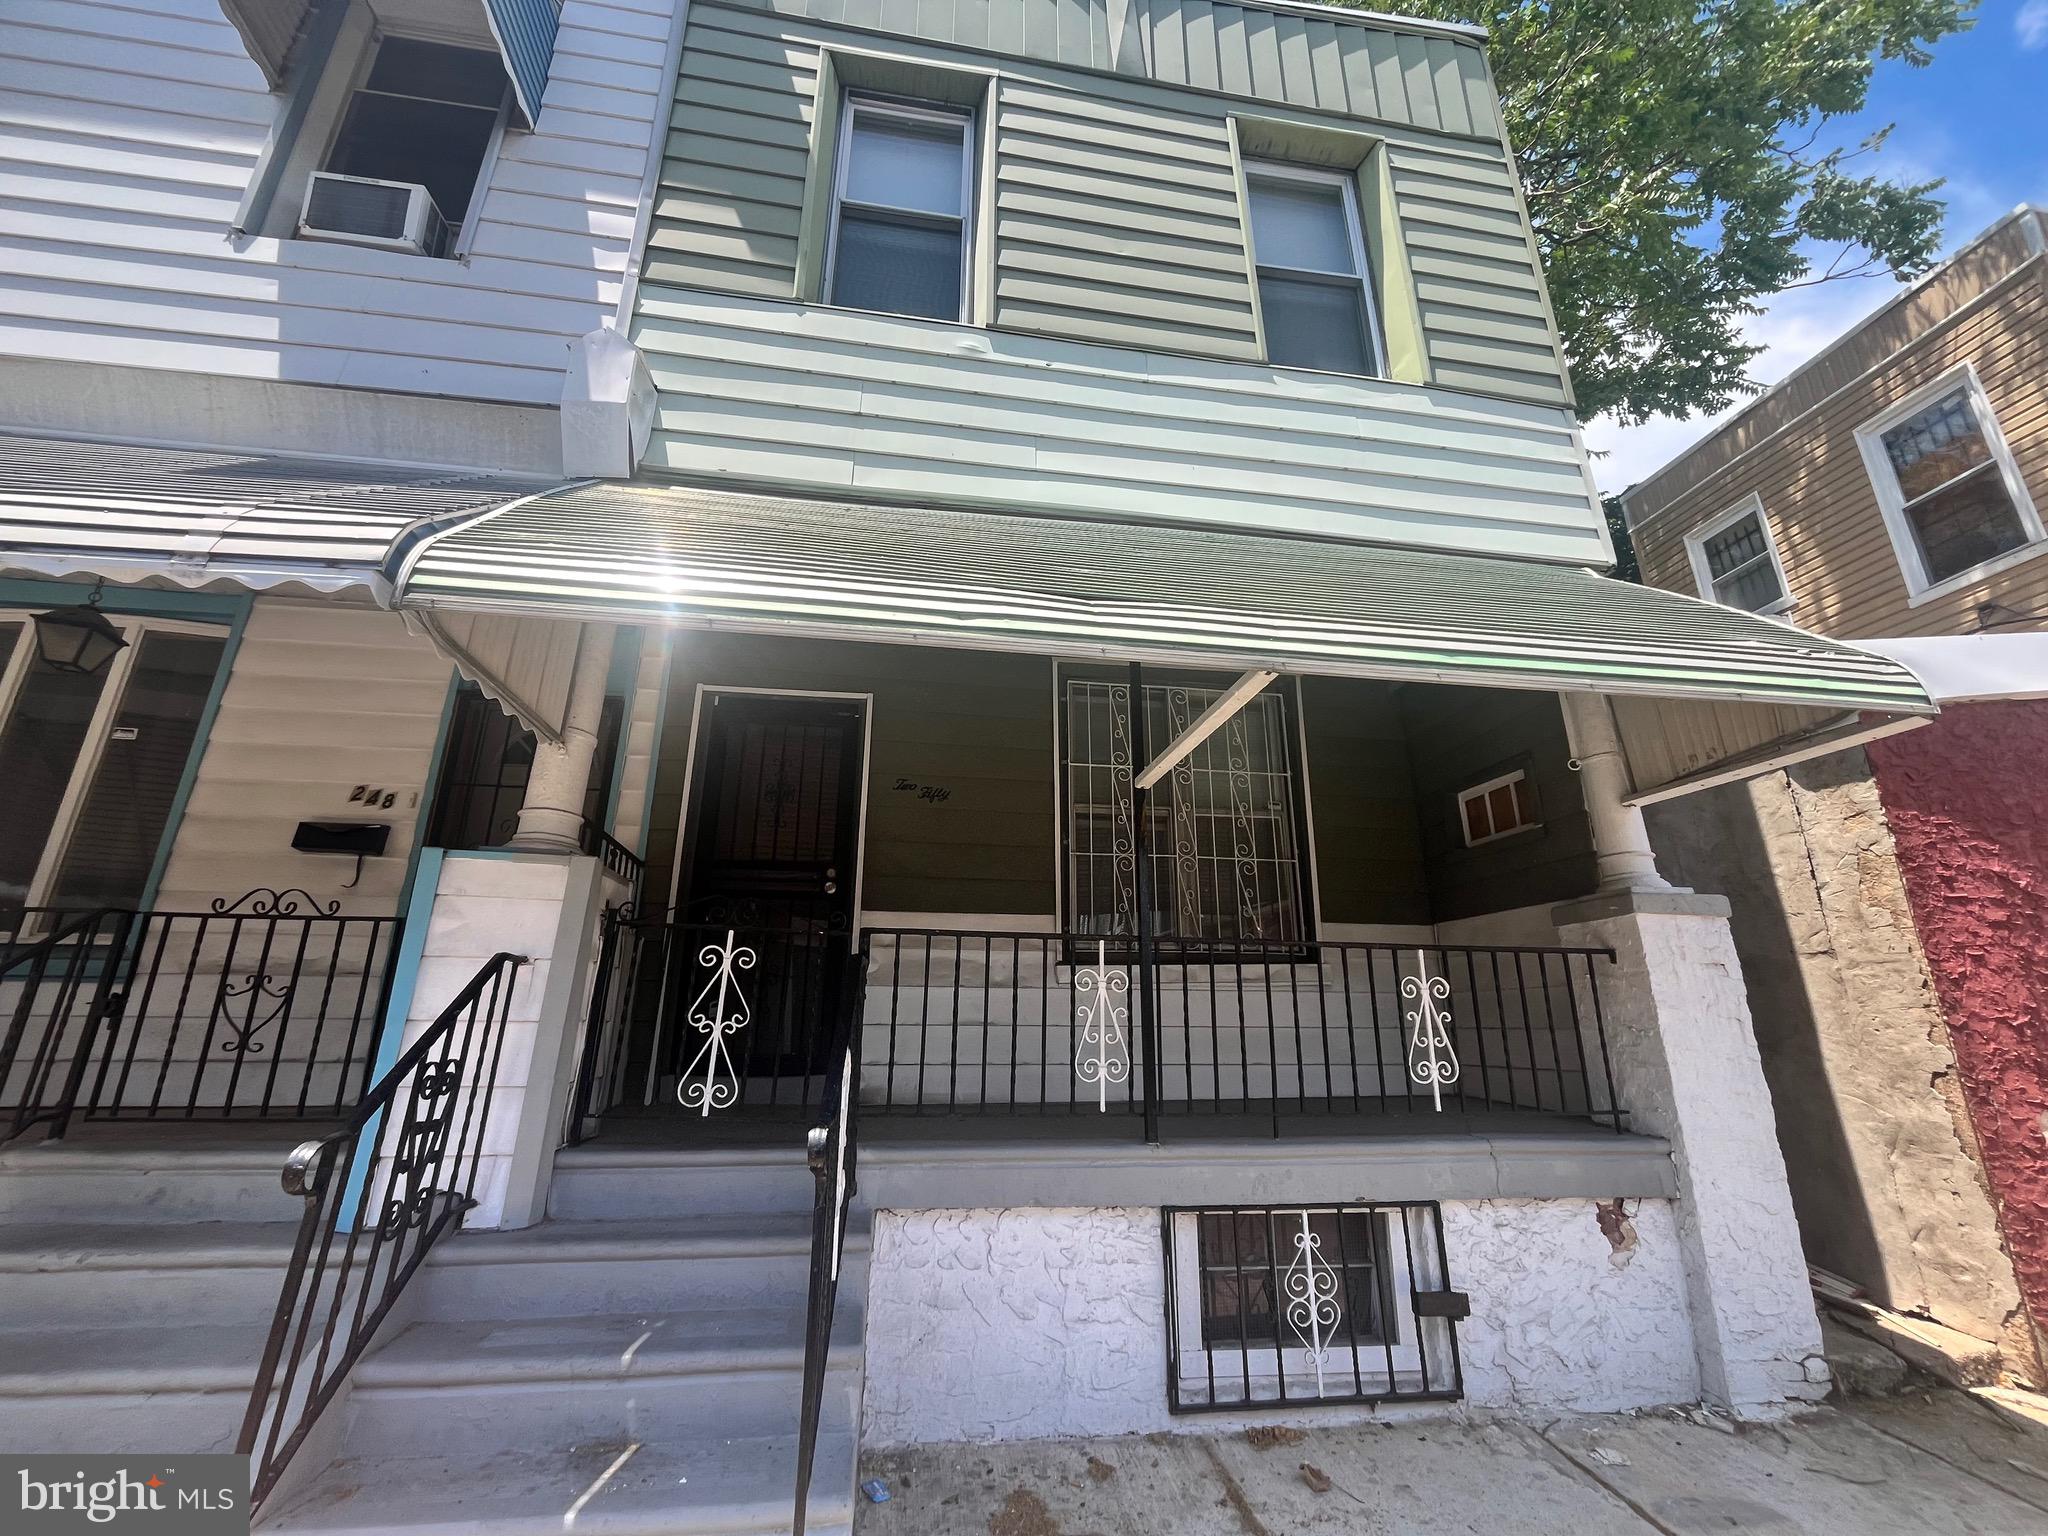
PHILADELPHIA
250 N HORTON STREET
3 Beds
1 Baths
1,104 Sq.Ft.
$200,000
MLS#: PAPH2639310

PHILADELPHIA
4056 TEESDALE STREET
3 Beds
1 Baths
1,110 Sq.Ft.
$235,999
MLS#: PAPH2539668
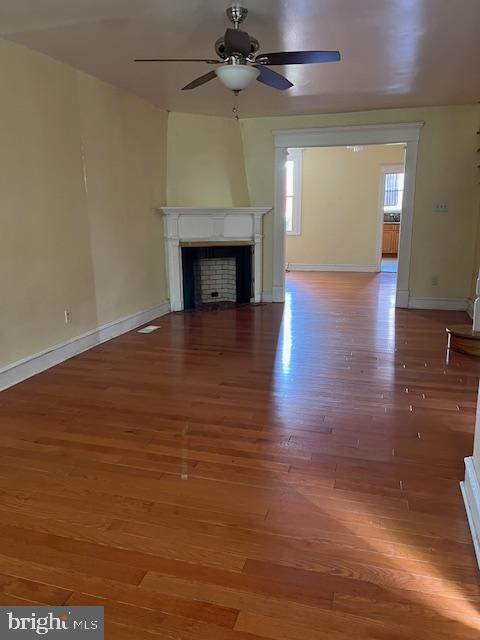
PHILADELPHIA
3321 GUILFORD STREET
3 Beds
1 Baths
1,408 Sq.Ft.
$259,900
MLS#: PAPH2642590
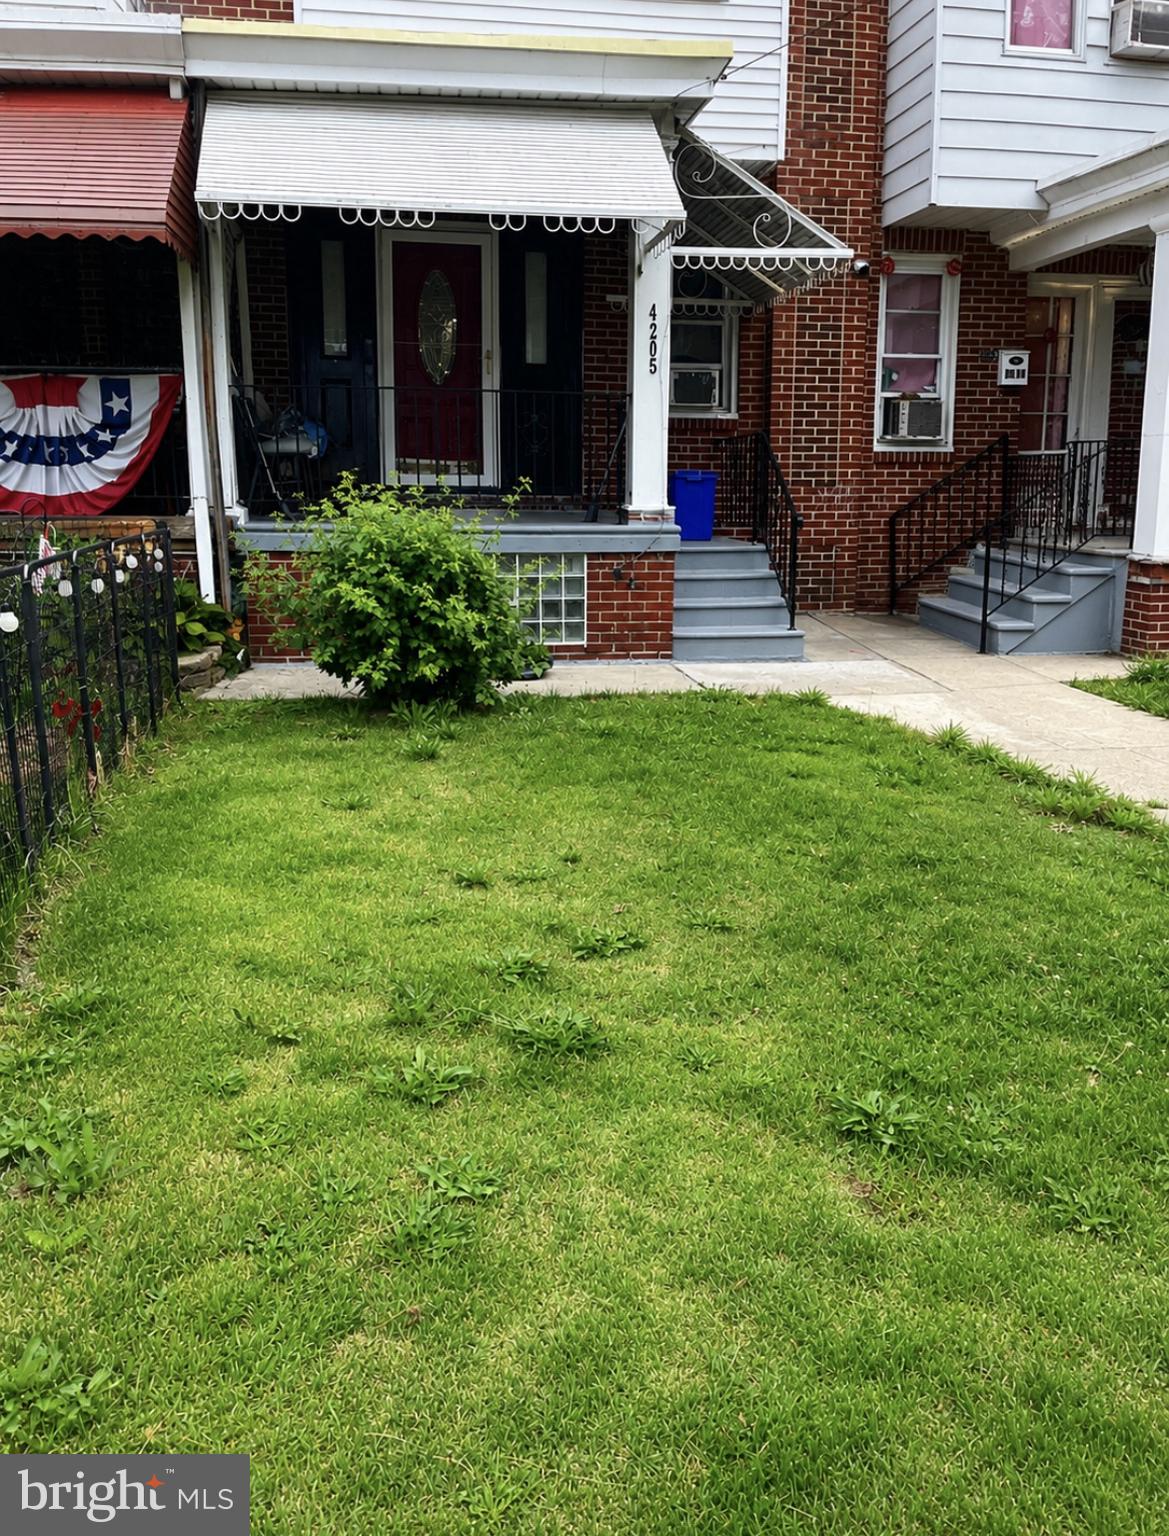
PHILADELPHIA
4205 DECATUR ST
3 Beds
1 Baths
1,280 Sq.Ft.
$250,000
MLS#: PAPH2639526
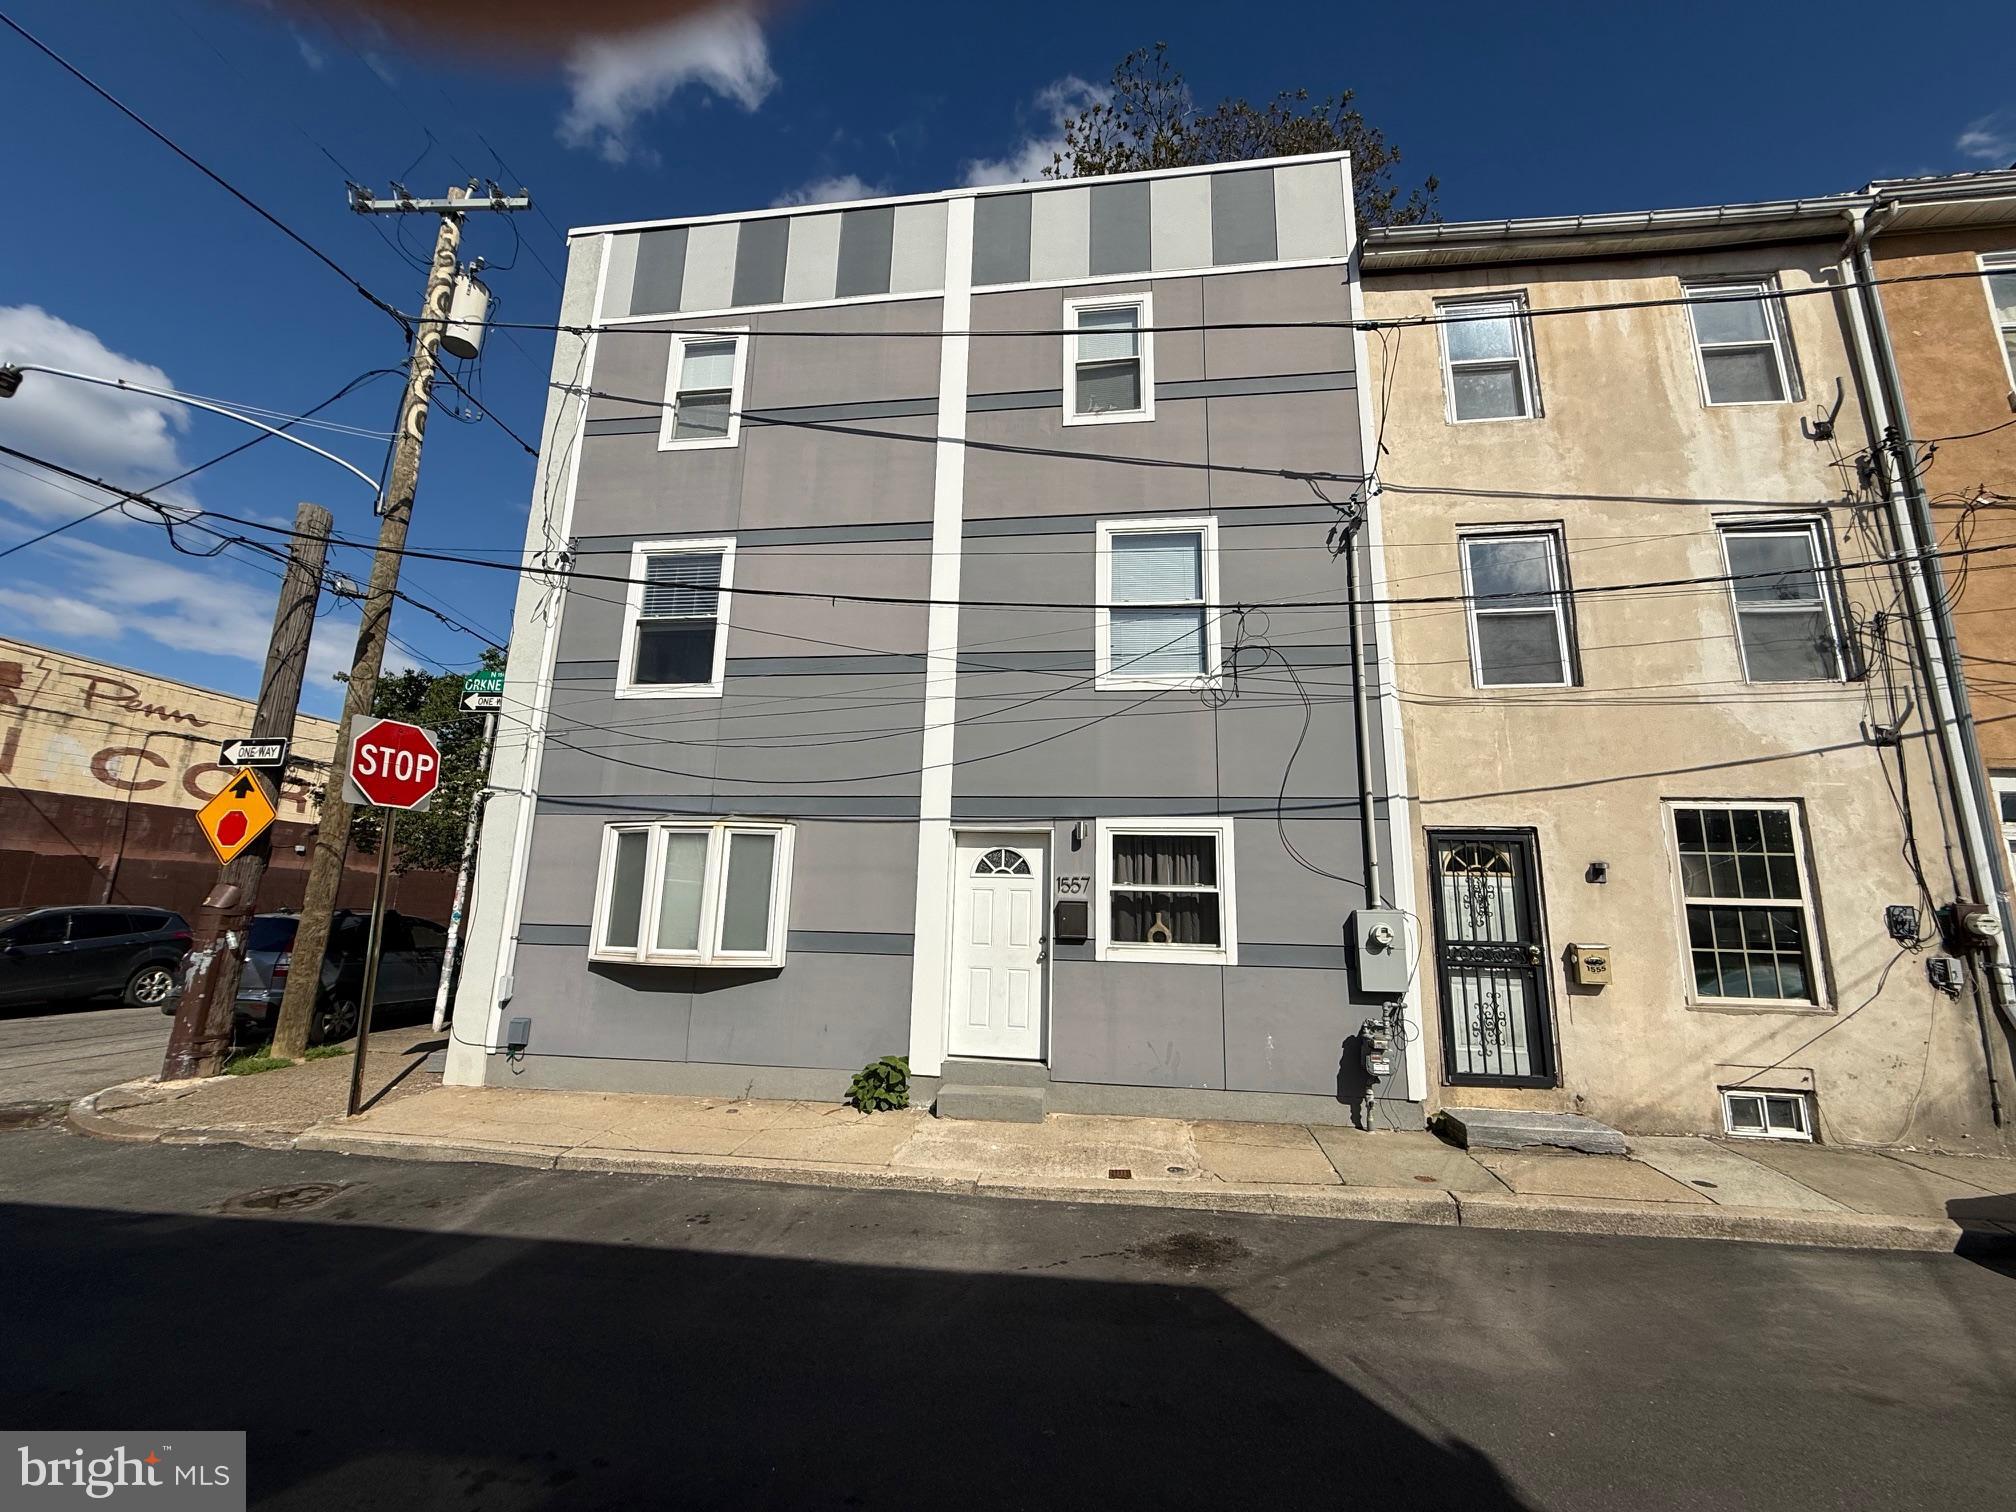
PHILADELPHIA
1557 N ORKNEY STREET
2 Beds
2 Baths
1,122 Sq.Ft.
$269,990
MLS#: PAPH2608350
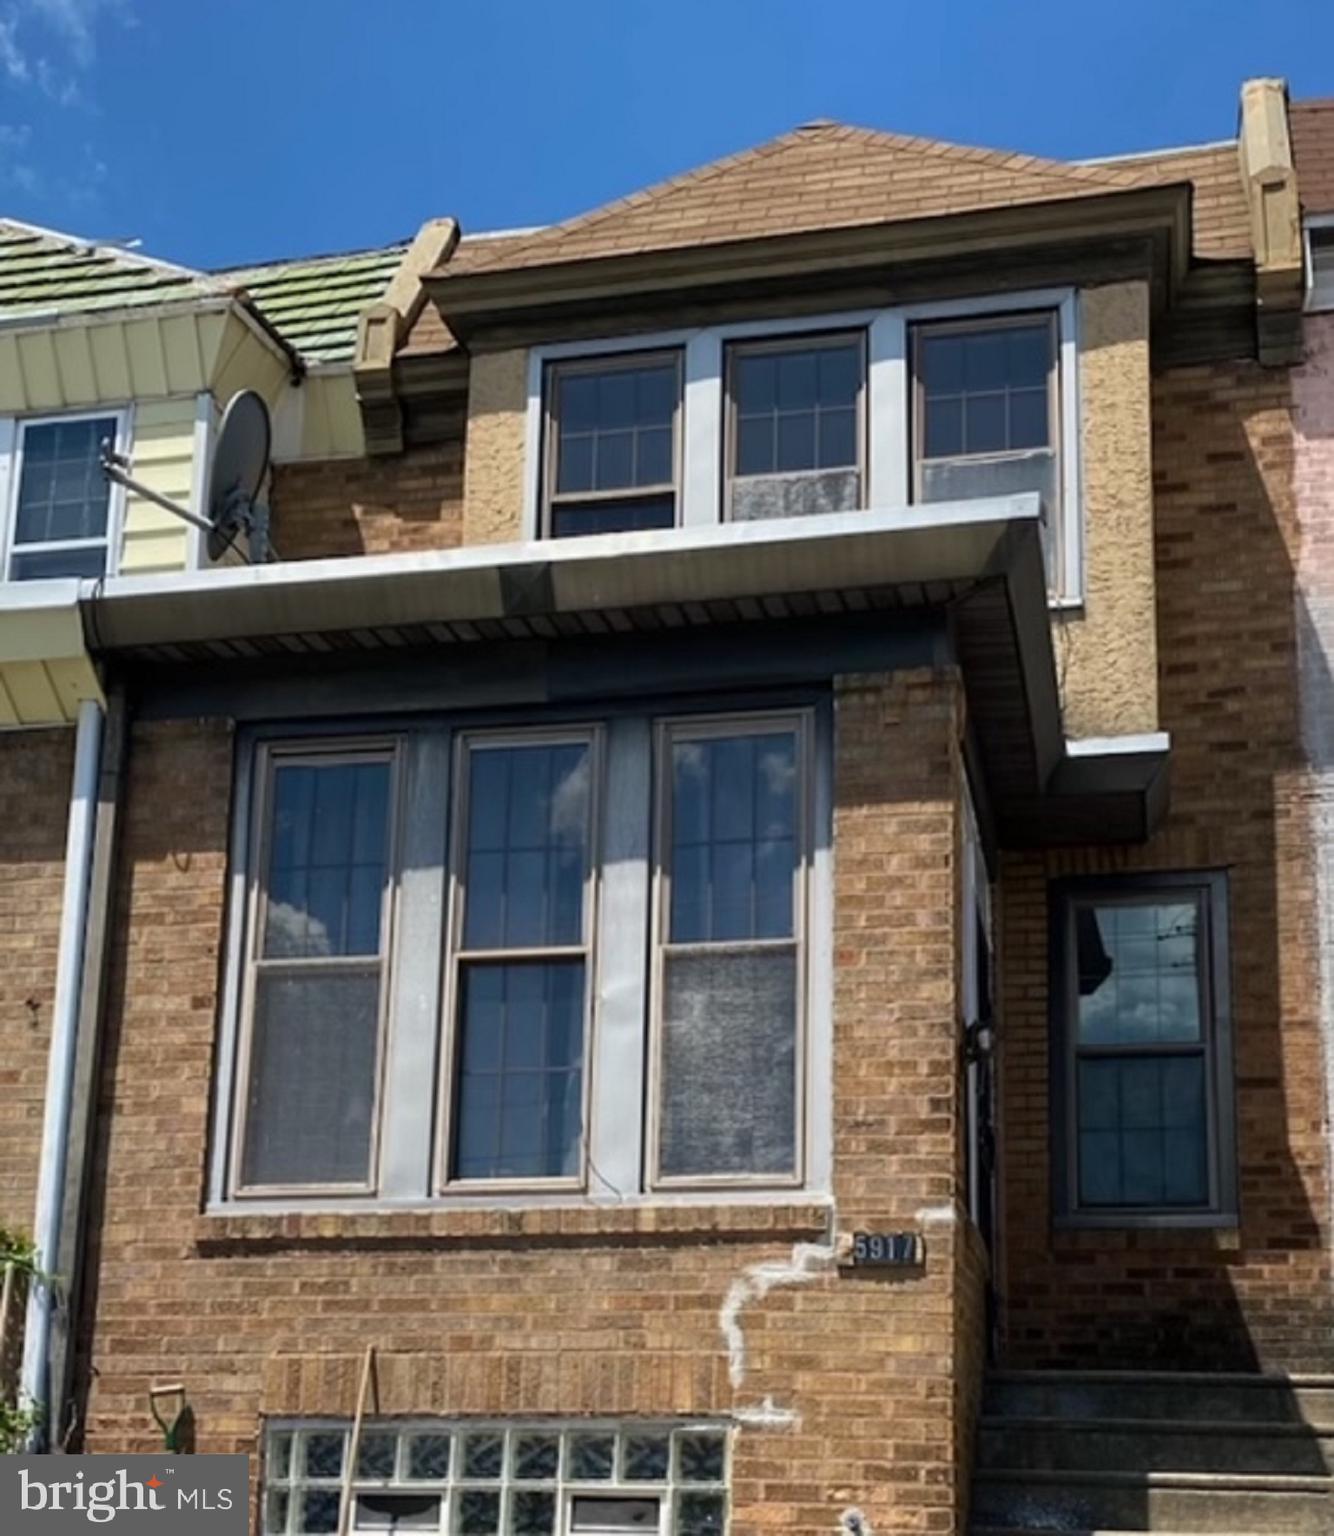
PHILADELPHIA
5917 SPRINGFIELD AVENUE
3 Beds
2 Baths
1,488 Sq.Ft.
$240,500
MLS#: PAPH2396374
PHILADELPHIA
2938 WESTMONT STREET
4 Beds
2 Baths
798 Sq.Ft.
$254,900
MLS#: PAPH2600942
