
Philadelphia community

Philadelphia Real Estate

Explore properties and local insights in Philadelphia.

About Philadelphia

About Philadelphia

Living in Philadelphia, PA, offers a unique blend of rich history, vibrant culture, and a strong sense of community, making it an ideal place to call home. Residents enjoy easy access to world-class museums, diverse dining experiences, and a thriving arts scene, reflecting the city’s deep-rooted heritage. The affordable housing market, coupled with a variety of neighborhoods, from the historic charm of Old City to the bustling energy of South Philadelphia, caters to all lifestyles. Additionally, the convenient public transportation system and proximity to major cities like New York and Washington, D.C., enhance Philadelphia’s appeal. With its passionate sports culture, beautiful parks, and an ever-evolving food scene, living in Philadelphia means immersing yourself in a dynamic, welcoming environment that values community and tradition. Whether you’re a young professional, a growing family, or a retiree, Philadelphia offers a vibrant urban experience enriched by its history and welcoming spirit.
Philadelphia community

12,000

# of Listings

3

Avg # of Bedrooms

$244

Avg. $ / Sq.Ft.

$506,839

Med. List Price

6

Open Houses Today

630

Open Houses · Next 7 Days

Community totals. Selected price ranges apply to the listings below.

Homes for Sale in Philadelphia

3733 Properties Found. Page 228 of 249.

Beautiful, newly renovated property in  Oxford Circle. The house features new laminate flooring, newer windows, remodeled bathroom, freshly painted, finished basement and much, much more. It is good for homeowners or investors.  Property is conveniently located and close to everything. Ready to move in.
#PAPH2689432

PHILADELPHIA

1531 STEVENS STREET

3 Beds

1 Baths

1,126 Sq.Ft.

$264,900

MLS#: PAPH2689432

Welcome Home to 410 Brighton Terrace in Holmes!

One floor living with a little something EXTRA! This charming 3-bedroom, 1-bath ranch-style twin offers the convenience of single-level living with the added bonus of a BASEMENT! Located in the Ridley School District, this home combines comfort, convenience, and plenty of potential!

Step outside and enjoy the spacious, fully fenced backyard, perfect for summer BBQs, entertaining family and friends, letting your four legged companions roam, or simply relaxing in your own outdoor space. Enjoy the added bonus of a covered deck, with both the deck and its roof newly added in 2020, creating the perfect spot for morning coffee, outdoor dining, or relaxing after a long day! Need extra storage? The backyard shed has you covered! And let's not forget the private driveway with parking for THREE vehicles, making everyday parking a breeze!

Even better? Some of the big-ticket items have already been taken care of! The home's roof, heating system, and central air conditioning are all less than 10 years old, offering added peace of mind for the next homeowner.

LOCATION, LOCATION, LOCATION! Conveniently situated just minutes from local shopping, dining, and public transportation, with easy access to I-476, I-95, and Philadelphia International Airport! Whether you're commuting to work, catching a flight, or heading out for a day of shopping, everything you need is within easy reach.

With its convenient one-floor layout, bonus basement space, spacious fenced backyard, covered deck, updated major systems, and three-car driveway, this home offers a fantastic combination of comfort, convenience, and functionality.

Don't miss your opportunity to make 410 Brighton Terrace your next HOME! Schedule your private showing today!
#PADE2127568

HOLMES

410 BRIGHTON TERRACE

3 Beds

1 Baths

794 Sq.Ft.

$264,900

MLS#: PADE2127568

None
#PAPH2671256

PHILADELPHIA

3511 OAKMONT STREET

3 Beds

1 Baths

1,568 Sq.Ft.

$264,900

MLS#: PAPH2671256

Welcome to 37021 Bennett Pl, a one-bedroom, one-bath first floor unit that just underwent a light renovation. A brand new Bathroom, fresh paint throughout, new carpet and a kitchen refresh make this unit move-in ready! Located in the desirable Tamerlane/Village Shires development and the Council Rock school district, this unit offers a great location. The community has a pool a short distance away as well as Tennis courts and a playground. Residents also have access to the 2 other pools and 2 clubhouses. Ease of living and maintenance are found here. Plenty of dining, shopping and outdoor recreation are only minutes away and contribute to making this a great choice. Schedule your showing today!
#PABU2133682

SOUTHAMPTON

37021 BENNETT PLACE

1 Beds

1 Baths

933 Sq.Ft.

$264,900

MLS#: PABU2133682

Welcome to 5381 Hazelhurst Street, where classic Philadelphia charm meets a beautiful, full renovation. Thoughtfully updated from top to bottom, this move-in-ready home offers the fresh finishes and modern comforts today's buyers are looking for—all you need to do is unpack and enjoy.

Step inside to discover a bright, inviting interior with an updated design that feels both stylish and comfortable. The home's approximately 1,311 square feet offers a well-designed layout with three bedrooms, providing plenty of flexibility for everyday living, a home office, or guest space.

The extensive renovation gives this home a fresh, modern feel while maintaining the character that makes Philadelphia homes so special. Central air provides year-round comfort, and the added convenience of off-street parking and a garage is a fantastic bonus for city living.

With the hard work already done, 5381 Hazelhurst Street is an opportunity to simply move in and start enjoying your new home. Beautifully renovated, conveniently located, and ready for its next owner—this is one you won't want to miss.
#PAPH2658662

PHILADELPHIA

5381 HAZELHURST STREET

3 Beds

2 Baths

1,311 Sq.Ft.

$264,900

MLS#: PAPH2658662

Welcome to Centennial Station, a highly desirable 55+ community offering comfortable, low-maintenance living! This spacious 2-bedroom, 1.5-bathroom condo is truly move-in ready, featuring fresh neutral paint, newer carpeting, beautiful new luxury vinyl plank flooring, and numerous recent upgrades throughout. Step inside to a bright and inviting open floor plan featuring a generously sized living room with plenty of space for relaxing or entertaining. Beautiful French doors with glass sidelights allow an abundance of natural light to fill the spacious room while providing direct access to the private  patio, perfect for enjoying your morning coffee or unwinding at the end of the day. Two convenient storage closets provide additional space to keep everything organized. Just off the living room is a versatile flex space that can easily serve as a home office, reading nook, or additional sitting area to suit your needs. The kitchen features an abundance cabinetry, generous countertop space, electric cooking, a built-in microwave, dishwasher, and refrigerator. A convenient breakfast bar with seating for two provides the perfect spot for casual dining while maintaining an open connection to the living area. The condo offers two nicely sized bedrooms, both featuring newer carpeting and plenty of natural light. The spacious primary bedroom offers convenient direct access to the full bathroom, which also features a separate hallway entrance, allowing easy access from the second bedroom and main living areas. The full bathroom includes a tub/shower combination, an extended vanity with generous countertop space, and additional cabinetry for storage. A conveniently located powder room off the living room also houses the in-unit washer and dryer, making everyday living even easier. Additional highlights include new windows, a new water heater installed in 2024, and a new HVAC system installed in January 2025, Located on the 3rd floor, offering added comfort and peace of mind. With so many recent improvements already completed, this home is truly move-in ready! Building 7 has direct inside access to community center. Enjoy the ease of low-maintenance living in the sought-after Centennial Station 55+ community, conveniently located near shopping, dining, and everyday conveniences. All that's left to do is unpack your bags and start enjoying your new home! Some Photos are virtually staged.
#PABU2135442

WARMINSTER

7303 CENTENNIAL STATION

2 Beds

1 Baths

1,104 Sq.Ft.

$264,900

MLS#: PABU2135442

Style, space, and thoughtful updates come together at 1510 N Felton Street in Carroll Park. This inviting Philadelphia rowhome features an open floor plan with luxury vinyl plank flooring, recessed lighting, ceiling fans, and an electric fireplace.

The kitchen pairs stainless steel appliances with granite countertops, ample cabinetry, and a pot filler. A finished basement provides flexible space for a home office, recreation, or relaxing, while a laundry area with washer and dryer hookups adds convenience.

Updates extend beyond the finishes. The 2023 renovation included the kitchen, updated bathrooms and an additional bathroom, new electrical and plumbing throughout, new windows, and central heating and air conditioning. The roof was fully replaced in 2022, and the rear deck was installed in June 2026 offering a welcoming spot for outdoor dining or winding down.

Schedule your showing and explore everything this updated home has to offer.
#PAPH2677122

PHILADELPHIA

1510 N FELTON STREET

3 Beds

3 Baths

1,168 Sq.Ft.

$264,900

MLS#: PAPH2677122

Welcome to 7339 Whitaker Ave! This 3-bedroom home offers plenty of space, character, and an opportunity to make it your own. Step inside to a spacious living room filled with natural light, followed by a separate dining area ideal for everyday meals or entertaining.

The kitchen offers ample cabinet and counter space and provides the next owner with an opportunity to update and customize it to their taste. The home also includes a refrigerator, gas stove, dishwasher, washer, gas dryer, and a 12,000 BTU air conditioner. The appliances are approximately 1–3 years old, with the exception of the air conditioner.

Upstairs, you’ll find three comfortable bedrooms and a full bathroom. The lower level provides additional space with plenty of possibilities for storage, recreation, a home gym, or future improvements, along with an existing half bath.

Outside, enjoy a covered front porch, rear outdoor space, and off-street parking. Conveniently located near shopping, dining, public transportation, and major roadways.

Whether you’re looking for a home to personalize or an investment opportunity, 7339 Whitaker Ave offers plenty of potential. Bring your ideas and make this property your own. Property is being sold in as-is condition. Schedule your showing today!
#PAPH2669226

PHILADELPHIA

7339 WHITAKER AVENUE

3 Beds

2 Baths

1,440 Sq.Ft.

$264,900

MLS#: PAPH2669226

Welcome to 2023 N Wanamaker Street, a beautifully renovated 3-bedroom, 2-bathroom home in desirable Wynnefield. Thoughtfully updated in 2019 and well maintained since, this inviting home offers the ideal combination of modern comfort, functional living space, and classic Philadelphia charm.

Step inside to find a bright and welcoming interior with an open, comfortable layout and plenty of natural light. The updated kitchen features stainless steel appliances and gas cooking, making it both stylish and practical for everyday living and entertaining. The second-floor bathroom is filled with natural light from a skylight, creating a bright and airy retreat.

Enjoy your morning coffee or unwind at the end of the day on the private deck, an excellent spot for outdoor relaxation. Central air provides year-round comfort, while the attached one-car garage offers convenient off-street parking and additional storage space. Although currently used for storage, the garage is fully usable for parking.

Conveniently located just minutes from St. Joseph's University, City Avenue, shopping, dining, and major transportation routes, this move-in-ready home is an excellent opportunity in a sought-after West Philadelphia location. Come see all that 2023 N Wanamaker Street has to offer!
#PAPH2668090

PHILADELPHIA

2023 N WANAMAKER STREET

3 Beds

2 Baths

1,192 Sq.Ft.

$264,900

MLS#: PAPH2668090

Nestled in the charming Castor Gardens neighborhood, this delightful 3-bedroom, 1-bathroom AirLite townhouse offers a perfect blend of comfort and convenience. Built in 1950, this brick beauty exudes character while providing modern living spaces that feel like home. Step inside to discover a fully finished basement, ideal for a cozy family room, home office, or play area. The main living areas are bathed in natural light, creating an inviting atmosphere for gatherings or quiet evenings. The well-appointed kitchen is ready for your culinary adventures, while the spacious bedrooms provide a peaceful retreat at the end of the day. Outside, the low-maintenance lot allows you to enjoy your weekends without the hassle of extensive yard work. The vibrant Castor Gardens community is known for its friendly neighbors and tree-lined streets, making it a wonderful place to call home. Conveniently located, you'll find a variety of local amenities just a stone's throw away. Enjoy nearby parks for leisurely strolls, local shops for your everyday needs, and a selection of dining options that cater to every palate. With easy access to public transportation, commuting to the city or exploring the surrounding areas is a breeze. This charming townhouse is not just a property; it's a place where memories are made. Experience the warmth and community spirit of Castor Gardens-your new home awaits! Bring me offers today!!!
#PAPH2672110

PHILADELPHIA

6635 HORROCKS STREET

3 Beds

1 Baths

1,078 Sq.Ft.

$264,800

MLS#: PAPH2672110
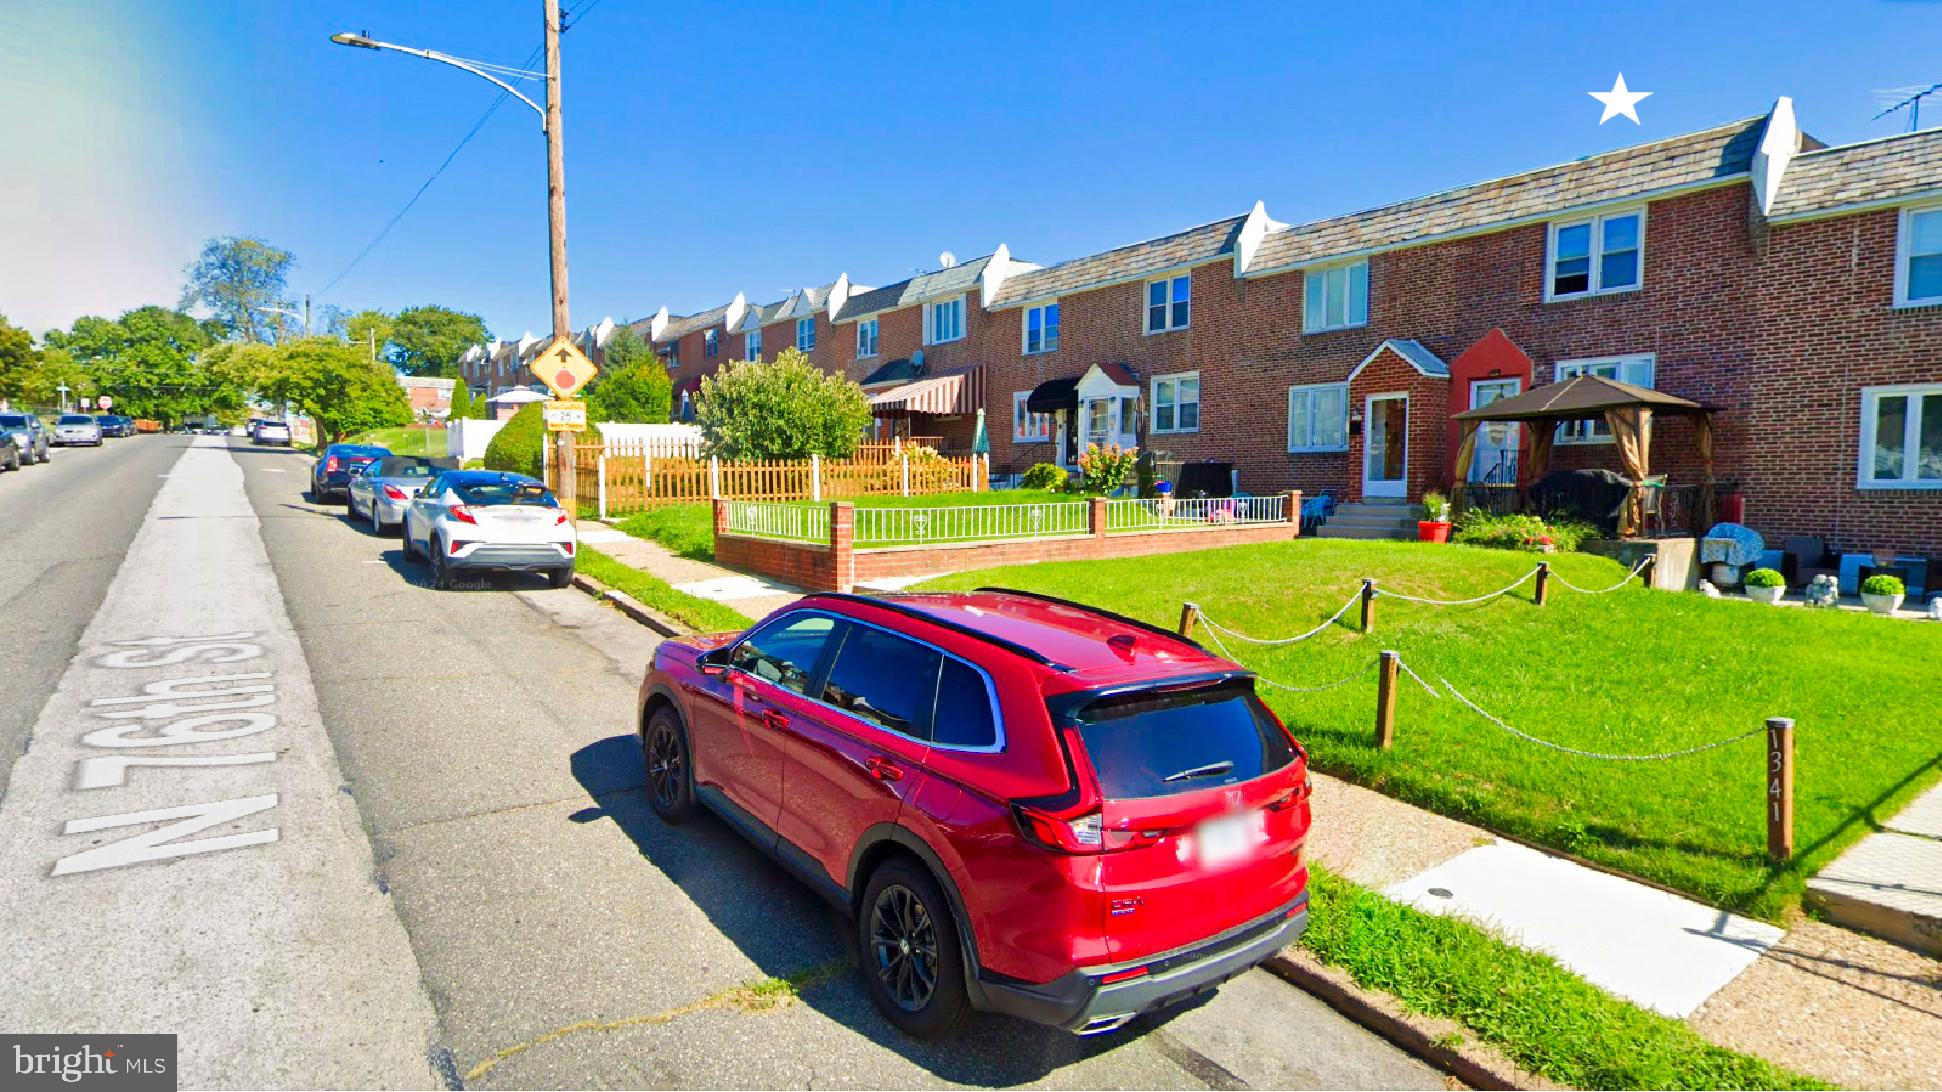
NEW PRICE — PRICED TO SELL! SELLER ASSIST AVAILABLE WITH AN ACCEPTABLE OFFER! Take a fresh look at this attractive, move-in-ready 3-bedroom Air Lite townhome located on a quiet, tree-lined street. Updated, well-maintained, and ready for its next owner!  ||  

Step inside to spacious living and dining rooms with continuous hardwood floors and an updated kitchen featuring new quartz countertops, stainless steel appliances, a microwave, and modern flooring. Upstairs, you'll find three generously sized bedrooms with new gray carpeting and a well-maintained full bath. Central air and economical gas heat provide year-round comfort.  ||  

The semi-finished lower level offers flexible bonus space for a home office, recreation area, or additional storage, plus a laundry/utility area with washer, dryer and laundry sink.  ||  

Outside, enjoy a cozy front patio and permanent hard-top gazebo, perfect for relaxing or summer entertaining. An attached garage with an electronic opener, driveway parking, and ample on-street parking add convenience.  ||  

Ideally located near City Line Avenue shopping and dining, Lankenau Medical Center, public transportation, and the newly reimagined Cobbs Creek Golf Course.  ||  

NEW PRICE + SELLER ASSIST = AN OPPORTUNITY YOU DON'T WANT TO MISS! Eligible owner-occupants may also qualify for Philadelphia's Homestead Exemption. Schedule your showing today and see the value for yourself!
#PAPH2616538

PHILADELPHIA

1343 N 76TH STREET

3 Beds

1 Baths

1,260 Sq.Ft.

$264,500

MLS#: PAPH2616538

As you enter, you are greeted by a cozy ambiance that flows seamlessly throughout the home.  Fully renovated for 2026, this end-of-row Philadelphia townhouse offers modern upgrades, convenience, and move-in-ready living. Featuring all-new vinyl flooring on main level, a brand-new kitchen with new steeling silver kitchen appliances, 3 decent size bedrooms, 1.5 bath and central air.   This home delivers both comfort and efficiency. Inside, you’ll find 1,224 square feet of bright, open living space, along with a fully finished basement perfect for extra living, work, or storage. The updated kitchen and bathrooms add a clean, modern touch, making the home feel fresh and functional.  Located in a highly convenient area, you’re just minutes from local shops, dining, parks, and major city access. A fully updated home in a prime location, ready for its next owner.  The masonry construction not only adds to the home's durability but also enhances its timeless appeal. The outdoor space, though modest at 0.06 acres, is perfect for enjoying the fresh air or hosting intimate gatherings. With driveway parking and additional on-street options, convenience is at your fingertips, making it easy to come and go as you please. Imagine sipping your morning coffee on a sunlit porch or unwinding after a long day in your private sanctuary. The surrounding neighborhood is a tapestry of community spirit, where friendly neighbors and local amenities create a vibrant lifestyle. This property is not just a home; it's an invitation to a lifestyle filled with comfort, warmth, and a sense of belonging. Whether you're entertaining guests or enjoying a quiet evening in, this residence offers the perfect backdrop for creating cherished memories. Experience the charm of Castor Gardens and the luxury of a well-appointed home that caters to your every need. This is more than just a property; it's a place where you can truly thrive. Don't miss the opportunity to make this enchanting townhouse your own.
#PAPH2650410

PHILADELPHIA

6658 RUTLAND STREET

3 Beds

1 Baths

1,224 Sq.Ft.

$264,500

MLS#: PAPH2650410

Welcome home to this stunning, new renovated 4 bed, 2.5 bath townhouse. This property has been meticulously upgraded for modern living, offering a true turnkey experience. Step inside to an inviting open concept floor plan perfect for entertaining and daily life. The gourmet kitchen offers top of the line stainless steel appliances, and a breakfast island, for your convenience the first floor offers a powder room. Fully finished basement offers flexible space for a home office, media room, or gym, finished basement offers a full bathroom. Enjoy the best of indoor/outdoor living with a charming front patio and a private rear patio. This property is close to Philadelphia airport, public transportation. Up to $20k in grants available. Home warranty is available for this property. This property would qualify for the Philly Front Door Program for buyers.
#PAPH2632146

PHILADELPHIA

5712 SPRINGFIELD AVENUE

4 Beds

2 Baths

1,478 Sq.Ft.

$264,000

MLS#: PAPH2632146

Price Adjustment and Open House this Sunday! This charming twin brick home, built in 1920 and renovated earlier this year, offers a perfect blend of classic elegance and modern comfort. From the beautiful tree-lined sidewalk, onto the classic front porch, you'll step inside to discover the spacious living room, formal dining room with classy pendant chandelier, and the bright kitchen with brand new white Shaker-style cabinets, new white quartz countertops, and a full complement of stainless steel appliances. Enjoy the cozy warmth of the dimmable LED ceiling lights, dark wood floors, and new "plantation" style window blinds throughout the first floor. These features create an ideal space for entertaining, as well as providing convenience in everyday living. At the rear of the home, you'll love the main-floor laundry area in the large, multi-purpose mud room. Then walk outside and find that this property boasts an inviting patio and grassy rear yard, featuring a privacy fence and shade tree, perfect for relaxation or small gatherings. Upstairs you'll find 3 bedrooms and a recently refurbished bathroom, featuring a tub/shower combo with modern, oversized tile surround. Travel up one more flight to the expansive bonus room, where there are too many options to list here! (but just to name a few: a 4th bedroom, family room, hobby room, storage!) Located on one of the most attractive blocks in Norristown's West End, this home is part of a vibrant community -- not just a place to live, but a place to thrive. This location is in walking or biking distance from recreational parks, public and private schools, restaurants, stores, bus lines, and a major public transportation hub, yet it still feels homey and tucked away. Experience the comfort and convenience of this delightful residence today! [Note for investors: current annual Rental Income for this home is estimated to be $30,000-33,000.]
#PAMC2197832

NORRISTOWN

134 HARTRANFT AVENUE

3 Beds

1 Baths

1,610 Sq.Ft.

$264,000

MLS#: PAMC2197832

Experience the best of Center City living at Strickland Row! Welcome to 1010 Spruce Street, Unit 3M, a two-bedroom, one-bathroom condo nestled in the desirable Washington Square West neighborhood. Enjoy an unbeatable combination of convenience, lifestyle, and community living. Residents have access to an impressive array of amenities, including a swimming pool, community room, secure mailroom with package storage, and a stunning rooftop with beautiful panoramic views of the Philadelphia skyline. The beautifully maintained courtyard offers the perfect setting for social gatherings, relaxing outdoors, or hosting a summer BBQ. Location is everything, and this home puts you just moments away from public transportation, popular restaurants, cafés, grocery stores, shopping, and Thomas Jefferson University Hospital. Whether you’re a first-time homebuyer, looking to downsize, or seeking an investment opportunity, this is a wonderful opportunity to enjoy all that Center City Philadelphia has to offer. Don’t miss out on making Strickland Row your next home!
#PAPH2687742

PHILADELPHIA

1010 SPRUCE STREET 3M

2 Beds

1 Baths

1,108 Sq.Ft.

$264,000

MLS#: PAPH2687742

1 ... 226 227 228 229 230 ... 249

properties found. properties found. Page of .

Send a message

Message successfully sent.

Your message

What is 3 + 4 ?

Reason for contacting?

I agree to receive email communication and understand I can unsubscribe at any time.

I agree to be contacted by TNT Real Estate Solutions via call, email, and text for real estate services. To opt out, you can reply 'stop' at any time or reply 'help' for assistance. You can also click the unsubscribe link in the emails. Message and data rates may apply. Message frequency may vary. Privacy Policy

Sign Out

Virtual Assistant

Would you like to take the next step with this property? We can help you schedule a showing or virtual tour, or send you more details.

Yes, I would like more information.

Thank You for Your Reply, One of Our Agents will contact you as soon as possible

No, maybe later.

Thank you, you can always contact me via email, phone number or through the contact form.

Realhub AI

Lucy - Your AI-Powered Realtor

Update Your Temporary Password

Personalize your search

Enter your email and we'll notify you immediately when new listings match what you're looking for.

or enter email address

Already have an account ? Login here

Continue your home search

I agree to receive communications and understand I can unsubscribe at any time.

I agree to be contacted by TNT Real Estate Solutions via call, email, and text for real estate services. To opt out, you can reply 'stop' at any time or reply 'help' for assistance. You can also click the unsubscribe link in the emails. Message and data rates may apply. Message frequency may vary. Privacy Policy

Already have an account ? Login here

We use cookies

We use cookies for analytics and to enhance your experience. By accepting, you agree to analytics and marketing cookies. Small functional cookies that count viewed properties and time on site are used regardless of your choice. You can manage your preferences or learn more about our cookies policy.




