Features & Amenities

Interior

  • Total Bedrooms

    3

  • Bathrooms

    1

  • Above Grade Finished Area

    794.0

  • Basement YN

    YES

  • Cooling YN

    YES

  • Cooling

    Central Air, Electric

  • Heating YN

    YES

  • Heating

    Natural Gas, Forced Air

  • Main Level Bedrooms

    3

  • Pet friendly

    N/A

Exterior

  • Garage

    No

  • Construction Materials

    Brick

  • Parking

    On Street, Driveway

  • Pool

    No

  • Waterfront YN

    NO

Area & Lot

  • Lot Size(acres)

    0.12

  • Lot Size(square feet)

    5,227

  • Property Type

    Residential

  • Property Sub Type

    Townhouse

  • Architectural Style

    Raised Ranch/Rambler, Ranch/Rambler

Price

  • Sales Price

    $264,900

  • Tax Amount

    $5,619

  • Sq. Footage

    794

  • Price/SqFt

    $333

HOA

  • Association

    No

School District

  • Elementary School

    N/A

  • Middle School

    N/A

  • High School

    N/A

Property Features

  • New Construction

    NO

  • Foundation Details

    Block

  • Senior Community YN

    NO

  • Sewer

    Public Sewer

  • Tax Lot

    338-000

  • Water Source

    Public

Schedule a Showing

Showing scheduled successfully.

<
>
IN PERSON
VIA CHAT

What is 3 + 4 ?


Mortgage calculator

Estimate your monthly mortgage payment, including the principal and interest, property taxes, and HOA. Adjust the values to generate a more accurate rate.

Your payment

Principal and Interest:

$

Property taxes:

$

HOA fees:

$

Total loan payment:

$

Total interest amount:

$

Location

County

DELAWARE

Elementary School

Middle School

High School

Listing Courtesy of Krystal Muir, CG Realty, LLC

RealHub Information is provided exclusively for consumers' personal, non-commercial use, and it may not be used for any purpose other than to identify prospective properties consumers may be interested in purchasing. All information deemed reliable but not guaranteed and should be independently verified. All properties are subject to prior sale, change or withdrawal. RealHub website owner shall not be responsible for any typographical errors, misinformation, misprints and shall be held totally harmless.

Agent Theresa Kehler

Owner, President, Investment Property Advisor

Theresa Kehler

Call Theresa today to schedule a private showing.


* Listings on this website come from the FMLS IDX Compilation and may be held by brokerage firms other than the owner of this website. The listing brokerage is identified in any listing details. Information is deemed reliable but is not guaranteed. If you believe any FMLS listing contains material that infringes your copyrighted work please review our DMCA policy and learn how to submit a takedown request.© 2024 FMLS.
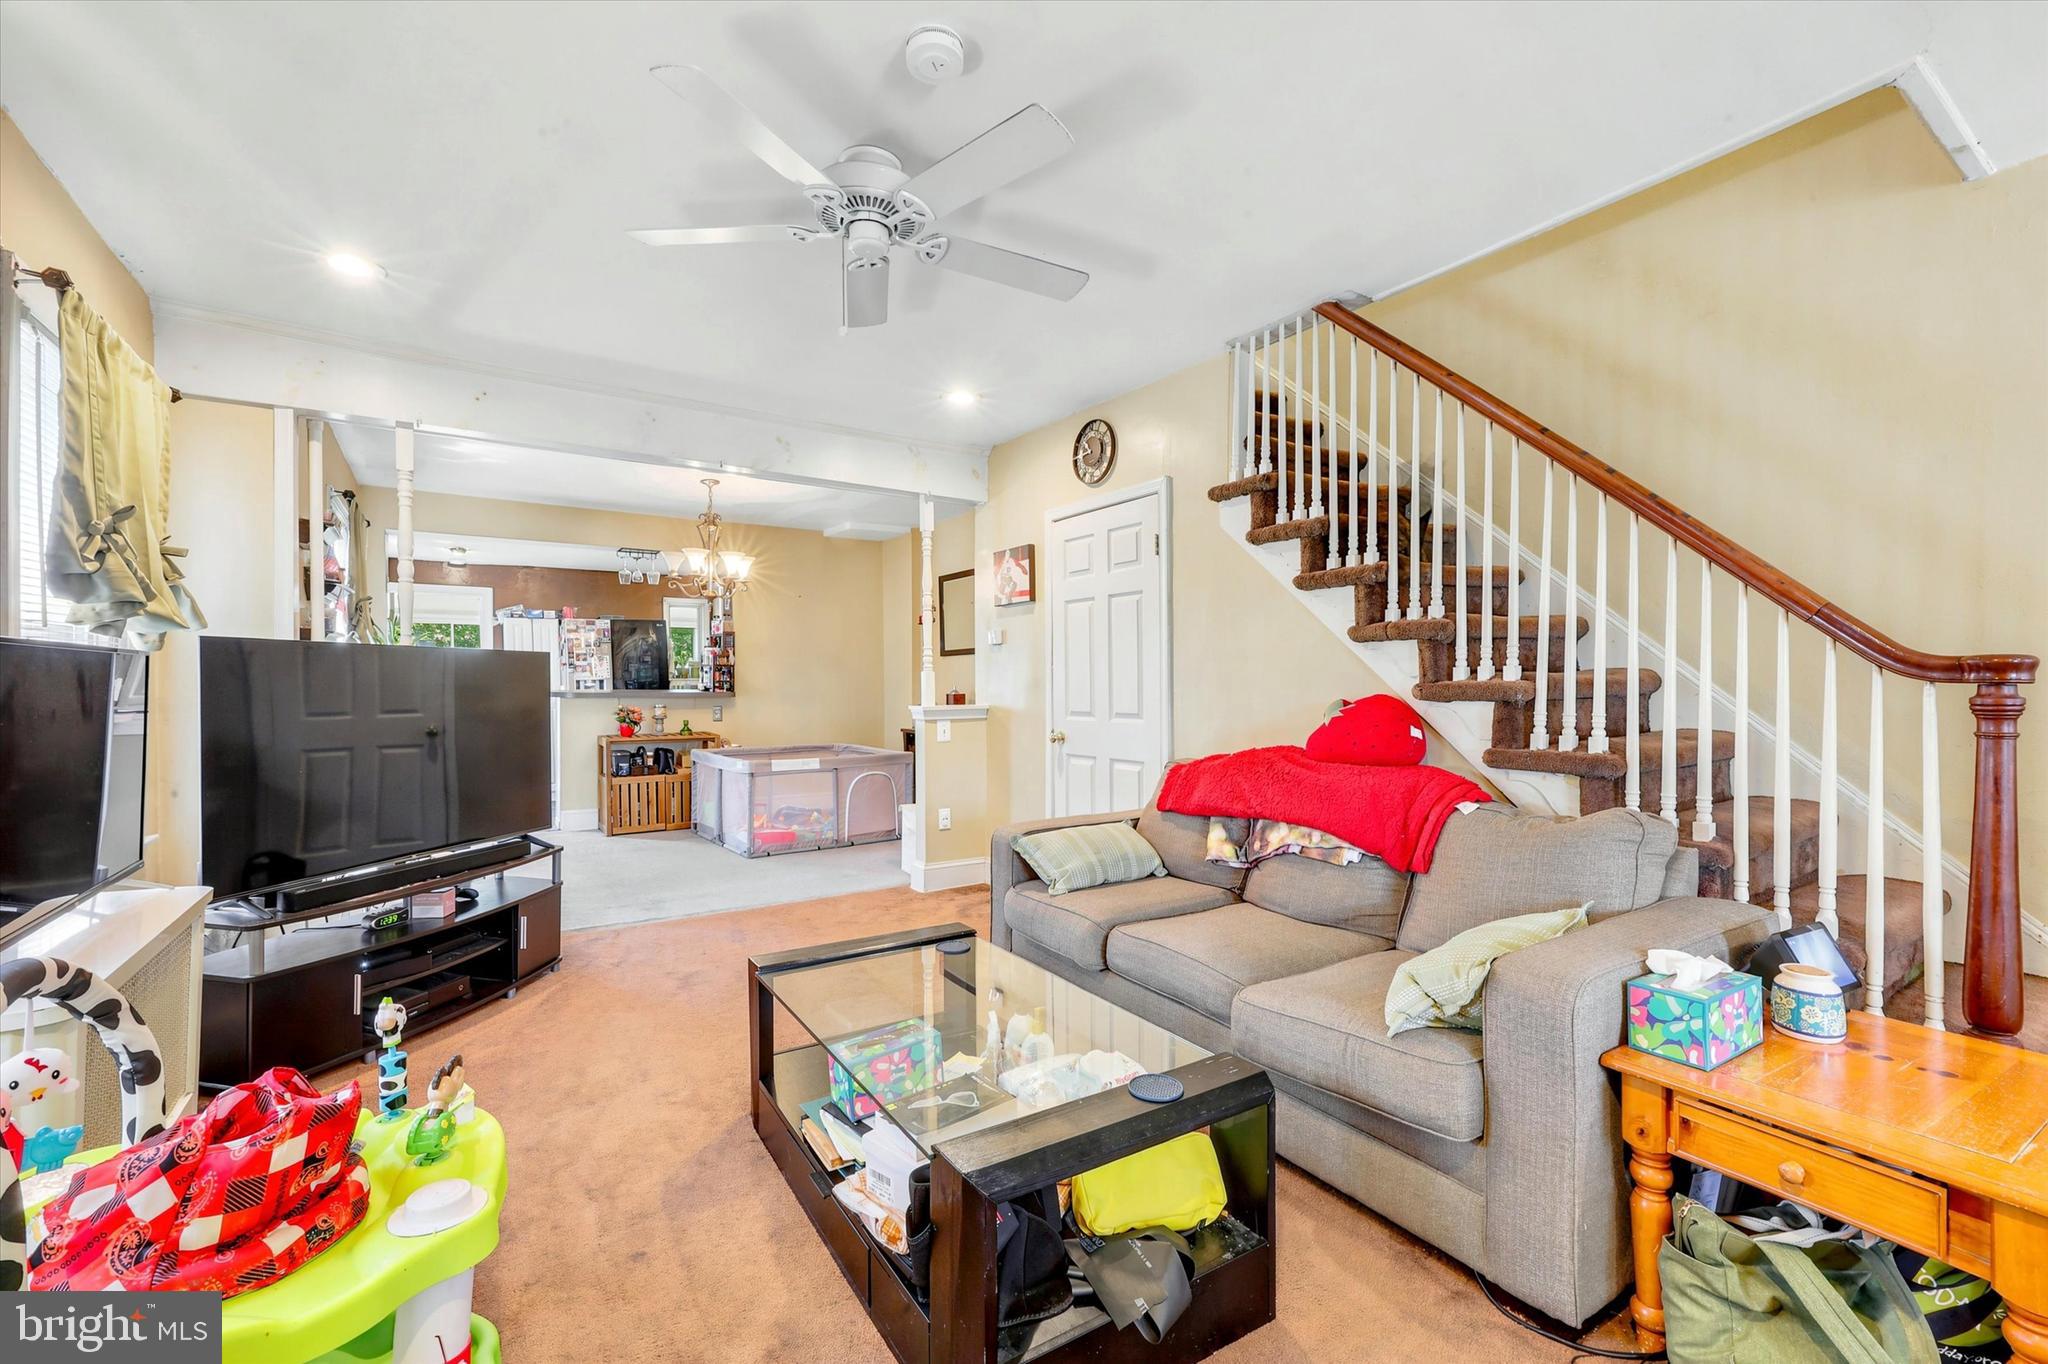
Welcome Home to 410 Brighton Terrace in Holmes!

One floor living with a little something EXTRA! This charming 3-bedroom, 1-bath ranch-style twin offers the convenience of single-level living with the added bonus of a BASEMENT! Located in the Ridley School District, this home combines comfort, convenience, and plenty of potential!

Step outside and enjoy the spacious, fully fenced backyard, perfect for summer BBQs, entertaining family and friends, letting your four legged companions roam, or simply relaxing in your own outdoor space. Enjoy the added bonus of a covered deck, with both the deck and its roof newly added in 2020, creating the perfect spot for morning coffee, outdoor dining, or relaxing after a long day! Need extra storage? The backyard shed has you covered! And let's not forget the private driveway with parking for THREE vehicles, making everyday parking a breeze!

Even better? Some of the big-ticket items have already been taken care of! The home's roof, heating system, and central air conditioning are all less than 10 years old, offering added peace of mind for the next homeowner.

LOCATION, LOCATION, LOCATION! Conveniently situated just minutes from local shopping, dining, and public transportation, with easy access to I-476, I-95, and Philadelphia International Airport! Whether you're commuting to work, catching a flight, or heading out for a day of shopping, everything you need is within easy reach.

With its convenient one-floor layout, bonus basement space, spacious fenced backyard, covered deck, updated major systems, and three-car driveway, this home offers a fantastic combination of comfort, convenience, and functionality.

Don't miss your opportunity to make 410 Brighton Terrace your next HOME! Schedule your private showing today!

410 BRIGHTON TERRACE

Message successfully sent.

What would you like to know?

What is 3 + 4 ?

I agree to receive email communication and understand I can unsubscribe at any time.

I agree to be contacted by TNT Real Estate Solutions via call, email, and text for real estate services. To opt out, you can reply 'stop' at any time or reply 'help' for assistance. You can also click the unsubscribe link in the emails. Message and data rates may apply. Message frequency may vary. Privacy Policy

Related Properties

Welcome to 209 Amosland Road, a well maintained twin home offering the perfect combination of comfort, convenience, and value in desirable Ridley Township. Situated on a quiet residential street, this move in ready home features an open and inviting layout that creates a natural flow for everyday living, entertaining, and spending time with family and friends.  A grant of up to $5,000 may be available through a participating Wells Fargo loan program for qualified buyers. Eligibility, terms, and availability are determined by the lender. Contact the listing agent for additional information.

The enclosed front porch provides additional living space and a welcoming first impression. Inside, you'll find bright and comfortable living and dining areas that lead into a functional kitchen with ample cabinet space. Upstairs are three bedrooms and a full bathroom, offering flexibility for homeowners, guests, or a home office. Outside, enjoy a rear deck and yard space perfect for relaxing, gardening, or summer gatherings. Off street parking adds everyday convenience.

Location is one of this home's strongest features. Enjoy easy access to I-95, I-476, and Route 322, making commuting throughout the Philadelphia region simple. Everyday conveniences are just steps away, including Wawa, Pat's Pizza Family Restaurant, Nifty Fifty's, Gateway Diner, and the nearby shopping center across the street. The area continues to see new businesses and amenities, adding even more value for future homeowners.

Residents appreciate the peaceful atmosphere, friendly neighbors, reputable schools, and the strong sense of community that Ridley Township provides. Whether you're a first time homebuyer, downsizing, or simply looking for a home in a convenient location, 209 Amosland Road is worth a look. Property is being sold in as-is condition. Schedule your showing today.  Sellers will need to find suitable housing.  Sellers prefer rent back.
#PADE2117424

HOLMES

209 AMOSLAND ROAD

3 Beds

1 Baths

1,256 Sq.Ft.

$270,000

MLS#: PADE2117424

Send a message

Message successfully sent.

Your message

What is 3 + 4 ?

Reason for contacting?

I agree to receive email communication and understand I can unsubscribe at any time.

I agree to be contacted by TNT Real Estate Solutions via call, email, and text for real estate services. To opt out, you can reply 'stop' at any time or reply 'help' for assistance. You can also click the unsubscribe link in the emails. Message and data rates may apply. Message frequency may vary. Privacy Policy

Sign Out

Virtual Assistant

Would you like to take the next step with this property? We can help you schedule a showing or virtual tour, or send you more details.

Yes, I would like more information.

Thank You for Your Reply, One of Our Agents will contact you as soon as possible

No, maybe later.

Thank you, you can always contact me via email, phone number or through the contact form.

Realhub AI

Lucy - Your AI-Powered Realtor

Update Your Temporary Password

Personalize your search

Enter your email and we'll notify you immediately when new listings match what you're looking for.

or enter email address

Already have an account ? Login here

Continue your home search

I agree to receive communications and understand I can unsubscribe at any time.

I agree to be contacted by TNT Real Estate Solutions via call, email, and text for real estate services. To opt out, you can reply 'stop' at any time or reply 'help' for assistance. You can also click the unsubscribe link in the emails. Message and data rates may apply. Message frequency may vary. Privacy Policy

Already have an account ? Login here

We use cookies

We use cookies for analytics and to enhance your experience. By accepting, you agree to analytics and marketing cookies. Small functional cookies that count viewed properties and time on site are used regardless of your choice. You can manage your preferences or learn more about our cookies policy.