
Philadelphia community

Philadelphia Real Estate

Explore properties and local insights in Philadelphia.

About Philadelphia

About Philadelphia

Living in Philadelphia, PA, offers a unique blend of rich history, vibrant culture, and a strong sense of community, making it an ideal place to call home. Residents enjoy easy access to world-class museums, diverse dining experiences, and a thriving arts scene, reflecting the city’s deep-rooted heritage. The affordable housing market, coupled with a variety of neighborhoods, from the historic charm of Old City to the bustling energy of South Philadelphia, caters to all lifestyles. Additionally, the convenient public transportation system and proximity to major cities like New York and Washington, D.C., enhance Philadelphia’s appeal. With its passionate sports culture, beautiful parks, and an ever-evolving food scene, living in Philadelphia means immersing yourself in a dynamic, welcoming environment that values community and tradition. Whether you’re a young professional, a growing family, or a retiree, Philadelphia offers a vibrant urban experience enriched by its history and welcoming spirit.
Philadelphia community

12,000

# of Listings

3

Avg # of Bedrooms

$244

Avg. $ / Sq.Ft.

$507,352

Med. List Price

0

Open Houses Today

633

Open Houses · Next 7 Days

Community totals. Selected price ranges apply to the listings below.

Homes for Sale in Philadelphia

3729 Properties Found. Page 198 of 249.

This charming AirLite townhouse in the desirable Westbrook Park subdivision offers a perfect blend of comfort and modern living. Step inside to discover a spacious township permitted layout featuring four cozy bedrooms and two full bathrooms, providing ample space for relaxation and privacy. With a major renovation completed in 2015, this home boasts a fresh and inviting atmosphere, ideal for creating lasting memories.  The heart of the home includes a delightful breakfast area, perfect for enjoying morning coffee or casual meals. The kitchen is equipped with essential appliances, including a built-in microwave, dishwasher, and disposal, making meal prep a breeze. Natural light fills the home through replacement windows, enhancing the warm ambiance throughout. Ceiling fans add a touch of comfort, ensuring a pleasant environment year-round. The fully finished basement offers additional living space, ideal for a family room, home office, or play area. Outside, a charming patio invites you to unwind and enjoy the fresh air, while the driveway provides convenient parking. With a lot size of just 0.04 acres, maintenance is manageable, allowing you more time to enjoy your new home. Located within 10 miles of the airport and close to various transportation options, commuting is a breeze. This property is not just a house; it's a place to call home, where comfort and convenience come together beautifully. Don't miss the opportunity to make this inviting space your own!
#PADE2125814

CLIFTON HEIGHTS

5152 GRAMERCY DRIVE

4 Beds

2 Baths

1,152 Sq.Ft.

$284,900

MLS#: PADE2125814

Discover the charm of this beautifully maintained twin/semi-detached home located in the desirable Mayfair (West) neighborhood. Built in 1957, this residence combines classic architectural style with modern living conveniences. The straight-thru design maximizes space, offering a seamless flow throughout the home. This property features three well-appointed bedrooms and a full bathroom, providing ample space for relaxation and privacy. The fully finished basement adds significant value, offering versatile options for entertainment, a home office, or additional storage. The masonry construction ensures durability and low maintenance, while the attached garage and driveway provide convenient parking solutions. Situated on a 0.07-acre lot, this home is nestled in a vibrant community known for its accessibility to local amenities. Residents enjoy proximity to parks, shopping centers, and dining options, making it an ideal location for those seeking a balanced lifestyle. The neighborhood is characterized by its friendly atmosphere and well-maintained surroundings, enhancing the overall living experience. With no pool to maintain, you can spend more time enjoying the local attractions and community events. This property presents an excellent opportunity for those looking to invest in a home that offers both comfort and convenience in a thriving neighborhood. Don't miss the chance to make this residence your own and experience all that Mayfair (West) has to offer.
#PAPH2681654

PHILADELPHIA

8112 ROWLAND AVENUE

3 Beds

1 Baths

1,350 Sq.Ft.

$284,900

MLS#: PAPH2681654

Welcome to 510 Mohawk Ave! This 3-bedroom, 1.5-bath home offers a comfortable layout with plenty of space both inside and out. Enter into a large living and dining area with plenty of room for everyday living and entertaining. The kitchen is located just off the dining area and has a sliding door that leads to the enclosed, fenced-in backyard. The first floor also includes a convenient half bath and washer and dryer. Upstairs, you'll find three bedrooms, a full bathroom, and a loft area that offers additional flexible space for an office,  game room, playroom, or sitting area.
Outside, the front porch is a nice place to sit and enjoy the neighborhood, while the fenced backyard gives you a private outdoor space to relax or entertain.
Located in Norwood, this home has a lot to offer and is ready for its next owner to make it their own.
#PADE2122660

NORWOOD

510 MOHAWK AVENUE

3 Beds

1 Baths

1,215 Sq.Ft.

$284,900

MLS#: PADE2122660

7428 Drexel Rd. is something special for move-up buyers or first-time homeowners in the sought-after Overbrook Park community. This lovely home is nestled in an area with close and easy access to City Avenue and Township Road, near shopping and SEPTA’s main hub at 69th Street. A new golf course and driving range, including a restaurant, are almost complete and within walking range. This home on Drexel Road is special because it is 18 feet wide. Seventy-five percent of Overbrook Park homes are 16 feet wide, and these additional 2 feet add valuable space to your new home: a wider living room and a wider kitchen that allows for a spacious galley-style layout and additional cabinet space. It has 3 bedrooms, and the bathroom is a little wider. The entire house has hardwood flooring, refinished with at least 3 coats for a polished shine. The living room’s parquet floors are in excellent condition. The carpeted, finished basement has a powder room, dry bar, making it a great entertainment area for family or friends, or even a great “man cave.” The garage offers storage space after it was shortened for storage and dry bar area. The home comes with a washer and dryer, an updated 100-amp electrical panel, and a hot-water heating system and hot-water tank that are only a few years old. If you hurry, you could move in by Christmas or the beginning of the new year in 2027. Hurry!
#PAPH2681996

PHILADELPHIA

7428 DREXEL ROAD

3 Beds

1 Baths

1,260 Sq.Ft.

$284,900

MLS#: PAPH2681996

Welcome to 2 Lumber Jack Circle, a 2-bedroom, 1-bathroom second-floor end-unit condo located in the desirable Maple Valley community of Horsham. Upon entering, you are welcomed by a two-story entryway with a large arched window providing natural light. The spacious living room features wall-to-wall carpeting, crown molding, a ceiling fan, and plenty of room for both living and dining furniture. The kitchen offers ample cabinet and counter space, an electric range, dishwasher, refrigerator, and a convenient pass-through opening overlooking the living area. There is also a dedicated space for the washer and dryer. Down the hallway, you will find two generously sized bedrooms, both offering comfortable living space and wall-to-wall carpeting. The full bathroom features a vanity, ample counter space, and a tub/shower combination. Also, this unit convientently offers its own private driveway. Conveniently situated near shopping, restaurants, major roadways, and local amenities, this property offers a great opportunity for low-maintenance living in Horsham. Do not miss out on this great opportunity.
#PAMC2200300

HORSHAM

2 LUMBER JACK CIRCLE 27-B

2 Beds

1 Baths

1,001 Sq.Ft.

$284,900

MLS#: PAMC2200300

Welcome Home! If you've been searching for the perfect place to call home, your search ends here. This beautifully renovated straight-through home located in the coveted Overbrook section, is truly move-in ready and offers the perfect blend of modern style, comfort, and convenience.

Step inside and be greeted by an open, bright, and airy living and dining area featuring luxury  flooring, tasteful finishes, recessed lighting, and an abundance of windows that fill the home with natural light. The heart of the home is the stunning gourmet kitchen, showcasing all-new stainless steel appliances, crisp white cabinetry accented with sleek black hardware, exquisite quartz countertops, and decorative shelving that adds both charm and functionality.

Upstairs, you'll find three generously sized bedrooms, a full bathroom on the second floor, and the added convenience of a half bath on the main level. The dedicated laundry area is thoughtfully designed with a brand-new washer and dryer, folding station, and shelving to make everyday tasks a breeze.

Enjoy your morning coffee or unwind after a long day through the sliding glass doors that lead to your brand-new rear deck—perfect for summer barbecues, entertaining guests, or simply relaxing outdoors. The finished basement offers endless possibilities and can easily serve as a playroom, home office, man cave, or personal retreat.  An added bonus is the convenient access from the basement directly to the garage.

This remarkable home offers so much more than words can describe. From its modern upgrades to its thoughtful layout and inviting spaces, every detail has been designed with today's homeowner in mind. Don't miss your opportunity to make this exceptional property your own—schedule your private tour today and experience everything this beautiful home has to offer!
#PAPH2636824

PHILADELPHIA

5712 DUNLAP STREET

3 Beds

1 Baths

1,550 Sq.Ft.

$284,500

MLS#: PAPH2636824

HOME IN TIME FOR THE HOLIDAYS!!  This SPLIT Level, Ranch Style Home with 1,785 square feet is a GREAT Home and a GREAT choice because the Sellers are offering a $5,000 Credit for new flooring to make it WONDERFUL !! The rest speaks for itself . The Lot the home sits on is ENORMOUS with dimensions of 50 X 187 along with a Yard size that is IMPRESSIVE and fenced in.  A  Large Shed is located at the rear property line and is included in the sale.  Inside, the Family Room is Spacious and provides additional room to Entertain. This area could also be used as an In-Law Suite or Guest Bedroom when visitors come to stay. Adjacent is a  Beautiful Sun Room where you can sit and enjoy your favorite morning beverage while feeling like your amidst nature or Enjoy leisurely evenings soaking in the tranquility of the neighborhood and gazing at the stars. Nearby, Tucked away is a  Mechanical Room, Powder Room and a Laundry Area for your convenience.  Getting hungry? Ascend to the Kitchen which is a couple of steps up. The Kitchen is a good size. It has cabinetry for your storage needs and a large pass through opening to conveniently serve food and to interact with guests in the Dining Room. The Dining Room has a Large Chandelier, Windows and original hardwood floors that flow into the Living Room. The Living Room is a nice size and has large windows which allow for plenty of natural lighting and the ability to look out into the spacious front yard.  When your are ready to Retreat to the sleeping quarters, take a few steps up and you have arrived.  There are 3 good sized bedrooms awaiting which provide ample space for relaxation, personalization and have views of the birds nesting and squirrels foraging in the distance.  Down the hall, a Full Ceramic Tiled Bathroom with a Shower/Tub Combination, a Vanity and a Window for fresh air is found and completes this level. Finally, there Is PLENTY OF PARKING!!  The attached One car garage and paved driveway offers convenience and ample parking for you and your guests. The Driveway can comfortably fit up to 4 vehicles which is a Bonus!!  This is a very peaceful home and Some cosmetic work and a little updating is needed.  Schedule your appointment Today!  This home is conveniently located near the Aldan Police Department, Elementary School, Public Transportation, and several Shopping areas. The home is being sold as-is and a Home Inspection Report is available upon request!
#PADE2118428

ALDAN

115 E PROVIDENCE ROAD

4 Beds

1 Baths

1,785 Sq.Ft.

$284,000

MLS#: PADE2118428

Constructed in 1900, this interior row DUPLEX townhouse showcases classic brick architecture, offering both durability and aesthetic appeal. The property features a fully finished basement, providing additional living space that is leveraged for rental income . The first floor/ basement apartment is amazing. The space is large and feels like a home with two spacious bedrooms,1 and 1/2 bath, a full large living room and an adorable kitchen area that leads to and an indoor/outdoor patio room that makes you feel like you are living the dream:) With a lot size of 0.03 acres, the property is efficiently designed to maximize usable space while minimizing maintenance requirements. The Parking garage and driveway is a significant advantage, with options including on-street parking, a paved driveway, and an attached garage with rear entry, ensuring convenience for residents.  Investors will appreciate the potential for strong rental yields in this established neighborhood, characterized by its accessibility and community amenities. The property's strategic location enhances its attractiveness to prospective tenants, thereby increasing occupancy rates and rental income potential. Seize this opportunity to invest in a property that combines historical charm with modern investment potential. This is a unique property, its spacious and feels like home! The outside enclosed porch adds extra enjoyable space for you personally or for your tenant to enjoy.  This property has a lot to offer without the absurd taxes. The 2nd floor apartment is a 1 bedroom -totally rehabbed with a clean new modern look.
#PAPH2656886

PHILADELPHIA

5858 PENN STREET

3 Beds

None Baths

1,574 Sq.Ft.

$284,000

MLS#: PAPH2656886

Experience the epitome of luxury living in this stunning 5-bedroom, 2-bathroom townhouse, beautifully renovated in 2026. Nestled in the charming Juniata neighborhood, this home seamlessly blends classic elegance with modern sophistication. The brick front exudes timeless appeal, while the fully finished basement offers versatile space for relaxation or entertainment. Step inside to discover high-end finishes throughout, from gleaming hardwood floors to designer fixtures that elevate every room. The open-concept layout invites natural light, creating a warm and inviting atmosphere perfect for gatherings or quiet evenings at home. Enjoy the convenience of on-street parking and the vibrant community surrounding you. With its prime location and luxurious features, this residence is not just a home; it's a lifestyle. Embrace the comfort and elegance that awaits in this exceptional property, where every detail has been thoughtfully curated for your enjoyment.
#PAPH2676602

PHILADELPHIA

3848 BENNINGTON STREET

5 Beds

2 Baths

1,272 Sq.Ft.

$284,000

MLS#: PAPH2676602

Classic character meets everyday functionality at 111 Oakley Road! This inviting 3-bedroom, 2-bath twin features a spacious living room highlighted by original hardwood floors with walnut inlay—a distinctive detail that brings warmth and personality to the home. A separate formal dining room provides space for gatherings and connects to the kitchen, featuring granite countertops and stainless steel appliances.

Upstairs, three generously sized bedrooms offer comfortable retreats. The finished basement adds flexible space for a recreation room, home office, or hobbies. Outside, the rear yard provides room for grilling, gardening, and relaxing, while a detached one-car garage adds valuable parking and storage. With its charming architectural details and versatile living spaces, this Upper Darby home offers plenty of room to make it your own.
#PADE2124942

UPPER DARBY

111 OAKLEY ROAD

3 Beds

2 Baths

1,492 Sq.Ft.

$283,000

MLS#: PADE2124942

Welcome to 4646 Bergen Street! Located on a quiet residential block in Philadelphia, this home offers a fully finished basement, an attached one-car garage with interior access, and driveway parking. The property also features an above-ground pool for outdoor enjoyment. Conveniently located near shopping, transportation, and neighborhood amenities. Property is being sold AS-IS. Schedule your private showing today!
#PAPH2682040

PHILADELPHIA

4646 BERGEN STREET

3 Beds

1 Baths

1,152 Sq.Ft.

$282,900

MLS#: PAPH2682040

Welcome to 5907 Chester Avenue! Step into this beautifully designed living space that features hardwood flooring, dramatic marble-inspired accent walls, and a stunning oversized circular architectural feature that creates a unique focal point. A sleek built-in electric fireplace adds warmth and ambiance, recessed lighting throughout, custom ceiling details, and a statement chandelier complete the look. Additional built-in cabinetry and a beverage cooler perfect for entertaining and everyday living! The kitchen features stainless steel appliances, lighting fixtures, white cabinetry, sleek black marble backsplash, marble countertops, and a spacious oversized island perfect for barstool seating. Upstairs, you'll find 4 bedrooms with ample closet space and 2 full bathrooms. The finished basement also has a electric fireplace, a full bath, and can be converted to another living room or bedroom! Schedule your showing today!
#PAPH2687242

PHILADELPHIA

5907 CHESTER AVENUE

4 Beds

3 Baths

1,949 Sq.Ft.

$282,000

MLS#: PAPH2687242

Discover the potential of this classic Philadelphia rowhome, offering an exciting opportunity for investors and buyers looking to make a property their own! Built in 1925, this townhome presents approximately 1,170 square feet of above-grade living space, providing a canvas for your vision and future possibilities. The inviting front porch adds to its traditional urban character, while the established neighborhood offers convenient access to local parks, schools, grocery stores, restaurants, cafes, and public transportation. Enjoy proximity to Athletic Square Park and William D. Kelley Public School, with everyday essentials and neighborhood amenities close at hand. Whether you're looking to expand your investment portfolio or explore the possibilities of homeownership, this property is worth a closer look! Being sold AS IS, WHERE IS, Buyer is responsible for all inspections, CO, and certifications. All information and property details set forth in this listing, including all utilities and all room dimensions which are approximate, are deemed reliable but not guaranteed and should be independently verified if any person intends to engage in a transaction based upon it. Seller/current owner does not represent and/or guarantee that all property information and details have been provided in this MLS listing. DO NOT Approach the occupants, exterior drive-by showing ONLY!!
#PAPH2681150

PHILADELPHIA

3046 REDNER STREET

3 Beds

1 Baths

1,170 Sq.Ft.

$281,600

MLS#: PAPH2681150
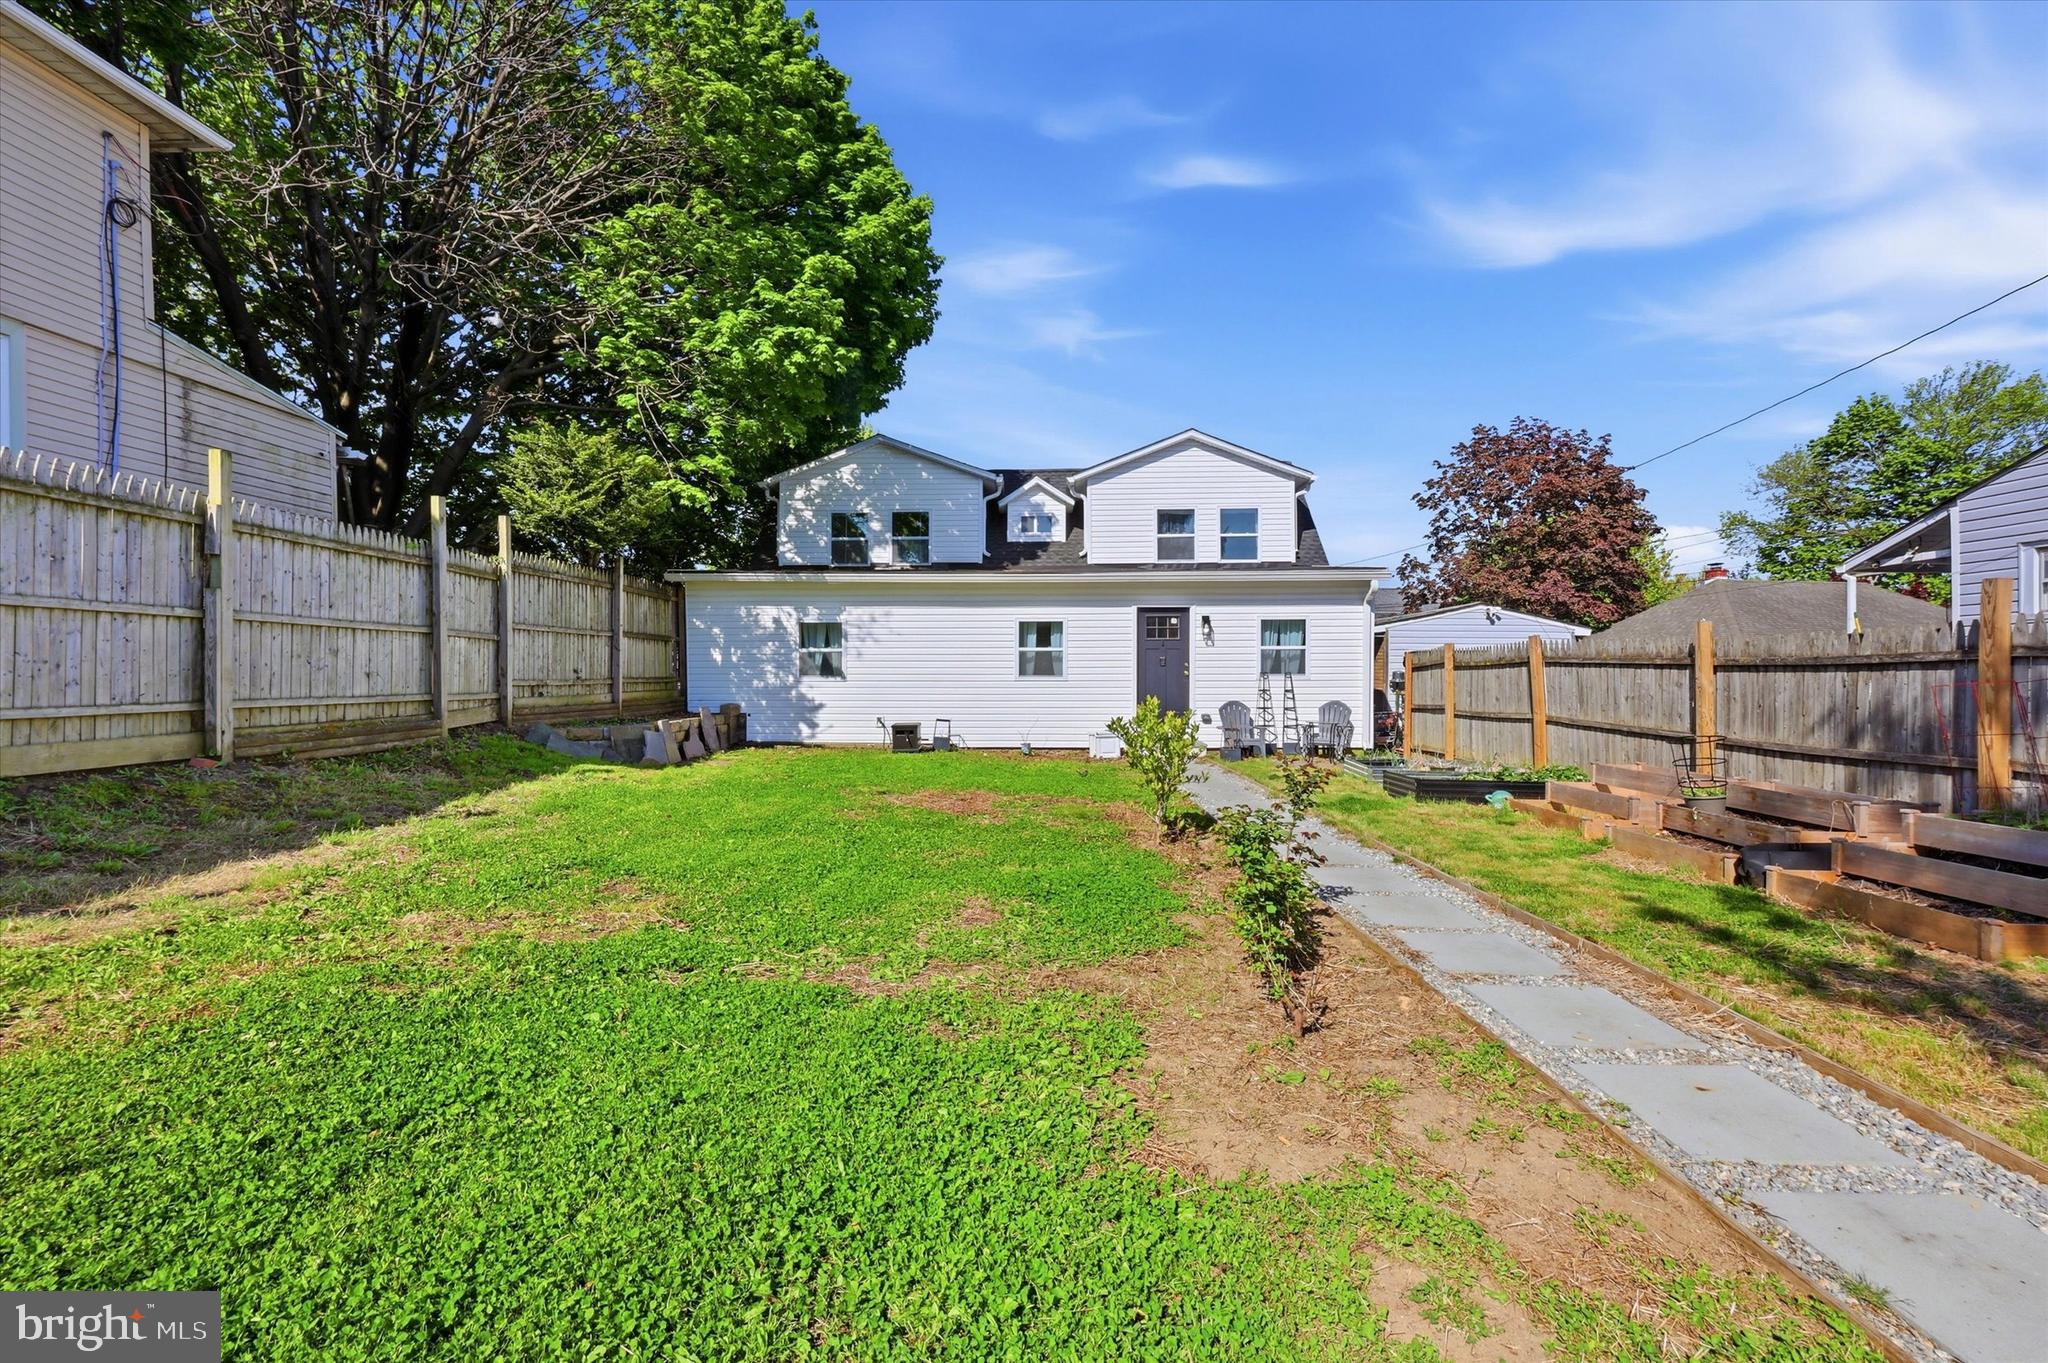
WELCOME TO 1814 Market Street. A fantastic home with easy access to everything.
The home was renovated down to the studs in 2024, it is still just as beautiful and clean. EVERYTHING is like new. 
When you pull off the street it feels like there is no one else around you. A large driveway and a large yard for planting, playing or relaxing outside. Enter into a spacious and flexible floorplan certain to fit all your needs. The main living space offers a great sized living room and secondary sitting area, office for those who work from home or a perfect nook for a play pen. Flooded with natural light, you will love this space.
The formal dining area is space enough for hosting or cozy enough for your own quiet dining. The kitchen looks like it is still brand new. The large kitchen offers plenty of cabinet space, drawer space, granite counters, stainless appliances and room for additional storage or pantry. Also off the kitchen is a laundry closet so no more lugging your laundry basket to the basement. 
A full bathroom and comfortably sized main bedroom complete the first floor. 
On the second floor you will find two huge bedrooms and a shared hall bath. In the hall there is even a cozy little nook that could be used for a linen hutch or even a reading nook.  Everything, carpet, windows, bathroom.. still looks brand new! 
HVAC, plumbing, electric, roof etc  - All were included in the 2024 renovations. No stone left unturned. 
A single home at this price is a steal. Great for someone looking for the privacy a single has to offer, as well as a great price for an investor. You won’t want to wait on this one.
#PADE2113938

UPPER CHICHESTER

1814 MARKET STREET

3 Beds

2 Baths

2,027 Sq.Ft.

$281,000

MLS#: PADE2113938

Welcome to this spacious 4-bedroom home in the Cobbs Creek section of  West Philadelphia. The main level offers a comfortable living room, a formal dining area, and a  kitchen. Upstairs is the home's four bedrooms along with the homes 2nd full bathroom. Additional highlights include a full basement offering abundant storage or the potential for additional living space and a private backyard. This home has convenient access to public transportation, Malcom X Park, Carroll Park, Clark Park, University of Pennsylvania and many neighborhood dining and entertaining experiences. The zoning may allow for conversion to a multifamily unit.
#PAPH2649814

PHILADELPHIA

5240 LARCHWOOD AVENUE

4 Beds

2 Baths

1,370 Sq.Ft.

$280,000

MLS#: PAPH2649814

1 ... 196 197 198 199 200 ... 249

properties found. properties found. Page of .

Send a message

Message successfully sent.

Your message

What is 3 + 4 ?

Reason for contacting?

I agree to receive email communication and understand I can unsubscribe at any time.

I agree to be contacted by TNT Real Estate Solutions via call, email, and text for real estate services. To opt out, you can reply 'stop' at any time or reply 'help' for assistance. You can also click the unsubscribe link in the emails. Message and data rates may apply. Message frequency may vary. Privacy Policy

Sign Out

Virtual Assistant

Would you like to take the next step with this property? We can help you schedule a showing or virtual tour, or send you more details.

Yes, I would like more information.

Thank You for Your Reply, One of Our Agents will contact you as soon as possible

No, maybe later.

Thank you, you can always contact me via email, phone number or through the contact form.

Realhub AI

Lucy - Your AI-Powered Realtor

Update Your Temporary Password

Personalize your search

Enter your email and we'll notify you immediately when new listings match what you're looking for.

or enter email address

Already have an account ? Login here

Continue your home search

I agree to receive communications and understand I can unsubscribe at any time.

I agree to be contacted by TNT Real Estate Solutions via call, email, and text for real estate services. To opt out, you can reply 'stop' at any time or reply 'help' for assistance. You can also click the unsubscribe link in the emails. Message and data rates may apply. Message frequency may vary. Privacy Policy

Already have an account ? Login here

We use cookies

We use cookies for analytics and to enhance your experience. By accepting, you agree to analytics and marketing cookies. Small functional cookies that count viewed properties and time on site are used regardless of your choice. You can manage your preferences or learn more about our cookies policy.




