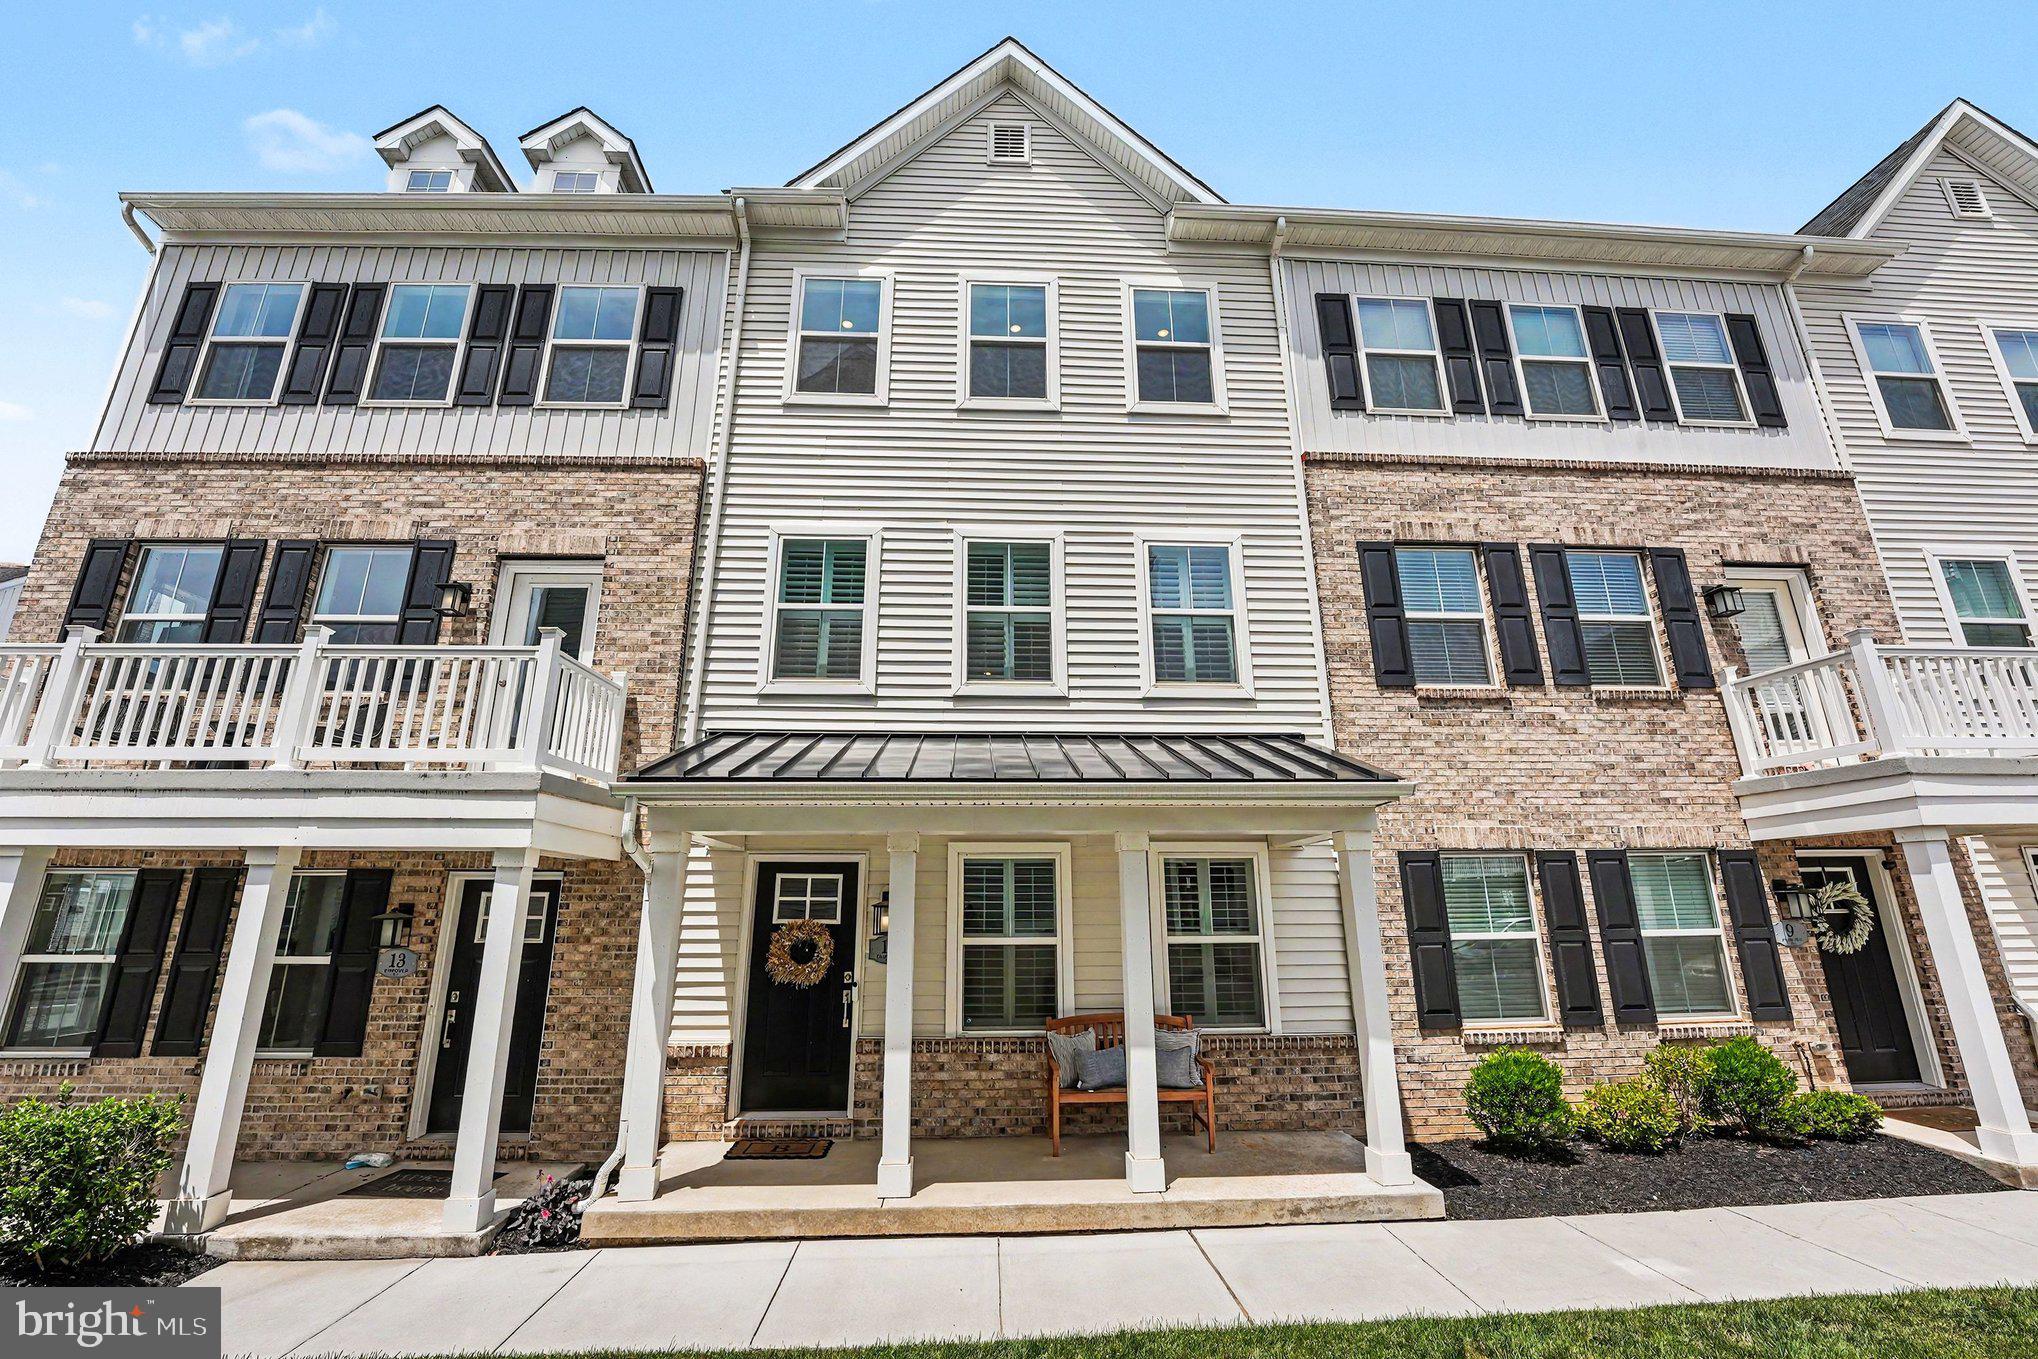
One of the most popular communities provided by {{page_data.agentName}}

Philadelphia

One of the most popular communities provided by TNT Real Estate Solutions

Philadelphia

About Philadelphia

Living in Philadelphia, PA, offers a unique blend of rich history, vibrant culture, and a strong sense of community, making it an ideal place to call home. Residents enjoy easy access to world-class museums, diverse dining experiences, and a thriving arts scene, reflecting the city’s deep-rooted heritage. The affordable housing market, coupled with a variety of neighborhoods, from the historic charm of Old City to the bustling energy of South Philadelphia, caters to all lifestyles. Additionally, the convenient public transportation system and proximity to major cities like New York and Washington, D.C., enhance Philadelphia’s appeal. With its passionate sports culture, beautiful parks, and an ever-evolving food scene, living in Philadelphia means immersing yourself in a dynamic, welcoming environment that values community and tradition. Whether you’re a young professional, a growing family, or a retiree, Philadelphia offers a vibrant urban experience enriched by its history and welcoming spirit.
One of the most popular communities provided by TNT Real Estate Solutions
11,101
# of Listings
3
Avg # of Bedrooms
$248
Avg. $ / Sq.Ft.
$510,495
Med. List Price

Browse Philadelphia Real Estate Listings

10000 Properties Found. Page 194 of 667.

Welcome to this beautifully maintained 3-bedroom, 2.5-bath end-unit townhome in the very desirable "Winners Circle", Montgomery Township.  Ideally situated on a quiet dead-end street and backing to preserved open space, offering exceptional privacy and peaceful views. Meticulously maintained landscaping creates outstanding curb appeal and a warm welcome home.

Step inside to find  a fabulous, open floor plan. The first floor offers a formal living room and dining room, perfect for entertaining, along with a spacious family room featuring a dramatic two-story ceiling and cozy fireplace. The family room flows seamlessly into the kitchen, creating the ideal gathering space. The kitchen boasts abundant cabinet and counter space, a pantry, gas range, and sliding glass doors leading to the deck overlooking the beautiful backyard and open space beyond.

Upstairs, the spacious primary suite features a vaulted ceiling, two walk-in closets, and a luxurious private bath with a vaulted ceiling, double vanity, soaking tub, separate shower stall, heat lamp, and linen closet. Two additional generously sized bedrooms, a hall bath, laundry room, and additional linen closet complete the second floor.

Additional highlights include a one-car garage, newer roof, windows, and HVAC system, providing peace of mind for years to come.

Enjoy the perfect combination of privacy, comfort, and convenience in this exceptional end-unit home with one of the most desirable settings in the community.

All of this, plus it's just down the street from the private neighborhood pool and across from Spring Valley park!  Nearby you will also find tons of shopping, restaurants, entertainment, parks,  walking/biking trails, public transportation, and major roadways.  Just a short drive to Peace Valley/Lake Galena, Doylestown, and King of Prussia.  You can be in Philly in less than 45 mins.... Seriously, you can't beat this location!
#PAMC2183924

NORTH WALES

500 PIMLICO WAY

3 Beds

2 Baths

2,014 Sq.Ft.

$529,900

MLS#: PAMC2183924

Welcome to 461 Summit Avenue – A Rare Opportunity in the Heart of Upper Roxborough!
Perfectly positioned across from the scenic Upper Roxborough Preserve, this beautifully maintained 4-bedroom, 2-bath detached home offers the ideal combination of space, charm, and an unbeatable location.
From the moment you step inside, you’ll be welcomed by warm hardwood floors, abundant natural light, and a thoughtfully designed floor plan that’s perfect for both everyday living and entertaining. The inviting living room flows seamlessly into the formal dining room through a classic arched doorway, while the spacious eat-in kitchen features ample cabinetry, recessed lighting, and stainless steel appliances. Just beyond, the cozy family room provides the perfect place to relax, and a full bathroom on the main level adds everyday convenience.
Upstairs, you’ll find four generously sized bedrooms and a second full bath, offering plenty of room for family, guests, or a home office.
Step outside to enjoy a private backyard—ideal for summer barbecues, gardening, or simply unwinding after a long day. A two-car driveway provides valuable off-street parking,
Nature lovers will appreciate being just steps from hiking and biking trails, while commuters will enjoy easy access to I-76, Route 476, the PA Turnpike, regional rail, and the vibrant shopping, dining, and nightlife of nearby Manayunk and Roxborough.
Whether you’re looking for more space, a peaceful setting, or a move-in ready home in one of Philadelphia’s most desirable neighborhoods, 461 Summit Avenue checks every box.
Don’t miss your opportunity to call this exceptional property home—schedule your private showing today!
#PAPH2652444

PHILADELPHIA

461 SUMMIT AVENUE

4 Beds

2 Baths

1,760 Sq.Ft.

$529,900

MLS#: PAPH2652444

New on site 3 days ago
Welcome to this beautiful 3-story new construction home in the highly sought-after Point Breeze neighborhood, surrounded by lots of new construction and offering easy access to Center City. This impressive 4-bedroom, 3-full-bath home features a private rooftop deck with unobstructed Philadelphia skyline views.

The thoughtfully updated interior boasts all-new Bruce hardwood flooring throughout, a modern kitchen with brand-new stainless-steel appliances, quartz countertops, subway tile backsplash, and soft-close cabinetry. Each of the three full bathrooms has been tastefully renovated with modern tile and finishes.

The finished basement provides additional living space and offers the potential for a 4th bedroom, complete with a large egress window. Major upgrades include a new HVAC system, new electrical, updated interior and exterior stair railings, and numerous modern finishes throughout.

Outside, enjoy a large enclosed concrete rear yard/patio area, perfect for grilling and entertaining. **The property has been fully approved and licensed by the Philadelphia Department of Licenses and Inspections**, providing additional peace of mind for the new owner.

With extensive renovations already completed, this home is truly move-in ready. All that's left to do is unpack and enjoy! Schedule your showing today!
#PAPH2661302

PHILADELPHIA

2349 GERRITT STREET

4 Beds

3 Baths

2,400 Sq.Ft.

$529,900

MLS#: PAPH2661302

----Welcome to the care-free life-style in a gated community of Breyer Court! You will find a unique setting with beautiful landscaping and a gorgeous, calming center fountain, evoking the ambiance of a beautiful French town! Don't miss this rare opportunity to join this small enclave of 37 fellow homeowners.  Carefree & Luxury living at its best! Breyer Court is conveniently located near the Jenkintown and Elkins Park train stations. An abundance of local shopping, restaurants, arts & entertainment venues and an easy commute to Philadelphia.  The location cannot get any better: close to turnpike, trains, public transportation, and A+ rated hospitals/medical centers. EZ walk to main Septa hub Jenkintown train station. This  sought after end unit home has been kept in meticulous condition and new owners can take possession immediately! Schedule a showing and you will be thrilled with the property. The exterior features a private courtyard, a deck off the kitchen, a huge two-car garage, and private parking for 2 more cars in the patterned stamped concrete driveway.
The interior boasts large rooms with high ceilings, a modern kitchen with granite counters, and a finished basement with a full bathroom and kitchen area. The hardwood floors lend a warm and comfortable feeling to the first-floor dining and living areas. Main level powder room is a valuable convenience. The family room has an open floor plan with the kitchen, many windows offering lots of natural light, and a gas fireplace for winter days. Step into the grand 2-story foyer that opens to the expansive great room, complete with 10 ft ceilings, gleaming solid oak floors, impressive 7-inch baseboard molding , recessed lighting, and neutral paint.  
Second floor features 3 bedrooms and 2 full baths with spacious rooms/closets, laundry room, etc... The HOA covers Common Area Maintenance, Exterior Building Maintenance, Insurance, Lawn Maintenance, Security Gate, Snow Removal, Trash Removal! 
Call to  see the house today to make your dreams come true.
#PAMC2184712

ELKINS PARK

25 BREYER COURT 25-E

3 Beds

3 Baths

3,434 Sq.Ft.

$529,900

MLS#: PAMC2184712

Have you ever looked at your current house and thought, “We’ve grown apart.”

The roof leaks. The wiring hums like it’s haunted. The kitchen island is the size of a cutting board. The spark is gone.

This is what happens after therapy. After the divorce. After the glow-up.

Welcome to 1346 North Myrtlewood, fully rebuilt from the studs up… not just some lipstick on a pig.

4 large bedrooms. The kind where furniture fits without emotional compromise. Not “technically fits a bed” bedrooms. Real ones. 2.5 baths, because we’re adults now and sharing one sink is beneath us.

Primary suite with a walk-through closet. Yes, walk-through. You enter like you own the place. Because you will soon.

Two rear bedrooms with massive sliders opening to the outside. Fresh air. Dramatic exits. Villain monologues. Whatever you’re into.

Now let’s talk about the kitchen. This thing is disrespectful to all other kitchens. A giant island that doesn’t just say “we host.” It says, “We upgraded.”
If you’re launching a cooking podcast, becoming a food influencer, or just want enough space to film yourself aggressively chopping vegetables while discussing your childhood trauma… this is your stage.

Lighting? Perfect.
Layout? Camera-friendly.
Island? Big enough to hold your ego and your charcuterie board.

And unlike your ex-house, everything here is new. Plumbing, electrical, HVAC, insulation, and roof. The behind-the-walls stuff that actually matters. No skeletons. No “character.” No mystery moisture.

Then you climb up to the roof deck terrace. Skyline views. Sunset cocktails. Space to plot your next move.
This isn’t a starter home. This is the “I survived and upgraded” home.

You didn’t just leave the old place that was toxic.
You married up.

SPECIAL BUYER INCENTIVE — FREE APPRAISAL! Buyers who use seller's Preferred Lender, New American Funding, to purchase this home will receive a complimentary appraisal — a savings of up to $500 or more! New American Funding offers competitive rates, fast closings, and exceptional service. Ask the listing agent for details and to connect with our preferred lending partner today. Offer subject to lender qualification and terms. See agent for details.
#PAPH2628718

PHILADELPHIA

1346 N MYRTLEWOOD STREET

4 Beds

2 Baths

2,300 Sq.Ft.

$529,900

MLS#: PAPH2628718

Opportunity awaits in this charming ranch home nestled on a picturesque lot in a peaceful neighborhood. A tranquil stream runs along the front of the property, while the expansive backyard offers endless possibilities for entertaining, gardening, or simply enjoying the outdoors.
Inside, you'll find 3 bedrooms, 2.5 bathrooms, beautiful hardwood floors throughout much of the home, generously sized living spaces, and a stunning floor-to-ceiling stone fireplace that anchors the spacious family room. Large windows fill the home with natural light, and the functional floor plan includes a dining area, eat-in kitchen, and an attached two-car garage.
While the home is ready for cosmetic updates, it offers exceptional potential to create a truly special residence. Whether you're a homeowner looking to personalize your next home or an investor searching for your next project, this property is full of opportunity in a beautiful natural setting.
Bring your vision and make this hidden gem your dream home!
#PABU2127230

LANGHORNE

510 GREEN VALLEY ROAD

3 Beds

2 Baths

1,786 Sq.Ft.

$529,900

MLS#: PABU2127230

Turn key multi-family investment opportunity at 601 Bywood Avenue! This income producing 3-unit property features spacious 2 bedroom, 1 bath units on each floor, all with separate utilities ideal for maximizing rental income and minimizing owner expenses.
Each unit offers a functional layout with a full kitchen, dining area, and bright living space, making it highly attractive to tenants. Strong rental potential with consistent cash flow opportunities in a high demand rental area.
Prime location just minutes from the 69th Street Transportation Center, providing easy access to trains, buses, shopping, and major commuter routes an ideal setup for tenant convenience and long term occupancy.
A great opportunity for investors looking to grow their portfolio and generate steady rental income, as well as for owner occupants who want to live in one unit while renting out the others to help offset monthly expenses.
Don’t miss your chance to own a cash flowing, high demand multi-family property in a convenient, commuter friendly location.
#PADE2112354

UPPER DARBY

601 BYWOOD AVENUE

6 Beds

3 Baths

N/A

$529,000

MLS#: PADE2112354

Best Value in the Heart of Ardmore!
Welcome to this beautiful, turnkey 4-bedroom, 2.5-bath twin offering the perfect blend of timeless character, thoughtful updates, and an unbeatable location in the award-winning Lower Merion School District.
From the inviting front porch to the charming architectural details inside, this home is full of warmth and character. Lovingly maintained by a long-term tenant, it has been exceptionally cared for and is truly move-in ready. Recent improvements include brand-new luxury vinyl plank flooring throughout the upper levels (replacing carpet) and a newer roof, giving buyers peace of mind knowing the major updates have already been completed. Whether you're looking for your next home or a turnkey investment property, this one checks all the boxes.
Step outside to your own private, fenced backyard—an ideal space for gardening, entertaining, relaxing with pets, or enjoying summer evenings with family and friends.
Location is everything, and this home delivers. Just two blocks from Lancaster Avenue, you'll enjoy easy access to Ardmore's renowned restaurants, boutique shopping, parks, and entertainment, along with convenient train service to Center City Philadelphia. Whether you're commuting for work or exploring everything the Main Line has to offer, you'll love the walkable lifestyle this location provides.
An added bonus is the dedicated parking space located just a few steps from the home—a rare and valuable convenience that makes everyday living even easier.
Move-in ready, full of character, exceptionally maintained, and ideally located, this home offers an outstanding opportunity to own in one of the Main Line's most desirable communities. Don't miss your chance to make it yours!
#PAMC2180998

ARDMORE

213 ARDMORE AVENUE

4 Beds

2 Baths

1,930 Sq.Ft.

$529,000

MLS#: PAMC2180998

Walk Right In! Beautifully renovated condo at The Fairmont! Boating 1581 sq. ft of living where strict attention to detail and a carefully selected finish package create a move in ready home! Spacious open concept living and dining room provides an inviting setting tor everyday living and entertaining. Eat in galley kitchen features wood cabinetry , stainless appliances, granite counters and tiled backsplash, engineered wood flooring, and  a laundry room off the kitchen. The primary bedroom suite features custom built in closets , a fitted walk in closet, and an ensuite marble  bathroom  with granite countered vanity , soaking tub/shower ; second carpeted bedroom /fitted closet, and a  marble tiled bathroom with vanity , stall shower, and walk in closet. 
Enjoy the comfort of individually controlled heat and air conditioning all year round. 1 indoor garage space, 24 hr security/concierge , fitness center , pool, tennis, pickleball, social activities, and an ideal location with EZ access to center city, and close to the Cynwyd Trail, transportation, shopping, and houses of worship, This exceptional condo combines quality renovations, comfort, convenience and an outstanding lifestyle! For the Opportunity of a Lifestyle!
#PAMC2190710

BALA CYNWYD

41 CONSHOHOCKEN STATE ROAD 404

2 Beds

2 Baths

1,551 Sq.Ft.

$529,000

MLS#: PAMC2190710

Rarely does a home offer this combination of thoughtful design, high-end finishes, and
unbeatable West Philadelphia location — but 4707 Sansom Street delivers on all fronts.
Completely renovated from top to bottom, this stunning four-bedroom, three-bath row
home sits in the heart of Walnut Hill, one of Philadelphia's most vibrant and sought-after
neighborhoods. Whether you are a buyer seeking the perfect primary residence or an
investor looking for a premium asset, this property checks every box.
AN ENTERTAINER'S DREAM ON THE MAIN LEVEL
Step inside and be immediately drawn into an expansive, open-concept living area that
flows effortlessly into a generous dining space — anchored by a stunning exposed brick wall
that lends warmth and character unique to Philadelphia beloved row home architecture.
The kitchen is not just beautiful; it is genuinely functional, designed with the serious home
cook in mind. A large dedicated pantry/coat closet keeps everyday essentials neatly out of
sight. Just beyond the kitchen, a bonus BBQ room — outfitted with extra shelving and a cabinet — offers the kind of flex space most homes simply don't have. Step through to your private
fenced balcony/porch and you have the perfect stage for summer cookouts, container
gardening, or simply unwinding with a glass of wine after a long day.
SPACIOUS BEDROOMS AND A PRIMARY SUITE TO LOVE
The upper level features two generously sized bedrooms, each with ample closet space,
served by a well-appointed shared hall bathroom. A dedicated laundry closet — paired with
a separate linen closet — means no hauling laundry up and down stairs.
The crown of the home is the primary bedroom suite. Here, a walk-in closet leads directly
into a gorgeous, private en-suite bathroom — a true sanctuary. This is the kind of suite that
makes mornings feel like a luxury hotel experience. Storage throughout the upper level is
plentiful and purposefully placed.
VERSATILE LOVER LEVEL AND RARE PRIVATE PARKING
The lower level adds remarkable flexibility to this already exceptional home. A fourth
bedroom with its own full bathroom is ideal for guests, an au pair suite, or a private home
office. The remaining open space is a blank canvas — picture a home gym, a media/gaming
lounge, a music studio, or a playroom. The possibilities are limited only by your
imagination. A long interior hallway leads to the back of the property, where you will find something truly coveted in this part of the city: your own private garage plus a driveway with space for an
additional vehicle. In Walnut Hill, parking like this is a genuine premium.
THE WALNUT HILL NEIGHBORHOOD - THE BEST OF WEST PHILLY
Walnut Hill sits in the heart of West Philadelphia, bounded by Market Street and Spruce
Street between 45th and 52nd Streets — placing you in the northwestern portion of the
highly desirable University City District. Tree-lined streets of classic brick row homes with
bay windows create a neighborhood aesthetic that is quintessentially Philadelphia, yet the
community itself feels fresh, dynamic, and full of energy. The neighborhood is celebrated for its genuine diversity, its tight-knit community, and its remarkable walkability. Bars, coffee shops, restaurants, and parks are all within easy reach, and the SEPTA Market-Frankford Line provides direct, rapid access to Center City and beyond. Both the University of Pennsylvania and Drexel University are less than two miles to the east, ensuring consistent demand and a lively neighborhood atmosphere year-round.
This is a neighborhood with real history: American Bandstand was first broadcast just a few
blocks away at 46th and Market, and legendary singer and activist Paul Robeson called
Walnut Hill home. The active Walnut Hill Community Association continues to advocate
for neighborhood improvements, including the recently revamped Community Playground
at 4700 Sansom practically your front yard. 4707 is more than a home — it is a lifestyle!
#PAPH2658880

PHILADELPHIA

4707 SANSOM STREET

4 Beds

3 Baths

2,042 Sq.Ft.

$529,000

MLS#: PAPH2658880

Luxury, space, and thoughtful design come together in this fully refreshed 4-bedroom, 4-bath home situated on an oversized corner lot in a beautiful, serene neighborhood. Light-filled, bright, and airy, this impressive residence offers high-end finishes and exceptional flexibility across multiple levels. This home features over 3,000 sq ft of living space on three levels and includes two separate outdoor living spaces. The showstopping kitchen features two-tone cabinetry, quartz countertops, premium stainless-steel appliances, designer lighting, elegant gold hardware, a pot filler, and custom details throughout. A first-floor bedroom and full bath provide an ideal option for guests, a private home office, or convenient main-level living. Upstairs, the expansive primary suite offers a true retreat, accompanied by two additional bedrooms, including one with dramatic vaulted ceilings, and a gorgeous hall bath with a soaking tub and double vanity. The finished lower level adds valuable living space with a designated laundry room and another full bathroom. Step outside to the rooftop deck, perfect for entertaining or enjoying a peaceful morning coffee. Major improvements include a brand-new roof, electrical system, plumbing, and HVAC. An attached garage and private driveway provide off-street parking for multiple vehicles. With its remarkable size, upscale finishes, and attention to detail at every turn, this exceptional home is a rare opportunity to enjoy true luxury living.
#PAPH2654098

PHILADELPHIA

1612 E CLIVEDEN STREET

4 Beds

4 Baths

3,108 Sq.Ft.

$529,000

MLS#: PAPH2654098

Welcome to 520 Burnham Road, a spacious five-bedroom, two-bath home offering comfort and flexibility in a convenient Philadelphia location. This residence is designed to accommodate a variety of lifestyles, with plenty of room for both living and entertaining.

The main level features a bright and inviting layout, with generous living and dining spaces perfect for gatherings. The kitchen offers ample storage and workspace, making meal preparation a breeze. Five well-sized bedrooms provide plenty of options for family, guests, or a home office. Two full bathrooms ensure comfort and convenience for everyone.

One of the standout features of this property is the walk-out basement, offering additional living space, storage, or potential for customization to fit your needs—whether as a recreation room, gym, or workshop. The back yard provides a sanctuary for a garden.

Situated in a desirable neighborhood, 520 Burnham Road places you close to schools, parks, shopping, and major routes, combining suburban comfort with city accessibility.

Don’t miss the opportunity to make this versatile home your own!
#PAPH2621404

PHILADELPHIA

520 BURNHAM ROAD

5 Beds

3 Baths

2,000 Sq.Ft.

$529,000

MLS#: PAPH2621404

AMAZING OPPORTUNITY AWAITS!

Bring your vision and unlock the incredible potential this home has to offer! Nestled in a wonderful neighborhood and ideally located close to shopping, dining, parks, and major commuter routes, this property is the perfect opportunity for buyers looking to build equity through renovation.

The main level features a spacious kitchen—larger than many homes of this style—with direct access to your private backyard, making it ideal for future indoor-outdoor entertaining. You'll also find two generously sized bedrooms, ample closet space, and a full hall bathroom, along with a primary suite with its own full bathroom. 
The lower level offers even more living space with a large family room, a versatile den or home office, an additional bedroom, and a roughed-in bathroom ready for your finishing touches.
This home is in need of updating and repairs and is not suited for buyers seeking a move-in-ready property. However, for someone with the right vision, financing, and renovation team, this is an exceptional opportunity to create a beautiful home in a highly desirable location.
Property is being sold strictly AS IS. Buyer is responsible for any lender-required repairs, inspections, and township or municipal requirements, if applicable.

Don't miss your chance to transform this hidden gem into something truly special!
#PADE2120270

HAVERTOWN

337 GOLF HILLS ROAD

4 Beds

2 Baths

2,610 Sq.Ft.

$529,000

MLS#: PADE2120270

Lovely, Spacious 2-Story East Passyunk TownHome featuring restored and new oak hardwood floors throughout, a brick front with porch, and a tiled entry opening to a large living room with a wall-to-wall front windows providing abundant natural light. Beyond the living room is a formal dining room, a fully tiled first-floor bath with shower, and a sizable flexible room suitable for use as an office, recreation room, or additional dining area. The modern eat-in kitchen includes beautiful oak cabinets, a dishwasher, and brand-new oak flooring, and provides access to a rear yard suitable for grilling and gardening. The second floor offers an expansive rear bedroom (approx. 13' x 22') with a wall-to-wall closet and two floor-to-ceiling windows, a tiled hall bath with tub and shower, and two additional generously sized bedrooms with wall-to-wall closets. A very large basement (approx. 15'–16" x 57') offers ample storage, closet space, laundry area with washer/dryer, and mechanicals, and is ready for finishing or additional storage needs.  Great Space for that "WORK FROM HOME" person, Entrepeneur, Artist, Personal Trainer, etc. This is one of the larger two-story townhomes in East Passyunk, in close proximity to East Passyunk Avenue shopping, restaurants, bars, Singing Fountain, the Acme/CVS shopping center, Whole Foods, Sprouts,and the nearby Bella Vista area. 9th street Italian market 5 min away. South Street shopping entertainment restaurants 15 min away. Northern Liberties 20 min. away, Center city universities historical sites hospitals shopping 20 min. away. Sports stadiums, entertaiment venues, Ballparks, Theaters minutes away. Transportation at your fingertips trains buses highways. Surrounded by Exciting neighborhoods!"  For the FOODIE"restaurants, bars, bakeries, etc. in every corner!
#PAPH2647760

PHILADELPHIA

1931 S 11TH STREET

3 Beds

2 Baths

2,309 Sq.Ft.

$528,999

MLS#: PAPH2647760

Welcome to this fabulous, newly renovated, large 3-bedroom, 3.5-bath home located in the heart of Fairmount!  As you enter this charming home, you are greeted with beautiful hardwood flooring all the way to the kitchen.  The sleek kitchen has marble floors with clean white cabinets and stainless steel appliances.  The walls are painted a neutral color with wood panels to add some character.  There is a powder room on the first level as well.  Let's head upstairs to the second level where there are two generous sized bedrooms with an ensuite bathroom for added convenience.   The third level has a master bedroom with an ensuite bathroom that is spacious and modern.   The basement is waiting for your finishing touches to turn the space into an office, playroom, etc.   Convenient location!  Enjoy the beautiful Fairmount area with lots of mature trees, close to parks, shopping, restaurants, public transportation, Girard College,  The Met Philadelphia, etc.   It is also a short drive to the Philadelphia Museum of Art and gorgeous scenic Kelly Drive.  Move in Ready!  Don't miss this opportunity to be a part of this thriving community.
#PAPH2642870

PHILADELPHIA

841 PERKIOMEN STREET

3 Beds

3 Baths

1,815 Sq.Ft.

$528,000

MLS#: PAPH2642870

1 ... 192 193 194 195 196 ... 666

properties found. properties found. Page of .

 - property

Send a message

Message successfully sent.

Your message

What is 3 + 4 ?

Reason for contacting?

I agree to receive email communication and understand I can unsubscribe at any time.

I agree to be contacted by TNT Real Estate Solutions via call, email, and text for real estate services. To opt out, you can reply 'stop' at any time or reply 'help' for assistance. You can also click the unsubscribe link in the emails. Message and data rates may apply. Message frequency may vary. Privacy Policy

Sign Out

Virtual Assistant

Would you like to take the next step with this property? We can help you schedule a showing or virtual tour, or send you more details.

Yes, I would like more information.

Thank You for Your Reply, One of Our Agents will contact you as soon as possible

No, maybe later.

Thank you, you can always contact me via email, phone number or through the contact form.

Realhub AI

Lucy - Your AI-Powered Realtor

Update Your Temporary Password

Personalize your search

Enter your email and we'll notify you immediately when new listings match what you're looking for.

or enter email address

Already have an account ? Login here

Continue your home search

I agree to receive communications and understand I can unsubscribe at any time.

I agree to be contacted by TNT Real Estate Solutions via call, email, and text for real estate services. To opt out, you can reply 'stop' at any time or reply 'help' for assistance. You can also click the unsubscribe link in the emails. Message and data rates may apply. Message frequency may vary. Privacy Policy

Already have an account ? Login here

We use cookies

We use cookies primarily for analytics to enhance your experience. By accepting, you agree to our use of these cookies. You can manage your preferences or learn more about our cookies policy.