


Property
Beds
3
Full Baths
2
1/2 Baths
1
Year Built
1995
Sq.Footage
2,174
Welcome to 119 Weybridge Dr in the highly desirable Northridge community, located in the award-winning Great Valley School District! This beautifully maintained end-unit townhome offers 3 bedrooms, 2.5 baths, a finished third floor, and a 2-car garage—all within walking distance to charming downtown Malvern with its shops, restaurants, and SEPTA train station. Step inside to find a bright and inviting living room featuring elegant wainscoting and a cozy fireplace. The spacious updated kitchen (2018) is a true highlight, offering white cabinetry, stainless steel appliances, tile backsplash, double sinks, double ovens, plantation shutters, and a large peninsula perfect for entertaining. A den with custom built-ins, a dining area with sliding doors to the rear deck, and a convenient powder room complete the main level. Upstairs, the primary suite includes a walk-in closet and a beautifully updated ensuite bath with a tile walk-in shower with glass doors, tile flooring, double sinks, light-up mirrors, and ample linen storage. Two additional generously sized bedrooms, a full hall bath, and a convenient second-floor laundry area complete this level. The third floor is finished and provides flexible space ideal for a home office, playroom, or potential 4th bedroom, plus an additional storage room with shelving for all your extras. The unfinished basement offers even more storage and access to the attached 2-car garage with openers. Additional updates include a new HVAC system installed in 2020. Enjoy privacy out back and low-maintenance living in one of Malvern’s most convenient locations. This home is truly a gem—don’t miss it!
Features & Amenities
Interior
-
Other Interior Features
Eat-in Kitchen, Ceiling Fan(s), Recessed Lighting, Walk-In Closet(s), Built-in Features, Crown Molding
-
Total Bedrooms
3
-
Bathrooms
2
-
1/2 Bathrooms
1
-
Above Grade Finished Area
2174.0
-
Basement YN
YES
-
Cooling YN
YES
-
Cooling
Central Air, Ceiling Fan(s), Gas
-
Fireplace YN
YES
-
Heating YN
YES
-
Heating
Natural Gas, Forced Air
-
Pet friendly
N/A
Exterior
-
Garage
Yes
-
Garage spaces
2
-
Construction Materials
Frame
-
Parking
Garage Door Opener, Asphalt, Garage, Driveway, Attached
-
Patio and Porch Features
Deck
-
Pool
No
-
Waterfront YN
NO
Area & Lot
-
Lot Size(acres)
0.02
-
Lot Size(square feet)
960
-
Property Type
Residential
-
Property Sub Type
Townhouse
-
Architectural Style
Colonial
Price
-
Sales Price
$575,000
-
Tax Amount
$6,856
-
Financing Options
Cash, Conventional
-
Sq. Footage
2,174
-
Price/SqFt
$264
HOA
-
Association
YES
-
Association Fee
$320
-
Association Fee Frequency
Monthly
-
Association Fee Includes
N/A
Property Resources
-
Horse Property
NO
School District
-
Elementary School
N/A
-
Middle School
N/A
-
High School
GREAT VALLEY
Property Features
-
New Construction
NO
-
Foundation Details
Concrete Perimeter
-
Senior Community YN
NO
-
Sewer
Public Sewer
-
Tax Lot
0031
-
Water Source
Public
Schedule a Showing
Showing scheduled successfully.
Mortgage calculator
Estimate your monthly mortgage payment, including the principal and interest, property taxes, and HOA. Adjust the values to generate a more accurate rate.
Your payment
Principal and Interest:
$
Property taxes:
$
HOA fees:
$
Total loan payment:
$
Total interest amount:
$
Location
County
CHESTER
Elementary School
Middle School
High School
GREAT VALLEY
Listing Courtesy of Jennifer M Braun, Compass Pennsylvania, LLC
RealHub Information is provided exclusively for consumers' personal, non-commercial use, and it may not be used for any purpose other than to identify prospective properties consumers may be interested in purchasing. All information deemed reliable but not guaranteed and should be independently verified. All properties are subject to prior sale, change or withdrawal. RealHub website owner shall not be responsible for any typographical errors, misinformation, misprints and shall be held totally harmless.

Owner, President, Investment Property Advisor
Theresa Kehler
Call Theresa today to schedule a private showing.

* Listings on this website come from the FMLS IDX Compilation and may be held by brokerage firms other than the owner of this website. The listing brokerage is identified in any listing details. Information is deemed reliable but is not guaranteed. If you believe any FMLS listing contains material that infringes your copyrighted work please click here to review our DMCA policy and learn how to submit a takedown request.© 2024 FMLS.
Related Properties
MALVERN
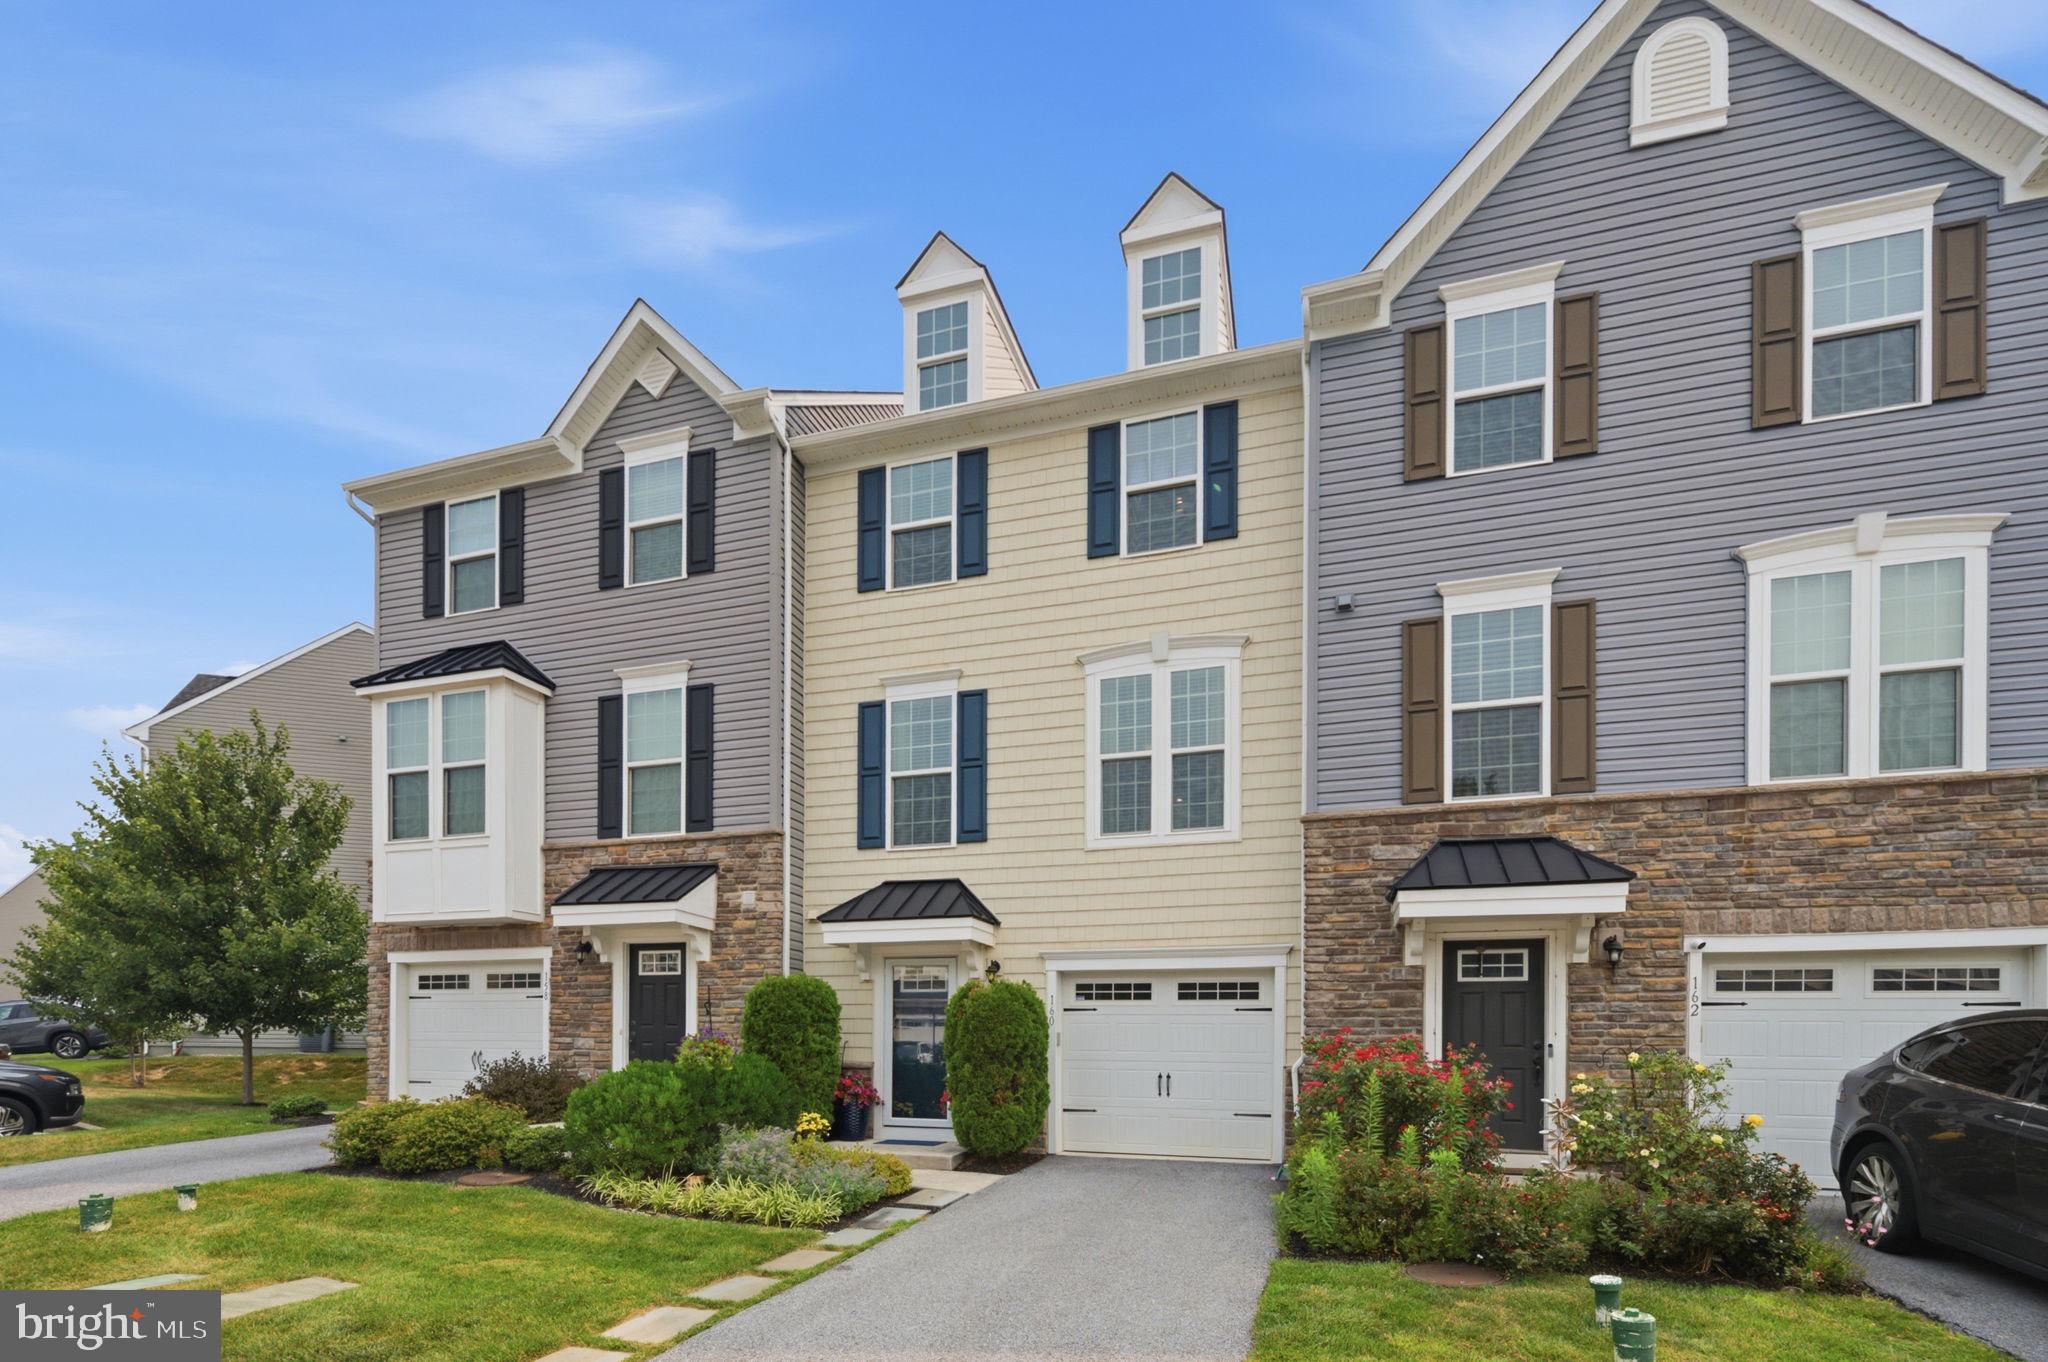
160 MULBERRY DRIVE
3 Beds
2 Baths
2,290 Sq.Ft.
$570,000
MLS#: PACT2131240

MALVERN
162 ALROY ROAD HOMESITE 241
3 Beds
2 Baths
2,185 Sq.Ft.
$653,000
MLS#: PACT2133948
MALVERN
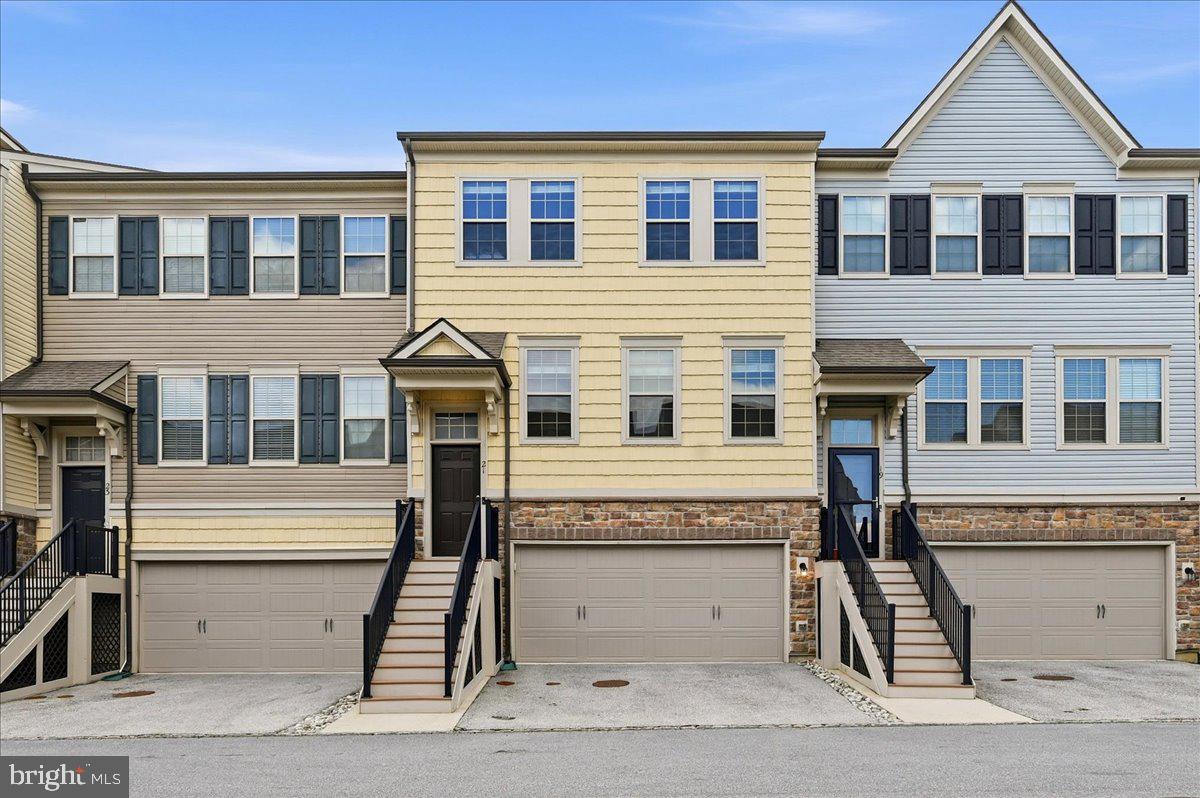
21 EAGLE LANE
3 Beds
2 Baths
2,320 Sq.Ft.
$625,000
MLS#: PACT2128848

MALVERN
801 STONECLIFFE ROAD
3 Beds
2 Baths
2,648 Sq.Ft.
$679,900
MLS#: PACT2133892

MALVERN
4066 HOLLOW ROAD
5 Beds
3 Baths
3,200 Sq.Ft.
$549,900
MLS#: PACT2135958

MALVERN
44 SPRING ROAD
3 Beds
2 Baths
2,120 Sq.Ft.
$595,000
MLS#: PACT2136182

MALVERN
342 W CENTRAL AVENUE
3 Beds
1 Baths
2,246 Sq.Ft.
$575,000
MLS#: PACT2137630

MALVERN
539 ANFIELD ROAD HOMESITE 279
3 Beds
2 Baths
1,827 Sq.Ft.
$650,000
MLS#: PACT2133954

MALVERN
547 ANFIELD ROAD HOMESITE 275
3 Beds
2 Baths
2,423 Sq.Ft.
$639,980
MLS#: PACT2133946

MALVERN
632 KEMLYN ROAD HOMESITE 260
3 Beds
2 Baths
2,093 Sq.Ft.
$655,678
MLS#: PACT2136110
