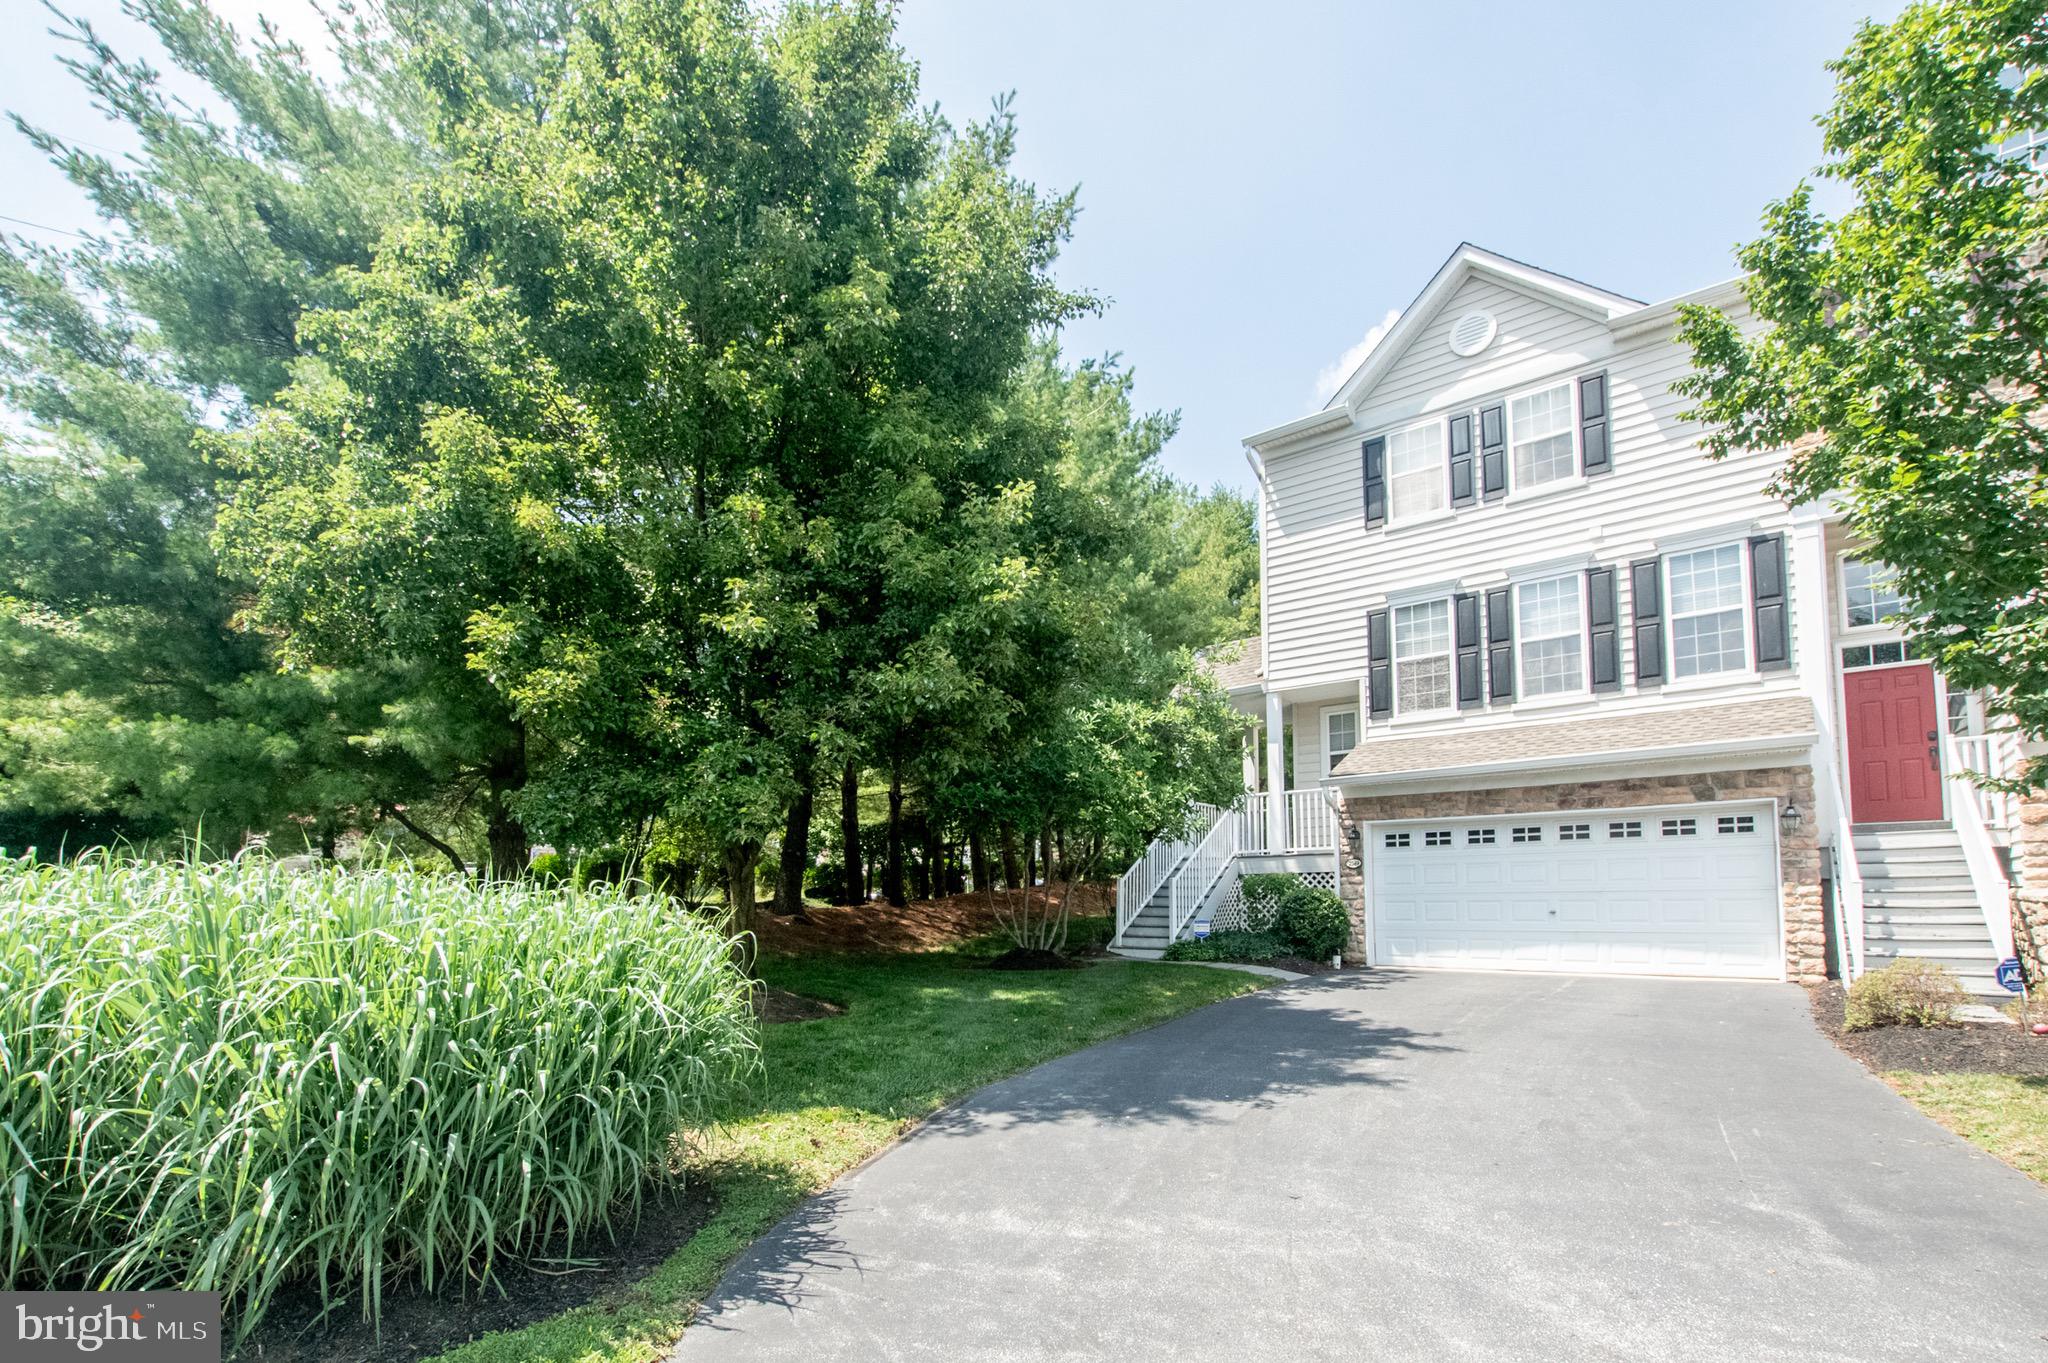
One of the most popular communities provided by {{page_data.agentName}}

Philadelphia

One of the most popular communities provided by TNT Real Estate Solutions

Philadelphia

About Philadelphia

Living in Philadelphia, PA, offers a unique blend of rich history, vibrant culture, and a strong sense of community, making it an ideal place to call home. Residents enjoy easy access to world-class museums, diverse dining experiences, and a thriving arts scene, reflecting the city’s deep-rooted heritage. The affordable housing market, coupled with a variety of neighborhoods, from the historic charm of Old City to the bustling energy of South Philadelphia, caters to all lifestyles. Additionally, the convenient public transportation system and proximity to major cities like New York and Washington, D.C., enhance Philadelphia’s appeal. With its passionate sports culture, beautiful parks, and an ever-evolving food scene, living in Philadelphia means immersing yourself in a dynamic, welcoming environment that values community and tradition. Whether you’re a young professional, a growing family, or a retiree, Philadelphia offers a vibrant urban experience enriched by its history and welcoming spirit.
One of the most popular communities provided by TNT Real Estate Solutions
11,081
# of Listings
3
Avg # of Bedrooms
$248
Avg. $ / Sq.Ft.
$510,937
Med. List Price

Browse Philadelphia Real Estate Listings

10000 Properties Found. Page 180 of 667.

Merion Manor – Spacious, Stylish, and Perfectly Located!

Welcome to the largest unit in the desirable Merion Manor Condominium Community, where suburban charm meets everyday convenience. This spacious top-floor condo offers 3 bedrooms, 2.5 bathrooms, hardwood floors throughout, and a layout that truly feels like home.

The oversized living room provides plenty of space for relaxing or entertaining, while the large dining room is perfect for family meals, holidays, or hosting guests. The kitchen offers abundant cabinet storage, plus two pantries—an incredible bonus for condo living.

Located in a sought-after community known for its neighborhood feel, excellent schools, and easy access to shopping, dining, train lines, Amtrak, and major commuter routes, this home offers comfort and convenience in one perfect package.

If you’re looking for space, location, and low-maintenance living, this top-floor Merion Manor condo is the one you’ve been waiting for!
#PAMC2182010

MERION STATION

212 IDRIS J-3

3 Beds

2 Baths

2,080 Sq.Ft.

$559,000

MLS#: PAMC2182010

Investor Opportunity – Fully Rented Triplex 

Don’t miss this excellent investment opportunity featuring a well-maintained 3-unit property with separate 100-amp service for each unit, making management and tenant billing a breeze.

Unit 1 offers a spacious 3-bedroom, 1-bath layout and includes an in-unit washer and dryer.

Unit 2 features a 2-bedroom, 1-bath configuration, ideal for steady rental income

Unit 3, on the third floor, is a 2-bedroom, 1-bath unit, ideal for maximizing rental potential.

This property is ideal for both seasoned investors and those looking to start or expand their portfolio.  With multiple units, separate utilities, and strong income potential, this triplex is a smart addition to any investment strategy.

Buyer is responsible for U&O.  Owner will guide the buyer through the current tenant onboarding and transition  process to ensure a seamless transfer of ownership.
#PAMC2176344

NORRISTOWN

619 W MAIN STREET

7 Beds

None Baths

3,480 Sq.Ft.

$559,000

MLS#: PAMC2176344

Opportunity awaits at 424 S 20th Street—an ideally located triplex in the heart of Philadelphia’s coveted Rittenhouse neighborhood. This fully vacant building offers three separate 1-bedroom, 1-bath units, creating a versatile setup for investors, owner-occupants looking to offset their mortgage with rental income, or buyers seeking a prime value-add property in one of Center City’s most desirable locations. Inside, each unit offers a functional layout with comfortable living spaces, while the first-floor apartment features the added bonus of a private fenced-in rear yard—an increasingly hard-to-find amenity in the city and a major draw for future tenants or an owner occupant. A new roof has already been completed, giving the next owner a head start on improvements while still leaving room to bring their own vision and updates to the property. Being sold as-is and in need of some rehab, this is a rare chance to secure a multi-unit asset with strong upside potential in an unbeatable location.

Set just steps from the energy and elegance of Rittenhouse Square, this address places you in the center of one of Philadelphia’s premier residential and dining districts. Residents will love being close to the iconic park, acclaimed restaurants, neighborhood cafés, boutique shopping along Rittenhouse Row, and convenient access to Center City offices, public transit, and 30th Street Station. Whether you’re looking to expand your investment portfolio, create a house-hack opportunity, or renovate and maximize income potential, 424 S 20th Street offers location, flexibility, and long-term value in one of the city’s most sought-after neighborhoods.
#PAPH2640156

PHILADELPHIA

424 S 20TH STREET

3 Beds

None Baths

1,440 Sq.Ft.

$559,000

MLS#: PAPH2640156

This is a turnkey investment. Fully occupied, long term tenants
#PAPH2658546

PHILADELPHIA

6700 WOODLAND AVENUE

None Beds

None Baths

2,288 Sq.Ft.

$558,000

MLS#: PAPH2658546

Introducing Washington Place, Conshohocken’s premier new condominium community, now selling with exclusive pre-construction pricing. This is a rare opportunity to own a brand-new condo in the heart of Conshohocken, thoughtfully crafted by Pulte Homes, one of America’s most trusted homebuilders. Washington Place is the only new construction condominium community in Conshohocken, offering a modern lifestyle along the scenic Schuylkill River and located within the highly acclaimed Colonial School District. Residents will enjoy an exceptional collection of amenities including a riverfront promenade, fitness center, resort-style pool, outdoor walking and biking trails, and beautifully designed BBQ and gathering areas perfect for entertaining. Homebuyers can choose from spacious one and two bedroom floor plans with contemporary finishes and covered parking. The community is within walking distance to Fayette Street, where you can enjoy boutique shops, popular restaurants, local cafés, and easy access to the SEPTA station for a convenient commute. Opportunities like this are limited, Please schedule your appointment today and secure your home at Washington Place before prices rise.
#PAMC2185618

CONSHOHOCKEN

431 WASHINGTON STREET 2303 HAMILTON

2 Beds

2 Baths

1,431 Sq.Ft.

$555,175

MLS#: PAMC2185618

Great opportunity  for a mixed use property end duplex in prime Pennsport close to NJ, Columbus Blvd , I95, all the shops and pubs the area has to offer !! 
1st fl commercial space is an open canvas for your business ,,shop , office , retail space  , etcc   , many possibilities .   Live where you work or enjoy rental income from downstairs (appx 1800, a month) currently vacant  or upstairs  (appx 1600.00 a month ) .  2 powder rooms on the first fl and appx 1250 sq ft of  wide open space with your own separate entrance and use of the large basement for storage !
2nd floor offers a private entrance . 
 Foyer with hard wood floors . Living room with hardwood floors , ceiling fan light , mini split hot and cold . ceiling  tiles . Laundry closet with stackable washer /dryer , ceramic tiled floor. Full bathroom with tub enclosure, toilet , sink cabinet , tiled floors . Modern eat in kitchen  with ceiling fan light , ceiling  tiles , ceramic tiled floors , bar stool seating , tiled backsplash, stainless steel refrigerator , gas cooking range , range hood (vents outside ) exit kitchen to 2nd floor roof deck area (fenced ) for that bbq area and chill spot . Modern windows t/o . Large primary bedroom with ceiling fan light , paneled walls , hardwood  floors, mini split , modern windows, double closets , . 2nd bedroom  with hardwood  floors , large wall closet , ceiling tiles , paneled walls .  A nice size apartment with a roof deck . Outside rear has a private trash /cement yard area.  
Lots of potential for this property ! Schedule your showing today !!
#PAPH2651654

PHILADELPHIA

1727 S 2ND STREET

2 Beds

None Baths

2,506 Sq.Ft.

$555,000

MLS#: PAPH2651654

Welcome to this well maintained and thoughtfully updated 3-bedroom, 2.5- bath home located in desirable Nether Providence Township. This move in ready home offers a perfect blend of comfort, space, and convenience. The first floor features a welcoming living room, formal dining room, comfortable family room, updated kitchen, and convenient powder room. A bright sunroom with its own heating and air conditioning provides additional year round living space and overlooks the property.
Upstairs, the primary suite offers a private retreat with skylights and an en-suite bathroom. Two additional bedrooms and a full hall bathroom complete the second floor. Additional features include a basement with laundry area, washer and dryer included, and an attached 2-car garage.
Major improvements and updates include: Roof (2020), Air conditioning system (2024), Heating unit (2018), Water heater (2025), Generator (2012), Remodeled kitchen, Remodeled bathrooms, New floors.
This move in ready home combines modern updates with comfortable living spaces in a sought after location close to schools, parks, shopping, restaurants and major commuting routes.
#PADE2118110

MEDIA

517 BEATTY ROAD

3 Beds

2 Baths

1,878 Sq.Ft.

$555,000

MLS#: PADE2118110

Just lowered for quick sale! This house had some renovations completed but some renovations were left for a new buyer to create some sweat equity.

Nestled on a spectacular park-like setting, this beautifully maintained home offers the perfect combination of timeless character, generous living space, and modern updates. Surrounded by mature trees and expansive lawns, the property provides exceptional privacy and a peaceful setting while remaining conveniently located near everyday amenities.

Inside, you'll find a bright and inviting floor plan featuring spacious living areas, gleaming hardwood floors, abundant natural light, and tasteful updates throughout. The stunning family room showcases exposed wood beams, a classic brick fireplace, and oversized windows overlooking the picturesque grounds. The adjoining eat-in kitchen offers ample cabinetry, generous workspace, and an ideal layout for everyday living and entertaining.

The home features spacious bedrooms, updated bathrooms, and a beautifully appointed primary suite designed for comfort and relaxation. A highlight of the home is the expansive enclosed sunroom, offering year-round enjoyment and seamless access to the oversized deck—perfect for outdoor dining, entertaining, or simply taking in the incredible views.

Step outside and experience one of the property's most impressive features: a sprawling backyard with mature shade trees, lush landscaping, and a unique original stone outdoor fireplace that adds character and endless possibilities for outdoor gatherings.

Additional features include updated finishes, generous storage, spacious entertaining areas, a Generac Whole House Generator and is in move-in-ready condition.

Whether you're looking for room to grow, space to entertain, or simply a private retreat with exceptional outdoor living, this home offers a rare opportunity to enjoy the best of both comfort and nature. Don't miss your chance to own this one-of-a-kind property—schedule your private showing today!
#PABU2124958

DOYLESTOWN

3455 BRISTOL ROAD

4 Beds

1 Baths

2,055 Sq.Ft.

$555,000

MLS#: PABU2124958

Welcome to this beautifully maintained all stone home in the highly desirable section of East Torresdale, known for its tree-lined streets, stately single homes & access to major routes, parks, restaurants as well as golf courses & schools (pre-K right through college). Built around the 1950’s, this exceptionally well-maintained home offers character, generous space, & plenty of storage throughout that is rarely found today. Upon arrival you will have choice of parking, with 6 off-street parking spots in front of the home bordered by the stone-retaining wall. The foyer entry with 2 coat closets will set the tone, showcasing the home’s layout. The living room features hardwood floors, a stone-front wood-burning fireplace w/mantel, & large bow window. The hardwood floors continue into the dining room & highlights include a chair rail, decorative lighting, & bow window. The eat-in kitchen w/ceramic tile flooring (w/decorative border) & backsplash, pantry, an abundance of cabinetry & counterspace also offers appliances that include gas range, microwave, refrigerator, dishwasher & a double sink w/garbage disposal. Exit the kitchen to the rear covered porch, extending the living space outdoors & into a private yard with fire pit. (Some photos included are of the yard in full bloom so you can see what Mother Nature has in store this spring). The main level also offers a convenient 1st fl (1st of 3) bedroom w/hardwood floors, ceiling fan, windows & closet. Best of all the bedroom is adjacent to a 3-piece ceramic tile bathroom w/stall shower & linen closet making this space perfect for a guest room. Heading to the 2nd level note the hardwood flooring continues up the staircase & into the center hall w/cedar closet. The primary bedroom (2nd of 3) offers 2 closets (including a massive A-frame closet w/attic access & ample storage & another closet) carpet & ceiling fan. The 3rd (3 of 3) bedroom is generously sized w/hardwood floors, ceiling fan, closet & an adorable window seat w/built-in storage. The 3-piece ceramic tile hall bathroom features a tub/shower & linen closet. The finished basement provides extensive additional living & entertaining space. Highlights include NEW CENTRAL AIR 2026. Knotty pine accents, ceramic tile floor, bar, glass block windows & refrigerator. Recreation area w/carpeting, currently set up is a ping pong table (maybe test your skills at your showing). There is a spacious powder room w/pedestal sink, tile floor, vanity & a large double door closet w/shelving. Additional features include a laundry room w/washer, dryer & double utility sink. A Jack-and-Jill flex space w/tile floor (maybe a gym, office or 4th bedroom) adds versatility, while Bilco door access provides convenience. Throughout the home, the original doors w/glass handles, hardwood floors, & deep windowsills are all in excellent condition along with the solid construction reflect the pride of ownership. Close to the Union League at Torresdale & John F. Byrne Golf Courses, Holy Family University, Nazareth Academy Grade & High School, Saint Katherine of Siena Church & School, Thomas Holme School. Fluehr Park w/walking trails, soccer & baseball fields, wide open spaces to play catch or fetch depending on who you visit with! The Historic Glen Forde Mansion is right on the Delaware River w/Yoga & craft classes & bird watching. Area restaurants include Dagwood’s, Three Monkees, Originals/O’s, Jimmy’s Timeout, Maggie’s & The Dining Car. Close to Septa Bus Routes 66 (3 blocks) & 70 (5 blocks) & Torresdale Station. Fluehr Park is a great short cut on your way or use the commuter parking lot. The train offers stops from 30th Street in Philadelphia to the NJT Trenton Line (NYC). Within minutes of Bucks County & I-95 w/accessibility to Woodhaven Road, Rt. 1, PA/NJ Turnpike as well as bridge access to New Jersey.
#PAPH2574484

PHILADELPHIA

4607 AUBREY AVENUE

3 Beds

2 Baths

1,782 Sq.Ft.

$555,000

MLS#: PAPH2574484

Charming Detached 4-bedroom, 2.5-bath home in Philadelphia’s desirable Andorra neighborhood—sitting on a generous lot with tremendous outdoor living and curb appeal. Enjoy suburban like living but within city limits! Nice-sized living room, separate dining room, and modern eat-in kitchen with all the appliances you need and amble countertop and cabinet space. There is a nice-sized den as well on the first floor. The basement is full and finished with access to the exterior areas of the home and features a recreation room, utility area, storage space and the laundry area. The bright, well-laid-out interior offers comfortable living spaces, central air and heat, and versatile bedrooms ideal for multiple people, guests, or a home office. The bathrooms are also updated and modern. Outside is an entertainer’s dream: an above-ground pool with an integrated wraparound deck, a paved rear patio for dining and gatherings, an attached upper deck off the living area, and both front and rear lawns. A detached shed and garden area provide storage and planting space, while the garage adds convenience and parking. There is also an amble amount of good driveway parking. Well-designed grounds and mature plantings create privacy and room to play or relax. Located in sought-after Andorra, close to parks, schools, shopping, and transit—this home blends suburban-sized outdoor amenities with Philadelphia living. A rare find for buyers who want space, comfort, and plenty of outdoor fun. Make your appointment today!
#PAPH2591204

PHILADELPHIA

814 CALEDONIA STREET

4 Beds

2 Baths

2,800 Sq.Ft.

$555,000

MLS#: PAPH2591204

Welcome to 124 N. Line Road, where classic Cape Cod charm meets modern design in this beautifully expanded and meticulously updated 5-bedroom, 3-bathroom home in the heart of desirable Newtown Square. From the moment you step inside, you'll appreciate the thoughtful layout and inviting spaces designed for today's lifestyle. Gorgeous hardwood flooring leads you into the stunning open-concept kitchen, the true centerpiece of the home. Featuring granite countertops, stainless steel appliances, an abundance of cabinetry, and an oversized peninsula, this space flows effortlessly into the dining area and spacious family room addition, creating the perfect setting for everything from casual weeknight dinners to holiday gatherings. The flexible floor plan offers two generously sized bedrooms and a full bathroom on the main level, ideal for guests, a home office, or multigenerational living. Upstairs, you'll find three additional bedrooms, including an exceptional primary suite designed to be your private retreat. The spacious bedroom is complemented by a walk-in closet and a spa-inspired ensuite bathroom showcasing an oversized custom tile shower complete with dual rain shower heads, body sprays, and a built-in bench. An additional hallway full bathroom serves the remaining upstairs bedrooms with ease. Behind the scenes, extensive improvements provide peace of mind, including all-new plumbing throughout the home. The full basement offers abundant storage and presents endless opportunities to create additional finished living space, a home gym, or recreation room. Step outside to discover a fully fenced backyard that's perfect for entertaining, relaxing, or letting pets and children play freely. The expansive patio creates an ideal outdoor gathering space, while the detached 10' x 20' storage garage offers plenty of room for lawn equipment, tools, hobbies, or a workshop. Perfectly situated just minutes from Routes 3 and 476, this exceptional home provides easy access to Newtown Square's shopping, dining, parks, and top local amenities while offering the comfort of an established neighborhood. Beautifully updated, thoughtfully expanded, and truly move-in ready, 124 N. Line Road is the perfect place to call home.
#PADE2120428

NEWTOWN SQUARE

124 N LINE ROAD

5 Beds

3 Baths

1,860 Sq.Ft.

$555,000

MLS#: PADE2120428

Welcome to this beautifully maintained  5- bedroom Colonial, ideally situated on a generous .52 acre lot in Warminster. Offering approximately 2,653 square feet of thoughtfully designed living space with updates. A welcoming foyer opens to a sun-filled formal dining room with highlighted by a large picture window overlooking to back yard. The spacious kitchen appointed with oak cabinetry, countertops, stainless steel appliances, title backsplash. Just off the kitchen, the inviting to spacious living room and then to family room. A convenient first-floor laundry room and powder room complete the main level.
Upstairs,5 bedrooms, master bedroom with the additional sitting room, that can be used as 6 bedrooms, 2 full baths provide comfortable accommodations. also large storage room. Additional highlights include a detached two-car garage, expansive backyard, and numerous updates throughout since 2021-2022, 2 separate systems for heating  and cooling system  A truly move-in-ready home.
#PABU2124988

WARMINSTER

110 W BRISTOL ROAD

5 Beds

2 Baths

2,653 Sq.Ft.

$554,900

MLS#: PABU2124988

New on site 1 day ago
Welcome home to 2237 Gettysburg Drive in Aston. This spacious 4-bedroom, 2.5-bath home offers plenty of room to settle in and make it your own. The well-designed layout on a premium lot provides comfortable living spaces for both everyday life and entertaining. 

Upon entering the center hall colonial through the double front doors you’re greeted by hardwood floors and a bright, spacious living room. The family room to your left features a fireplace and access to the laundry room, powder room and garage. The kitchen features granite countertops, stainless steel appliances, a large island, plenty of cabinet space and a dining area. The sliding glass doors lead you to your incredible, large, flat fenced in backyard with large concrete patio featuring access to electric for all your outdoor entertaining needs. 

Upstairs you’ll find a primary suite with multiple closets, and en suite full bathroom. The upstairs is complete with an additional 3 large bedrooms and full hallway bathroom. 

Conveniently located in Aston with easy access to shopping, dining, schools, parks, and major routes, 2237 Gettysburg Drive is ready to welcome its next owner. Schedule your showing and come see everything this home has to offer!
#PADE2122176

ASTON

2237 GETTYSBURG DRIVE

4 Beds

2 Baths

2,140 Sq.Ft.

$554,900

MLS#: PADE2122176

Turnkey New Construction Investment in the Heart of West Kensington
Discover a standout mixed-use opportunity in one of West Kensington’s most dynamic and fast-developing area. This newly constructed, three-unit property is perfectly positioned on a prominent corner, giving the commercial space exceptional exposure. The commercial unit is secured with a solid 5-year lease (4 years remaining), providing immediate and predictable income.

Two stylish residential units sit above, each a spacious 1 bedroom, 1 bath layout with soaring 10+ ft ceilings that create an airy, loft-like feel. Both apartments offer private rear entrances and are occupied by reliable tenants, though leases may be terminated if owner-occupancy is preferred.

With modern finishes, strong tenancy, and a location that continues to attract interest, this property delivers both stability and upside for investors looking to tap into West Kensington’s vibrant growth. 10 year tax abatement in place.
#PAPH2590172

PHILADELPHIA

436 DIAMOND STREET

2 Beds

None Baths

3,164 Sq.Ft.

$554,900

MLS#: PAPH2590172

Turnkey New Construction Investment in the Heart of West Kensington
Discover a standout mixed-use opportunity in one of West Kensington’s most dynamic and fast-developing area. This newly constructed, three-unit property is perfectly positioned on a prominent corner, giving the commercial space exceptional exposure. The commercial unit is secured with a solid 5-year lease (4 years remaining), providing immediate and predictable income.

Two stylish residential units sit above, each a spacious 1 bedroom, 1 bath layout with soaring 10+ ft ceilings that create an airy, loft-like feel. Both apartments offer private rear entrances and are occupied by reliable tenants, though leases may be terminated if owner-occupancy is preferred.

With modern finishes, strong tenancy, and a location that continues to attract interest, this property delivers both stability and upside for investors looking to tap into West Kensington’s vibrant growth. 10 year tax abatement in place.
#PAPH2590160

PHILADELPHIA

436 DIAMOND STREET

None Beds

None Baths

3,164 Sq.Ft.

$554,900

MLS#: PAPH2590160

1 ... 178 179 180 181 182 ... 666

properties found. properties found. Page of .

 - property

Send a message

Message successfully sent.

Your message

What is 3 + 4 ?

Reason for contacting?

I agree to receive email communication and understand I can unsubscribe at any time.

I agree to be contacted by TNT Real Estate Solutions via call, email, and text for real estate services. To opt out, you can reply 'stop' at any time or reply 'help' for assistance. You can also click the unsubscribe link in the emails. Message and data rates may apply. Message frequency may vary. Privacy Policy

Sign Out

Virtual Assistant

Would you like to take the next step with this property? We can help you schedule a showing or virtual tour, or send you more details.

Yes, I would like more information.

Thank You for Your Reply, One of Our Agents will contact you as soon as possible

No, maybe later.

Thank you, you can always contact me via email, phone number or through the contact form.

Realhub AI

Lucy - Your AI-Powered Realtor

Update Your Temporary Password

Personalize your search

Enter your email and we'll notify you immediately when new listings match what you're looking for.

or enter email address

Already have an account ? Login here

Continue your home search

I agree to receive communications and understand I can unsubscribe at any time.

I agree to be contacted by TNT Real Estate Solutions via call, email, and text for real estate services. To opt out, you can reply 'stop' at any time or reply 'help' for assistance. You can also click the unsubscribe link in the emails. Message and data rates may apply. Message frequency may vary. Privacy Policy

Already have an account ? Login here

We use cookies

We use cookies primarily for analytics to enhance your experience. By accepting, you agree to our use of these cookies. You can manage your preferences or learn more about our cookies policy.