
Philadelphia community

Philadelphia Real Estate

Explore properties and local insights in Philadelphia.

About Philadelphia

About Philadelphia

Living in Philadelphia, PA, offers a unique blend of rich history, vibrant culture, and a strong sense of community, making it an ideal place to call home. Residents enjoy easy access to world-class museums, diverse dining experiences, and a thriving arts scene, reflecting the city’s deep-rooted heritage. The affordable housing market, coupled with a variety of neighborhoods, from the historic charm of Old City to the bustling energy of South Philadelphia, caters to all lifestyles. Additionally, the convenient public transportation system and proximity to major cities like New York and Washington, D.C., enhance Philadelphia’s appeal. With its passionate sports culture, beautiful parks, and an ever-evolving food scene, living in Philadelphia means immersing yourself in a dynamic, welcoming environment that values community and tradition. Whether you’re a young professional, a growing family, or a retiree, Philadelphia offers a vibrant urban experience enriched by its history and welcoming spirit.
Philadelphia community

11,983

# of Listings

3

Avg # of Bedrooms

$244

Avg. $ / Sq.Ft.

$507,407

Med. List Price

54

Open Houses Today

526

Open Houses · Next 7 Days

Community totals. Selected price ranges apply to the listings below.

Homes for Sale in Philadelphia

2204 Properties Found. Page 142 of 147.
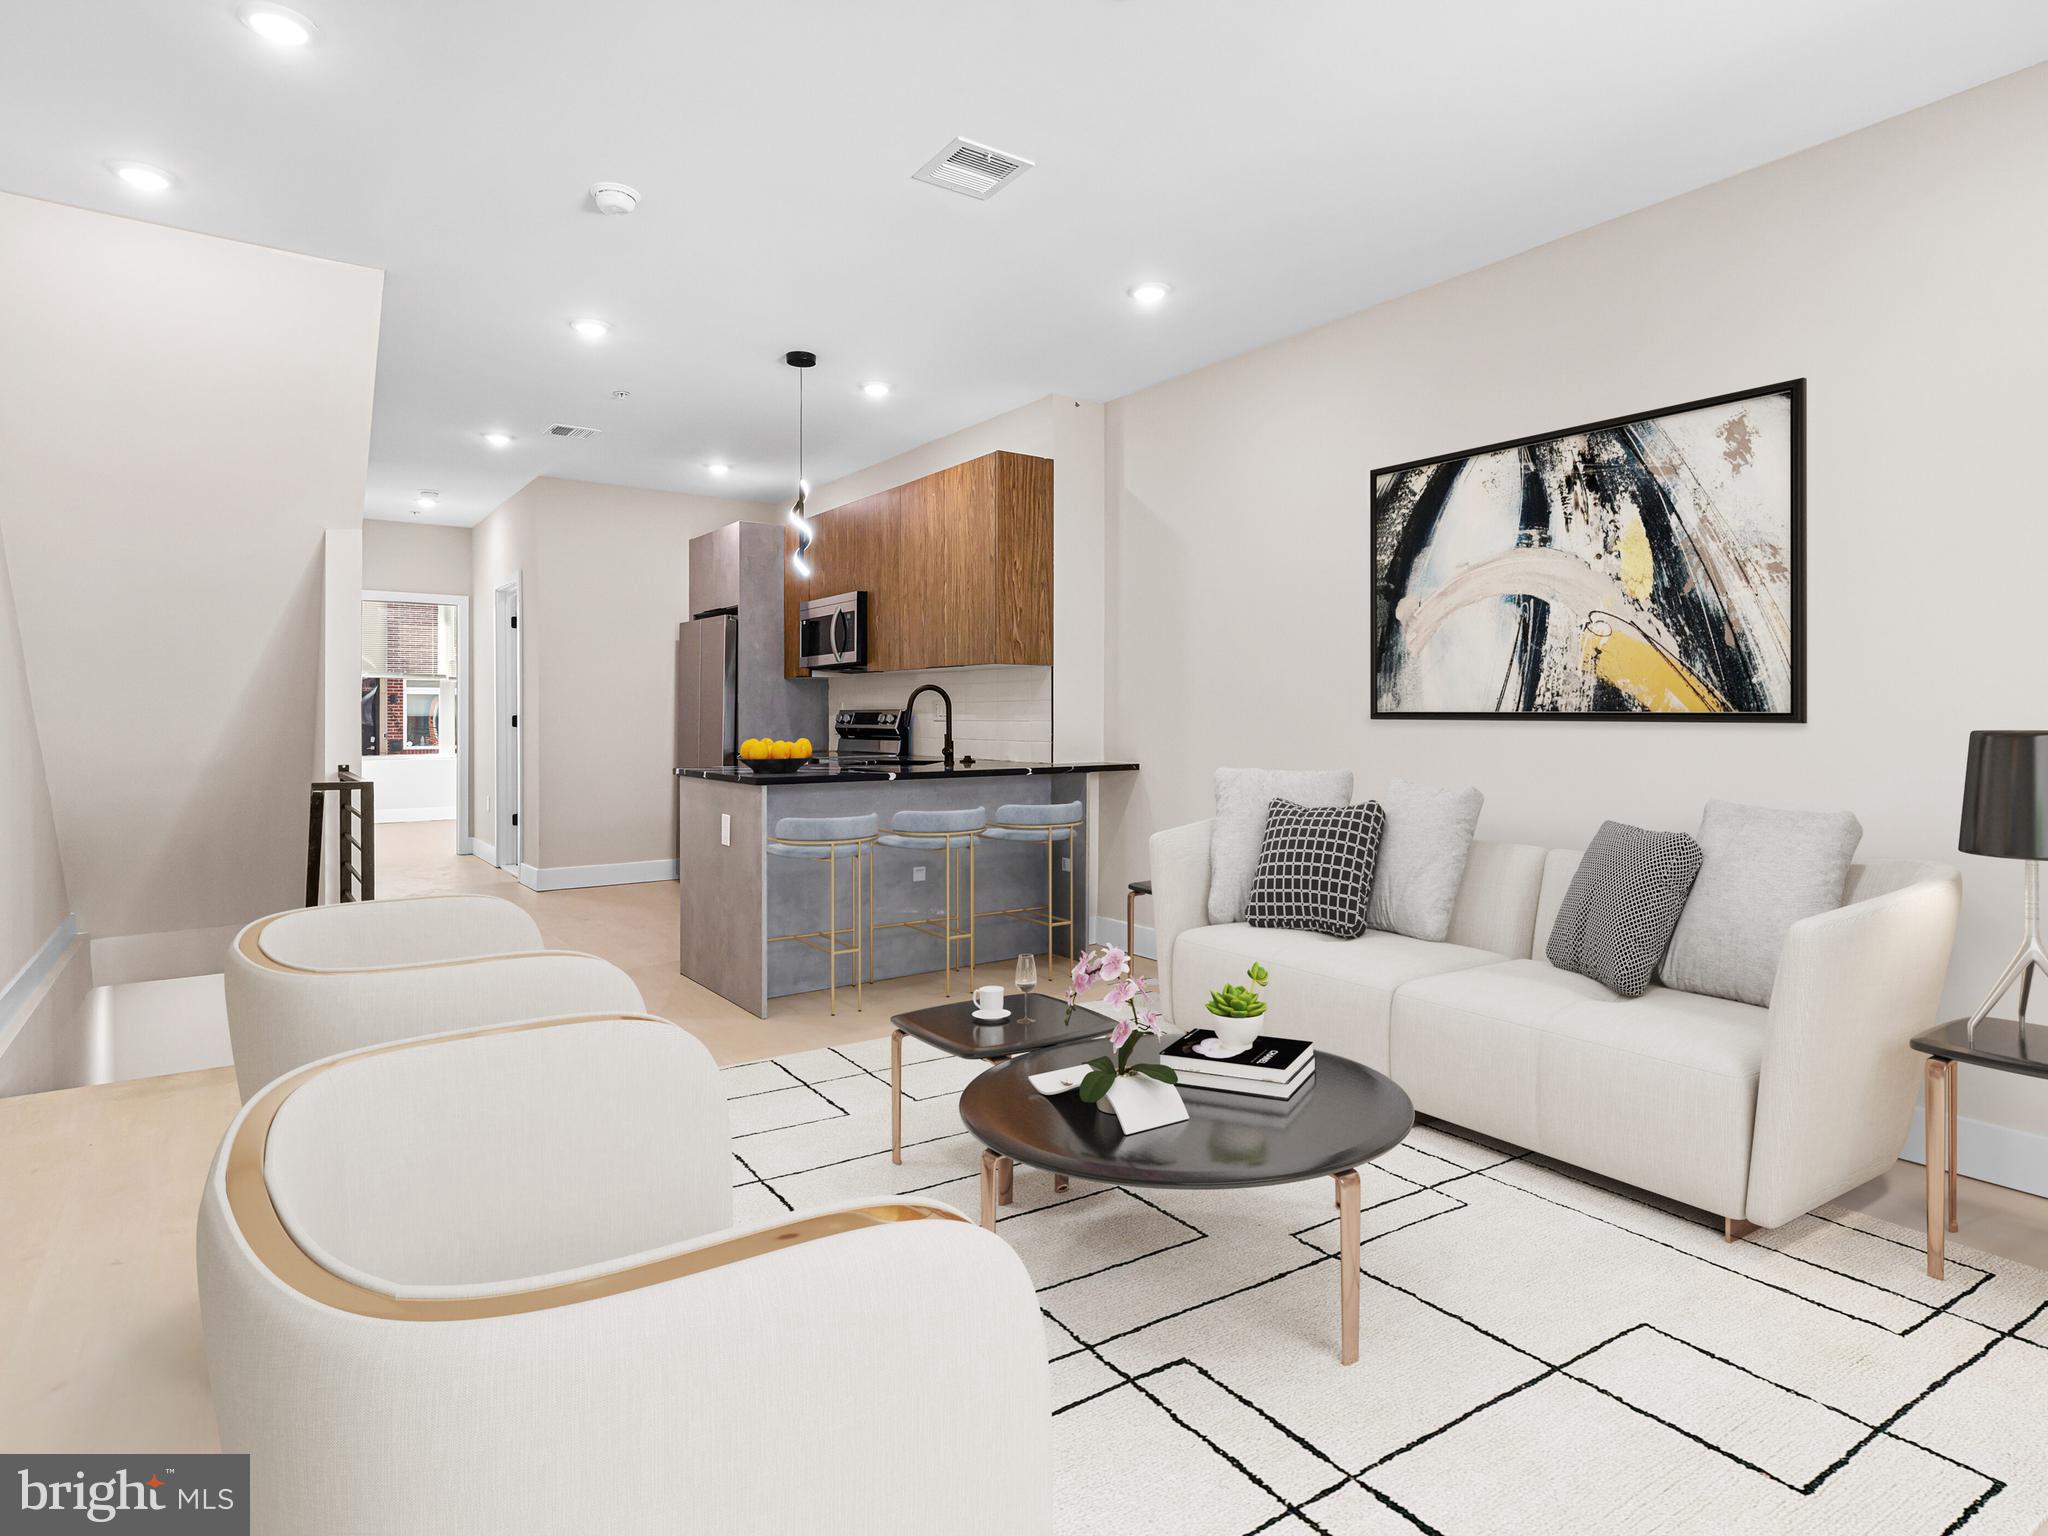
Exceptional opportunity to own the final available brand-new construction duplex in this exclusive three-building development. The first two duplexes are already under contract, making this the last chance to own one of these thoughtfully designed, income-producing properties.

Whether you're an owner-occupant looking to offset your mortgage by renting one unit, or an investor seeking a turnkey addition to your portfolio, this property checks all the boxes. Delivered move-in ready with a full 10-year tax abatement and attractive low down payment financing options.

Unit A features a bright bi-level layout with oversized front windows that fill the home with natural light. The main level offers an open-concept living and dining area, a modern kitchen with stainless steel appliances, counter seating, and a stylish full bath. Sliding doors lead to a private rear yard, creating the perfect space for relaxing or entertaining. The lower level includes two spacious bedrooms, each with its own en-suite bathroom and generous closet space, along with convenient in-unit laundry.

Unit B offers a spacious multi-level floor plan designed for modern living. The main level features an open-concept kitchen with stainless steel appliances, designer lighting, and seamless flow into the living and dining area. Enjoy a private balcony just off the living space, while the upper levels include well-appointed bedrooms, full bathrooms, in-unit laundry, and access to a private roof deck with impressive city views.

Featuring contemporary finishes throughout, multiple private outdoor spaces, separate utilities, and a highly functional layout, this duplex offers excellent rental potential, low-maintenance ownership, and strong long-term appreciation in one of Philadelphia's fastest-growing neighborhoods.
#PAPH2642494

PHILADELPHIA

2053 E WILLIAM STREET

6 Beds

None Baths

2,950 Sq.Ft.

$515,000

MLS#: PAPH2642494
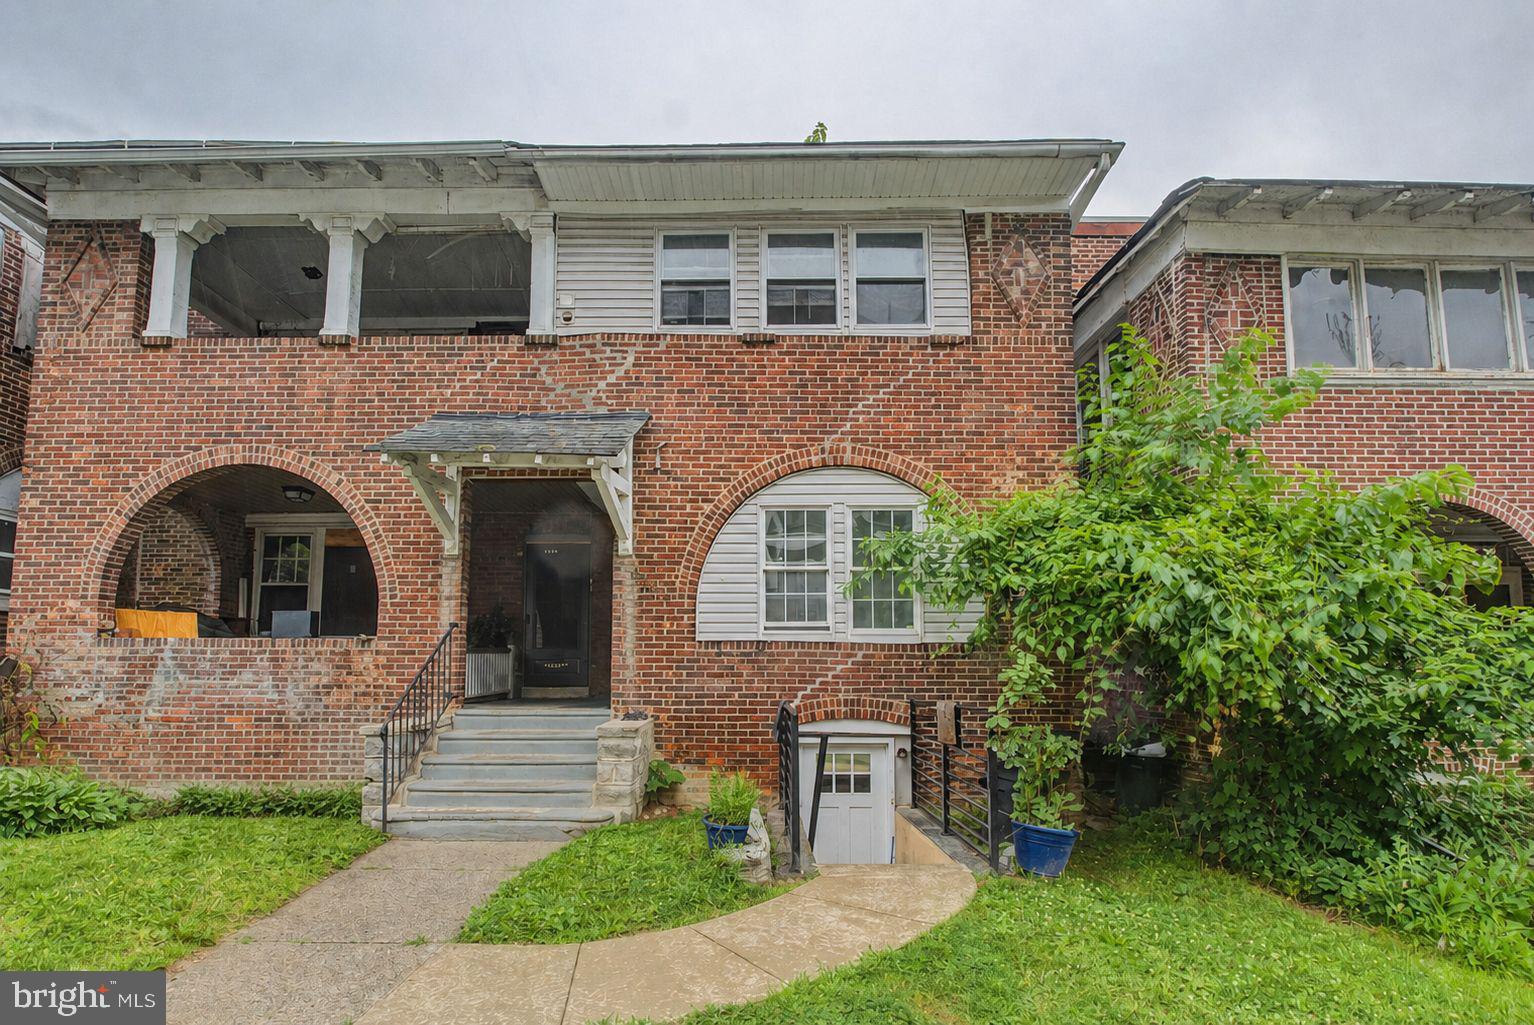
Rare opportunity to acquire a fully occupied, turnkey 8-bed / 8-bath legal quad with long-term tenants through 2027, an active rental license, $60,636 in annual gross income, and room for value-add! Located right near the Queen Lane train station, it's under a 25-minute ride straight to Suburban Station in Center City Philadelphia. You're also right by William Penn Charter School, the Germantown Friends School field, and the Thomas Jefferson East Falls campus, with quick access to Route 1 and I-76, and (last but not least) Dunkin. This is a very strong location that attracts high-quality rental demand while still leaving plenty of room for appreciation in the years to come.

The property has an excellent setup of 8 beds and 8 full baths, which makes it easy to lease. The basement is a 2-bed / 2-bath with luxury renovations, stainless steel appliances, a bar area, two fireplaces, beautiful bathrooms, and a washer and dryer. Unit 1 is a large, updated 3-bed / 3-bath with backyard access and washer/dryer. Unit 2F is a spacious 1 bed / 1 bath with a gorgeous kitchen and dining area, a stone accent wall, and washer/dryer. Unit 2R is a cozy 2 bed / 2 bath with backyard access and washer/dryer. Every unit in the building has its own washer and dryer, a big plus for tenants and for leasing speed. Current tenants have been in place since 2023/2024, and they're respectful, caring, and would like to stay. In Philadelphia, great tenants are paramount, and this property has them.

Tenants have separate electric meters. The owner pays gas heating ($3,300/yr) and water ($2,040/yr), and insurance of $3,500/yr (3 out of 4 units have two points of exits, great for lower insurance). Current rents are as follows: the basement (2 bed / 2 bath) is $1,690/mo with a lease ending 09/30/2026; Unit 1 (3 bed / 3 bath) is $1,353/mo ending 09/30/2027; Unit 2F (1 bed / 1 bath) is $1,045/mo ending 06/30/2027; and Unit 2R (2 bed / 2 bath) is $965/mo ending 11/30/2026 (potentially renewing).

The property currently carries a homestead exemption with taxes just under $5,000; without it, taxes would be $6,100. Using the $6,100 figure, a 5% maintenance allowance, 3% vacancy, a $500 trash fee, $200 for rental license, $300 for snow removal, insurance and utility expenses, the total expenses come to $20,791; NOI is $39,845, for a 7.74% cap rate at the $515,000 asking price. On turnover, the new owner has room to add value by pushing rents to market, pushing NOI and the cap rate well past 9%. This is an easy to maintain income producing property from day 1 with high quality rental demand and potential for higher returns.
#PAPH2634846

PHILADELPHIA

5230 SCHUYLER STREET

8 Beds

None Baths

3,100 Sq.Ft.

$515,000

MLS#: PAPH2634846

HWA home warranty will be included in the sale of the property.

Experience modern city living at its finest in this stunning four-level South Philadelphia home, ideally situated near Chew Playground and Wharton Square Park, with neighborhood green spaces, dining, and shopping right at your doorstep, while Center City is just minutes away.

Every level of this home is fully finished, offering exceptional space and a thoughtfully designed layout for both everyday living and entertaining.

Step inside to site finished hardwood floors that flow throughout the home, leading you into a bright open concept main level anchored by a showpiece kitchen with 42 inch cabinetry and an impressive 8 foot granite island, the kind of kitchen that makes you the host everyone wants an invite from. The open concept finished basement, complete with ceramic tile flooring, extends your living space for a media room, gym, or play area, while black aluminum railings add a sleek architectural edge as you move between floors.

The second floor features two spacious bedrooms with ample closet space and a ceramic tiled hall bathroom. Then comes the crown jewel: the entire third level is a private primary retreat with a generous 17 foot walk in closet featuring custom organization, a luxurious primary bathroom with a frameless glass stall shower and double vanity, and a coffee and wine wet bar in the hallway for slow mornings and easy evenings.

Outdoor living is covered twice over. Entertain on the fenced concrete patio or unwind on your private rooftop deck taking in the city. Custom closet organization systems throughout mean storage is never an issue.

 Schedule your showing today!
#PAPH2654728

PHILADELPHIA

2017 OAKFORD STREET

3 Beds

3 Baths

1,656 Sq.Ft.

$515,000

MLS#: PAPH2654728

Looking for a home that gives you more than the typical city rowhome? This beautifully maintained Francisville residence combines modern updates, generous indoor and outdoor living space, and an unbeatable location in one of Philadelphia's most exciting neighborhoods. Renovated from top to bottom and thoughtfully updated throughout, the home features hardwood floors, elegant wainscoting, recessed lighting, bespoke light fixtures, central air, a smart thermostat, and a home security system for everyday comfort and peace of mind. The main level offers an open, inviting layout that flows from the living and dining areas into a beautifully updated kitchen with quartz countertops, stylish backsplash, and abundant cabinetry. Just beyond, you'll discover an uncommonly spacious private backyard—perfect for grilling, gardening, entertaining friends, or simply enjoying a quiet evening outdoors. Upstairs, two generously sized bedrooms share an updated hallway bathroom, while the entire third floor is dedicated to a private primary suite with its own full bathroom and direct access to your rooftop deck, where you can unwind while taking in neighborhood views. Downstairs, the partially finished basement provides valuable flex space for a home gym, media room, office, or playroom, plus additional storage that every city homeowner appreciates. Just a short walk from The Met, Fairmount Avenue, Urban Saloon, Fairmount Tavern, Libertee Grounds, Tiffin Indian Cuisine, City Fitness, Anytime Fitness, Vineyards Café, and Flores Coffee Shop, you'll enjoy some of the city's best dining, nightlife, and daily conveniences. With quick access to Broad Street, Girard Avenue, Ridge Avenue, Fairmount Avenue, and multiple public transit options, this is city living at its finest.
#PAPH2669794

PHILADELPHIA

1813 WYLIE STREET

3 Beds

2 Baths

1,436 Sq.Ft.

$515,000

MLS#: PAPH2669794

A full-building-footprint roof deck with sweeping skyline views. A second residence in the same association for family or friends who want to be close but independent. Three bedrooms of your own to come home to. This approximately 1,689-square-foot, two-level end-unit residence in Philadelphia's Spring Arts/West Poplar neighborhood delivers 3 bedrooms, 2.5 baths, a private balcony, and deeded parking.
The main entrance is on the second floor, opening into a generous open-concept living, dining and kitchen area filled with natural light from the home's end-unit position. Hardwood flooring and recessed lighting carry through the main living spaces, while the kitchen features stainless-steel appliances, granite countertops, a center island and ample cabinetry. A private balcony extends directly from the living area, creating an inviting place for morning coffee, dinner outdoors or an evening glass of wine.
Upstairs, all three bedrooms are together on one level. The primary bedroom has an en suite bath, while two additional bedrooms share a hall bath, creating a comfortable and practical separation between living and sleeping spaces.
Then there is the roof deck. Spanning the full footprint of the building, it offers unobstructed views of the Philadelphia skyline and private outdoor space with room to entertain, dine, garden or lounge above the city.
Deeded parking adds everyday convenience, and the two-story layout and abundant natural light make this home easy to live in and easy to love.
Another residence within the same condominium association is available separately, offering a rare setup for multigenerational living or for family and friends who want to be close while keeping fully independent homes.
Spring Arts/West Poplar puts you near the continued growth of the North Broad Street corridor, with expanding residential development, dining, shopping and everyday conveniences including Aldi. Chinatown, Reading Terminal Market, the Philadelphia Rail Park, the Divine Lorraine and Center City's dining, shopping and cultural destinations are all nearby, along with easy access to SEPTA and I-676.
2 levels. 3 bedrooms. 2.5 baths. Private balcony. Full-footprint roof deck. Deeded parking. Skyline views from your own roof above the city.
#PAPH2658800

PHILADELPHIA

1217 MOUNT VERNON STREET 19 3

3 Beds

2 Baths

1,689 Sq.Ft.

$515,000

MLS#: PAPH2658800

Discover the space, versatility, and outdoor enjoyment at 4027 Joshua in desirable Lafayette Hill! The spacious living room features a gas fireplace, hardwood floors and recessed lighting. Continue to the updated eat-in kitchen with granite countertops and stainless steel appliances, which has access to the outdoor patio. A dining room with built-in storage and a powder room complete the first floor. Beautiful hardwood floors are throughout the main level, stairs and upstairs hallway. Upstairs are three bedrooms with ample closet space and an updated full bathroom. The finished basement offers valuable additional space for storage, laundry and a separate living area. Outside, enjoy a large, flat backyard with endless potential for entertaining, gardening, outdoor games, or simply relaxing and enjoying the fresh air. Ample parking makes hosting family and friends easy and convenient. Set within the sought-after Colonial School District and located just moments from Miles Park, this home offers easy access to green space and outdoor recreation while enjoying all that Lafayette Hill has to offer! This home is also close to the library, Whole Foods, Chestnut Hill shopping, dining and more.
#PAMC2198556

LAFAYETTE HILL

4027 JOSHUA ROAD

3 Beds

1 Baths

1,980 Sq.Ft.

$515,000

MLS#: PAMC2198556

Welcome to 125 Lawrence Road in Broomall! This charming, well-maintained single-family home sits on a spacious 0.27-acre lot in the desirable Lawrence Park neighborhood and offers 3 bedrooms and 2 full bathrooms in the Marple Newtown School District.

Step inside to a warm and welcoming living room that flows into the dining area and eat-in kitchen, featuring plenty of cabinet and counter space. Sliding glass doors lead to a patio and expansive backyard, perfect for relaxing or entertaining. Newly refinished hardwood floors run throughout the main living level and upstairs, where you'll find three nicely sized bedrooms and a full bathroom. The lower level offers additional living space with a family room or bonus room and a second full bathroom. A back door provides easy access to the expansive backyard.

Enjoy the convenience of nearby transportation for an easy commute, the benefits of Broomall's relatively low taxes, and access to the Marple Newtown School District. Don't miss this opportunity to make this lovely home your own in Lawrence Park!
#PADE2126344

BROOMALL

125 LAWRENCE ROAD

3 Beds

2 Baths

1,520 Sq.Ft.

$515,000

MLS#: PADE2126344

Open house
Covered, deeded garage parking, a 24/7 doorman, and distinctive interiors—city living at its finest. Set within the historic Larkin Building, 2200 Arch Street #304 is a thoughtfully renovated two-bedroom, two-full-bath residence that blends character, comfort, and convenience. Residents enjoy elevator access, an on-site fitness center, a convenient market just downstairs, and the added peace of mind of security cameras, around-the-clock staffing, and secure package receiving.

Inside, soaring ceilings, oversized windows, and refinished hardwood floors create an airy, inviting living space. A striking brick tile accent wall adds texture and character, while carefully selected finishes and substantial upgrades bring warmth and personality to the home.

A comprehensive 2019 renovation elevated the kitchen with updated cabinetry, quartz countertops, a new sink, and appliances, complemented by a subway tile backsplash. Updated doors and moldings, along with curated paint and wallpaper, add depth and individuality throughout.

Both bathrooms have been entirely updated, each with its own distinct aesthetic. The primary bathroom features marble throughout and exceptional natural light pouring through the windows, creating a bright, elegant retreat. The second full bathroom takes a moodier approach, pairing stylish finishes with an expanded shower.

Both bedrooms are generously sized with added closet space. The primary suite includes a walk-in closet and private bathroom. In the second bedroom, a custom staircase leads to a loft area  adding versatility to a space well suited for guests or a home office along with additional storage space.

Additional conveniences include a full-size washer and dryer, UV film on the living room windows facing the seating area, and drapery tracks updated in 2026.

Full of texture, character, and carefully chosen improvements, this is a distinctive opportunity to enjoy Philadelphia living in a home that feels anything but cookie-cutter.
#PAPH2688382

PHILADELPHIA

2200 ARCH STREET 304

2 Beds

2 Baths

1,191 Sq.Ft.

$515,000

MLS#: PAPH2688382

Luxury Penthouse Living with Spectacular Ben Franklin Bridge Views, Private Outdoor Space & TWO Deeded Parking Spaces!

Welcome to 201 N 8th Street, Unit 914, a stunning 2-bedroom, 2-bathroom bi-level penthouse condominium in the desirable MetroClub Condominiums, ideally situated in the heart of Philadelphia's vibrant Old City neighborhood. Offering approximately 1,375 square feet of living space, this beautifully updated residence combines modern conveniences, spectacular city views, and an unbeatable location!

One of the home's most impressive features is the updated private deck/patio, offering breathtaking views of the iconic Ben Franklin Bridge and picturesque Franklin Square Park. Whether enjoying your morning coffee, dining outdoors, entertaining guests, or simply relaxing while taking in the Philadelphia skyline, this incredible outdoor retreat provides the perfect escape from the hustle and bustle of city living.

Inside, you'll discover a spacious, inviting bi-level layout featuring updated flooring throughout, generous living and dining areas, and an abundance of natural light. The thoughtfully designed floor plan offers comfortable everyday living with plenty of room for entertaining.

The beautifully appointed kitchen features elegant quartz countertops, an oversized 36-inch farmhouse sink, reverse osmosis water filtration system, convenient bottle washer, and an updated French-door refrigerator. Combining style with everyday functionality, this kitchen is perfectly equipped for both cooking enthusiasts and effortless entertaining.

The upper level features two generously sized bedrooms and a full bathroom, providing a comfortable separation between the living and sleeping areas. An additional full bathroom on the main level and convenient in-unit laundry add to the home's appeal.

Another exceptional feature is the inclusion of TWO DEEDED PARKING SPACES—a tremendous advantage in Center City Philadelphia, where convenient parking is highly sought after!

Residents of MetroClub Condominiums enjoy an impressive selection of amenities, including a 24-hour concierge/security, outdoor swimming pool, fitness center, elevators, and beautifully maintained common areas.

The location is truly unbeatable! Situated near Franklin Square Park, Chinatown, Old City, and some of Philadelphia's most celebrated restaurants, cafes, shopping, entertainment, and historic attractions, everything you love about city living is just moments away. Commuters will especially appreciate the Franklin Square PATCO Station, located just a 2-minute walk from the building, providing convenient rail service to Camden County and connections throughout South Jersey. With easy access to I-95, I-676, the Ben Franklin Bridge, and major transportation routes, commuting throughout Philadelphia, New Jersey, and the surrounding region couldn't be more convenient. Whether traveling for work or enjoying everything the Greater Philadelphia area has to offer, this exceptional location makes getting around effortless!

Experience the perfect combination of penthouse living, beautifully updated interiors, private outdoor space with iconic bridge and park views, and the rare convenience of two deeded parking spaces—all in one of Philadelphia's most desirable and accessible locations!
#PAPH2684632

PHILADELPHIA

201 N 8TH STREET 59 914

2 Beds

2 Baths

1,375 Sq.Ft.

$514,999

MLS#: PAPH2684632
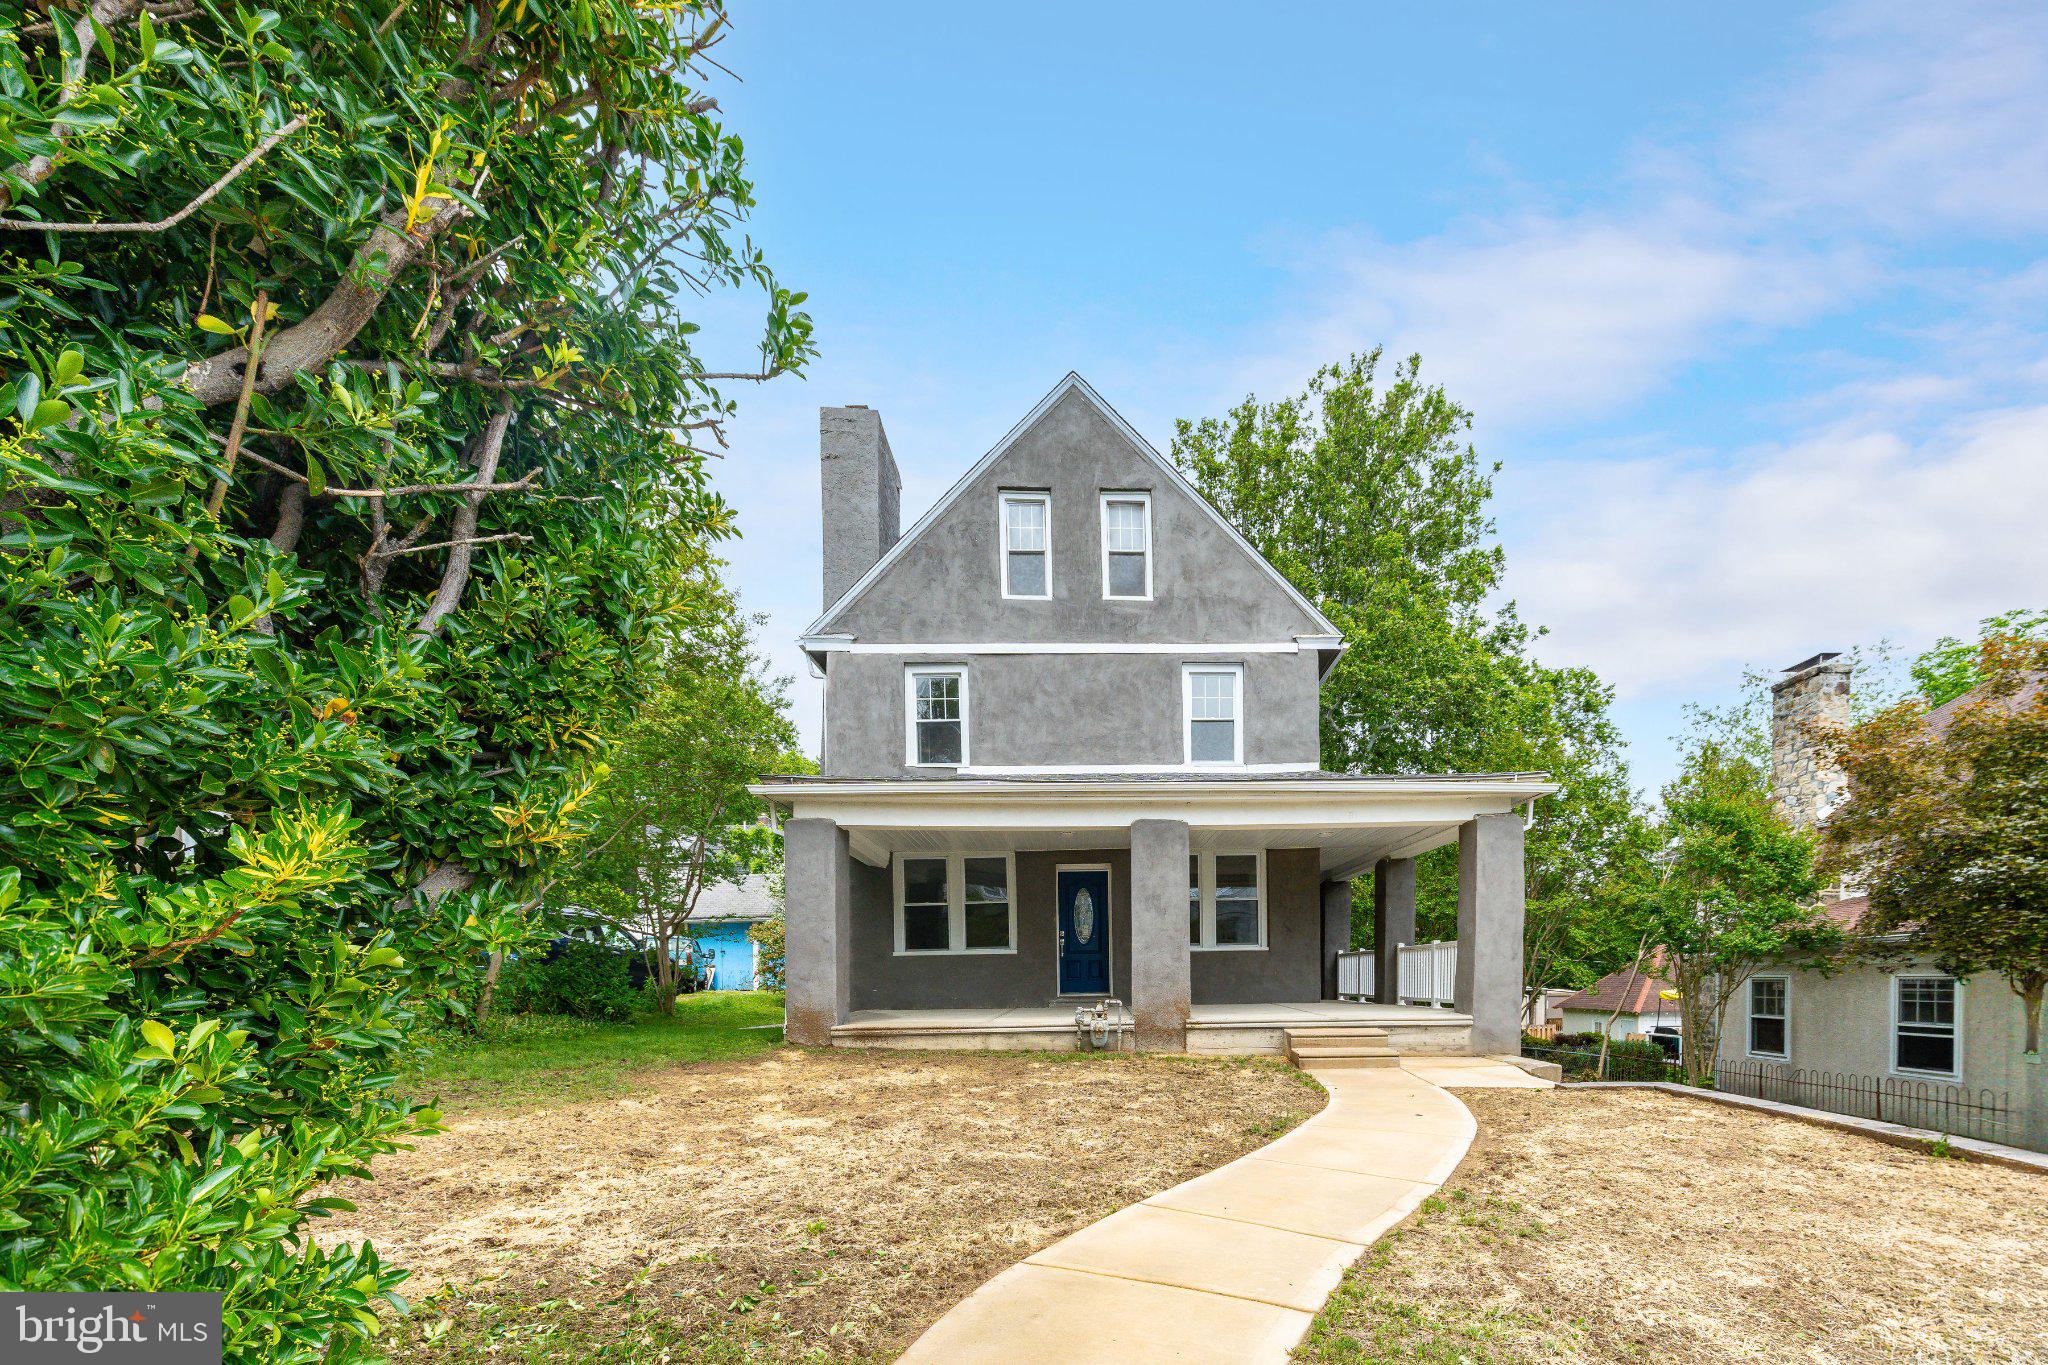
Welcome home to 371 Windermere Avenue, where timeless character meets modern comfort in the heart of Drexel Hill! Fully renovated in 2025, this beauty features a brand new kitchen, updated bathrooms, and stylish finishes throughout, all while preserving the original charm that makes it special. With three full floors of living space, there’s room to spread out, entertain, and grow for years to come. Stay comfortable in every season with energy efficient ductless HVAC, and enjoy sunlit rooms and inviting living spaces designed for the way you live today. Set on a quiet, tree lined street in one of Drexel Hill’s most sought after neighborhoods, you’re just minutes from parks, shopping, dining, and schools, with easy access to Center City, the Main Line, and major highways. Move in ready and full of character, this one won’t last long. Schedule your showing today and bring your offer!
#PADE2116308

LANSDOWNE

371 WINDERMERE AVENUE

5 Beds

3 Baths

3,142 Sq.Ft.

$514,900

MLS#: PADE2116308

**LIMITED TIME OFFER** Special rate financing - inquire for more details!
QUICK DELIVERY!! Most importantly this home has the ORIGINAL FULL 10 Year Tax Abatement, not the new graduated version. Enjoy double the savings in the 600 Fairmount Development! This home is over 1,600 square feet, with a shared garage, tax abatement and Porcelanosa finishes! 600 Fairmount is Philadelphia's brand new spectacular community ideally located at the SOUTH end of Northern Liberties, one block from Spring Garden Street! This eclection of homes vary from large single family townhomes to married townhomes and condominium-style residences all with access to garage parking. With its prominent location right off of Spring Garden, this unique enclave of homes is a convenient and fast commute to center city. The first phase of 600 Fairmount offers single family homes with various floor plans and price points available to fit your needs. The three bedroom homes include a finished basement and the first floor den could be turned into an office! Homes with private 1-2 car garage parking, expansive roof decks, and elevators are available. Most importantly, every home qualifies for the ORIGINAL full ten year tax abatement. Designed by Interface Studio Architects, every home has a unique facade that welcomes you to enter. Once inside, you'll discover a completely open main level with a living room and dining area filled with natural light from the huge windows. The stunning chef's kitchen decked out with GE Café appliances, custom Porcelanosa cabinetry and designer quartz, is sure to become the heart of the home! The lower level has a bedroom along with a full bath and laundry area as well as an additional storage room. The all-important 1-2 car garage parking and a large living area are on the upper level. The second level is where you will find the main living area + kitchen. The primary suite is your own private oasis. This space includes a massive bedroom with great natural light, large closets with space to share, and a luxurious bathroom outfitted with a double vanity, shower and commode. Be sure to review all plans to see all the amazing extras each home has to offer. The neighborhood is surrounded by massive sold out new construction projects. Nearby, Spring Garden, 4th Street, 3rd Street and 2nd Street are lined with local restaurants, shops, and markets. Fine dining, luxury shopping, and lively entertainment can be found in neighboring Spring Garden, plus Amazon Fresh a half block away, Target, Starbucks, Yards Brewery and much more are close by.The time is now to reserve your home, customize your finishes, and plant your roots for your next chapter. Square footage of 1,614 includes above and below grade. Taxes are not $1 and TBD. Taxes and square footage are the responsibility of the buyer to have verified. Photos are of the model home and for marketing purposes only and may not portray actual finishes. GPS Address- 600 Fairmount Avenue Philadelphia Pa 19123
#PAPH2556136

PHILADELPHIA

635 N 7TH STREET H3A

2 Beds

2 Baths

1,614 Sq.Ft.

$514,900

MLS#: PAPH2556136

Welcome to 1618 Gregg Street, a spacious corner home in the desirable 19115 section of Northeast Philadelphia, offering approximately 2,200 square feet of livable space.
The main level features a large, bright living room and dining room with new LVT flooring, along with a spacious kitchen that opens directly to the rear deck—perfect for outdoor dining, entertaining, or simply relaxing.
Upstairs, you’ll find 3 generously sized bedrooms and 2 full bathrooms. The lower level offers plenty of flexibility with a finished family room, half bathroom, and second kitchen featuring a gas line, sink, and pantry. The large family room provides a comfortable gathering space for celebrations or spending quality time with family and friends. It also leads to a bright sunroom, adding even more space for relaxing, entertaining, or a kids' play area.
The basement provides additional storage, a newly built laundry room, and extra crawl-space storage.
Recent updates include new living room flooring (2025), roof repairs (2025), driveway (2023), sunroom updates (2023), basement, sunroom and bedroom flooring (2021), recessed lighting (2020), and replacement of the wood steps (2020).
Conveniently located near Maternity BVM School, Bustleton Avenue, shopping, restaurants, grocery stores, parks, public transportation, and major highways.
With generous living space, plenty of storage, and a flexible layout, this home has so much to offer. Schedule your showing today!
#PAPH2661554

PHILADELPHIA

1618 GREGG STREET

3 Beds

2 Baths

2,663 Sq.Ft.

$514,900

MLS#: PAPH2661554
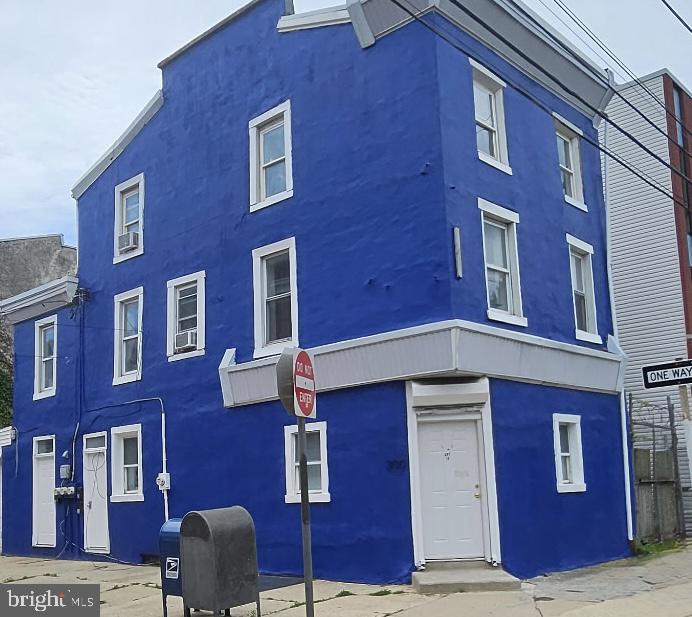
Major price improvement!! Amazing investment opportunity to own a cash flowing triplex, an extra wide 2 car garage AND an adjoining vacant lot to build on or use for additional amenity space.  The triplex is located in a booming section of North Kensington w under market rents and potentially the ability for an owner occupant to acquire this property and immediately generate real cash flow!  The garage is currently not being used and can be quickly rented out for additional income.  The area is super close to Fishtown, Frankford Ave corridor with their fantastic shops and restaurants.  Not to mention directly across the street from a trendy café with public transportation abound.  Each unit has its own utilities which are separately metered.  The large first floor 1 bed 1 bath unit is rented for $1236+$35 water fee and has access to the side door to the yard and the basement.  The second floor which is a 2 bed 1 bath unit ($1272+$35 water fee).  The third floor also is a 2 bed 1 bath but is configured as a large 1 bed 1 bath ($957+$35 water fee).  This triplex is generating ALREADY $3,570 a month ($42,850 a yr) PLUS you can immediately rent out the garage for additional income.  This investment has multiple revenue stream's and full of opportunity!  Seller open to providing an ‘assist’ w accepted offer as well.
#PAPH2457082

PHILADELPHIA

300-302 CECIL B MOORE AVENUE

4 Beds

None Baths

2,250 Sq.Ft.

$514,900

MLS#: PAPH2457082

New roof coming soon, and additional photos to follow!

Welcome to 1433 Heron Way in Warrington Hunt, where bright, open living spaces, an inviting outdoor setting, and a convenient Bucks County location come together. Situated within the Central Bucks School District, this three-bedroom, two-and-a-half-bath townhome offers space to entertain, relax, and enjoy everyday living.

The main level features formal living and dining areas, hardwood flooring, recessed lighting, and a kitchen with a breakfast bar. A vaulted family room with a wood-burning fireplace creates a welcoming gathering space, while sliding glass doors open to an expanded, two-tier deck overlooking open space—an appealing setting for morning coffee, outdoor dining, or unwinding at the end of the day.

Upstairs, the spacious primary suite features a vaulted ceiling, walk-in closet, and private bathroom with a separate shower and soaking tub. Two additional bedrooms offer generous closet space, complemented by a full hall bathroom and convenient second-floor laundry. The finished basement provides flexible space for a recreation room, home office, fitness area, or hobbies. An attached garage adds everyday convenience.

Enjoy convenient access to shopping, dining, and everyday essentials throughout Chalfont and Warrington, including Wegmans and The Shops at Valley Square, along with a variety of restaurants, cafés, and specialty shops. Outdoor recreation is close at hand at John Paul Park at Lower Nike and Lions Pride Park, with opportunities to enjoy local walking and biking trails. Area schools include Mill Creek Elementary, Unami Middle School, and Central Bucks High School South. Routes 202, 309, and 611 connect you with shopping, employment centers, and destinations throughout the region.

With inviting interior spaces, a finished basement, and a deck overlooking open space, this Warrington Hunt townhome offers a comfortable place to call home. Stay tuned for additional photos and showing availability!
#PABU2131684

CHALFONT

1433 HERON WAY

3 Beds

2 Baths

1,896 Sq.Ft.

$514,900

MLS#: PABU2131684

Welcome to 112 E Thomson Avenue, Springfield Pa., Absolutely One of The Township's Finest Renovations! Located in One of Delco's Most Desirable Neighborhoods, This Renovated All Brick Colonial with 2 Additions Is Sure to Impress!  First Floor Featuring: Welcoming Front Entry, Large Formal Living Room, Amazing Open Concept Kitchen & Dining Room Combo, Family Room Addition w/ Vaulted Ceilings - Brick Wall & Impressive Masonry Fireplace, Bonus Flex Space Additon (Mudroom / Office / You Decide) with Access to Rear Yard & Side Driveway & Bonus 2nd Full Bathroom. 2nd Floor Features: Three Generously Sized Bedrooms & Impressive Renovated Hall Bathroom.  Lower-Level Features: Finished Family Room with Custom Entertainment Beverage Center, Separate Utility / Storage & Laundry Room.  Upgrades & Extras Include: New Roof & Gutters (2026), New Front & Rear Entry Doors (2026), New Windows (2026), New Designer Kitchen & Bathrooms w/ Upgraded Finishes, Counters & Cabinetry (2026), New LVP Flooring (2026), New Paint T/O (2026), Updated Electrical & Plumbing (2026), New Appliances (2026) This One Has it All!  Minutes to Parks, Schools, Shopping, Restaurants, Public Transportation, I95, I476, Philadelphia, Main Line & K.O.P.  Don't Sleep on This One - Call & See It Today!
#PADE2126164

SPRINGFIELD

112 E THOMSON AVENUE

3 Beds

2 Baths

1,877 Sq.Ft.

$514,900

MLS#: PADE2126164

1 ... 140 141 142 143 144 ... 147

properties found. properties found. Page of .

Send a message

Message successfully sent.

Your message

What is 3 + 4 ?

Reason for contacting?

I agree to receive email communication and understand I can unsubscribe at any time.

I agree to be contacted by TNT Real Estate Solutions via call, email, and text for real estate services. To opt out, you can reply 'stop' at any time or reply 'help' for assistance. You can also click the unsubscribe link in the emails. Message and data rates may apply. Message frequency may vary. Privacy Policy

Sign Out

Virtual Assistant

Would you like to take the next step with this property? We can help you schedule a showing or virtual tour, or send you more details.

Yes, I would like more information.

Thank You for Your Reply, One of Our Agents will contact you as soon as possible

No, maybe later.

Thank you, you can always contact me via email, phone number or through the contact form.

Realhub AI

Lucy - Your AI-Powered Realtor

Update Your Temporary Password

Personalize your search

Enter your email and we'll notify you immediately when new listings match what you're looking for.

or enter email address

Already have an account ? Login here

Continue your home search

I agree to receive communications and understand I can unsubscribe at any time.

I agree to be contacted by TNT Real Estate Solutions via call, email, and text for real estate services. To opt out, you can reply 'stop' at any time or reply 'help' for assistance. You can also click the unsubscribe link in the emails. Message and data rates may apply. Message frequency may vary. Privacy Policy

Already have an account ? Login here

We use cookies

We use cookies for analytics and to enhance your experience. By accepting, you agree to analytics and marketing cookies. Small functional cookies that count viewed properties and time on site are used regardless of your choice. You can manage your preferences or learn more about our cookies policy.




