
Philadelphia community

Philadelphia Real Estate

Explore properties and local insights in Philadelphia.

About Philadelphia

About Philadelphia

Living in Philadelphia, PA, offers a unique blend of rich history, vibrant culture, and a strong sense of community, making it an ideal place to call home. Residents enjoy easy access to world-class museums, diverse dining experiences, and a thriving arts scene, reflecting the city’s deep-rooted heritage. The affordable housing market, coupled with a variety of neighborhoods, from the historic charm of Old City to the bustling energy of South Philadelphia, caters to all lifestyles. Additionally, the convenient public transportation system and proximity to major cities like New York and Washington, D.C., enhance Philadelphia’s appeal. With its passionate sports culture, beautiful parks, and an ever-evolving food scene, living in Philadelphia means immersing yourself in a dynamic, welcoming environment that values community and tradition. Whether you’re a young professional, a growing family, or a retiree, Philadelphia offers a vibrant urban experience enriched by its history and welcoming spirit.
Philadelphia community

12,063

# of Listings

3

Avg # of Bedrooms

$244

Avg. $ / Sq.Ft.

$507,036

Med. List Price

70

Open Houses Today

570

Open Houses · Next 7 Days

Community totals. Selected price ranges apply to the listings below.

Homes for Sale in Philadelphia

3762 Properties Found. Page 100 of 251.

Rare opportunity to acquire three separately deeded CMX-2 parcels consisting of one mixed-use commercial building and two adjoining side-by-side lots offering parking for approximately 6 to 10 vehicles, a covered outdoor entertainment pavilion, and endless possibilities for an owner-occupant, investor, or business owner.

The vacant commercial storefront enjoys excellent visibility along a high-traffic corridor, making it an ideal location for a variety of businesses. The space features a storefront entrance, a half bath, access to a large unfinished basement for storage, and a direct interior connection to the first-floor apartment. The connecting door can remain for added flexibility or be closed off to create two completely separate spaces. The commercial basement also features direct exterior access through bulkhead (Bilco-style) doors, allowing equipment, inventory, or other large items to be moved in and out without passing through the storefront.

The 1st floor apartment offers a welcoming layout beginning with a foyer that opens into the living room and kitchen. Just beyond the kitchen is a full bathroom with a vanity, toilet, and shower, followed by a spacious bedroom with a large closet. A deck off the apartment provides outdoor space with stairs leading directly to the adjoining lots. The apartment is currently rented for $900 per month on a month to month lease.

The 2nd floor apartment features 2 spacious bedrooms, a comfortable living room, dining room, and a kitchen enhanced by a skylight that fills the space with natural light. Both bedrooms offer generous closet space. This apartment also includes two decks, one off the kitchen and another off the living room with a built-in bench, providing additional outdoor living space. Stairs from the deck also lead directly to the adjoining lots.

The building offers expansive unfinished basement space, with one section beneath the commercial storefront and another beneath the residential units, providing abundant storage and utility space. Utilities are currently serviced through a single electric meter, gas meter, and water service for the entire property.

The two adjoining lots have been transformed into a unique outdoor entertainment area centered around a covered pavilion. The space features a bar area, television, lighting, and a versatile open area currently used for dining and entertaining. Additional improvements include a half bath, a small private office, workshop/storage room, a storage shed, an outdoor sink, landscaped garden beds, and a remote-operated security gate. Together, these features create a truly inviting outdoor oasis with endless possibilities for entertaining, relaxing, or supporting a business operation.

The commercial building and both adjoining lots are zoned CMX-2, providing flexibility for a variety of commercial and mixed-use uses. Each parcel has its own separate deed, offering additional flexibility for future ownership, development, or investment opportunities.
#PAPH2657262

PHILADELPHIA

501 RISING SUN AVENUE

None Beds

None Baths

2,991 Sq.Ft.

$374,900

MLS#: PAPH2657262

Open house
Welcome to 161 Park Avenue, located in the heart of Collegeville Borough! This charming three-bedroom, one-and-a-half-bath, two-story Colonial twin offers spacious living areas, a functional floor plan, and a convenient location!
Step inside to find a large, inviting living room featuring beautiful hardwood floors that flow into the spacious dining room, perfect for everyday living and entertaining. The generously sized eat-in kitchen offers plenty of cabinet and counter space, providing ample room for cooking, storage, and casual dining.
Upstairs, you'll find three nicely sized bedrooms and a full hall bathroom. 
The full unfinished basement provides an abundance of additional storage space and features a convenient half bath and laundry area, offering plenty of possibilities for future use.
Enjoy relaxing on the welcoming front porch or spending time outdoors in the nice backyard, perfect for gatherings, gardening, or simply unwinding. A bonus is the concrete driveway with off-street parking for three or more vehicles!
Ideally situated in desirable Collegeville Borough, this home offers easy access to local shopping, restaurants, parks, and major roadways, making commuting and everyday errands a breeze.
With its spacious layout, hardwood floors, generous parking, and fantastic location, 161 Park Avenue is a wonderful opportunity to make Collegeville your home. Schedule your showing today!
#PAMC2198344

COLLEGEVILLE

161 PARK AVENUE

3 Beds

1 Baths

1,216 Sq.Ft.

$374,900

MLS#: PAMC2198344

Welcome Home to The Philadelphian and experience city living at its finest. Enter this building through its grand foyer to be greeted by 24-hour doormen, security, optional valet parking, and many beautiful lounge areas. Take the central elevators to the 8th floor, and your new home awaits. This spacious, light-filled one-bedroom, one-bathroom condominium includes a lifestyle of convenience and comfort, all with historic views. The spacious open floor plan provides a smooth flow throughout the home. The great room has a wall of windows providing an abundance of natural light, scenic historic city views, and opens to the dining room. The dining room is conveniently placed next to the kitchen. The updated kitchen has white cabinetry, modern countertops, stainless steel appliances, an island, and pantry. The views within this home are a must-see. The laundry area has a stackable washer/dryer combination. The large bedroom has a wall of windows and a walk-in closet. The renovated hall bathroom has frameless shower doors, a modern vanity, and upgraded lighting.The Philadelphian has often been called a “city within a city” due to the many services and amenities that its residents enjoy. The Philadelphian offers many amenities, including an indoor & outdoor pool, fitness center, daily shuttle bus to Center City, 24-hour security, a community room, Little Pete's Restaurant, the Parkway Pharmacy, Klein's Grocery Store, Wells Fargo bank, a Hair Salon, and much more, all under one roof. All utilities, basic cable, internet, water, trash, the pools, fitness center, and shuttle bus are included in the condo fee! Valet and Garage parking for a monthly fee, subject to availability. Approved service animals are permitted. Nestled across from the Benjamin Franklin Parkway, the Art Museum, Boat House Row & Kelly Drive, this ideal location offers the best of Philadelphia living right! Don’t miss this opportunity to call The Philadelphian Home.
#PAPH2681176

PHILADELPHIA

2401 PENNSYLVANIA AVENUE 8B27

1 Beds

1 Baths

1,166 Sq.Ft.

$374,900

MLS#: PAPH2681176

This luxury bi-level brick and concrete 2200sq foot 3 bed and 2 bath condo featuring Italian marble floors, cathedral ceiling with all custom lightening and large windows allow plenty of natural light creating airy, specious, and bright environment. All windows have aluminum frames and double pockets, UV protected glass, marble window sills. 1st floor: kitchen, living room, dining room, balcony, 2 big bedrooms,1 bathroom. 2nd floor: specious loft with a bedroom, laundry room, and bathroom. Separated laundry room on the 2nd floor with linen closet and 2 more closets plus large storage. 2 separate AC systems, tankless water heater, noise insulation. This unit has one of the best positions in the entire complex, with no neighbor houses in front of any window! Walking distance to supermarket, pharmacy, and some restaurants. Close to train station. One dedicated parking space included in your condo fee and guest parking. Close to few parks in the area.
#PAPH2667006

PHILADELPHIA

12021 BUSTLETON AVENUE 12

2 Beds

2 Baths

2,200 Sq.Ft.

$374,900

MLS#: PAPH2667006

None
#PAPH2656006

PHILADELPHIA

7827 ARGUS ROAD

4 Beds

2 Baths

1,848 Sq.Ft.

$374,900

MLS#: PAPH2656006

Open house
Ready for its next chapter! Nestled in the heart of Melrose Park, this 3 bedrooms, 2.1 bath home has plenty of potential for its next lucky owner. Situated on a tree-lined street in sought after Cheltenham Township, this home features central air (2024), tons of storage including an attic, large storage shed set up as an insulated workshop, a fenced yard, a rear patio and a roof that is just one year old. Lean into the mid-century vibe of this 1957 built home and restore the original bathrooms or start over and put your own personal touch.  This home offers a great opportunity to bring your ideas, add your personal touches and create a space that truly feels like your own. Whether you are looking to customize a home to fit your style or take on a project with the potential to build equity, this is an opportunity worth exploring. Bring your vision and make it your own! Convenient access to Melrose Park and Elkins Park train stations—ideal for commuters. Easy commute to Center City, major roadways, local dining, shopping, and entertainment. Enjoy Cheltenham Township’s vibrant community amenities including parks, trails, and a fantastic public library system! Property is being sold AS-IS.
#PAMC2199016

ELKINS PARK

7415 COVENTRY AVENUE

3 Beds

2 Baths

2,001 Sq.Ft.

$374,900

MLS#: PAMC2199016

Welcome to 206 Baldwin Street, a beautifully refreshed home that perfectly blends modern updates with classic Manayunk charm. From the moment you step inside, you’ll notice the crisp, contemporary feel of the brand-new flooring that flows across the entire first floor, creating a seamless and inviting main living space. The updated kitchen features stylish tile flooring and brand-new appliances and an open layout that leads directly to your expansive backyard—a rare find perfect for summer BBQs and relaxing in your private outdoor oasis. Throughout the home, you’ll enjoy the airy feel of high ceilings on all three levels.

The updates continue as you head upstairs, where plush, brand-new carpeting has been installed throughout the second and third floors, adding a layer of comfort to every bedroom. Whether you’re looking for a dedicated home office or a peaceful retreat at the end of the day, these levels offer plenty of versatile space to suit your lifestyle.

One of the standout features of this home is the expansive backyard. It’s a rare find for the area, offering a generous footprint that’s absolutely ideal for hosting summer BBQs, weekend gatherings, or simply relaxing in your own private outdoor oasis.

Downstairs, the full unfinished basement provides massive storage or the potential for a workshop and home gym. Situated just moments away from the vibrant dining and shopping scene on Main Street, this move-in-ready gem offers the perfect balance of fresh interior finishes and incredible outdoor living. This great property also benefits from a new furnace in 2024 and a new AC system in 2026.
#PAPH2666290

PHILADELPHIA

206 BALDWIN STREET

4 Beds

1 Baths

1,844 Sq.Ft.

$374,500

MLS#: PAPH2666290
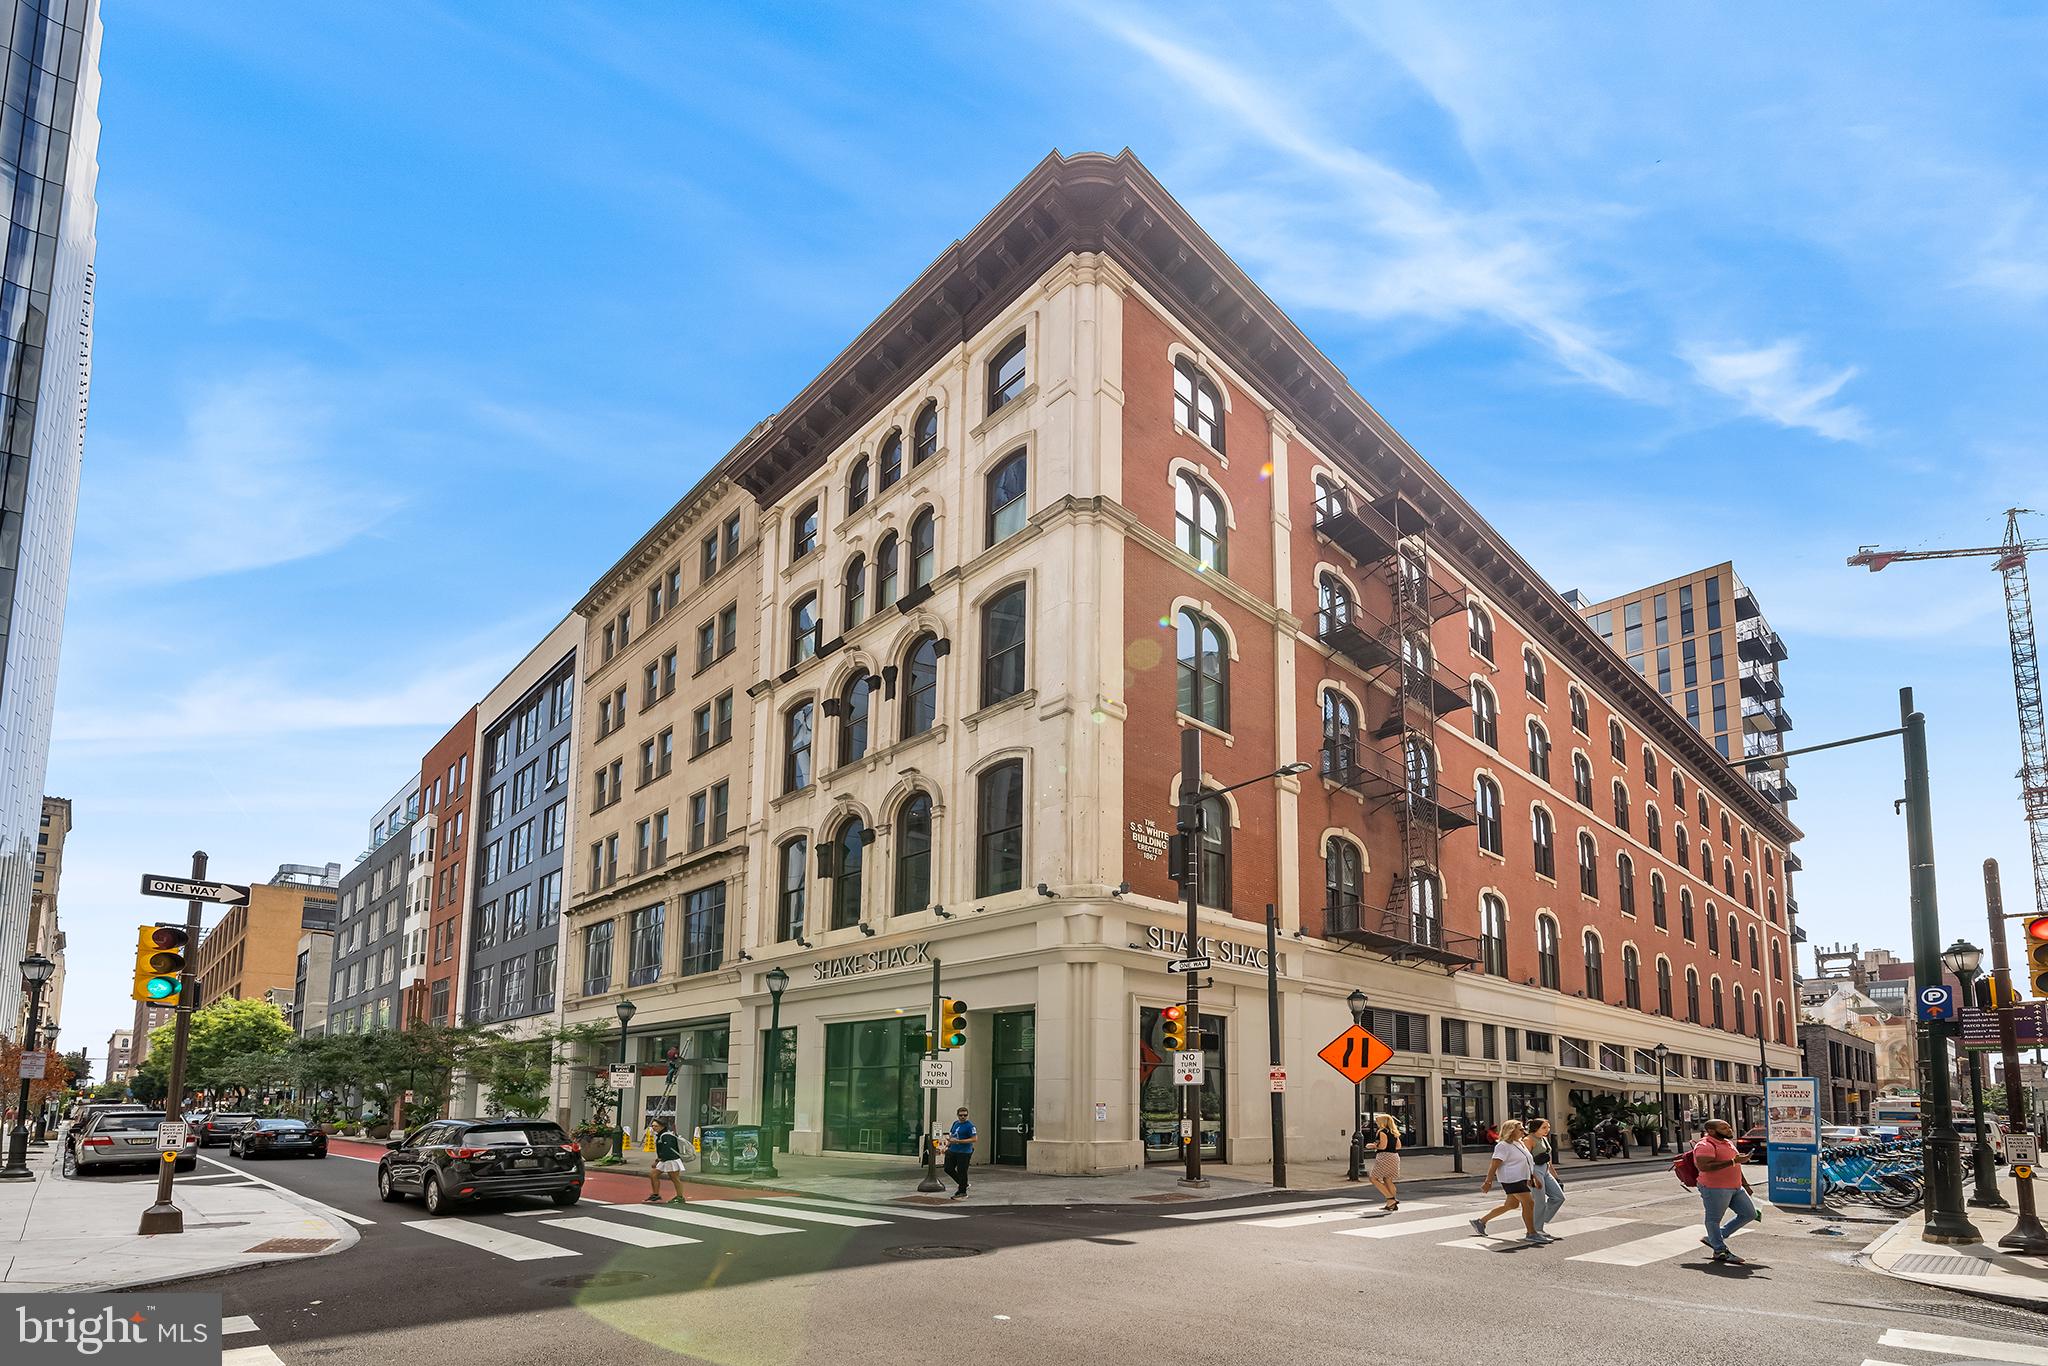
Indulge in loft living at its finest in this penthouse-level condo at the White Building. Spanning 907 sq ft with 13+ ft ceilings, this 1 bed, 1 bath unit combines urban charm with modern luxury. Exposed brick and soaring white walls create an art collector's dream, while the spacious living area features cherry hardwood floors. The kitchen boasts stainless steel cabinets, Sub-Zero/Bosch appliances, and Carrera marble countertops. A luxurious bathroom, ample storage, and in-unit Bosch washer/dryer enhance convenience. Enjoy secure living with 24-hour gym access and nearby garage parking.
#PAPH2631284

PHILADELPHIA

105 S 12TH STREET 501

1 Beds

1 Baths

907 Sq.Ft.

$374,000

MLS#: PAPH2631284

Opportunity awaits at the corner of 12th and Kater Street! This 2-bedroom, 1-bath end-unit rowhome offers a convenient Center City location, just steps from the vibrant South Street corridor and within easy reach of neighborhood restaurants, shopping, entertainment, public transportation, and everyday amenities. The property's end-unit design and urban setting present an appealing opportunity for investors and buyers seeking a property in this well-established Philadelphia community.

Property is currently occupied and is being sold strictly as-is, sight unseen, with no interior access or inspections permitted prior to purchase. Interior condition is unknown. Please do not disturb occupants or attempt to access the property. Sale is subject to auction terms and conditions.
#PAPH2684328

PHILADELPHIA

608 S 12TH STREET

2 Beds

1 Baths

1,050 Sq.Ft.

$374,000

MLS#: PAPH2684328

Big Potential. Timeless Character. An Opportunity to Build Equity.

Investors and equity-minded buyers, take note! This stately 1928 Dutch Colonial sits on a prominent corner lot and offers approximately 1,765 sq. ft. of living space with a desirable combination of space, character, and value-add potential. The enhanced photos only tell a part of the story of what your imagination and hard work can make possible. With three bedrooms, on the upper level, two bathrooms, and a first-floor primary bedroom with en-suite bath, this property offers multiple possibilities for a buyer ready to put their vision to work.

The home features a brick front, sunroom, fireplace, ceiling fans, and a full, dry basement with laundry area. The layout and existing features provide a starting point for cosmetic improvements and personalization. Explore the potential to enhance the property's appeal and build equity through thoughtful updates and strategic planning.

Outdoor features include a completely fenced, private, level backyard, garden shed, two-car garage, and driveway parking for two additional vehicles. The corner-lot setting and generous parking add to the property's appeal.

Conveniently located in Norristown with access to shopping, dining, public transportation, major roadways, parks, and community amenities, this property is worth a closer look for investors, first-time buyers, and homeowners seeking an opportunity to create value.

Property Highlights

- 4 bedrooms, including a first-floor primary suite
- 2 bathrooms, with potential for a third, subject to verification and approvals
- Approximately 1,765 sq. ft. of living space
- Stately Dutch Colonial built in 1928
- Brick front and sunroom
- Fireplace; chimney maintained annually
- Full, dry basement with laundry area
- Completely fenced, private, level backyard and garden shed
- Two-car garage plus driveway parking for two vehicles
- Oil heat; HVAC maintained annually
- 2026 property taxes: $6717. Buyer is responsible for Norristown Borough Use & Occupancy requirements and all independent inspections and due diligence. Buyer to verify property condition, permitted use, renovation requirements, and suitability for the intended investment strategy.

Bring your vision. Plan your improvements. Unlock the potential at 301 W Freedley Street! 
(Some photos have been enhanced to show the homes potential an possibilities.)
#PAMC2193086

NORRISTOWN

301 W FREEDLEY STREET W

3 Beds

3 Baths

1,765 Sq.Ft.

$374,000

MLS#: PAMC2193086

Welcome to desirable Fishtown, one of Philadelphia's most sought-after neighborhoods! This beautiful newer-construction, end-unit townhome condominium offers 2 bedrooms, 1.5 baths, and a wonderful combination of modern finishes, architectural character, and comfortable living. From the moment you enter, you'll appreciate the abundance of natural sunlight pouring through oversized windows, soaring ceilings, and recessed lighting throughout. The spacious living room features a stunning custom brick accent wall and an open layout that flows effortlessly into the kitchen and dining areas. The beautifully appointed kitchen is sure to impress, featuring stylish concrete countertops, subway tile backsplash, soft-close cabinetry, abundant counter and cabinet space, a convenient breakfast bar, and a separate eating area. A spectacular corner arrangement of windows fills the kitchen with natural light while offering beautiful neighborhood views, creating an inviting space to start or end your day. The lower level features two generously sized bedrooms with ample closet storage and tile flooring. The beautifully finished full bathroom offers decorative tile flooring, a vanity with storage, and a tub/shower combination with attractive tile surround. Additional highlights include multiple storage areas throughout, gas heating, central air conditioning, and a convenient first-floor powder room. Location, location, location! Enjoy all that Fishtown has to offer, including its vibrant neighborhood atmosphere, popular restaurants, cafés, shopping, and entertainment. Combining contemporary finishes, exceptional natural light, and a highly desirable location, this beautiful home is an opportunity you won't want to miss. Schedule your showing today!
#PAPH2682086

PHILADELPHIA

1775 FRANKFORD AVENUE 7

2 Beds

1 Baths

1,300 Sq.Ft.

$372,900

MLS#: PAPH2682086

Former Borough Hall :  +/- 4,371 SF, 1 story masonry building on paved parking lot with +/- 17 car parking.  12' ceilings.  3 phase electric, gas heaters, central air.   Front entrance with lobby and on offices.  Large, central meeting room, 3 restrooms and kitchen area.  Property is located in R-2 zoning district and located in Zone A Flood Hazard area.  Many possibilities.   Trainer Borough will consider uses that don't currently conform with R-2 zoning in addition to uses that do conform.
#PADE2121232

MARCUS HOOK

824 MAIN STREET

None Beds

None Baths

4,371 Sq.Ft.

$370,000

MLS#: PADE2121232

A beautifully updated bi-level condo in Philadelphia's desirable Fairmount neighborhood, offering 1 bedroom, 1.5 baths and two levels of living space on a charming tree-lined street!

Located on the second and third floors of the building, this home offers wonderful natural light and a thoughtfully designed layout. The main level features an open living and dining area with a wood-burning fireplace and large windows overlooking the trees. The updated kitchen features quartz countertops, a subway tile backsplash and slate-finish appliances. A convenient powder room with an updated vanity, coat closet and in-unit laundry complete this level.

Upstairs, the spacious bedroom features hardwood floors, a walk-in closet and an updated full bathroom with a new vanity. Additional highlights include a new HVAC system, new windows throughout, storage and the added benefit of living above street level.

Enjoy Fairmount living near neighborhood favorites like Manong and A Mano, along with local coffee shops, parks and public transportation, with very convenient access to Kelly Drive, the Philadelphia Museum of Art, Reading Terminal Market and Center City. With low monthly condo fees and a pet-friendly building, this is a wonderful opportunity to enjoy city living with space, character and convenience!
#PAPH2683904

PHILADELPHIA

1631 GREEN STREET C

1 Beds

1 Baths

891 Sq.Ft.

$370,000

MLS#: PAPH2683904

Welcome to 2137 N 6th Street, a spacious home located on a wide street in the desirable Norris Square area of Philadelphia. This large property features a generous living room with plenty of space for entertaining and comfortable everyday living. Enjoy hardwood flooring throughout, a newer kitchen, and a functional layout with plenty of natural light. Upstairs you'll find three large bedrooms and one full bathroom, offering excellent space for a growing family. Conveniently located near shopping, transportation, restaurants, and neighborhood amenities. Whether you're looking for your next home or a property with plenty of space  and potential, over 3100 SF of living space.  2137 N 6th Street is ready to welcome its new owner.
#PAPH2675642

PHILADELPHIA

2137 N 6TH STREET

3 Beds

1 Baths

3,185 Sq.Ft.

$370,000

MLS#: PAPH2675642

Open house
Pride of ownership shines at 1903 Tomlinson Road! Lovingly cared for and maintained by the same owners for 29 years, this three-bedroom, two-and-a-half-bath Somerton twin offers a welcoming combination of curb appeal, comfortable living space, and outdoor enjoyment. A stone-accented exterior, neatly maintained lawn, and colorful garden beds create an inviting first impression.

Inside, carpeted living spaces offer a comfortable setting for everyday life. The finished walkout lower level provides additional room for relaxing, entertaining, hobbies, or a home office, along with a full bathroom featuring a stall shower and a laundry area. Sliding glass doors lead to a covered patio and fenced backyard—an inviting spot for outdoor dining, gardening, or simply unwinding. Two generously sized sheds provide plenty of storage for tools and outdoor equipment.

Off-street parking for two cars adds everyday convenience, as does the location near shopping and public transportation. Numerous updates have been completed throughout the owners’ tenure; see the update list attached to the listing for details. A well-loved home ready for its next chapter!
#PAPH2685640

PHILADELPHIA

1903 TOMLINSON ROAD

3 Beds

2 Baths

1,816 Sq.Ft.

$370,000

MLS#: PAPH2685640

1 ... 98 99 100 101 102 ... 251

properties found. properties found. Page of .

Send a message

Message successfully sent.

Your message

What is 3 + 4 ?

Reason for contacting?

I agree to receive email communication and understand I can unsubscribe at any time.

I agree to be contacted by TNT Real Estate Solutions via call, email, and text for real estate services. To opt out, you can reply 'stop' at any time or reply 'help' for assistance. You can also click the unsubscribe link in the emails. Message and data rates may apply. Message frequency may vary. Privacy Policy

Sign Out

Virtual Assistant

Would you like to take the next step with this property? We can help you schedule a showing or virtual tour, or send you more details.

Yes, I would like more information.

Thank You for Your Reply, One of Our Agents will contact you as soon as possible

No, maybe later.

Thank you, you can always contact me via email, phone number or through the contact form.

Realhub AI

Lucy - Your AI-Powered Realtor

Update Your Temporary Password

Personalize your search

Enter your email and we'll notify you immediately when new listings match what you're looking for.

or enter email address

Already have an account ? Login here

Continue your home search

I agree to receive communications and understand I can unsubscribe at any time.

I agree to be contacted by TNT Real Estate Solutions via call, email, and text for real estate services. To opt out, you can reply 'stop' at any time or reply 'help' for assistance. You can also click the unsubscribe link in the emails. Message and data rates may apply. Message frequency may vary. Privacy Policy

Already have an account ? Login here

We use cookies

We use cookies for analytics and to enhance your experience. By accepting, you agree to analytics and marketing cookies. Small functional cookies that count viewed properties and time on site are used regardless of your choice. You can manage your preferences or learn more about our cookies policy.




