
Contemporary
2401 PENNSYLVANIA AVENUE 8B27
PHILADELPHIA, PA 19130
MLS#: PAPH2681176
$374,900


Property
Beds
1
Full Baths
1
1/2 Baths
None
Year Built
1960
Sq.Footage
1,166
Welcome Home to The Philadelphian and experience city living at its finest. Enter this building through its grand foyer to be greeted by 24-hour doormen, security, optional valet parking, and many beautiful lounge areas. Take the central elevators to the 8th floor, and your new home awaits. This spacious, light-filled one-bedroom, one-bathroom condominium includes a lifestyle of convenience and comfort, all with historic views. The spacious open floor plan provides a smooth flow throughout the home. The great room has a wall of windows providing an abundance of natural light, scenic historic city views, and opens to the dining room. The dining room is conveniently placed next to the kitchen. The updated kitchen has white cabinetry, modern countertops, stainless steel appliances, an island, and pantry. The views within this home are a must-see. The laundry area has a stackable washer/dryer combination. The large bedroom has a wall of windows and a walk-in closet. The renovated hall bathroom has frameless shower doors, a modern vanity, and upgraded lighting.The Philadelphian has often been called a “city within a city” due to the many services and amenities that its residents enjoy. The Philadelphian offers many amenities, including an indoor & outdoor pool, fitness center, daily shuttle bus to Center City, 24-hour security, a community room, Little Pete's Restaurant, the Parkway Pharmacy, Klein's Grocery Store, Wells Fargo bank, a Hair Salon, and much more, all under one roof. All utilities, basic cable, internet, water, trash, the pools, fitness center, and shuttle bus are included in the condo fee! Valet and Garage parking for a monthly fee, subject to availability. Approved service animals are permitted. Nestled across from the Benjamin Franklin Parkway, the Art Museum, Boat House Row & Kelly Drive, this ideal location offers the best of Philadelphia living right! Don’t miss this opportunity to call The Philadelphian Home.
Features & Amenities
Interior
-
Other Interior Features
Eat-in Kitchen, Kitchen Island, Pantry, Walk-In Closet(s), Open Floorplan
-
Total Bedrooms
1
-
Bathrooms
1
-
Above Grade Finished Area
1166.0
-
Basement YN
NO
-
Cooling YN
YES
-
Cooling
Central Air, Electric
-
Fireplace YN
NO
-
Heating YN
YES
-
Heating
Natural Gas, Forced Air
-
Main Level Bedrooms
1
-
Pet friendly
No
Exterior
-
Garage
Yes
-
Garage spaces
2
-
Other Exterior Features
Lighting
-
Parking
Oversized, On Street, Garage, Parking Lot, Covered, Inside Entrance, Community Structure, Attached
-
Pool
Yes
-
Pool Features
Community
-
Waterfront YN
NO
Area & Lot
-
Property Type
Residential
-
Property Sub Type
Condominium
-
Architectural Style
Contemporary
Price
-
Sales Price
$374,900
-
Tax Amount
$4,846
-
Sq. Footage
1,166
-
Price/SqFt
$321
HOA
-
Association
YES
-
Association Fee
$1,269
-
Association Fee Frequency
Monthly
-
Association Fee Includes
N/A
-
Total Monthly Fees
true
School District
-
Elementary School
N/A
-
Middle School
N/A
-
High School
N/A
Property Features
-
Stories
20
-
New Construction
NO
-
Association Amenities
Clubhouse, Fitness Center, Security, Elevator(s), Recreation Facilities
-
Senior Community YN
NO
-
Sewer
Public Sewer
-
Tax Lot
348
-
Water Source
Public
Schedule a Showing
Showing scheduled successfully.
Mortgage calculator
Estimate your monthly mortgage payment, including the principal and interest, property taxes, and HOA. Adjust the values to generate a more accurate rate.
Your payment
Principal and Interest:
$
Property taxes:
$
HOA fees:
$
Total loan payment:
$
Total interest amount:
$
Location
County
PHILADELPHIA
Elementary School
Middle School
High School
Listing Courtesy of Dana Castro, Keller Williams Real Estate-Langhorne
RealHub Information is provided exclusively for consumers' personal, non-commercial use, and it may not be used for any purpose other than to identify prospective properties consumers may be interested in purchasing. All information deemed reliable but not guaranteed and should be independently verified. All properties are subject to prior sale, change or withdrawal. RealHub website owner shall not be responsible for any typographical errors, misinformation, misprints and shall be held totally harmless.

Owner, Chief Executive Officer, Portfolio Advisor
Nick Polinchock
Call Nick today to schedule a private showing.

* Listings on this website come from the FMLS IDX Compilation and may be held by brokerage firms other than the owner of this website. The listing brokerage is identified in any listing details. Information is deemed reliable but is not guaranteed. If you believe any FMLS listing contains material that infringes your copyrighted work please review our DMCA policy and learn how to submit a takedown request.© 2024 FMLS.
Related Properties
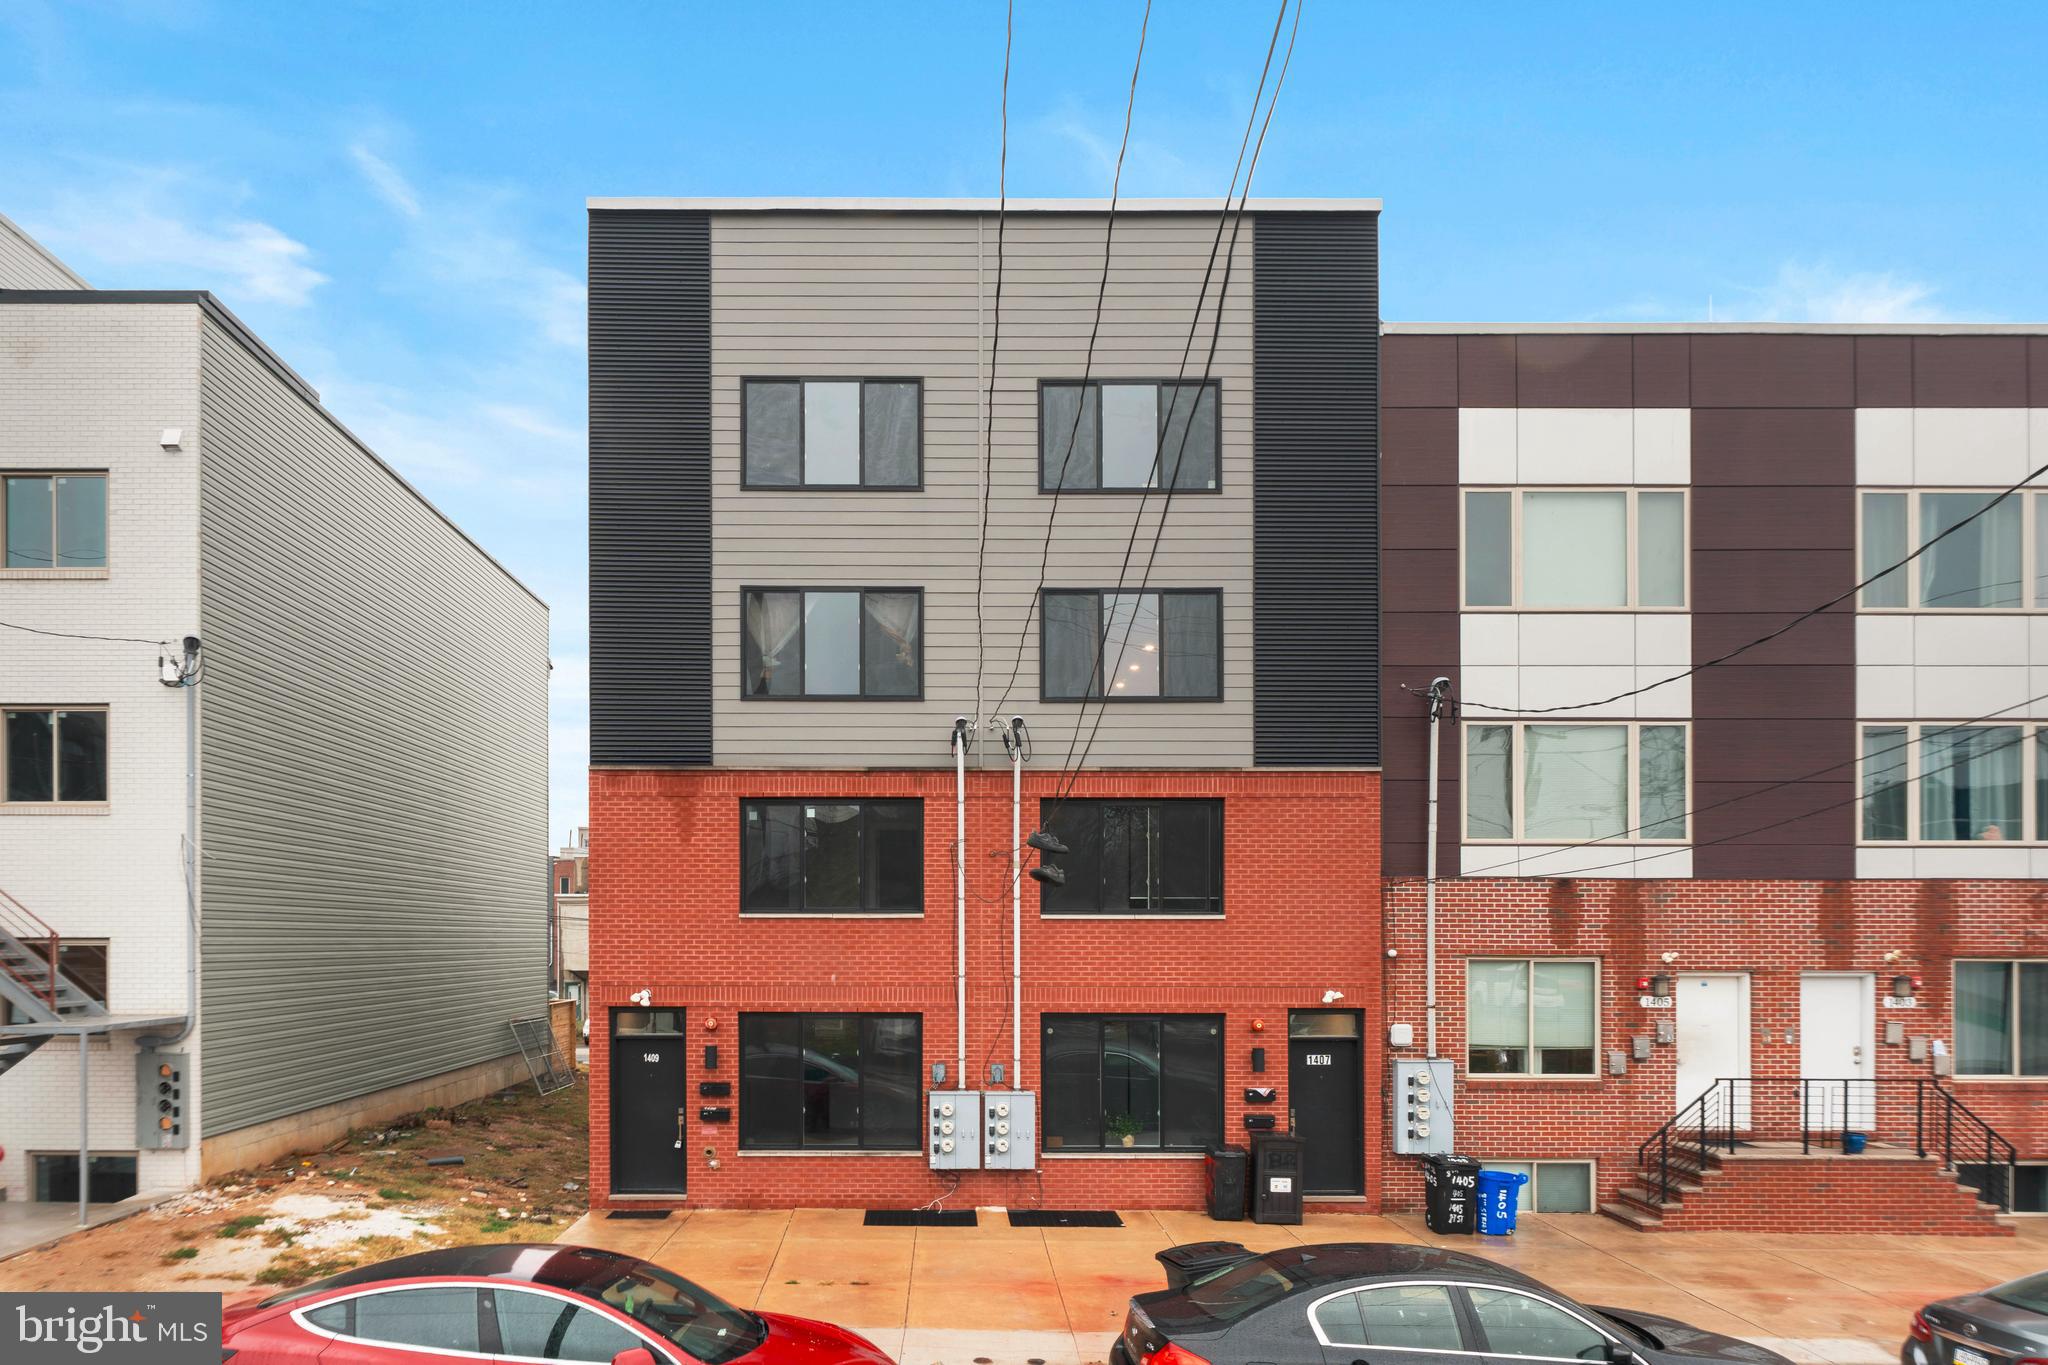
PHILADELPHIA
1407 N 8TH STREET 9 A1
2 Beds
2 Baths
N/A
$350,000
MLS#: PAPH2556298
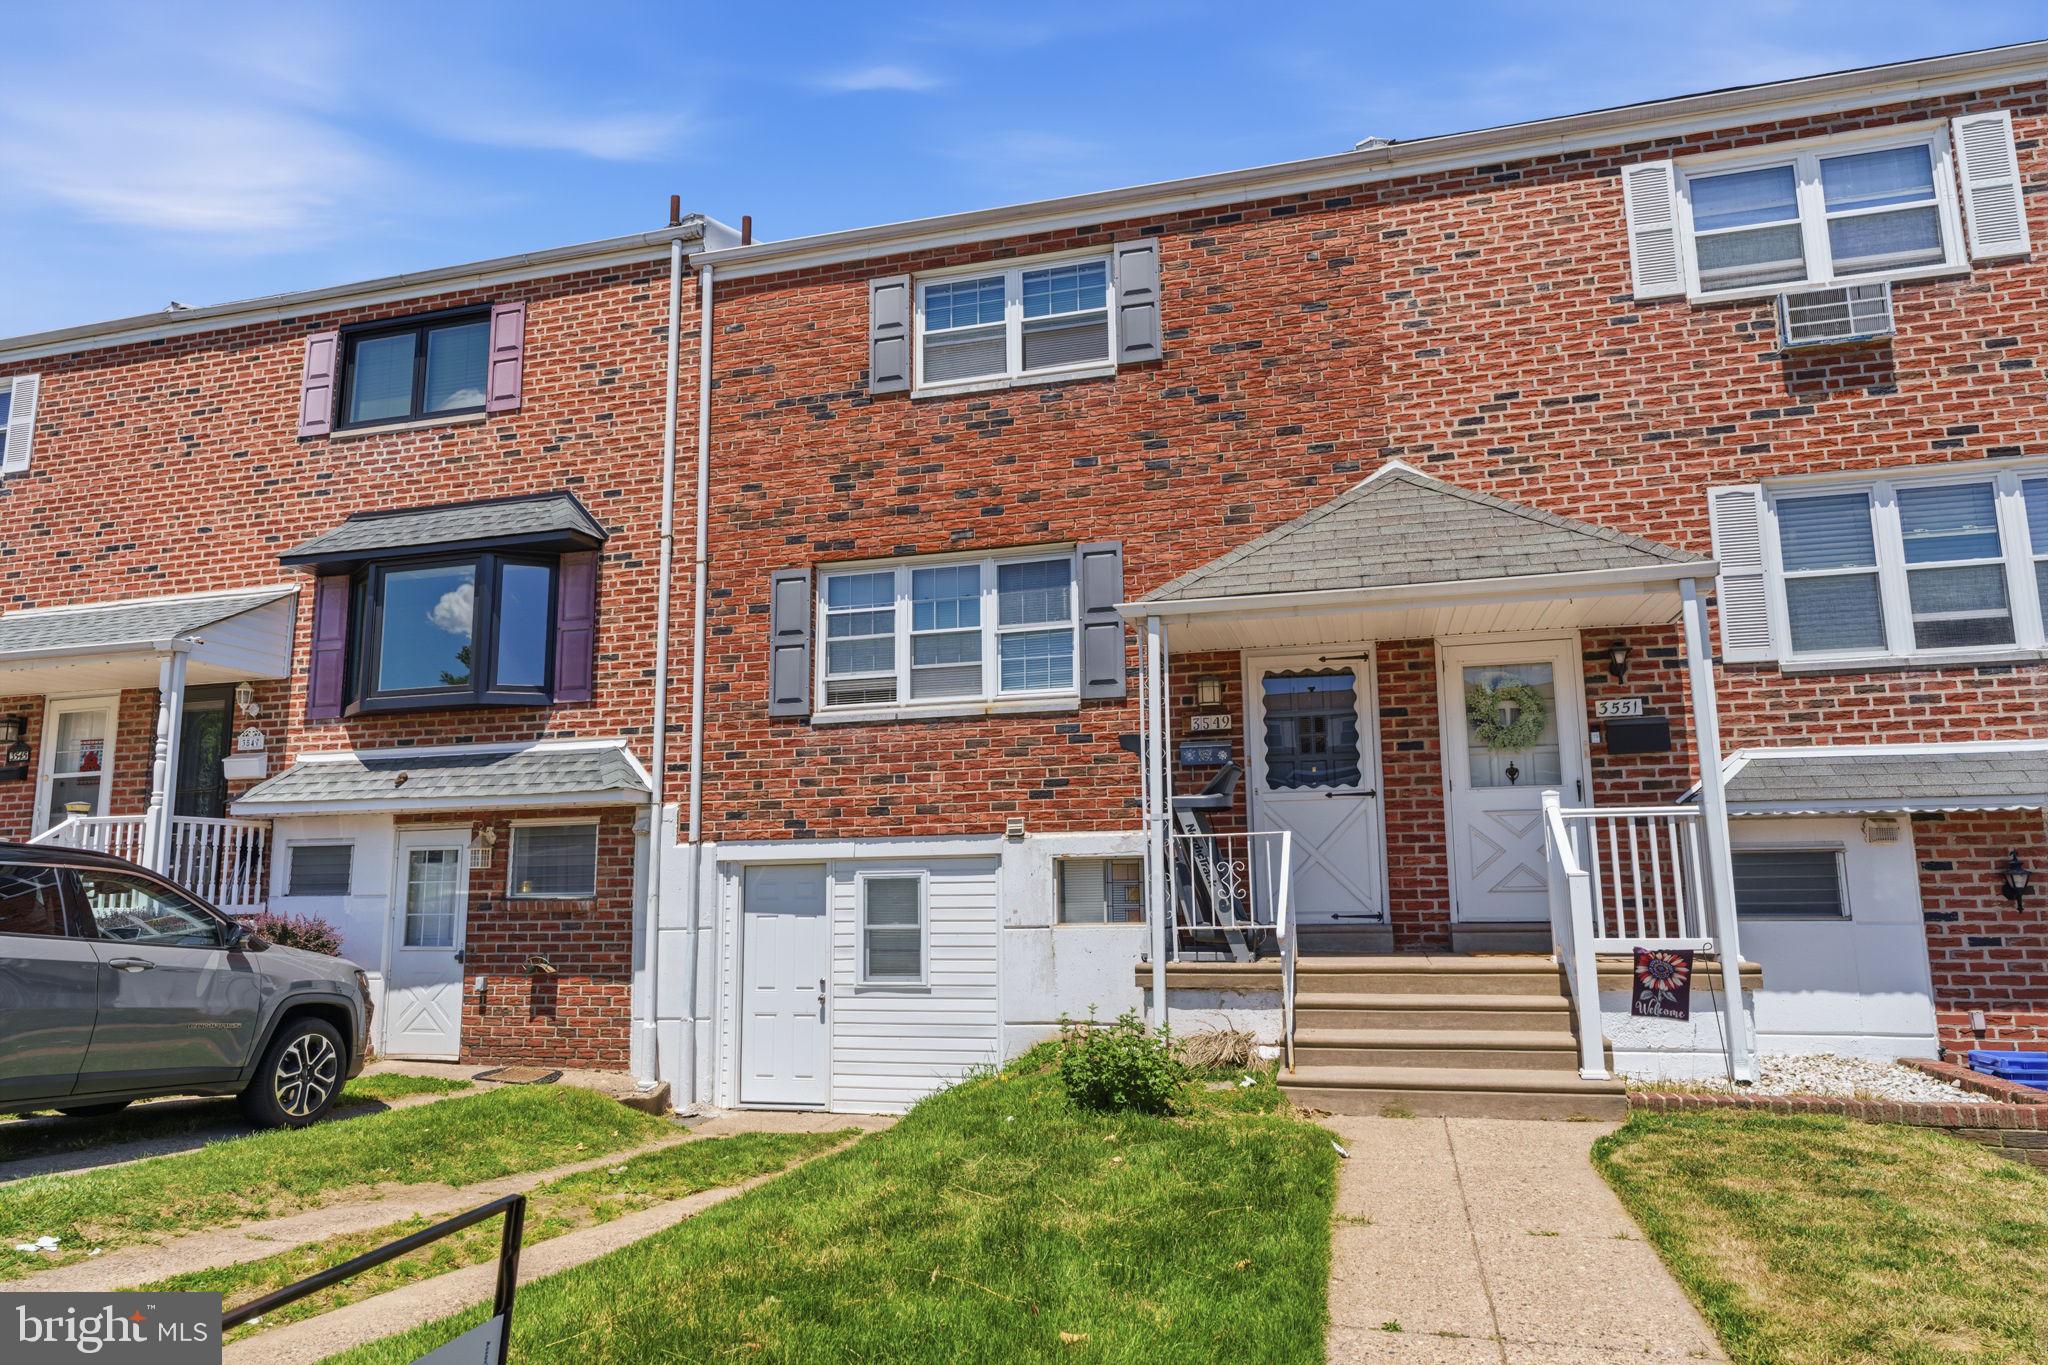
PHILADELPHIA
3549 CHALFONT DRIVE
3 Beds
2 Baths
1,360 Sq.Ft.
$325,000
MLS#: PAPH2621026

PHILADELPHIA
6900 E ROOSEVELT BOULEVARD
3 Beds
2 Baths
1,480 Sq.Ft.
$349,900
MLS#: PAPH2669640

PHILADELPHIA
6422 OXFORD AVENUE
3 Beds
3 Baths
1,470 Sq.Ft.
$335,000
MLS#: PAPH2668700
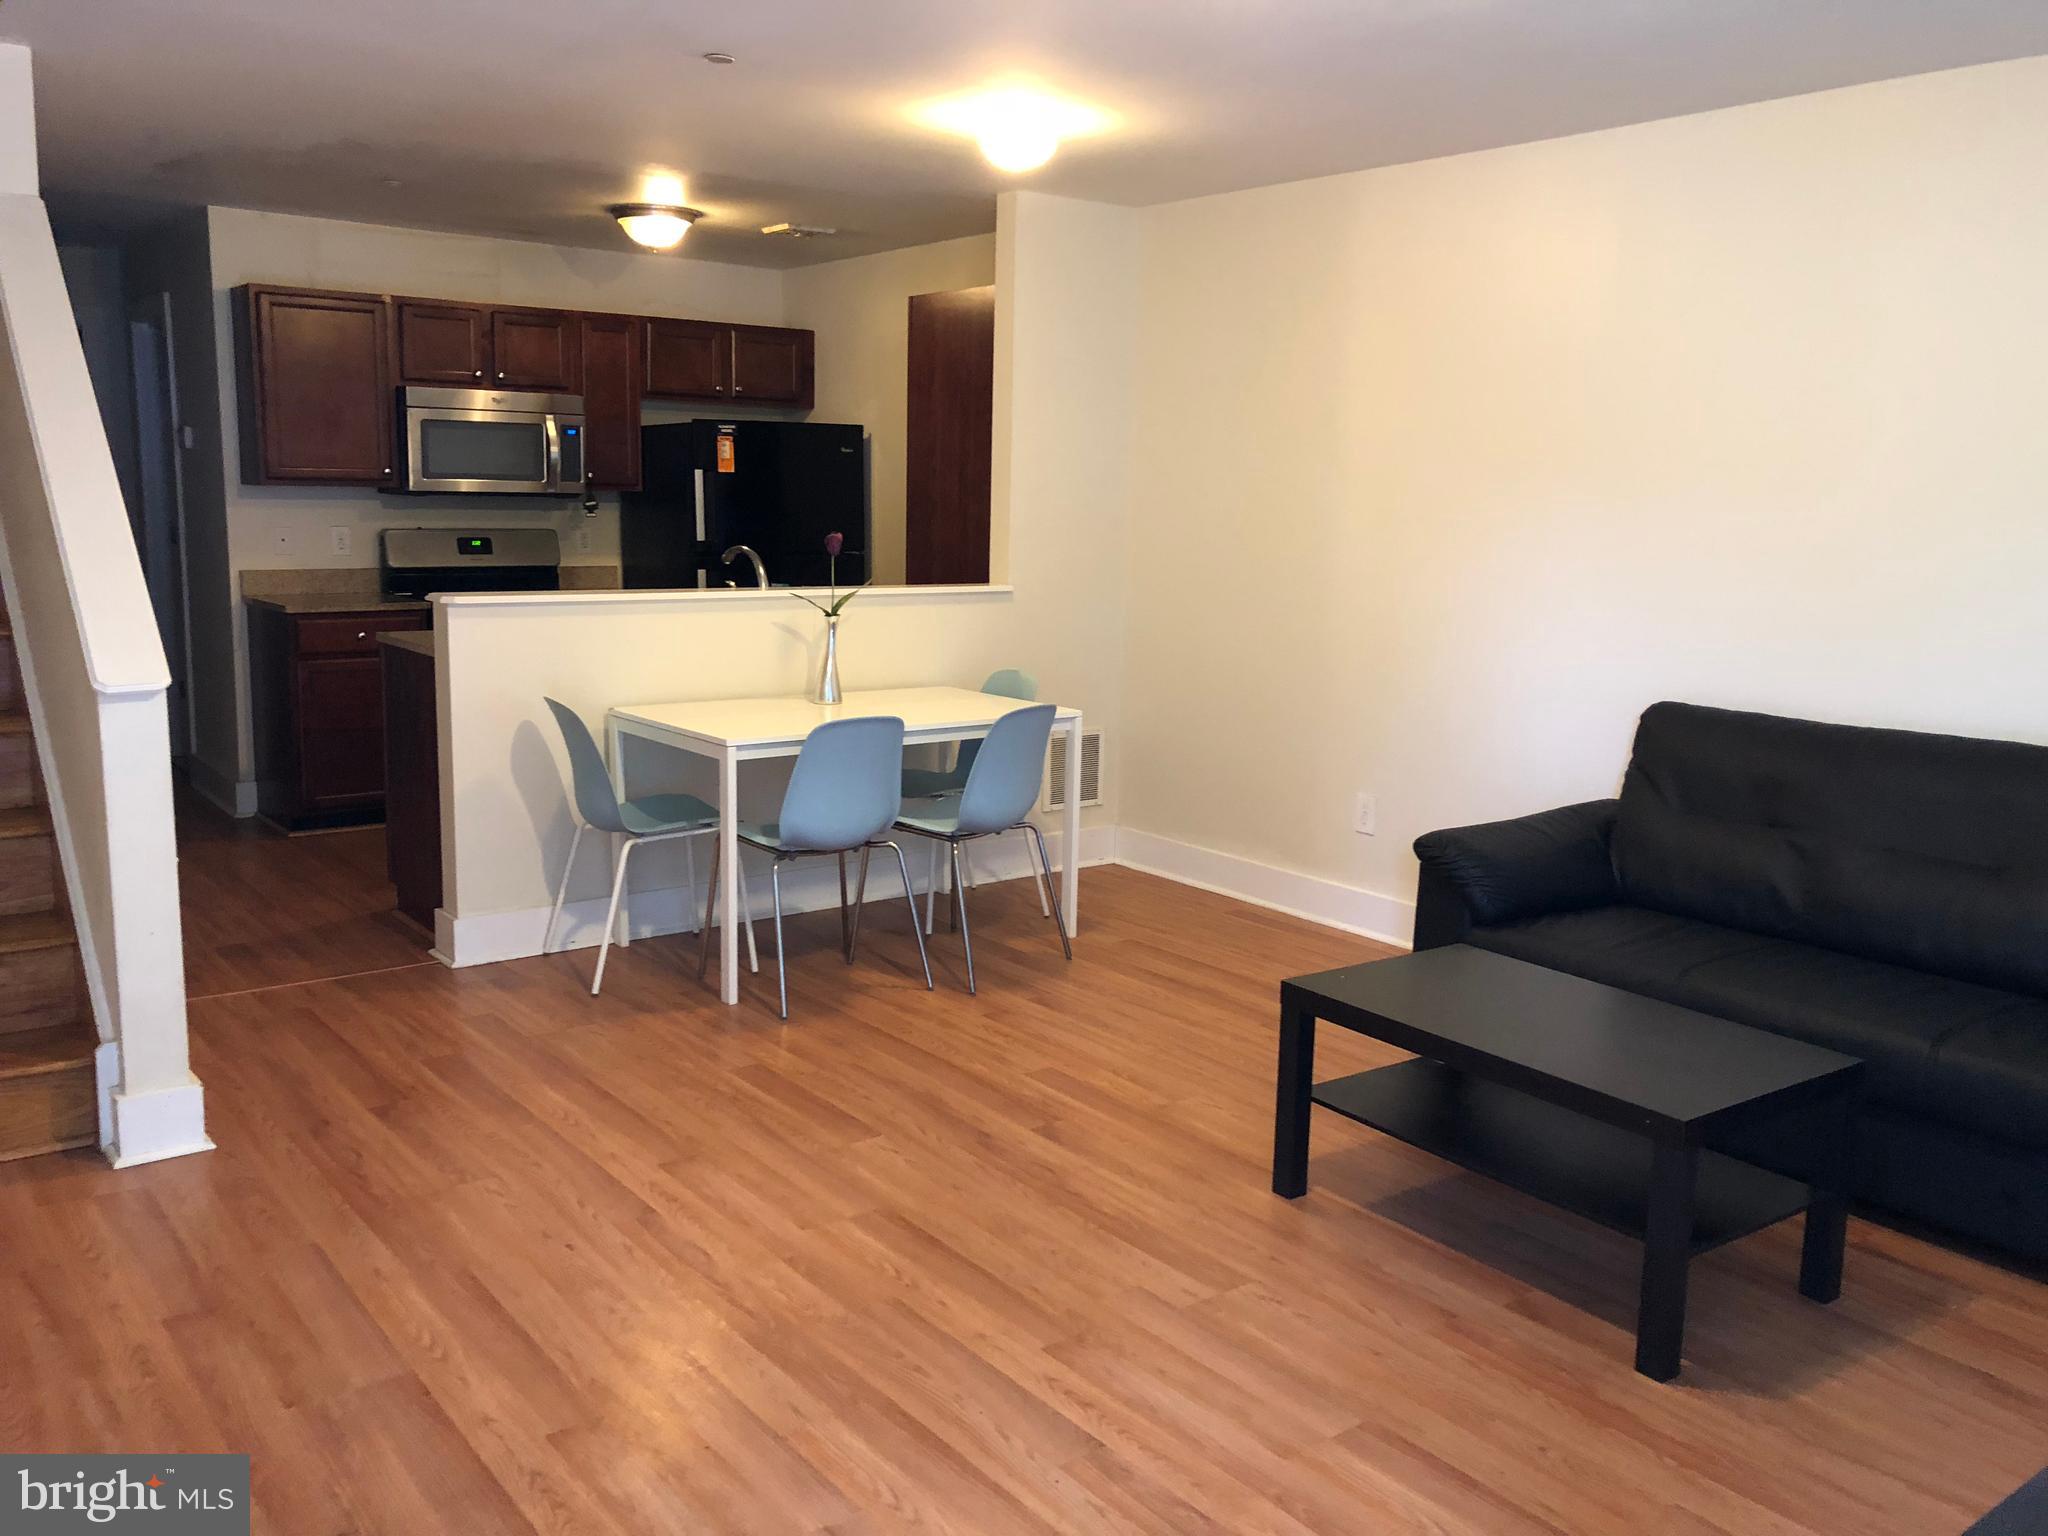
PHILADELPHIA
4310 WALLACE STREET
5 Beds
4 Baths
1,899 Sq.Ft.
$380,000
MLS#: PAPH2518922
PHILADELPHIA
2348 TURNER STREET
2 Beds
2 Baths
1,926 Sq.Ft.
$410,000
MLS#: PAPH2399348

PHILADELPHIA
1644 ANNIN STREET
2 Beds
2 Baths
1,334 Sq.Ft.
$375,000
MLS#: PAPH2686464

PHILADELPHIA
1121 RIPLEY STREET
3 Beds
1 Baths
1,051 Sq.Ft.
$339,000
MLS#: PAPH2655554

PHILADELPHIA
2315 S PERCY STREET
2 Beds
1 Baths
775 Sq.Ft.
$310,000
MLS#: PAPH2684914

PHILADELPHIA
731 E PHIL ELLENA STREET
4 Beds
2 Baths
2,110 Sq.Ft.
$425,000
MLS#: PAPH2656138
