Philadelphia community

Philadelphia Real Estate

Explore properties and local insights in Philadelphia.

About Philadelphia

About Philadelphia

Living in Philadelphia, PA, offers a unique blend of rich history, vibrant culture, and a strong sense of community, making it an ideal place to call home. Residents enjoy easy access to world-class museums, diverse dining experiences, and a thriving arts scene, reflecting the city’s deep-rooted heritage. The affordable housing market, coupled with a variety of neighborhoods, from the historic charm of Old City to the bustling energy of South Philadelphia, caters to all lifestyles. Additionally, the convenient public transportation system and proximity to major cities like New York and Washington, D.C., enhance Philadelphia’s appeal. With its passionate sports culture, beautiful parks, and an ever-evolving food scene, living in Philadelphia means immersing yourself in a dynamic, welcoming environment that values community and tradition. Whether you’re a young professional, a growing family, or a retiree, Philadelphia offers a vibrant urban experience enriched by its history and welcoming spirit.
Philadelphia community

12,001

# of Listings

3

Avg # of Bedrooms

$244

Avg. $ / Sq.Ft.

$506,868

Med. List Price

15

Open Houses Today

637

Open Houses · Next 7 Days

Community totals. Selected price ranges apply to the listings below.

Homes for Sale in Philadelphia

637 Properties Found. Page 41 of 43.

Open house
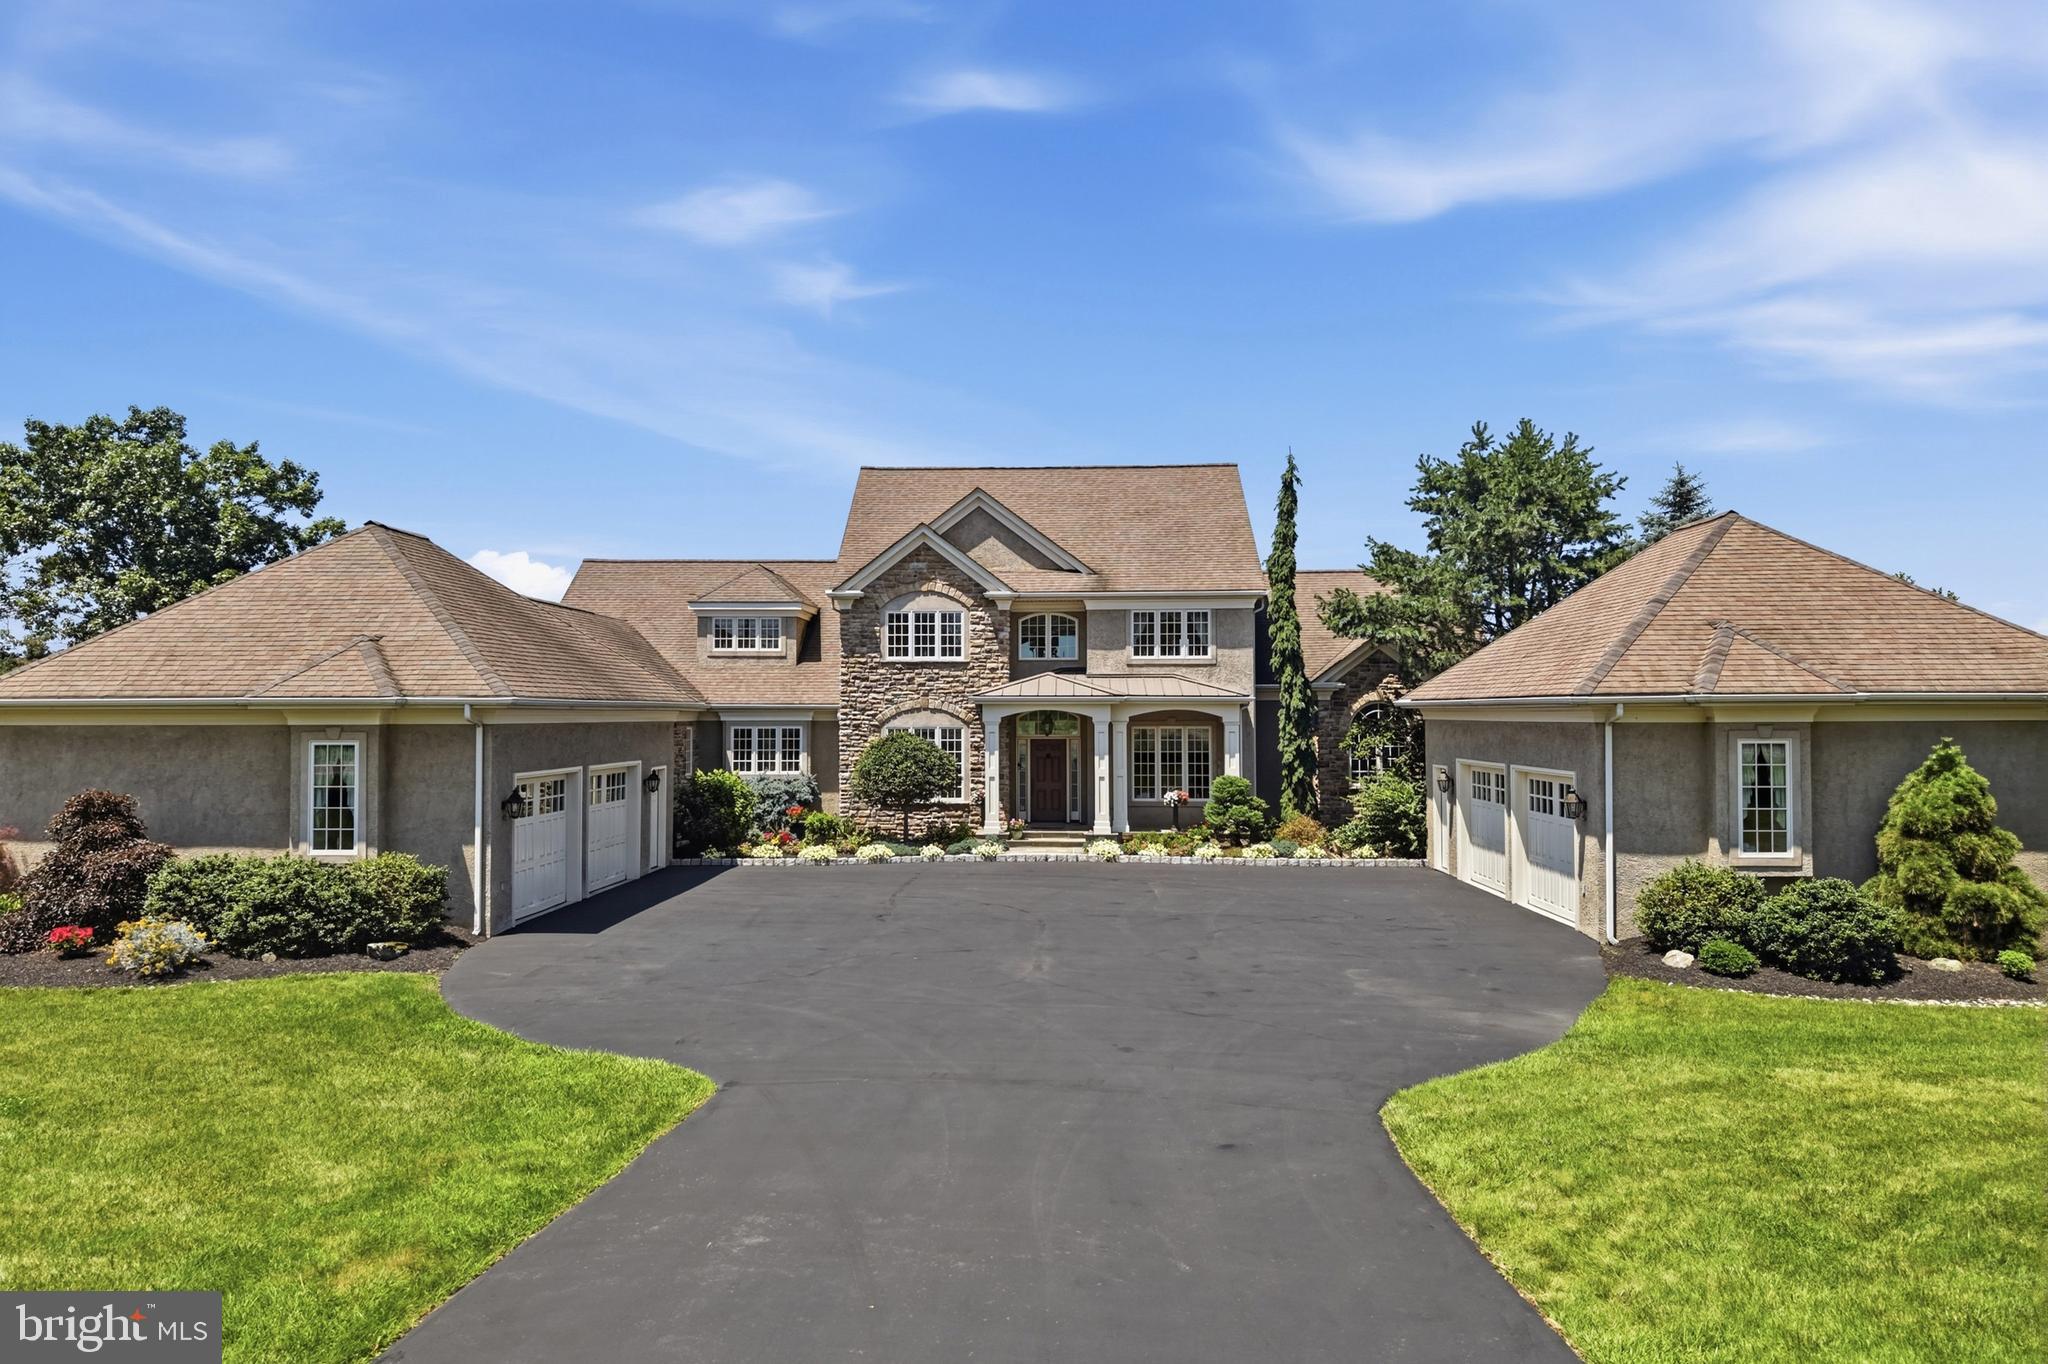
Welcome to 643 Harleysville Pike, Lederach, Pa. This home is for the discriminating buyer who appreciates the countless hours of careful planning and attention to details that went into creating this magnificent home. No detail was overlooked and only the finest materials and craftsmanship were used to complete the home in 2004.
Custom-designed by the original owners in collaboration with architect Michael Curd, and built by custom home builder Tom Kuhar, this five-bedroom, four-and-a-half-bath residence offers approximately 4861 square feet of living space across three levels.
The exterior makes a strong first impression with its estate-style. It features a broad motor court, and balanced arrangement of the main residence between two substantial garage wings. A mix of textured stucco and cultured stone, layered rooflines, front-facing gables, hipped side roofs, arched details, and a columned ,covered entry give the home a refined character and impressive sense of scale. Professional landscaping, with many specimen plantings , it adds finishing touches to the exceptional curb appeal of the home.
Inside, premium Pella windows bring in abundant natural light. Engineered hardwood floors, detailed millwork, soaring ceilings, open, upper-level balcony overlooks, and two stone fireplaces add warmth and architectural interest.
At the center of the main level is the gourmet kitchen featuring custom- built cherry cabinetry with easy- close drawers , hand-selected granite countertops, stainless-steel appliances which include a five-burner Wolf propane range, double ovens, Bosch dishwasher and a Viking  refrigerator, extensive storage, and a 9’ granite center island with ample seating. Adjacent to the kitchen is a convenient pantry area for dry goods as well as a first-floor laundry area. A set of doors leads to the Travertine patio and adjacent courtyard complete with a soothing fountain.
The kitchen connects  to the well-lit breakfast area and seperate family room, creating  comfortable spaces for everyday living. 
The first floor also includes a seperate dining room , hardwood floors, nine-foot ceilings with beautiful crown molding. It makes the ideal setting for all your formal entertaining. Directly behind the dining room is a dramatic two-story great room with a breathtaking window wall overlooking the expansive rear yard ,offering natural lighting and a breath-taking view of the northern Montgomery County countryside.  The overall layout provides an ideal balance of connected rooms and clearly defined areas for dining, working, relaxing, and hosting guests.
Directly to the right of the two-story foyer is a den/office. It’s the perfect setting for working at home or just a quiet reading room. It features custom built in shelving and cabinetry.
The first-floor primary suite offers privacy and convenience, with a spacious bedroom with a tray ceiling, a walk-in closet, an expansive en-suite bathroom. The primary bath includes a barrel ceiling, custom cabinetry,and lighting, granite counters, dual vanities, a jetted soaking tub, and a large walk-in glass and tile shower.
The second floor provides of three additional bedrooms and two full bathrooms. One can serve as a guest bedroom and private bath.
The finished walk-out basement expands the home’s versatility with a private in-law suite well suited for extended family, long-term guests, or multigenerational living. The lower level includes a custom designed and crafted kitchen with unique granite tops and ample cabinets, and stainless-steel appliances. It adjoins a welcoming living room with a custom, dry- stacked ,propane fireplace, a large bedroom, full bathroom which features a walk-in jet tub, recreation room,  and additional ,flexible living space.   A Buderas oil heater supplies comfortable radiant heat to the first floor and the second floor baths. Seller will provide a one year home warranty at closing.
#PAMC2187626

LEDERACH

643 HARLEYSVILLE PIKE

5 Beds

4 Baths

4,861 Sq.Ft.

$1,395,000

MLS#: PAMC2187626

Open house
Step inside this turnkey end-of-row townhome just a short walk from Rittenhouse Square and all the vibrant shops, restaurants, and historic architecture that make the area so coveted. The main level of this contemporary home unfolds in a sunny, open layout with a convenient powder room tucked off the kitchen and living space. Plus, a door right off the kitchen leads straight into the attached garage equipped with an electric vehicle charger, a feature that will allow the new owner to pair city living with the unbeatable convenience of protected, designated parking. Up the stairs, the second floor offers two roomy bedrooms plus a Jack and Jill hall bath: the rear room features a step-out balcony through a sliding glass door, while the front room has direct access to the bath through a second door and its own walk-in closet, functioning almost like a secondary en suite. The entire third floor is given over to an expansive primary suite tucked behind a closed door for privacy, with a nice large bedroom, generous walk-in closet, and a spa-like bath with dual vanities and a spacious step-in shower. At the top of the stairs, a door opens to yet another balcony, where spiral stairs climb up to a recently refinished roof deck with panoramic skyline views, the perfect spot to unwind or entertain. The lower level is clean and partially finished with laundry and mechanicals, offering easy potential to expand into additional living space. With dual zone HVAC and all major systems dating to construction in 2018 and a tax abatement still in place, this home is ready for its new owner to love it from day one.
#PAPH2552582

PHILADELPHIA

422 S 20TH STREET

3 Beds

2 Baths

1,735 Sq.Ft.

$998,500

MLS#: PAPH2552582

Open house
Welcome to this exceptional home in the sought-after Liberty Greene community in Northern Liberties, complete with coveted garage parking. This striking residence blends classic brick frontage with modern, sophisticated design. Step inside to a dramatic living room featuring soaring 14-foot ceilings and abundant natural light. A short flight of stairs leads to the dining area and kitchen, thoughtfully positioned to overlook the living space—offering both an open-concept feel and defined living areas. The kitchen provides access to a private balcony, perfect for grilling and entertaining. The second floor includes two generously sized bedrooms, a full hall bath, and convenient laundry. The entire third level is dedicated to an expansive owner’s suite with a spa-inspired bath, two oversized walk-in closets, and a private balcony showcasing sweeping city views. A fully finished basement adds flexible living space, and the unbeatable location places you just steps from Liberty Lands Park, Liberties Walk, and an array of popular cafes, restaurants, and neighborhood amenities. This is a rare opportunity to own a beautifully designed home in the heart of Northern Liberties. Taxes and square footage is the responsibility of the buyer to have verified independently. Ask us about other available for sale homes in the community.
#PAPH2680600

PHILADELPHIA

1007 N 3RD STREET D

3 Beds

2 Baths

2,300 Sq.Ft.

$699,900

MLS#: PAPH2680600

Open house
Ready to move in!!!.. Stucco issues have been remediated and reports are attached. This beautiful home has recently been freshly painted and new carpeting added  for you. We are priced below the market to enable you to move in and decorate to your pallette.This charming end-of-row townhouse in Penns Preserve offers a blend of modern comfort and traditional style. Built in 2001, the home features 3 spacious bedrooms and 2 full  bathrooms, and 2 powder rooms, including a soaking tub and walk-in shower. The open floor plan seamlessly connects the family room, dining area, and eat-in kitchen, equipped with stainless steel appliances and ample pantry space, opening up to a private deck for outdoor dining. Enjoy cozy evenings by the corner gas fireplace. The fully finished basement provides additional living space with a walkout entrance, perfect for entertaining. The property includes attached garage and  driveway with additional parking for convenience. Located in a vibrant community, residents benefit from nearby parks, excellent schools, and easy access to public services. Experience the charm of this well-maintained home in a welcoming neighborhood, ideal for those seeking a balanced lifestyle. So convenient for you , major roads, highways, trains, airport, hospitials nearby. colleges, schools , arts and city events. Do not miss visiting this well priced amazing home.
#PACT2135634

NEWTOWN SQUARE

701 WHISPERING BROOKE DRIVE

3 Beds

2 Baths

3,100 Sq.Ft.

$599,900

MLS#: PACT2135634

Open house
Welcome to The Villas at Five Ponds, a sought-after 55+ community. This beautifully upgraded home offers three bedrooms, three full baths, generous living spaces, and an open layout suited to both daily living and entertaining.

The foyer opens to a spacious living and dining area with soaring sloped ceilings. Nearby, the kitchen features 42-inch cherry cabinetry with under-cabinet lighting, stainless steel appliances, granite countertops, a tile backsplash, and 20-inch tile flooring that continues through the breakfast bar area. The kitchen opens to the expansive family room, where a vaulted ceiling, floor-to-ceiling stone gas fireplace, and built-in sound system create a welcoming gathering space.

A versatile sunroom sits just off the family room. With plantation shutters and neutral tile flooring, it can serve as a sitting room, office, game room, or reading retreat. From here, step out to the large, maintenance-free composite deck, surrounded by mature trees and landscaping for a peaceful outdoor setting.

The primary suite offers a cathedral ceiling, professionally designed walk-in closet, and custom makeup vanity with built-in cabinetry, granite countertop, and illuminated mirror. The en-suite bath includes upgraded cabinetry, custom wall-to-wall mirrors, tile flooring, a fully tiled shower, and a Jacuzzi tub. A second bedroom and full bath are also located on the main level.

The upgraded laundry room features built-in wall cabinetry, a utility tub, and tile flooring, with access to both the oversized two-car garage and the upper-level loft. The loft provides a flexible third bedroom, office, craft room, or guest retreat. This level also includes a third full bath and a large, professionally organized storage room with custom shelving.

Additional features include abundant windows, custom window treatments, professionally designed closets, designer ceiling fans and lighting, and recessed lighting. The HVAC system was replaced in 2024, and a new roof was installed in 2025.

Residents of The Villas at Five Ponds enjoy an active lifestyle and a renovated clubhouse with a multipurpose room, card and game room, fitness room, library, indoor and outdoor pools, walking trail, tennis and basketball courts, and pickleball courts, along with a variety of community activities.

Life at The Villas at Five Ponds is about more than the home - it's the people. This is a very active 55+ community, and it all centers on the clubhouse: card games several nights a week, a ping-pong club, a billiards club, and neighbors gathering through the winter and summer alike. Be as social and involved as you like - or keep to yourself and enjoy the quiet. It's the kind of place where people know each other, spend time together, and look out for one another. Come for the home, stay for the camaraderie.

And for golfers: the highly rated Five Ponds Golf Club - one of the area's most popular public courses - is right here in Warminster. (The golf club is a separate public facility and is not part of The Villas at Five Ponds community.)

Discover comfortable, low-maintenance living in this inviting home.
#PABU2132706

WARMINSTER

162 FAIRWAY DRIVE 162

3 Beds

3 Baths

2,378 Sq.Ft.

$729,000

MLS#: PABU2132706

Open house
Newly renovated property. This 3 bedroom, 2 bath home comes complete with a new HVAC system installed, new vinyl siding installed, luxury vinyl plank flooring throughout the home. Completely renovated kitchen with quartz countertops and a white backsplash. New appliances included. Fresh tile and brand new tub installed in the main bathroom. Additional room in the fully finished basement which has its own bathroom as well. Professional photos to follow.
#PAMC2192246

HATBORO

3325 BLAIR MILL ROAD

3 Beds

2 Baths

960 Sq.Ft.

$449,900

MLS#: PAMC2192246

Open house
Discover a stunning contemporary residence that embodies luxury and comfort, nestled in a serene cul-de-sac setting. This newly constructed home, completed in September 2026, showcases exquisite craftsmanship and high-end finishes throughout, making it the perfect sanctuary for those who appreciate the finer things in life. As you step inside, you are greeted by an inviting atmosphere enhanced by a marble like 2 story entrance foyer, and a lower level office or bedroom (perfect for multi generational families) with waterproof vinyl plank flooring. The first level features 3/4" oak hardwood flooring and a spacious open-concept design, ideal for both entertaining and everyday living. Nine foot ceilings on the first floor add to the open feel, and the double-sided fireplace serves as a striking focal point, and can be seen from every area of the first floor.  The gourmet kitchen is a chef's dream, equipped with stainless steel appliances, including a built-in microwave, 36 inch 6 burner stove, and dishwasher. Gorgeous quartz counters and cabinetry provide functionality without sacrificing elegance, making meal preparation a delight. The walk in pantry closet provides plenty of storage conveniently located. The open concept along with the access to the balcony that runs across the front of the property provides fantastic views and plenty of outdoor access to the country breezes. This residence boasts a second floor laundry room, four nice sized bedrooms-including a bedroom with walk in closet and full bath and a luxurious master suite with vaulted ceiling, recessed lighting, 2 walk in closets, a full bath with heated floor, soaking tub and spacious walk in shower. This master suite offers a private retreat with its own balcony that overlooks the wooded view behind this home.  Step out back to the spacious rear  deck that overlooks a wooded lot, providing a picturesque view of the scenic vista and surrounding trees. The 0.24-acre lot offers additional space for outdoor activities and a sense of privacy, making it an ideal setting for gatherings or quiet evenings under the stars. Parking is a breeze with an attached two-car garage and additional driveway space, along with room at the end of the cul de sac, ensuring convenience for you and your guests. The property is designed with energy efficiency in mind, featuring Anderson windows that enhance comfort while reducing utility costs and an on demand hot water heater for extra savings. This exceptional home is not just a place to live; it's a lifestyle choice that combines luxury, comfort, and tranquility. Experience the perfect blend of modern amenities and natural beauty in this exquisite property, where every detail has been thoughtfully curated to create a warm and inviting atmosphere. Embrace the opportunity to make this dream home your reality.

This listing includes 2 lots-02-00-01447-01 which includes the house on maple lane, and the wooded lot behind the house 02 00 00822 01 which is listed as Diamond St
#PADE2123838

ASTON

810 MAPLE LANE

4 Beds

3 Baths

3,806 Sq.Ft.

$800,000

MLS#: PADE2123838

Open house
Welcome to Port Royal Reserve – your sanctuary in the heart of nature located in Philadelphia’s most unique and serene neighborhood. This community offers a harmonious blend of modern living and natural beauty. This location is perfect for those seeking a tranquil retreat from the hustle and bustle of downtown, yet sits within the city limits.

Immerse yourself in a tight-knit community that clearly shares a passion for sustainable living. It is a setting exceptional for those who appreciate connecting with nature and their community. Ideal for gardening, with native plant landscaping that supports local wildlife and works to preserve the watershed.

Each of the six homes will be custom-built by award-winning Harth Builders, boasting exquisite finishes and attention to detail at every turn. Spanning approximately 4,400 square feet, these residences will offer ample space for both relaxation and entertainment.

This  4 bed, 4.5 baths home features, a covered front and back patio, spacious bedrooms with walk-in closets,  a chef's kitchen with a walk-in pantry and 10' island, a covered cabana for outdoor gatherings,  a detached third-stall garage providing ample storage space for vehicles and more.

Beyond this exceptional enclave, residents will delight in the convenience of proximity to the vibrant Main Street of Manayunk, the Avenue of Chestnut Hill, and of course, Center City. Outdoor enthusiasts will appreciate easy access to the foot trails of the picturesque Wissahickon, while golf aficionados can indulge in leisurely rounds at the nearby Union League Liberty Hill golf course.

Port Royal Reserve embodies a lifestyle that prioritizes harmony and connection to nature, community, and a more sustainable way of living. Schedule a visit today and see why Port Royal Reserve is the perfect place to call home.

**10 year tax abatement
**Seller is offering a 1% interest rate buy down that could save buyer thousands of dollars.
#PAPH2560052

PHILADELPHIA

385 PORT ROYAL AVENUE

4 Beds

4 Baths

4,400 Sq.Ft.

$2,595,000

MLS#: PAPH2560052

Open house
Exceptional space, style, and value in the heart of South Philadelphia! This expansive 5-bedroom, 2.5-bath home offers three full levels plus a fully finished basement & wrap around top floor deck overlooking the entire city! 

Delivering remarkable versatility and a resort-inspired living experience. An outstanding value combining generous interior space with an impressive collection of private outdoor retreats. Each level connects to its own outdoor space, highlighted by a spectacular wraparound rooftop deck ideal for entertaining or relaxing above the city. The first floor opens to a beautifully finished patio and lush green backyard, creating a private urban oasis rarely found in South Philadelphia. Spacious rooms, a thoughtful layout, and seamless indoor-outdoor living provide exceptional flexibility for working, relaxing, and hosting. Ideally located near East Passyunk and Pennsport, with convenient access to acclaimed restaurants, shopping, transit, and neighborhood amenities. A rare opportunity to enjoy this much space, outdoor living, and modern comfort at an exceptional value.
#PAPH2681844

PHILADELPHIA

429 TASKER STREET

5 Beds

2 Baths

3,250 Sq.Ft.

$599,900

MLS#: PAPH2681844

Open house
Steeped in local heritage and radiating timeless elegance, the Seth Thomas House at 8 S. Providence Road stands as a hallmark of Wallingford’s rich architectural history. This isn't just a home; it’s a piece of the past, meticulously preserved and ready for its next chapter. From the moment you pull into the drive, the classic stone facade and commanding presence transport you to an era where craftsmanship and character were the primary building blocks.

Inside, the home unfolds with a graceful floor plan that balances grand entertaining spaces with intimate corners for daily living. You’ll find the kind of historical details that modern builds simply can't replicate: deep-set windows that flood the rooms with natural light, original hardwood flooring with a rich patina, and exquisite millwork that speaks to the home’s storied pedigree. The hearths serve as natural gathering points, offering a warmth that resonates throughout the expansive living areas.

The primary suite and additional bedrooms offer generous proportions and unique architectural flourishes, ensuring every room feels like a retreat. Outside, the grounds provide a lush, private backdrop that feels miles away from the hustle and bustle, yet you’re positioned perfectly to enjoy everything this sought-after community has to offer. There is a beautiful in-ground pool with a brand new natural gas heater.  The 2 story carriage home currently serves as a pool house with a game room and workshop area.  There are multiple patios for dining with one that features a Kalamazoo pizza oven with a built-in gas line, a fire pit area, Koi pond and endless specimen plantings.  The roof was recently replaced and the entire exterior has been freshly painted.  

Whether you’re a lover of historic preservation or simply seeking a home with a story, the Seth Thomas House is a rare opportunity to own a landmark property that has been cherished for generations. Come experience the enduring charm of one of Wallingford’s most significant residences.

Located in the award-winning Wallingford-Swarthmore SD and walkable to the schools, the Media Borough, and the train station, this is the one you have been waiting for!
#PADE2122498

WALLINGFORD

8 S PROVIDENCE ROAD

6 Beds

3 Baths

4,261 Sq.Ft.

$1,850,000

MLS#: PADE2122498

Open house
NEW PRICE: $369,000 | FULLY RENOVATED | 3 BEDROOMS + OFFICE | 2.5 BATHROOMS

An incredible opportunity to own a beautifully renovated home in Olde Kensington at an attractive new price!

Welcome to 1653 N Cadwallader Street, where modern finishes, comfortable living, and an unbeatable combination of space and flexibility come together.

This move-in-ready home features 3 spacious bedrooms, a dedicated office, 2 full bathrooms, and 1 half bath, offering the versatility today's buyers are looking for. Whether you need a quiet work-from-home space, a creative studio, or additional room for your lifestyle, this thoughtfully designed home delivers.

Enjoy inviting living spaces, a functional layout, air conditioning, and the convenience of a fully renovated home without the hassle of taking on a major renovation project.

Located in the vibrant Olde Kensington neighborhood, you're just minutes from Fishtown's popular restaurants, coffee shops, boutiques, and entertainment, with convenient access to everything Philadelphia has to offer.

Now offered at $369,000, this home presents an exciting opportunity for buyers seeking renovated living, flexible space, and a convenient city location.

A fresh new price. A beautifully renovated home. Your opportunity to make it yours. Schedule your private showing today!
#PAPH2682910

PHILADELPHIA

1653 N CADWALLADER STREET

3 Beds

2 Baths

1,512 Sq.Ft.

$369,000

MLS#: PAPH2682910

Open house
Welcome to 1041 Flanders Road, located in the desirable Overbrook section of Philadelphia! This home offers a wonderful opportunity for homeowners and investors alike. A standout feature is the basement, which includes a versatile bonus room, an additional bathroom, and a convenient rear entrance. The bonus room offers flexible space that can be used as a home office, study, exercise room, hobby room, or recreational area to suit your needs. The rear entrance provides added convenience and accessibility. Conveniently situated near shopping, dining, public transportation, and neighborhood amenities, this property offers both comfort and potential. Whether you’re looking for a place to call home or your next investment opportunity, this property is worth considering.
#PAPH2678384

PHILADELPHIA

1041 FLANDERS ROAD

3 Beds

2 Baths

1,211 Sq.Ft.

$210,000

MLS#: PAPH2678384

New on site 1 day ago
Open house
Welcome to 106 N. Concord Avenue, Havertown, PA 19083!

This Beautiful stone and siding Colonial offers an exceptional combination of Classic Charm, generous living space, and wonderful indoor and outdoor entertaining areas. Featuring 3 extra-large bedrooms, including a spacious primary suite with its own private bath and recently expanded walk in closet, this home has room for everyone. A newly renovated hall bathroom adds another wonderful update.

The inviting center hall layout leads to a gracious living room featuring a cozy fireplace and a formal dining room perfect for hosting family and friends. The terrific kitchen offers abundant cabinetry, plenty of seating, and an open-concept design that flows seamlessly into the step-down family room, complete with built-ins and direct access to a spectacular flagstone patio and exceptional rear yard. It's the perfect setting for relaxing, entertaining, and enjoying the outdoors!

Additional living space can be found in the finished basement, complete with a convenient powder room. A second powder room is located on the main level. Other highlights include a walk-up attic, one-car attached garage, private driveway with plenty of additional parking, and central air conditioning.

A wonderful opportunity to enjoy the space, charm, and convenience of this special Havertown home. Come see all that this beautiful Colonial has to offer!

More Pictures to Follow!
#PADE2127004

HAVERTOWN

106 N CONCORD AVENUE

3 Beds

2 Baths

2,492 Sq.Ft.

$895,000

MLS#: PADE2127004

Open house
Welcome home to this lovingly maintained 2-bedroom, 2.5-bathroom end-unit townhome in Newtown's Eagle Ridge community! As an end unit, this home offers extra natural light and a little more privacy, two things you’ll appreciate from the moment you walk in.

Step inside to find a bright, welcoming main level with plenty of space to relax and entertain. The living room flows easily into the dedicated dining area and then into the expanded kitchen, which features additional built-in cabinets providing ample storage as well as an oversized breakfast bar that doubles as extra prep space, ideal for everything from busy weeknight dinners to holiday entertaining! Step right outside to your private deck, a peaceful spot for morning coffee or evening dinners with no neighbors in view. A convenient half bathroom completes the main level.

Head upstairs to find two generously sized bedrooms, each with its own en-suite bathroom. The primary suite offers plenty of closet space and a relaxing place to unwind at the end of the day. The second suite works well for guests, a roommate, or a home office! Need even more room? The full attic provides plenty of extra storage.

Tucked away on a cul-de-sac in Newtown Township, 41 Wyckwood Court offers a neighborhood with plenty of room to stroll, all within walking distance of historic Newtown Borough’s shops, restaurants, and community events, as well as Tyler State Park. Make your appointment today!
#PABU2135066

NEWTOWN

41 WYCKWOOD COURT

2 Beds

2 Baths

1,440 Sq.Ft.

$425,000

MLS#: PABU2135066

New on site 4 days ago
Open house
Built in 1996, this well-maintained detached residence features three spacious bedrooms and two full bathrooms, providing ample space for relaxation and comfort. The inviting layout is perfect for both entertaining and quiet evenings at home. With a manageable lot size of 0.09 acres, you can enjoy a low-maintenance lifestyle while still having room for outdoor activities. The property is designed with convenience in mind, featuring a driveway for easy parking. Gwynedd Woods is more than just a neighborhood; it's a vibrant community that fosters connection and camaraderie among its residents. Enjoy leisurely strolls through the picturesque streets, and take advantage of nearby parks that offer beautiful green spaces for picnics and outdoor gatherings. The community is conveniently located near essential public services, ensuring that everything you need is just a short drive away. Local schools and amenities are within easy reach, making it a breeze to access shopping, dining, and recreational opportunities. This home is not just a place to live; it's a chance to embrace a fulfilling lifestyle in a welcoming environment. Experience the warmth of Gwynedd Woods and make this charming residence your new home.
#PAMC2199752

NORTH WALES

1102 JFK DRIVE

3 Beds

2 Baths

1,152 Sq.Ft.

$320,000

MLS#: PAMC2199752

1 ... 39 40 41 42 43

properties found. properties found. Page of .

Send a message

Message successfully sent.

Your message

What is 3 + 4 ?

Reason for contacting?

I agree to receive email communication and understand I can unsubscribe at any time.

I agree to be contacted by TNT Real Estate Solutions via call, email, and text for real estate services. To opt out, you can reply 'stop' at any time or reply 'help' for assistance. You can also click the unsubscribe link in the emails. Message and data rates may apply. Message frequency may vary. Privacy Policy

Sign Out

Virtual Assistant

Would you like to take the next step with this property? We can help you schedule a showing or virtual tour, or send you more details.

Yes, I would like more information.

Thank You for Your Reply, One of Our Agents will contact you as soon as possible

No, maybe later.

Thank you, you can always contact me via email, phone number or through the contact form.

Realhub AI

Lucy - Your AI-Powered Realtor

Update Your Temporary Password

Personalize your search

Enter your email and we'll notify you immediately when new listings match what you're looking for.

or enter email address

Already have an account ? Login here

Continue your home search

I agree to receive communications and understand I can unsubscribe at any time.

I agree to be contacted by TNT Real Estate Solutions via call, email, and text for real estate services. To opt out, you can reply 'stop' at any time or reply 'help' for assistance. You can also click the unsubscribe link in the emails. Message and data rates may apply. Message frequency may vary. Privacy Policy

Already have an account ? Login here

We use cookies

We use cookies for analytics and to enhance your experience. By accepting, you agree to analytics and marketing cookies. Small functional cookies that count viewed properties and time on site are used regardless of your choice. You can manage your preferences or learn more about our cookies policy.