
Philadelphia community

Philadelphia Real Estate

Explore properties and local insights in Philadelphia.

About Philadelphia

About Philadelphia

Living in Philadelphia, PA, offers a unique blend of rich history, vibrant culture, and a strong sense of community, making it an ideal place to call home. Residents enjoy easy access to world-class museums, diverse dining experiences, and a thriving arts scene, reflecting the city’s deep-rooted heritage. The affordable housing market, coupled with a variety of neighborhoods, from the historic charm of Old City to the bustling energy of South Philadelphia, caters to all lifestyles. Additionally, the convenient public transportation system and proximity to major cities like New York and Washington, D.C., enhance Philadelphia’s appeal. With its passionate sports culture, beautiful parks, and an ever-evolving food scene, living in Philadelphia means immersing yourself in a dynamic, welcoming environment that values community and tradition. Whether you’re a young professional, a growing family, or a retiree, Philadelphia offers a vibrant urban experience enriched by its history and welcoming spirit.
Philadelphia community

12,001

# of Listings

3

Avg # of Bedrooms

$244

Avg. $ / Sq.Ft.

$506,885

Med. List Price

15

Open Houses Today

637

Open Houses · Next 7 Days

Community totals. Selected price ranges apply to the listings below.

Homes for Sale in Philadelphia

637 Properties Found. Page 40 of 43.

Open house
Welcome to an exceptional newly constructed home in Buckingham, PA (completion late October 2026) by Schwartz Building & Remodeling, a trusted local builder with 30+ years of experience. Privately set on 2+ acres and minutes from Doylestown, this 6-bedroom, 5.5-bath home offers approximately 5,800 sq ft of finished living space with designer-curated finishes and modern functionality throughout. A dramatic two-story foyer with catwalk opens to a stunning two-story great room featuring clerestory windows, treetop views, and a gas fireplace. The great room connects to the formal living room and a spacious Trex deck for seamless indoor-outdoor entertaining. The chef’s kitchen includes custom cabinetry, a large center island, Wolf 36" dual-fuel range, 42" Sub-Zero refrigerator, and generous butler’s pantry. The kitchen flows into the dining room with custom bar and beverage area. White oak hardwood flooring extends through the main level, second-floor hallways, second-floor primary suite, and finished basement. A well-appointed mudroom offers custom built-ins and direct access. The home features both first- and second-floor primary suites. The second-floor suite includes a sitting room, treetop views, and a spa-inspired bath with freestanding soaking tub, expansive shower with dual heads and rain shower, radiant-heated floors, and towel warmer. A large step-in closet with center island and custom cabinetry completes the suite. Four additional bedrooms include two en-suite rooms and two bedrooms connected by a Jack-and-Jill bath. Laundry rooms are located on both the first and second floors; the upper laundry offers hookups for two washers and two dryers. The finished lower level adds approximately 1,200 sq ft with a custom bar, storage, and step-out access. An additional 840 sq ft unfinished garage sublevel with exposed steel beams is accessible from the three-car garage, basement, and rear yard—ideal for a future wine cellar, game room, golf simulator, theater, or gym. Exterior features include Pella windows, Hardie board-and-batten and horizontal plank siding, natural stone accents, bluestone porches and pathways, and professional landscaping. Mechanical systems include three-zone HVAC, whole-house fire sprinkler system, and gravity-fed six-bedroom septic. Located in the highly regarded Central Bucks School District, this property offers privacy, luxury, and exceptional craftsmanship with convenient access to Doylestown and Central Bucks amenities. Highlights: Builder pre-agent listing price; buyer may still select remaining finishes and appliances; professional designer package included; approximately 5,800 sq ft total finished living space, including 4,600 sq ft upper level and 1,200 sq ft finished lower level, plus 840 sq ft unfinished garage sublevel; first- and second-floor primary suites; first- and second-floor laundry rooms; two-story foyer and two-story great room; Trex deck; three-car garage prewired for EV charging; white oak hardwood flooring; Pella windows; Hardie siding with stone accents; bluestone porches and pathways; designer-curated finishes; six-bedroom gravity-fed septic; constant-pressure well pump; three-zone HVAC; whole-house fire sprinkler system; oversized stormwater system allowing additional impervious coverage.
#PABU2131666

DOYLESTOWN

4350 CHURCH ROAD

6 Beds

5 Baths

5,800 Sq.Ft.

$2,350,000

MLS#: PABU2131666

Open house
Spacious, Sun-drenched Colonial in Jenkintown, PA 19046 
Warm, welcoming, and filled with natural light, this spacious stone colonial in Jenkintown borough blends classic character with thoughtfully designed living spaces, offering an appealing balance of character, comfort, and functionality. 
Step inside to a large, inviting living room anchored by a wood-burning fireplace—the perfect setting for cozy evenings, relaxed gatherings, and everyday living. Just beyond, the generous formal dining room provides an elegant backdrop for holiday celebrations, special occasions, and memorable meals with family and friends. Hardwood and crown molding add classic details to both rooms. 
The dining room flows into a beautifully designed kitchen addition that combines distinctive architectural character with modern convenience. Stainless steel appliances, an expansive cooking area, abundant storage, and radiant-heated tile flooring make this space as practical as it is inviting. The original stone exterior was thoughtfully preserved, adding rich texture and dimension to this unique addition. A spacious peninsula separates the kitchen’s cooking area from a comfortable sitting area—an ideal spot for casual meals, morning coffee, or conversation with family and friends while preparing a meal. Casement windows stretch across the front and partway along the side of the kitchen, filling the space with sunshine. Off the kitchen and through the back door is a large mudroom with a generous double closet and cubbies, and a powder room.  
The design of the kitchen complements, the sunroom on the opposite side of the house, which adds even more living space, and creates a pleasing architectural connection throughout the home.This bright, versatile sunroom opens onto a landscaped side brick patio, creating a welcoming setting for relaxing, entertaining, and enjoying the outdoors.  
The second floor features four spacious bedrooms and a full remodeled bathroom with a large double-sink vanity. Two of the four bedrooms offer exceptionally large additional closet spaces, providing valuable storage. One bedroom includes roughed-in plumbing, offering the opportunity to create a private bedroom suite with an en-suite bathroom. 
The third floor expands the possibilities further, with two additional spacious bedrooms and another full bathroom. These versatile spaces can accommodate guests, extended family, home offices, or other needs as they arise. For year-round comfort, high-velocity air conditioning serves the second and third floors. Please note that the first floor is not air-conditioned. 
The home also has a full basement with partially finished space for games, movies, or endless hours of play as well as a 1 1/2 car garage or parking and ample storage for your yard and garden tools.      
With six bedrooms, flexible living spaces, charming original details, inviting gathering areas, and abundant natural light, this Jenkintown home offers a wonderful opportunity to enjoy comfortable living in an established community. Discover the possibilities and envision your next chapter here!
#PAMC2197136

JENKINTOWN

601 CHELTENA AVENUE

6 Beds

2 Baths

3,314 Sq.Ft.

$950,000

MLS#: PAMC2197136

Open house
Soaring above the city, this renovated and well maintained one-bedroom, one-bath residence at Center City One Condominiums showcases a thoughtfully renovated interior and urban efficiency.  Ideally situated along Philadelphia’s prestigious Avenue of the Arts in the heart of Washington Square West, this home occupies a desirable upper floor and enjoys a southern exposure with a beautiful perspective of the newly constructed, five-star ArtHaus Condominiums. Step inside to a sun-drenched, generously proportioned living room, with newly installed floor-to-ceiling windows fill the space with beautiful natural light while creating a wonderful sense of openness and calm. The renovated galley kitchen is a perfect blend of style and functionality, featuring custom cabinetry, abundant counter space, formica countertops and efficient appliances. The thoughtfully appointed full bathroom features a custom vanity, beautiful corian countertops, a ceramic tiled floor and a tub shower with pristine subway tile.    The spacious bedroom comfortably accommodates a king-size bed, with ample additional room for a home office or private workspace. Additional conveniences include an in-unit stackable washer and dryer, a walk in closet and a private basement storage space. The location is simply exceptional. Enjoy being just steps from Washington Square West’s fashionable boutique shops, acclaimed restaurants, and vibrant neighborhood destinations. The University of Pennsylvania, CHOP, Jefferson and Pennsylvania Hospitals, the Kimmel Center, Wilma Theater, Dilworth Plaza, and Midtown Village are all conveniently accessible, along with an abundance of public transportation options. A true walker's and biker's paradise! Center City One offers the convenience of a 24-hour concierge, a pet-friendly environment, and a wonderful, attentive building staff. Combining a superior renovation, timeless finishes, and an outstanding location, this residence presents a wonderful opportunity to experience stylish, comfortable city living at its finest. A truly special offering in one of Center City's most desirable locations.
#PAPH2685314

PHILADELPHIA

1326 SPRUCE STREET 42 1808

1 Beds

1 Baths

873 Sq.Ft.

$285,000

MLS#: PAPH2685314

Open house
OPEN HOUSE Sunday, November 22, 2026 | 1:00 PM - 3:00 PM
Welcome to 3137 Eisenhower Drive, a beautifully maintained 4-bedroom, 2.5-bath Colonial offering an exceptional combination of comfort, style, and functionality in desirable East Norriton Township. Situated on a generous property with attractive landscaping, a spacious backyard, and an attached two-car garage, this home offers inviting spaces both inside and out.
Step inside to discover a welcoming entryway featuring gleaming hardwood floors and a beautiful wood staircase accented by decorative wrought-iron balusters. The thoughtfully designed main level flows into a spacious, well-appointed kitchen featuring rich cherry-toned cabinetry, granite countertops, a center island, decorative tile backsplash, and stainless steel appliances, including double wall ovens. Recessed lighting and stylish pendant fixtures enhance the space, while an additional breakfast bar with seating provides the perfect spot for casual dining and conversation.
Just beyond the kitchen, the inviting family room offers a wonderful place to relax or entertain, highlighted by a striking white-painted brick wood-burning fireplace. Large sliding glass doors provide abundant natural light and direct access to the rear patio, creating a seamless connection between indoor and outdoor living.
Upstairs, four bedrooms and two full bathrooms provide comfortable accommodations and flexibility for a variety of needs. The finished lower level adds valuable living space, currently arranged with a spacious recreation and media area as well as a dedicated exercise room, offering endless possibilities for entertainment, fitness, hobbies, or a home office.
Step outside and enjoy the expansive backyard, complete with a patio, charming gazebo, storage shed, and attractive fencing. Whether hosting outdoor gatherings, enjoying a quiet afternoon, or simply appreciating the open green space, the backyard offers a wonderful extension of the home's living areas.
Adding to the home's appeal are several important improvements, including a NEW ROOF WITH A TRANSFERABLE WARRANTY, an HVAC SYSTEM APPROXIMATELY FIVE YEARS OLD WITH A TRANSFERABLE WARRANTY, and a WATER SOFTENER SYSTEM. These valuable features provide additional convenience and peace of mind for the next owner.
Conveniently located near shopping, dining, recreational opportunities, and major commuter routes, 3137 Eisenhower Drive delivers the space, features, and location today's buyers appreciate. Schedule your private showing and experience all this wonderful property has to offer!
#PAMC2200040

NORRISTOWN

3137 EISENHOWER DRIVE

4 Beds

2 Baths

2,288 Sq.Ft.

$600,000

MLS#: PAMC2200040

New on site 2 days ago
Open house
Welcome to this beautifully maintained 4 Bed, 3.5 Bath townhome in the highly sought-after Atwater community and within top rated Great Valley School District. This spacious home offers a thoughtfully designed floor plan with dark hardwood floors that expand throughout the main level. A formal study with French doors provides the perfect work-from-home space while the formal dining room offers the ideal setting for gatherings. The gourmet eat-in kitchen features island seating, double ovens, stainless steel appliances, a walk in-pantry, and an attached breakfast room. The spacious family room opens to the rear deck and backyard, providing a wonderful space for relaxing or entertaining. Upstairs, you’ll find four generously sized bedrooms, including a spacious primary suite with an en-suite bathroom featuring a soaking tub, stall shower, and walk-in closet. Three additional bedrooms share a hall bathroom while the convenient second-floor laundry completes the level. The finished basement provides additional living space ideal for a recreation room, home gym, or media area while offering a full bathroom. Parking is plentiful with a two-car attached garage, two-car driveway, and additional street parking for guests. The Atwater community offers exceptional amenities, including scenic walking trails, a beautiful 70-acre lake, neighborhood tot lots, and convenient access to Valley Creek Park. Residents enjoy being just minutes from shopping, award-winning restaurants, corporate centers, and major roadways including the PA Turnpike and Route 202 as well as the Paoli Train Station for easy commuting. The HOA fee covers lawn maintenance and snow removal, making for easy, low-maintenance living. A wonderful opportunity to enjoy spacious, modern living in one of Malvern’s most desirable communities - call today to make your appointment!
#PACT2139852

MALVERN

318 QUARRY POINT ROAD

4 Beds

3 Baths

3,768 Sq.Ft.

$849,900

MLS#: PACT2139852

Open house
Welcome to 1731 Christian Street, a beautifully crafted residence in the heart of Graduate Hospital, where timeless design meets modern luxury. Thoughtfully designed with exceptional attention to detail, this stunning home showcases premium finishes and custom craftsmanship throughout.

The main living level features wide-plank white oak hardwood flooring, extensive custom millwork, designer lighting, and an open-concept layout ideal for both everyday living and entertaining. At the heart of the home is a chef’s kitchen appointed with custom white oak cabinetry, honed Carrara marble countertops, high-end stainless steel appliances, and abundant workspace for cooking and gathering.
 
The elegant living and dining spaces are complemented by custom wall moldings, sophisticated finishes, and large windows that fill the home with natural light. Every detail has been carefully selected to create a warm yet refined atmosphere.

Retreat to spacious bedrooms offering comfort and style, while the beautifully designed bathrooms feature luxury fixtures, custom vanities, and designer finishes. Throughout the home, the quality of construction and attention to detail are evident in every room.

Perfectly situated on one of Graduate Hospital’s most desirable blocks, 1731 Christian Street offers convenient access to neighborhood restaurants, cafes, parks, shopping, Center City, and major commuting routes. 

A rare opportunity to own a thoughtfully designed home featuring custom white oak cabinetry, honed Carrara marble, premium appliances, and exceptional craftsmanship in one of Philadelphia’s most sought-after neighborhoods. Approved 10 YEAR TAX ABATEMENT
#PAPH2678892

PHILADELPHIA

1731 CHRISTIAN STREET

4 Beds

2 Baths

2,850 Sq.Ft.

$949,000

MLS#: PAPH2678892

New on site today
Open house
Professional Photos Coming 11/20 

Welcome home to easy, one-level living with room to grow. This 1982 ranch on a 0.19-acre lot has three bedrooms and two full baths, and the big updates are already done. Newer windows, a newer roof, and a newer HVAC system mean the next owner can settle in and enjoy it right away. 

Walk in and you’ll feel how warm and comfortable it is, with soft carpet underfoot and ceiling fans throughout to keep the air moving. The first-floor full bath has a tub/shower combo for a long soak at the end of the day, and the lower-level full bath offers the convenience of a shower.

Then step down into the bonus sunroom, the spot you’ll want to be in every morning. Windows on all sides fill it with natural light. Picture coffee at sunrise, a good book on a rainy afternoon, or watching the seasons change outside. It has its own mini-split, so it stays comfortable all year.

The partially finished lower level gives you flexible space for recreation, hobbies, or storage. It also has a rear entrance and walkout stairs, so getting outside to the yard is easy.

Outside, a pleasant front yard leads to a spacious rear yard ready for gardening, play, or relaxing at the end of a long day. The mix of sloping and level ground gives you room to get creative with landscaping. The asphalt driveway holds up to three cars, with more parking on the street, and street lights and exterior lighting add a welcoming glow at night.

If you love the outdoors, you’ll love it here. Nearby Lower Perkiomen Valley Park offers walking trails, and room to run or bike, and a community pool is close by for hot summer days. And just minutes from the Black Rock Road Boating Access for Jet Skis or boating. Public utilities, a nearby bus stop, and quick access to Route 422 make commuting and errands easy, whether you’re heading to work, shopping, or your next weekend outing.

This home is ready for its next adventure. Come see it, feel the light in that sunroom, and picture yourself here!
#PAMC2200350

NORRISTOWN

10 CASSELBERRY DRIVE

3 Beds

2 Baths

2,140 Sq.Ft.

$450,000

MLS#: PAMC2200350

Open house
Tucked on a quiet, tree-lined University City block, 4942 Sansom St has been meticulously
renovated down to the studs, offering luxury finishes, high-end craftsmanship, a spacious
modern layout, and the rare convenience of a private garage in one standout home. This move-in ready gem offers 3 bedrooms, 3.5 bathrooms, a finished basement with bonus guest room, dual-zone central A/C, and more than 2,000 sq ft of living space. The property makes a welcoming first impression
with its classic brick exterior, peaked facade, raised entry, and charming front patio, perfect for
morning coffee or catching up with neighbors. Inside, luxury wide-plank floors, a calming
neutral palette, and sleek black wrought-iron railings give the open and airy main level a clean,
contemporary feel. A sunlit front room wrapped in windows provides a perfect setting for a
sitting area or home office, while the spacious living and dining areas offer plenty of room for
relaxing, entertaining, and gathering around the table. At the rear, the kitchen brings personality
beyond the typical builder-grade renovation, featuring two-tone blue and white shaker
cabinetry, quartz counters, wood and brass hardware, stainless steel appliances, a herringbone
tile backsplash, and a large peninsula with seating. A powder room sits just off the pantry,
which can also function as a mudroom and provides access to the rear balcony and driveway.
Upstairs, the primary suite features a walk-in closet and a modern yet classic ensuite bathroom
boasting a double wood vanity, oversized glass-enclosed shower, marble-look tile, and
contrasting black and brass details. Two more bright bedrooms and another sleek full
bathroom complete the upper level. Downstairs, the finished basement adds even more flexibility for a media room, gym, playroom, guest area, or home office, with a spacious den featuring a private entrance and full bathroom that provides an easy opportunity to create a private fourth bedroom or an ideal guest/in-law/au pair suite. Laundry, storage, and access to the garage complete this level. Utilities include central A/C, gas heat, and a gas tankless water heater. In addition to everything inside, this fantastic
location earns a Walk Score of 90, placing restaurants, local shops, and markets just steps
away. There’s also easy access to public transit, the University of Pennsylvania, Drexel
University, 30th Street Station, Center City, and Delaware County. Schedule your showing
today!
#PAPH2658302

PHILADELPHIA

4942 SANSOM STREET

3 Beds

3 Baths

1,500 Sq.Ft.

$425,000

MLS#: PAPH2658302

Open house
Towamencin's Charlestowne Community, proudly presents this 3 Bedroom, 2.5 Baths, brick front Colonial featuring covered front porch, oversized living room with large front window, separate dining room, with chair rail and a wall of windows allowing the natural light to pour through. The eat-in- kitchen is conveniently located between the dining room and family room. The kitchen has stainless appliances and undermount sink. There is an abundance of raised-panel cherry cabinets, quartz countertops, tile backsplash, recessed lighting, and flows nicely into the family room. The family room has wood burning fireplace with a wood mantel and several windows. The first floor Laundry Room is practical and provides inside access to the one-car attached garage. The large powder room, completes the first flloor space.
The bedrooms are located on the second floor, the size of the primary bedroom is impressive and the walk-in closet is massive, there is private bath with tub/shower and tile surround and title floor. There are two more bedrooms that are roomy with generous closet space. Large hall bath with tub/shower, tile floor, and  linen closet. The basement is unfinished offering enormous work/storage space.
This property is located in North Penn School District, it is close to Fischer's Park, shopping, major road and more. Schedule your appointment now. It's a must see.
#PAMC2195998

HARLEYSVILLE

3 LINDEN WAY

3 Beds

2 Baths

1,782 Sq.Ft.

$550,000

MLS#: PAMC2195998

Open house
Lifestyle, Community and Updates that matter. The latest update brings all electric wiring up-to-date!
This East Falls home brings together the best of neighborhood living, four-bedroom flexibility, and important improvements already in place.
Start your morning with a walk or bike ride along the Schuylkill River Trail, grab a coffee at one of the local cafés and come home to a well appointed, four-bedroom home with room to live, work, and entertain. Set on a side street in one of Northwest Philadelphia’s most connected neighborhoods, this 4-bedroom, 2.5-bath home offers a versatile layout, warm and inviting living spaces, and a substantial list of important updates including all updated electrical wiring.
Inside, tall ceilings and hardwood floors give the living room an open, welcoming feel. Just beyond the signature archway with special picture-frame inlay wood flooring, a flexible adjoining space offers options for dining, working, or creating a more casual gathering area. The eat-in kitchen brings style and function together with granite countertops, slate flooring, gas cooking, a built-in microwave, a deep sink, and a dishwasher. Glass doors let in natural light and open to the private backyard, creating a natural extension of the living space for dining, pets, entertaining, gardening or simply unwinding at the end of the day. A separate rear entrance leads to a secured alleyway, making access for bikes and trash bins especially convenient. A first-floor powder room with a heated floor adds another thoughtful and practical touch.
The second floor features a spacious primary bedroom with en-suite bath offering dual vanities, an oversized tiled shower, privacy windows, large closet and heated floor. A second room enjoys natural light and a full-size closet. Upstairs, two additional rooms with generous closets share an updated hall bath with tile flooring and a shower-over-tub combination.
Need room for projects, seasonal storage, or future possibilities? The full, unfinished basement offers plenty of space and has been professionally waterproofed.
These updates deserve a closer look: 2026 updated electrical wiring; 2025 gas-fired 40-gallon hot water heater, washer and dryer. 2024 Whirlpool dishwasher. 2023 basement waterproofing. 2021 roof work, including re-rubbering, re-shingling, and resealing. 2020 central air conditioning and heating system. 
Last but certainly not least, there’s the LOCATION! Enjoy the Schuylkill River Trail, the Wissahickon park, neighborhood restaurants, bakeries, coffee shops, Wissahickon Brewing Co., McMichael Park, East Falls Regional Rail station, and multiple bus routes. Kelly Drive, the trails and outdoor recreation of Wissahickon Valley Park are close by, while Thomas Jefferson University’s East Falls campus and convenient connections to Center City and surrounding areas keep daily destinations within easy reach.
Four bedrooms, 2.5 baths. Significant updates to allow moving in with peace of mind. Flexible living space. An East Falls location that makes it easy to get out and enjoy Philadelphia. A fantastic home at a great price - Come see how this home could fit your next chapter!
#PAPH2687864

PHILADELPHIA

3721 STANTON STREET

4 Beds

2 Baths

1,752 Sq.Ft.

$370,000

MLS#: PAPH2687864

Open house
What makes this CLARION model so special?  Where do I start.  The entire interior has been freshly painted, and all carpet is brand new.  There are three full bedrooms and two full baths.  No need to use the elevator (unless you want to), because this is a first floor unit.  The rear balcony faces trees with a good distance between buildings.  It is not at ground level and this affords you much more privacy..  This particular building is only three stories, not four like some of the others.   There is underground parking and storage with additional parking in the lot.  Notice the glistening hardwood flooring, crown moldings, chair rail and wainscoating.  The kitchen is tastefully appointed with 42" cabinets, stainless appliances, and tiled backsplash.  You'll notice that the outlet covers blend in perfectly with this.  Recessed lighting makes the area bright.  There are lots of windows in the living room and the bedrooms which allow natural light to pour in all day long.  Whether you want to relax in your jetted bathtub or just cozy up with your favorite book, you'll enjoy your space in one ot the largest units.  Very few feature three full bedrooms.  The closets are large, the kitchen cabinets are plentiful, and the washer and dryer are full size...not stacked!  The community has so much to offer as well.    Some activities include water aerobics in the indoor pool, line dancing, card and board games, photography club,  pool, arts and crafts, culture connections club, cocktails and conversations every Fridan evening, bingo and pizza nights, book club,.  There's Mahjong, Chess, Scrabble., pinochle, bridge, gin rummy, Monday night poker, pitch, Texas hold-em, a knitting club, table tennis, senior strength class. and the list goes on.  If you have a hard time meeting new friends, that shouldn't happen here.  You can live an active life style, or not....your choice.  Maybe you just want a liesurely stroll around the grounds.  You can have that too.  If you've been considering senior living without any exterior maintenance and lots of social activities, please be sure to check out 4103 Lilac Court.  You won't be disappointed!
#PAMC2198972

UPPER GWYNEDD

4103 LILAC COURT

3 Beds

2 Baths

1,885 Sq.Ft.

$535,000

MLS#: PAMC2198972

Open house
CITY LIVING, PRIVATE OUTDOOR SPACE & GATED PARKING!

Enjoy the convenience of city living with the added benefit of a private south-facing patio and dedicated gated parking. Located in the desirable Greenwich Walk community, this distinctive two-level condominium offers a thoughtfully separated living and sleeping arrangement.

The main level features an inviting kitchen with abundant light, dining and living area, with large doors opening directly to the private patio — a wonderful extension of the living space. The patio faces South and looks directly at one of Isiah Zagar's famous mosaics. 
A large closet sits between the kitchen and living area. 
The separate lower-level retreat offers two bedrooms, two full bathrooms and convenient in-unit laundry, creating privacy and separation from the main entertaining area.

With two full bathrooms, three large closets, dedicated PARKING, outdoor space and a highly walkable location near Washington Square West, Bella Vista, the Italian Market and Midtown Village, this home offers an appealing alternative to conventional Center City condominium living.

A distinctive opportunity for buyers who value location, convenience, outdoor space and the practicality of having parking included.  Whole Foods & Acme are located just down the street, easy walking distance to Philadelphia's distinctive landmarks, the Italian Market, Reading Terminal, The Kimmel Center and surrounding theatres, Midtown Village and so much more.
#PAPH2666642

PHILADELPHIA

1109 SOUTH STREET A

2 Beds

2 Baths

988 Sq.Ft.

$399,000

MLS#: PAPH2666642

Open house
From the street, this brick front home has the look of a ranch, but step inside and there’s much more than meets the eye. Set on 1.2 acres, an unusually generous lot for the neighborhood, this expanded Colonial offers four bedrooms, flexible living spaces, a finished bonus room, and plenty of room to continue making it your own, all just minutes from Doylestown. Hardwood floors run throughout the main level, beginning in the spacious living room, where a wood-burning fireplace creates a warm focal point. An adjoining entertaining and media space adds to the floor plan, while a first-floor bedroom, currently used as an office, provides even more options. The refreshed kitchen features refinished cabinetry with new fixtures, granite countertops, stainless steel appliances, and a new tile floor. A separate dining area opens directly to the backyard patio, making the outdoor spaces feel like a natural extension of the house. Upstairs are three bedrooms, including the main bedroom with its own updated full bath. An updated hall bathroom serves the additional bedrooms, and the powder room has been updated as well. The finished bonus room adds another versatile space for hobbies, gaming, or the occasional overnight guest. The unfinished basement is already put to good use as a casual games room with a bar area and also includes the laundry and Bilco doors providing direct access to the backyard. Outside, a patio with a bar and covered pavilion-style area creates a ready-made setting for outdoor entertaining, with plenty of yard beyond and room to expand. Newer windows, central air conditioning, and a two-car garage round out the practical features. Located in the Central Bucks School District and just minutes from Doylestown’s shops, restaurants, and train service to Philadelphia, this home combines flexible space with a location that puts so much within easy reach.
#PABU2129518

CHALFONT

3659 GREENWOOD TERRACE

4 Beds

2 Baths

1,968 Sq.Ft.

$609,000

MLS#: PABU2129518
Open house
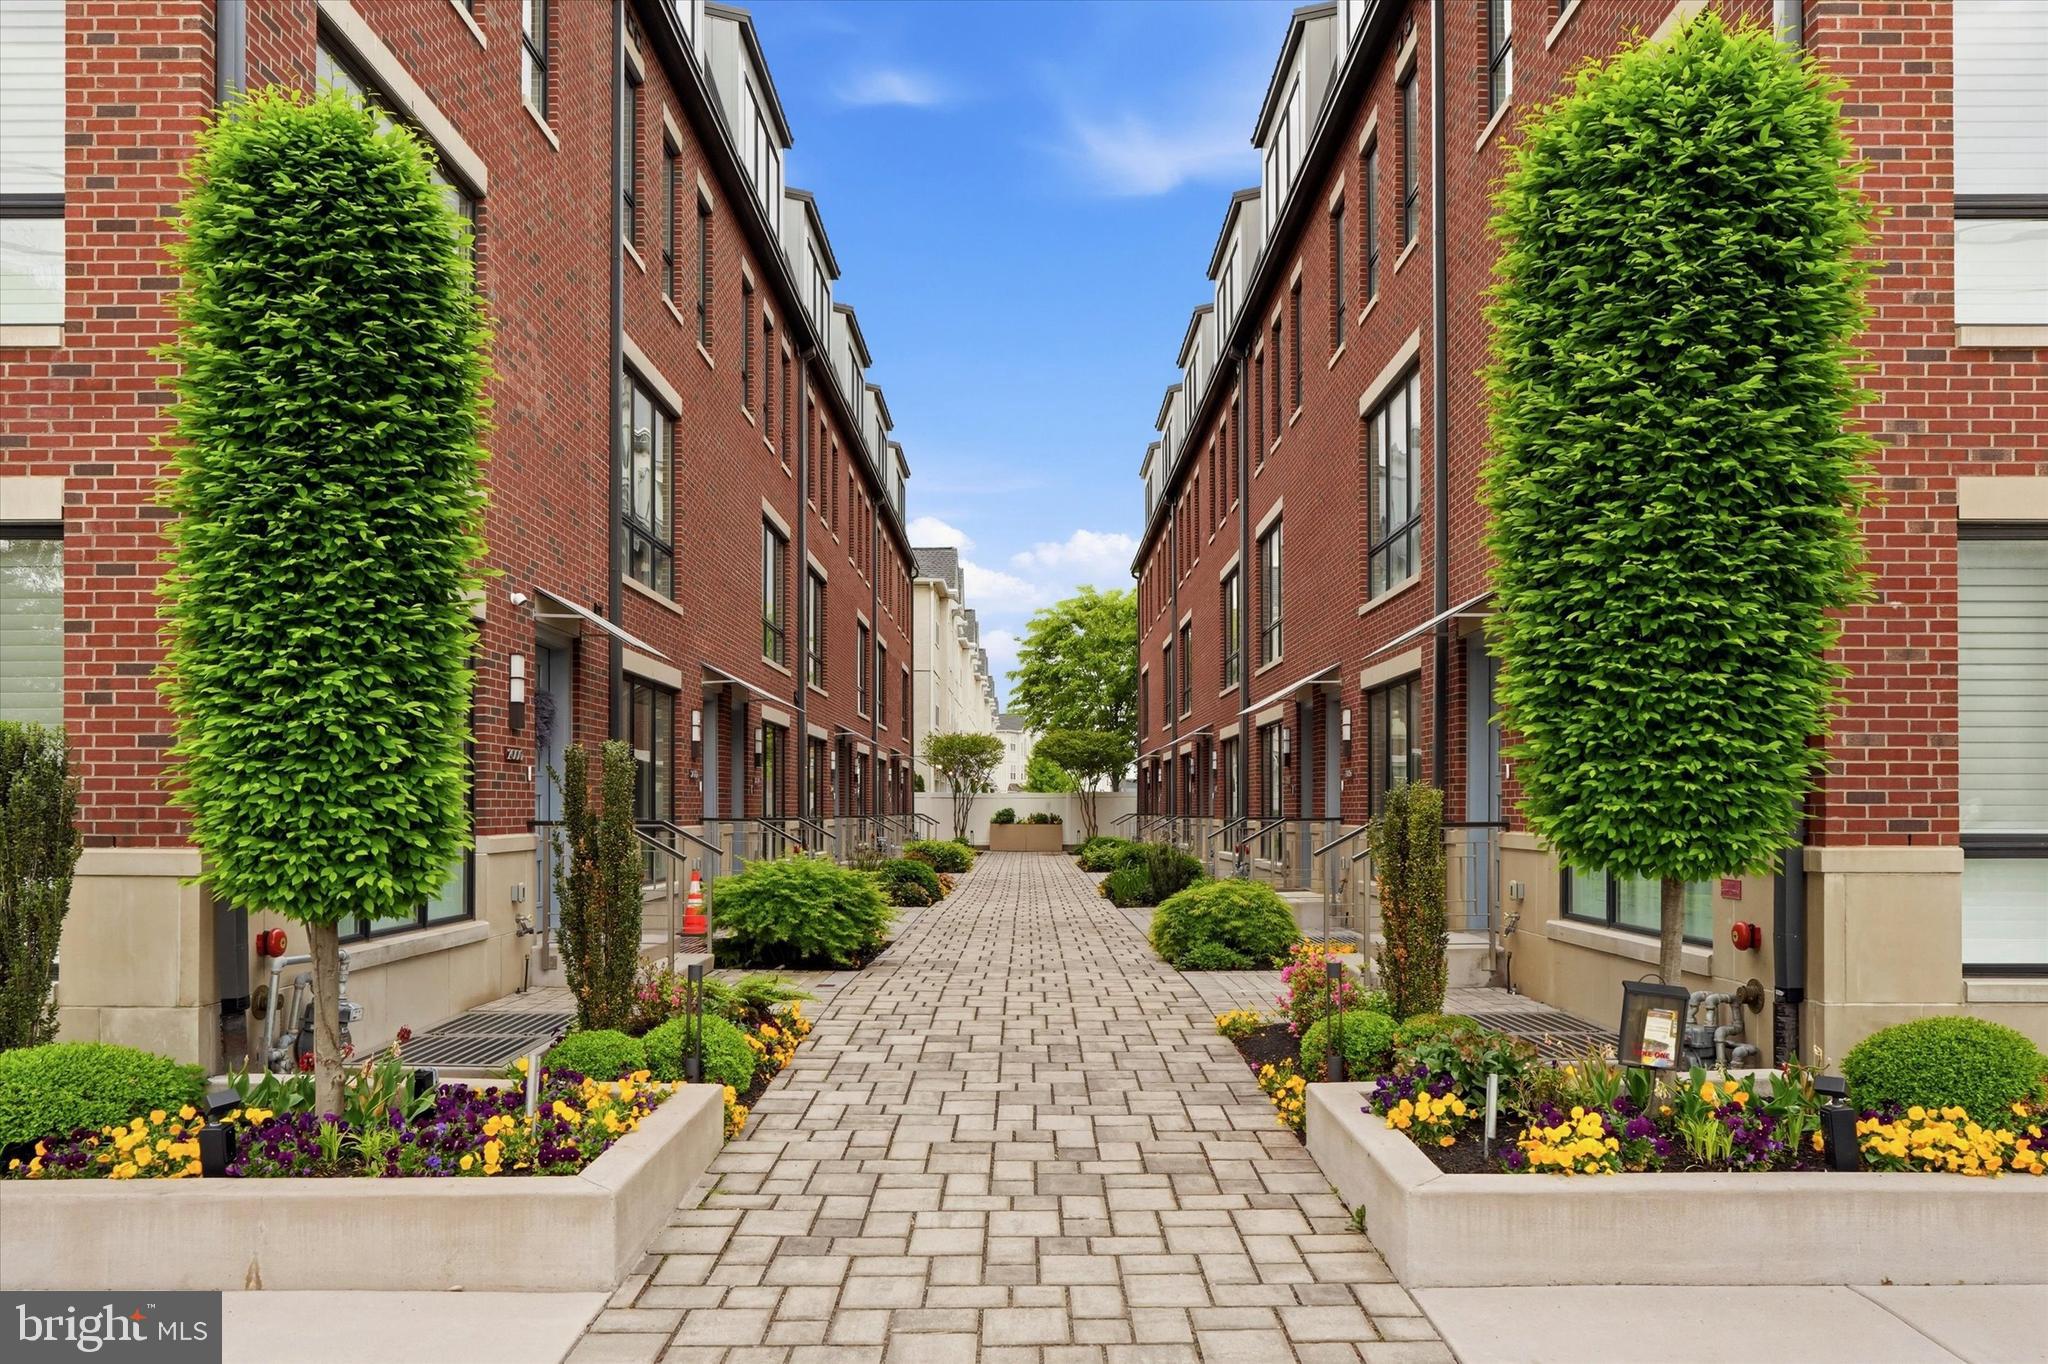
Welcome to 2006 Renaissance Walk, Unit 4—a pinnacle of modern luxury
nestled in Philadelphia’s prestigious Packer Park neighborhood. This newly
constructed townhome exemplifies sophisticated urban living, offering an
expansive 3,200 square feet of meticulously crafted space.
Property Overview:
    •    Price: $1,255,000
    •    Bedrooms: 3
    •    Bathrooms: 3 Full, 1 Half
    •    Square Footage: 3,200 sq ft
    •    Year Built: 2024
Exceptional Features:
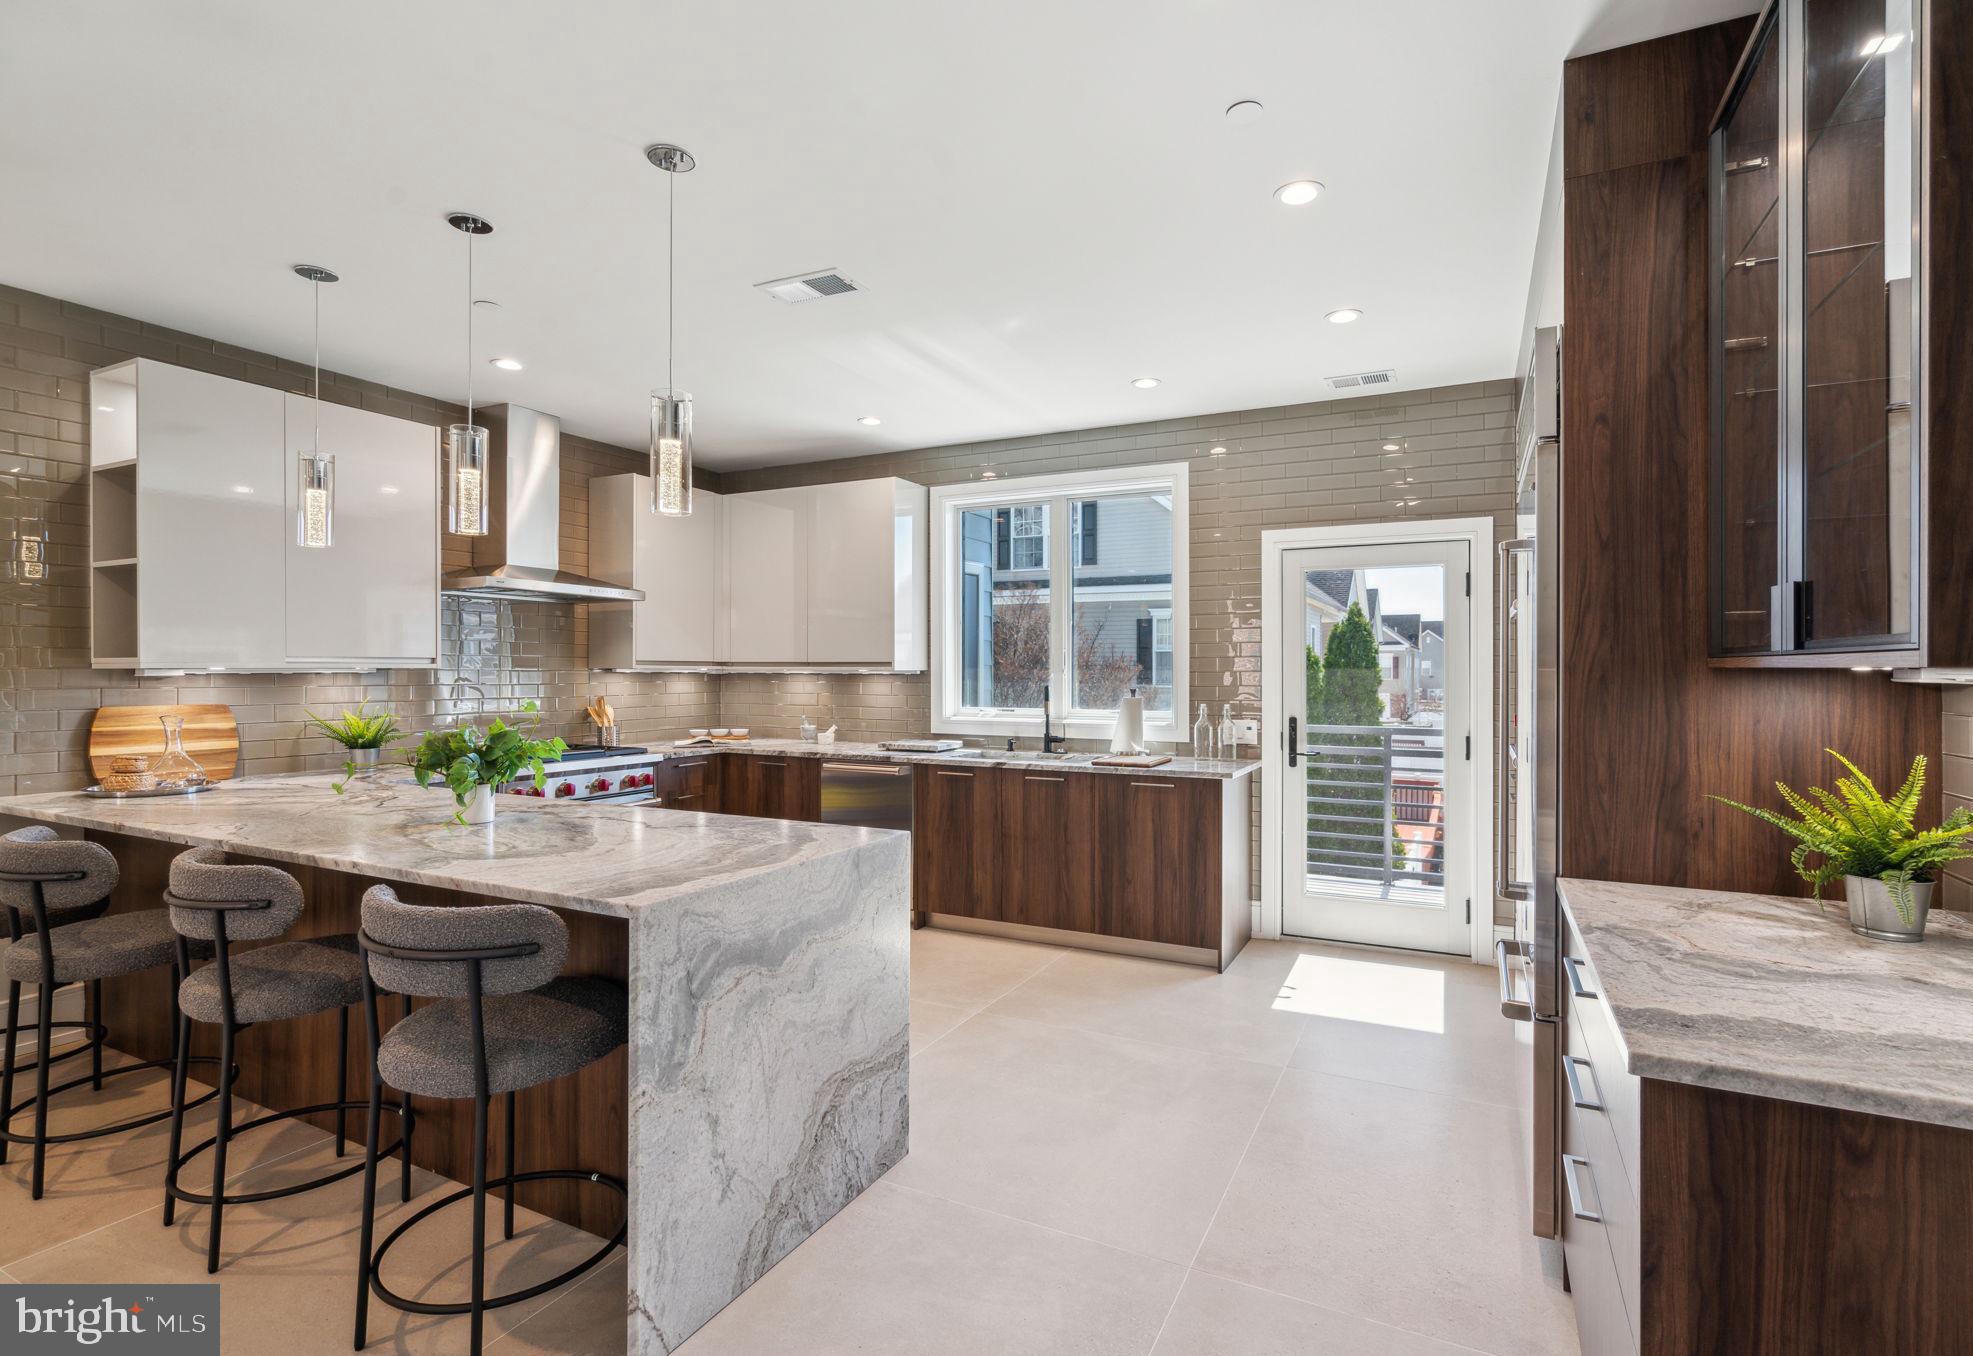
    •    Gourmet Kitchen: The culinary heart of this home is adorned with
European-imported Porcelanosa cabinetry, complemented by premium granite
countertops. State-of-the-art appliances, including a Sub-Zero refrigerator and
Wolf range, appealing to the most discerning chefs.  
    •    Elevated Living Experience: A private 4 person, five-stop elevator
ensures effortless access across all levels, enhancing both convenience and
accessibility.  Each level of living is adorned with Porcelanosa tile, french oak
hardwood flooring, custom closets by Closet Works, recessed LED lights, Dual
Zone HVAC, Anderson 440 Series windows, Navien tankless water heater, water
pressure booster pump and much, much more.
    •    Luxurious Primary Suite: The expansive primary bedroom serves as a
serene retreat, featuring a spa-inspired en-suite bathroom with Kohler faucets,
Duravit fixtures, a free-standing soaking tub, and an oversized glass-enclosed
shower.
    •    Outdoor Entertaining: Multiple decks, including a rooftop oasis, offer
panoramic views of Philadelphia’s skyline, providing idyllic settings for relaxation
and social gatherings.
    •    Smart Home Integration: Advanced smart home technology seamlessly
controls lighting, security systems, and climate settings, ensuring a modern and
secure living environment.
    •    Parking: A spacious two-car garage provides secure, off-street parking
with direct access to the residence, with ample extra space for extra storage 
Community and Location:
Renaissance Estates is an exclusive enclave of 14 custom townhomes, with only five homes still available.   Packer Park is a highly desirable, safe, community.  Residents enjoy proximity to lush green spaces like FDR Park, the vibrant Sports Complex, and Live! Casino, offering a dynamic blend of leisure and entertainment options.  
Convenient access to major thoroughfares, including I-95 and the Walt Whitman Bridge and within 7 Minutes of International Airport.   Packer Park ensures effortless connectivity to the broader Philadelphia area and beyond. Experience unparalleled luxury and modern living at 2006 Renaissance Walk,
Unit 4—a residence that truly embodies the essence of a sophisticated urban lifestyle.
#PAPH2037936

PHILADELPHIA

2006 RENAISSANCE WALK

3 Beds

3 Baths

3,200 Sq.Ft.

$1,250,000

MLS#: PAPH2037936
Open house
FIRST TIME OFFERED!  LAST TWO HOMES AT RENAISSANCE ESTATES /  Buyer can select kitchen countertops, backsplash, but HURRY! First time available for viewing.  KITCHEN CABINETS AND BATHROOM TILES WILL BE INSTALLED BY OCT. 20 
Everything else in this gorgeous home is completed.  
Elevator to all 5 floors of luxury living.  FULL ten year abatement - Sub Zero and Wolf highest quality appliances PLUS Full two car garage - and so much more - call Barbara for a private tour and further
details.
#PAPH2613192

PHILADELPHIA

2010 RENAISSANCE LOT 6

3 Beds

3 Baths

3,201 Sq.Ft.

$1,325,000

MLS#: PAPH2613192

1 ... 38 39 40 41 42 43

properties found. properties found. Page of .

Send a message

Message successfully sent.

Your message

What is 3 + 4 ?

Reason for contacting?

I agree to receive email communication and understand I can unsubscribe at any time.

I agree to be contacted by TNT Real Estate Solutions via call, email, and text for real estate services. To opt out, you can reply 'stop' at any time or reply 'help' for assistance. You can also click the unsubscribe link in the emails. Message and data rates may apply. Message frequency may vary. Privacy Policy

Sign Out

Virtual Assistant

Would you like to take the next step with this property? We can help you schedule a showing or virtual tour, or send you more details.

Yes, I would like more information.

Thank You for Your Reply, One of Our Agents will contact you as soon as possible

No, maybe later.

Thank you, you can always contact me via email, phone number or through the contact form.

Realhub AI

Lucy - Your AI-Powered Realtor

Update Your Temporary Password

Personalize your search

Enter your email and we'll notify you immediately when new listings match what you're looking for.

or enter email address

Already have an account ? Login here

Continue your home search

I agree to receive communications and understand I can unsubscribe at any time.

I agree to be contacted by TNT Real Estate Solutions via call, email, and text for real estate services. To opt out, you can reply 'stop' at any time or reply 'help' for assistance. You can also click the unsubscribe link in the emails. Message and data rates may apply. Message frequency may vary. Privacy Policy

Already have an account ? Login here

We use cookies

We use cookies for analytics and to enhance your experience. By accepting, you agree to analytics and marketing cookies. Small functional cookies that count viewed properties and time on site are used regardless of your choice. You can manage your preferences or learn more about our cookies policy.




