


Property
Beds
4
Full Baths
2
1/2 Baths
1
Year Built
1920
Sq.Footage
1,752
Lifestyle, Community and Updates that matter. The latest update brings all electric wiring up-to-date! This East Falls home brings together the best of neighborhood living, four-bedroom flexibility, and important improvements already in place. Start your morning with a walk or bike ride along the Schuylkill River Trail, grab a coffee at one of the local cafés and come home to a well appointed, four-bedroom home with room to live, work, and entertain. Set on a side street in one of Northwest Philadelphia’s most connected neighborhoods, this 4-bedroom, 2.5-bath home offers a versatile layout, warm and inviting living spaces, and a substantial list of important updates including all updated electrical wiring. Inside, tall ceilings and hardwood floors give the living room an open, welcoming feel. Just beyond the signature archway with special picture-frame inlay wood flooring, a flexible adjoining space offers options for dining, working, or creating a more casual gathering area. The eat-in kitchen brings style and function together with granite countertops, slate flooring, gas cooking, a built-in microwave, a deep sink, and a dishwasher. Glass doors let in natural light and open to the private backyard, creating a natural extension of the living space for dining, pets, entertaining, gardening or simply unwinding at the end of the day. A separate rear entrance leads to a secured alleyway, making access for bikes and trash bins especially convenient. A first-floor powder room with a heated floor adds another thoughtful and practical touch. The second floor features a spacious primary bedroom with en-suite bath offering dual vanities, an oversized tiled shower, privacy windows, large closet and heated floor. A second room enjoys natural light and a full-size closet. Upstairs, two additional rooms with generous closets share an updated hall bath with tile flooring and a shower-over-tub combination. Need room for projects, seasonal storage, or future possibilities? The full, unfinished basement offers plenty of space and has been professionally waterproofed. These updates deserve a closer look: 2026 updated electrical wiring; 2025 gas-fired 40-gallon hot water heater, washer and dryer. 2024 Whirlpool dishwasher. 2023 basement waterproofing. 2021 roof work, including re-rubbering, re-shingling, and resealing. 2020 central air conditioning and heating system. Last but certainly not least, there’s the LOCATION! Enjoy the Schuylkill River Trail, the Wissahickon park, neighborhood restaurants, bakeries, coffee shops, Wissahickon Brewing Co., McMichael Park, East Falls Regional Rail station, and multiple bus routes. Kelly Drive, the trails and outdoor recreation of Wissahickon Valley Park are close by, while Thomas Jefferson University’s East Falls campus and convenient connections to Center City and surrounding areas keep daily destinations within easy reach. Four bedrooms, 2.5 baths. Significant updates to allow moving in with peace of mind. Flexible living space. An East Falls location that makes it easy to get out and enjoy Philadelphia. A fantastic home at a great price - Come see how this home could fit your next chapter!
Open Houses
Open house times are shown in the property’s local time.
Features & Amenities
Interior
-
Total Bedrooms
4
-
Bathrooms
2
-
1/2 Bathrooms
1
-
Above Grade Finished Area
1752.0
-
Basement YN
YES
-
Cooling YN
YES
-
Cooling
Central Air, Electric
-
Fireplace YN
NO
-
Heating YN
YES
-
Heating
Natural Gas, Forced Air
-
Pet friendly
N/A
Exterior
-
Garage
No
-
Parking
On Street
-
Pool
No
-
Waterfront YN
NO
Area & Lot
-
Lot Size(acres)
0.03
-
Lot Size(square feet)
1,342
-
Property Type
Residential
-
Property Sub Type
Townhouse
-
Architectural Style
Traditional
Price
-
Sales Price
$370,000
-
Tax Amount
$6,079
-
Sq. Footage
1,752
-
Price/SqFt
$211
HOA
-
Association
No
School District
-
Elementary School
N/A
-
Middle School
N/A
-
High School
N/A
Property Features
-
New Construction
NO
-
Foundation Details
Other
-
Senior Community YN
NO
-
Sewer
Septic Tank
-
Tax Lot
124
-
Water Source
Public
Schedule a Showing
Showing scheduled successfully.
Mortgage calculator
Estimate your monthly mortgage payment, including the principal and interest, property taxes, and HOA. Adjust the values to generate a more accurate rate.
Your payment
Principal and Interest:
$
Property taxes:
$
HOA fees:
$
Total loan payment:
$
Total interest amount:
$
Location
County
PHILADELPHIA
Elementary School
Middle School
High School
Listing Courtesy of Jennifer Ivory Flynn, BHHS Fox & Roach-Chestnut Hill
RealHub Information is provided exclusively for consumers' personal, non-commercial use, and it may not be used for any purpose other than to identify prospective properties consumers may be interested in purchasing. All information deemed reliable but not guaranteed and should be independently verified. All properties are subject to prior sale, change or withdrawal. RealHub website owner shall not be responsible for any typographical errors, misinformation, misprints and shall be held totally harmless.

Owner, President, Investment Property Advisor
Theresa Kehler
Call Theresa today to schedule a private showing.

* Listings on this website come from the FMLS IDX Compilation and may be held by brokerage firms other than the owner of this website. The listing brokerage is identified in any listing details. Information is deemed reliable but is not guaranteed. If you believe any FMLS listing contains material that infringes your copyrighted work please review our DMCA policy and learn how to submit a takedown request.© 2024 FMLS.
Related Properties
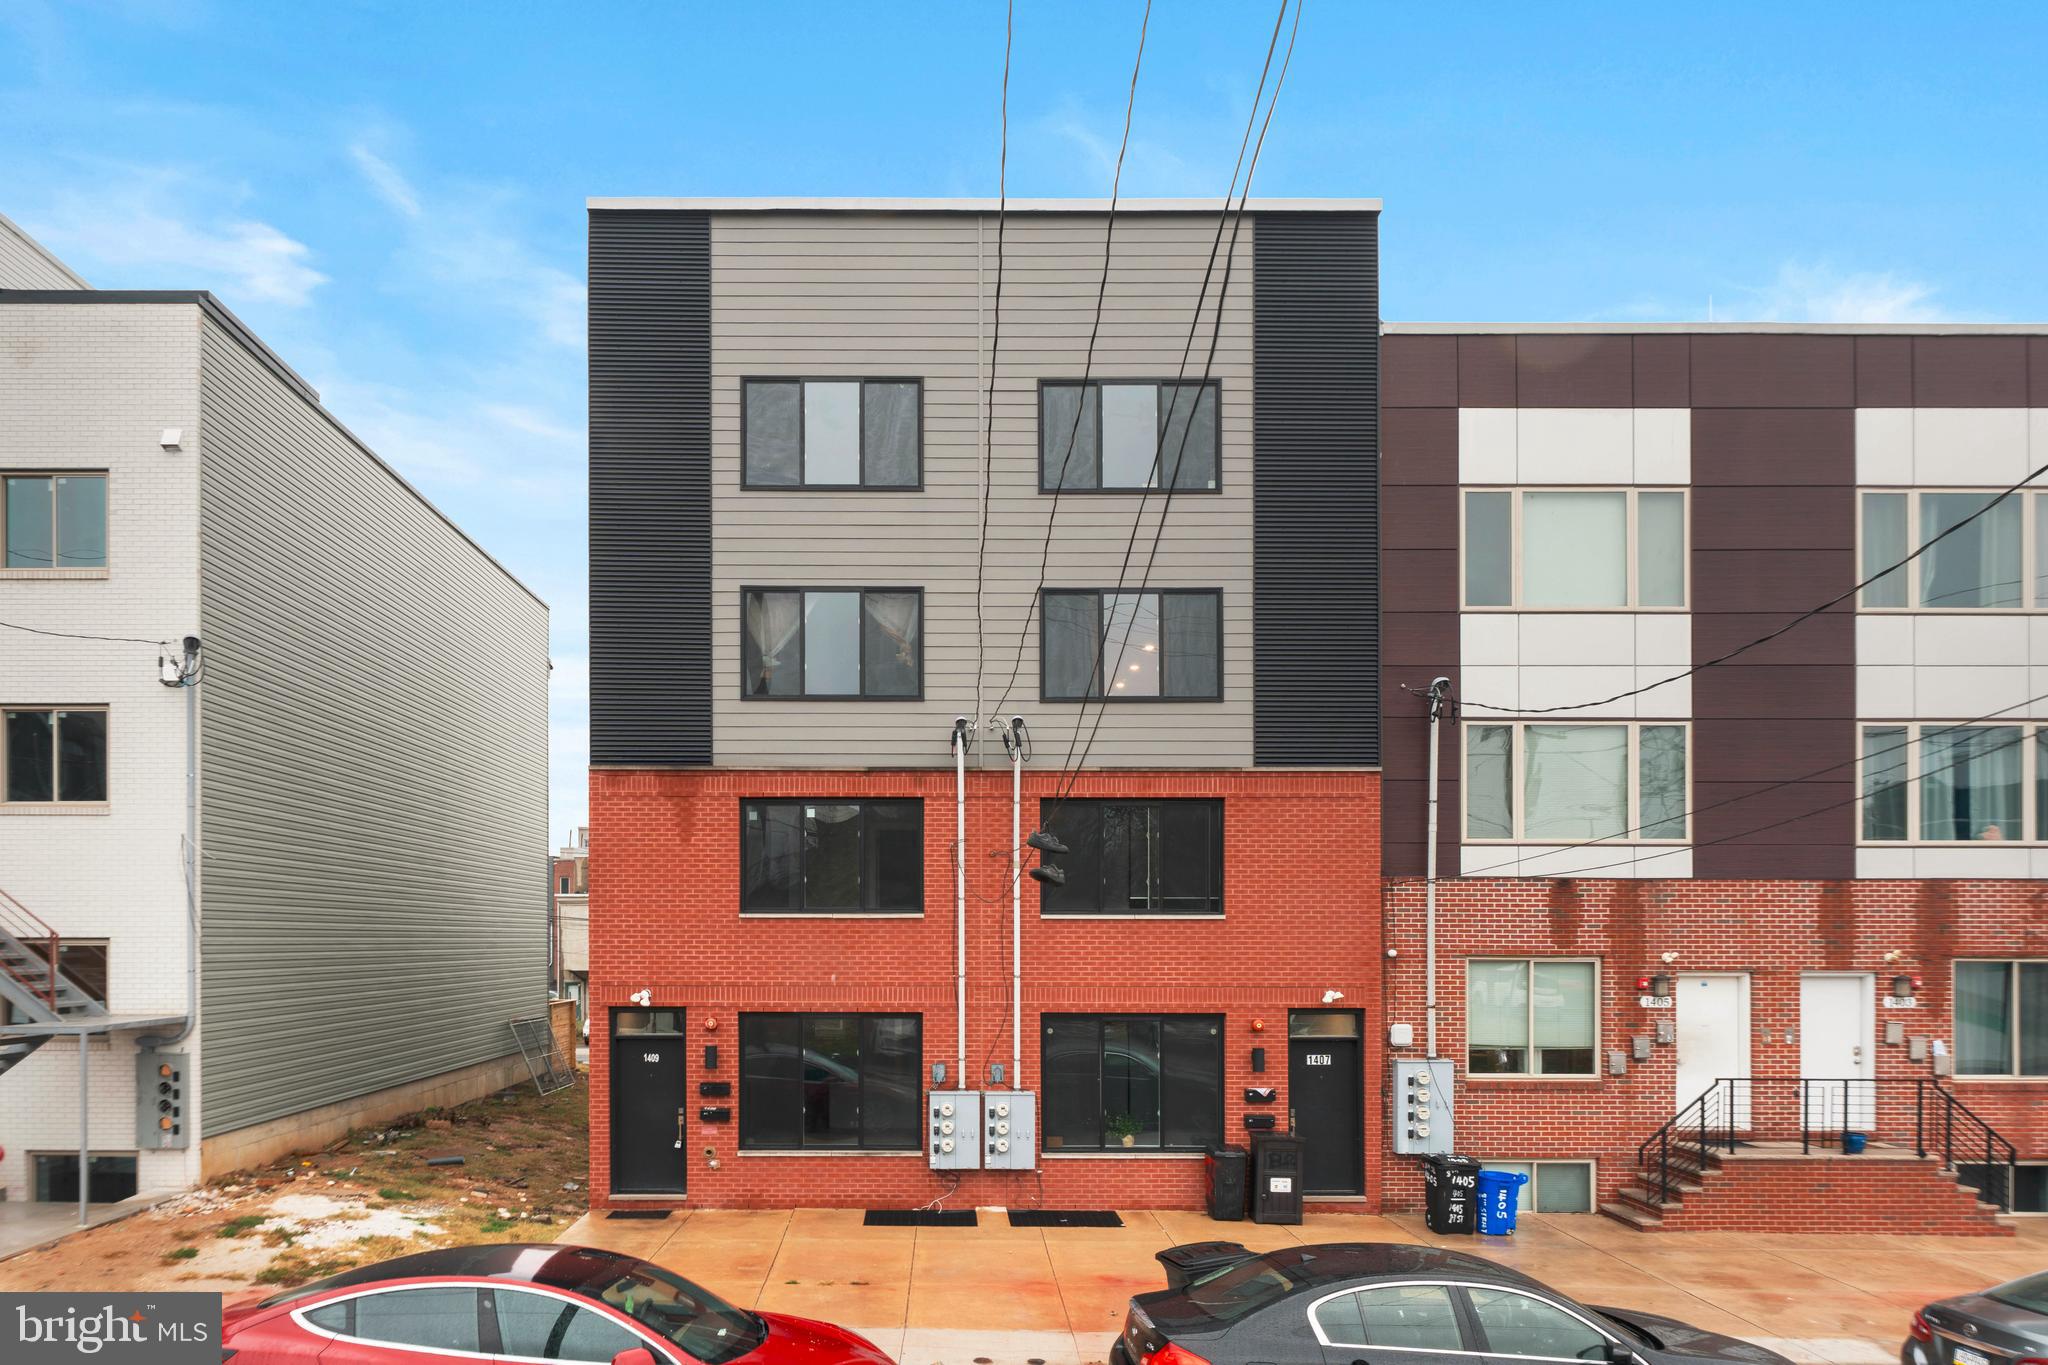
PHILADELPHIA
1407 N 8TH STREET 9 A1
2 Beds
2 Baths
N/A
$350,000
MLS#: PAPH2556298
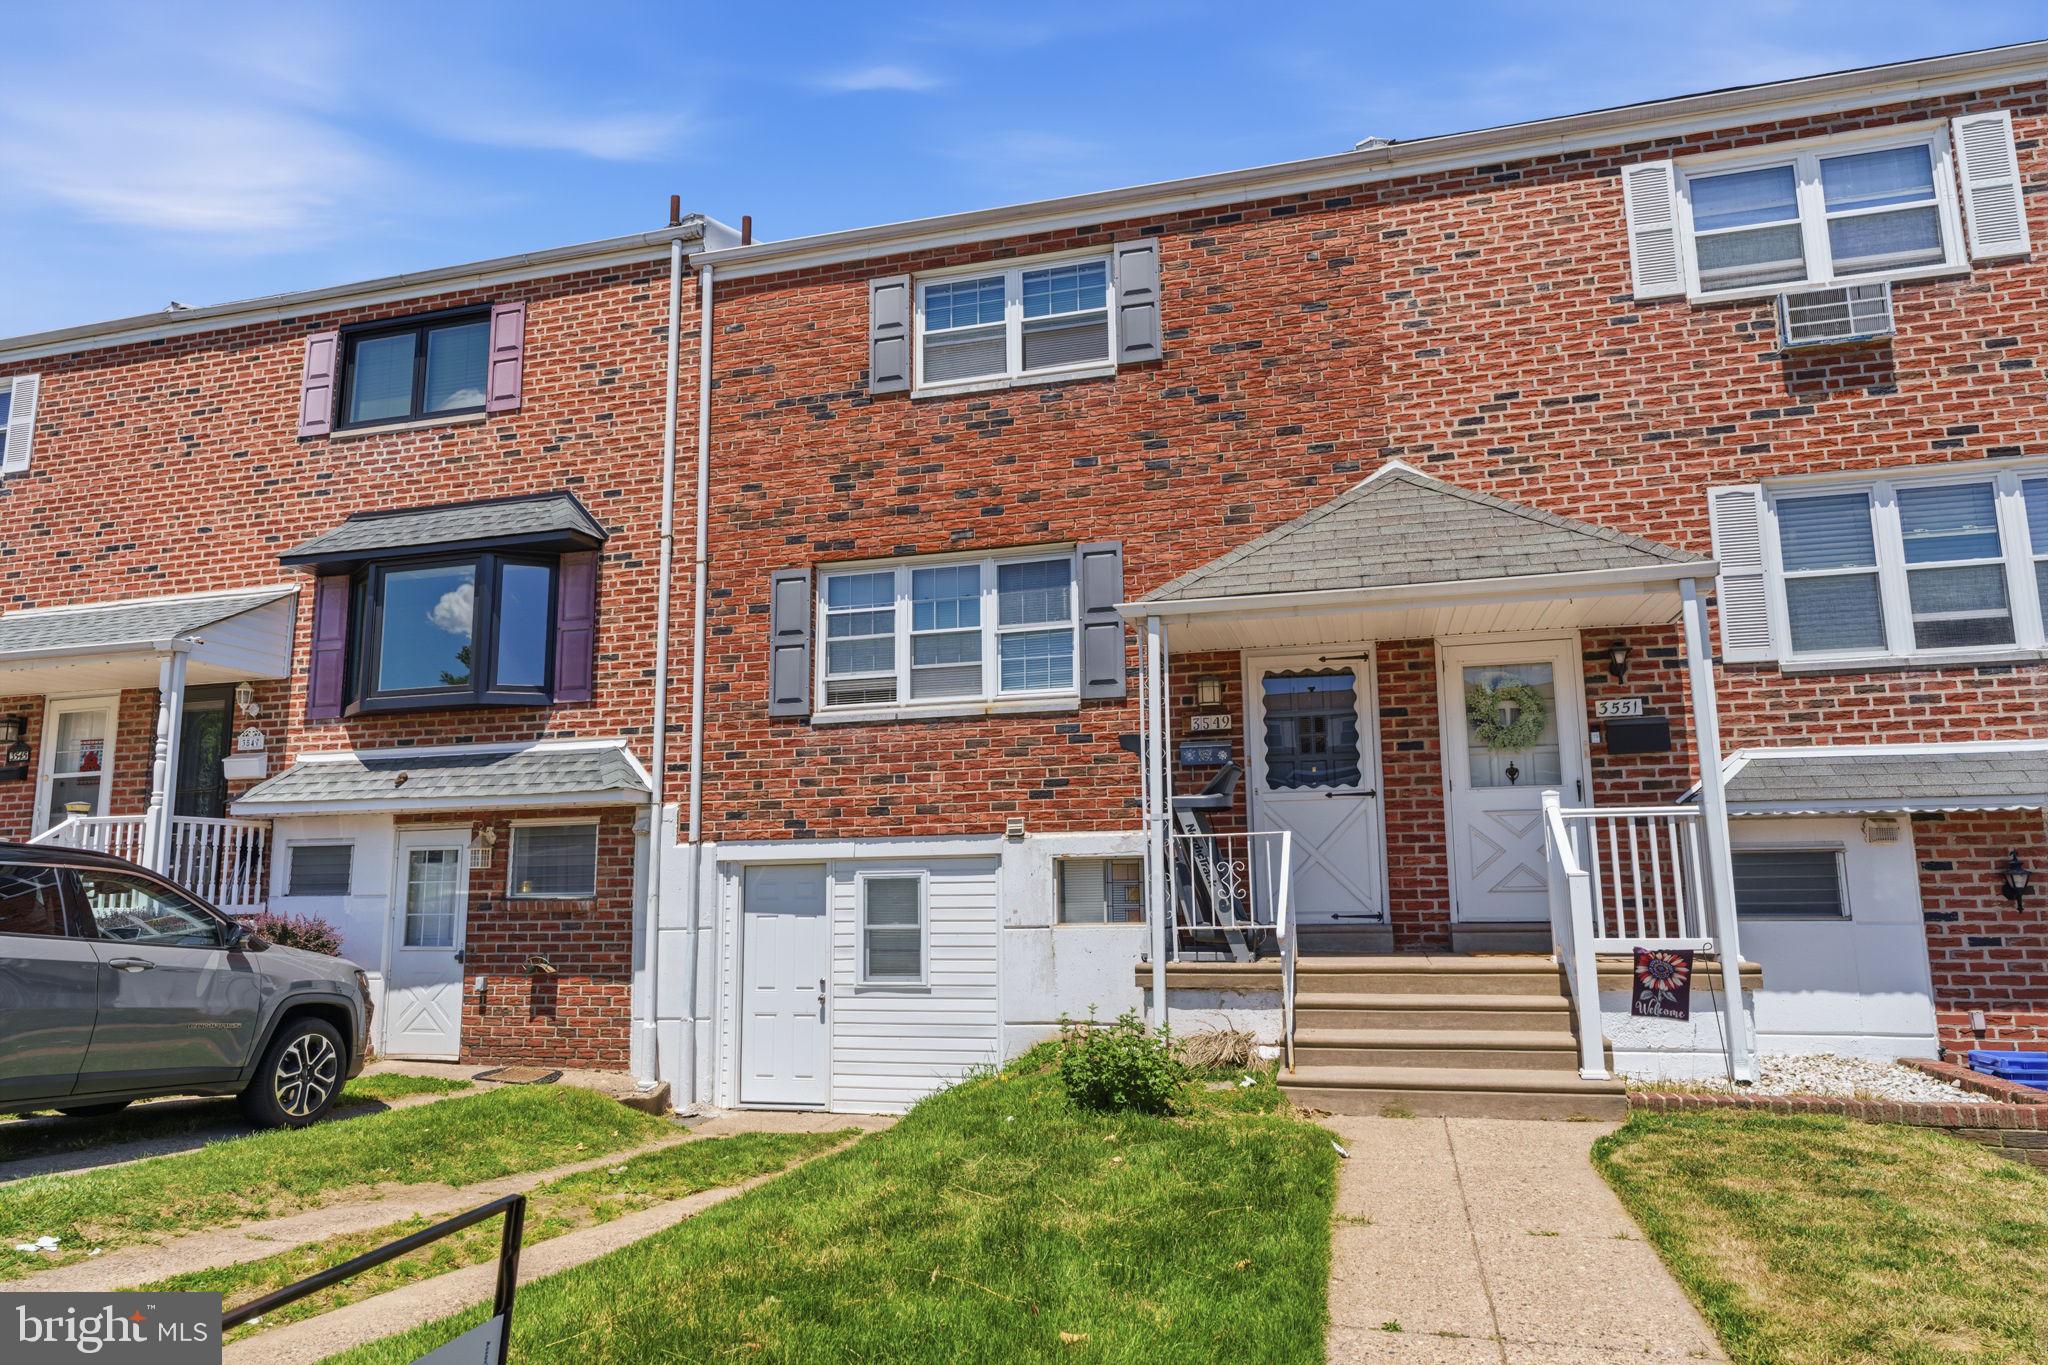
PHILADELPHIA
3549 CHALFONT DRIVE
3 Beds
2 Baths
1,360 Sq.Ft.
$325,000
MLS#: PAPH2621026

PHILADELPHIA
6900 E ROOSEVELT BOULEVARD
3 Beds
2 Baths
1,480 Sq.Ft.
$349,900
MLS#: PAPH2669640

PHILADELPHIA
6422 OXFORD AVENUE
3 Beds
3 Baths
1,470 Sq.Ft.
$335,000
MLS#: PAPH2668700
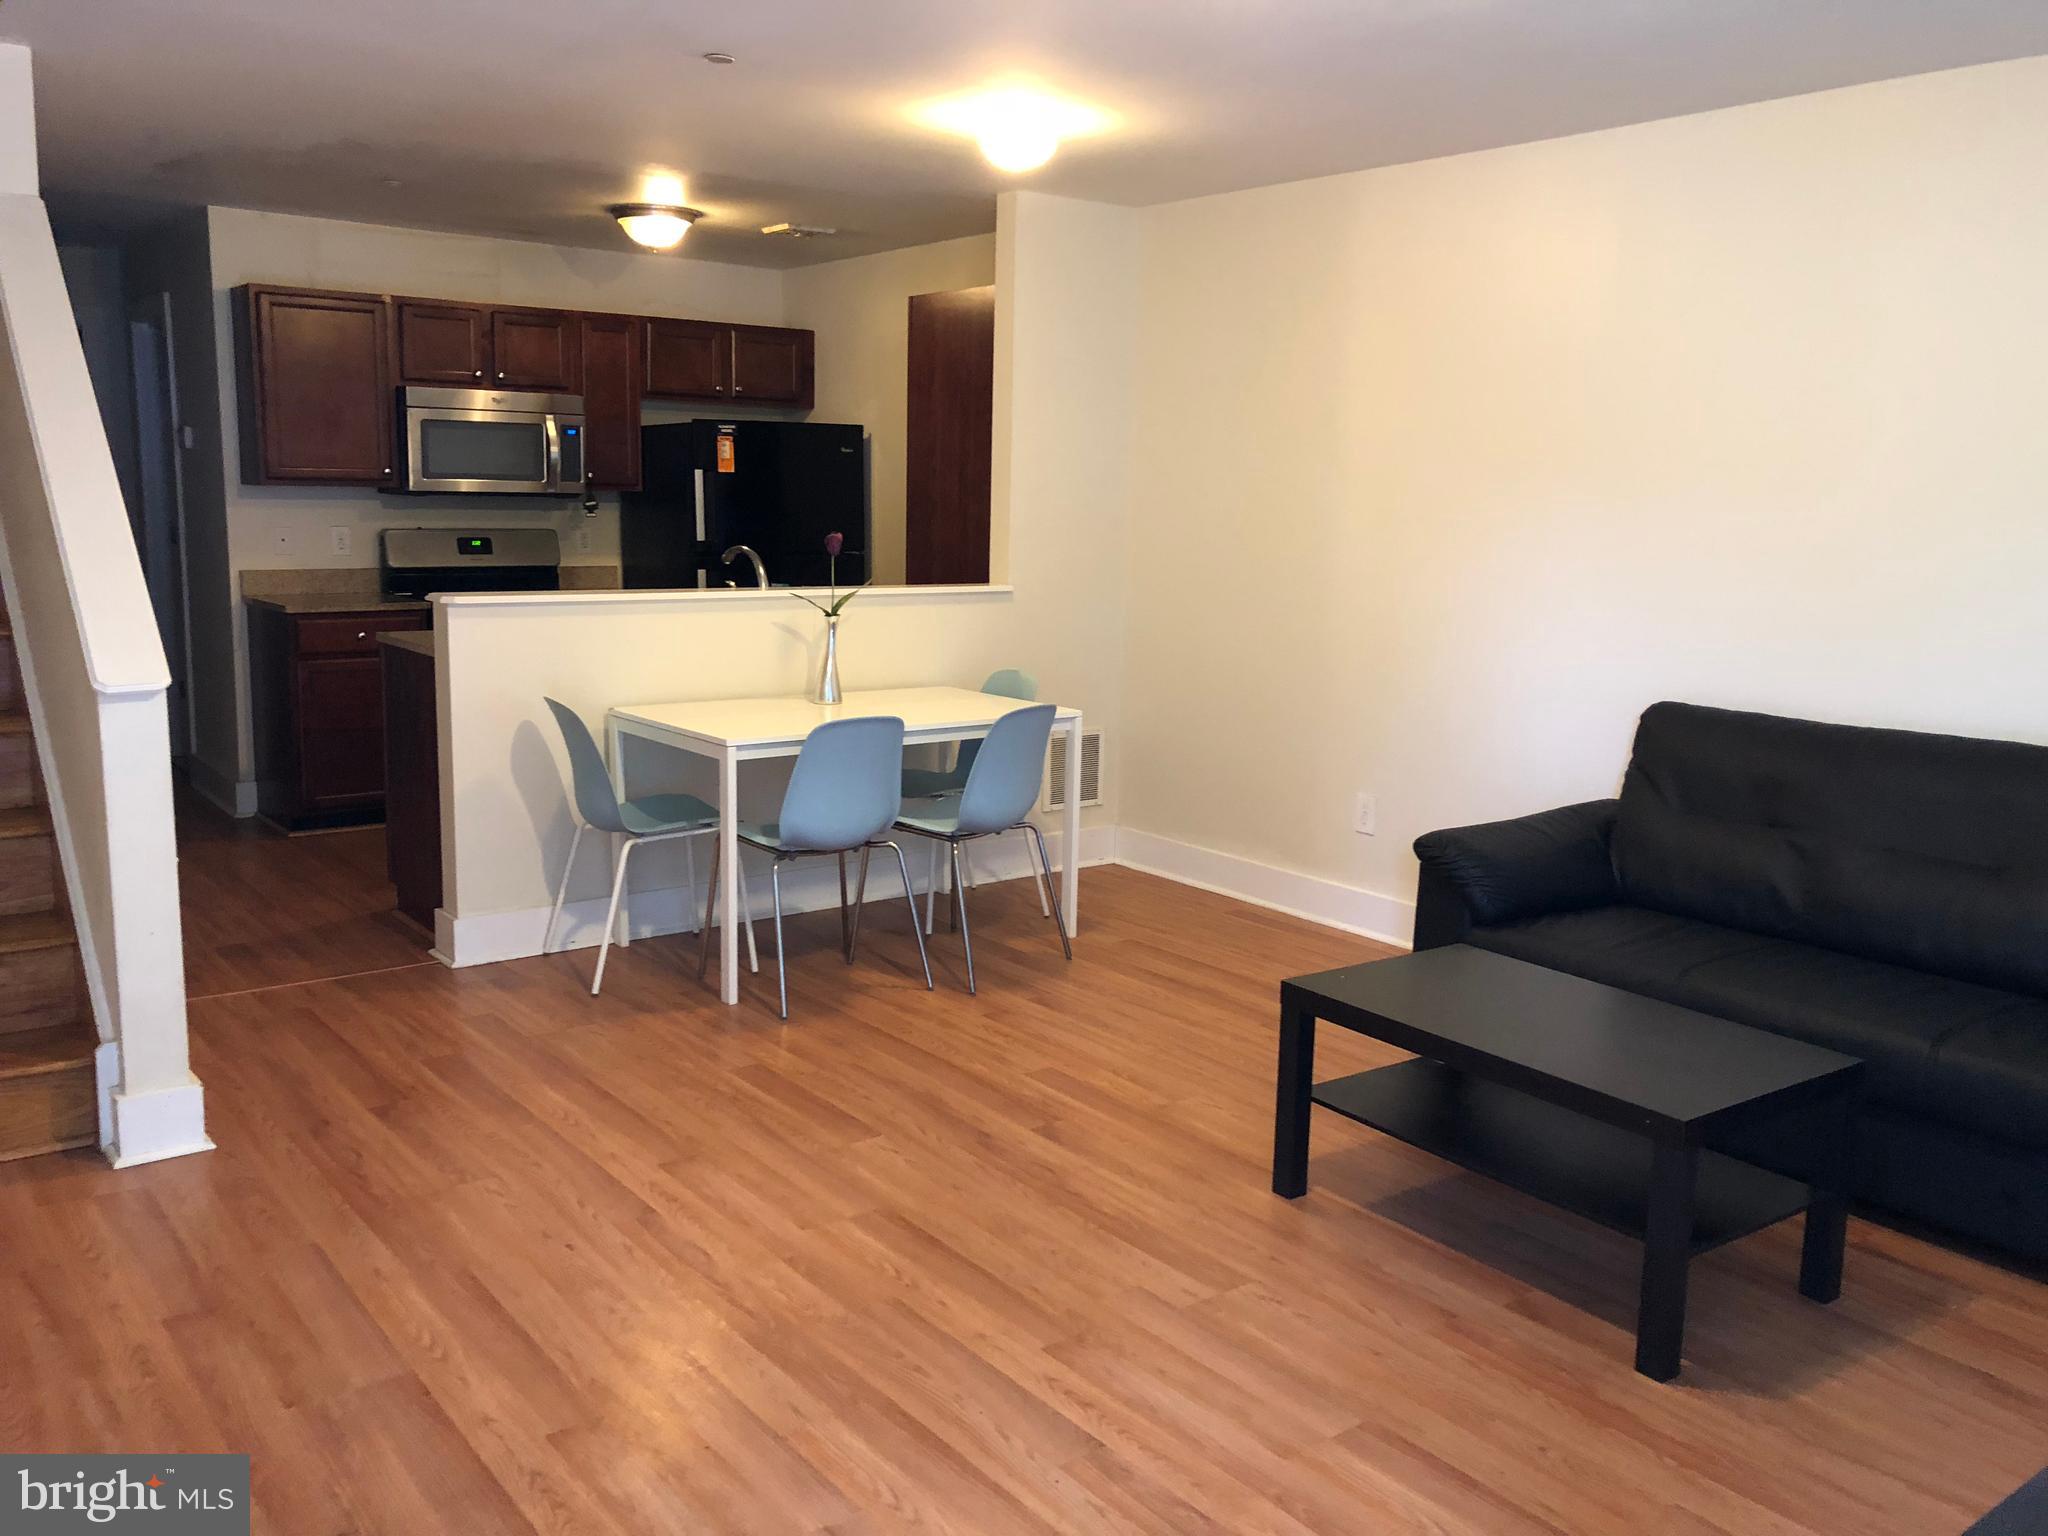
PHILADELPHIA
4310 WALLACE STREET
5 Beds
4 Baths
1,899 Sq.Ft.
$380,000
MLS#: PAPH2518922
PHILADELPHIA
2348 TURNER STREET
2 Beds
2 Baths
1,926 Sq.Ft.
$410,000
MLS#: PAPH2399348

PHILADELPHIA
1644 ANNIN STREET
2 Beds
2 Baths
1,334 Sq.Ft.
$375,000
MLS#: PAPH2686464

PHILADELPHIA
1121 RIPLEY STREET
3 Beds
1 Baths
1,051 Sq.Ft.
$339,000
MLS#: PAPH2655554

PHILADELPHIA
2315 S PERCY STREET
2 Beds
1 Baths
775 Sq.Ft.
$310,000
MLS#: PAPH2684914

PHILADELPHIA
731 E PHIL ELLENA STREET
4 Beds
2 Baths
2,110 Sq.Ft.
$425,000
MLS#: PAPH2656138
