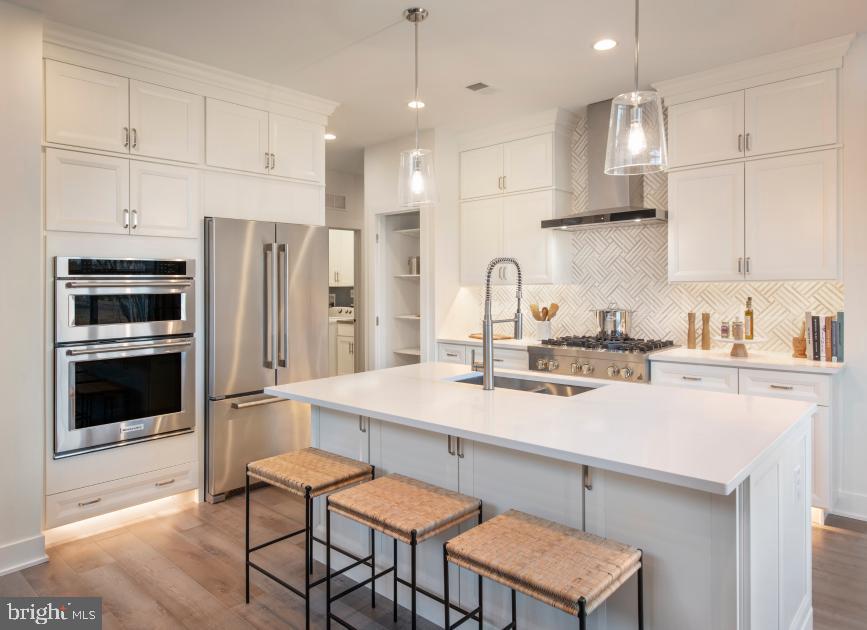
Philadelphia community

Philadelphia Real Estate

Explore properties and local insights in Philadelphia.

About Philadelphia

About Philadelphia

Living in Philadelphia, PA, offers a unique blend of rich history, vibrant culture, and a strong sense of community, making it an ideal place to call home. Residents enjoy easy access to world-class museums, diverse dining experiences, and a thriving arts scene, reflecting the city’s deep-rooted heritage. The affordable housing market, coupled with a variety of neighborhoods, from the historic charm of Old City to the bustling energy of South Philadelphia, caters to all lifestyles. Additionally, the convenient public transportation system and proximity to major cities like New York and Washington, D.C., enhance Philadelphia’s appeal. With its passionate sports culture, beautiful parks, and an ever-evolving food scene, living in Philadelphia means immersing yourself in a dynamic, welcoming environment that values community and tradition. Whether you’re a young professional, a growing family, or a retiree, Philadelphia offers a vibrant urban experience enriched by its history and welcoming spirit.
Philadelphia community

12,027

# of Listings

3

Avg # of Bedrooms

$244

Avg. $ / Sq.Ft.

$508,902

Med. List Price

17

Open Houses Today

475

Open Houses · Next 7 Days

Community totals. Selected price ranges apply to the listings below.

Homes for Sale in Philadelphia

475 Properties Found. Page 4 of 32.

Open house
Welcome to brand-new active adult living at Regency at Rydal Woods! This beautifully designed Vernick floor plan offers convenient first-floor living with a spacious primary suite, 2.5 baths, and thoughtfully selected designer-appointed features throughout the home. Enjoy maintenance-free living with resort-style amenities in a centrally located community close to transportation, hospitals, shopping, dining, and everyday conveniences. Anticipated Fall 2026 delivery.
#PAMC2187840

JENKINTOWN

LOT 9 - 629 REGENCY BOULEVARD

3 Beds

2 Baths

2,371 Sq.Ft.

$695,000

MLS#: PAMC2187840

Open house
Historic. Iconic. Coveted. The homes of Traymore are truly exceptional. Nestled into the rolling hillside of the former Saul Estate, each carriage house is sited to take full advantage of the many acres of open, wooded land around it. The original manor house still stands as a landmark of the Arts & Crafts movement that flourished in Rose Valley in the early 1900s. Next door, the Saul Wildlife Preserve offers runners, hikers and nature lovers an enchanting retreat among the trees along Ridley Creek. 
At 148 Traymore Lane, a charming exterior with distinctive Arts & Crafts details draws you in. Surrounded by the woods of the Saul Wildlife Preserve, the home feels quiet and secluded. A COVERED ENTRY PORCH with a generous seating area sets the tone. Inside, thick oak hardwood floors flow through the Foyer, Dining Room, Kitchen, Morning Room and Great Room, while new carpeting gives the Office a softer touch. 
The KITCHEN is a showstopper. At its center is an impressive, hand-crafted granite island with seating for four. Extra-height wood cabinetry sits above a hand tiled back splash, and the planning desk gets paperwork out of the way.   The appliances are Bosch: a five-burner gas cooktop, self-cleaning convection oven, built-in microwave and built-in dishwasher. Jenn-Air Frig. The adjoining MORNING ROOM easily fits a table for eight. For larger gatherings, the FORMAL DINING ROOM, with chair rail and crown molding, is ready for holiday dinners. 
The GREAT ROOM is dazzling, with walls of windows to take in the views, built-in bookcases and a Lennox gas fireplace. Step out to the REAR DECK, which overlooks the patio below and has a dedicated gas line for grilling, perfect for barbecues and evening cocktails. Just off the Foyer, the generously sized OFFICE offers a quiet place to work. And the convenient Powder Room and two deep closets increase this floor’s functionality.  
The SECOND FLOOR opens onto a wide, deep landing with access to all four bedrooms. A luxurious PRIMARY SUITE anchors this level, with a stunning tray ceiling, corner windows overlooking the Preserve and ample room for a California King bed, large dressers and armoires. The lavish, light-filled PRIMARY BATH offers a WALK-IN SHOWER, SOAKING TUB, PRIVATE WATER CLOSET and DUAL-SINK VANITY with cultured marble counters. No need to pare down your wardrobe, since the suite includes two generously sized WALK-IN CLOSETS. 2 bedrooms, one with new carpeting,  share a JACK-AND-JILL BATH, with the toilet and tub/shower closed off from the double-sink vanity. A LAUNDRY ROOM, POWDER ROOM and a new carpeting in the 4TH BEDROOM over the garage complete this floor. 
The FULLY FINISHED BASEMENT adds versatile living space, with three distinct areas for recreation and entertaining. A custom BAR with granite counter, ice maker, refrigerator and sink keeps the party going, while the spacious FAMILY ROOM leaves plenty of room for recreation. Two more open areas can serve as a gym, playroom or home office. A FULL BATH is also on this floor, with a walk-in shower.  Windows bring in natural light and a sliding door opens to the PATIO for easy indoor-outdoor living. 
The spacious, high ceilinged ATTACHED GARAGE has indoor access and lots of storage space as well.    
An elevator can be installed from the basement closet to the 1st floor closet by the stairs and up to the powder room on the 2nd floor.  And for total peace of mind, there is a whole house generator! 
Philadelphia and Wilmington is less than 30 minutes. Philadelphia Airport just 20 minutes. Wallingford -Swarthmore Schools. Landscaping is maintained by HOA, leaves you free to pursue all that the area has to offer.  Eclectic and sophisticated, international and plain old down-home goodness thrives in Media.  Rose Valley will enrich your spirit with trails, enclaves and culture. It's a lifestyle you will come to expect. It’s a lifestyle you can own.
#PADE2127386

MEDIA

148 TRAYMORE LANE

4 Beds

3 Baths

3,437 Sq.Ft.

$1,185,000

MLS#: PADE2127386

New on site today
Open house
Welcome to 103 Valley Forge Ter, a Colonial home ideally situated on a quiet cul-de-sac in desirable Wayne. Filled with warmth and character, this inviting charmer features a wonderful family room addition surrounded by windows on three sides, allowing natural light to pour in. A cozy fireplace creates the perfect setting for relaxing or gathering with family and friends. The primary bedroom offers a unique retreat, complete with steps leading to a versatile bonus room—ideal for a home office, sitting room, or private getaway. A detached two-car brick garage adds both convenience and classic whimsy. New roof. Loved by its current owners for 40+ years. An exciting canvas ready for your modern updates. Total SF is 2,784 per floor plans.
#PADE2127586

WAYNE

103 VALLEY FORGE TERRACE

4 Beds

3 Baths

2,273 Sq.Ft.

$750,000

MLS#: PADE2127586

New on site today
Open house
Timeless red brick charm, a peaceful cul-de-sac setting, and more than $200,000 in improvements come together at 450 Booth Circle. Tucked among the established homes off Booth Lane in Haverford’s Lower Merion School District, this turnkey, move-in ready four-bedroom, 2 1/2 bath classic Colonial combines traditional architecture, comfortable living spaces, and a convenient Main Line location.

Enjoy an unbeatable walkable location, with Haverford Train Station just 0.3 miles away, along with shops, cafés, and the scenic Haverford College nature trail. Suburban Square and the Bryn Mawr Film Institute are approximately one mile from your doorstep. Easy access to Center City Philadelphia and King of Prussia adds to the appeal.

A center hall entry is flanked by a formal dining room and an inviting living room, where windows on three sides fill the space with natural light. The large wood-burning fireplace, enhanced with a gas starter and steel chimney liner, creates a welcoming focal point. The kitchen features granite countertops, stainless steel appliances, gas cooking, and access to the new flagstone patio—an inviting setting for morning coffee, outdoor dining, or gathering with friends.

The thoughtfully redesigned backyard features extensive landscape improvements, fencing, and arborvitae along the rear property line. A new flagstone front walkway and upgraded exterior lighting complement the home’s classic exterior. The new oversized, detached two-car garage is a standout addition, offering generous room for parking, hobbies, and storage, plus pull-down attic access.

Inside, thoughtful improvements support everyday living, including cubbies and storage at the rear kitchen entrance and a main-floor laundry closet with a full-size stackable washer and dryer. A powder room completes the main level.

Upstairs, the primary suite includes a walk-in closet with an organization system, refinished hardwood floors, and a private bath. Three additional bedrooms share a hall bath and provide flexibility for guests or a home office. Bedroom closet systems, blackout shades, and solid-wood interior doors add practical finishing touches.

The finished lower level extends the living space with room for recreation, a home office, movie nights, or exercise, along with built-in shelving for storage.

Substantial improvements include an architectural shingle roof installed in 2019, updated Simonton windows throughout, new gutters and downspouts, a driveway with Belgian block detailing, a 200-amp electrical upgrade, a new water heater, and improved insulation. A gas furnace and central AC provide comfort year-round.

With classic architecture, thoughtfully improved spaces, and manageable grounds, 450 Booth Circle offers a welcoming place to call home, close to so much of what makes Main Line living special.
#PAMC2200354

HAVERFORD

450 BOOTH CIRCLE

4 Beds

2 Baths

2,577 Sq.Ft.

$1,085,000

MLS#: PAMC2200354

Open house
Price Drop for this Quick Move-in! Incentives toward closing costs available with the use of our preferred lender. See a Sales Representative for details.

Don't miss one of the best opportunities at The Village at Eskie Park with this beautifully crafted Sorrento floor plan. This home offers added privacy with no home directly next door and tree-lined backdrop, creating a peaceful setting.

Welcome to The Village at Eskie Park by D.R. Horton, an exclusive new single-family home community located in Eagleville within the Methacton School District. 
This Sorrento floor plan is a thoughtfully designed two-story new construction home offering 2,582+ sq. ft. of living space, featuring 4 bedrooms, 3.5 bathrooms, a two-car garage. and 9-foot ceilings on both the main and second floor. 
The main level offers an open-concept floor plan with a flex room, powder room, great room, dining area, and a large kitchen designed for both everyday living and entertaining. The kitchen showcases a nine-foot  island with quartz countertops, abundant counter space, soft-close cabinetry with dovetail drawers, and gourmet stainless steel appliance package including a four-burner cooktop, double wall oven, built-in microwave vented to the exterior, and dishwasher. 
Upstairs includes four bedrooms, all with walk-in closets. The primary suite features a spacious bedroom, oversized tiled walk-in shower, dual-sink vanity with quartz countertops, private water closet, and a generous walk-in closet. Bedrooms two and three both have their own walk-in closets and share a Jack-and-Jill bathroom with double vanity and a water closet, while bedroom four includes its own private bathroom and walk-in closet, ideal for guests or multigenerational living. A large second-floor laundry room adds everyday convenience.
The finished basement adds valuable additional living space ideal for recreation, entertaining, home gym, media room or flexible everyday use, and includes a three-piece rough-in for a future full bath.

**Incentives toward closing costs available with the use of our preferred lender. See a Sales Representative for details.
**Photos are representative and not the actual home.  
**3060  Bella Circle is located at Lot 9
#PAMC2176820

NORRISTOWN

3060 BELLA CIRCLE

4 Beds

3 Baths

3,321 Sq.Ft.

$774,990

MLS#: PAMC2176820

Open house
This is your opportunity to own a move-in ready professionally designed award-winning model home!  This Harper Grand model home within River Trail at Valley Forge features 3 bedrooms, 2.5 bathrooms, second floor loft, 2-car garage, and over 2,600 square feet of living space. The welcoming foyer and 10' first floor ceiling heights lead you to the open-concept kitchen, dining and great room. The Kitchen features abundant cabinetry with a large center island with beautiful quartz countertops and walk-in pantry. The great room has a beautiful fireplace with custom built-in shelving with views of a mature tree line. The great room also provides access to the 10x20 composite deck offering seamless outdoor-indoor living. An adjacent study with glass doors serves as a space for professional or creative pursuits. Upstairs, a generous loft space with upgraded flooring is central to 3 bedrooms and laundry room. The spacious Primary Suite is situated at the back of the home with beautiful views of mature trees and features custom trim details, impressive walk-in closets, a raised ceiling, and attached full bathroom with dual sink vanity. The secondary bedrooms each have their own walk-in closets and share a well-appointed hall bathroom with stunning tile and dual sink vanity. 

Don't miss your opportunity to own a professionally designed award-winning model home! Located in the vibrant River Trail at Valley Forge community offering direct access to the Schuylkill River W Trail, leading to Valley Forge National Park ideal for outdoor enthusiasts and weekend adventurers.
#PAMC2195830

KING OF PRUSSIA

103 RIVER TRAIL CIRCLE HOMESITE 2

3 Beds

2 Baths

2,622 Sq.Ft.

$895,000

MLS#: PAMC2195830

Open house
Price Drop Alertt! Nestled at the end of a cul-de-sac, this beautiful homesite features a Sorrento floor plan with a nicely proportioned backyard and tree-lined backdrop, adding to the charm of this desirable setting just steps from Eskie Park.

Welcome to The Village at Eskie Park by D.R. Horton, an exclusive new single-family home community located in Eagleville within the Methacton School District. This Sorrento floor plan is a thoughtfully designed two-story new construction home offering 2,582+ sq. ft. of living space, featuring 4 bedrooms, 3.5 bathrooms, a two-car garage. and 9-foot ceilings on both the main and second floor. The main level offers an open-concept floor plan with a flex room, powder room, great room, dining area, and a large kitchen designed for both everyday living and entertaining. The kitchen showcases a nine-foot  island with quartz countertops, abundant counter space, soft-close cabinetry with dovetail drawers, and gourmet stainless steel appliance package including a four-burner cooktop, double wall oven, built-in microwave vented to the exterior, and dishwasher. 
Upstairs includes four bedrooms, all with walk-in closets. The primary suite features a spacious bedroom, oversized tiled walk-in shower, dual-sink vanity with quartz countertops, private water closet, and a generous walk-in closet. Bedrooms two and three both have their own walk-in closets and share a Jack-and-Jill bathroom with double vanity and a water closet, while bedroom four includes its own private bathroom and walk-in closet, ideal for guests or multigenerational living. A large second-floor laundry room adds everyday convenience.
The unfinished basement offers abundant storage and the opportunity to create additional living space tailored to your needs. A three-piece plumbing rough-in for a future full bath is included.

**Fall 2026 delivery. Incentives with the use of preferred lender. Please call a sales representative for details.
**Photos are representative and not the actual home.  
**3056 Bella Circle is located at Lot 11
#PAMC2184004

NORRISTOWN

3056 BELLA CIRCLE

4 Beds

3 Baths

2,582 Sq.Ft.

$827,990

MLS#: PAMC2184004

New on site today
Open house
Set along a picturesque, tree-lined street in one of the area's most desirable residential locations, 703 Linden Road offers the perfect blend of character, comfort, and convenience. Enjoy a walkable lifestyle just a couple of blocks from Wyndmoor's neighborhood favorites, including Locals Coffee, Captain Andy's Market, and Stotesbury Pub. Historic Chestnut Hill, with its charming boutiques, cafes, and acclaimed restaurants, is just minutes away. With convenient access to multiple SEPTA train lines and Center City, along with award-winning Springfield Township schools, this location truly has it all.
A classic stone walkway welcomes you to the front door, where you'll discover a warm and inviting interior filled with natural light and beautiful hardwood floors throughout. The spacious Living Room features a lovely fireplace and flows seamlessly into the Dining Area, highlighted by a wall of built-in bookshelves that adds both character and charm.
The thoughtfully updated Kitchen combines style and functionality, featuring stainless steel appliances, granite countertops, and sleek contemporary cabinetry accented with brushed gold hardware. A rear door opens directly to the private bluestone paver patio, creating an effortless connection between indoor and outdoor living.
Just off the entry, a spacious Family Room offers another wonderful gathering space, complete with a cozy fireplace and vaulted ceilings. Whether relaxing with family or entertaining friends, this inviting room is sure to become a favorite. A convenient Powder Room and dedicated Laundry Room complete the main level.
Upstairs, the bright and comfortable Primary Bedroom features a generous walk-in closet. Two additional Bedrooms, one offering a wall of closets for ample storage and the other currently serving as a home office, along with a Full Hall Bathroom, complete the second floor.
The painted Basement offers flexible bonus space, ready to accommodate a fitness area, hobby room, or future finished living space. An attached one-car Garage with built-in pegboard storage provides added convenience and functionality.
With its inviting living spaces, thoughtful updates, private outdoor retreat, and walkability, 703 Linden Road offers a wonderful opportunity to enjoy the very best of Wyndmoor living. Stroll to your favorite neighborhood coffee shop, enjoy dinner in Chestnut Hill, or hop on the train for an easy commute to Center City. A truly special place to call home!
#PAMC2200098

WYNDMOOR

703 LINDEN ROAD

3 Beds

1 Baths

1,581 Sq.Ft.

$679,000

MLS#: PAMC2200098

Open house
Welcome to 161 Park Avenue, located in the heart of Collegeville Borough! This charming three-bedroom, one-and-a-half-bath, two-story Colonial twin offers spacious living areas, a functional floor plan, and a convenient location!
Step inside to find a large, inviting living room featuring beautiful hardwood floors that flow into the spacious dining room, perfect for everyday living and entertaining. The generously sized eat-in kitchen offers plenty of cabinet and counter space, providing ample room for cooking, storage, and casual dining.
Upstairs, you'll find three nicely sized bedrooms and a full hall bathroom. 
The full unfinished basement provides an abundance of additional storage space and features a convenient half bath and laundry area, offering plenty of possibilities for future use.
Enjoy relaxing on the welcoming front porch or spending time outdoors in the nice backyard, perfect for gatherings, gardening, or simply unwinding. A bonus is the concrete driveway with off-street parking for three or more vehicles!
Ideally situated in desirable Collegeville Borough, this home offers easy access to local shopping, restaurants, parks, and major roadways, making commuting and everyday errands a breeze.
With its spacious layout, hardwood floors, generous parking, and fantastic location, 161 Park Avenue is a wonderful opportunity to make Collegeville your home. Schedule your showing today!
#PAMC2198344

COLLEGEVILLE

161 PARK AVENUE

3 Beds

1 Baths

1,216 Sq.Ft.

$374,900

MLS#: PAMC2198344

New on site today
Open house
Welcome to 715 Old Gulph Road, a North Side Bryn Mawr treasure.  This quintessential five-bedroom, center-hall stone Tudor is a true showpiece.  Designed by Peter Batchelor and custom-built by E. Allen Reeves, this architectural gem earned the Merit Shop Award of Excellence for superior craftsmanship and design.  Offering over 5,000 square feet of living space, this remarkable residence is set on an expansive one-acre lot surrounded by mature, landscaped grounds.  Ideally situated in one of the Main Line's most desirable neighborhoods, the home is just minutes away from the top-rated Lower Merion Schools, multiple private schools, restaurants, clubs, shopping and entertainment. The impressive brick entryway, stone archway and handsome wood front door crowned with an arched transom create a memorable sense of arrival.  Inside, classic Main Line architecture is seamlessly complemented by timeless materials, exquisite moldings, custom millwork and graceful archways, all suited to modern living.  Step into the grand two-story center-hall foyer, where marble floors, an elegant open staircase and an oversized picture window create a dramatic first impression, all bathed in glorious natural light!  Double french doors open to the home's main living spaces.  The generously proportioned living room is rich in character, offering two distinct seating areas soaring ceilings, gleaming hardwood floors, crown and picture frame molding, and an oversized bay window overlooking the beautifully landscaped grounds and creek.  An exquisite gas fireplace with a marble surround and detailed mantel serves as a beautiful focal point.  Tall windows fill the room with natural light, while a French door opens to a charming turret-shaped study featuring built-in bookcases, custom cabinetry, and a second gas fireplace.   On the opposite side of the center hall, French doors introduce the elegant dining room, complete with a triple window, crown molding, chair rail, and a convenient butler's swing door connecting to the kitchen.  The beautifully appointed gourmet kitchen boasts a large center island with granite countertops, custom maple cabinetry, a tile backsplash, a bronze sink and faucet and brand new pendant lighting.  Top-of-the-line appliances include a Cafe by GE Smart wall oven with convection, a separate microwave, a Thermador gas range with six burners, a Sub-Zero refrigerator and an instant hot water dispenser. The kitchen and adjoining breakfast room flow seamlessly into a sun filled family room with an enclosed gas fireplace, bookcases and a built in fish tank.  Together, these spaces create the true heart of the home!  Just off the breakfast room a door opens to an expansive wrap around deck, offering the perfect setting for morning coffee, outdoor dining, and entertaining al fresco during the warmer months.  A large rear closet, a separate pantry room with countertops and cabinetry, and a private powder room complete the main level.  Upstairs, an inviting sitting area, a graceful arched ceiling, and a circular stained-glass window add to the home's distinctive architectural character. A few steps lead up to a coveted primary ensuite bedroom which boasts a vaulted ceiling, a gas fireplace, and triple bay windows.  The ensuite primary bath is equally impressive with vaulted ceilings, double vanities, a glass door shower, Jacuzzi tub, and access to a separate dressing area with two generously sized closets.  The second floor offers two additional spacious bedrooms and a well appointed hall bathroom.  A 2nd staircase from the rear hall leads to the third floor, where two more bedrooms and a full hall bathroom provide wonderful flexibility for family, guests, or home office space.  The finished walkout lower level offers even more living space, a full bathroom and laundry room.  This level also provides access to the 3 car attached garage.  And the owners have just officially appealed the taxes for 2027 and beyond, reducing them to $28,174.53!
#PAMC2200466

BRYN MAWR

715 OLD GULPH ROAD

5 Beds

4 Baths

5,804 Sq.Ft.

$1,900,000

MLS#: PAMC2200466

Open house
Welcome to 7737 Parkview Road, Upper Darby, PA 19082! Discover this beautiful home offering 3 
spacious bedrooms, 2.5 bathrooms, and a finished basement that provides additional living space 
perfect for a family room, entertainment area, home office, or recreation space. 
Enjoy outdoor living with a rear deck and backyard, ideal for entertaining guests, family gatherings, 
or simply relaxing outdoors. 
Outstanding Location and Convenience 
• Situated next to a golf course. 
• Conveniently located near a SEPTA train station. 
• Approximately 15 minutes from Downtown Philadelphia. 
• Approximately 10 minutes from the University of Pennsylvania. 
• Easy access to shopping, restaurants, schools, and major roadways. 
Whether you're a first-time homebuyer, growing family, or professional looking for convenient 
access to Philadelphia, this property offers comfort, space, and an excellent location. 
Don't miss the opportunity to make this beautiful property your next home! 
Schedule your showing today and discover everything this home has to offer
#PADE2127644

UPPER DARBY

7737 PARKVIEW ROAD

3 Beds

2 Baths

1,625 Sq.Ft.

$339,900

MLS#: PADE2127644

Open house
What an idyllic oasis! 126 Dilworthtown Rd is a spectacular home nestled in a stunning, private and wooded backdrop. This 2.8-acre property boasts a lavish outdoor living space with an in-ground heated pool and hot tub, a covered back deck with an outdoor TV, and a covered patio which also boasts an outdoor TV as well as a ceiling fan and a gas fireplace. Wonderful spaces to relax, dine, or entertain – all overlooking a beautifully landscaped backyard with a pond, a bridge over the creek, and plenty of space for outdoor recreation. Inside, this home is equally enticing, offering 1-floor living plus a wow-factor finished basement. The main floor offers a spacious living room with a gas fireplace bookended by glass doors that step onto the covered deck. A truly stunning focal point and a warm welcome into the home. An extra wide entry into the dining room adds to the bright, open feel where you’ll be greeted by a delightful window seat (more natural light!) and an open concept kitchen and dining. All 4 bedrooms are located down the side hallway, along with a full hall bathroom, and the primary suite at the end of the hall offers its own private en suite bathroom. Downstairs, the finished walkout basement will quickly become your indoor entertainment destination. This versatile space offers a built-in entertainment bar, a large gas fireplace with built-in TV, a walk-in storage closet, full bathroom, utility room, and there’s walkout access to the covered patio. 126 Dilworthtown Rd is a well-maintained home that enjoys low taxes in the West Chester Area School District. Updates include a new roof; upgraded water filtration system; an extended driveway; exterior rear grading to create a nice, flat, usable backyard; motorized, camera-equipped garage doors; and so much more. All this with such a special, tucked away feel, and you’ll still enjoy convenient proximity to Rte 202 and Rte 1. Thornbury Park is right around the corner with ballfields, tennis, and walking trails, and you can be in Delaware in minutes, and to the Philly International Airport within a half hour. What a special home in a special location! Request a personal tour today!
#PADE2126660

THORNTON

126 DILWORTHTOWN ROAD

4 Beds

3 Baths

2,840 Sq.Ft.

$899,000

MLS#: PADE2126660

Open house
Welcome to your dream home in the heart of Rittenhouse Square in the highly desirable Greenfield Albert School Catchment! This amazing home offers 3 bedrooms, 3 full bathrooms, and 1,842 square feet of stylish living space. Thoughtfully redesigned from top to bottom, this home combines modern finishes with classic charm. The open floor plan is perfect for entertaining, featuring a bright kitchen with contemporary details and spacious living areas. Enjoy panoramic city views from your private rooftop deck—ideal for relaxing or hosting guests. 

Benefit from a 10-year tax abatement for long-term savings. The taxes reflected, in property records, do not reflect the 10 year tax abatement; the abatement will be applied upon closing once the new owner registers the 10 year tax abatement that will bring about long-term savings. 

As a bonus, the sellers are including one year of prepaid parking nearby with an acceptable offer. Experience luxury city living in one of Philadelphia’s most sought-after neighborhoods.
#PAPH2646606

PHILADELPHIA

514 S 20TH STREET B

3 Beds

3 Baths

1,842 Sq.Ft.

$946,700

MLS#: PAPH2646606

Open house
Fantastic opportunity to own this unique multi-family Duplex home in the Point Breeze neighborhood! Great for first time homebuyers and investors alike:  Turn the key and rent them both out for immediate cash flow, or live in one unit and rent the other to enjoy low living expenses and appreciating property values.  Main floor unit has 1 bedroom and 1 full bath, with a modern Ikea kitchen, stainless steel gas range & refrigerator, and laminate flooring (previously rented for $1,200/month).  Tall ceilings and large windows create tons of natural light, with each floor having its own washer & dryer too.  The upstairs unit also has 1 bedroom and 1 full bathroom, plus an office/den (previously rented for $1,300/month).  Both units are currently vacant so you can put your investing plan into place immediately. Out back, there is a lovely patio space surrounded by privacy fencing and mature trees for shade.  The brick facade of this home and adjacent homes create a stately and welcoming curb appeal.  Roof was just cleaned and fiber-coated in October 2026 with a two-year warranty that is transferrable to the new owners! Two brand new water heaters and refrigerators were also installed in 2026. Conveniently located in a popular Point Breeze neighborhood, less than a few footsteps away from the 17 bus route into Center City. Walking distance to Broad Street line and Center City.  Close to many restaurants and small businesses, including American Sardine Bar, Anh Em, Tasty Toast, Porco's, and Chicks. Brass Monkey Bread Co. is opening this month on the street.  Some valuable recent upgrades, great location, and a turn-key property with cash flow potential...schedule your private tour today!
#PAPH2684814

PHILADELPHIA

2031 DICKINSON STREET

2 Beds

None Baths

1,496 Sq.Ft.

$299,900

MLS#: PAPH2684814

Open house
Striking from the street and equally impressive inside, 226 W Wildey Street pairs distinctive architecture, sunlit interiors, and abundant living space in the heart of Northern Liberties. This updated, move-in ready home offers 4 bedrooms, 2.5 bathrooms, a finished basement, central A/C, a private patio, and a walkable location close to popular restaurants, friendly cafes, and local shops. A tree-lined street leads to the towering brick façade, where a sculptural staircase, curved metal railings, and dramatic arched transom windows create a standout first impression. Inside, hardwood floors stretch across the bright and airy main level, where soaring ceilings and lots of natural light create a welcoming space. The open layout provides plenty of room for relaxing, entertaining, and gathering around the table. A few steps up, the sleek kitchen is fitted with generous custom wood cabinetry, granite counters, stainless steel appliances, a mosaic tile backsplash, slate tile floors, and a breakfast bar. Out back, the secluded patio acts as an escape from the city bustle for summer barbecues, morning coffee, or al fresco dinners. The finished basement adds even more flexible living space for a home theater, gym, playroom, or guest area, along with laundry, a powder room, and storage. On the second floor, two sunlit bedrooms sit at opposite ends of the level, separated by a full bathroom. The top floor is highlighted by a large primary suite featuring tall windows, a vaulted ceiling with skylights, built-in display niches, a walk-in closet, and a full bathroom with a glass-enclosed shower. Across the hall, the fourth bedroom is ideal for a home office, nursery, dressing room, or additional sleeping space and opens through sliding glass doors to a Juliet balcony. 226 W Wildey Street’s fantastic location earns a Walk Score of 93, with sprawling Liberty Lands Park steps away. Just a block south, lively 2nd Street is lined with hotspots like North Bowl, fitness classes at Orange theory, and cuisines from around the world along Liberties Walk. Neighboring Fishtown also offers plenty to explore, plus there is easy access to public transit, I-95, I-676, and South Jersey. Schedule your showing today! The seller is offering  1 car parking, prepaid for 1 year at a nearby parking lot.
#PAPH2647056

PHILADELPHIA

226 W WILDEY STREET

4 Beds

2 Baths

2,260 Sq.Ft.

$599,000

MLS#: PAPH2647056

1 2 3 4 5 6 ... 32

properties found. properties found. Page of .

Send a message

Message successfully sent.

Your message

What is 3 + 4 ?

Reason for contacting?

I agree to receive email communication and understand I can unsubscribe at any time.

I agree to be contacted by TNT Real Estate Solutions via call, email, and text for real estate services. To opt out, you can reply 'stop' at any time or reply 'help' for assistance. You can also click the unsubscribe link in the emails. Message and data rates may apply. Message frequency may vary. Privacy Policy

Sign Out

Virtual Assistant

Would you like to take the next step with this property? We can help you schedule a showing or virtual tour, or send you more details.

Yes, I would like more information.

Thank You for Your Reply, One of Our Agents will contact you as soon as possible

No, maybe later.

Thank you, you can always contact me via email, phone number or through the contact form.

Realhub AI

Lucy - Your AI-Powered Realtor

Update Your Temporary Password

Personalize your search

Enter your email and we'll notify you immediately when new listings match what you're looking for.

or enter email address

Already have an account ? Login here

Continue your home search

I agree to receive communications and understand I can unsubscribe at any time.

I agree to be contacted by TNT Real Estate Solutions via call, email, and text for real estate services. To opt out, you can reply 'stop' at any time or reply 'help' for assistance. You can also click the unsubscribe link in the emails. Message and data rates may apply. Message frequency may vary. Privacy Policy

Already have an account ? Login here

We use cookies

We use cookies for analytics and to enhance your experience. By accepting, you agree to analytics and marketing cookies. Small functional cookies that count viewed properties and time on site are used regardless of your choice. You can manage your preferences or learn more about our cookies policy.