
Philadelphia community

Philadelphia Real Estate

Explore properties and local insights in Philadelphia.

About Philadelphia

About Philadelphia

Living in Philadelphia, PA, offers a unique blend of rich history, vibrant culture, and a strong sense of community, making it an ideal place to call home. Residents enjoy easy access to world-class museums, diverse dining experiences, and a thriving arts scene, reflecting the city’s deep-rooted heritage. The affordable housing market, coupled with a variety of neighborhoods, from the historic charm of Old City to the bustling energy of South Philadelphia, caters to all lifestyles. Additionally, the convenient public transportation system and proximity to major cities like New York and Washington, D.C., enhance Philadelphia’s appeal. With its passionate sports culture, beautiful parks, and an ever-evolving food scene, living in Philadelphia means immersing yourself in a dynamic, welcoming environment that values community and tradition. Whether you’re a young professional, a growing family, or a retiree, Philadelphia offers a vibrant urban experience enriched by its history and welcoming spirit.
Philadelphia community

12,000

# of Listings

3

Avg # of Bedrooms

$244

Avg. $ / Sq.Ft.

$506,811

Med. List Price

16

Open Houses Today

638

Open Houses · Next 7 Days

Community totals. Selected price ranges apply to the listings below.

Homes for Sale in Philadelphia

638 Properties Found. Page 26 of 43.

Open house
Home for the Holidays! Discover luxury and elegance in this completely renovated home in one of Broomall’s most desirable neighborhoods. Featuring 4 bedrooms, 3 full baths, 2 half baths, and an impressive 900-square-foot addition, this exceptional residence offers sophisticated finishes and modern convenience throughout. The expanded gourmet kitchen features a F. Bertazzoni gas range, Bosch dishwasher, double refrigerator, built-in microwave, beverage/wine fridge, semi-custom cabinetry, and stunning Taj Mahal suede-finish Brazilian countertops, backsplash, and shelving. French doors open to a deck and hot tub. The spacious living room showcases a wood-burning fireplace accented with exquisite Calacatta Michelangelo Italian marble, while the adjoining dining room offers abundant natural light.  The second floor features 3 bedrooms, including a junior suite with double closets and a luxurious Calacatta Brioni marble shower, a beautifully appointed hall bath with Calacatta Viola marble, hallway laundry, and a linen closet. The newly constructed third-floor primary suite offers soaring ceilings, a walk-in closet, linen closet, and an elegant double-vanity bath finished in Borghini Italian marble. The lower level includes a family room with built-ins, powder room, access to a 2-car garage with epoxy flooring, and a sub-basement with ample storage and second laundry area. Extensive upgrades include new oak flooring, windows, solid interior doors and hardware, designer lighting, recessed lighting, two-zone HVAC, tankless water heater, new roof, siding, gutters, widen driveway, upgraded landscaping, and updated electrical and plumbing. All four corners of the home are wired for a security system.  Conveniently located minutes from the Main Line, Bryn Mawr Hospital, Bryn Mawr Train Station, Villanova University, Newtown Square, Ellis Preserve, I-476, Philadelphia, and Philadelphia International Airport. A rare opportunity to enjoy exceptional craftsmanship, luxurious finishes, and spacious living in a premier Broomall location!
#PADE2126486

BROOMALL

2739 STONY CREEK ROAD

4 Beds

3 Baths

4,033 Sq.Ft.

$1,459,000

MLS#: PADE2126486

Open house
Welcome to 1109 Gainsboro Road in Bala Cynwyd! This beautiful home offers the perfect blend of charm, comfort, and modern living. Thoughtfully renovated throughout by the current owners, this home features a bright and inviting interior with an abundance of natural light, highlighted by stunning skylights in the living room. The spacious layout offers 3 bedrooms and 2.5 bathrooms, with the flexibility to easily convert the rear bedroom back to its original 4-bedroom layout. The family room provides a cozy gathering space complete with a wood-burning fireplace. Step outside to enjoy the backyard, featuring a full garden and established cherry, fig, apple and pear trees that create a special outdoor setting.

Conveniently located in the desirable Bala Cynwyd, this home offers easy access to Center City as well as major highways including I-76, Route 1, and I-476. Enjoy the best of Main Line living while remaining just minutes from the city. This home is close to shopping, dining, parks, and everything the Main Line has to offer!
#PAMC2199222

BALA CYNWYD

1109 GAINSBORO ROAD

3 Beds

2 Baths

2,582 Sq.Ft.

$999,000

MLS#: PAMC2199222

Open house
Set on over an acre of beautifully landscaped grounds on a quiet Bryn Mawr cul-de-sac, 736 Woodleave Road is a distinctive French-inspired home with timeless architectural details and generously proportioned living spaces. Loved by its longtime owners, the home offers a traditional floor plan, comfortable spaces for everyday living, and plenty of room for entertaining. It is now ready for its next owners to bring their own vision to life.

The journey begins in a welcoming foyer that sets a refined tone for the home’s traditional floor plan. Beautiful moldings and artisanal details flow into the formal living room, where a wood-burning fireplace anchors the space and French doors lead to a sprawling flagstone terrace. The transition between indoor and outdoor living is seamless, offering a private, serene backdrop for evening cocktails or morning coffee.

The chef’s kitchen is a true centerpiece, designed with custom cabinetry, expansive countertops, and a massive social island. The adjacent breakfast room is wrapped in glass, inviting the morning sun and panoramic views of the landscape into every meal. For more relaxed moments, the den offers a cozy retreat featuring a second wood-burning fireplace and tailored built-ins. A thoughtfully designed mudroom, laundry suite, and oversized two-car garage ensure the home functions as beautifully as it looks.
                                                                                                                                                                                             Retreat to the primary suite, a sanctuary defined by its generous walk-in closet and a spa-inspired bath complete with double vanities, a deep soaking tub, and a glass-enclosed shower. The second level features three additional bedrooms—two with private en-suite baths— and an additional full hall bath for guests, while the third floor offers a versatile footprint perfect for a secluded home office or a private fitness studio.    

The expansive lower level, finished with another full bath, provides endless possibilities for a media lounge, wine cellar, or recreation hub. Combining a premier location with unmatched privacy and architectural integrity, 736 Woodleave Road is a distinguished opportunity to experience the very best of Main Line living in the highly regarded Lower Merion School District.
#PAMC2198382

BRYN MAWR

736 WOODLEAVE ROAD

4 Beds

5 Baths

4,286 Sq.Ft.

$1,695,000

MLS#: PAMC2198382

Open house
Welcome to 287 Gramercy Dr, a charming all brick town home in the desirable Westbrook Park neighborhood of Clifton Heights. Offering three bedrooms, one and a half bathrooms, full partially finished walkout basement, plus a garage! This home combines classic character with modern updates. Stepping inside from the landscaped front patio area you will find a bright and spacious Living Room with open floor plan and polished hardwood floors continuing into the dining area, a FULLY UPDATED kitchen with premium size cabinets for extra storage, a breakfast bar, modern appliances and beautiful countertops; all creating a functional space for everyday living and entertaining. The main floor is completed with an updated half bath. Upstairs, you'll find three comfortably sized bedrooms; all with hardwood floors.  The centrally located updated full bathroom is in fantastic condition and completes the 2nd floor. The lower level offers valuable space that can easily serve as a home office, cozy den, playroom, or whatever best suits your needs along with the laundry, utility area and garage. Walkout access to the rear driveway adds another layer of everyday convenience.  There is a small yard in the rear of the property across the alley.
Additional recent updates include Roof 2023, Heating and HVAC 2022, and garage door 2024. This home is READY TO MOVE IN!! First time home buyer? Downsizing?  This home fits perfectly!!!
Conveniently located near neighborhood parks, shopping, dining, and major commuter routes, this home offers a wonderful combination of comfort, convenience, and value. Schedule your tour today! OPEN HOUSE SATURDAY NOV 14 from 12-3!
#PADE2126968

CLIFTON HEIGHTS

287 GRAMERCY DRIVE

3 Beds

1 Baths

1,152 Sq.Ft.

$250,000

MLS#: PADE2126968

Open house
Welcome Home to 2918 Cherry Lane!  Located in the much sought-after community of Bryn Athyn, this charming rancher offers comfortable one-floor living with plenty of inviting spaces. Follow the stone walkway to a wonderful enclosed three-season front porch, surrounded by windows and filled with natural light.
Inside, you'll find a spacious living room featuring a brick fireplace and a large picture window. The sellers have opened the kitchen to create a wonderful flow between the living room, kitchen, and breakfast room. The kitchen features abundant cabinetry and beautiful quartz countertops, while the sun-filled breakfast room provides a lovely place to start your day. There is also a separate dining room, perfect for gatherings and entertaining. Enjoy easy outdoor access to the deck from both the living room and breakfast room. A convenient half bath is located just off the breakfast area.
The backyard is beautifully landscaped, level, and fully fenced, offering wonderful privacy and room to relax or entertain.
Back inside, there are three nicely sized bedrooms and a spacious hall bathroom featuring a double-sink vanity. The partially finished lower level provides additional flexible living space, including a family room, a separate room perfect for a home office, and another room offering plenty of storage. A pull-down attic provides even more convenient storage space.
The sellers have made many improvements, including beautiful quartz countertops, opening the kitchen to the adjoining living spaces, replacing the water heater, and installing a whole house water filtration system.
A wonderful opportunity to enjoy all that the special community of Bryn Athyn has to offer, including the benefit of Bryn Athyn's low property taxes and convenient proximity to Bryn Athyn Elementary School, ANC, and Bryn Athyn College!
#PAMC2199932

HUNTINGDON VALLEY

2918 CHERRY LANE

3 Beds

1 Baths

1,579 Sq.Ft.

$625,000

MLS#: PAMC2199932

Open house
1% INTEREST RATE BUYDOWN! This home qualifies for a lender-paid 1% rate reduction for the first year at zero cost to the buyer when using the Miss Mortgage Team at Movement Mortgage.

Situated on an oversized 18’ x 75’ lot, this beautifully restored home offers approximately 2,400 SF of above-grade living space, 4 bedrooms, 3 full bathrooms, and 1 powder room, blending original character with modern luxury in Olde Kensington.

Thoughtfully designed with beautiful archways, a meticulously restored original staircase, engineered hardwood floors, and designer tile from Artistic Tile and the Cemento Collection. The stunning eat-in kitchen features a double-island layout and ZLINE appliances, perfect for everyday living and entertaining.

Major upgrades include dual HVAC systems, a new roof, new sewer and water lines, and new concrete. An additional 500 SF of finished basement space and a spacious private backyard offer even more room to enjoy and entertain. Adding even more value, this home comes with a FULL TEN YEAR TAX ABATEMENT. 

Enjoy some of Philadelphia’s best coffee shops, restaurants, and neighborhood favorites just minutes away. Start your mornings at Rival Bros, ReAnimator Coffee, or Café La Maude, grab brunch at One Shot Coffee, and enjoy dinner at Suraya, Laser Wolf, Kalaya, or Standard Tap. With Frankford Avenue, North Bowl, and Yards Brewing Company nearby, you’ll experience the best of Northern Liberties and Fishtown right outside your door.

A rare opportunity to own a beautifully restored home with timeless character, modern comforts, and lifestyle.
#PAPH2686620

PHILADELPHIA

1610 N 2ND STREET

4 Beds

3 Baths

2,900 Sq.Ft.

$874,999

MLS#: PAPH2686620

Open house
Welcome to 219 Charles Ellis Drive in the desirable Charles Ellis Preserve community of Newtown Square! The main living level is truly the heart of this home. An expansive, open floor plan connects the living room, dining area, kitchen, and additional sitting area, offering plenty of flexibility for entertaining, relaxing, or working from home. Beautiful floors, crown molding, recessed lighting, and striking designer light fixtures add warmth and character throughout. The well-designed kitchen features rich wood cabinetry, granite countertops, a large center island, and GE Café appliances, including a five-burner gas cooktop, built-in oven, microwave, and dishwasher. A generous pantry provides additional storage. Sliding doors from the dining area lead to a comfortable private balcony overlooking the rear of the property, complete with a utility storage closet and an extra refrigerator. A lovely powder room completes this level.
Upstairs, the spacious primary bedroom features a ceiling fan, sliding doors to a private balcony, and a double  walk-in closet with custom-designed shelving and generous hanging space. The primary bath includes a large walk-in shower, double sinks, and a linen closet. Two additional bedrooms, each with good-sized closets featuring custom shelving, share a beautifully finished hall bathroom with a tub/shower combination and ceramic tile. A conveniently located laundry closet with washer and dryer, along with an additional hall linen closet, completes this level.
And there is more! The expansive private rooftop deck provides an exceptional space for outdoor entertaining, dining, or simply enjoying the open views. On the entry level, an attached one-car garage and driveway parking add everyday convenience.
One of the many advantages of living at Ellis Preserve is  walking distance to Whole Foods, restaurants, shops, fitness facilities, and walking trails. With easy access to major roadways and the surrounding Main Line communities, this location offers a wonderful combination of convenience and low-maintenance living.
A beautiful home with generous living space, thoughtful upgrades, and a location that makes everyday life just a little easier. Come see all that 219 Charles Ellis Drive has to offer!
#PADE2127322

NEWTOWN SQUARE

219 CHARLES ELLIS DRIVE

3 Beds

2 Baths

2,176 Sq.Ft.

$700,000

MLS#: PADE2127322

New on site today
Open house
Located on one of Washington Square West's most picturesque tree-lined cobblestone streets, this lovely 3-bedroom, 2-bath corner townhome in the highly sought-after General George A. McCall School catchment offers a rare combination of historic Philadelphia charm and thoughtfully designed modern living.

The bright, open-concept main level is ideal for both everyday living and entertaining, featuring hardwood floors, exposed brick, quartz countertops, a built-in pantry, and a built-in microwave. The second floor offers two  bedrooms, a full bath, and the convenience of second-floor laundry. Spanning the entire third floor, the expansive primary suite overlooks the treetops of Iseminger Street and boasts lofted ceilings with a skylight, large windows, walk-in closets, a private en-suite bath, and a private deck. Additional storage can be found throughout the home. For added peace of mind, the water heater was replaced in May 2026, the entire exterior brick was repointed in November 2026, and all windows and doors have been freshly resealed.

Boasting a 99 Walker's Paradise score and a 100 Rider's Paradise score, this location strikes the perfect balance of quiet residential living and unbeatable city access. Located in the McCall (K–8) catchment and just steps from Seger Park, Antique Row, Whole Foods, and the Italian Market, you’ll also be within easy reach of the Kimmel Center, Reading Terminal Market, Jefferson, Penn, Drexel, and convenient transit options including PATCO, the Broad Street Line, and major bus routes, alongside some of Philadelphia’s best boutiques, restaurants, and cafés.
#PAPH2692014

PHILADELPHIA

301 S ISEMINGER STREET

3 Beds

2 Baths

1,260 Sq.Ft.

$624,900

MLS#: PAPH2692014

Open house
*3 BEDROOMS* PRIVATE GATED PARKING* EXTRA-WIDE LOT* BACKYARD* NORTHERN LIBERTIES* Townhouse with the space and parking you didn't think you could get for $400,000!

Welcome to this beautifully maintained 3-bedroom, 2.5-bath home on an extra-wide lot with private assigned parking that can fit 2 cars in Northern Liberties. The spacious open-concept first floor seamlessly combines the living, dining, and kitchen areas, creating an inviting space for everyday living and entertaining. The generously sized kitchen offers abundant cabinetry and ample counter space. Bamboo flooring runs throughout the main level, which also features a convenient powder room, coat closet, direct access to the private gated parking area, and a peaceful backyard.

The second floor offers two bright and generously sized bedroom suites with new flooring, each featuring its own full bathroom and excellent closet space. The lower level provides a versatile third bedroom with new flooring, ideal for a home office, library, or guest space, along with a dedicated laundry area featuring a full-size washer and dryer, utility closets, and additional storage.

Enjoy the convenience of private gated off-street parking, a calm backyard retreat, and HOA-managed snow removal. Ideally located within walking distance of 2nd Street and the vibrant Northern Liberties restaurant, café, shopping, and entertainment scene, with exciting new development continuing throughout the neighborhood. Convenient access to I-676, I-95, SEPTA, and the 47 bus, which provides direct service into Center City Philadelphia.

A wonderful opportunity to enjoy comfortable city living with the rare combination of space, parking, outdoor living, updated flooring, and a prime Northern Liberties location.

Qualified buyers may be eligible for up to $20,000 in down payment assistance, ask me about details!
#PAPH2668628

PHILADELPHIA

650 N 8TH STREET

3 Beds

2 Baths

1,438 Sq.Ft.

$400,000

MLS#: PAPH2668628

New on site today
Open house
!!!!!Showings start thursday the 19th, Open House Saturday the 21st, 1 Pm to 3 Pm !!!!!
Welcome to 2936 Defford Road, a beautiful and spacious custom-built Colonial nestled on a picturesque, wooded lot in the desirable Worcester Township area. Offering timeless architectural appeal, generous living spaces, and wonderful indoor and outdoor entertaining opportunities, this home presents a special opportunity to enjoy comfort, privacy, and space. 
 
Step inside to discover an inviting interior featuring expansive living and dining areas, a generously sized kitchen with granite countertops, stainless steel appliances, a center island, and butler's pantry. The adjoining family room provides a warm and welcoming gathering space, while the additional game room offers even more flexibility for entertaining, recreation, or everyday living. 
 
The spacious primary suite offers a private retreat, complete with vaulted ceilings, hardwood flooring, a sitting area, ample closet space, and a well-appointed ensuite bath. Additional generously sized bedrooms provide plenty of room for family, guests, or a home office. 
 
The outdoor setting is equally impressive. Enjoy relaxing or entertaining on the covered deck overlooking the in-ground swimming pool, all surrounded by a beautifully wooded setting that offers a wonderful sense of privacy. The expansive lot provides additional outdoor space to enjoy throughout the seasons. 
 
Additional highlights include a two-car attached garage, finished basement space, hardwood flooring, fireplace, and abundant room for comfortable everyday living. 
 
Conveniently situated in the Methacton School District, with access to nearby shopping, dining, parks, and major commuting routes, this home combines space, charm, and a desirable location. 
 
A wonderful opportunity to make this distinctive property your next home!
#PAMC2200288

NORRISTOWN

2936 DEFFORD ROAD

4 Beds

2 Baths

4,712 Sq.Ft.

$845,000

MLS#: PAMC2200288

New on site 2 days ago
Open house
Welcome to the heart of desirable Conshohocken, where classic character meets everyday convenience! This charming three-story, 3-bedroom, 1-bath home offers comfortable living spaces, hardwood flooring, and the warmth and character of an established neighborhood.

Step inside to a welcoming living room filled with natural light, a spacious dining room perfect for gathering with family and friends, and an eat-in kitchen with plenty of cabinetry and convenient access to the rear yard. Upstairs, you'll find comfortable bedrooms with flexible space for a home office, guest room, or additional living needs.

Major improvements include a NEW ROOF, NEW HEATER, and NEW HOT WATER HEATER, providing added value and peace of mind.

Outside, enjoy a private, fenced-in backyard with room for entertaining, gardening, pets, or simply relaxing. A covered rear patio offers an inviting spot to unwind, while the full basement provides additional storage.

The location is where this home truly shines! Enjoy Conshohocken's vibrant restaurants, coffee shops, boutiques, parks, and community events, along with convenient access to regional rail, major highways, King of Prussia, and Center City Philadelphia.

Whether you're a first-time buyer, looking to downsize, or searching for a home with character and potential in one of Montgomery County's most desirable walkable communities, this is an opportunity you won't want to miss.

Come experience the charm, convenience, and lifestyle of Conshohocken living!
#PAMC2200598

CONSHOHOCKEN

922 E HECTOR STREET

3 Beds

1 Baths

1,700 Sq.Ft.

$365,000

MLS#: PAMC2200598

Open house
Welcome to 203 Wedgewood Cir, a beautifully updated 5-bedroom, 2.5-bath Spanish-style Colonial offering 3,017 square feet of living space on a quiet street in a prime Newtown Square location. Combining timeless architectural character with luxurious updates, this distinctive home features hardwood floors throughout, three fireplaces, spacious living and entertaining areas, a newly finished lower level, and a private backyard with inviting covered outdoor living spaces.  
The main level offers a wonderful blend of formal and casual gathering spaces, beginning with an elegant living room anchored by a charming fireplace. This gracious space provides a warm and inviting setting for intimate gatherings, quiet evenings, or entertaining guests, while offering a more traditional retreat separate from the home's casual living areas. The dining room provides the perfect backdrop for holiday celebrations and memorable dinner parties. The beautifully updated eat-in kitchen is thoughtfully updated with stainless steel appliances, an induction cooktop, double ovens, a 100 bottle wine refrigerator, center island, and generous space for casual breakfast room dining with sliding glass doors inviting you to the back patio and manicured grounds. An inviting family room with a classic brick-surround fireplace creates a warm and welcoming atmosphere, while the adjacent sunroom with walls of glass provides a peaceful retreat overlooking the private patio & backyard. A convenient newly finished first-floor laundry room and mudroom as well as powder room adds functionality to the thoughtfully designed floor plan. The attached 2 car garage features a Tesla EV Charger and plenty of storage space. 
Upstairs, the beautifully updated primary suite offers a private balcony, spacious custom outfitted walk-in closet and a luxurious newly renovated bathroom featuring heated floors, a heated towel bar, dual vanities, a classic clawfoot soaking tub, and a separate shower with dual showerheads. An adjacent large bedroom with a fireplace and balcony could be a fabulous home office/den or 5th Bedroom. Three additional bedrooms, provide comfortable accommodations and flexible space for guests with ample closet space. The beautifully renovated hall bathroom features a double-sink vanity, and timeless tile surround with a soaking tub/shower combination.  
The expansive newly finished lower level provides exceptional additional living space, perfect for a recreation room, home theater, fitness area, or playroom. Outdoors, the private backyard offers a peaceful setting for relaxation and entertaining, complete with a beautiful paver patio and covered patio ideal for alfresco dining and outdoor gatherings.  
Ideally situated in sought-after Newtown Square, this home enjoys a convenient location within the Marple Newtown School District and close proximity to several prestigious private schools. Enjoy easy access to the shopping and dining destinations of Newtown Square, including Ellis Preserve, as well as nearby Wayne, Media, and the Main Line. Major commuter routes provide convenient connections to King of Prussia, Center City Philadelphia, and Philadelphia International Airport.  
With its distinctive Spanish Colonial architecture, 3,017 square feet of living space, three fireplaces, updated kitchen and bathrooms, newly finished basement, hardwood floors, and private outdoor entertaining areas, 203 Wedgewood Drive offers an exceptional opportunity to enjoy classic charm and modern comfort in one of Delaware County's most desirable locations.
#PADE2125832

NEWTOWN SQUARE

203 WEDGEWOOD CIRCLE

5 Beds

2 Baths

3,763 Sq.Ft.

$1,075,000

MLS#: PADE2125832

New on site today
Open house
Welcome to Your Dream Home at 115 Anna Rose Court in desirable Upper Dublin Township! This impressive 4 bedroom, 2.5 bath home offers ample living space, beautiful architectural details, and inviting spaces inside and out. A stone-accented front exterior and covered entry create a welcoming first impression. Step inside to a soaring two-story foyer with an open staircase, beautiful flooring, and abundant natural light. The adjoining living and dining rooms provide plenty of space for entertaining, while a separate office with French doors offers a convenient place to work or study. The kitchen is a cook’s delight, featuring plenty of cabinetry, stainless steel appliances, a gas range, tile backsplash, generous counter space, and a center island. The adjoining breakfast area opens to the spacious rear deck through the sliding door, making outdoor dining a breeze. Just beyond, the inviting family room features a fireplace, recessed lighting, and large windows overlooking the yard. A convenient half bathroom nearby completes the main level. Upstairs, the expansive primary suite offers a true retreat with a vaulted ceiling, a separate sitting area, and a large walk-in closet with built-in shelving. The private bathroom features a double-sink vanity, a large soaking tub, and a separate glass-enclosed shower. Three additional bedrooms and a full bathroom with a double-sink vanity provide plenty of room and everyday convenience. Head outside to enjoy the generous rear deck and yard, perfect for summer cookouts, gardening, or unwinding after a long day. An attached two-car garage, full basement with plenty of storage space, gas heat, and central air conditioning add to the home’s appeal and year round comfort. Situated on approximately one-third of an acre in the Upper Dublin School District, this home brings together space, comfort, and timeless style. Don’t miss your opportunity to make it yours schedule your showing today!
#PAMC2200736

AMBLER

115 ANNA ROSE COURT

4 Beds

2 Baths

2,932 Sq.Ft.

$1,100,000

MLS#: PAMC2200736
Open house
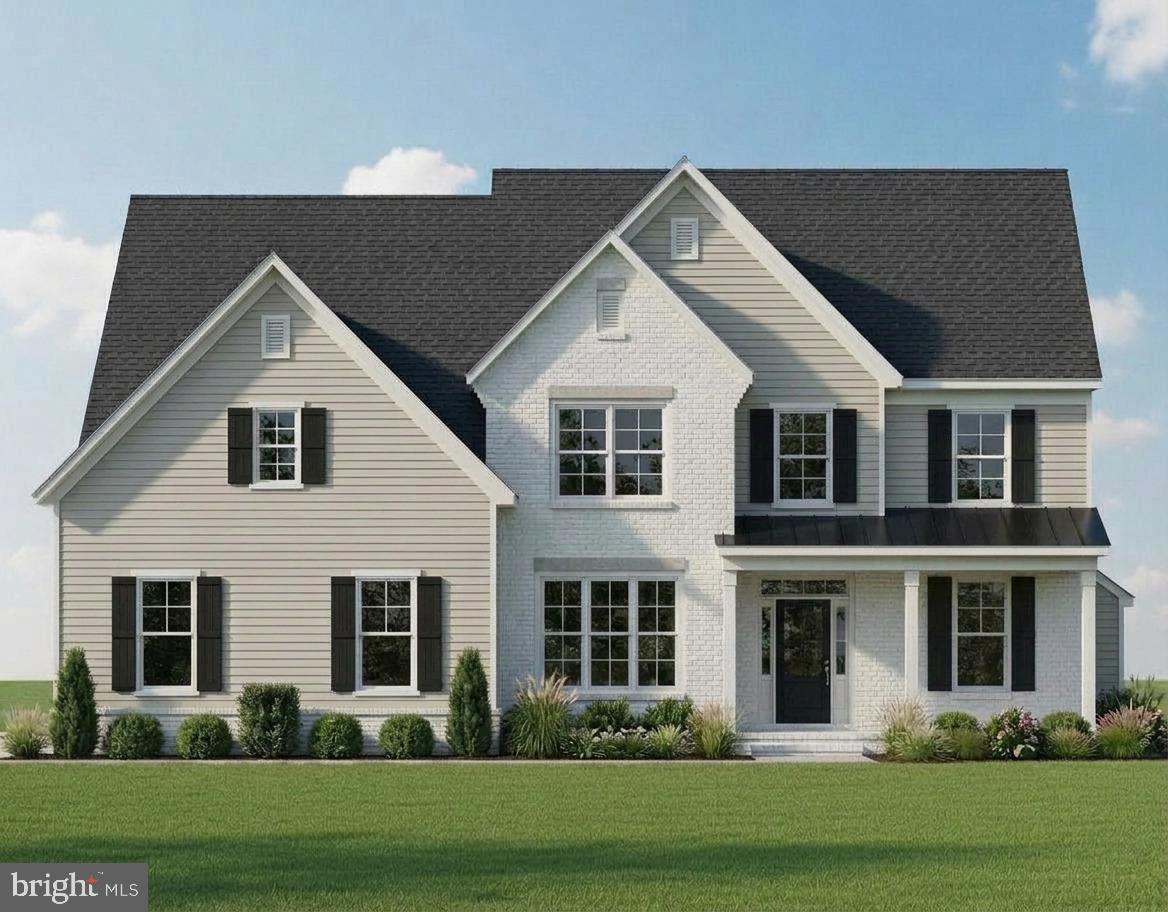
Welcome to The Enclave at Fortuna, a private 9‑home community in the highly rated North Penn School District in Hatfield, PA. This to‑be‑built two‑story home offers 4 bedrooms, 2.5 baths, a 2‑car garage, and a full 9' basement, combining modern design with quality craftsmanship.

Step inside to an open‑concept main level featuring a bright great room, dedicated dining area, and a spacious kitchen with custom cabinetry, stone countertops, a large center island, and a stainless steel appliance package—ideal for both everyday living and entertaining. Warm wood flooring, an upgraded staircase, recessed lighting, and detailed trim work create a welcoming and refined first floor.

Upstairs, the generous primary suite includes a walk‑in closet and a spa‑inspired bath with tile flooring, a tiled shower, and a free‑standing soaking tub. Additional bedrooms are well‑proportioned and share a stylish hall bath with tile flooring and a tub/shower combination, and the convenience of a second‑floor laundry room adds to everyday ease.

Thoughtful construction continues throughout with efficient heating and cooling, insulated windows, and low‑maintenance exterior materials including classic siding, covered entry with columns, and architectural roof shingles. Enjoy cozy evenings by the gas fireplace, relax on the front porch, and appreciate the close proximity to parks, shopping, dining, and major commuter routes.

A full standard‑features spec sheet is available upon request, and many selections—from flooring and tile to countertops, cabinetry, paint colors, and lighting—can still be personalized to reflect your taste. Don’t miss your opportunity to be part of this exclusive enclave—contact us today for more information, available lots, and build timelines.

Please note: Photos shown may be of a similar model home, which is available to tour and may feature options and upgrades not included in the base price. Homes at The Enclave at Fortuna are to be built.
#PAMC2174488

HATFIELD

Lot 7 FORTUNA DRIVE

4 Beds

2 Baths

N/A

$975,000

MLS#: PAMC2174488

Open house
Discover the prime location of your perfect studio! Welcome to Old City, celebrated as America’s most historic square mile. Classic Court Condominiums boasts an ideal setting, conveniently situated near a diverse selection of shops, restaurants, parks, the SEPTA Market-Frankford Line, the Penn's Landing waterfront, museums, and numerous historical landmarks. This sunlit studio with three beautiful large windows, has been elegantly updated and is offered fully furnished, featuring custom floor-to-ceiling bookshelves, a built-in desk, a coordinating bed with a TV console, and a versatile table with accompanying chairs. This presents a truly unique opportunity for a turnkey move-in, with incredible value! The stylish kitchen showcases white cabinetry, upgraded countertops, and stainless steel appliances, including a built-in microwave, cooktop, and oven, all complemented by ample food preparation space on the stunning white Corian countertops. The bathroom is particularly impressive, equipped  with a custom marble mosaic tiled walk-in shower with frameless sliding glass door and dual shower feature, a floating vanity, and ample hallway storage. Additional amenities encompass an in-unit washer and dryer, as well as central air conditioning. The building offers remarkably low condominium fees for the area, along with a dedicated extra storage unit in the basement, elevator access, and secure lobby entry, representing an exceptional opportunity. Furthermore, Classic Court is pet-friendly, making it an ideal choice for all residents.
#PAPH2651420

PHILADELPHIA

234 N 3RD STREET 38 203

1 Beds

1 Baths

343 Sq.Ft.

$199,999

MLS#: PAPH2651420

1 ... 24 25 26 27 28 ... 43

properties found. properties found. Page of .

Send a message

Message successfully sent.

Your message

What is 3 + 4 ?

Reason for contacting?

I agree to receive email communication and understand I can unsubscribe at any time.

I agree to be contacted by TNT Real Estate Solutions via call, email, and text for real estate services. To opt out, you can reply 'stop' at any time or reply 'help' for assistance. You can also click the unsubscribe link in the emails. Message and data rates may apply. Message frequency may vary. Privacy Policy

Sign Out

Virtual Assistant

Would you like to take the next step with this property? We can help you schedule a showing or virtual tour, or send you more details.

Yes, I would like more information.

Thank You for Your Reply, One of Our Agents will contact you as soon as possible

No, maybe later.

Thank you, you can always contact me via email, phone number or through the contact form.

Realhub AI

Lucy - Your AI-Powered Realtor

Update Your Temporary Password

Personalize your search

Enter your email and we'll notify you immediately when new listings match what you're looking for.

or enter email address

Already have an account ? Login here

Continue your home search

I agree to receive communications and understand I can unsubscribe at any time.

I agree to be contacted by TNT Real Estate Solutions via call, email, and text for real estate services. To opt out, you can reply 'stop' at any time or reply 'help' for assistance. You can also click the unsubscribe link in the emails. Message and data rates may apply. Message frequency may vary. Privacy Policy

Already have an account ? Login here

We use cookies

We use cookies for analytics and to enhance your experience. By accepting, you agree to analytics and marketing cookies. Small functional cookies that count viewed properties and time on site are used regardless of your choice. You can manage your preferences or learn more about our cookies policy.




