Philadelphia community

Philadelphia Real Estate

Explore properties and local insights in Philadelphia.

About Philadelphia

About Philadelphia

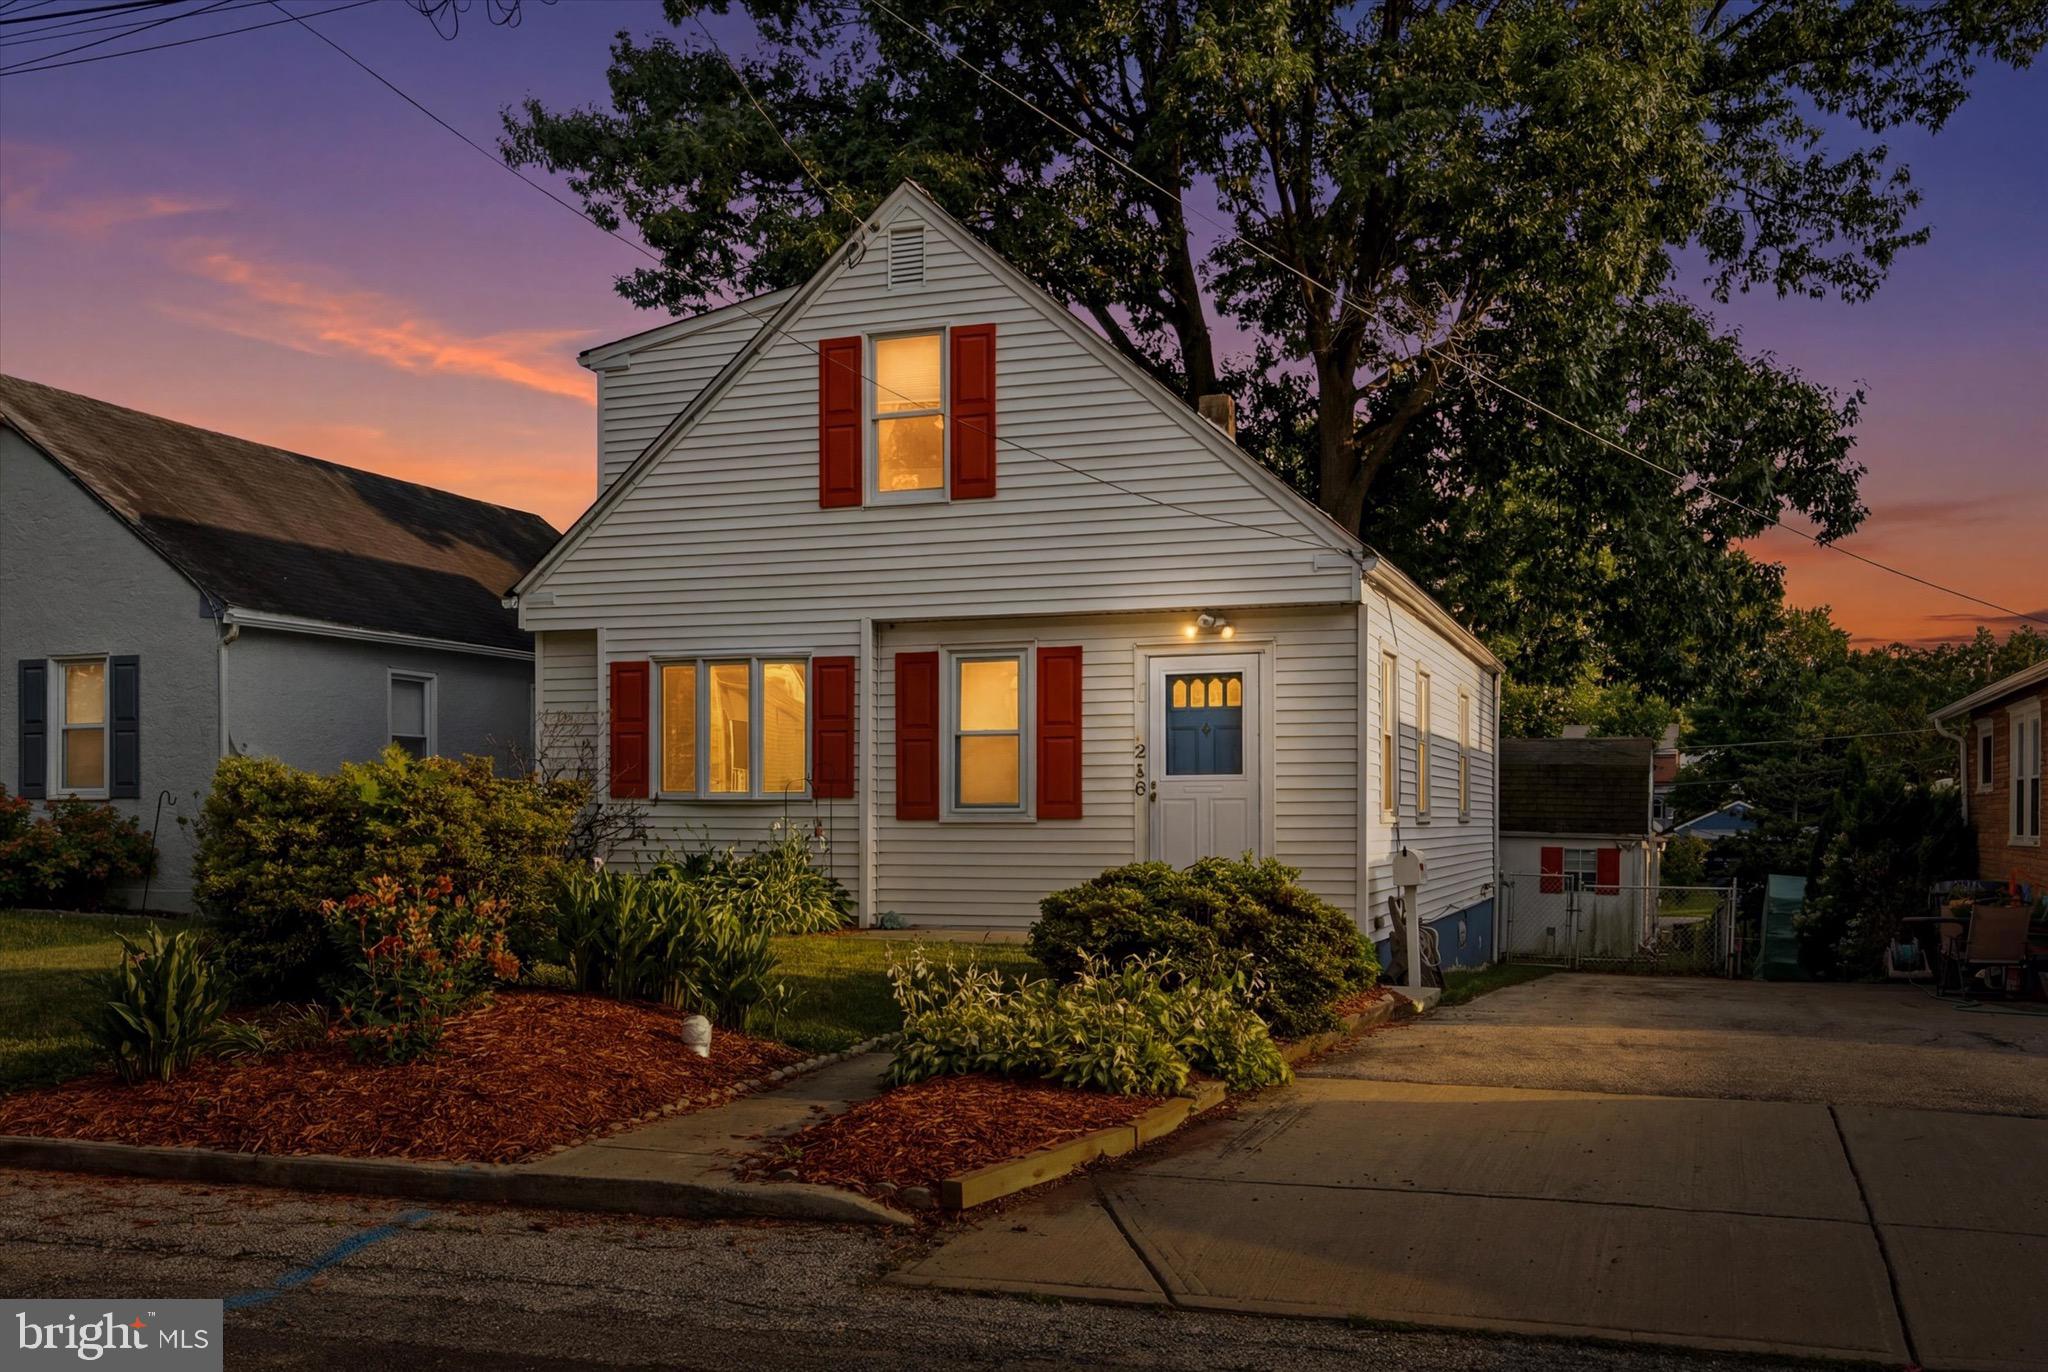
Living in Philadelphia, PA, offers a unique blend of rich history, vibrant culture, and a strong sense of community, making it an ideal place to call home. Residents enjoy easy access to world-class museums, diverse dining experiences, and a thriving arts scene, reflecting the city’s deep-rooted heritage. The affordable housing market, coupled with a variety of neighborhoods, from the historic charm of Old City to the bustling energy of South Philadelphia, caters to all lifestyles. Additionally, the convenient public transportation system and proximity to major cities like New York and Washington, D.C., enhance Philadelphia’s appeal. With its passionate sports culture, beautiful parks, and an ever-evolving food scene, living in Philadelphia means immersing yourself in a dynamic, welcoming environment that values community and tradition. Whether you’re a young professional, a growing family, or a retiree, Philadelphia offers a vibrant urban experience enriched by its history and welcoming spirit.
Philadelphia community

12,023

# of Listings

3

Avg # of Bedrooms

$244

Avg. $ / Sq.Ft.

$509,760

Med. List Price

1

Open Houses Today

512

Open Houses · Next 7 Days

Community totals. Selected price ranges apply to the listings below.

Homes for Sale in Philadelphia

512 Properties Found. Page 11 of 35.

Open house
Welcome to 210 Walnut Road, a beautifully maintained Cape Cod nestled in one of Wallingford's most desirable neighborhoods. This charming 4-bedroom, 2-bathroom home offers the perfect blend of character, comfort, and modern updates, all within the highly acclaimed Wallingford-Swarthmore School District, consistently recognized among the top-performing districts in Pennsylvania.
Step inside to find a warm and inviting layout featuring spacious living areas, abundant natural light, and a home that has been lovingly cared for over the years. The finished basement provides valuable additional living space, perfect for a family room, home office, gym, playroom, or entertaining area.
Outside, you'll discover a large fenced-in rear yard offering plenty of room for gatherings, pets, gardening, or recreation. An oversized barn/shed provides exceptional storage, workshop space, or endless possibilities for hobbies and projects.
Major updates offer peace of mind, including a newer roof and gutters, as well as a Central Air Conditioning System and boiler installed in 2021. The combination of thoughtful maintenance, functional living space, and sought-after location makes this home a rare opportunity in today's market.
Conveniently located near parks, shopping, dining, and major travel routes, 210 Walnut Road delivers the lifestyle and community that buyers have been searching for. Don't miss your chance to call this wonderful Wallingford property home.
#PADE2117994

WALLINGFORD

210 WALNUT ROAD

4 Beds

2 Baths

1,945 Sq.Ft.

$415,000

MLS#: PADE2117994

Open house
Welcome to 7026 Forrest Avenue, a beautifully renovated 3-bedroom, 2.5-bathroom row-home in Philadelphia's West Oak Lane neighborhood. This spacious home combines a fresh, modern interior with roughly 1,300 sqft flexible living space. Step inside to a thoughtfully designed main level. From there, the home opens into a spacious living and dining area with brand-new vinyl plank flooring, recessed lighting, neutral finishes and an abundance of natural light. The open layout creates an easy flow into the updated kitchen, making the main level ideal for both everyday living and entertaining. The renovated kitchen is a standout, offering two-tone cabinetry, quartz countertops, a subway tile backsplash, stainless steel appliances, and ample cabinet and counter space. The open design keeps the kitchen connected to the expansive living and dining areas while providing plenty of room to cook, gather and entertain, along with an overhanging rear patio. The main level also includes a half bathroom adding convenience for guests. The second floor offers three bedrooms and a full bathroom, including a spacious primary bedroom. The full basement offers additional usable space with an exterior entrance and plenty of room for storage, recreation, a home gym or a workshop which also conveniently has a full bathroom. Outside, the rear of the property allows for you to park a car off-street with direct access to the house.
#PAPH2675076

PHILADELPHIA

7026 FORREST AVENUE

3 Beds

2 Baths

1,310 Sq.Ft.

$294,000

MLS#: PAPH2675076
Open house
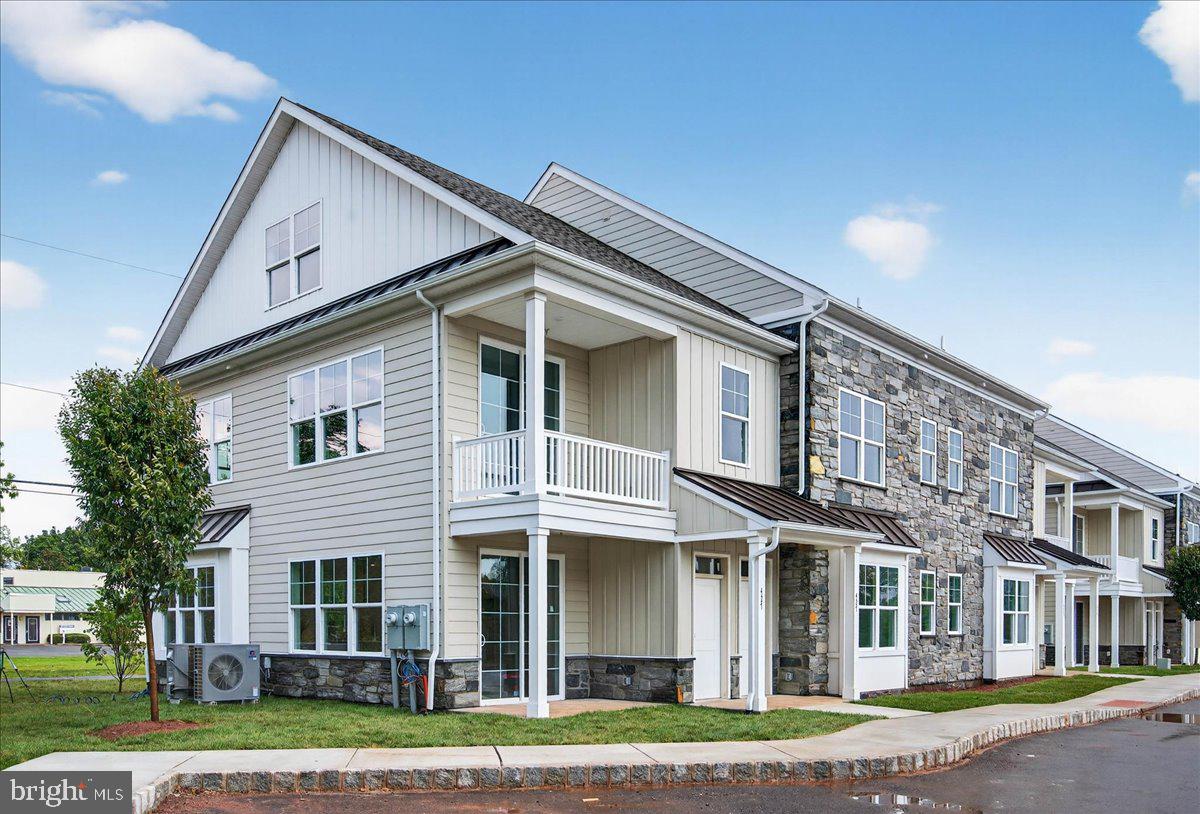
Phase 2 is now underway at Lederach Village, introducing Isabelle Court, a new collection of thoughtfully designed one-floor living townhomes in the heart of Harleysville.  Welcome to Lederach Village, where timeless design meets modern luxury. This exclusive community now features one and two -level home designs that offer open layouts, elegant finishes, and an emphasis on comfortable, easy living. 
  Inside, homeowners will enjoy chef-inspired kitchens with quartz countertops, high-end cabinetry, designer fixtures, and spacious center islands — perfect for entertaining and everyday living. Homes are beautifully finished with 7" plank engineered flooring and carpeting, creating a warm and sophisticated atmosphere throughout.
The private primary suite serves as a relaxing retreat, complete with a beautifully appointed primary bath featuring tile finishes, elegant fixtures, and generous cabinetry. Additional bedrooms and full bathrooms provide comfortable accommodations for guests, family, or a home office.
These to-be-built homes feature open floor plans, private patios, and a prime location in the heart of Harleysville, just minutes from shopping, dining, parks, and golf courses. Buyers still have the opportunity to customize finishes and personalize their home, making each residence truly their own
#PAMC2182036

HARLEYSVILLE

411 ISABELLE COURT 201

2 Beds

2 Baths

1,410 Sq.Ft.

$410,000

MLS#: PAMC2182036

Open house
Luxury Living Ready This October! Welcome to 757 Jubb Lane in Charterfield Landing by Toll Brothers, an exclusive community of just 55 luxury homes surrounded by preserved open space and scenic walking trails.

This beautifully designed Laney Newhaven offers 5 bedrooms, 4.5 baths, and over 3,500 square feet of thoughtfully crafted living space. The open-concept floor plan features a gourmet kitchen with an oversized center island, dual pantries, and seamless flow into the spacious great room and casual dining area—perfect for entertaining and everyday living. A private home office and flexible bonus room add versatility, while the luxurious primary suite and four additional bedrooms provide plenty of space for family and guests.

Move in this October and enjoy the quality craftsmanship, designer finishes, and energy-efficient construction that Toll Brothers is known for. Conveniently located just minutes from Skippack Village, Providence Town Center, shopping, dining, parks, and major commuter routes, this exceptional new home offers the perfect combination of luxury, comfort, and convenience.
#PAMC2189730

COLLEGEVILLE

757 JUBB LANE - LOT # 30

5 Beds

4 Baths

3,520 Sq.Ft.

$1,124,000

MLS#: PAMC2189730

Open house
*HOMEBUYER LOAN PROGRAM OFFERING 100% FINANCING, $5000 LENDER CREDIT AND NO PMI.*
Welcome to your dream home nestled in the private community of Wynnefield Heights Square. This chic residence boasts 3 spacious bedrooms and 2 modern bathrooms, all enveloped in the comfort of an energy-efficient HVAC system. Step inside to find a meticulously crafted kitchen featuring Quartz countertops with a waterfall edge, Stainless steel appliances, and under-cabinet lighting - bringing warmth and functionality to your cooking space. Natural light floods the space, highlighting the thoughtful details like wood baseboard molding, glass railing, and high end vinyl flooring. The chic exterior combines brick and standing seam metal on the mansard roof, enhancing the building's charm and curb appeal. Fully approved 10-year tax abatement promises affordability. The cozy PRIVATE ROOF DECK will serve as a serene spot for you to enjoy the beautiful evening sunsets with a glass of wine. Assigned outdoor parking is available for $30,000, ensuring your vehicle's security just steps from your door. Available Now. Your oasis in Wynnefield Heights Square awaits.
PHOTOS ARE OF AN IDENTICAL UNIT IN THE DEVELOPMENT.
#PAPH2644642

PHILADELPHIA

4015 MARILYN DRIVE A94

2 Beds

2 Baths

1,300 Sq.Ft.

$339,999

MLS#: PAPH2644642

Open house
OPEN HOUSE — Saturday, November 21, 2026 11:00 AM - 1:00 PM

Beautifully redesigned 4-bedroom, 2.5-bath home on a wide, quiet Germantown street, just a short walk from Wayne Junction Station, with convenient access to Center City and only a block from Germantown Avenue.

This home was completely rebuilt from top to bottom with permits and City oversight, with new major systems and building components throughout — including electrical, plumbing, HVAC, insulation, roofing, windows, exterior finishes, and a brand-new copper water service from the street.

Inside, tall ceilings and abundant natural light create a bright, spacious feel. The kitchen features Milan cabinetry, quartz countertops and backsplash, under-cabinet lighting, and new appliances, while high-grade hickory luxury vinyl flooring runs throughout.

The home offers three spacious bedrooms plus an oversized primary suite with a private bath, walk-in closet, and built-in safe. A large basement provides additional space for a den, gym, storage, or future use.

Outside, enjoy a landscaped front yard and porch along with a large, low-maintenance backyard ready to enjoy or personalize.

Low Property Taxes: Just $1,645 annually with the Homestead Exemption for eligible homeowners, subject to future reassessment.

Despite its convenient access to Center City, the home sits on a peaceful residential block where you can still hear birds in the morning and crickets in the evening.

Bright, spacious, and essentially rebuilt from the ground up, 4547 Greene Street combines the character of a Germantown home with the comfort of modern construction.
#PAPH2673180

PHILADELPHIA

4547 GREENE STREET

4 Beds

2 Baths

1,725 Sq.Ft.

$370,000

MLS#: PAPH2673180

Open house
A sought-after Main Line address is just one of the highlights at 962 Upper Gulph Rd. This classic Colonial features 2 bedrooms, 1 bathroom, a functional layout, original character, and a huge backyard and deck.
Great curb appeal starts with a welcoming covered front porch, charming shutters, and a manicured front lawn. Inside, the main level features a living room with hardwood floors and sliding glass doors that bring in plenty of natural light, while the formal dining room is trimmed with wainscoting.
The spacious, sunlit kitchen has a full set of stainless steel appliances, including a dishwasher, and direct access to the deck, perfect for summer barbecues. Upstairs, you'll find two bright, generously sized bedrooms with hardwood floors, a bonus flex room that could serve as a home office, and a large full bathroom.
Completing the interior is an unfinished basement with additional storage space. Out back, the huge yard is a standout feature, with an expansive grassy lawn, mature trees, and plenty of room for outdoor play, gardening, or entertaining. A rear deck and brick patio create additional spaces to enjoy the outdoors.
962 Upper Gulph Rd's fantastic location puts Lancaster Avenue's popular shops, restaurants, and local businesses within convenient reach, along with the sprawling King of Prussia Mall for even more shopping and dining. Wayne and Strafford Regional Rail stations are just a short drive away, with convenient service to Center City Philadelphia. Major roadways, including Route 202, I-476, and the Pennsylvania Turnpike, make getting around the region easy.
Located in the highly regarded Tredyffrin-Easttown School District, this is a great opportunity to own on the Main Line.
Schedule your tour today!
#PACT2139230

WAYNE

962 UPPER GULPH ROAD

2 Beds

1 Baths

1,076 Sq.Ft.

$400,000

MLS#: PACT2139230

Open house
MAJOR PRICE IMPROVEMENT on this historic home! The Historical Society of Montgomery County has verified that this property was owned by the Middleton Family from the early 1900's to 1962!! Go Phils!! Built in 1900, this charming farmhouse beautifully blends the character of a bygone era with thoughtful updates for today’s lifestyle. Set on a serene, fenced 1.11-acre property, this three-story home offers a rare opportunity to own a piece of history—one that has been lovingly maintained through generations of owners.

Inside, six bedrooms, two full bathrooms, and original hardwood floors throughout provide generous space and timeless appeal. Beautiful period details remain, including the original bedroom doors with their distinctive door knockers, wind up doorbell, and original mail slot adding a sense of history and character that simply cannot be recreated. Thoughtful updates include a recently renovated kitchen, 200-amp electrical service, conversion from oil to natural gas, many newer windows, updated light fixtures, a new gas meter, and efficient hot-water radiant heat.Please note that the electrical system and panel have been updated! The push-button switches have also been updated while preserving their original charm.  Two fireplaces add to the home’s warmth and appeal—the living room fireplace remains functional, while the second-floor bedroom fireplace has been capped.

One of the home’s most surprising spaces is the bright walk-out basement, featuring 7-foot ceilings, French doors, parge-coated walls, and a new concrete floor poured in 2025. Even here, the past is beautifully preserved, with the original wash sink, well house, and former coal-delivery area offering a fascinating glimpse into the home’s earlier days.

Step outside and the property truly comes to life. The fenced backyard is a peaceful retreat, visited by an abundance of wildlife and surrounded by mature trees, established plantings, and perennial gardens. A slate patio provides a wonderful spot to relax, entertain, or simply enjoy the changing seasons.

Adding even more character are several outbuildings, including a two-story garage, additional one-car garage, a barn/shed, and a gardening house. Together, they create a setting that feels like a private country retreat while offering exceptional flexibility for hobbies, storage, gardening, or future possibilities.

And while the property offers a wonderfully peaceful escape, convenience is never far away. Shopping, dining, parks, public transportation, and major commuter routes—including the PA Turnpike, I-76, I-476, and Route 202—are all nearby, with easy access to King of Prussia and Center City Philadelphia.

Rich in history, surrounded by nature, and filled with possibilities, this is the kind of property that invites you to slow down, settle in, and create a story of your own. A truly special opportunity to own a home with character, soul, and a history all its own.
#PAMC2191374

WEST NORRITON

1851 W MARSHALL STREET

6 Beds

2 Baths

2,932 Sq.Ft.

$599,000

MLS#: PAMC2191374

Open house
Welcome to 1332 N Alden Street! This beautifully renovated 4-bedroom, 1-bath home offers modern updates, affordable ownership, and an excellent opportunity for homeowners and investors alike. Featuring a refreshed interior, updated finishes, and low property taxes, this move-in-ready home delivers exceptional value. The seller is also installing central air conditioning, which will be completed prior to closing! Conveniently located near Fairmount Park, the Mann Center, Lancaster Avenue, public transportation, and regional rail stations, with easy access to I-76 and destinations throughout Philadelphia. Whether you're looking for your next home or an addition to your investment portfolio, 1332 N Alden Street is an opportunity you won't want to miss!
#PAPH2686308

PHILADELPHIA

1332 N ALDEN STREET

4 Beds

1 Baths

1,218 Sq.Ft.

$250,000

MLS#: PAPH2686308

Open house
Nestled in the serene Laverock neighborhood, Glenside this exquisite ranch-style home offers a harmonious blend of comfort and luxury, perfect for those seeking an elevated lifestyle was fully renovated in 2026. What`s special:  New roof, New siding, New HVAC and Water Heater, New plumbing and electrical, New kitchen and appliances. With 1,992 square feet of thoughtfully designed living space, this residence features four spacious bedrooms and two and a half elegantly appointed bathrooms, ensuring ample room for relaxation and entertainment. Step inside to discover an inviting open floor plan that seamlessly connects the living, dining, and kitchen areas. The combination of ceramic tile and engineered wood flooring creates a warm ambiance, while large windows invite natural light to dance throughout the space. The heart of the home is undoubtedly the gourmet kitchen, complete with a generous island, built-in range, and a sleek built-in microwave and  a free-standing wood fireplace. Whether you're preparing a casual breakfast or hosting a lavish dinner party, this kitchen is equipped to meet your culinary desires. The cozy living area, highlighted by a charming wood stove, provides the perfect backdrop for intimate gatherings or quiet evenings at home. The thoughtful inclusion of a laundry chute adds a touch of convenience to daily living, making chores feel effortless. Step outside to your expansive 0.71-acre lot, where outdoor living is elevated to new heights. The exterior features a BBQ grill and secure storage, ideal for hosting summer barbecues or enjoying peaceful evenings under the stars. The lush surroundings offer a sense of privacy and tranquility, making it a perfect retreat from the hustle and bustle of everyday life. Parking is a breeze with a three-car attached carport and additional driveway space, ensuring that you and your guests always have a place to park. This home is not just a residence; it's a lifestyle. With its blend of high-end features and inviting spaces, it offers a unique opportunity to create lasting memories in a setting that feels both luxurious and welcoming. Experience the perfect balance of elegance and comfort in this stunning Laverock gem.
#PAMC2197918

GLENSIDE

7913 NEWBOLD LANE

4 Beds

2 Baths

1,992 Sq.Ft.

$599,000

MLS#: PAMC2197918

Open house
Spectacular new-construction twin on a quiet, tree-lined block in the coveted Blue Bell Hill neighborhood, just steps from several entrances to the Wissahickon trails. This architecturally distinctive, light-filled home offers soaring ceilings, expansive European windows, spacious rooms, white oak hardwood floors, and two-car parking, including a one-car garage. 10-YEAR TAX ABATEMENT. 
 
With four bedrooms, 3.5 baths, a generous family room, and multiple outdoor spaces—including a rear yard, front patio, and expansive roof deck with panoramic views—it combines modern design with exceptional livability. Thoughtful custom cabinetry and millwork, contemporary moldings, and refined finishes elevate every space. The chef’s kitchen features an induction cooktop, stainless steel appliances, custom cabinetry and drawers, and quartz countertops. Ample custom cabinetry, generous pantry space, and built-ins throughout were crafted by local artisan cabinetmaker Studio Cidra. 
 
Set gracefully above the street, this striking residence offers privacy, natural light, and a strong architectural presence. 
 
Blue Bell Hill is one of the city’s most desirable neighborhoods, and for good reason—enjoy a two-block walk to the Wissahickon and its 50+ miles of wooded trails, along with less than a block to Clifford Park. Convenient to Mt. Airy Village and the Weavers Way Co-ops, including both the Mt. Airy and Germantown locations. Just a 5- to 10-minute drive to the shopping and restaurants of Chestnut Hill, Roxborough, and Manayunk, with easy access to Fairmount, Center City, and the Main Line. Convenient to both SEPTA Regional Rail and major highways, 618 W. Kingsley offers a rare combination of thoughtful architecture, quality craftsmanship, and an unbeatable setting and location. Plus a 10-year Tax Abatement. 
NOTE-- With acceptable offer, Seller offering significant interest rate buy-down (up to $25,000 value). Contact Listing agent for more details.
#PAPH2668350

PHILADELPHIA

620 W KINGSLEY STREET

4 Beds

3 Baths

3,150 Sq.Ft.

$1,199,000

MLS#: PAPH2668350

Open house
Philly was crowned most walkable city for a reason! Live at 1314 S Warnock St and reap the benefits. This cozy home features exposed brick, original hardwoods and renovations where it matters. Upstairs, you'll find 3 bedrooms, and a full bathroom. Laundry on the main floor of living. Adjacent playgrounds, parks and dog parks give convenient outdoor space, and transportation is effortless with the Tasker Morris SEPTA Station. Walk to the Italian market, East Passyunk and center city from this wonderful location. Schedule your showing today!
#PAPH2685878

PHILADELPHIA

1314 S WARNOCK STREET

3 Beds

1 Baths

1,033 Sq.Ft.

$369,000

MLS#: PAPH2685878

Open house
Welcome to 19 E Brown Street, Norristown, PA! This spacious 3-bedroom, 1.5-bathroom twin home offers a wonderful combination of classic charm, generous living space, and a convenient location!

Step inside from the inviting covered front porch to discover a spacious living room featuring beautiful hardwood floors, a charming fireplace, and an elegant arched doorway leading into the dining room. The generously sized dining area is perfect for everyday meals or entertaining guests. The kitchen offers ample cabinet and counter space, along with a convenient breakfast bar. A main-floor half bathroom and separate laundry room add to the home's functionality.

Upstairs, you'll find three nicely sized bedrooms and a full bathroom. The third floor features a spacious finished loft, offering endless possibilities for a home office, recreation room, guest space, or additional flexible living area. The full unfinished basement provides plenty of storage and potential for future use.

Outside, enjoy the covered front porch, perfect for relaxing, along with a rear patio area and backyard space for outdoor enjoyment. A standout feature is the rear off-street parking area with room for 2 or more vehicles, providing added convenience.

Situated on a quiet street, this home is just minutes from Elmwood Park Zoo, local parks, shopping, dining, and everyday amenities. With easy access to Route 202 and public transportation, commuting and traveling throughout the surrounding area is a breeze.

With its spacious layout, charming details, versatile living areas, and convenient location, 19 E Brown Street is a home you won't want to miss! Schedule your private showing today!
#PAMC2198088

NORRISTOWN

19 E BROWN STREET

4 Beds

1 Baths

1,836 Sq.Ft.

$295,000

MLS#: PAMC2198088

Open house
Welcome to 1400 E Oxford St this new construction home is completely stunning from top to bottom. Experience modern luxury in the heart of Fishtown. Approx 2700 square feet of thoughtfully designed living space. Featuring 4 spacious bedrooms, 4 full baths, 1 half baths, The open-concept main living area is ideal for both everyday living and entertaining, centered around a gorgeous designer kitchen complete with sleek custom cabinetry, high-end appliances, Retreat to the luxurious primary suite featuring a spa-inspired bathroom designed for relaxation, oversized glass-enclosed shower, double vanity, and elegant modern finishes. The expansive roof deck serves as the ultimate urban oasis, offering breathtaking panoramic city views and the perfect setting for entertaining or unwinding after a long day, while the finished basement offers flexible bonus space perfect for a media room, home gym, playroom, and/or guest suite. Ideally situated just steps from the vibrant shops, restaurants, and nightlife along Frankford Ave all that  Fishtown has to offer, this exceptional home places you in the center of one of Philadelphia’s most exciting neighborhoods. Taxes and square footage are the responsibility of the buyer to verify independently. *Tax abatement pending.*
#PAPH2659328

PHILADELPHIA

1400 E OXFORD STREET

4 Beds

4 Baths

2,700 Sq.Ft.

$950,000

MLS#: PAPH2659328

New on site 2 days ago
Open house
Here is your opportunity to own a rare, mid-century modern 3 Bedroom (potentially 4), 2.5-Bath single home in Springfield Montgomery County School District, with central A/C, beautiful wood floors throughout, and located on the coveted gardens of the Stotesbury Mansion.  Situated on a picturesque street, a charming stone wall greets you at the entrance of the driveway.  Inside, the main floor features an open-concept living room with a wood-burning fireplace, a dining room, half bath, and a modern updated kitchen.  The kitchen includes black quartz countertops, a breakfast bar peninsula, and newer stainless steel appliances including a dishwasher, refrigerator, and a commercial-style gas range with a vented hood.  A door from the kitchen leads directly out to the side yard and patio - perfect for evening outdoor entertaining or your morning coffee!  Completing the main level is a bonus room that works well as a family room, first-floor office, den, or an additional bedroom.  Upstairs, the second floor offers three spacious bedrooms and two full baths. The generously sized primary bedroom has its own private bath, plenty of closet space and a built-in armoire storage unit. Downstairs, the basement is currently being used as a fully functioning workshop, and provides plenty of storage space and an outside entrance to the driveway.  Outside, the landscaped, multi-tiered yard and garden feature two patios for entertaining, along with a one-car attached garage and additional driveway parking.  Located in Springfield Township and right next to historic Chestnut Hill, this home puts you close to Germantown Avenue's local shops, restaurants, and coffee spots, as well as the Wissahickon Valley Park trails, the Morris Arboretum, and Regional Rail access into Center City Philadelphia.  For a limited time, qualified buyers can get .5% lower rate for the first 12 payments through a local lender!  Don’t miss your chance - schedule a showing today!
#PAMC2200434

WYNDMOOR

8500 WIDENER ROAD

3 Beds

2 Baths

2,224 Sq.Ft.

$649,900

MLS#: PAMC2200434

1 ... 9 10 11 12 13 ... 35

properties found. properties found. Page of .

Send a message

Message successfully sent.

Your message

What is 3 + 4 ?

Reason for contacting?

I agree to receive email communication and understand I can unsubscribe at any time.

I agree to be contacted by TNT Real Estate Solutions via call, email, and text for real estate services. To opt out, you can reply 'stop' at any time or reply 'help' for assistance. You can also click the unsubscribe link in the emails. Message and data rates may apply. Message frequency may vary. Privacy Policy

Sign Out

Virtual Assistant

Would you like to take the next step with this property? We can help you schedule a showing or virtual tour, or send you more details.

Yes, I would like more information.

Thank You for Your Reply, One of Our Agents will contact you as soon as possible

No, maybe later.

Thank you, you can always contact me via email, phone number or through the contact form.

Realhub AI

Lucy - Your AI-Powered Realtor

Update Your Temporary Password

Personalize your search

Enter your email and we'll notify you immediately when new listings match what you're looking for.

or enter email address

Already have an account ? Login here

Continue your home search

I agree to receive communications and understand I can unsubscribe at any time.

I agree to be contacted by TNT Real Estate Solutions via call, email, and text for real estate services. To opt out, you can reply 'stop' at any time or reply 'help' for assistance. You can also click the unsubscribe link in the emails. Message and data rates may apply. Message frequency may vary. Privacy Policy

Already have an account ? Login here

We use cookies

We use cookies for analytics and to enhance your experience. By accepting, you agree to analytics and marketing cookies. Small functional cookies that count viewed properties and time on site are used regardless of your choice. You can manage your preferences or learn more about our cookies policy.