
Philadelphia community

Philadelphia Real Estate

Explore properties and local insights in Philadelphia.

About Philadelphia

About Philadelphia

Living in Philadelphia, PA, offers a unique blend of rich history, vibrant culture, and a strong sense of community, making it an ideal place to call home. Residents enjoy easy access to world-class museums, diverse dining experiences, and a thriving arts scene, reflecting the city’s deep-rooted heritage. The affordable housing market, coupled with a variety of neighborhoods, from the historic charm of Old City to the bustling energy of South Philadelphia, caters to all lifestyles. Additionally, the convenient public transportation system and proximity to major cities like New York and Washington, D.C., enhance Philadelphia’s appeal. With its passionate sports culture, beautiful parks, and an ever-evolving food scene, living in Philadelphia means immersing yourself in a dynamic, welcoming environment that values community and tradition. Whether you’re a young professional, a growing family, or a retiree, Philadelphia offers a vibrant urban experience enriched by its history and welcoming spirit.
Philadelphia community

12,024

# of Listings

3

Avg # of Bedrooms

$244

Avg. $ / Sq.Ft.

$508,722

Med. List Price

44

Open Houses Today

466

Open Houses · Next 7 Days

Community totals. Selected price ranges apply to the listings below.

Homes for Sale in Philadelphia

59 Properties Found. Page 1 of 4.

New on site today
Open house
Welcome to 316 Beechwood Rd, an exceptional opportunity for luxury new construction in the heart of Berwyn and the highly regarded Tredyffrin-Easttown School District. This to-be-built home pairs timeless Main Line architecture with sophisticated finishes, thoughtful design, and spaces created for the way you live today. 
 
A rare advantage of this offering is the opportunity to experience the builder's craftsmanship before construction begins. The neighboring residence at 340 Beechwood Avenue features the same floor plan and is available to tour through December 1. Walk through the rooms, appreciate their scale and flow, and see the materials, finishes, and attention to detail firsthand. Buyers of 316 Beechwood may work directly with the builder's designer to personalize select finishes and design elements, with four curated Hardie exterior color combinations available to shape the home's distinctive appearance. 
 
A welcoming covered front porch opens to a dramatic two-story foyer, introducing an elegant yet comfortable interior. Designed for effortless entertaining and daily living, the main level offers beautiful gathering spaces with an easy, natural connection between rooms. At the heart of the home, the impressive kitchen features a generous center island, beautiful cabinetry, quality finishes, Thermador appliances and abundant room to cook and gather. It opens to a sun-filled family room, where a striking coffered ceiling adds architectural character. The dining room provides another inviting setting for celebrations, holidays, and evenings with friends. 
 
A dedicated first-floor office or study offers a quiet retreat for working from home. Just as carefully considered are the practical spaces: a mudroom creates an organized transition from the three-car garage, while two conveniently located main-level powder rooms add comfort for both daily life and entertaining. 
 
Upstairs, the gorgeous primary suite is a standout feature and a true private retreat. This luxurious space blends comfort and elegance with a spa-inspired bathroom, generous walk-in closets, and thoughtful details that make unwinding at the end of the day feel special. Each additional bedroom enjoys it's own private en-suite bathroom, bringing exceptional comfort and privacy to family members and overnight guests. A conveniently located second-floor laundry room makes daily routines easier. 
 
The walkout lower level offers exciting possibilities for even more living space. Whether you need the space for a recreation room, home theater, fitness studio, additional bedroom, or guest accommodations. This flexible area will complement the way you want to use your home. 
 
Outside, the generously sized, mostly level property features an expansive rear yard with room to imagine outdoor dining, a future patio, play space, and relaxed summer gatherings. The walkout design creates an appealing connection to the outdoors, while the three-car garage provides ample space for parking and storage. 
 
The location is equally compelling, with convenient access to Berwyn's shops and restaurants, parks, regional rail, and the many amenities that define Main Line living. All of this within the award-winning Tredyffrin-Easttown School District. 
 
With its striking architecture, beautifully planned interior, luxurious primary suite, and opportunity to make select personal choices, 316 Beechwood Avenue offers a remarkable chance to create a home that feels distinctly yours. Tour the neighboring model while it is still available and discover the quality, craftsmanship, and possibilities awaiting you. 
 
The list of finishes that can still be selected is available upon request.
#PACT2139682

BERWYN

316 BEECHWOOD ROAD

5 Beds

5 Baths

4,517 Sq.Ft.

$2,400,000

MLS#: PACT2139682

Open house
Welcome to 203 Wedgewood Cir, a beautifully updated 5-bedroom, 2.5-bath Spanish-style Colonial offering 3,017 square feet of living space on a quiet street in a prime Newtown Square location. Combining timeless architectural character with luxurious updates, this distinctive home features hardwood floors throughout, three fireplaces, spacious living and entertaining areas, a newly finished lower level, and a private backyard with inviting covered outdoor living spaces.  
The main level offers a wonderful blend of formal and casual gathering spaces, beginning with an elegant living room anchored by a charming fireplace. This gracious space provides a warm and inviting setting for intimate gatherings, quiet evenings, or entertaining guests, while offering a more traditional retreat separate from the home's casual living areas. The dining room provides the perfect backdrop for holiday celebrations and memorable dinner parties. The beautifully updated eat-in kitchen is thoughtfully updated with stainless steel appliances, an induction cooktop, double ovens, a 100 bottle wine refrigerator, center island, and generous space for casual breakfast room dining with sliding glass doors inviting you to the back patio and manicured grounds. An inviting family room with a classic brick-surround fireplace creates a warm and welcoming atmosphere, while the adjacent sunroom with walls of glass provides a peaceful retreat overlooking the private patio & backyard. A convenient newly finished first-floor laundry room and mudroom as well as powder room adds functionality to the thoughtfully designed floor plan. The attached 2 car garage features a Tesla EV Charger and plenty of storage space. 
Upstairs, the beautifully updated primary suite offers a private balcony, spacious custom outfitted walk-in closet and a luxurious newly renovated bathroom featuring heated floors, a heated towel bar, dual vanities, a classic clawfoot soaking tub, and a separate shower with dual showerheads. An adjacent large bedroom with a fireplace and balcony could be a fabulous home office/den or 5th Bedroom. Three additional bedrooms, provide comfortable accommodations and flexible space for guests with ample closet space. The beautifully renovated hall bathroom features a double-sink vanity, and timeless tile surround with a soaking tub/shower combination.  
The expansive newly finished lower level provides exceptional additional living space, perfect for a recreation room, home theater, fitness area, or playroom. Outdoors, the private backyard offers a peaceful setting for relaxation and entertaining, complete with a beautiful paver patio and covered patio ideal for alfresco dining and outdoor gatherings.  
Ideally situated in sought-after Newtown Square, this home enjoys a convenient location within the Marple Newtown School District and close proximity to several prestigious private schools. Enjoy easy access to the shopping and dining destinations of Newtown Square, including Ellis Preserve, as well as nearby Wayne, Media, and the Main Line. Major commuter routes provide convenient connections to King of Prussia, Center City Philadelphia, and Philadelphia International Airport.  
With its distinctive Spanish Colonial architecture, 3,017 square feet of living space, three fireplaces, updated kitchen and bathrooms, newly finished basement, hardwood floors, and private outdoor entertaining areas, 203 Wedgewood Drive offers an exceptional opportunity to enjoy classic charm and modern comfort in one of Delaware County's most desirable locations.
#PADE2125832

NEWTOWN SQUARE

203 WEDGEWOOD CIRCLE

5 Beds

2 Baths

3,763 Sq.Ft.

$1,075,000

MLS#: PADE2125832

Open house
Historic. Iconic. Coveted. The homes of Traymore are truly exceptional. Nestled into the rolling hillside of the former Saul Estate, each carriage house is sited to take full advantage of the many acres of open, wooded land around it. The original manor house still stands as a landmark of the Arts & Crafts movement that flourished in Rose Valley in the early 1900s. Next door, the Saul Wildlife Preserve offers runners, hikers and nature lovers an enchanting retreat among the trees along Ridley Creek. 
At 148 Traymore Lane, a charming exterior with distinctive Arts & Crafts details draws you in. Surrounded by the woods of the Saul Wildlife Preserve, the home feels quiet and secluded. A COVERED ENTRY PORCH with a generous seating area sets the tone. Inside, thick oak hardwood floors flow through the Foyer, Dining Room, Kitchen, Morning Room and Great Room, while new carpeting gives the Office a softer touch. 
The KITCHEN is a showstopper. At its center is an impressive, hand-crafted granite island with seating for four. Extra-height wood cabinetry sits above a hand tiled back splash, and the planning desk gets paperwork out of the way.   The appliances are Bosch: a five-burner gas cooktop, self-cleaning convection oven, built-in microwave and built-in dishwasher. Jenn-Air Frig. The adjoining MORNING ROOM easily fits a table for eight. For larger gatherings, the FORMAL DINING ROOM, with chair rail and crown molding, is ready for holiday dinners. 
The GREAT ROOM is dazzling, with walls of windows to take in the views, built-in bookcases and a Lennox gas fireplace. Step out to the REAR DECK, which overlooks the patio below and has a dedicated gas line for grilling, perfect for barbecues and evening cocktails. Just off the Foyer, the generously sized OFFICE offers a quiet place to work. And the convenient Powder Room and two deep closets increase this floor’s functionality.  
The SECOND FLOOR opens onto a wide, deep landing with access to all four bedrooms. A luxurious PRIMARY SUITE anchors this level, with a stunning tray ceiling, corner windows overlooking the Preserve and ample room for a California King bed, large dressers and armoires. The lavish, light-filled PRIMARY BATH offers a WALK-IN SHOWER, SOAKING TUB, PRIVATE WATER CLOSET and DUAL-SINK VANITY with cultured marble counters. No need to pare down your wardrobe, since the suite includes two generously sized WALK-IN CLOSETS. 2 bedrooms, one with new carpeting,  share a JACK-AND-JILL BATH, with the toilet and tub/shower closed off from the double-sink vanity. A LAUNDRY ROOM, POWDER ROOM and a new carpeting in the 4TH BEDROOM over the garage complete this floor. 
The FULLY FINISHED BASEMENT adds versatile living space, with three distinct areas for recreation and entertaining. A custom BAR with granite counter, ice maker, refrigerator and sink keeps the party going, while the spacious FAMILY ROOM leaves plenty of room for recreation. Two more open areas can serve as a gym, playroom or home office. A FULL BATH is also on this floor, with a walk-in shower.  Windows bring in natural light and a sliding door opens to the PATIO for easy indoor-outdoor living. 
The spacious, high ceilinged ATTACHED GARAGE has indoor access and lots of storage space as well.    
An elevator can be installed from the basement closet to the 1st floor closet by the stairs and up to the powder room on the 2nd floor.  And for total peace of mind, there is a whole house generator! 
Philadelphia and Wilmington is less than 30 minutes. Philadelphia Airport just 20 minutes. Wallingford -Swarthmore Schools. Landscaping is maintained by HOA, leaves you free to pursue all that the area has to offer.  Eclectic and sophisticated, international and plain old down-home goodness thrives in Media.  Rose Valley will enrich your spirit with trails, enclaves and culture. It's a lifestyle you will come to expect. It’s a lifestyle you can own.
#PADE2127386

MEDIA

148 TRAYMORE LANE

4 Beds

3 Baths

3,437 Sq.Ft.

$1,185,000

MLS#: PADE2127386

New on site today
Open house
Timeless red brick charm, a peaceful cul-de-sac setting, and more than $200,000 in improvements come together at 450 Booth Circle. Tucked among the established homes off Booth Lane in Haverford’s Lower Merion School District, this turnkey, move-in ready four-bedroom, 2 1/2 bath classic Colonial combines traditional architecture, comfortable living spaces, and a convenient Main Line location.

Enjoy an unbeatable walkable location, with Haverford Train Station just 0.3 miles away, along with shops, cafés, and the scenic Haverford College nature trail. Suburban Square and the Bryn Mawr Film Institute are approximately one mile from your doorstep. Easy access to Center City Philadelphia and King of Prussia adds to the appeal.

A center hall entry is flanked by a formal dining room and an inviting living room, where windows on three sides fill the space with natural light. The large wood-burning fireplace, enhanced with a gas starter and steel chimney liner, creates a welcoming focal point. The kitchen features granite countertops, stainless steel appliances, gas cooking, and access to the new flagstone patio—an inviting setting for morning coffee, outdoor dining, or gathering with friends.

The thoughtfully redesigned backyard features extensive landscape improvements, fencing, and arborvitae along the rear property line. A new flagstone front walkway and upgraded exterior lighting complement the home’s classic exterior. The new oversized, detached two-car garage is a standout addition, offering generous room for parking, hobbies, and storage, plus pull-down attic access.

Inside, thoughtful improvements support everyday living, including cubbies and storage at the rear kitchen entrance and a main-floor laundry closet with a full-size stackable washer and dryer. A powder room completes the main level.

Upstairs, the primary suite includes a walk-in closet with an organization system, refinished hardwood floors, and a private bath. Three additional bedrooms share a hall bath and provide flexibility for guests or a home office. Bedroom closet systems, blackout shades, and solid-wood interior doors add practical finishing touches.

The finished lower level extends the living space with room for recreation, a home office, movie nights, or exercise, along with built-in shelving for storage.

Substantial improvements include an architectural shingle roof installed in 2019, updated Simonton windows throughout, new gutters and downspouts, a driveway with Belgian block detailing, a 200-amp electrical upgrade, a new water heater, and improved insulation. A gas furnace and central AC provide comfort year-round.

With classic architecture, thoughtfully improved spaces, and manageable grounds, 450 Booth Circle offers a welcoming place to call home, close to so much of what makes Main Line living special.
#PAMC2200354

HAVERFORD

450 BOOTH CIRCLE

4 Beds

2 Baths

2,577 Sq.Ft.

$1,085,000

MLS#: PAMC2200354

New on site today
Open house
A one-of-one Fishtown home that checks every box, 2428 Cedar Street combines private parking, an expansive backyard, and custom craftsmanship throughout. Located within the Hackett School catchment, this remarkably renovated home features 4 bedrooms, 3.5 bathrooms, approximately 3,200 square feet including the finished basement, and an approved 10-year rehab tax abatement.

This massive 18-foot-wide home sits on a 27-foot-wide lot extending more than 100 feet deep. A remote-controlled roll-up door secures the private driveway, which can accommodate multiple vehicles and is pre-wired for electric vehicle charging. The 40-foot rear yard features turf, pavers, new wood fencing, and a charming private garden. Just inside the rear entrance, an oversized mudroom with a butcher-block bench and extensive storage provides a convenient transition into the home.

White oak herringbone floors, custom trim and moulding, reclaimed wood beams, Portola limewash paint, and new railings with white oak tops establish a warm, cohesive design. The kitchen pairs inset white oak cabinetry with quartz countertops, a waterfall island, matching backsplash, and a custom handmade cement range hood. A large farmhouse sink and spacious pantry add everyday functionality, while GE Café matte black appliances with gold hardware complete the space. Spacious living and dining rooms offer plenty of room for entertaining and everyday living. A convenient powder room just off the mudroom rounds out the main floor.

The second floor offers three spacious bedrooms, each with multiple windows and generous closet space. A dedicated laundry room with side-by-side machines adds convenience. A curved wall with a statement sconce adds architectural interest, while the full bathroom features mosaic tile and a double vanity.

Occupying the entire third floor, the primary suite features a spacious bedroom with vaulted ceilings, exposed brick, custom wood paneling, and its own mini-split system. An expansive walk-in closet includes built-in drawers, shelving, and ample hanging space. The primary bathroom offers a large shower, freestanding soaking tub, and floating white oak double vanity. Additional linen and storage closets throughout the home provide ample space to stay organized.

A finished basement with eight-foot ceilings and a full bathroom adds flexible living space. All-new windows, mechanical systems, and finishes complete the renovation. Just a short walk from Fishtown's bars, restaurants, and shops, this home puts neighborhood favorites within easy reach. With its generous scale, distinctive design, private parking, and expansive outdoor space, 2428 Cedar Street is an extremely rare opportunity in Fishtown. Schedule your private showing today!
#PAPH2691668

PHILADELPHIA

2428 CEDAR STREET

4 Beds

3 Baths

3,200 Sq.Ft.

$1,150,000

MLS#: PAPH2691668
Open house
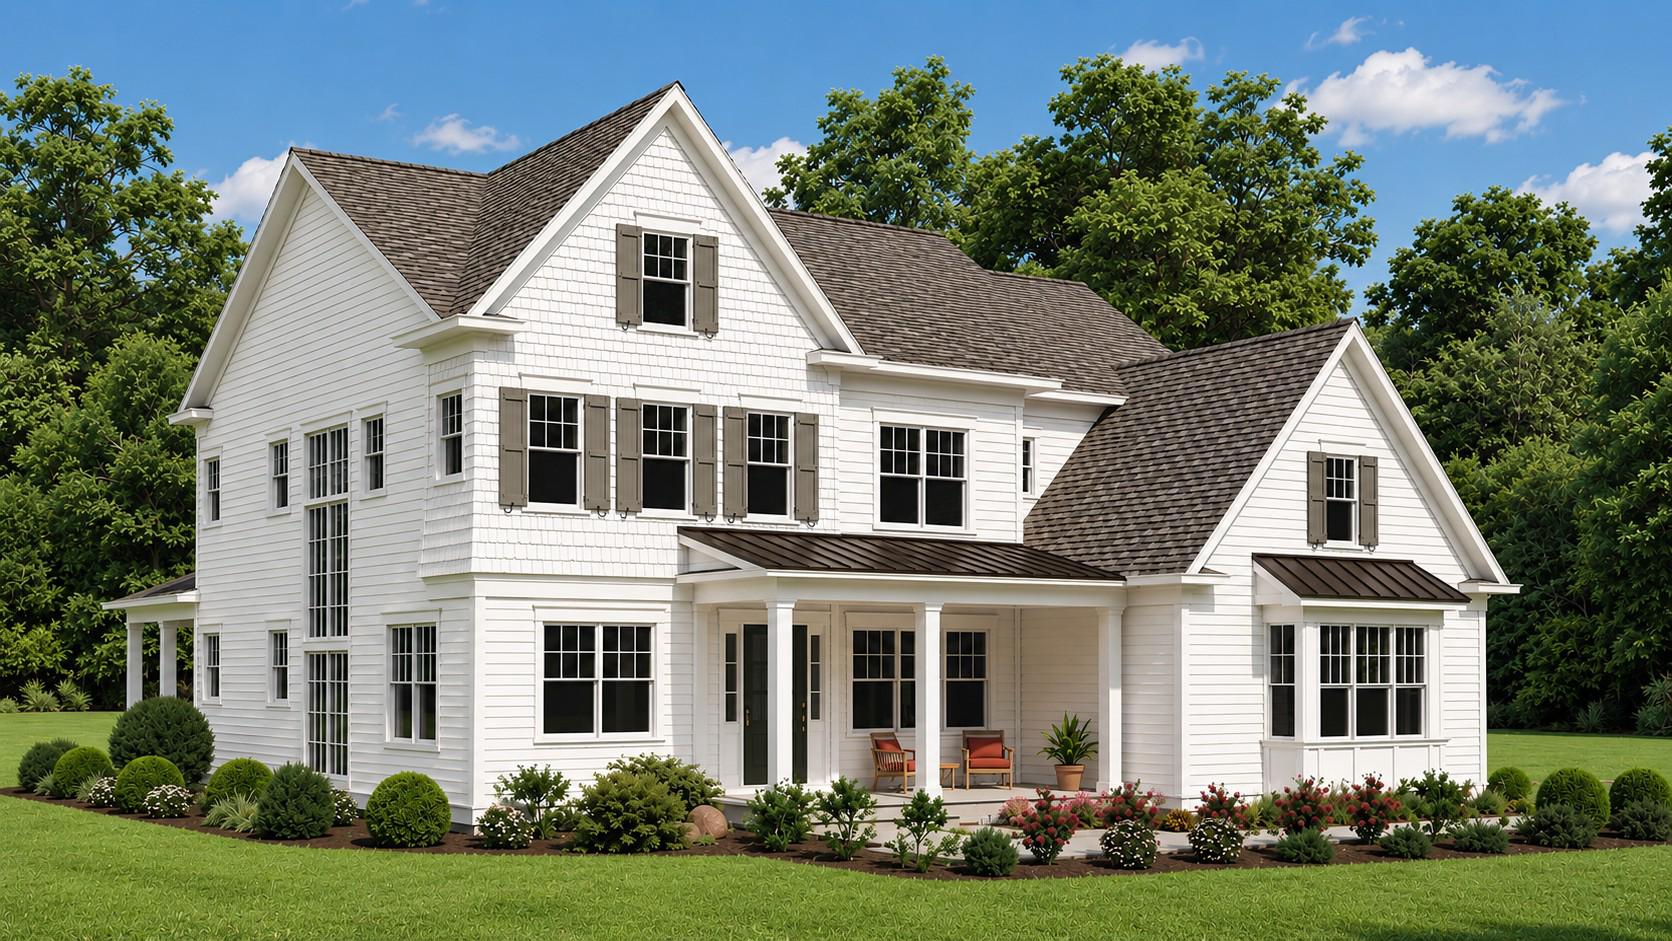
Bentley Homes proudly presents the Logan at Rose Glenn, a refined new-construction opportunity on a ½-acre home site on a cul-de-sac in Devon. One of three unique and thoughtfully designed floor plans available at Rose Glenn, the Logan offers approximately 3,685 square feet of elegant living space with 4 bedrooms, 4 full baths, a 3-car garage as well as 10 FT ceilings on the first floor and 9' FT ceilings on the second. Designed for today’s lifestyle, the Logan blends open-concept living with sophisticated architectural detail and flexible spaces that adapt beautifully to everyday life and entertaining. The welcoming foyer and graceful staircase set the tone, leading to a stunning great room with a coffered ceiling that flows seamlessly into the gourmet kitchen and breakfast area. Upstairs, the luxurious primary suite serves as a private retreat, complete with a spa-inspired bath and expansive walk-in closets.
Three additional bedrooms—each with its own ensuite bath—offer exceptional comfort and privacy for family and guests. Buyers have the opportunity to build and select finishes today on Palmetto Lane, tailoring this home to their personal style while enjoying the craftsmanship and attention to detail Bentley Homes is known for. With over 50 years of experience building quality homes on the Main Line, Bentley Homes offers a thoughtfully designed community setting that welcomes all lifestyles.Located within the highly acclaimed Tredyffrin–Easttown School District, Rose Glenn presents a rare opportunity to build new construction in a premier Main Line location—just minutes from fine dining, boutique shopping, and major commuter routes.Pricing subject to change. 
Photos are representative of our ATLEE furnished model home; exterior elevations, interior features, and options may vary and are not all included in the advertised price.Make an appointment today build your dream home at Rose Glenn. Model home on lot 2 open 12-5, make your appointment today!
GPS: 228 Highland Ave, Devon, PA 19333
#PACT2116280

DEVON

107 PALMETTO

4 Beds

4 Baths

3,685 Sq.Ft.

$2,299,900

MLS#: PACT2116280

Open house
Located atop the coveted Waterbridge Condominiums in the heart of Old City, this completely custom-built, one-of-a-kind penthouse offers more than 3,600 square feet of thoughtfully designed living space, blending striking architecture with modern luxury and sweeping waterfront views of the Delaware River and Penn's Landing Park.
 
Designed by Harman Deutsch Architecture and finished with exceptional attention to detail, the residence showcases wide-plank wood flooring, custom millwork, and bespoke wood staircases and railings that create a sophisticated yet contemporary aesthetic. The open, functional layout features three bedrooms, three full bathrooms, a powder room, a dedicated home office, and an expansive butler pantry designed for effortless entertaining.
 
The chef's kitchen is equipped with a custom-finished ventless gas DACOR range with oven, two wall ovens, and a warming drawer, making it equally suited for weeknight dinners and hosting friends. Remote-controlled shades add comfort and convenience to the den and bedroom.
 
The primary suite serves as a private retreat, complete with its own private deck overlooking the Delaware River, a spacious walk-in closet, and a spa-inspired bathroom designed for relaxation. Two additional guest bedrooms feature en-suite bathrooms, providing comfort and privacy for family or overnight guests.
 
One of the home's standout features is the expansive private rooftop deck. Whether you're entertaining, enjoying sunset cocktails, or taking in the fireworks over the waterfront, this outdoor space delivers an unforgettable backdrop. This space also offers unobstructed panoramic views of the Delaware River, the Philadelphia skyline, and the newly transformed Penn's Landing Park, a transformational waterfront redevelopment that will reconnect Old City to the riverfront with expansive green space, walking trails, and year-round public amenities, further enhancing both the surrounding neighborhood and the property's long-term appeal. 

Residents of this professionally managed boutique building enjoy access to a fitness center, a community deck and courtyard, and secure entry. The unit comes with two large storage lockers in the basement. Valet or self- parking is conveniently located just steps from the building.
 
With approximately four years remaining on the tax abatement, this exceptional residence offers an outstanding opportunity to enjoy luxury living with added long-term value. Housed within a thoughtfully converted warehouse, the home embraces an industrial-chic aesthetic. Perfectly positioned in the center of Old City, you'll be just moments from vibrant restaurants, stylish boutiques, waterfront trails, and Philadelphia's most iconic historic landmarks. Blending contemporary luxury, timeless architectural character, and one of the city's most energetic and walkable neighborhoods, this extraordinary penthouse offers a lifestyle that is as elevated as the views.
#PAPH2628530

PHILADELPHIA

20 S. LETITIA STREET 5C

3 Beds

3 Baths

3,600 Sq.Ft.

$1,895,000

MLS#: PAPH2628530

Open house
Only two fully upgraded interior units remain at Wendle Place Phase 4, and this is one of them. Welcome to 960 N 6th Street, a brand-new townhome in one of Philadelphia's most sought-after new construction communities, finished in the top upgraded interior package. Phase 4 offers four finish packages across the community, and photos shown include one of the four available packages. Spanning approximately 3,000 square feet over four levels plus a fully finished lower level, this home follows the same premium layout as Phases 1 and 2. The main living area is a dramatic split-level space with soaring ceiling heights, oversized windows, wide-plank wood floors, and a gas fireplace as the focal point. The open kitchen is built for both everyday living and entertaining, with a large island, eat-in dining area, upgraded countertops, stainless steel appliances including a six-burner range, built-in microwave, and a wet bar. A powder room on the main level keeps guests comfortable. Upstairs, the first bedroom level offers two bedrooms and two full baths, giving guests or family their own private space. The next level is dedicated to a single bedroom suite with a walk-in closet, primary bath with stall shower, and an additional half bath. Laundry is located on an upper floor for convenience, and the washer and dryer are included. Outdoor space is a standout, with multiple balconies and a private rooftop deck with a green roof. A rear-entry 2-car attached garage with inside access means covered, off-street parking in one of the city's most walkable neighborhoods. Every home includes the full 10-Year Tax Abatement and a 1-Year Builder's Warranty. Developed by Catalyst City Development and designed by Gnome Architects, Wendle Place pairs modern design with a curated palette of premium materials and careful craftsmanship throughout. Set on tree-lined 6th Street in the heart of Northern Liberties, Wendle Place is steps from Bardot Café, Café La Maude, and Liberties Walk, with easy access to dining, shopping, bike trails, and public transit. With only two upgraded units left, this one will not last. Schedule your private showing and ask about financing options with our preferred lender.*
#PAPH2673112

PHILADELPHIA

960 N 6TH STREET

3 Beds

3 Baths

3,000 Sq.Ft.

$1,067,450

MLS#: PAPH2673112

Open house
*ONLY 4 INTERIOR HOMES REMAINING!* Welcome to Wendle Place Phase 4—a rare opportunity to own a brand-new home in one of Philadelphia's most sought-after new construction communities. Backed by an experienced development team and a curated palette of premium materials, every residence is built with design integrity from the ground up. Phase 4 residences offer the same premium layout as Phases 1 & 2, featuring a dramatic split-level living area with soaring ceiling heights, 3 bedrooms, 3 full baths, 2 half baths, 2-car garage parking, multiple outdoor spaces, and a private rooftop deck with green roof. Every home includes the full 10-Year Tax Abatement and a 1-Year Builder's Warranty. Nestled along the beautifully tree-lined 6th Street in the heart of Northern Liberties, Wendle Place sits just steps from some of the neighborhood's most iconic destinations—Bardot Café, Café La Maude, and Liberties Walk—offering unmatched access to dining, shopping, bike trails, and public transit. Developed by Catalyst City Development and designed by Gnome Architects, the project seamlessly blends modern design with timeless craftsmanship. Ask about our financing options with preferred lender.*Base pricing starting at $1,025,000 with upgrade options available.
#PAPH2690258

PHILADELPHIA

956 N 6TH STREET

3 Beds

3 Baths

3,000 Sq.Ft.

$1,025,000

MLS#: PAPH2690258

Open house
** LAST CORNER UNIT REMAINING IN PHASE III** Welcome to Wendle Place Phase III - The homes in Phase III offer a different layout option from Phase II, and offer 4 bedrooms, 3 full baths, 2 half baths, 2-car garage parking, multiple outdoor spaces, and private rooftop decks with green roofs. Every residence includes a 10-Year Tax Abatement and a 1-Year Builder’s Warranty. As you enter the homes, you'll find  a nice sized bedroom / office space / den, and your 2 car garage. Up to the second floor, you'll find an open-concept living floor with a stunning chef’s kitchen, a large living & dining area, and a private deck—perfect for entertaining, grilling, or unwinding. The third floor hosts two well-appointed bedrooms, each with its own full bath. One offers an en-suite with a stand-in shower, while the hallway bathroom features a luxurious soaking tub. A spacious laundry room, accommodating side-by-side appliances, completes this level. On the third floor, the primary suite is a serene retreat. The light-filled bedroom includes a Juliet balcony, a generous walk-in closet with built-in shelving, and a spa-inspired bathroom with a soaking tub and a dual rain head shower. In the hallway, you'll find a half bathroom to accommodate guests, as well as a wet bar leading to the private rooftop deck. This deck offers sweeping city views and an eco-friendly green roof system that enhances insulation and temperature regulation. Wendle Place is steps from the neighborhood’s most beloved destinations, including Bardot Café, Café La Maude, North Third, and Liberties Walk. Enjoy easy access to boutique shopping, bike paths, and public transportation, with Center City just minutes away.  Developed by Catalyst City Development and designed by Gnome Architects, Wendle Place combines craftsmanship with convenience. The community features a private drive aisle and an exclusive dog park. ***This house qualifies for a loan program that gives a discounted interest rate on a 30 year fixed mortgage with preferred lender, no mortgage insurance, and a lender credit. The lender credit is for first time home buyers only, but the discounted rate & waived mortgage insurance apply to all buyers who qualify. Inquire for more information.***
#PAPH2655832

PHILADELPHIA

616 BRENNA WALK

4 Beds

3 Baths

N/A

$1,150,000

MLS#: PAPH2655832

Open house
Welcome to Wendle Place Phase 4!! This unit offers a rare opportunity to own the **only available corner unit in this phase** in one of Philadelphia's most sought-after new construction communities. This exceptional home offers enhanced natural light, added privacy, and a premium corner location, making it one of the most desirable opportunities in the neighborhood. Designed with premium-level finishes throughout, this residence includes EVERY AVAILABLE UPGRADE already built into the list price, eliminating the need for add-ons while delivering a luxury new construction experience.  Backed by an experienced development team and a carefully curated palette of high-end materials, every residence is crafted with exceptional attention to detail and timeless design. Phase 4 residences offer the same premium layout as Phases 1 & 2, featuring a dramatic split-level living area with soaring ceiling heights, 3 bedrooms, 3 full baths, 2 half baths, 2-car garage parking, multiple outdoor spaces, and a private rooftop deck with green roof. Every home includes the full 10-Year Tax Abatement and a 1-Year Builder's Warranty. Nestled along the beautifully tree-lined 6th Street in the heart of Northern Liberties, Wendle Place sits just steps from some of the neighborhood's most iconic destinations—Bardot Café, Café La Maude, and Liberties Walk—offering unmatched access to dining, shopping, bike trails, and public transit. Developed by Catalyst City Development and designed by Gnome Architects, the project seamlessly blends modern design with timeless craftsmanship. *Ask about our financing options with preferred lender.*
#PAPH2647672

PHILADELPHIA

966 N 6TH STREET

3 Beds

3 Baths

3,000 Sq.Ft.

$1,275,000

MLS#: PAPH2647672

Open house
If you are seeking the ultimate blend of sophisticated design and low-maintenance living, welcome home to 49 Tradesville Drive. Nestled in the highly desirable Doylestown Walk community, this spectacular Vetri Aberdeen end-unit carriage home offers nearly 3,200 square feet of living space plus an additional 600 of outdoor living to complement your lifestyle. Step through the front entry into a dramatic two-story foyer that opens to an expansive, sunlit great room. Floor to ceiling windows highlight the stunning gas fireplace, beautifully accented by a black granite surround and custom wood detailing. Gleaming, Luxury Vinyl Floors carry you into a breathtaking gourmet kitchen designed for seamless entertaining. This chef’s kitchen includes upgraded quartzite countertops, a classic white farmhouse sink, a center island with seating, walk-in pantry, climate-controlled wine fridge, and top tier stainless steel appliances, including a six-burner gas range with a custom exhaust hood. The sliding doors open to the expensive deck offering plenty of room for al fresco dining and lounging. This outdoor oasis is fully equipped with an integrated tankless BBQ grill, a custom gas fire pit, privacy panels, and direct access to the backyard. Designed with convenience in mind, the coveted main level primary suite serves as a private, everyday retreat. It features a spacious walk-in closet and a luxurious private bath with granite countertop, a frameless glass shower, and a double vanity with a dedicated makeup area. The main level is completed by a custom mudroom with bench seating, a powder room, a fully appointed laundry room with cabinetry and utility sink, and access to the 2-car garage. Upstairs offers fantastic, flexible space for visiting guests, family, or working from home. A versatile loft area overlooks the great room, while two generously sized bedrooms share a full hall bath. Down the hall, a finished bonus room makes for an ideal media room, home gym, or secondary lounge. Possibilities await in the 1,500 square foot unfinished basement that is plumbed for a full bathroom and ready for your future vision. Leave the yard work behind and spend your weekends enjoying the community walking trails or taking the short drive into the heart of Doylestown Borough to explore its world class dining, boutique shopping, and cultural museums. Schedule your private tour today and step into the luxury lifestyle you deserve! Cameras are at the property.
#PABU2134306

DOYLESTOWN

49 TRADESVILLE DRIVE

3 Beds

2 Baths

3,188 Sq.Ft.

$1,000,000

MLS#: PABU2134306

Open house
Welcome to The Grove, a distinguished collection of 12 custom luxury townhomes with two end units located in the heart of charming and historic Wyndmoor. Now in its second phase with elevators! This boutique enclave offers spacious, sun-drenched homes with 3 bedrooms, 3 full and 2 half baths, and 3,298 sq ft of thoughtfully designed living space. Wide-plank White Oak floors and 9’ ceilings create a sense of timeless elegance throughout. The main level showcases a light-filled open-concept layout anchored by a sleek linear gas fireplace and transitions seamlessly into a generous dining area and gourmet kitchen featuring quartz countertops, premium stainless steel appliances, and an oversized island with ample seating and storage. Sliding glass doors open to a private Trex balcony, perfect for morning coffee or al fresco dining. Upstairs, the serene primary suite offers a spa-inspired bath and large customizable closet storage solution, with a second en-suite bedroom and convenient laundry nearby. A private rooftop terrace with IPE pavers offers elevated outdoor living. The entry-level includes a flexible suite with full bath, ideal for guests, in-laws, or a home office; plus a mudroom and attached 2-car garage. The finished lower level provides space for a media room or private guest suite. Smart home pre-wiring included. Experience the perfect balance of luxury suburban living and urban convenience, with easy train access to Center City Philadelphia. Enjoy being just steps from local parks, cafes, restaurants, and shopping, and only minutes from Chestnut Hill and the Wissahickon Trail. Excellent schools and a strong sense of community make this neighborhood especially desirable. Don’t miss your chance to make The Grove your own, where comfort, modern style, and vibrant surroundings come together to create an exceptional place to live.
#PAMC2195280

WYNDMOOR

1108 E. WILLOW GROVE AVENUE

3 Beds

3 Baths

3,298 Sq.Ft.

$1,295,000

MLS#: PAMC2195280

Open house
Welcome to The Grove, a distinguished collection of 12 custom luxury townhomes with two end units located in the heart of charming and historic Wyndmoor. More than halfway sold out! This boutique enclave offers spacious, sun-drenched homes with 3 bedrooms, 5 baths, and 3,298 sq ft of thoughtfully designed living space. Wide-plank oak floors and 9’ ceilings create a sense of timeless elegance throughout. The main level showcases a light-filled open-concept layout anchored by a sleek linear gas fireplace and transitions seamlessly into a generous dining area and gourmet kitchen featuring quartz countertops, premium stainless steel appliances, and an oversized island with ample seating and storage. Sliding glass doors open to a private Trex balcony, perfect for morning coffee or al fresco dining. Upstairs, the serene primary suite offers a spa-inspired bath and large customizable closet storage solution, with a second en-suite bedroom and convenient laundry nearby. A private rooftop terrace with IPE pavers offers elevated outdoor living. The entry-level includes a flexible suite with full bath, ideal for guests, in-laws, or a home office; plus a mudroom and attached 2-car garage. The finished lower level provides space for a media room or private guest suite. Smart home pre-wiring included. Experience the perfect balance of luxury suburban living and urban convenience, with easy train access to Center City Philadelphia. Enjoy being just steps from local parks, cafes, restaurants, and shopping, and only minutes from Chestnut Hill and the Wissahickon Trail. Excellent schools and a strong sense of community make this neighborhood especially desirable. Don’t miss your chance to make The Grove your own, where comfort, modern style, and vibrant surroundings come together to create an exceptional place to live.
#PAMC2195264

WYNDMOOR

1100 E. WILLOW GROVE AVENUE

3 Beds

3 Baths

3,298 Sq.Ft.

$1,195,000

MLS#: PAMC2195264

Open house
Luxury Living Ready This October! Welcome to 757 Jubb Lane in Charterfield Landing by Toll Brothers, an exclusive community of just 55 luxury homes surrounded by preserved open space and scenic walking trails.

This beautifully designed Laney Newhaven offers 5 bedrooms, 4.5 baths, and over 3,500 square feet of thoughtfully crafted living space. The open-concept floor plan features a gourmet kitchen with an oversized center island, dual pantries, and seamless flow into the spacious great room and casual dining area—perfect for entertaining and everyday living. A private home office and flexible bonus room add versatility, while the luxurious primary suite and four additional bedrooms provide plenty of space for family and guests.

Move in this October and enjoy the quality craftsmanship, designer finishes, and energy-efficient construction that Toll Brothers is known for. Conveniently located just minutes from Skippack Village, Providence Town Center, shopping, dining, parks, and major commuter routes, this exceptional new home offers the perfect combination of luxury, comfort, and convenience.
#PAMC2189730

COLLEGEVILLE

757 JUBB LANE - LOT # 30

5 Beds

4 Baths

3,520 Sq.Ft.

$1,124,000

MLS#: PAMC2189730

1 2 3 4

properties found. properties found. Page of .

Send a message

Message successfully sent.

Your message

What is 3 + 4 ?

Reason for contacting?

I agree to receive email communication and understand I can unsubscribe at any time.

I agree to be contacted by TNT Real Estate Solutions via call, email, and text for real estate services. To opt out, you can reply 'stop' at any time or reply 'help' for assistance. You can also click the unsubscribe link in the emails. Message and data rates may apply. Message frequency may vary. Privacy Policy

Sign Out

Virtual Assistant

Would you like to take the next step with this property? We can help you schedule a showing or virtual tour, or send you more details.

Yes, I would like more information.

Thank You for Your Reply, One of Our Agents will contact you as soon as possible

No, maybe later.

Thank you, you can always contact me via email, phone number or through the contact form.

Realhub AI

Lucy - Your AI-Powered Realtor

Update Your Temporary Password

Personalize your search

Enter your email and we'll notify you immediately when new listings match what you're looking for.

or enter email address

Already have an account ? Login here

Continue your home search

I agree to receive communications and understand I can unsubscribe at any time.

I agree to be contacted by TNT Real Estate Solutions via call, email, and text for real estate services. To opt out, you can reply 'stop' at any time or reply 'help' for assistance. You can also click the unsubscribe link in the emails. Message and data rates may apply. Message frequency may vary. Privacy Policy

Already have an account ? Login here

We use cookies

We use cookies for analytics and to enhance your experience. By accepting, you agree to analytics and marketing cookies. Small functional cookies that count viewed properties and time on site are used regardless of your choice. You can manage your preferences or learn more about our cookies policy.




