
Philadelphia community

Philadelphia Real Estate

Explore properties and local insights in Philadelphia.

About Philadelphia

About Philadelphia

Living in Philadelphia, PA, offers a unique blend of rich history, vibrant culture, and a strong sense of community, making it an ideal place to call home. Residents enjoy easy access to world-class museums, diverse dining experiences, and a thriving arts scene, reflecting the city’s deep-rooted heritage. The affordable housing market, coupled with a variety of neighborhoods, from the historic charm of Old City to the bustling energy of South Philadelphia, caters to all lifestyles. Additionally, the convenient public transportation system and proximity to major cities like New York and Washington, D.C., enhance Philadelphia’s appeal. With its passionate sports culture, beautiful parks, and an ever-evolving food scene, living in Philadelphia means immersing yourself in a dynamic, welcoming environment that values community and tradition. Whether you’re a young professional, a growing family, or a retiree, Philadelphia offers a vibrant urban experience enriched by its history and welcoming spirit.
Philadelphia community

12,027

# of Listings

3

Avg # of Bedrooms

$244

Avg. $ / Sq.Ft.

$509,784

Med. List Price

10

Open Houses Today

486

Open Houses · Next 7 Days

Community totals. Selected price ranges apply to the listings below.

Homes for Sale in Philadelphia

489 Properties Found. Page 9 of 33.

Open house
Only two fully upgraded interior units remain at Wendle Place Phase 4, and this is one of them. Welcome to 960 N 6th Street, a brand-new townhome in one of Philadelphia's most sought-after new construction communities, finished in the top upgraded interior package. Phase 4 offers four finish packages across the community, and photos shown include one of the four available packages. Spanning approximately 3,000 square feet over four levels plus a fully finished lower level, this home follows the same premium layout as Phases 1 and 2. The main living area is a dramatic split-level space with soaring ceiling heights, oversized windows, wide-plank wood floors, and a gas fireplace as the focal point. The open kitchen is built for both everyday living and entertaining, with a large island, eat-in dining area, upgraded countertops, stainless steel appliances including a six-burner range, built-in microwave, and a wet bar. A powder room on the main level keeps guests comfortable. Upstairs, the first bedroom level offers two bedrooms and two full baths, giving guests or family their own private space. The next level is dedicated to a single bedroom suite with a walk-in closet, primary bath with stall shower, and an additional half bath. Laundry is located on an upper floor for convenience, and the washer and dryer are included. Outdoor space is a standout, with multiple balconies and a private rooftop deck with a green roof. A rear-entry 2-car attached garage with inside access means covered, off-street parking in one of the city's most walkable neighborhoods. Every home includes the full 10-Year Tax Abatement and a 1-Year Builder's Warranty. Developed by Catalyst City Development and designed by Gnome Architects, Wendle Place pairs modern design with a curated palette of premium materials and careful craftsmanship throughout. Set on tree-lined 6th Street in the heart of Northern Liberties, Wendle Place is steps from Bardot Café, Café La Maude, and Liberties Walk, with easy access to dining, shopping, bike trails, and public transit. With only two upgraded units left, this one will not last. Schedule your private showing and ask about financing options with our preferred lender.*
#PAPH2673112

PHILADELPHIA

960 N 6TH STREET

3 Beds

3 Baths

3,000 Sq.Ft.

$1,067,450

MLS#: PAPH2673112

Open house
**UPDATE**ASSUMABLE MORTGAGE AVAILABLE! interested, please inquire. 

Welcome to 2938 Cecil B. Moore Avenue, a spacious 3-bedroom, 2-bath home offering a great combination of comfort, functionality, and outdoor living. The property features a private roof deck, perfect for relaxing, entertaining, or enjoying city views. Recent improvements include a newer hot water heater, sump pump, and French drain system. The roof and roof deck were also professionally resealed within the past five years, providing added peace of mind. With three bedrooms, two full bathrooms, and valuable mechanical and exterior updates already completed, this home presents a great opportunity for a homeowner or investor looking to make it their own in Philadelphia.
#PAPH2679964

PHILADELPHIA

2938 W CECIL B MOORE AVENUE

3 Beds

2 Baths

1,312 Sq.Ft.

$354,999

MLS#: PAPH2679964
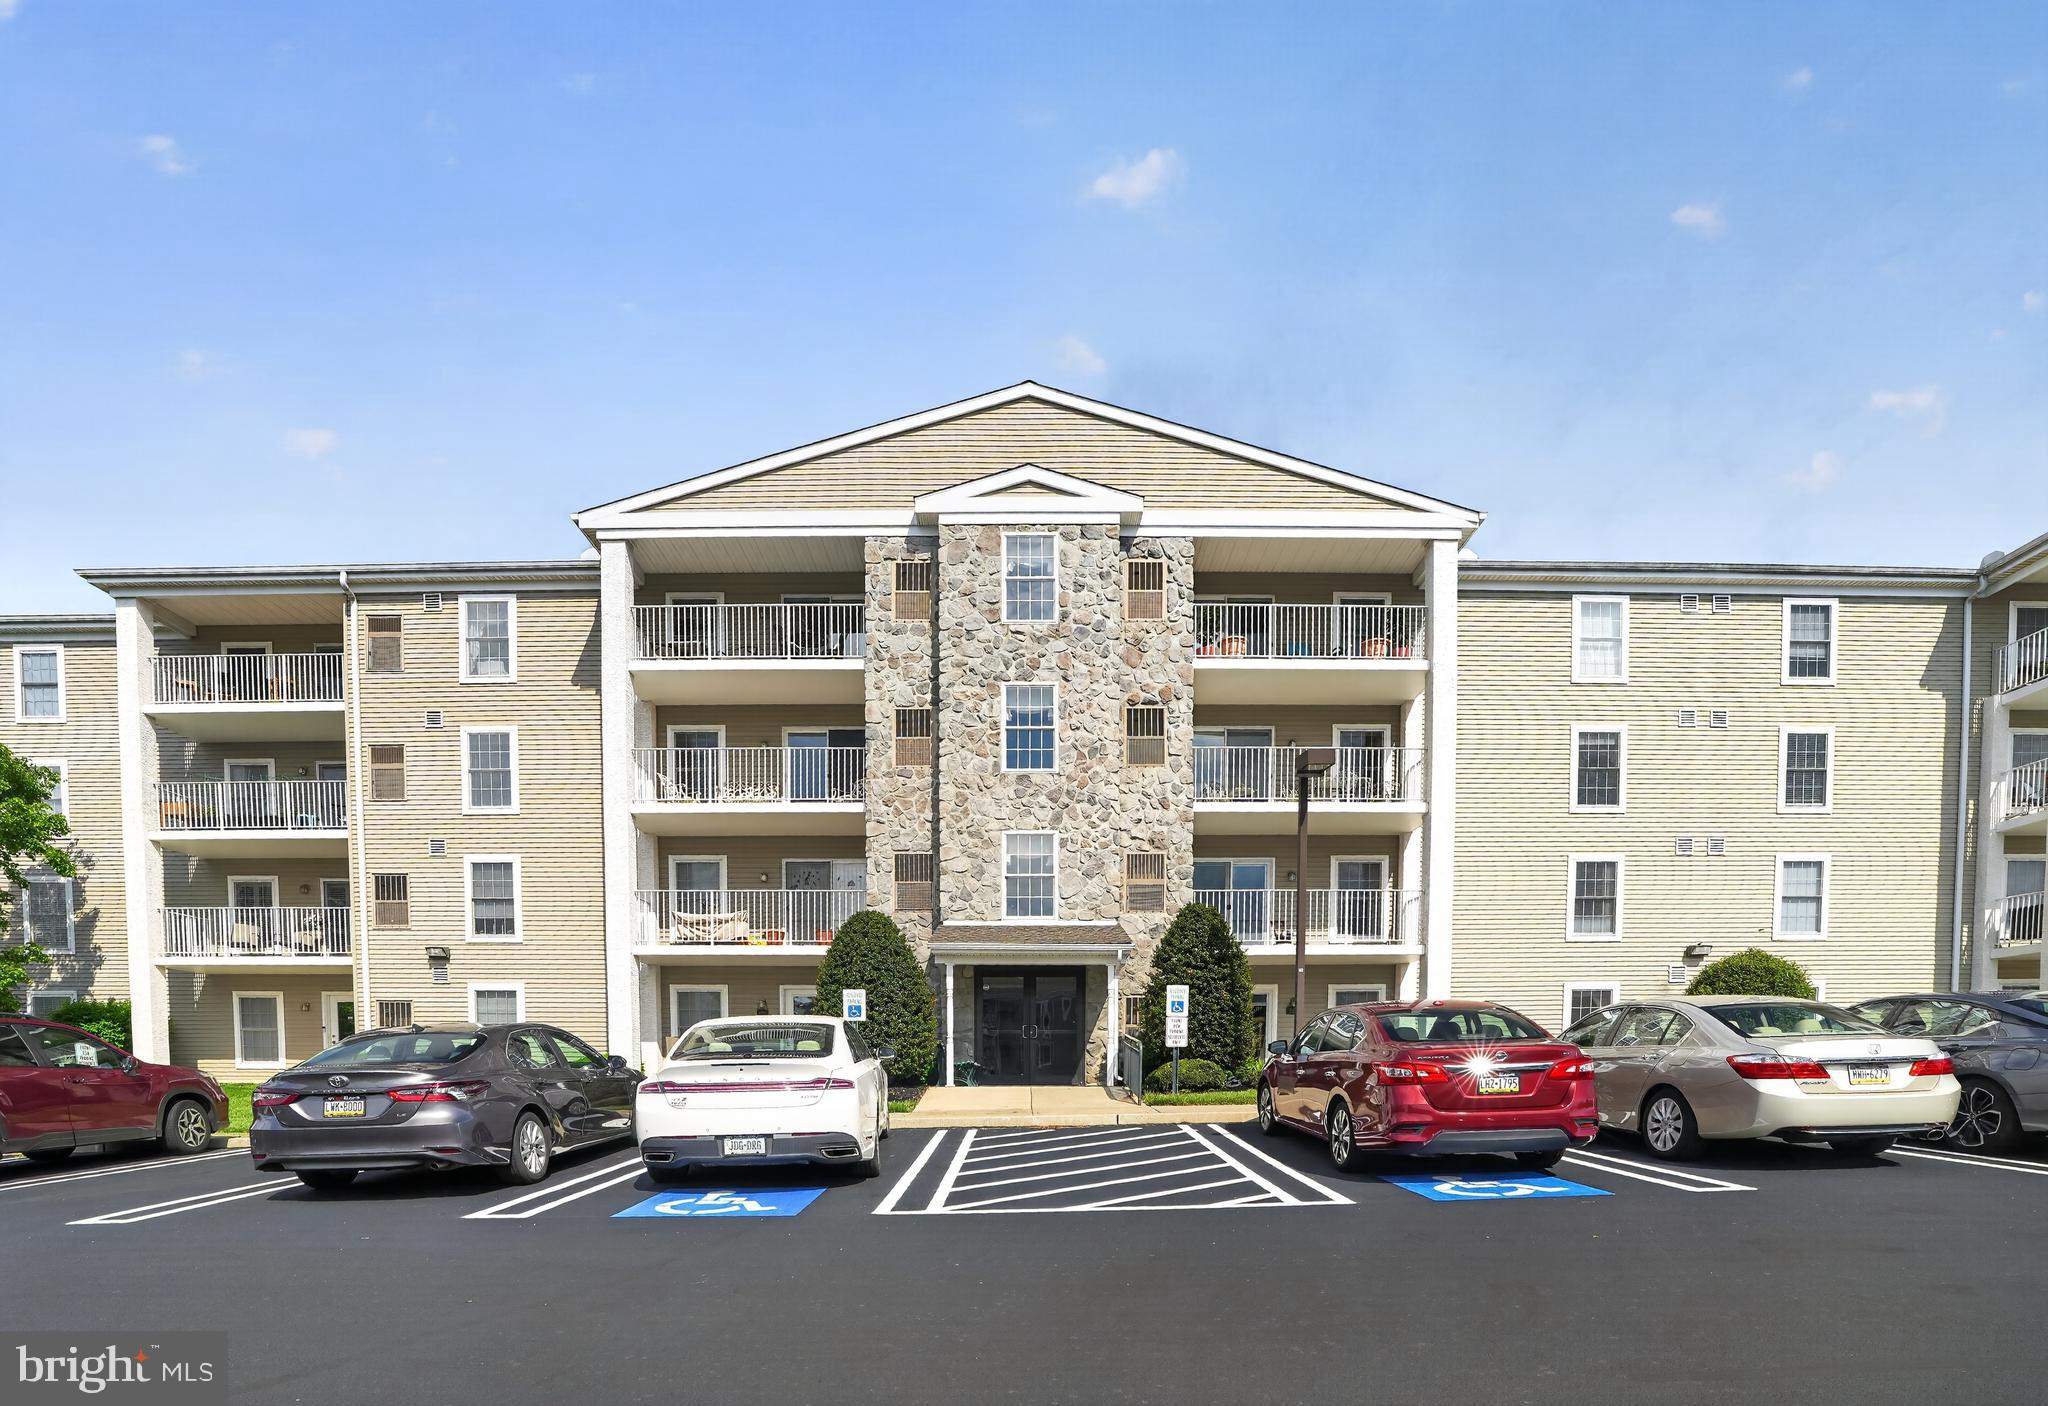
Open house
Welcome to 627 Brandon Road, a move-in-ready condo in The Greens at Westover, one of Montgomery County’s most sought-after 55+ active adult communities. Everything is on one floor, in an elevator building with controlled entry, and the exterior upkeep is handled for you.
This 2-bedroom, 2-bath home has been refreshed from top to bottom with new paint, new carpeting, new stainless steel kitchen appliances, new bathroom flooring, and new toilets. A welcoming foyer, with a coat closet and pantry close by, leads into a sun-filled great room. The open living and dining areas are comfortable for quiet evenings at home and roomy enough when family comes to visit.

The kitchen has hardwood floors, plenty of cabinets, and a peninsula with seating, so there’s room for morning coffee or someone keeping you company while you cook. Glass doors open to a large private balcony, an easy extension of your living space for reading, relaxing, or ending the day outdoors.

The primary bedroom has its own full bath. The second bedroom and hall bath can serve as a guest room, home office, den, or hobby space. A large in-unit laundry room adds even more storage.

At The Greens at Westover, the HOA covers exterior maintenance, lawn care, snow removal, water, sewer, and the community pool. That leaves more time for clubs, activities, community events, and getting to know your neighbors. The Schuylkill River Trail is within walking distance, and Valley Forge National Historical Park, King of Prussia, shopping, dining, and medical facilities are all close by. Routes 422, 202, and 73 and the PA Turnpike are easy to reach.

If you want one-floor living, an elevator building with controlled entry, a private balcony, and more time for the things you enjoy, 627 Brandon Road is worth a visit.
#PAMC2179094

WEST NORRITON

627 BRANDON ROAD

2 Beds

2 Baths

1,054 Sq.Ft.

$274,900

MLS#: PAMC2179094

Open house
*ONLY 4 INTERIOR HOMES REMAINING!* Welcome to Wendle Place Phase 4—a rare opportunity to own a brand-new home in one of Philadelphia's most sought-after new construction communities. Backed by an experienced development team and a curated palette of premium materials, every residence is built with design integrity from the ground up. Phase 4 residences offer the same premium layout as Phases 1 & 2, featuring a dramatic split-level living area with soaring ceiling heights, 3 bedrooms, 3 full baths, 2 half baths, 2-car garage parking, multiple outdoor spaces, and a private rooftop deck with green roof. Every home includes the full 10-Year Tax Abatement and a 1-Year Builder's Warranty. Nestled along the beautifully tree-lined 6th Street in the heart of Northern Liberties, Wendle Place sits just steps from some of the neighborhood's most iconic destinations—Bardot Café, Café La Maude, and Liberties Walk—offering unmatched access to dining, shopping, bike trails, and public transit. Developed by Catalyst City Development and designed by Gnome Architects, the project seamlessly blends modern design with timeless craftsmanship. Ask about our financing options with preferred lender.*Base pricing starting at $1,025,000 with upgrade options available.
#PAPH2690258

PHILADELPHIA

956 N 6TH STREET

3 Beds

3 Baths

3,000 Sq.Ft.

$1,025,000

MLS#: PAPH2690258

Open house
** LAST CORNER UNIT REMAINING IN PHASE III** Welcome to Wendle Place Phase III - The homes in Phase III offer a different layout option from Phase II, and offer 4 bedrooms, 3 full baths, 2 half baths, 2-car garage parking, multiple outdoor spaces, and private rooftop decks with green roofs. Every residence includes a 10-Year Tax Abatement and a 1-Year Builder’s Warranty. As you enter the homes, you'll find  a nice sized bedroom / office space / den, and your 2 car garage. Up to the second floor, you'll find an open-concept living floor with a stunning chef’s kitchen, a large living & dining area, and a private deck—perfect for entertaining, grilling, or unwinding. The third floor hosts two well-appointed bedrooms, each with its own full bath. One offers an en-suite with a stand-in shower, while the hallway bathroom features a luxurious soaking tub. A spacious laundry room, accommodating side-by-side appliances, completes this level. On the third floor, the primary suite is a serene retreat. The light-filled bedroom includes a Juliet balcony, a generous walk-in closet with built-in shelving, and a spa-inspired bathroom with a soaking tub and a dual rain head shower. In the hallway, you'll find a half bathroom to accommodate guests, as well as a wet bar leading to the private rooftop deck. This deck offers sweeping city views and an eco-friendly green roof system that enhances insulation and temperature regulation. Wendle Place is steps from the neighborhood’s most beloved destinations, including Bardot Café, Café La Maude, North Third, and Liberties Walk. Enjoy easy access to boutique shopping, bike paths, and public transportation, with Center City just minutes away.  Developed by Catalyst City Development and designed by Gnome Architects, Wendle Place combines craftsmanship with convenience. The community features a private drive aisle and an exclusive dog park. ***This house qualifies for a loan program that gives a discounted interest rate on a 30 year fixed mortgage with preferred lender, no mortgage insurance, and a lender credit. The lender credit is for first time home buyers only, but the discounted rate & waived mortgage insurance apply to all buyers who qualify. Inquire for more information.***
#PAPH2655832

PHILADELPHIA

616 BRENNA WALK

4 Beds

3 Baths

N/A

$1,150,000

MLS#: PAPH2655832

Open house
Welcome to Wendle Place Phase 4!! This unit offers a rare opportunity to own the **only available corner unit in this phase** in one of Philadelphia's most sought-after new construction communities. This exceptional home offers enhanced natural light, added privacy, and a premium corner location, making it one of the most desirable opportunities in the neighborhood. Designed with premium-level finishes throughout, this residence includes EVERY AVAILABLE UPGRADE already built into the list price, eliminating the need for add-ons while delivering a luxury new construction experience.  Backed by an experienced development team and a carefully curated palette of high-end materials, every residence is crafted with exceptional attention to detail and timeless design. Phase 4 residences offer the same premium layout as Phases 1 & 2, featuring a dramatic split-level living area with soaring ceiling heights, 3 bedrooms, 3 full baths, 2 half baths, 2-car garage parking, multiple outdoor spaces, and a private rooftop deck with green roof. Every home includes the full 10-Year Tax Abatement and a 1-Year Builder's Warranty. Nestled along the beautifully tree-lined 6th Street in the heart of Northern Liberties, Wendle Place sits just steps from some of the neighborhood's most iconic destinations—Bardot Café, Café La Maude, and Liberties Walk—offering unmatched access to dining, shopping, bike trails, and public transit. Developed by Catalyst City Development and designed by Gnome Architects, the project seamlessly blends modern design with timeless craftsmanship. *Ask about our financing options with preferred lender.*
#PAPH2647672

PHILADELPHIA

966 N 6TH STREET

3 Beds

3 Baths

3,000 Sq.Ft.

$1,275,000

MLS#: PAPH2647672

Open house
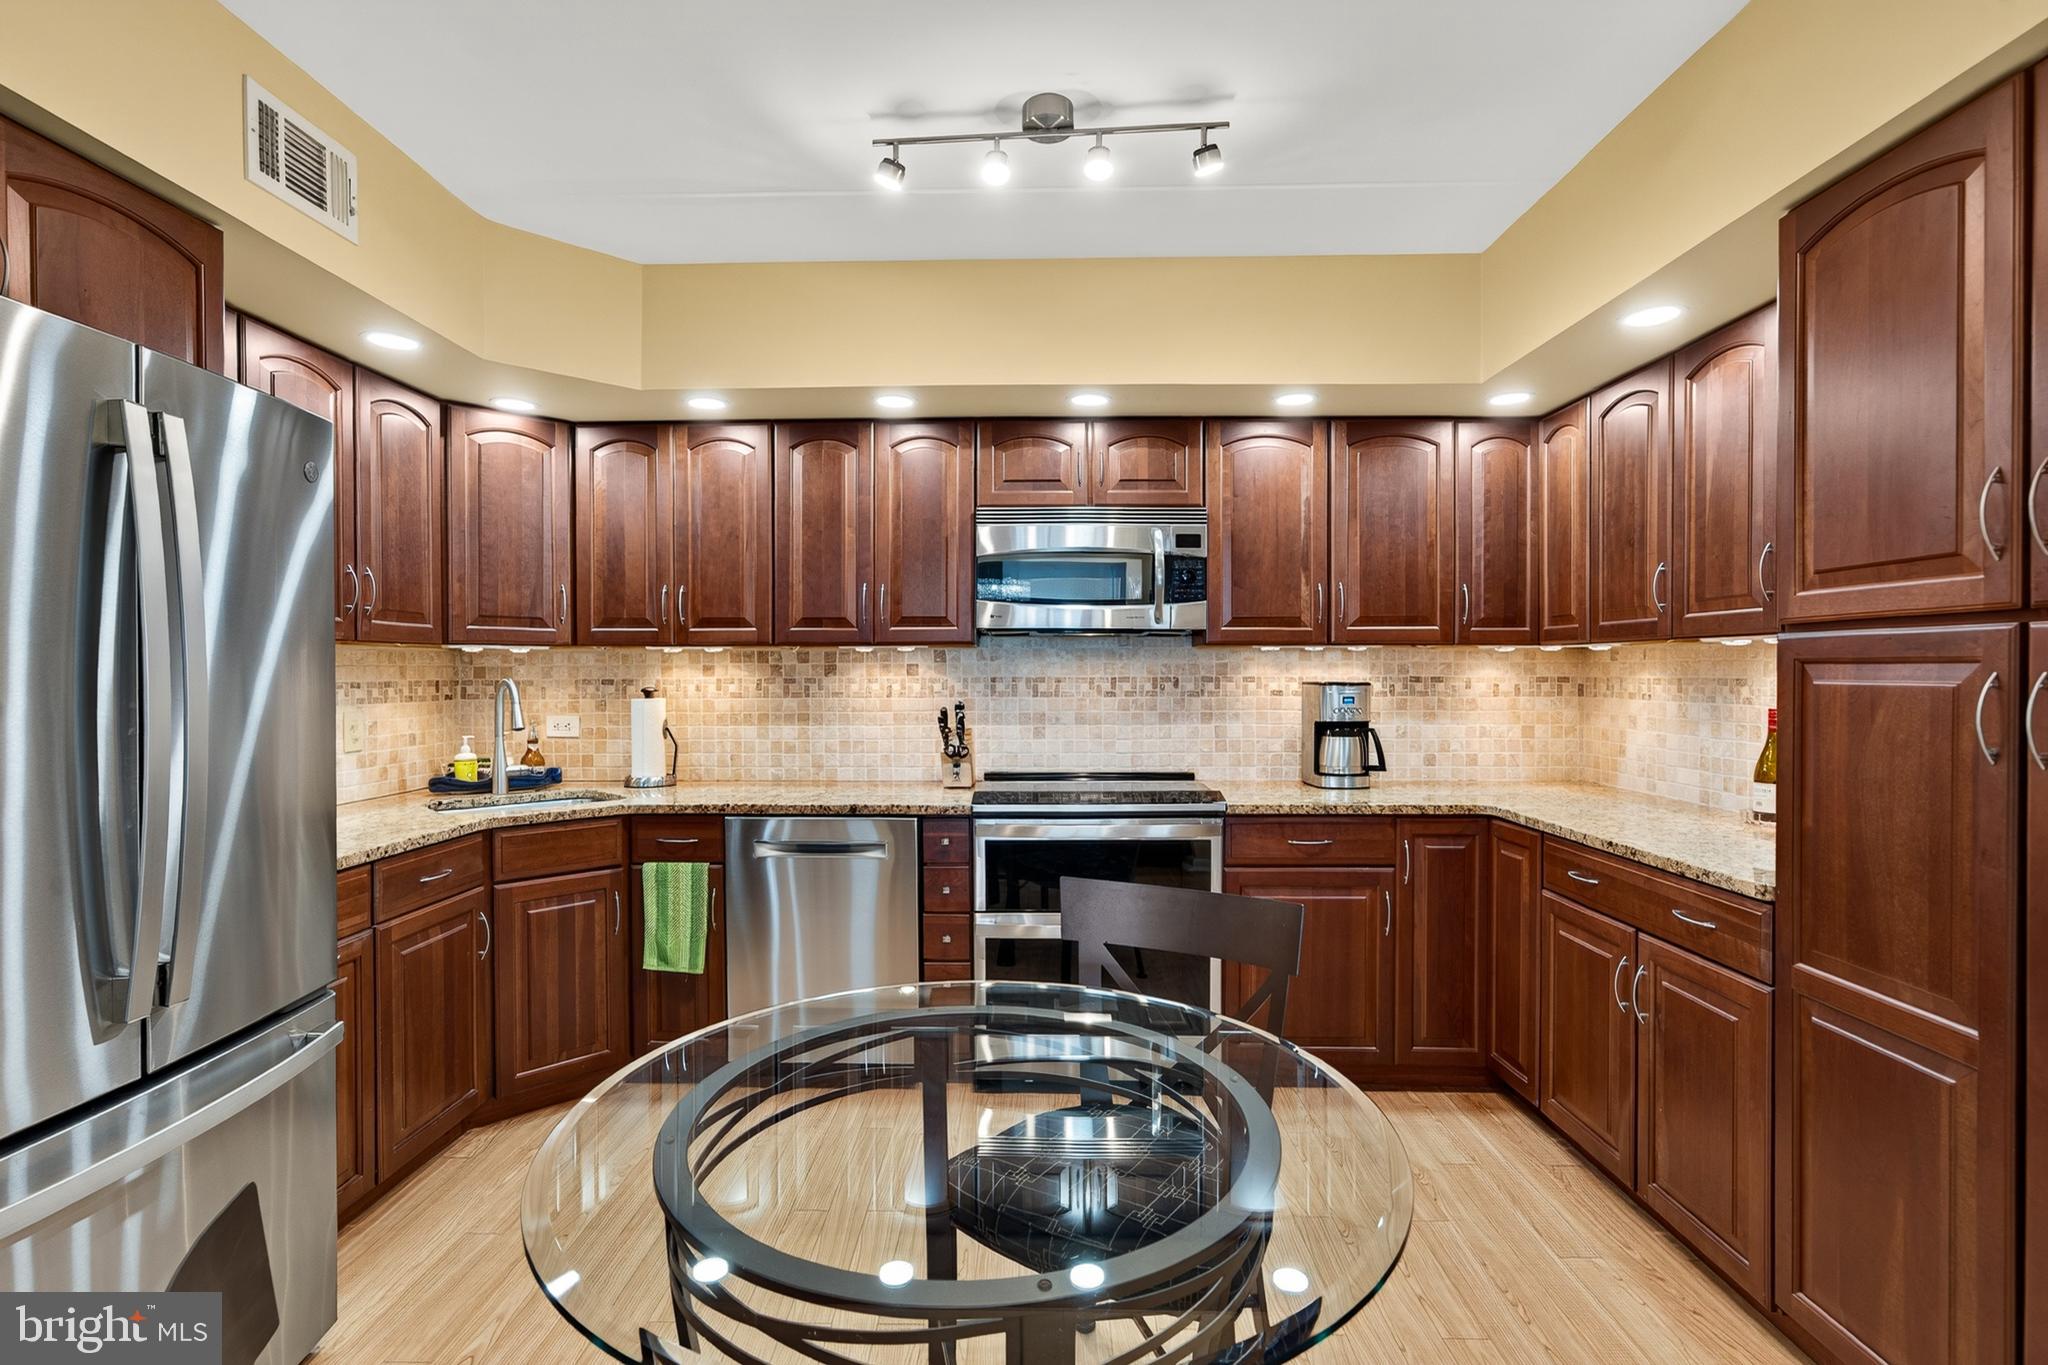
Welcome to Valley Forge Towers and luxury living at its finest. This maintenance free community offers 24/7 security and an unbeatable location where King of Prussia meets historic Valley Forge. Here, you’ll enjoy an easygoing lifestyle surrounded by top-tier amenities and regional conveniences, all without the premium price tag. Step inside this beautifully renovated 2 bed, 2 bath condo and you’ll immediately appreciate the bright, open-concept layout filled with natural light. Upgrades include renovated kitchen that has been opened upped, has a beautiful cooking island, solid wood cabinetry, Corian Countertops, two tastefully updated bathrooms, new hot water heater as of 2025, newer carpeting throughout, and laminate floor in the entryway. Just beyond the main living area, you’ll find 2 spacious bedrooms. The primary bedroom is huge and can accommodate a full suite of furniture, complete with a massive walk-in closet and an in-unit washer and dryer for ultimate convenience. A 35ft long private balcony with views of the buildings’ iconic fountain, perfect for morning coffee or evening relaxation. This unit is one of the only units in the 1000 building currently for sale with a long balcony. Your monthly condo fee covers an impressive list of services and utilities, including 24/7 security, water, sewer, trash, electric, snow removal, internet, cable TV with four premium channels, and even annual maintenance and replacement of the A/C, heating system, and hot water heater. For a one-time $25 fee, you’ll enjoy lifetime access to the community clubhouse, featuring a fully equipped gym, indoor and outdoor pools, tennis, volleyball, and basketball courts, a car wash area, picnic spaces with grills, and a rentable ballroom for events. Convenience is at your doorstep with ground-floor retail, including a deli, barbershop, dry cleaner, Mediterranean restaurant, nail and hair salons, dentist, eye doctor, credit union, orthodontist, acupuncturist, travel agent, tax accountant, and more. Transportation is effortless with the Upper Merion Rambler and SEPTA bus stopping right outside, offering easy access to nearby shopping and Philadelphia. Valley Forge Towers is just minutes from CHOP, Einstein Healthcare, Jefferson Health, Main Line Health, the King of Prussia Mall, TopGolf, iFLY Indoor Skydiving, Philadelphia Premium Outlets, Valley Forge Casino, Wegmans, and major highways including 422, the PA Turnpike, 76, and 23.
#PAMC2196150

KING OF PRUSSIA

10719 VALLEY FORGE CIRCLE 719

2 Beds

2 Baths

1,170 Sq.Ft.

$293,000

MLS#: PAMC2196150
Open house
Back by popular demand! Valley Forge Towers is Luxury Living at its finest! This Maintenance FREE community, with 24/7 Security Guard, offers the perfect blend of convenience, comfort, and luxury. Located at the crossroads of King of Prussia and the Historic Valley Forge, this community provides an easygoing lifestyle with all the region's best luxuries and amenities without the price tag. This beautifully renovated 3-bedroom, 2-bath end-unit condo, offers unparalleled style and functionality. As you enter this home, you will be greeted by an abundance of natural light flooding every corner and highlighting a huge open living space. To your left of the entrance are two large closets for coats and extra storage; to your right is a stunning kitchen with high-end, solid wood, soft-close cabinets, granite countertops, and stainless steel appliances. As you peer out the kitchen, you will find a large and meticulously maintained living room and dining room perfect for entertaining and family time. As you continue to explore this home, you will find a beautiful hall bath equipped with washer and dryer, two ample side guest bedrooms, which also double perfectly as offices, and a huge master bedroom with a stunning new master bathroom that you will use as your own personal retreat. This home also features beautiful Luxury Vinyl Tile (LVT) flooring throughout for durability and elegance, new A/C and heating unit, two new hot water tanks, all new sliding glass doors and windows, automatic blinds on the sliding glass doors, and a huge balcony with breathtaking views of Valley Forge National Park and the Schuylkill River that you have to see as photos don’t do it justice. This home also comes with an additional storage closet in the common area on the 13th floor and has a garage that can be purchased at an additional fee. Valley Forge Towers West offers on-site retail and services, making everyday errands a breeze. Ground-floor conveniences include a deli, dry cleaners, Mediterranean restaurant, nail and hair salon, dentist, eye doctor, orthodontist, acupuncturist, credit union, and more. Monthly Condominium Fees Cover All utilities water, sewer, trash, snow removal, cable TV (Includes four premium channels & three cable boxes), on site management, maintenance, and 24-hour security. Clubhouse Membership is a one-time $25 fee for lifetime access. The Clubhouse has a fully equipped fitness center/weight room, indoor and outdoor pool, tennis, volleyball, and basketball courts, picnic areas with BBQ grills, kids playground, car wash area and rentable ballroom (seats 110). Want More? This home is also conveniently located to prime Shopping, Dining, and transportation. Just some of the areas prime stores include King of Prussia Mall, Wegmans, Philadelphia Premium Outlets. Major Highways transport include 422, PA Turnpike, I-76, and Route 23, SEPTA buses and a community shuttle for easy access to shopping and Philadelphia. Experience the luxurious, carefree lifestyle you’ve been dreaming of in this one-of-a-kind community.
#PAMC2186150

KING OF PRUSSIA

21336 VALLEY FORGE CIRCLE 1336

3 Beds

2 Baths

1,620 Sq.Ft.

$495,000

MLS#: PAMC2186150

Open house
*HOMEBUYER LOAN PROGRAM OFFERING 100% FINANCING, $5,000 LENDER CREDIT AND NO PMI.* 
Welcome to your dream home nestled in the private community of Wynnefield Heights Square. This chic residence boasts 2 spacious bedrooms and 2 modern bathrooms, all enveloped in the comfort of an energy-efficient HVAC system. Step inside to find a meticulously crafted kitchen featuring Quartz countertops with a waterfall edge, Stainless steel appliances, and under-cabinet lighting - bringing warmth and functionality to your cooking space. Natural light floods the space, highlighting the thoughtful details like wood baseboard molding, glass railing, and high end vinyl flooring. The cozy patio off the dining room will serve as serene spot for your morning coffee or evening glass of wine. The chic exterior combines brick and standing seam metal on the mansard roof, enhancing the building's charm and curb appeal. Fully approved 10-year tax abatement promises affordability. Assigned outdoor parking is available for $30,000, ensuring your vehicle's security just steps from your door. Available January 2026. Your oasis in Wynnefield Heights Square awaits. 

PHOTOS ARE OF AN IDENTICAL UNIT IN THE DEVELOPMENT.
#PAPH2578510

PHILADELPHIA

4070 CONSHOHOCKEN AVENUE A

2 Beds

2 Baths

1,100 Sq.Ft.

$299,999

MLS#: PAPH2578510
Open house
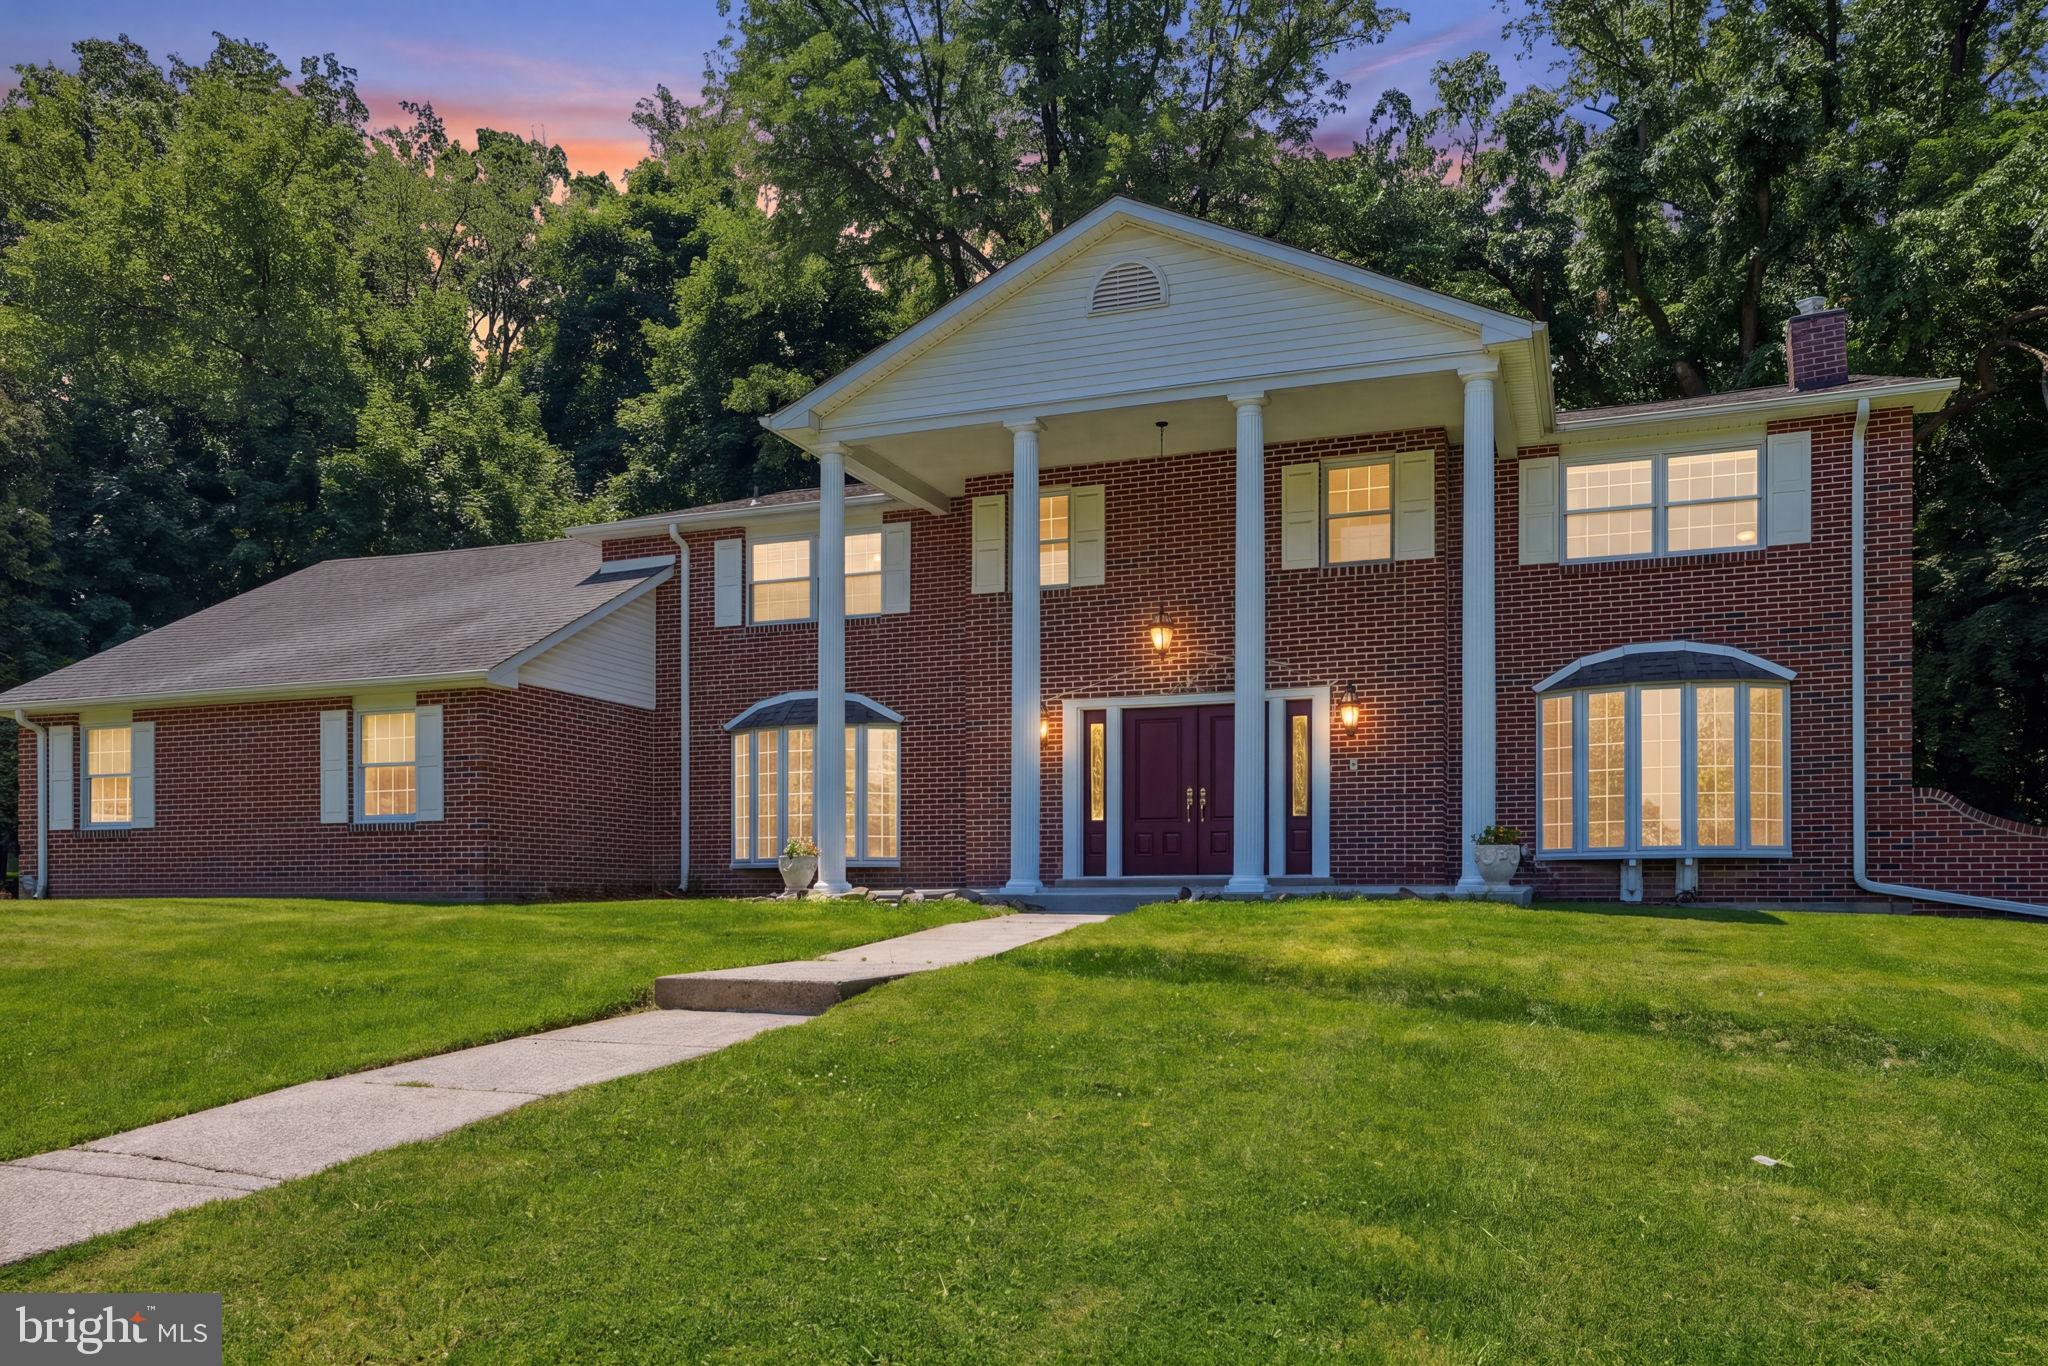
Ideally situated on the edge of Lorimar Park, 1840 Nicholas Drive stands as an expansive 5,700-square-foot home in the heart of Huntingdon Valley. The experience begins at the grand entrance, where a soaring foyer welcomes you into a home designed for entertaining and comfortable living. The main level flows effortlessly between formal and family living rooms, anchored by a classic office space and a dedicated formal dining room. At the heart of the home, the fully renovated chef’s kitchen boasts an abundance of workspace, premium cabinetry, and endless countertops. Nearby, the vibrant “Blue Room” has been purposefully designed as the ultimate gathering space for family celebrations. The second story is a spacious design, featuring six bedrooms and a versatile bonus room—perfectly suited for a custom dressing room, nursery, or secondary home office.  While the interior has been refreshed with new paint and flooring, the exterior has received equal attention, including newer siding, a new concrete front porch, and a freshly coated asphalt driveway capable of accommodating several vehicles. For those looking to customize, the unfinished walk-out basement offers a massive blank canvas with direct access to the side yard, ready to be transformed into a home theater, gym, or additional living suite. Living on Nicholas Drive means embracing a lifestyle of unparalleled peace on an extremely quiet block where the wonders of Lorimar Park serve as your own backyard. Enjoy a daily parade of deer and birds, outside of you windows or step outside to explore the natural hiking trails that wind through the park. With its perfect blend of massive square footage and a rare connection to the outdoors, this Huntingdon Valley estate offers a rare opportunity to own a private retreat without sacrificing convenience. A one-year home warranty is included.
#PAMC2175792

HUNTINGDON VALLEY

1840 NICHOLAS DRIVE

6 Beds

3 Baths

5,700 Sq.Ft.

$999,900

MLS#: PAMC2175792
Open house
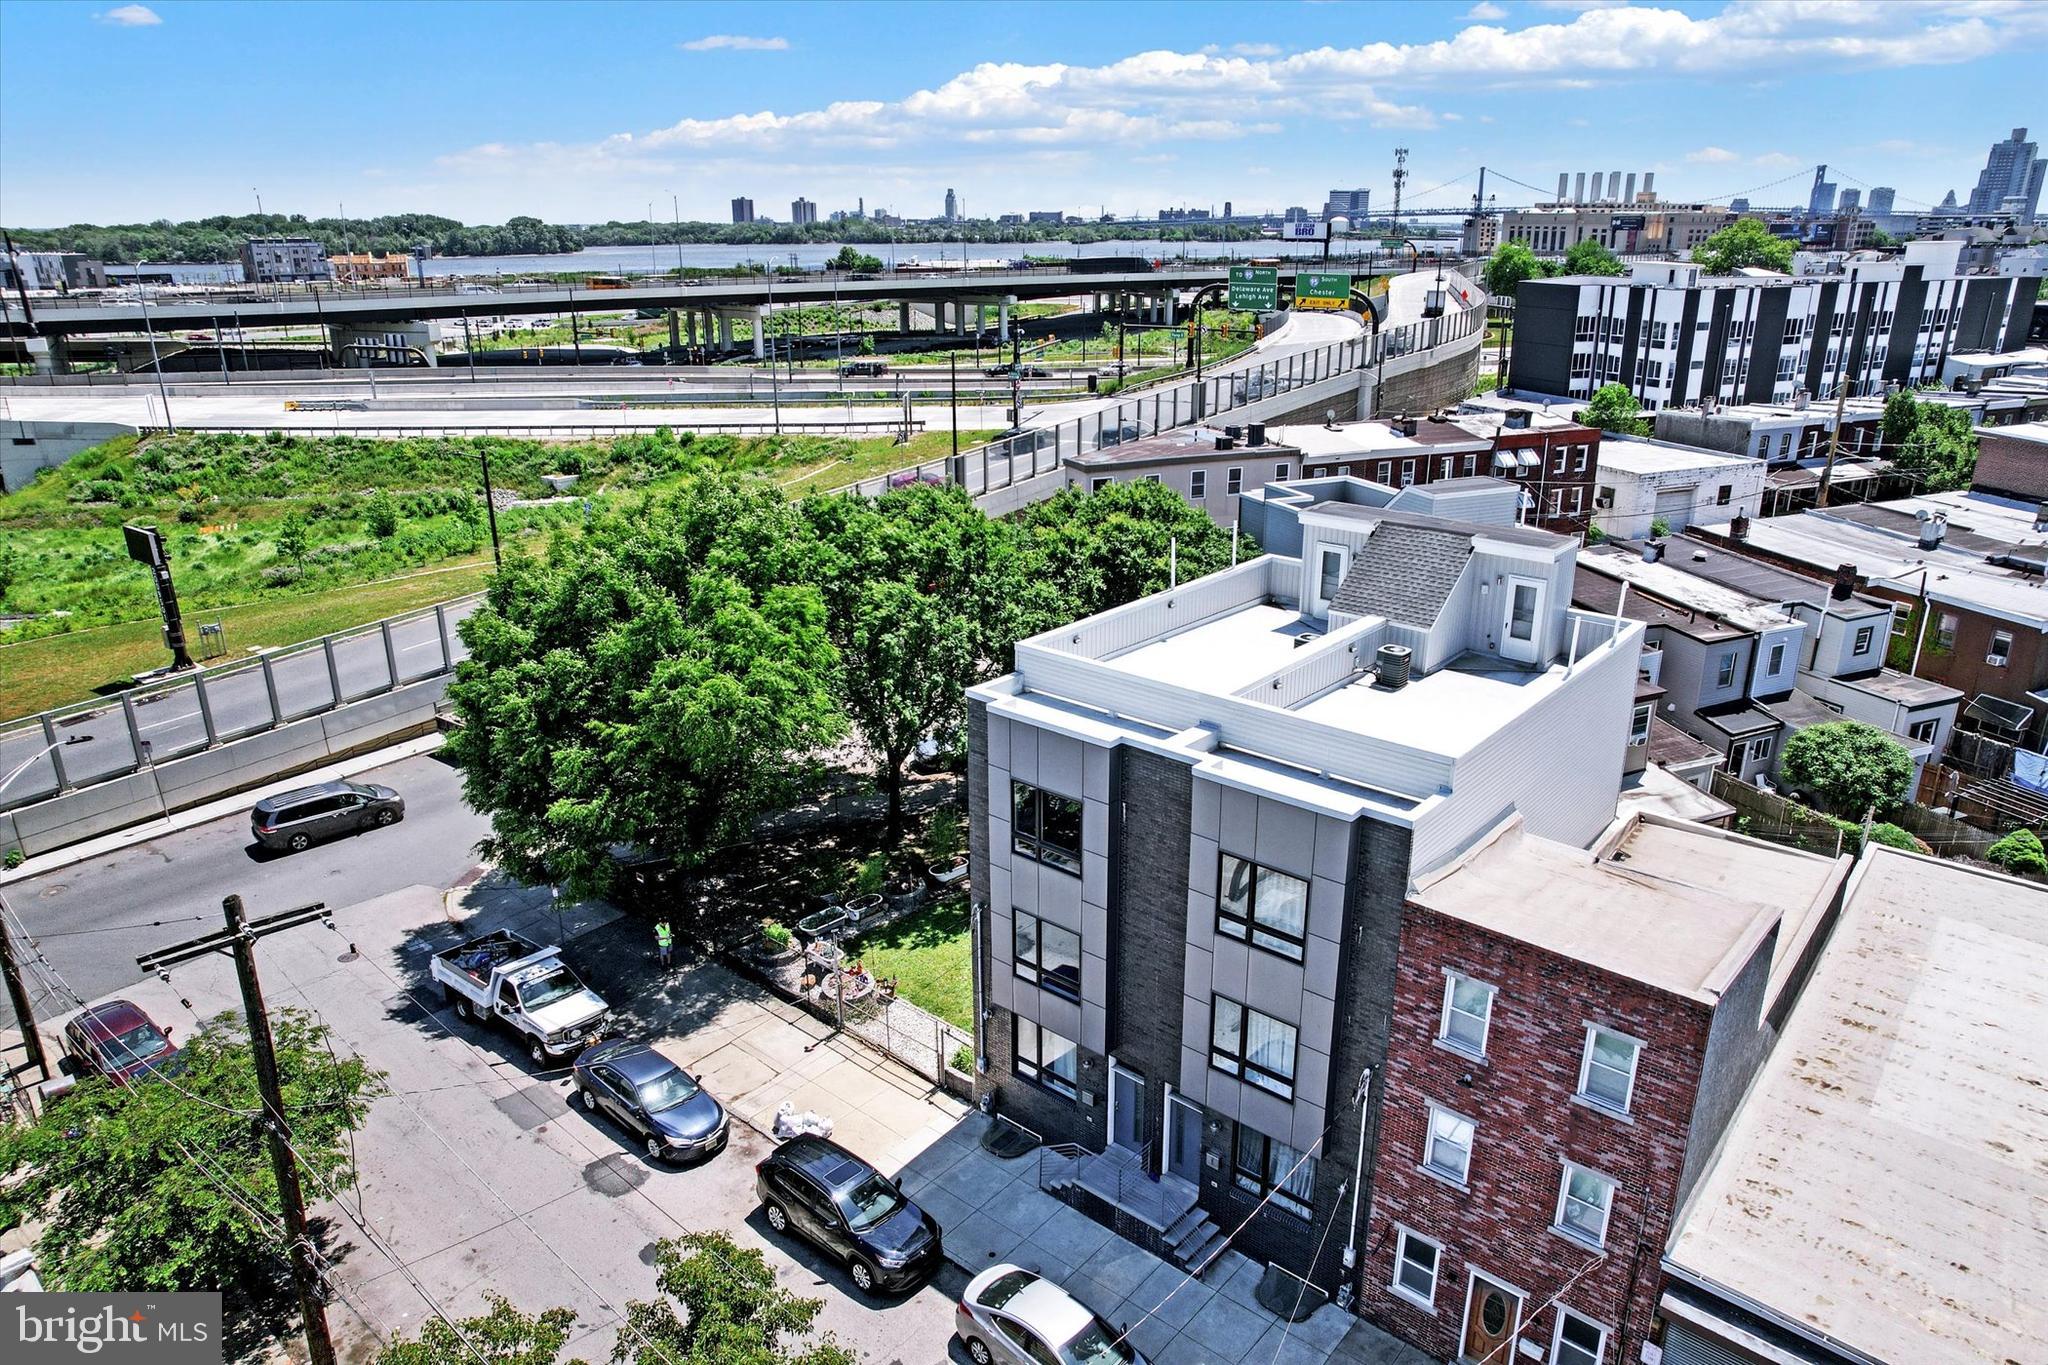
Welcome to 2652 E Norris St in the heart of Fishtown, one of Philadelphia’s most vibrant and rapidly growing neighborhoods. Built in 2018 and meticulously maintained, this like-new home offers nearly 3,000 square feet of thoughtfully designed living space with premium finishes throughout.
The main level features a seamless open-concept layout combining formal living and dining areas with a stunning modern kitchen. The kitchen is equipped with a large white marble-style island and countertops, custom white cabinetry, stainless steel appliances, high-end fixtures, and a breakfast bar perfect for everyday living and entertaining. Recessed lighting and in-ceiling speakers enhance the ambiance across every level.
This spacious home offers 3 bedrooms and 4 full bathrooms, with a full bath conveniently located on each of the upper levels and the lower level basement. The fully finished basement includes a full bathroom and provides flexible space ideal for a home gym, office, media room, or potential guest suite.
The entire third floor is dedicated to a luxurious primary suite retreat, complete with a spa-inspired bathroom featuring a soaking tub, dual vanity, and oversized glass-enclosed shower with seating.
Outdoor living is exceptional, with multiple spaces to enjoy including a private rear patio, a balcony, and a top-floor rooftop deck showcasing sweeping city views.
Additional highlights include dual-zone HVAC and approximately three years remaining on the Philadelphia tax abatement.
Located just steps from some of Fishtown’s most popular restaurants, cafes, boutiques, and entertainment, with easy access to Penn Treaty Park, the Delaware River waterfront, the Market-Frankford Line, I-95, and Center City.
This is a rare opportunity to own a move-in-ready, modern home in one of Philadelphia’s most desirable locations. Schedule your private showing today.
#PAPH2607872

PHILADELPHIA

2652 E NORRIS STREET

3 Beds

4 Baths

3,000 Sq.Ft.

$639,900

MLS#: PAPH2607872

Open house
Welcome to 1543 E. Berks Street, where classic Fishtown charm meets modern comfort! Located in the heart of one of Philadelphia’s most vibrant neighborhoods, this beautifully maintained, three-story brick-front rowhome offers 4 spacious bedrooms, 2 oversized full bathrooms, and 2 private outdoor terraces with fantastic city views. Step inside to a bright and inviting main level featuring beautiful hardwood floors, fresh paint, and an open layout perfect for everyday living and entertaining. The updated eat-in kitchen boasts brand-new quartz countertops, a stylish backsplash, ample cabinetry, and plenty of space to gather. The second and third floors feature brand-new carpeting, generously sized bedrooms, and two exceptionally spacious full bathrooms with oversized soaking tubs and attractive tile finishes. Enjoy your morning coffee or unwind after a long day on either of the two private rear terraces overlooking the city skyline. The clean, dry, unfinished basement provides a dedicated laundry area and plenty of additional storage space. Just steps from Fishtown’s popular restaurants, cafés, breweries, shops, and entertainment, with convenient access to public transportation, major highways, and Center City Philadelphia. Freshly painted, thoughtfully updated, and move-in ready, this home offers the perfect combination of space, character, and location. Schedule your private showing today!
#PAPH2683790

PHILADELPHIA

1543 E BERKS STREET

4 Beds

2 Baths

1,980 Sq.Ft.

$599,999

MLS#: PAPH2683790

Open house
Discover the charm of this delightful 3-bedroom, 1-bathroom townhouse, with a bonus room that could be used as a 4th bedroom, Gym, Office or additional Living space on the street level basement. New updated Kitchen and bathroom. The attached garage provides convenient access, while additional parking in the driveway. Schedule a showing today!
#PAPH2690192

PHILADELPHIA

3667 N HEREFORD LANE

3 Beds

1 Baths

1,260 Sq.Ft.

$289,000

MLS#: PAPH2690192

Open house
Welcome to 9 Woodbridge Drive  A beautifully updated end-unit townhome in the highly desirable Lantern Hill community where a traditional neighborhood meets thoughtful modern design. Ideally positioned in one of the community's most appealing locations, this residence enjoys a picturesque setting overlooking the charming gazebo and landscaped garden area offering a peaceful retreat just moments from the vibrant heart of Doylestown Borough.

Inside, a light-filled interior showcases a sophisticated blend of natural materials, warm finishes, and contemporary design. Character white oak flooring brings warmth and continuity throughout the living spaces. While the thoughtfully renovated kitchen by the renowned millwork company Cider Press Woodworks, serves as the centerpiece of the home. Custom white oak cabinetry pairs beautifully with elegant Taj Mahal quartzite countertops creating a refined yet inviting space that balances style with everyday functionality.

The home's three bedrooms and two-and-a-half bathrooms offer comfortable accommodations with beautifully renovated baths featuring modern fixtures, carefully selected finishes, and custom oak vanities that complement the home's cohesive aesthetic.

A finished lower level provides valuable additional living space ideal for a media room, home office, or fitness area. While a dedicated workshop offers flexibility for hobbies, projects, and convenient storage. An attached one-car garage adds everyday convenience.

What truly distinguishes this property is its exceptional location. Lantern Hill is a sought-after neighborhood known for its charming streetscape and convenient access to everything that makes Doylestown Borough so special. Enjoy the luxury of leaving the car at home and strolling to local boutiques, acclaimed restaurants, coffee shops, cultural attractions, and everyday conveniences.
#PABU2134682

DOYLESTOWN

9 WOODBRIDGE DRIVE

3 Beds

2 Baths

2,589 Sq.Ft.

$725,000

MLS#: PABU2134682

Open house
If you are seeking the ultimate blend of sophisticated design and low-maintenance living, welcome home to 49 Tradesville Drive. Nestled in the highly desirable Doylestown Walk community, this spectacular Vetri Aberdeen end-unit carriage home offers nearly 3,200 square feet of living space plus an additional 600 of outdoor living to complement your lifestyle. Step through the front entry into a dramatic two-story foyer that opens to an expansive, sunlit great room. Floor to ceiling windows highlight the stunning gas fireplace, beautifully accented by a black granite surround and custom wood detailing. Gleaming, Luxury Vinyl Floors carry you into a breathtaking gourmet kitchen designed for seamless entertaining. This chef’s kitchen includes upgraded quartzite countertops, a classic white farmhouse sink, a center island with seating, walk-in pantry, climate-controlled wine fridge, and top tier stainless steel appliances, including a six-burner gas range with a custom exhaust hood. The sliding doors open to the expensive deck offering plenty of room for al fresco dining and lounging. This outdoor oasis is fully equipped with an integrated tankless BBQ grill, a custom gas fire pit, privacy panels, and direct access to the backyard. Designed with convenience in mind, the coveted main level primary suite serves as a private, everyday retreat. It features a spacious walk-in closet and a luxurious private bath with granite countertop, a frameless glass shower, and a double vanity with a dedicated makeup area. The main level is completed by a custom mudroom with bench seating, a powder room, a fully appointed laundry room with cabinetry and utility sink, and access to the 2-car garage. Upstairs offers fantastic, flexible space for visiting guests, family, or working from home. A versatile loft area overlooks the great room, while two generously sized bedrooms share a full hall bath. Down the hall, a finished bonus room makes for an ideal media room, home gym, or secondary lounge. Possibilities await in the 1,500 square foot unfinished basement that is plumbed for a full bathroom and ready for your future vision. Leave the yard work behind and spend your weekends enjoying the community walking trails or taking the short drive into the heart of Doylestown Borough to explore its world class dining, boutique shopping, and cultural museums. Schedule your private tour today and step into the luxury lifestyle you deserve! Cameras are at the property.
#PABU2134306

DOYLESTOWN

49 TRADESVILLE DRIVE

3 Beds

2 Baths

3,188 Sq.Ft.

$1,000,000

MLS#: PABU2134306

1 ... 7 8 9 10 11 ... 33

properties found. properties found. Page of .

Send a message

Message successfully sent.

Your message

What is 3 + 4 ?

Reason for contacting?

I agree to receive email communication and understand I can unsubscribe at any time.

I agree to be contacted by TNT Real Estate Solutions via call, email, and text for real estate services. To opt out, you can reply 'stop' at any time or reply 'help' for assistance. You can also click the unsubscribe link in the emails. Message and data rates may apply. Message frequency may vary. Privacy Policy

Sign Out

Virtual Assistant

Would you like to take the next step with this property? We can help you schedule a showing or virtual tour, or send you more details.

Yes, I would like more information.

Thank You for Your Reply, One of Our Agents will contact you as soon as possible

No, maybe later.

Thank you, you can always contact me via email, phone number or through the contact form.

Realhub AI

Lucy - Your AI-Powered Realtor

Update Your Temporary Password

Personalize your search

Enter your email and we'll notify you immediately when new listings match what you're looking for.

or enter email address

Already have an account ? Login here

Continue your home search

I agree to receive communications and understand I can unsubscribe at any time.

I agree to be contacted by TNT Real Estate Solutions via call, email, and text for real estate services. To opt out, you can reply 'stop' at any time or reply 'help' for assistance. You can also click the unsubscribe link in the emails. Message and data rates may apply. Message frequency may vary. Privacy Policy

Already have an account ? Login here

We use cookies

We use cookies for analytics and to enhance your experience. By accepting, you agree to analytics and marketing cookies. Small functional cookies that count viewed properties and time on site are used regardless of your choice. You can manage your preferences or learn more about our cookies policy.




