
Philadelphia community

Philadelphia Real Estate

Explore properties and local insights in Philadelphia.

About Philadelphia

About Philadelphia

Living in Philadelphia, PA, offers a unique blend of rich history, vibrant culture, and a strong sense of community, making it an ideal place to call home. Residents enjoy easy access to world-class museums, diverse dining experiences, and a thriving arts scene, reflecting the city’s deep-rooted heritage. The affordable housing market, coupled with a variety of neighborhoods, from the historic charm of Old City to the bustling energy of South Philadelphia, caters to all lifestyles. Additionally, the convenient public transportation system and proximity to major cities like New York and Washington, D.C., enhance Philadelphia’s appeal. With its passionate sports culture, beautiful parks, and an ever-evolving food scene, living in Philadelphia means immersing yourself in a dynamic, welcoming environment that values community and tradition. Whether you’re a young professional, a growing family, or a retiree, Philadelphia offers a vibrant urban experience enriched by its history and welcoming spirit.
Philadelphia community

12,029

# of Listings

3

Avg # of Bedrooms

$244

Avg. $ / Sq.Ft.

$508,693

Med. List Price

17

Open Houses Today

475

Open Houses · Next 7 Days

Community totals. Selected price ranges apply to the listings below.

Homes for Sale in Philadelphia

484 Properties Found. Page 7 of 33.

Open house
Nestled in the charming Millbrook community, this delightful 3-bedroom, 1.5-bathroom townhouse offers a perfect blend of comfort and convenience. Built in 1973, this AirLite-style home features a fully finished basement, providing ample space for relaxation or entertainment. The masonry construction ensures durability while adding a classic touch to the exterior. Millbrook is a vibrant neighborhood known for its friendly atmosphere and strong sense of community. Residents enjoy easy access to local parks, perfect for leisurely strolls or weekend picnics. The area boasts well-maintained green spaces that invite outdoor activities and foster connections among neighbors. The community is well-served by public services, making daily life seamless and stress-free. With an attached garage and driveway parking, convenience is at your fingertips. The inviting layout of this home encourages gatherings and cherished moments, while the nearby amenities, including shopping and dining options, cater to all your needs. Experience the warmth of Millbrook, where community spirit thrives and every day feels like home. This townhouse is not just a property; it's an opportunity to embrace a lifestyle filled with comfort, connection, and joy. Don't miss your chance to be part of this wonderful neighborhood! Seller assistance available for acceptable offers.
#PAPH2677808

PHILADELPHIA

4130 WHITING ROAD

3 Beds

1 Baths

1,296 Sq.Ft.

$325,000

MLS#: PAPH2677808

Open house
WOW!  WE HAVE A PRICE REDUCTION!!!  You have got to come and see this Unique Beauty!!!
A Rare Queen Anne Victorian in the Heart of Lansdale. 
Built in 1893 and presented as a wedding gift to Adele Jenkins, daughter of Mr. and Mrs. John S. Jenkins, this remarkable Queen Anne Victorian is rich in Lansdale history and architectural character. Connected to the locally historic Jenkins family, the property retains exceptional original details, including chestnut woodwork, chestnut flooring, pocket doors, bay windows, church-like windows with diagonally crossed mullions, three stained-glass windows along the main staircase, and an additional stained-glass window on the rear staircase — along with the distinctive architectural features of its round tower...adding here that Exterior Painting and/or Aluminum Cladding has been recently completed on all windows. Anchored by a dramatic round corner tower crowned with a conical roof, the exterior showcases red brick construction, a fieldstone foundation, and white trim throughout. Deep, arched-top windows and door along the street-facing storefront level add striking curb appeal, while a level front lawn and mature landscaping complete the picture of timeless Victorian character. 
Offering three finished levels, an attic, a full basement, a two-car garage with attic storage, three-zone heating, and flexible interior spaces, the property presents an extraordinary opportunity for residential, commercial, office, retail, mixed-use, or investment purposes, subject to municipal approval and buyer verification. 
The first floor currently features a business entrance which is quite open, working office space, kitchenette, full bathroom, laundry area, summer kitchen/pantry, multiple closets, and a private room suitable for an executive office or bedroom. All 1st floor flooring has recently been redone with fresh flooring installed. Pocket doors separate the current kitchenette from the main business area, while bay windows fill both sides of the first floor with natural light. The layout may also lend itself to conversion into a spacious residential unit. Note that the 1st floor has been freshly painted. 
The grand front entrance opens to a central hallway and a beautiful staircase leading to the second and third floors. Upper-level spaces offer tremendous flexibility for offices, conference rooms, apartments, or private living quarters, with a kitchen, bathroom, generous rooms, and abundant storage. The second floor includes a living room with a fireplace featuring a ceramic tile border and original brass grate, extensive built-in bookshelves, and a bedroom/office with a dressing room and built-in closets. The third floor offers two bedrooms, a family room, and large closets. Note that these 2 bedrooms and family room could easily be considered as Offices in the Commercial/Mixed-use sense. The smaller rooms on the second and third floors lend themselves to a variety of uses — from a nursery to office equipment and file storage. 
 For many years, the property was home to Bestway Printing. Its expansive 43 x 24 sq. ft. former printing shop, approximately 1,032 square feet, remains in the rear, appropriate for an additional apartment, community & social events, classes, etc. which also includes a former darkroom, double-door loading area, and electrified lawn signage, with attic storage above the two-car garage. 
Conveniently situated near the Septa Lansdale Train Station, Septa Bus Stops, Lansdale Public Library, local police and fire services, shopping, restaurants, grocery stores, everyday conveniences, and White's Road Park.  This architectural treasure offers an exceptional location and a compelling variety of possibilities.  
Bring your vision and give new life to this one-of-a-kind Lansdale landmark!
NOTE:  Cross reference to these other MLS #'s for this Listing:  Multi-Family: PAMC2195918;  Residential:  PAMC2190092
#PAMC2196040

LANSDALE

300 S BROAD STREET

None Beds

None Baths

3,951 Sq.Ft.

$625,000

MLS#: PAMC2196040

Open house
Welcome to 505 Vernon, a charming 3-bedroom, 1 full bathroom, 2 half bathroom single-family home nestled in a quiet Springfield neighborhood. Step inside to a bright and airy living room, where gorgeous hardwood floors and large floor-to-ceiling windows create a warm and inviting space filled with natural light. The main living level flows seamlessly into the dining room, featuring classic chair rail detailing and a timeless chandelier - perfect for everyday meals or entertaining guests. Continue into the kitchen, which offers plenty of cabinetry and room for a casual eating area. Upstairs, you'll find a spacious primary bedroom complete with its own ensuite half bathroom. Two additional bedrooms are located on this level and share convenient access to a full hall bathroom. A walk-up attic provides convenient additional storage space. Head downstairs to the partially finished lower level, offering flexible space to suit your lifestyle. Use it as an additional family room, entertaining area, home office, kids' playroom, or whatever works best for you! A laundry room and additional half bathroom complete this level. Outside, enjoy relaxing or entertaining on the patio. The attached one-car garage provides convenient parking. With quiet neighborhood living and a convenient location close to local shopping, dining, and major roadways, 505 Vernon offers a comfortable and functional place to call home. Schedule your showing today!
#PADE2123974

SPRINGFIELD

505 VERNON ROAD

3 Beds

1 Baths

1,783 Sq.Ft.

$499,900

MLS#: PADE2123974

New on site 1 day ago
Open house
Opportunity awaits with this twin home situated on a DOUBLE LOT! Two parcels are included in this sale: 318 Hellerman St (Tax ID 353059400 ) and 321 Passmore St (Tax ID 353054700).  This 3 bedroom, 1.5 bath home has great potential with plenty of space and a fantastic backyard.  
Please note: Property is being sold AS-IS,  with all personal contents remaining. OPEN HOUSE: Friday 11/20,  4-6PM.
#PAPH2690956

PHILADELPHIA

318 HELLERMAN STREET

3 Beds

1 Baths

1,240 Sq.Ft.

$175,000

MLS#: PAPH2690956

Open house
Welcome to 192 David Road, a beautifully maintained 4-bedroom, 3 full and 1 half-bath home in the highly sought-after King of Prussia area. Built in 2009 and lovingly cared for by its original owner, this home truly reflects pride of ownership and offers exceptional space, flexibility, and functionality throughout.

The thoughtfully designed first floor features a fully handicap-accessible bedroom with a private en-suite full bathroom, providing an ideal option for multigenerational living, guests, or those seeking convenient one-floor living. The spacious living room opens directly to the deck and overlooks the beautiful, level lot, creating a wonderful setting for relaxing or entertaining. A convenient half bath completes the main level.

Upstairs, the impressive primary suite offers a true retreat with a generously sized bedroom and spa-like en-suite bathroom. Two additional bedrooms, a full hall bathroom, and a conveniently located laundry room complete the second floor.

Continue to the fully finished third floor, where the possibilities are endless! This versatile space can easily serve as a home office, workout room, playroom, additional bedroom, media room, or whatever best suits your lifestyle.

The full basement, complete with an egress window, provides abundant storage and even more potential for future living or recreational space. Outside, enjoy the flat, usable lot and private deck—perfect for morning coffee, summer gatherings, or simply enjoying the outdoors.

Located in an incredible school district with the added benefit of low taxes, this exceptional home offers the rare combination of pristine condition, flexible living space, accessibility, and an ideal location. With its original-owner history and meticulous care, 192 David Road is truly move-in ready and waiting for its next chapter. Brand new roof in 2026!!!
#PAMC2193834

KING OF PRUSSIA

192 DAVID ROAD

4 Beds

3 Baths

2,282 Sq.Ft.

$675,000

MLS#: PAMC2193834

Open house
Stately Stone 2 Story with both Modern updates and original classic charm available for immediate occupancy.. you can be in before the holidays! Updated Kitchen and Bathrooms as well replacement windows and Hardwood floors throughout this home. Back Staircase to the 4th Bedroom was designed for an Au Pair but makes for the perfect home office. Highly desirable neighborhood with unmatched convenience to Major arteries. Wonderful schools and low taxes
#PADE2127656

BROOMALL

58 N NEW ARDMORE AVENUE

4 Beds

2 Baths

2,200 Sq.Ft.

$700,000

MLS#: PADE2127656

Open house
Welcome to 2211 Rhonda Road, a spacious split-level home in Broomall offering a flexible layout and several thoughtful updates completed in 2025.

The main level features a bright living room with a fireplace, an adjoining dining area, and a beautifully updated kitchen completed in 2025 with white shaker cabinetry, quartz countertops, tile backsplash, and new stainless steel appliances. Updated vinyl plank flooring and fresh paint throughout much of the home give the interior a clean, refreshed feel.

Upstairs are three bedrooms and two full bathrooms. The hall bathroom was updated in 2025 with modern finishes and a glass-enclosed shower. The primary bedroom offers generous space, built-in storage, and a private full bathroom.

The upper level features an additional bedroom/bonus room that was updated in 2025, providing flexible space for a bedroom, home office, playroom, or other use.

The finished lower level adds valuable living space and includes a half bath, making it well suited for a family room, recreation area, home office, or gym. A separate laundry and utility area provides additional storage and functionality. The garage/storage area also received updated flooring in 2025.

Outside, the home features an attractive stone and siding exterior, a spacious front lawn, private driveway, and backyard patio area with plenty of potential for the next owner to make it their own.

Conveniently located in Broomall within the Marple Newtown School District, with easy access to shopping, dining, major roadways, and surrounding Main Line communities. A well-rounded home offering recent updates, flexible living space, and a convenient location.
#PADE2121898

BROOMALL

2211 RHONDA ROAD

4 Beds

2 Baths

2,049 Sq.Ft.

$614,990

MLS#: PADE2121898

New on site 3 days ago
Open house
Welcome to this 3-story stone Manayunk townhome on one of the few original cobblestone streets in  Historic Manayunk. This spacious 5-bedroom, 2-full-bath home offers plenty of living space, character, and endless possibilities! Step inside to find hardwood floors, neutral paint throughout, and generously sized rooms filled with natural light. The main living areas offer a comfortable layout with plenty of room for both everyday living and entertaining.
Newly renovated kitchen with plenty of cabinets and counters.New appliances, quartz counters, lighting fixtures, and more. Off the kitchen is a full-size deck for more outdoor living space.
The home features five bedrooms, providing flexibility for family, guests, or a home office. Four bedrooms are on the upper level, along with a newly finished full bathroom featuring updated finishes and a tiled tub/shower combination.
One of the home's standout features is the lower level, complete with a fifth bedroom or additional living/studio space and a private entrance. A second full bathroom and kitchenette. This versatile space offers endless potential for an in-law suite, guest quarters, or extended family living. You can access the large fenced yard and brick patio area from this level. Perfect for outdoor entertaining.
With its spacious layout, flexible living arrangements, and endless potential, this home is a fantastic opportunity to make a space your own.
The location is in the heart of Manayunk, offering easy access to local parks, the Manayunk Bridge Trail, and commuter routes. You have easy pedestrian and bike access to the Manayunk Canal Towpath, the Schuylkill River Trail, and the Manayunk Bridge Trail, which connects directly across the river to Lower Merion.
#PAPH2690170

PHILADELPHIA

4728 SMICK STREET

5 Beds

2 Baths

1,839 Sq.Ft.

$419,900

MLS#: PAPH2690170

Open house
Step into 2507 Master Street, a stunning urban retreat in the heart of Brewerytown, Philadelphia. This
brand-new renovation marries modern luxury with effortless charm: 3 radiant bedrooms, 1.5 designer baths
above grade, plus a fully finished basement with its own bedroom and full bath. Every detail is brand
new—gleaming stainless steel appliances, central air, and a show-stopping entertainment wall. And out
back? A dreamy backyard oasis—perfect for relaxing or entertaining. Minutes from Center City, this is
more than a home—it’s a sanctuary.
#PAPH2644394

PHILADELPHIA

2507 W MASTER STREET

3 Beds

2 Baths

1,909 Sq.Ft.

$399,999

MLS#: PAPH2644394

Open house
Welcome to this charming 3-bedroom home in Andalusia, offering great curb appeal and inviting spaces throughout! Step inside through the enclosed front porch, the perfect spot to relax and unwind. The living and dining rooms feature beautiful wood flooring, while the eat-in kitchen offers tile flooring, ample cabinet and counter space, and stainless steel appliances. Upstairs, you’ll find three nicely sized bedrooms, each featuring ceiling fans and generous closet space, along with a spacious hall bathroom complete with a double vanity. Wall-to-wall carpeting adds comfort to the staircase and second floor. A large basement provides plenty of additional storage space. Outside, enjoy the large, fenced-in backyard featuring a patio, stone firepit, and storage shed—ideal for entertaining, relaxing, and enjoying the outdoors. Conveniently located near top-rated schools, shopping, dining, parks, and major roadways, this home offers a wonderful combination of comfort, outdoor space, and convenience. Don’t miss the opportunity to make this inviting home your own!
#PABU2134456

BENSALEM

936 LOCUST AVENUE

3 Beds

1 Baths

1,300 Sq.Ft.

$375,000

MLS#: PABU2134456
Open house
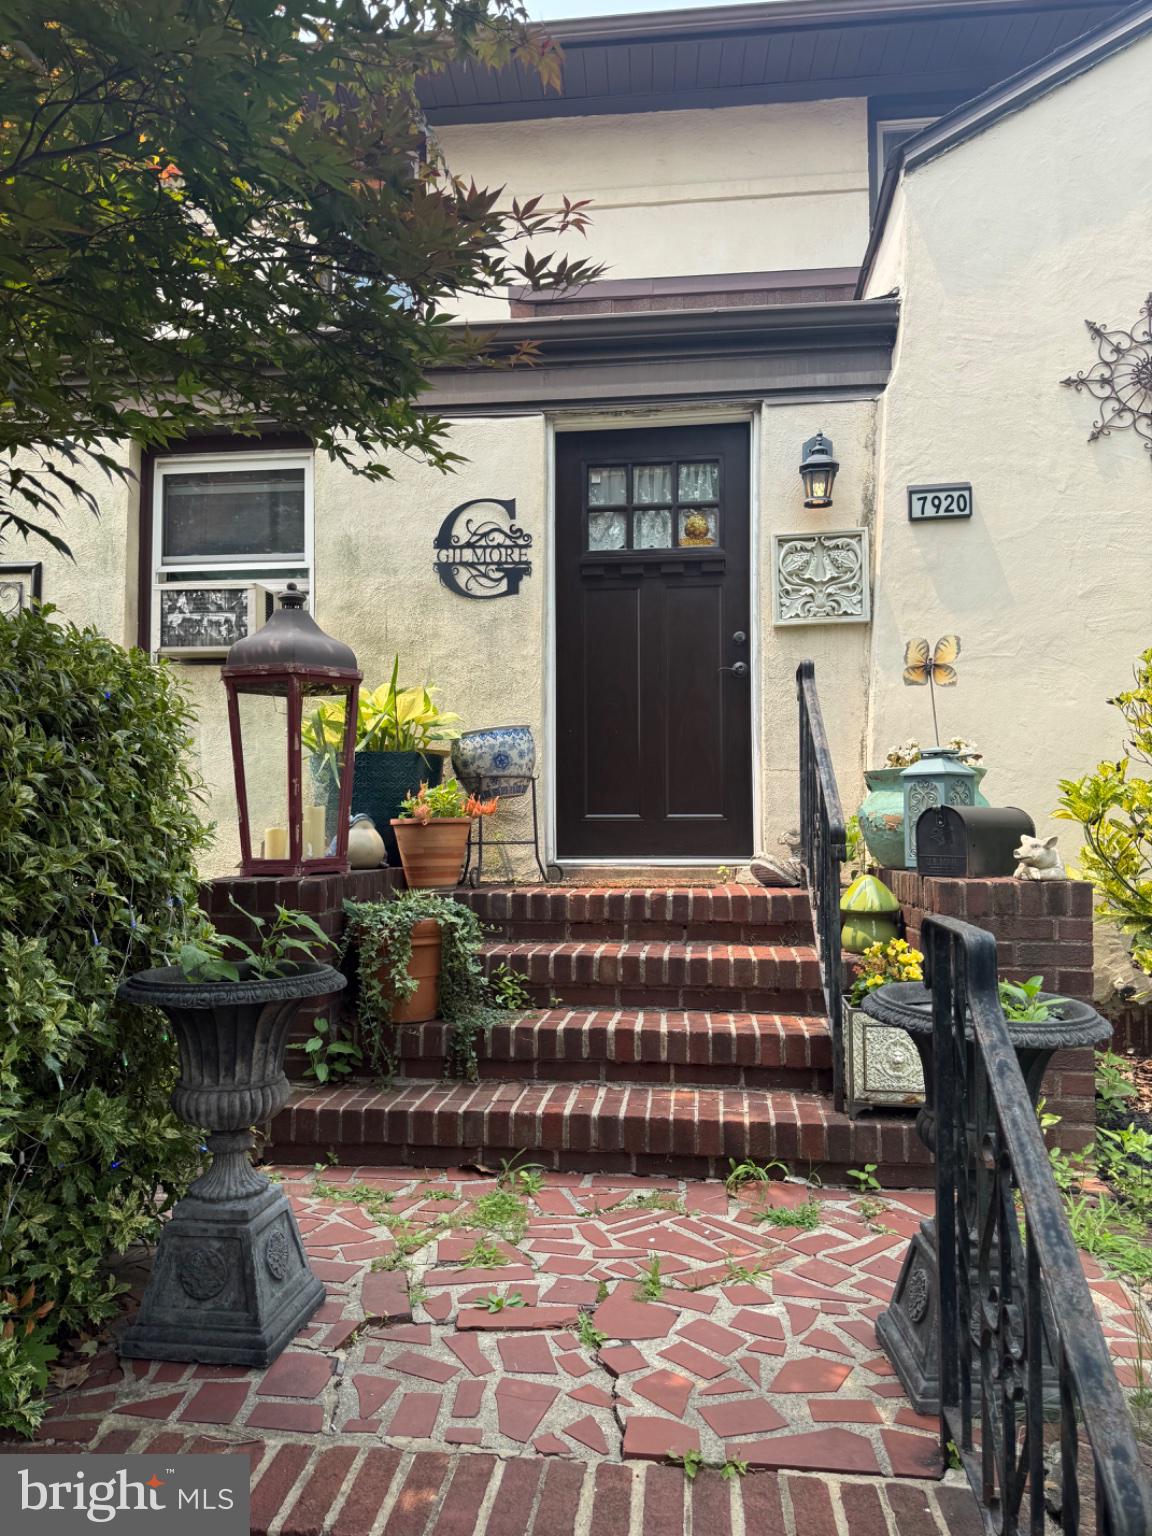
**7920 Old York Road, Elkins Park, PA 19027**

Welcome to this charming Colonial home in the desirable Elkins Park community of Cheltenham Township. This well-maintained detached residence offers approximately 2,185 square feet of living space with 3 bedrooms, 2½ bathrooms, a spacious living room, formal dining room, updated kitchen with granite countertops, and a bonus office or study.

Additional features include hardwood floors, a full basement with ample storage and recreation space, a detached two-car garage, private driveway parking, and a rear deck ideal for outdoor entertaining. Situated on a generously sized lot, the property is conveniently located near SEPTA regional rail service, shopping, restaurants, parks, schools, and major commuter routes to Center City Philadelphia.

Whether you're looking for a comfortable primary residence or a solid investment opportunity in an established neighborhood, this property offers classic character, functional living space, and an excellent location with strong long-term appeal.
#PAMC2188798

ELKINS PARK

7920 OLD YORK ROAD

3 Beds

2 Baths

7,233 Sq.Ft.

$465,000

MLS#: PAMC2188798

Open house
Step inside and fall in love with 2231 S. 17th Street, a home filled with swoon-worthy original details and timeless character. The welcoming front porch leads to an original tiled vestibule, complete with French doors that open into the home. 

Inside, the main level features soaring ceilings, exposed brick, and beautiful hardwood floors accented by their original 1920s decorative inlay. The thoughtfully laid-out floor plan offers distinct living and dining spaces, along with a generously sized kitchen that serves as the heart of the home. Tucked conveniently at the rear, you'll also find a powder room and laundry area.

Upstairs, three generously proportioned bedrooms offer lovely natural light and hardwood flooring throughout. The spacious primary bathroom presents a wonderful opportunity to create a spa-inspired retreat that reflects your own style and vision.

The unfinished full basement provides ample storage and plenty of potential for future improvements. Outside, enjoy the charm of the front porch or step out onto the rear patio just off the kitchen — perfect for a little outdoor relaxation or entertaining.
#PAPH2688272

PHILADELPHIA

2231 S 17TH STREET

3 Beds

1 Baths

1,494 Sq.Ft.

$350,000

MLS#: PAPH2688272

Open house
*** Photos represent a similar property and finishes. Photos of this property coming soon! ***  Welcome to luxury, maintenance-free living at Valley Forge Towers West, complete with 24/7 security and an impressive range of amenities. This beautifully RENOVATED and completely REDESIGNED 2-bedroom, 2-bath condo offers a new layout, a bright, open-concept floor plan filled with natural light and thoughtful upgrades throughout. Upon entering your new home, you will immediately notice the spacious layout and a large walk-in closet to your right, providing a pantry, coat closet, and additional storage space. To your left is a stunning redesigned galley kitchen featuring beautiful soft-close, quartz countertops, and stainless-steel appliances. As you continue to explore, you will find an expansive living and dining area ideal for both everyday living and entertaining. High-End Luxury Vinyl Tile (LVT) flooring flows throughout the home complemented by recessed lighting. Next, as you mosey down the hallway, you will find the second bedroom, which offers generous space for guests, family, or a home office; a beautifully renovated hall bathroom featuring a soaking tub and a heated towel bar, and a dedicated laundry / utility room including a new washer, dryer, HVAC system, and hot water heater. The oversized primary suite is a true retreat, featuring a large walk-in closet and a spectacular reimagined bathroom with a 72-inch double vanity, soaking tub, walk-in shower, heated towel bar, and state-of-the-art bidet toilet. This home is only one of three units in the entire complex with this new bathroom layout. One of the home's standout features is the incredible 35-foot-long private balcony overlooking Valley Forge National Historical Park. Every room offers direct balcony access, creating exceptional indoor-outdoor living and beautiful views throughout the home. Additional storage is available off the balcony and near the elevator in the common area. Your monthly condo fee covers an impressive list of services and utilities, including 24/7 security, water, sewer, trash, snow removal, cable TV with four premium channels, 3 digital cable boxes, and onsite management and maintenance. For a one-time $25 fee, you’ll enjoy lifetime access to the community clubhouse, featuring a fully equipped gym, heated indoor and outdoor pools, tennis, pickleball, volleyball, and basketball courts, a car wash area, picnic spaces with grills, and a rentable ballroom for events. Convenience is at your doorstep with ground-floor retail, including a deli, barbershop, dry cleaner, a variety of restaurants, nail and hair salons, dentist, eye doctor, credit union, orthodontist, acupuncturist, travel agent, tax accountant, and more. Transportation is effortless with the Upper Merion Rambler and SEPTA bus stopping right outside, offering easy access to nearby shopping and Philadelphia. Valley Forge Towers is just minutes from CHOP, Einstein Healthcare, Jefferson Health, Main Line Health, the King of Prussia Mall, TopGolf, iFLY Indoor Skydiving, Philadelphia Premium Outlets, Valley Forge Casino, Wegmans, and major highways, including 422, the PA Turnpike, 76, and 23.
#PAMC2196960

KING OF PRUSSIA

20823 VALLEY FORGE CIRCLE 823

2 Beds

2 Baths

1,350 Sq.Ft.

$455,000

MLS#: PAMC2196960

Open house
Welcome to 3712 Mantua Ave!  With three bedrooms, two and a half bathrooms, a fully finished basement, central air, modern appliances, and a private fenced backyard, this thoughtfully updated home offers a compelling combination of style, comfort, functionality, and city convenience.

Step inside to a spacious living area featuring sleek black finishes, recessed lighting, durable low maintenance flooring, and a beautifully finished first floor powder room. Every bathroom is enhanced with modern LED touch light mirrors, adding a stylish finishing touch throughout the home.

The open concept living and dining areas create an inviting atmosphere with plenty of room for a traditional dining table or a breakfast counter/island. The modern kitchen is designed to impress with fingerprint resistant Samsung stainless steel appliances, elegant quartz countertops, and a porcelain mosaic backsplash. Whether you are preparing a quiet weeknight dinner or entertaining friends and family, this space blends functionality with contemporary style.

Upstairs, there are three comfortable bedrooms featuring plush new carpeting. The master bedroom offers natural light and a private full bathroom with a standing shower, vanity, and LED touch light mirror. An additional full bathroom featuring crisp white subway tile completes the second floor.

The fully finished basement provides valuable additional living space with recessed lighting, storage closets, washer and dryer hookups, and a new water heater. Create your home gym, media room, game room, or work from home setup. 

Step outside to your private fenced backyard with room for outdoor dining, a grill, gardening, playtime, or relaxing with your favorite four legged family members.

Thoughtful upgrades extend throughout the property, including central air conditioning, gas heating, a French drain system in the basement, sound barrier insulation, a Ring doorbell, and maintenance free TimberTech porch decking,

Enjoy the convenience of living near University City, with its vibrant mix of universities, neighborhood businesses, dining destinations, and cultural attractions. Outdoor enthusiasts will appreciate access to Fairmount Park and the Mantua Greenway, offering opportunities for walking, running, and cycling along scenic routes near the Schuylkill River. Miles Mack Playground provides a nearby neighborhood recreation option, while the Philadelphia Zoo and Please Touch Museum are approximately 1.3 miles away, making family outings and weekend adventures easy to plan.

Grocery shopping and neighborhood dining are within reach as well. The Fresh Grocer near 40th and Walnut Streets and Aldi on West Girard Avenue offer grocery options in the area. Nearby Lancaster Avenue brings additional neighborhood conveniences, including Madis Coffee Roasters and Shibam Coffee, perfect for grabbing your morning coffee or enjoying a casual café outing. The shops and restaurants of University City provide even more options for dining, shopping, and everyday essentials.

Commuting around Philadelphia is convenient with SEPTA service nearby. The Route 38 bus provides connections along the Mantua Avenue corridor, while the Route 10 trolley runs along Lancaster Avenue and connects riders to destinations throughout West Philadelphia and Center City. Additional bus connections, including Routes 40 and 43, provide further options for navigating the city. 

From visiting the Philadelphia Zoo and exploring Fairmount Park to enjoying the museums, restaurants, and cultural destinations around University City, this location puts a variety of Philadelphia experiences within convenient reach.

Move in, make yourself at home, and enjoy everything this West Philadelphia location has to offer!
#PAPH2687042

PHILADELPHIA

3712 MANTUA AVENUE

3 Beds

2 Baths

1,092 Sq.Ft.

$245,000

MLS#: PAPH2687042

Open house
6421 Chew Avenue has remained in the same family for generations... and is finally available for sale. This charming townhome, built in 1925, is an intersection of original character, contemporary updates and potential.  From the moment you move from the generously sized front porch into the home, you'll fall in love with the large fireplace and the beautiful transom window with stained glass detail. A formal dining room with original light fixtures feels like a nod to a simpler time. The kitchen has been opened up and is spacious, with a door out to the back of the property - the perfect setup to allow for the easy transfer of groceries from car to home.  And yes, there is attached garage parking just down the back steps, a true luxury in bustling Mt. Airy.
Upstairs, there are three generously sized, light-filled bedrooms with their original inlaid wood floors, just waiting for restoration. A hall bath with a skylight and tub/shower convo rounds out the upstairs living space. 
The basement is large and dry with ample space for storage. It could easily be finished and accommodate a gym, office, den or other living space.
6421 Chew Ave sits squarely across the street from the ample greenery of Cliveden Park. A short walk to the shops and restaurants of Germantown Ave, this property offers a peaceful home base in the heart of one of the most popular and quickly growing areas of the city. The home is back on the market due to buyer financing denial (and no fault of the home!) - so now's your chance! Whether you're an investor looking for a fabulous opportunity, or an adventurous DIY-er who is willing to roll up your sleeves and put in some sweat equity, this one won't last long! Schedule your appointment today.
#PAPH2673992

PHILADELPHIA

6421 CHEW AVENUE

3 Beds

1 Baths

1,528 Sq.Ft.

$199,000

MLS#: PAPH2673992

1 ... 5 6 7 8 9 ... 33

properties found. properties found. Page of .

Send a message

Message successfully sent.

Your message

What is 3 + 4 ?

Reason for contacting?

I agree to receive email communication and understand I can unsubscribe at any time.

I agree to be contacted by TNT Real Estate Solutions via call, email, and text for real estate services. To opt out, you can reply 'stop' at any time or reply 'help' for assistance. You can also click the unsubscribe link in the emails. Message and data rates may apply. Message frequency may vary. Privacy Policy

Sign Out

Virtual Assistant

Would you like to take the next step with this property? We can help you schedule a showing or virtual tour, or send you more details.

Yes, I would like more information.

Thank You for Your Reply, One of Our Agents will contact you as soon as possible

No, maybe later.

Thank you, you can always contact me via email, phone number or through the contact form.

Realhub AI

Lucy - Your AI-Powered Realtor

Update Your Temporary Password

Personalize your search

Enter your email and we'll notify you immediately when new listings match what you're looking for.

or enter email address

Already have an account ? Login here

Continue your home search

I agree to receive communications and understand I can unsubscribe at any time.

I agree to be contacted by TNT Real Estate Solutions via call, email, and text for real estate services. To opt out, you can reply 'stop' at any time or reply 'help' for assistance. You can also click the unsubscribe link in the emails. Message and data rates may apply. Message frequency may vary. Privacy Policy

Already have an account ? Login here

We use cookies

We use cookies for analytics and to enhance your experience. By accepting, you agree to analytics and marketing cookies. Small functional cookies that count viewed properties and time on site are used regardless of your choice. You can manage your preferences or learn more about our cookies policy.




