
Philadelphia community

Philadelphia Real Estate

Explore properties and local insights in Philadelphia.

About Philadelphia

About Philadelphia

Living in Philadelphia, PA, offers a unique blend of rich history, vibrant culture, and a strong sense of community, making it an ideal place to call home. Residents enjoy easy access to world-class museums, diverse dining experiences, and a thriving arts scene, reflecting the city’s deep-rooted heritage. The affordable housing market, coupled with a variety of neighborhoods, from the historic charm of Old City to the bustling energy of South Philadelphia, caters to all lifestyles. Additionally, the convenient public transportation system and proximity to major cities like New York and Washington, D.C., enhance Philadelphia’s appeal. With its passionate sports culture, beautiful parks, and an ever-evolving food scene, living in Philadelphia means immersing yourself in a dynamic, welcoming environment that values community and tradition. Whether you’re a young professional, a growing family, or a retiree, Philadelphia offers a vibrant urban experience enriched by its history and welcoming spirit.
Philadelphia community

12,026

# of Listings

3

Avg # of Bedrooms

$244

Avg. $ / Sq.Ft.

$509,815

Med. List Price

10

Open Houses Today

494

Open Houses · Next 7 Days

Community totals. Selected price ranges apply to the listings below.

Homes for Sale in Philadelphia

497 Properties Found. Page 25 of 34.

Open house
Welcome to 5121 Cedar Avenue — Beautifully Renovated, Move-In Ready, and Designed for Modern Living!

Discover the perfect blend of modern style, comfort, and convenience in this beautifully renovated Philadelphia home! Featuring 3 spacious bedrooms, 2 full bathrooms, and 1 half bathroom, this property offers thoughtfully updated living spaces with a fresh, contemporary feel.

Step inside and enjoy a bright, inviting atmosphere, where modern finishes and a functional layout create the perfect setting for both everyday living and entertaining. The fully renovated interior offers a wonderful combination of style and practicality, making this home an exceptional opportunity for buyers seeking a truly move-in-ready property.

Step outside to your private backyard, a wonderful outdoor retreat with plenty of possibilities for relaxing, gardening, entertaining guests, or simply enjoying your own outdoor space.

The home also features a clean, basement, offering valuable additional space for storage, organization, or other practical household needs.

Location is another wonderful highlight! Situated on a wide street with convenient on-street parking, this home offers the added appeal of a welcoming, friendly neighborhood with a strong sense of community. Enjoy the charm of neighborhood living while remaining conveniently close to local shops, restaurants, parks, public transportation, and everyday amenities.

Beautifully renovated, thoughtfully designed, and ideally situated in a welcoming neighborhood — 5121 Cedar Avenue is ready for its next chapter! Don't miss the opportunity to make this beautiful home yours. Schedule your private showing today!
#PAPH2688086

PHILADELPHIA

5121 CEDAR AVENUE

3 Beds

2 Baths

1,260 Sq.Ft.

$339,900

MLS#: PAPH2688086

Open house
Open House, Saturday November 21,2:00-4:00pm!
2113 Cobbs Creek Parkway is a beautiful totally renovated two bedroom home in Cobbs Creek. This home has  with two full baths, and finished basement and upgraded from top to bottom. Enhanced with original hardwood floors, freshly painted throughout in a neutral decor and a brand new kitchen and two new baths. Large finished basement with laundry area for even more space, this could be used as an additional bedroom.  Enjoy the huge fenced in yard or front patio for relaxing or entertaining.
#PAPH2680692

PHILADELPHIA

2113 COBBS CREEK PARKWAY

2 Beds

2 Baths

1,294 Sq.Ft.

$189,900

MLS#: PAPH2680692

Open house
Welcome to 522 S Woodbine Avenue, a beautifully renovated 4-bedroom, 3.5-bath home offering the perfect blend of timeless character, modern upgrades, and versatile living spaces in a fantastic walkable location! Thoughtfully updated throughout, this exceptional home features beautiful hardwood floors, exposed brick accents, stylish finishes, and a flexible floor plan designed for today's lifestyle.

A charming covered front entry welcomes you into the inviting living room, featuring beautiful hardwood floors and a handsome brick-surround gas fireplace. The living room flows seamlessly into the formal dining room, creating an ideal setting for everyday living and entertaining. The stunning new, spacious eat-in kitchen is the heart of the home, featuring engineered wood floors, white Shaker cabinetry, gorgeous quartzite countertops, subway tile backsplash, farmhouse sink, stainless steel appliances, pantry, and an oversized center island with seating. Sliding glass doors open to a lovely covered back patio overlooking the spacious, level, enclosed backyard, providing the perfect space for outdoor dining, entertaining, and relaxation. A beautifully updated powder room featuring a live-edge wood vanity, carved stone vessel sink, and exposed brick adds a unique touch of character.

Just off the dining room, an additional wing offers incredible flexibility with a spacious family room or home office featuring a vaulted ceiling, an additional bedroom, and a full hall bathroom with a large walk-in marble shower. This thoughtfully designed space offers excellent potential for guest accommodations, an in-law suite, or a private work-from-home retreat. An additional flex area could easily be customized as a kitchenette, coffee bar, creative studio, or whatever best suits your needs.

Upstairs, the spacious primary bedroom suite offers a walk-in closet and a luxurious ensuite bathroom featuring heated Italian marble floors, a smart toilet, double vanity, and an oversized glass-enclosed shower with bench seating and multiple showerheads. Two additional generously sized bedrooms, an updated full hall bathroom with tub, and the convenience of second-floor laundry complete this level. The unfinished basement provides abundant storage space.

Additional improvements include a freshly painted exterior accented by new black Shaker-style shutters, new windows and doors, two-zone air conditioning, and newly installed privacy hedging. Ideally situated within the award-winning Lower Merion School District, this home offers exceptional convenience with easy access to ACME, Wawa, the shops and restaurants of downtown Narberth, and Regional Rail for an easy commute to Center City Philadelphia.

With its beautiful renovations, charming architectural details, flexible living spaces, and unbeatable location, 522 S Woodbine Avenue is a wonderful place to call home!
#PAMC2200214

PENN VALLEY

522 S WOODBINE AVENUE

4 Beds

3 Baths

2,492 Sq.Ft.

$899,000

MLS#: PAMC2200214

Open house
There’s something special about a home that feels easy to settle into, and 603 Dayton Road is exactly that. Set on one of Bryn Mawr’s most inviting streets and directly across from the Polo Field, this is the kind of place where the neighborhood becomes an extension of your own backyard. Enjoy incredible walkability to Acme, Bryn Mawr Bakery, Johnny’s Pizza, Bryn Mawr Hospital, Bryn Mawr Train Station, and everything central to the town of Bryn Mawr—all within walking distance!

Step inside through the enclosed front porch, a bright and welcoming space that can become whatever fits your life best—a quiet spot for morning coffee, a cozy sitting room, or the perfect everyday drop zone. From there, the home opens into a warm and comfortable main level where hardwood floors connect the living room, dining area, and kitchen. The kitchen was opened up and remodeled in 2020, creating a more natural flow between the spaces and a breakfast bar that makes it just as easy to host friends as it is to enjoy a casual night at home.

Upstairs are three well-sized bedrooms and an updated hall bath, while the finished lower level gives you valuable additional space to make your own. Whether you envision a home office, family room, workout space, playroom, or a place to watch the game, there’s flexibility here to grow into the home rather than out of it.

Outside, the backyard offers room to garden, entertain, let the dog run, or simply enjoy having your own outdoor space, with a storage shed already in place. And just steps from your front door is the Polo Field—a neighborhood amenity that’s hard to replicate and even harder to give up once you have it.

With a roof replaced in 2020 and thoughtful updates already completed, 603 Dayton Road offers a wonderful balance: a home that is comfortable and ready to enjoy today, but not so overdone that you can’t put your own stamp on it tomorrow. It’s a chance to move into a great Bryn Mawr neighborhood, make the space your own, and create the kind of home you’ll be excited to come back to every day.
#PADE2123368

BRYN MAWR

603 DAYTON ROAD

3 Beds

1 Baths

1,360 Sq.Ft.

$425,000

MLS#: PADE2123368

Open house
Garage parking. Quiet street. Even has 7 years remaining on the original, full-value, 10-year tax abatement. Introducing 1510 N. Bailey Street #2! This modern home is situated in the heart of the Bailey Street Arts Corridor, across the street from Mode Moderne antique furniture store, and 100 yards away from the 5.5 acre Athletic Square Park with playground, public pool, and open green space.  This home impresses immediately as you enter the one car garage via secure driveway. Behind the garage, don't miss the private den or fitness area.  Ascend the stair to an open main level where the benefits of an oversized, 18-foot wide home emerge. A Spacious living room. Custom fireplace. Elevated amenities at every turn. For example, the kitchen features a Porcelanosa cabinet system, Bosch stainless steel appliances, and calcutta quartz countertops. Half-bath on the main level. Dining room at rear with brick accent wall.  A small deck off the kitchen perfect for outdoor grilling. In the heart of the home, notice the light well which rises from the main level to the roof deck allowing light and sound to pass from floor to floor. Ascend the central staircase to the primary bedroom suite, oversized with plenty of space for a king sized bed.  A second brick accent wall brings charm and character to the space. The primary bathroom features a floating double vanity with ceramic top. You'll love the walk-in closet with custom shelving.  Additional bedroom off the primary bedroom suite perfect for home office or nursery. Rise again to the third and fourth bedrooms, both amply apportioned, and split by full bath, and laundry. Wet bar at this level perfect for adult beverages or morning coffee. Impressive roof deck above with remarkable city views. Corporate relocation requiring this sale. Schedule your private showing today!
#PAPH2664472

PHILADELPHIA

1510 N BAILEY STREET 2

4 Beds

2 Baths

2,450 Sq.Ft.

$599,900

MLS#: PAPH2664472

New on site 2 days ago
Open house
Extensively Renovated 4 Bed 3 bath home in Neshaminy School District

Welcome to 682 Woodlyn Dr, a beautifully renovated, move-in-ready home featuring major upgrades inside and out! This home offers a newly installed HVAC heat pump system with advanced features, upgraded 200-amp electrical service with all-new wiring, updated plumbing and fixtures, new windows and doors, and new exterior siding. 

Inside, enjoy a brand-new high end kitchen with solid wood cabinetry, quartz countertops, and top-of-the-line stainless steel appliances including a smart refrigerator, along with fully renovated spa like bathrooms, new flooring, interior doors, fresh paint, and a stylish electric fireplace. The spacious large backyard with a deck is perfect for outdoor gatherings and relaxation.

Located in the desirable Neshaminy School District, this home combines extensive renovations, modern finishes, and generous indoor and outdoor space. All the major improvements are already done, worry-free ownership, and the confidence of moving into a beautifully updated home! Schedule your showing today!

*Newly installed HVAC heat pump system with advanced features 
*200 amp Electrical upgrade with all new electrical wiring
*Updated plumbing and fixtures
*New windows and doors 
*All Updated bathrooms 
*New Kitchen with solid wood cabinets, quartz countertop, Top of the line stainless steel appliances
*New flooring, doors, fresh paint , Electric fireplace 
*New siding installed 
*Open spacious basement , large backyard with deck, neshaminy school district.
#PABU2135666

FEASTERVILLE TREVOSE

682 WOODLYN DRIVE

4 Beds

2 Baths

2,244 Sq.Ft.

$672,000

MLS#: PABU2135666

New on site 1 day ago
Open house
Homes in Plymouth Park are always in demand, and this beautifully updated single-family home is one you won’t want to miss! Perfectly positioned between Plymouth Meeting, Conshohocken, and Lafayette Hill, this home offers the best of both worlds: the peaceful charm of an established neighborhood and exceptional convenience to everything the area has to offer. Beautiful curb appeal welcomes you with new exterior siding, gutters, downspouts, a freshly paved driveway, and mature landscaping. Step inside to discover an airy, light-filled interior featuring vaulted ceilings, gleaming refinished hardwood floors, and an open layout designed for comfortable living and effortless entertaining. The spacious living and dining rooms flow seamlessly into the updated kitchen, complete with crisp white cabinetry, stainless steel appliances, gas cooking, glass tile backsplash, generous pantry storage, and a pass-through breakfast bar with seating on both sides. Upstairs, three inviting bedrooms feature refinished hardwood floors, neutral finishes, and ample closet space. The spacious primary bedroom offers two closets, while a full bathroom completes this level. And here’s a little something you won’t find in every home! Somewhere inside, a cleverly concealed cabinet is hiding in plain sight. We won’t give away its location, but consider it a little house-hunting treasure hunt. Sometimes the best surprises are the ones you least expect! The finished, above grade lower level offers incredible versatility, with abundant natural light, new carpeting, and space for a family room, home office, fitness studio, playroom, or guest retreat. An updated full bathroom and separate entrances to both the front driveway and backyard add even more versatility. An oversized laundry and mudroom with extensive cabinetry that includes under-cabinet lighting and ample counter space makes everyday organization effortless. Step outside to your own peaceful backyard escape! Fully fenced and surrounded by mature trees, this picturesque setting is ideal for entertaining, gardening, pets, or simply relaxing. A charming patio with a built-in planter invites you to grow seasonal flowers, fresh herbs, or vegetables, while two storage sheds provide additional convenience. Beyond its beautiful presentation, this home offers valuable improvements buyers will appreciate: new heating system (2022), new siding, gutters, and downspouts with a 15-year warranty (2025), new lower-level carpeting (2026), repaved driveway (2026), and a roof replaced in 2016 with a 20-year warranty. Located within the highly regarded Colonial School District, this home combines the charm of an established neighborhood with outstanding accessibility. A coveted neighborhood. Thoughtful updates. Flexible living spaces. And even a little mystery waiting to be uncovered. Schedule your private showing and discover why Plymouth Park is such a special place to call home!
#PAMC2200520

PLYMOUTH MEETING

103 BLUE RIDGE ROAD

3 Beds

2 Baths

1,708 Sq.Ft.

$599,900

MLS#: PAMC2200520

Open house
Welcome to 101 Marielle Lane, a bright and spacious 3 bedroom, 2.5 bath home with 2,639 square feet in a convenient East Norriton Township location. Stone accents and an attached garage give it great curb appeal. Inside, the floor plan flows nicely from room to room, and windows throughout fill the home with natural light.

The living room is a warm place to gather, with a fireplace, a white mantel and sliding glass doors to the backyard. The kitchen has white cabinetry and stainless steel appliances, and it opens to the family room so you can cook and entertain without missing a moment. The formal dining room has wainscoting and a chandelier, perfect for holidays and dinner parties.

Upstairs are three generously sized bedrooms, including a primary suite with a walk-in closet and a bath with a jetted tub. Convenient laundry rounds out this level. 

The finished basement adds even more living space for a game room, media area, home gym or playroom.

Out back, the large patio and level lawn are ready for summer cookouts, play and relaxing outdoors. The home is close to shopping, dining, parks and major routes. Schedule your showing today!
#PAMC2200254

EAST NORRITON

101 MARIELLE LANE

3 Beds

2 Baths

2,114 Sq.Ft.

$499,900

MLS#: PAMC2200254

Open house
Welcome to this stately Toll Brothers Chamberlain model, beautifully situated in Spring Valley Estates, a highly desirable private community of just 24 homes in the heart of Buckingham Township and the acclaimed Central Bucks School District. Stucco is currently being replaced with Hardie Board and anticipated to be completed in November 2026. 
A dramatic two-story foyer welcomes you into a spacious and thoughtfully designed home featuring hardwood floors and plantation shutters throughout the first floor. The main level offers a formal living room and dining room, private office, light-filled conservatory and inviting family room with a woodburning fireplace. The large eat-in kitchen features granite countertops, upgraded appliances and a built-in refrigerator, with easy access to the first-floor laundry room, charming side entrance and attached three-car garage. 
Upstairs, the expansive primary suite includes a separate sitting area, walk-in closet with custom built-ins and a spacious primary bath. Four additional bedrooms each feature their own ensuite bath, offering exceptional privacy and convenience. 
The finished, walk-up, lower level provides even more living and entertaining space, including dedicated areas for a home gym and craft or hobby room. Outside, enjoy a paver patio and private backyard setting. 
Fresh paint throughout much of the home provides a bright, refreshed feel.  
Ideally located just minutes from Doylestown, Peddler’s Village and New Hope, with convenient access to Routes 202, 313 and 611, this exceptional Spring Valley Estates home offers generous living spaces, a private setting and an outstanding Buckingham Township location. ***Camera on property.
#PABU2133458

DOYLESTOWN

2795 MANION WAY

5 Beds

5 Baths

6,978 Sq.Ft.

$1,795,000

MLS#: PABU2133458

Open house
You truly can’t beat this location, location, location! This gorgeous 5 bedroom, 1.5 bathroom home sits on an expansive 0.33 acres of flat land in the heart of Conshohocken—a rare offering in one of the area’s most desirable neighborhoods. 
If you’ve been dreaming of a large, column framed front porch, this home delivers the charm and curb appeal you’ve been waiting for. Step inside to a warm and inviting living room featuring a cozy wood burning fireplace and large windows that fill the space with natural sunlight. Continue through to the formal dining room, perfect for gatherings and everyday meals. 
The updated kitchen offers stainless steel appliances, granite countertops, and convenient access to the private back patio—ideal for morning coffee, grilling, or relaxing outdoors. A half bath completes the main level. 
Recent updates include fresh neutral paint throughout and a partially renovated full bath, giving the home a clean, move in ready feel. This home is equipped with four mini split systems—one in the living room and three in each of the second floor bedrooms—providing efficient and comfortable cooling throughout the home.  The large basement provides a washer/dryer and abundant storage space. Additional highlights include a private driveway and a spacious yard with endless possibilities.  Newer roof, installed January 2025 with a one time transferrable Lifetime Warranty to new owner. 
All of this is just a short walk to Conshohocken’s popular restaurants, shops, and entertainment—right on Butler Pike. 
A rare opportunity in an unbeatable location—schedule your showing today.
#PAMC2196934

CONSHOHOCKEN

1521 BUTLER PIKE

5 Beds

1 Baths

1,960 Sq.Ft.

$575,000

MLS#: PAMC2196934

Open house
Point Breeze Living, Built for How You Actually Live 🏡
Welcome to 2228 Ellsworth Street, where the floor plan does something most Philly rowhomes don't: it puts the kitchen right at the heart of the house. Instead of the usual dining-kitchen shuffle toward the back, the kitchen anchors the middle of the home, so whoever's cooking is never stuck in a corner. Meals flow straight into the dining and entertaining space, and that flows right out to the backyard. It just makes sense.
And let's talk about that yard, because it's a real one. There's room to grill, garden, or set up a long table for summer dinners. Want even more outdoor space? Head upstairs to the deck off the second floor for morning coffee or a nightcap above it all. 
Then there's the location. You're tucked onto a classic Point Breeze block, steps from Washington Avenue and a short walk to the restaurants, coffee shops, and bars that have made Point Breeze and Graduate Hospital two of the most talked-about pockets in the city. Hop on the Schuylkill River Trail for a run, grab brunch at Sidecar or meet friends for drinks at Sardine Bar. Center City and Rittenhouse are minutes away when you want them, and South Philly is right outside your door when you don't.
✨ Kitchen-centered layout that's built for entertaining
🌿 Large private backyard, rare for the neighborhood
☀️ Second-floor deck for even more outdoor living
🍽️ Walk to Point Breeze and G-Ho's best restaurants and bars
🚲 Quick access to the Schuylkill River Trail and Center City
Come see it for yourself; we'd love to show you around. 💙
#PAPH2677758

PHILADELPHIA

2228 ELLSWORTH STREET

3 Beds

2 Baths

1,736 Sq.Ft.

$499,000

MLS#: PAPH2677758

Open house
Nestled in a charming neighborhood, this beautifully renovated twin home offers a perfect blend of
modern luxury and timeless comfort. With a fully permitted, complete renovation set for 2026, this
residence is designed to elevate your lifestyle while providing a warm and inviting atmosphere. Step inside
to discover an expansive amount of meticulously crafted living space. The heart of the home features a
stunning kitchen equipped with high-end stainless steel appliances, including an oven and a gas range,
perfect for culinary enthusiasts. The sleek dishwasher and disposal make clean-up a breeze, while the
refrigerator and icemaker ensure you're always ready for entertaining. The engineered wood flooring
throughout adds a touch of elegance and warmth, creating a seamless flow from room to room.
This home boasts three spacious bedrooms and three bathrooms, providing ample space for relaxation
and privacy. Each bathroom is thoughtfully designed, featuring modern fixtures and finishes that exude
sophistication. The fully finished basement offers additional living space, ideal for a home office, gym, or
entertainment area, catering to your every need. The exterior of the property showcases a classic masonry
and stone construction, ensuring durability and timeless appeal. Parking is convenient with on-street
options and making it easy for you and your guests.
Experience the ultimate in energy efficiency with a high-efficiency water heater, ensuring comfort while
being mindful of your utility costs. This home is not just a place to live; it's a lifestyle choice that embraces
modern conveniences while maintaining a cozy, welcoming feel. Located in a vibrant community, you'll find
yourself just moments away from local amenities, parks, and dining options, enhancing your everyday
living experience. This property is more than just a home; it's a sanctuary where luxury meets comfort,
inviting you to create lasting memories in a space that truly feels like your own. Don't miss the opportunity
to make this exquisite residence your forever home.
#PAPH2678930

PHILADELPHIA

428 HELLERMAN STREET

4 Beds

2 Baths

2,000 Sq.Ft.

$429,990

MLS#: PAPH2678930

Open house
Nestled in the charming Roxborough neighborhood, this delightful traditional townhouse offers a perfect blend of comfort and convenience. The home features a classic brick exterior with a front yard and patio that exudes warmth and character. With three spacious bedrooms and one and a half bathrooms, this residence is designed for both relaxation and functionality. The eat-in kitchen is a convenient option for meals. Ceiling fans provide a gentle breeze, enhancing the comfort of your living space. The fully finished basement, accessible via an outside entrance, offers additional living space that can be transformed into a playroom, home office, or entertainment area, catering to your lifestyle needs. Parking is a breeze with an attached garage along with additional private and shared driveway options. Roxborough is known for its strong sense of community, with local parks and recreational areas just a stone's throw away. The neighborhood is also well-served by public services, easy walk to the bus ,groceries ,the recreation center and park. This charming townhouse is not just a house; it's a place to create lasting memories.
#PAPH2685684

PHILADELPHIA

578 RECTOR STREET

3 Beds

1 Baths

1,184 Sq.Ft.

$299,900

MLS#: PAPH2685684
Open house
Why keep renting when homeownership may be more accessible than you think?

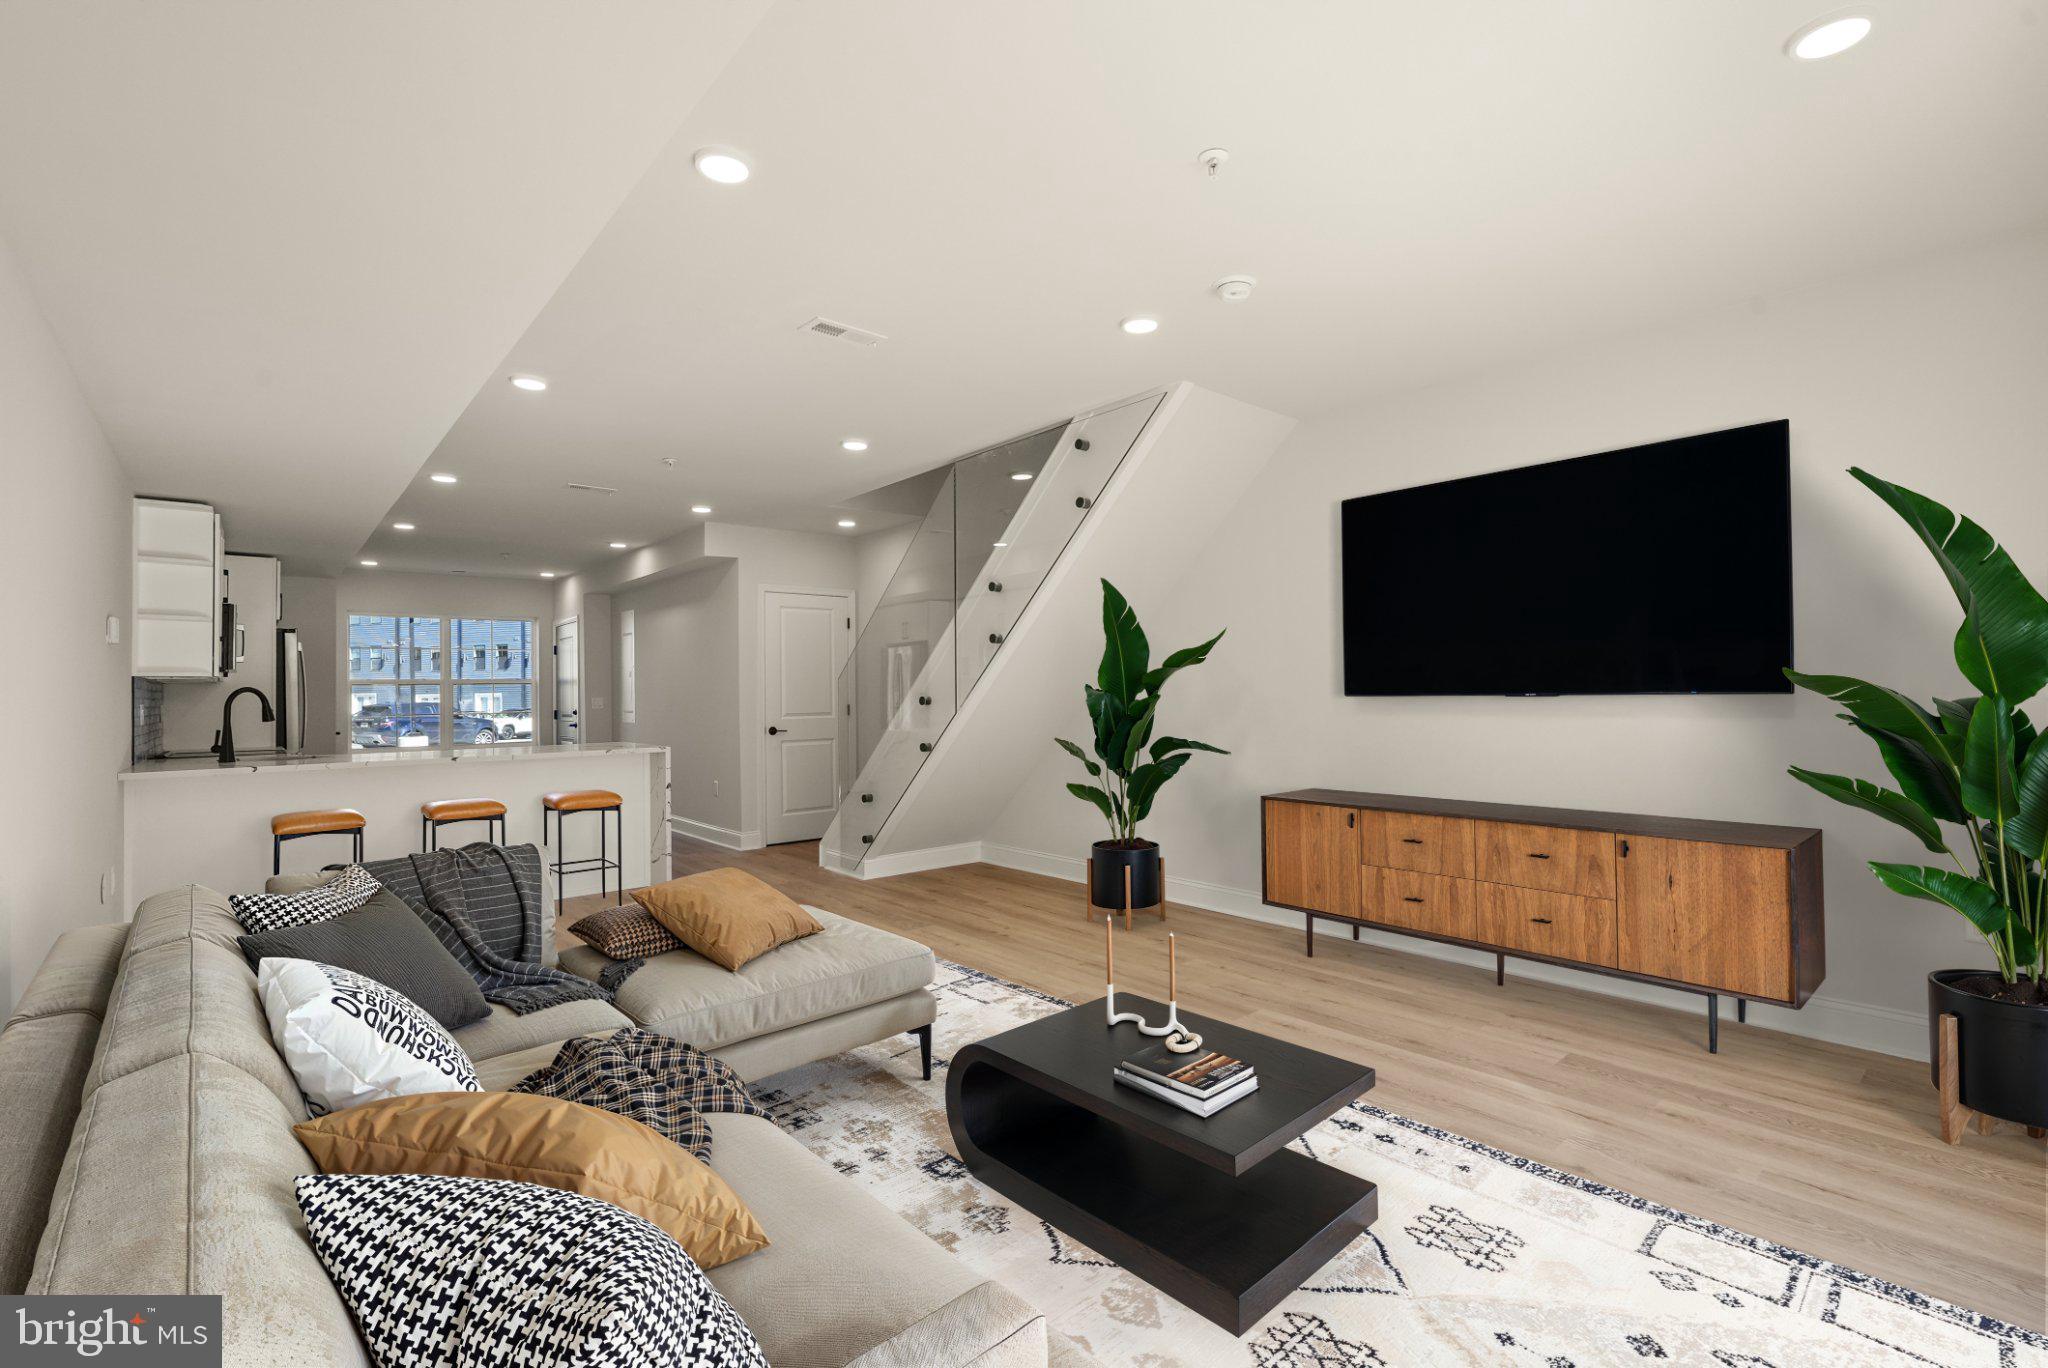
Welcome to Wynnefield Heights Square, where eligible buyers may qualify for a 100% financing program through First National Bank, creating an opportunity to purchase a brand-new Philadelphia home with no down payment required. Combined with a 10-year tax abatement, low HOA fees, energy-efficient construction, and optional surface parking, this residence was designed to make the cost of new-construction ownership more attainable. Prices have already increased for the next Phase so this is one of the last remaining condos at this price!

This beautifully finished 2-bedroom, 2-bath home offers modern style, low-maintenance living, and long-term value. Oversized windows fill the open-concept interior with natural light, creating a bright and inviting setting for everyday living and entertaining.

The chef-inspired kitchen features quartz countertops, contemporary cabinetry, stainless steel appliances, and a spacious island for meal preparation, casual dining, or gathering with friends. The adjoining living and dining areas flow together comfortably while still providing space for each part of your day.

The primary suite offers a private retreat with a beautifully appointed bathroom and generous closet space. A second bedroom and full bathroom provide flexibility for guests, a home office, shared living, or whatever best fits your lifestyle.

Additional advantages include:

100% financing available to qualified buyers through First National Bank
No down payment required for eligible buyers
10-year property-tax abatement
Optional surface parking
Low monthly HOA fees
Energy-efficient new construction
Contemporary finishes and brand-new systems

Located in Wynnefield Heights, the community offers convenient access to Fairmount Park, City Avenue, Bala Cynwyd, Manayunk, Center City Philadelphia, major hospitals, universities, shopping, dining, SEPTA Regional Rail, and I-76.

For qualified buyers, the combination of 100% financing and a 10-year tax abatement could significantly reduce the upfront cost of purchasing while helping make monthly ownership more manageable. Instead of continuing to pay rent without building equity, this may be your opportunity to invest in a brand-new home of your own.

Schedule your tour today and ask for complete details about the First National Bank 100% financing program.

Financing is subject to lender guidelines, buyer qualification, property eligibility, and program availability. A zero-down-payment mortgage may not cover closing costs or other prepaid expenses.
#PAPH2631012

PHILADELPHIA

4013 MARILYN DRIVE A95

2 Beds

2 Baths

1,100 Sq.Ft.

$299,999

MLS#: PAPH2631012

Open house
Welcome to 704 Hill Rd, a bright, beautifully updated 3 bedroom, 1.5 bathroom raised rancher offering easy, turnkey living. Step inside to discover a freshly painted, neutral interior anchored by freshly refinished hardwood floor and abundant natural light. The layout features an updated kitchen, as well as three comfortable bedrooms and a main bathroom accented by a bright overhead skylight. Further extending the home's living space is a finished basement complete with dedicated laundry facilities, tons of storage space, direct garage access, and convenient walk-out access to the front and back of home. Major systems have been modernized for peace of mind, including a new HVAC system installed in 2024, new windows added to the living room and bedrooms in 2025, and a reverse osmosis water filtration system. Situated on an exceptionally deep lot, the property outdoors transitions into a serene field of wildflowers, creating a private, picturesque retreat right in your back yard.
Beyond the home, enjoy easy access to Wissahickon Park, nearby Main Street Manayunk, and Ivy Ridge Shopping Center. With nearby bus stops, fast access to I-76 and Center City, and proximity to local shopping and major roadways, this home offers comfort, flexibility, and a prime NW Philly location.
#PAPH2675026

PHILADELPHIA

704 HILL ROAD

3 Beds

1 Baths

1,510 Sq.Ft.

$369,000

MLS#: PAPH2675026

1 ... 23 24 25 26 27 ... 34

properties found. properties found. Page of .

Send a message

Message successfully sent.

Your message

What is 3 + 4 ?

Reason for contacting?

I agree to receive email communication and understand I can unsubscribe at any time.

I agree to be contacted by TNT Real Estate Solutions via call, email, and text for real estate services. To opt out, you can reply 'stop' at any time or reply 'help' for assistance. You can also click the unsubscribe link in the emails. Message and data rates may apply. Message frequency may vary. Privacy Policy

Sign Out

Virtual Assistant

Would you like to take the next step with this property? We can help you schedule a showing or virtual tour, or send you more details.

Yes, I would like more information.

Thank You for Your Reply, One of Our Agents will contact you as soon as possible

No, maybe later.

Thank you, you can always contact me via email, phone number or through the contact form.

Realhub AI

Lucy - Your AI-Powered Realtor

Update Your Temporary Password

Personalize your search

Enter your email and we'll notify you immediately when new listings match what you're looking for.

or enter email address

Already have an account ? Login here

Continue your home search

I agree to receive communications and understand I can unsubscribe at any time.

I agree to be contacted by TNT Real Estate Solutions via call, email, and text for real estate services. To opt out, you can reply 'stop' at any time or reply 'help' for assistance. You can also click the unsubscribe link in the emails. Message and data rates may apply. Message frequency may vary. Privacy Policy

Already have an account ? Login here

We use cookies

We use cookies for analytics and to enhance your experience. By accepting, you agree to analytics and marketing cookies. Small functional cookies that count viewed properties and time on site are used regardless of your choice. You can manage your preferences or learn more about our cookies policy.




