


Property
Beds
3
Full Baths
2
1/2 Baths
None
Year Built
1956
Sq.Footage
1,708
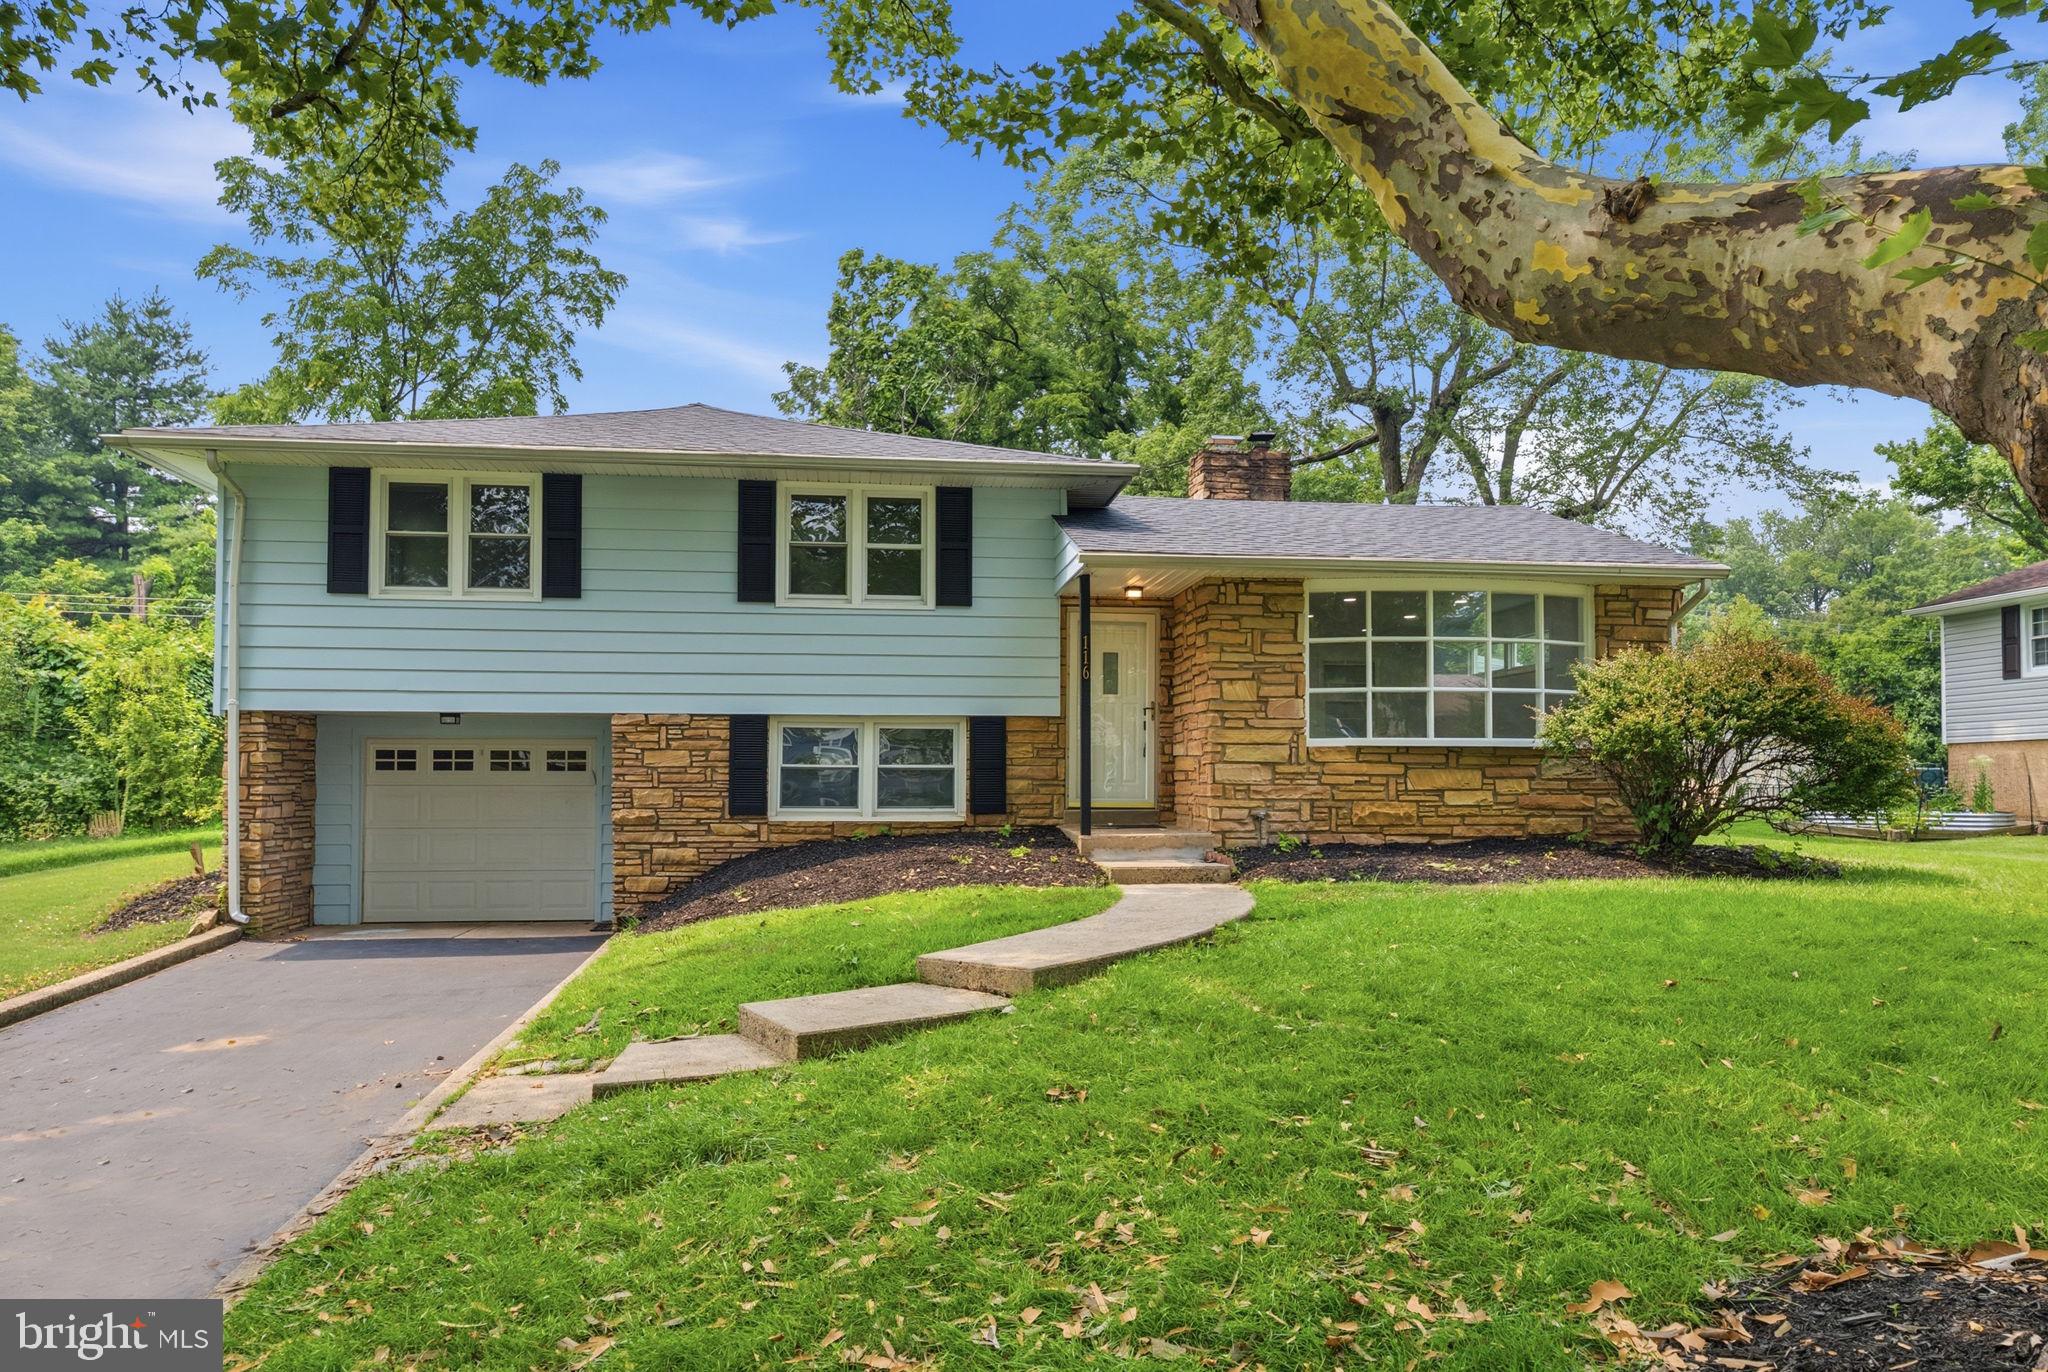
Homes in Plymouth Park are always in demand, and this beautifully updated single-family home is one you won’t want to miss! Perfectly positioned between Plymouth Meeting, Conshohocken, and Lafayette Hill, this home offers the best of both worlds: the peaceful charm of an established neighborhood and exceptional convenience to everything the area has to offer. Beautiful curb appeal welcomes you with new exterior siding, gutters, downspouts, a freshly paved driveway, and mature landscaping. Step inside to discover an airy, light-filled interior featuring vaulted ceilings, gleaming refinished hardwood floors, and an open layout designed for comfortable living and effortless entertaining. The spacious living and dining rooms flow seamlessly into the updated kitchen, complete with crisp white cabinetry, stainless steel appliances, gas cooking, glass tile backsplash, generous pantry storage, and a pass-through breakfast bar with seating on both sides. Upstairs, three inviting bedrooms feature refinished hardwood floors, neutral finishes, and ample closet space. The spacious primary bedroom offers two closets, while a full bathroom completes this level. And here’s a little something you won’t find in every home! Somewhere inside, a cleverly concealed cabinet is hiding in plain sight. We won’t give away its location, but consider it a little house-hunting treasure hunt. Sometimes the best surprises are the ones you least expect! The finished, above grade lower level offers incredible versatility, with abundant natural light, new carpeting, and space for a family room, home office, fitness studio, playroom, or guest retreat. An updated full bathroom and separate entrances to both the front driveway and backyard add even more versatility. An oversized laundry and mudroom with extensive cabinetry that includes under-cabinet lighting and ample counter space makes everyday organization effortless. Step outside to your own peaceful backyard escape! Fully fenced and surrounded by mature trees, this picturesque setting is ideal for entertaining, gardening, pets, or simply relaxing. A charming patio with a built-in planter invites you to grow seasonal flowers, fresh herbs, or vegetables, while two storage sheds provide additional convenience. Beyond its beautiful presentation, this home offers valuable improvements buyers will appreciate: new heating system (2022), new siding, gutters, and downspouts with a 15-year warranty (2025), new lower-level carpeting (2026), repaved driveway (2026), and a roof replaced in 2016 with a 20-year warranty. Located within the highly regarded Colonial School District, this home combines the charm of an established neighborhood with outstanding accessibility. A coveted neighborhood. Thoughtful updates. Flexible living spaces. And even a little mystery waiting to be uncovered. Schedule your private showing and discover why Plymouth Park is such a special place to call home!
Open Houses
Open house times are shown in the property’s local time.
Features & Amenities
Interior
-
Total Bedrooms
3
-
Bathrooms
2
-
Above Grade Finished Area
1708.0
-
Basement YN
YES
-
Cooling YN
YES
-
Cooling
Central Air, Electric
-
Heating YN
YES
-
Heating
Natural Gas, Forced Air
-
Pet friendly
N/A
Exterior
-
Garage
No
-
Construction Materials
Vinyl Siding
-
Parking
Driveway
-
Patio and Porch Features
Patio
-
Pool
No
-
Waterfront YN
NO
Area & Lot
-
Lot Size(acres)
0.26
-
Lot Size(square feet)
11,500
-
Property Type
Residential
-
Property Sub Type
Single Family Residence
-
Architectural Style
Split Level
Price
-
Sales Price
$599,900
-
Tax Amount
$5,076
-
Sq. Footage
1,708
-
Price/SqFt
$351
HOA
-
Association
No
School District
-
Elementary School
N/A
-
Middle School
N/A
-
High School
N/A
Property Features
-
New Construction
NO
-
Foundation Details
Block
-
Senior Community YN
NO
-
Sewer
Public Sewer
-
Tax Lot
042
-
Water Source
Public
Schedule a Showing
Showing scheduled successfully.
Mortgage calculator
Estimate your monthly mortgage payment, including the principal and interest, property taxes, and HOA. Adjust the values to generate a more accurate rate.
Your payment
Principal and Interest:
$
Property taxes:
$
HOA fees:
$
Total loan payment:
$
Total interest amount:
$
Location
County
MONTGOMERY
Elementary School
Middle School
High School
Listing Courtesy of Tandra Bowers, Keller Williams Main Line
RealHub Information is provided exclusively for consumers' personal, non-commercial use, and it may not be used for any purpose other than to identify prospective properties consumers may be interested in purchasing. All information deemed reliable but not guaranteed and should be independently verified. All properties are subject to prior sale, change or withdrawal. RealHub website owner shall not be responsible for any typographical errors, misinformation, misprints and shall be held totally harmless.

Owner, President, Investment Property Advisor
Theresa Kehler
Call Theresa today to schedule a private showing.

* Listings on this website come from the FMLS IDX Compilation and may be held by brokerage firms other than the owner of this website. The listing brokerage is identified in any listing details. Information is deemed reliable but is not guaranteed. If you believe any FMLS listing contains material that infringes your copyrighted work please review our DMCA policy and learn how to submit a takedown request.© 2024 FMLS.
Related Properties

PLYMOUTH MEETING
904 TOWNSHIP LINE ROAD
4 Beds
2 Baths
2,128 Sq.Ft.
$620,000
MLS#: PAMC2192160

PLYMOUTH MEETING
483 JEFFERSON STREET
3 Beds
1 Baths
1,400 Sq.Ft.
$480,000
MLS#: PAMC2198402

PLYMOUTH MEETING
1326 GERMANTOWN PIKE
4 Beds
2 Baths
1,752 Sq.Ft.
$498,000
MLS#: PAMC2196798

PLYMOUTH MEETING
23 KORMAR ROAD
3 Beds
2 Baths
1,550 Sq.Ft.
$499,900
MLS#: PAMC2195338
PLYMOUTH MEETING
116 HUNTER ROAD
4 Beds
3 Baths
2,224 Sq.Ft.
$679,900
MLS#: PAMC2185028
