
Philadelphia community

Philadelphia Real Estate

Explore properties and local insights in Philadelphia.

About Philadelphia

About Philadelphia

Living in Philadelphia, PA, offers a unique blend of rich history, vibrant culture, and a strong sense of community, making it an ideal place to call home. Residents enjoy easy access to world-class museums, diverse dining experiences, and a thriving arts scene, reflecting the city’s deep-rooted heritage. The affordable housing market, coupled with a variety of neighborhoods, from the historic charm of Old City to the bustling energy of South Philadelphia, caters to all lifestyles. Additionally, the convenient public transportation system and proximity to major cities like New York and Washington, D.C., enhance Philadelphia’s appeal. With its passionate sports culture, beautiful parks, and an ever-evolving food scene, living in Philadelphia means immersing yourself in a dynamic, welcoming environment that values community and tradition. Whether you’re a young professional, a growing family, or a retiree, Philadelphia offers a vibrant urban experience enriched by its history and welcoming spirit.
Philadelphia community

12,024

# of Listings

3

Avg # of Bedrooms

$244

Avg. $ / Sq.Ft.

$509,873

Med. List Price

5

Open Houses Today

507

Open Houses · Next 7 Days

Community totals. Selected price ranges apply to the listings below.

Homes for Sale in Philadelphia

510 Properties Found. Page 17 of 34.

Open house
Welcome to High Acres, the historic Nichols Goehring House at 6625 Lincoln Drive, where life feels removed from the pace of the city while remaining distinctly connected to Philadelphia. Set high above Lincoln Drive on approximately one acre of mature, park-like grounds, this remarkable Colonial Revival residence offers a rare sense of privacy, presence and arrival. Pass between the stone gateposts, follow the gently curving drive and watch the home gradually reveal itself beyond the landscape. It feels less like pulling up to a property and more like arriving at a private estate. 
 
Originally conceived in 1902 and substantially expanded in 1921, the home carries more than a century of Philadelphia history. Its architecture combines the formality of a grand residence with the warmth of a home that evolved over time. Flemish bond red brick, a broad cornice, distinctive dormers, multi-pane windows, shutters and an entrance framed by sidelights and an elliptical fanlight create an exterior with enduring character. The residence is recognized on the Philadelphia Register of Historic Places as a significant example of Colonial Revival architecture. 
 
The experience begins outdoors. Elevated terraces and mature plantings create a green buffer from the road, giving the property a quiet, sheltered quality throughout the seasons. Begin the morning with coffee overlooking the grounds, spend the afternoon gardening or reading in the shade, and gather for dinner on the brick patio. The expansive setting offers room to entertain while retaining a sense of intimacy. In autumn, the changing canopy frames the red brick facade. In winter, the architecture takes center stage. During spring and summer, the grounds become a private green retreat. 
 
Inside, the home’s scale and historic composition support many ways of living. A center hall creates a graceful sense of arrival and a natural progression between rooms. Generous windows bring daylight inside and provide changing views of the landscape. A projecting bay window adds depth and character, while the extended porch wing, with abundant multi-lite windows and two rooms, creates an appealing connection between indoors and out. Envision a sun-filled sitting room, quiet library, inspiring studio or a place for long dinners surrounded by views of the grounds. These are rooms meant not only to be admired, but to become part of everyday life. 
 
The home’s layered history gives it an authenticity that cannot be replicated by new construction. The original 1902 residence was enlarged through subsequent additions, including a major 1921 expansion that helped create its present form. The result is an architecturally distinctive home with both formal and relaxed spaces, equally suited to quiet evenings, holidays and larger celebrations. 
 
A detached Colonial Revival garage and shop complement the residence and echo its patterned brickwork, providing useful space with architectural integrity. Iron gates, garden walls, established trees and period details reinforce the feeling of a complete estate in which the home, grounds and accessory building share one story. 
 
Living at 6625 Lincoln Drive means enjoying one of Northwest Philadelphia’s memorable historic homes along with the beauty and character of Mt. Airy and Germantown. Lincoln Drive provides a scenic connection to the city, while nearby green spaces and the rich architectural landscape make the setting feel both established and alive. 
 
High Acres is more than an address. It is the experience of arriving through your own gates, waking to mature greenery, hosting friends in rooms with genuine history and becoming the next steward of a Philadelphia landmark. For the buyer who values architecture, privacy, landscape and a strong sense of place, 6625 Lincoln Drive presents an increasingly rare opportunity.
#PAPH2672900

PHILADELPHIA

6625 LINCOLN DRIVE

6 Beds

6 Baths

8,073 Sq.Ft.

$2,499,999

MLS#: PAPH2672900

Open house
**Seller incentive of $30,000 towards closing cost!** Welcome to Northbank Philadelphia, the city's newest and most remarkable waterfront townhome community along the scenic Delaware River. This exceptional FULLY FURNISHED luxury townhome offers a rare opportunity to move right in and enjoy sophisticated waterfront living without compromise. Perfectly positioned directly along the river and just across from Petty Island, this stunning residence combines breathtaking water views with modern architecture, premium finishes, and an unbeatable location. Featuring  3 spacious bedrooms, 3.5 luxurious bathrooms, approximately 3,000 square feet of living space, and a **private 2 CAR PARKING GARAGE this home is designed for today's discerning buyer seeking space, style, and convenience. The open-concept floor plan is ideal for entertaining, showcasing a chef-inspired gourmet kitchen, expansive living and dining areas, and abundant natural light throughout. Enjoy multiple outdoor living spaces, including private balconies and a spectacular rooftop deck where you can relax while taking in beautiful Delaware River views. As an added value, this home qualifies for Philadelphia's NEW Graduated 10-YEAR TAX ABATEMENT, offering significant long-term savings for homeowners. Residents of Northbank enjoy direct access to riverfront walking and biking trails while being just minutes from **Fishtown, Northern Liberties, Old City, and Center City Philadelphia, making it easy to experience the city's best dining, shopping, nightlife, and entertainment.
If you're searching for a luxury waterfront home in Philadelphia, a new construction townhome with a rooftop deck, a fully furnished home for sale, or a Delaware River townhome with a 2-car garage, this remarkable residence delivers an unmatched lifestyle in one of Philadelphia's fastest-growing waterfront neighborhoods. Experience the perfect blend of urban convenience, modern luxury, and natural beauty—welcome home to Northbank.
#PAPH2652058

PHILADELPHIA

3012 VICE ADMIRAL WAY

4 Beds

3 Baths

N/A

$958,860

MLS#: PAPH2652058
Open house
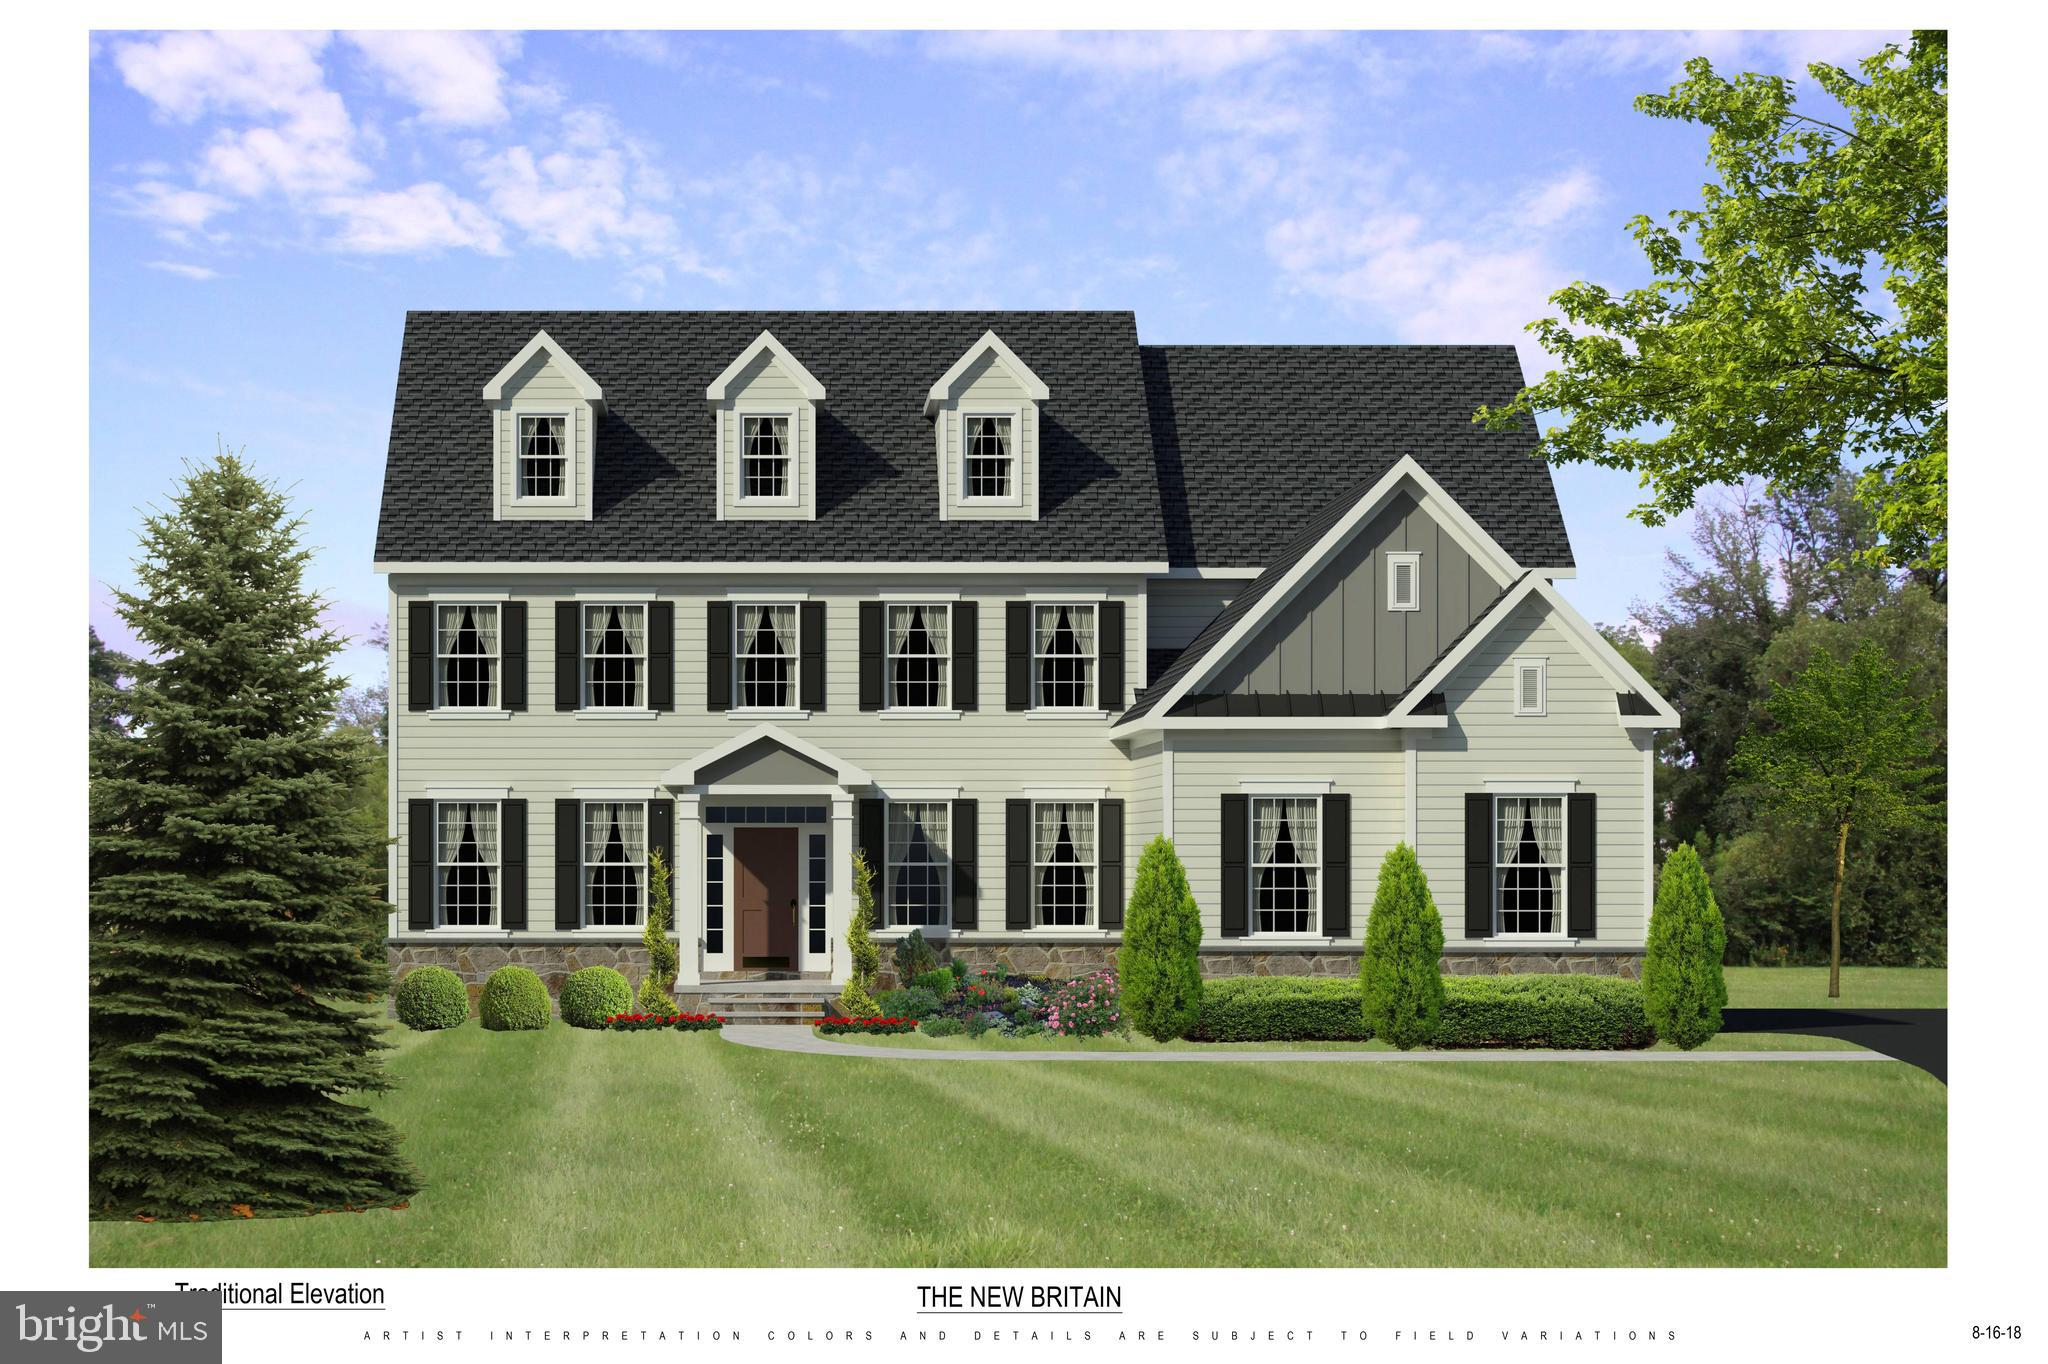
The to be Built, the New Britain model, is waiting for you to select your lot and design your brand new home! Experience exceptional craftsmanship and luxury living in this phenomenal new construction home built by Better Living Homes Inc. Thoughtfully designed with elegance, comfort, and functionality throughout, this stunning 4-bedroom, 3.5-bath residence welcomes you with a dramatic two-story foyer flanked by formal living and dining rooms, creating an impressive first impression from the moment you enter.

The spectacular gourmet kitchen featuring high-end upgraded appliances, an oversized center island, abundant cabinetry, and an open flow, perfect for both entertaining and everyday living. The gas stove top has a functional stainless steel hood above. The island provides plenty of working space as well as seating and the hidden microwave drawer. The quartz countertops and upgraded cabinetry make this kitchen the heart of the home. 
The expansive family room, located directly off the kitchen and breakfast area, showcases a gas fireplace and two story ceiling. The balcony overlook from the two story family, room creates this open floor concept lay out, connecting all the main floor living spaces. Plenty of room for entertaining, gathering and all of your lifestyle needs.

Working from home is effortless in the private first-floor office/study. This space can be dual purposed into a playroom, at home gym or a place for studies and homework to be completed. Rich hardwood flooring extends through much of first floor, adding warmth and sophistication.

Upstairs, the beautiful hallway with overlook into the two story family room and foyer, creates a luxury feel. The phenomenal primary suite serves as a true retreat with two walk-in closets, a linen closet  and a spa-inspired bath with  huge glass stall shower, bench seating, beautiful tile  and fixture options for you to choose  from. Separate vanities and private commode room complete this primary bathroom. A secondary bedroom features its own private en-suite bath, while the additional bedrooms share a beautifully designed hall bath with private access. Walk in closets and generously sized rooms make this home perfectly versatile for all your lifestyle needs. 

Additional highlights include a balcony overlook to the foyer and the family room,  large kitchen pantry, spacious mudroom, convenient second-floor laundry, full basement and a 3-car side entry garage,  offering ample storage and functionality.

Built with phenomenal quality and attention to detail by Better Living Homes Inc, a Premier Builder, this exceptional home perfectly blends timeless elegance with today’s modern lifestyle.

Select  your homesite, design your brand new home, and enjoy the seclusion of this exclusive four home community. Schedule your tour, or visit our Open Houses so you do not miss out on this opportunity in Upper Gwynedd and North Penn Schools! 

*All pictures are of former model homes and/or current Quick Delivery Home available. For visual purposes only.
#PAMC2181822

UPPER GWYNEDD

Lot 3-A ANGLESEY LANE

4 Beds

3 Baths

3,430 Sq.Ft.

$1,255,000

MLS#: PAMC2181822

Open house
**Seller incentive of $30,000 towards closing cost!** Welcome to 3031 Bridgeview Walk, the Builder's professionally decorated Essex Model,  now available at Northbank, Philadelphia's premier new construction waterfront community. This is a rare opportunity to own a fully designed luxury townhome in one of the most sought-after waterfront neighborhoods in Philadelphia, perfectly positioned along the scenic Delaware River. Offering sophisticated design, exceptional craftsmanship, and modern luxury, this stunning new construction home in Philadelphia features expansive open living spaces, a gourmet chef's kitchen with designer finishes, generous entertaining areas, and seamless indoor-outdoor living. A private in-home ELEVATOR provides effortless access to every level, adding convenience, accessibility, and an elevated luxury living experience. Spacious bedrooms, spa-inspired bathrooms, and thoughtfully curated interiors showcase the very best of contemporary design. The crown jewel of this exceptional residence is the expansive private rooftop terrace with a built-in outdoor kitchen and panoramic Delaware River views. Whether you're hosting unforgettable gatherings, enjoying dinner under the stars, or watching the sunrise over the waterfront, this spectacular outdoor living space offers a lifestyle rarely found among homes for sale in Philadelphia. Additional private outdoor spaces, including a balcony, further enhance the seamless connection between indoor luxury and waterfront living. Designed with today's homeowner in mind, the Essex Model also offers available smart home technology, Energy Star® certification, and private garage 2 CAR PARKING. Northbank is Philadelphia's newest and most remarkable waterfront townhome community, surrounded by lush natural beauty and located just across the river from Petty Island. Residents enjoy direct access to scenic riverfront walking and biking trails while remaining only minutes from the award-winning restaurants, boutique shopping, and vibrant nightlife of Fishtown, as well as the business and cultural attractions of Center City Philadelphia. Homeowners will also benefit from Philadelphia's 10-Year Graduated TAX ABATEMENT Program, providing valuable long-term tax savings while investing in one of the city's fastest-growing waterfront neighborhoods. Experience a home where luxury meets the waterfront. Schedule your private tour of the Builder's Decorated Essex Model today and discover why Northbank is redefining luxury living along Philadelphia's Delaware River.
#PAPH2668146

PHILADELPHIA

3015 BRIDGEVIEW WALK

4 Beds

3 Baths

N/A

$1,250,000

MLS#: PAPH2668146

Open house
Welcome to this beautifully maintained Fishtown corner property, built in 2016 and offering 2 bedrooms, 2.5 bathrooms, and multiple levels of modern living space. Hardwood floors run throughout the home, while the open-concept main level is filled with abundant natural light and offers a seamless flow between the living, dining, and kitchen areas. The kitchen features stainless steel appliances and matte granite countertops, with direct access to a private fenced-in patio, perfect for grilling and enjoying one of the home’s two outdoor spaces. 
Floating stairs lead to the second floor, where you’ll find a spacious bedroom with a walk-in closet, an additional hallway closet, and a full bathroom featuring ceramic tile and a modern floating sink. The third floor is home to the primary bedroom, featuring impressive 14-foot ceilings, a walk-in closet, additional hallway storage, and a full bathroom. Continue upstairs to the roof deck, the home’s second outdoor space and the perfect spot for relaxing or entertaining with friends. 
Downstairs, the fully finished basement offers a versatile flex room with a light well, closet, half bath, and emergency egress, making it an ideal space for a potential third bedroom, home office, or guest suite. The home also features smart-home technology, including smart locks, security cameras, and wireless dimmers. Located in the heart of Fishtown, you’ll enjoy easy access to the neighborhood’s popular restaurants, coffee shops, and local favorites. Just a few blocks from Berks Station and conveniently located near I-95, this home offers the perfect combination of modern city living and neighborhood charm.
#PAPH2690560

PHILADELPHIA

2223 CORAL STREET

3 Beds

2 Baths

1,809 Sq.Ft.

$449,000

MLS#: PAPH2690560

Open house
BENSALEM FARMHOUSE ON 3 ACRES WITH CREEK, HEATED 4-CAR GARAGE & IN-LAW SUITE

Discover this beautifully rehabbed historic farmhouse nestled on approximately 3 acres in Bensalem. Set back off the road for privacy, this exceptional property features Poquessing Creek running through the rear and backs up to Benjamin Rush State Park, offering a peaceful setting surrounded by nature and wildlife.

The interior showcases gleaming mahogany hardwood floors, a sunken living room, formal dining room, and a beautifully updated eat-in kitchen with expansive countertops and abundant storage. A convenient main-floor half bath, fireplaces, and an all-season room overlooking the backyard complete the main level.

The outdoor entertaining space is truly exceptional, featuring a Trex deck with vinyl railings, patio, brick fireplace, custom wood-burning pizza oven, and a large circular stone patio.

The second floor offers a spacious primary bedroom with a full bath, two additional bedrooms, and a full hall bath. The third floor, accessed by a spiral staircase, is currently utilized as an attic. The finished lower level includes an entertaining room, home office, wine cellar, and oversized laundry area.

A detached oversized, heated four-car garage offers incredible versatility and is perfect for contractors in need of additional workspace, classic car enthusiasts, hobbyists, or anyone looking for extra storage. The garage also features a full bathroom. Above, a separate one-bedroom in-law apartment with its own private entrance offers additional living space, complete with a living room, kitchen, full bath, and private deck—ideal for extended family, guests, or multi-generational living.

Offering 4 total bedrooms and 4.5 bathrooms (4 full and 1 half), this remarkable property blends historic charm, modern updates, creek frontage, state park access, and extraordinary indoor and outdoor living.

Properties this unique are rarely available! Don’t miss your opportunity to own this extraordinary piece of Bensalem history. Schedule your private showing today and experience firsthand everything this one-of-a-kind property has to offer!
#PABU2135550

BENSALEM

2701 BELLVIEW DRIVE

3 Beds

2 Baths

3,400 Sq.Ft.

$750,000

MLS#: PABU2135550
Open house
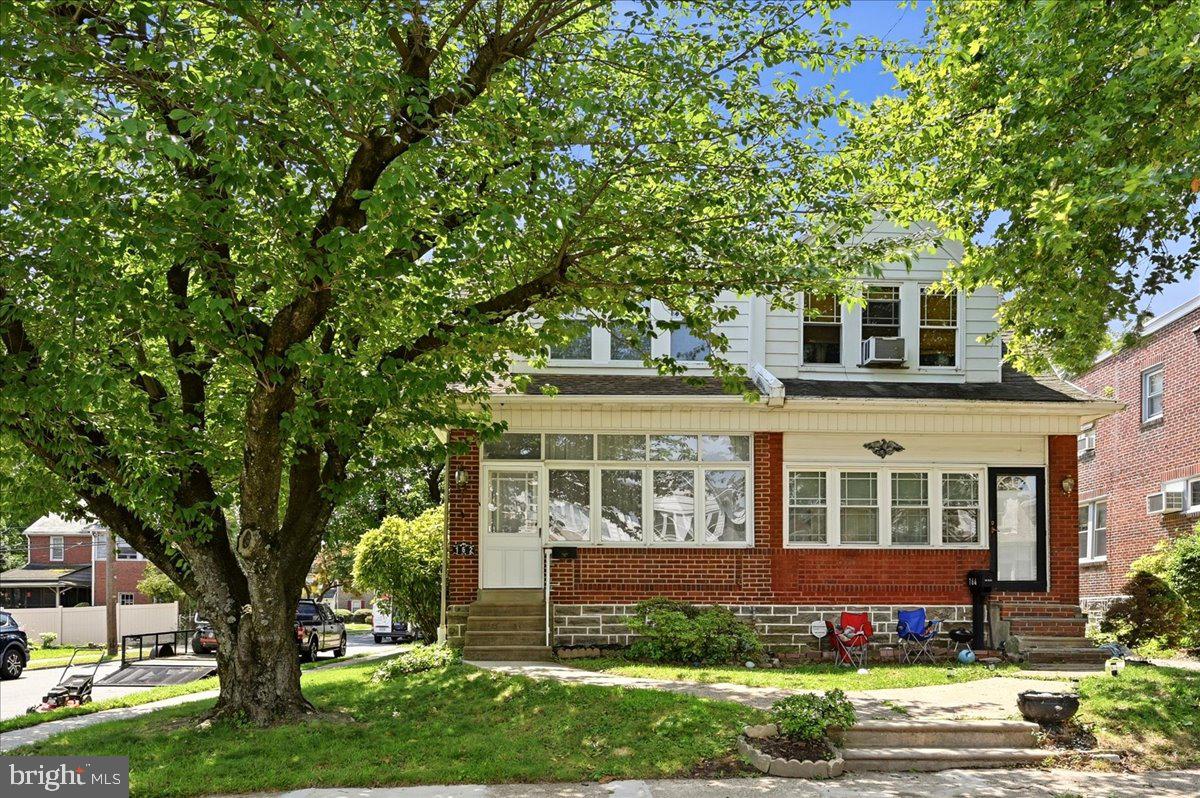
This beautifully transformed, fully renovated home effortlessly blends classic character with contemporary elegance, offering the perfect turn-key space to move right in and start making memories. From the moment you step inside, you will notice the bright and spacious living room designed for both relaxing and hosting. The main level features a seamless flow with rich, gleaming wood flooring that leads you from the living area into a formal dining room, perfect for family dinners and gatherings.

The heart of the home is the brand-new, modern kitchen, boasting premium cabinets, sleek quartz countertops, and high-quality finishes that make cooking a true pleasure. For added everyday convenience, a main-level powder room is perfectly situated for guests. Upstairs, you will find three remarkably spacious bedrooms filled with natural light, along with a beautifully updated full bathroom. Outside, the property features a highly coveted detached one-car garage complete with an automatic door, offering secure parking and extra storage.

Beyond the front door, the location is a major highlight. Nestled in a peaceful, tree-lined neighborhood, you are just minutes away from the Lansdowne SEPTA Regional Rail Station, making commutes into Center City Philadelphia incredibly quick and stress-free. The vibrant local community is highly walkable, allowing you to easily enjoy nearby parks, cozy local cafes, artisan shops, and the popular weekend farmers market. It is the perfect balance of peaceful suburban living and effortless urban access.

This beautifully finished property is a must-see. Please reach out today to schedule your private tour and see all of these high-quality updates in person.
#PADE2119510

LANSDOWNE

162 W ALBEMARLE AVENUE

3 Beds

2 Baths

1,436 Sq.Ft.

$290,000

MLS#: PADE2119510
Open house
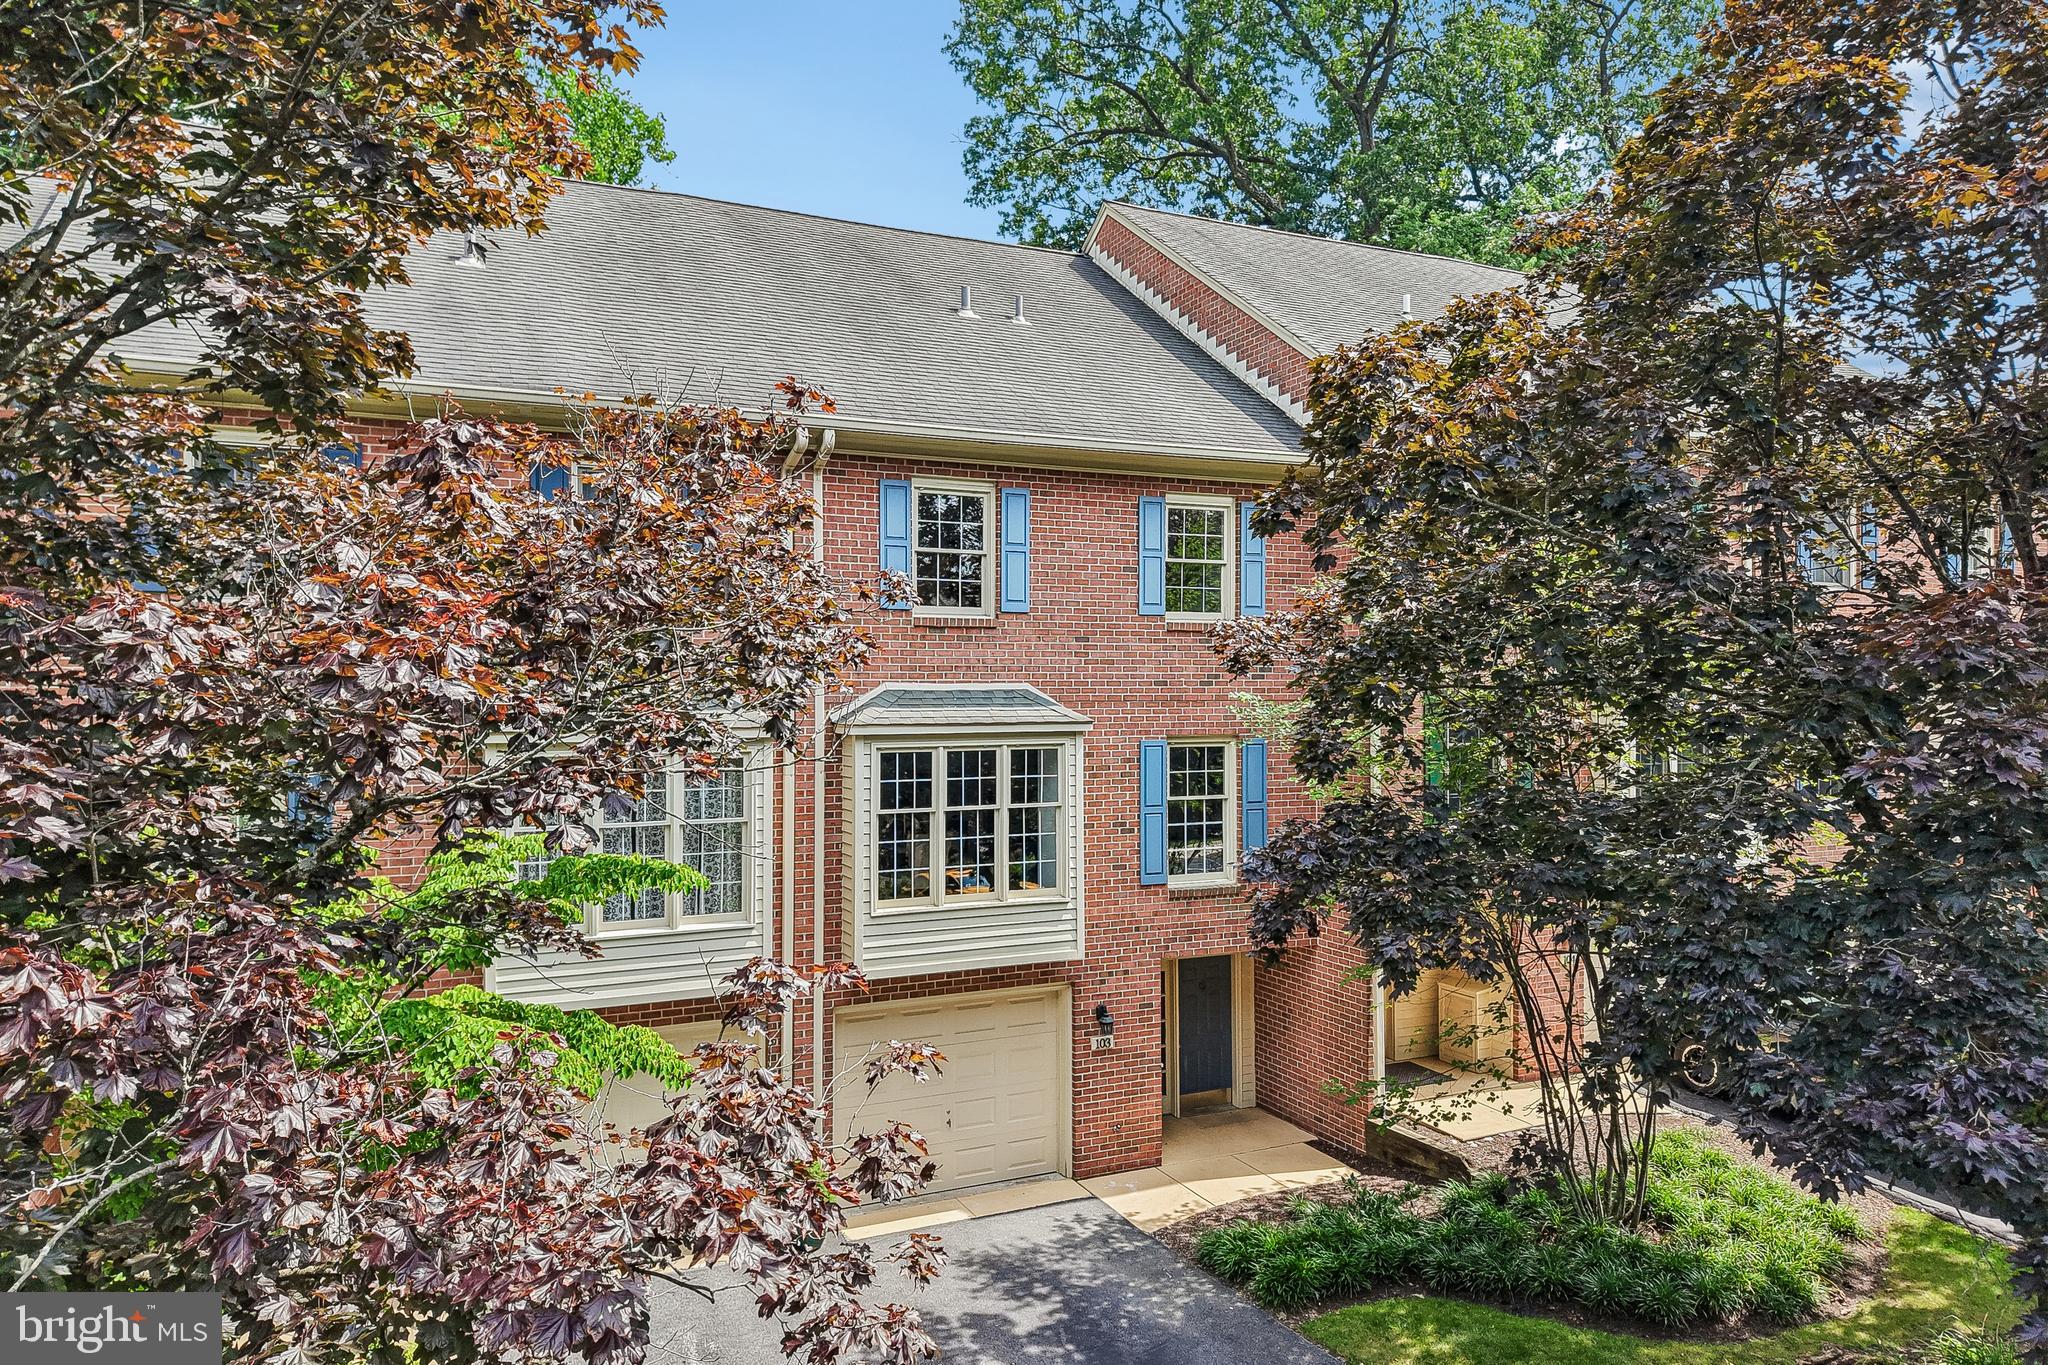
Stunning interior renovations, a premium location and top-rated Tredyffrin-Easttown schools make this home a superior investment! Ready for immediate possession, just bring your furniture and get settled before September or even sooner. Thoughtfully renovated with stylish finishes, this is a property anyone would be proud to call home.

For starters, the entire home was painted from top to bottom—all walls, ceilings, trim and doors. New carpeting installed throughout the home, and new laminate plank flooring in the kitchen.

At the heart of the home, a brand new kitchen anchors the main living space open concept floor plan. Quartz countertops, stainless steel undermount sink with new dishwasher, stove and microwave oven. All stainless steel appliances match seamlessly with this update look enhanced with Subway-tile backsplash. A breakfast bar invites guests to share the space with the chef! Natural light also makes this an inviting space. A glass door opens to the rear patio and large windows flank a wood burning fireplace. Natural light, and privacy too. The back yard is ensconced by mature landscaping. The front facade of the home also is enhanced by beautiful trees, as is the view from the living room and dining area—this home does not face a row of homes across the street, just extra parking and trees.

In addition to the kitchen renovation, ALL baths in this home have also been renovated. The design motif is consistent throughout. Every bathroom has a new sink, vanity, toilet and faucet, new tile flooring, new lighting and mirrors. Every. Single. Bathroom. Brand. New!

The primary bedroom suite features ample closet space with two separate closets. The primary bathroom is a jaw dropper. A double vanity was installed, the shower was updated mechanically and cosmetically with a new shower pan, diverter and shower head in addition to the new tile surround and sliding glass shower doors. The large soaking tub also features new faucet fixtures and a new tile surround.

Another spacious bedroom on the second floor with ample closet space and a third floor loft bedroom complete the living space.

Enter this home on the ground floor by pulling right into the garage with an interior door to the foyer. A large unfinished area offers plenty of storage space.


103 Brighton Circle has a prime location within the Tanglewood Community, a small enclave of just 30 homes—situated just a few houses down from the entrance, this is one of only a few homes that have a leafy view of mature landscaping directly across the street which creates a picturesque view from the living space on the second floor. This position in the community has another added benefit—ample visitor parking is available directly across the street. In a community surrounded by lush greenery and shade trees, this natural setting is another thing that sets apart the Tanglewood Community from other, more densely populated townhome developments. A peaceful retreat just minutes from dining and shopping (take your pick - Berwyn, Malvern, Wayne, KOP!). Perfect location for all types of commuters—just a short drive to public transportation via the Paoli-Thorndale Line, Devon Station, and easy access to Route 202 and the PA Turnpike. Location, Location, Location! Turn-key condition. Gorgeous updates everywhere it matters…this is a home that will hold its value for decades to come!
#PACT2130934

DEVON

103 BRIGHTON CIRCLE

3 Beds

2 Baths

2,004 Sq.Ft.

$599,000

MLS#: PACT2130934

Open house
Can you imagine having a four acre or five acre lot on the Main Line? Become a part of history, the history of the Robert Leaming Montgomery family creator of the famed Ardsrossan Estate. The Woods at Ardrossan Farm is a sliver of the original farm. Z. Domus Designs will guide your through the selection process creating exactly what you are looking for. These services are included at no charge. Situated on almost 13 acres adjacent to land donated by the Montgomery family which became Skunk Hollow and The Willows. Pricing includes the lot and and amazing array of standard features, you will be able to stay within budget, the allowances are very generous. Craftsman Builder Tom Pereira of Pereira Construction Company is offering 6 different floor plans available to be built on the spacious and historic home sites two of which include a FIRST FLOOR primarysuite. Tom and his family will be constructing their personal residence and will be your neighbor with just 3 alluring homes cascading on 13 acres of prime Main Line Real Estate. Pictured is the stunning Charlotte Model boasting nearly 4,563 s.f., The home sites range in size from 2.6 acres to 5.1 acres. Designed by award winning architectural firm  Formworks, previously McIntyre & Capron, these stunning floor plans capture all of the amenities that you would expect in the home of your dreams. With plenty of space to spread out you will afford the opportunity to create a very special oasis with idyllic settings for your fabulous pool, garden & gathering areas for everyone in the family. With the finest materials and distinctive finishes by Pereira Construction your home will become a treasured marvel for years to come. Delivery time is 14 months. With the convenience of Aronimink Golf Club,Overbrook Golf Club and Episcopal Academy just around the corner and within 7 minutes of downtown Wayne you will appreciate the significance of this superb location. And of course the finest private schools are a very short distance away. If location and the utmost sophistication are important, look no further.
#PADE2123732

NEWTOWN SQUARE

3111 SAWMILL ROAD LOT 1 B

5 Beds

4 Baths

4,563 Sq.Ft.

$3,681,000

MLS#: PADE2123732

Open house
At the end of a private driveway in Buckingham Township, this 5-bedroom, 2.5-bath colonial sits on 1.15 secluded acres in the Central Bucks School District. The setting is quiet and private, and Peddler’s Village and Doylestown are a short drive away. Inside, the home has been renovated top to bottom. The redesigned kitchen features quartz countertops, gold fixtures, stainless steel appliances and plenty of cabinet space. The primary suite has its own bath with a green herringbone-tiled walk-in shower and a soaking tub, and every other bathroom has been fully redone. New luxury vinyl plank floors, fresh paint, recessed lighting, new light fixtures, new outlets and dimmer switches, and updated closet doors run throughout. The dining room adds picture frame molding, and the laundry room off the kitchen has its own exterior door, so it works as a mudroom. The big-ticket items are done too: a new roof (2024), new heat pump, new hybrid AC system with a new compressor, PEX plumbing in the kitchen and bathrooms, and an updated septic tank and pump tank. Outside, you’ll find a deck with new boards and a newer sliding door, new black garage doors with matching exterior lights, and fresh landscaping. As a Bucks County bonus, you’ll occasionally hear the whistle of the New Hope Railroad in the distance. Private, renovated and ready to move in.
#PABU2127836

DOYLESTOWN

4490 YORK ROAD

5 Beds

2 Baths

2,513 Sq.Ft.

$750,000

MLS#: PABU2127836

Open house
Welcome to Manayunk! A Fantastic Opportunity in a Prime Philadelphia Location!

Discover the charm and convenience of this 4-bedroom, 1.5-bathroom twin home, ideally situated in the heart of Manayunk. Enjoy the best of both worlds with convenient access to the surrounding suburbs while remaining just a short distance from Center City Philadelphia. With a private two-car driveway and easy access to I-76 and Ridge Avenue, this home is an ideal choice for commuters.

Location is everything, and this home delivers! Just blocks from Manayunk’s vibrant Main Street and Ridge Avenue, you’ll enjoy easy access to an abundance of restaurants, cafes, shops, and neighborhood attractions.

Inside, you’ll find a refreshed kitchen featuring stainless steel appliances, a tiled backsplash, and granite countertops. The home also offers a charming gated front patio and an unfinished basement with additional storage potential. Recent improvements include an upgraded electrical panel and newly installed mini-split systems for added comfort and efficiency.

Step outside to enjoy the backyard’s green space, perfect for relaxing, entertaining, or gardening.

Whether you’re searching for your next home or an investment opportunity, this Manayunk gem offers a great combination of space, convenience, and location. Don’t miss your chance to make it yours!
#PAPH2689456

PHILADELPHIA

407 LEVERINGTON AVENUE

4 Beds

1 Baths

1,275 Sq.Ft.

$385,000

MLS#: PAPH2689456

Open house
The to be Built, Solebury model, is waiting for you to select your lot and design your brand new home! Experience exceptional craftsmanship and luxury living in this phenomenal new construction home built by Better Living Homes Inc. Thoughtfully designed with elegance, comfort, and functionality throughout, this stunning 4-bedroom, 3.5-bath residence welcomes you with a dramatic two-story foyer flanked by formal living and dining rooms, creating an impressive first impression from the moment you enter.

The spectacular gourmet kitchen featuring high-end upgraded appliances, an oversized center island, abundant cabinetry, and an open flow, perfect for both entertaining and everyday living. The gas stove top has a functional stainless steel hood above. The island provides plenty of working space as well as seating and the hidden microwave drawer. The quartz countertops and upgraded cabinetry make this kitchen the heart of the home. 
The expansive family room, located directly off the kitchen, showcases a gas fireplace and stairs from the rear to the second floor. The balcony overlook from the two story family, room creates this open floor concept lay out, connecting all the main floor living spaces. Plenty of room for entertaining, gathering and all of your lifestyle needs.

Working from home is effortless in the private first-floor office/study. This space can be dual purposed into a playroom, at home gym or a place for studies and homework to be completed. Rich hardwood flooring extends through much of first floor, adding warmth and sophistication.

Upstairs, the beautiful hallway with overlook into the two story family room and foyer, creates a luxury feel. The phenomenal primary suite serves as a true retreat with three walk-in closets  and a spa-inspired bath with  huge glass stall shower, bench seating, beautiful tile  and fixture options for you to choose  from. Separate vanities and private commode room complete this primary bathroom. A secondary bedroom features its own private en-suite bath, while the additional bedrooms share a beautifully designed hall bath with private access. Walk in closets and generously sized rooms make this home perfectly versatile for all your lifestyle needs. 

Additional highlights include a  large kitchen pantry, spacious mudroom, convenient second-floor laundry, and a 3-car side entry garage,  offering ample storage and functionality.

Built with phenomenal quality and attention to detail by Better Living Homes Inc, a Premier Builder, this exceptional home perfectly blends timeless elegance with today’s modern lifestyle.

Select  your homesite, design your brand new home, and enjoy the seclusion of this exclusive four home community. 

Schedule your tour, or visit our Open Houses so you do not miss out on this opportunity in Upper Gwynedd and North Penn Schools! 

*All pictures are of former model home and/or current Quick Delivery home. For visual purposes.
#PAMC2181806

UPPER GWYNEDD

Lot 1-A ANGLESEY LANE

4 Beds

3 Baths

4,000 Sq.Ft.

$1,375,000

MLS#: PAMC2181806

Open house
Tucked into Philadelphia’s beloved Andorra neighborhood, this detached home is the kind of place that just feels good to walk into. Better yet, the big projects are already crossed off the list. Central air was installed in 2023, followed by a new roof in 2025. In 2026, the home received new aluminum siding, fresh insulation, and a 50-gallon water heater. Solar-powered exterior cameras are already up and running, so you can settle in and relax.

Inside, spacious living areas open around a fireplace that’s made for a cold night and a good book. The eat-in kitchen is ready for slow Saturday mornings and weeknight dinners alike. Downstairs, the finished basement is yours to make your own, whether that means a second living space, home office, gym, playroom, or organized storage.

Then there’s the backyard, and it’s a big one. Fully fenced and ready for whatever you dream up: raised garden beds, string lights and a long table for summer, room to run, or a quiet spot for morning coffee. A newly built chicken coop is included, so fresh eggs could be part of your morning routine. An attached garage and private driveway make everyday life easier.

The home is being offered with all furniture included, except for the upstairs living room set and all TVs.

Wissahickon Valley Park and Trails, Fairmount Park, Main Street Manayunk, and Chestnut Hill are all just minutes away, along with shopping, dining, public transportation, and quick access to I-76, Lincoln Drive, and Kelly Drive. Homes like this in Andorra do not come along often.
#PAPH2657080

PHILADELPHIA

8738 OLD LINE ROAD

3 Beds

2 Baths

1,920 Sq.Ft.

$670,000

MLS#: PAPH2657080

Open house
Welcome to 7 Harvin Rd, Upper Darby, PA 19082! Charming and inviting, this home offers a great opportunity to enjoy comfortable living in a convenient Upper Darby location. Featuring 3 bedrooms and 2 bathrooms, the property offers a functional layout with plenty of potential to make it your own. The home provides comfortable living spaces, well-proportioned bedrooms, and a convenient half bath for added everyday functionality. Ideally situated near local shopping, dining, public transportation, parks, and major roadways, this property offers easy access to surrounding communities and everyday amenities.

Currently rented out for $2500 a month, can be delivered vacant with 60 days notice
#PADE2127224

UPPER DARBY

7 HARVIN ROAD

3 Beds

1 Baths

1,392 Sq.Ft.

$325,000

MLS#: PADE2127224

Open house
Set on one of Rittenhouse Square’s most charming tree-lined blocks, 2045 Waverly Street is a beautifully reimagined home where historic character meets modern design. Thoughtfully renovated from top to bottom, this special residence blends refined architectural details with the comfort and style of modern living. This stunning residence offers 3 bedrooms, 2 full bathrooms, and a private outdoor yard. The main level features high ceilings, abundant natural light, restored original hardwood floors, and an inviting living room with a decorative fireplace and custom built-ins. The sleek designer kitchen offers a stylish and functional space for everyday living and entertaining. Double slider doors open to a peaceful private patio—perfect for outdoor dining, gardening, or morning coffee. The second floor features two bright bedrooms with generous closet space and a beautifully renovated full bath. The entire third floor is dedicated to a luxurious primary suite with cathedral ceilings, skylights, a decorative fireplace, a spacious custom closet system, and a spa-inspired bath with double vanity and glass-enclosed shower. A full-size washer and dryer add everyday convenience in the lower level. Located in the Greenfield School Catchment and just blocks from Rittenhouse Square and the Schuylkill River Trail, the home is surrounded by neighborhood cafés, markets, acclaimed restaurants, world-class shopping, dining, and everything Center City has to offer. A hidden Rittenhouse Square gem offering the perfect combination of location, character, and modern living.
#PAPH2669898

PHILADELPHIA

2045 WAVERLY STREET

3 Beds

2 Baths

1,356 Sq.Ft.

$889,000

MLS#: PAPH2669898

1 ... 15 16 17 18 19 ... 34

properties found. properties found. Page of .

Send a message

Message successfully sent.

Your message

What is 3 + 4 ?

Reason for contacting?

I agree to receive email communication and understand I can unsubscribe at any time.

I agree to be contacted by TNT Real Estate Solutions via call, email, and text for real estate services. To opt out, you can reply 'stop' at any time or reply 'help' for assistance. You can also click the unsubscribe link in the emails. Message and data rates may apply. Message frequency may vary. Privacy Policy

Sign Out

Virtual Assistant

Would you like to take the next step with this property? We can help you schedule a showing or virtual tour, or send you more details.

Yes, I would like more information.

Thank You for Your Reply, One of Our Agents will contact you as soon as possible

No, maybe later.

Thank you, you can always contact me via email, phone number or through the contact form.

Realhub AI

Lucy - Your AI-Powered Realtor

Update Your Temporary Password

Personalize your search

Enter your email and we'll notify you immediately when new listings match what you're looking for.

or enter email address

Already have an account ? Login here

Continue your home search

I agree to receive communications and understand I can unsubscribe at any time.

I agree to be contacted by TNT Real Estate Solutions via call, email, and text for real estate services. To opt out, you can reply 'stop' at any time or reply 'help' for assistance. You can also click the unsubscribe link in the emails. Message and data rates may apply. Message frequency may vary. Privacy Policy

Already have an account ? Login here

We use cookies

We use cookies for analytics and to enhance your experience. By accepting, you agree to analytics and marketing cookies. Small functional cookies that count viewed properties and time on site are used regardless of your choice. You can manage your preferences or learn more about our cookies policy.




