Philadelphia community

Philadelphia Real Estate

Explore properties and local insights in Philadelphia.

About Philadelphia

About Philadelphia

Living in Philadelphia, PA, offers a unique blend of rich history, vibrant culture, and a strong sense of community, making it an ideal place to call home. Residents enjoy easy access to world-class museums, diverse dining experiences, and a thriving arts scene, reflecting the city’s deep-rooted heritage. The affordable housing market, coupled with a variety of neighborhoods, from the historic charm of Old City to the bustling energy of South Philadelphia, caters to all lifestyles. Additionally, the convenient public transportation system and proximity to major cities like New York and Washington, D.C., enhance Philadelphia’s appeal. With its passionate sports culture, beautiful parks, and an ever-evolving food scene, living in Philadelphia means immersing yourself in a dynamic, welcoming environment that values community and tradition. Whether you’re a young professional, a growing family, or a retiree, Philadelphia offers a vibrant urban experience enriched by its history and welcoming spirit.
Philadelphia community

12,024

# of Listings

3

Avg # of Bedrooms

$244

Avg. $ / Sq.Ft.

$509,873

Med. List Price

8

Open Houses Today

508

Open Houses · Next 7 Days

Community totals. Selected price ranges apply to the listings below.

Homes for Sale in Philadelphia

511 Properties Found. Page 14 of 35.

Open house
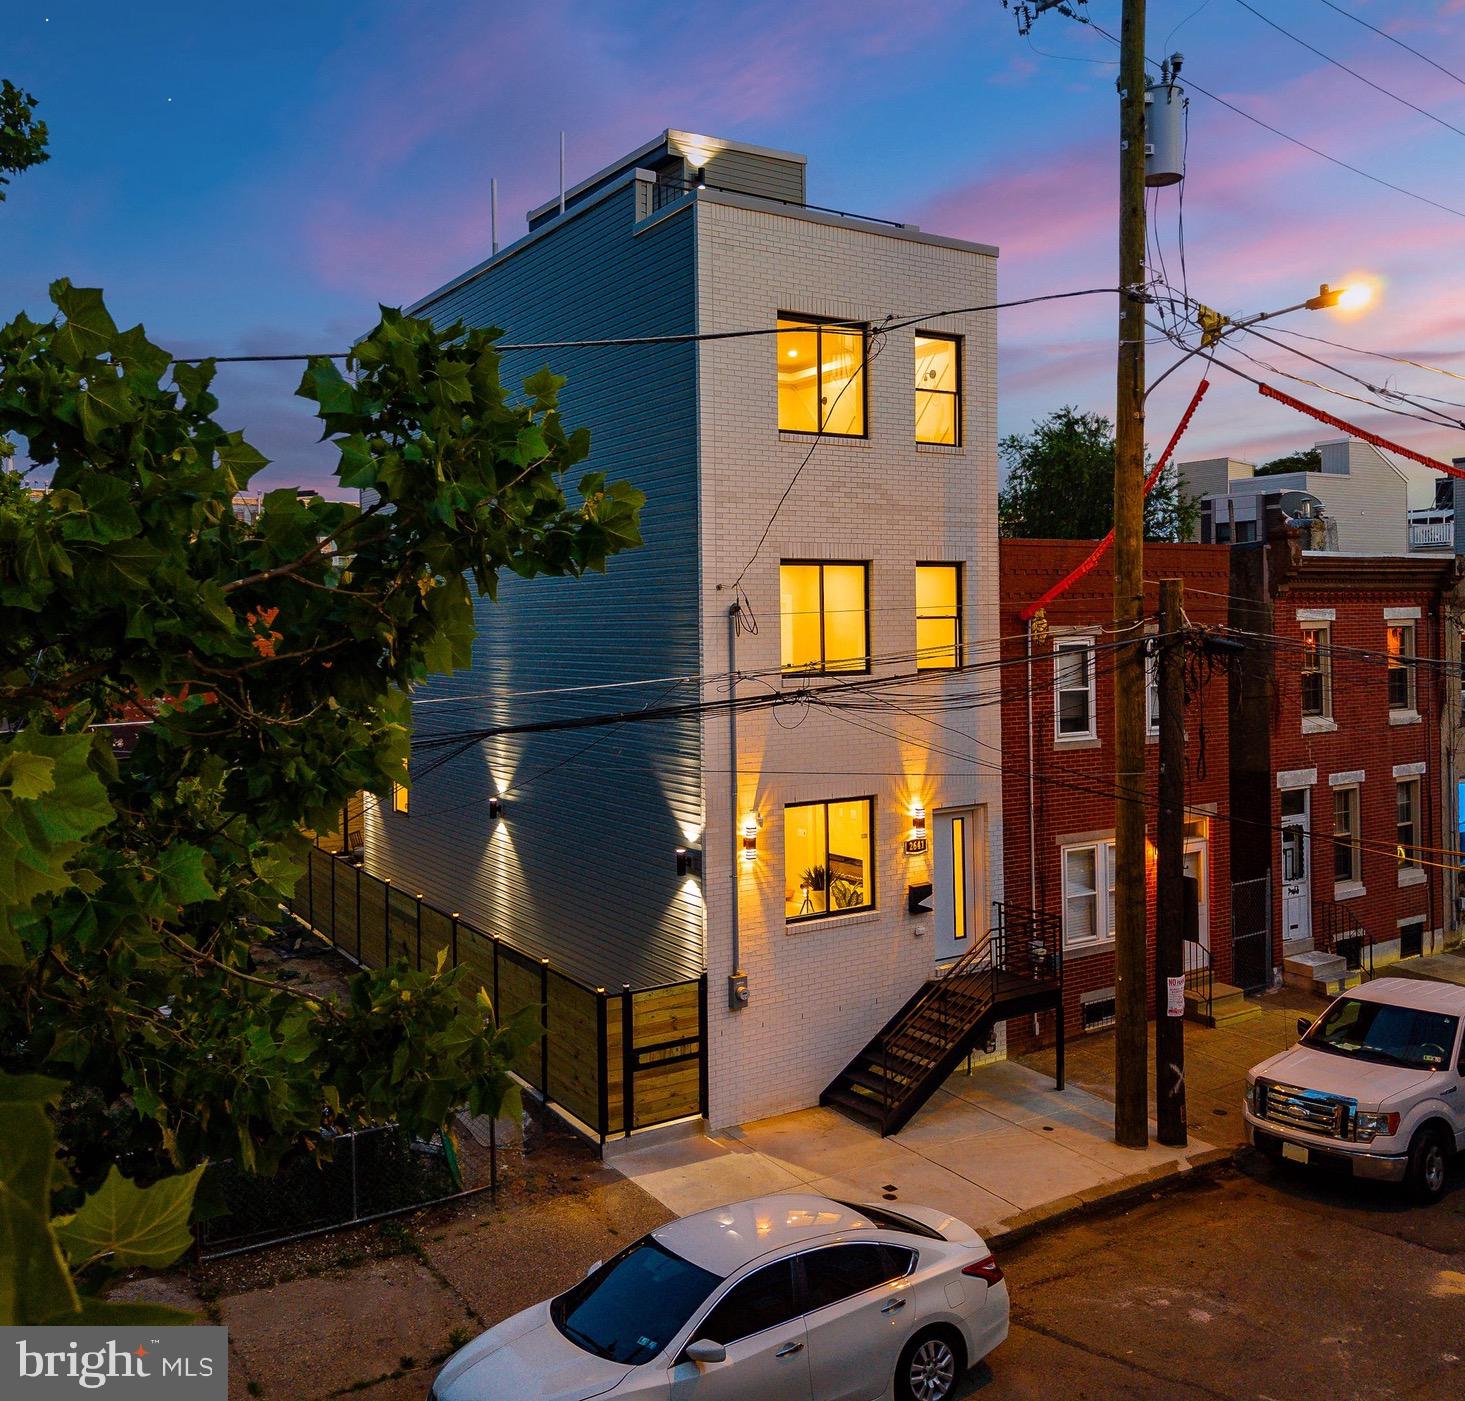
SELLER IS OFFERING SELLER ASSIST. Welcome to 2641 Martha Street! This modern new construction comes with a 10 year tax abatement and 1 year builder's warranty. 2641 Martha offers 4 bedrooms, 3 full bathrooms, and a perfect blend of modern luxury and thoughtful design. Step inside to find an open-concept layout featuring beautiful hardwood floors, custom railings, and built-in speakers in both the living room and primary suite. The spacious living area also showcases an electric fireplace, creating the perfect ambiance for relaxing or entertaining. The chef’s kitchen is a showstopper — complete with a large island featuring a quartz waterfall countertop, built-in microwave, and wine cooler. Above the gas range you will find a pot filler, and an impressive tiled backsplash. The stainless steel appliances, abundant storage, elegant floating shelves, and two-tone shaker cabinetry make this kitchen both stylish and functional. From the kitchen, step out to your private backyard — an ideal space for grilling or enjoying quiet evenings outdoors. From the backyard, there is access to a private alleyway which leads to the street. The finished basement offers incredible flexibility, featuring a full bedroom with a full closet, full bathroom, and 2 additional shelved closets for storage. 

Upstairs, the second floor includes two spacious bedrooms with generous closets and a beautifully designed bathroom with a walk-in shower. On the second floor you will also find a laundry room equips with a front loading washer and dryer. At the top of the third floor, you’ll find a convenient wet bar with a second wine cooler — perfect for entertaining or preparing drinks before heading up to the rooftop deck. The primary suite is a private retreat, offering a spacious bedroom with built-in speakers, dual closets, and a spa-inspired bathroom complete with a soaking tub, double vanity, and expansive walk-in shower with two shower heads. Enjoy panoramic views of the city and neighborhood from your roof deck, the perfect spot for relaxing or hosting gatherings. Additional features include a white brick exterior, security system with exterior cameras, and high-end finishes throughout. Located in East Kensington, this home is near Fishtown, dining, shopping, public transit, and a short drive to I-95.
#PAPH2634886

PHILADELPHIA

2641 MARTHA STREET

4 Beds

3 Baths

2,850 Sq.Ft.

$645,000

MLS#: PAPH2634886

Open house
Welcome to The Lofts at Front Street, an exclusive collection of luxury townhomes delivering sophisticated city living in the heart of Northern Liberties. Perfectly situated on a quiet street just steps from the neighborhood's premier dining, shopping, and nightlife, 927 N. Front Street seamlessly blends ultra-modern design with everyday functionality. As a highly coveted end unit, this expansive 2,300-square-foot residence features oversized, west-facing windows that flood all four finished levels with an abundance of beautiful natural light and stunning sunset views. The main lving  area features a bright, open-concept living/dining area and a striking gourmet chef's kitchen equipped with stainless steel appliances, custom cabinetry, and premium granite countertops. The powder room and laundry room are thoughtfully tucked behind the kitchen.  Continue upstairs to the second level, which hosts two generously sized bedrooms, one with private balcony access and custom floor-to-ceiling built-in closets. The entire third floor is dedicated to a luxurious primary retreat boasting dual walk-in closets and a spa-inspired bathroom appointed with a custom double quartz vanity, porcelain tiling, and a seamless glass shower with river-stone flooring. For the ultimate entertaining experience, the fourth floor features a wet bar with a dedicated wine refrigerator that opens directly onto an expansive roof deck offering panoramic, unobstructed views of both the Delaware River Waterfront and the Center City Skyline. Complete with the ultimate city amenity—an attached, secure 1-car garage with additional storage rooms—no detail has been overlooked in this exceptional home. Schedule your private tour today to experience the elevated lifestyle you deserve.
#PAPH2680140

PHILADELPHIA

927 N FRONT STREET 1

3 Beds

3 Baths

2,307 Sq.Ft.

$575,000

MLS#: PAPH2680140

Open house
Ready for its next chapter! Nestled in the heart of Melrose Park, this 3 bedrooms, 2.1 bath home has plenty of potential for its next lucky owner. Situated on a tree-lined street in sought after Cheltenham Township, this home features central air (2024), tons of storage including an attic, large storage shed set up as an insulated workshop, a fenced yard, a rear patio and a roof that is just one year old. Lean into the mid-century vibe of this 1957 built home and restore the original bathrooms or start over and put your own personal touch.  This home offers a great opportunity to bring your ideas, add your personal touches and create a space that truly feels like your own. Whether you are looking to customize a home to fit your style or take on a project with the potential to build equity, this is an opportunity worth exploring. Bring your vision and make it your own! Convenient access to Melrose Park and Elkins Park train stations—ideal for commuters. Easy commute to Center City, major roadways, local dining, shopping, and entertainment. Enjoy Cheltenham Township’s vibrant community amenities including parks, trails, and a fantastic public library system! Property is being sold AS-IS.
#PAMC2199016

ELKINS PARK

7415 COVENTRY AVENUE

3 Beds

2 Baths

2,001 Sq.Ft.

$374,900

MLS#: PAMC2199016

Open house
Discover refined living in the sought-after Buckingham Township.   With fresh paint and updated flooring this home is move in ready.   Updated roof, newer HVAC and hot water heater will provide years of worry free living.  Mature trees and a beautiful street combine to blend timeless charm with modern functionality, this residence offers three spacious bedrooms and two and a half bathrooms, providing an ideal setting for both entertaining and quiet relaxation. Step through the front door to find an inviting interior where warm wood floors transition seamlessly into plush carpeting, creating an atmosphere of comfort and elegance. The heart of the home is functional kitchen, featuring sleek stainless steel appliances, a built-in microwave, and a dishwasher designed for effortless meal preparation as well as a space for a table and quick meals on the go.  This area leads directly to the family room with fireplace and cathedral ceilings.  This is perfect for entertaining and enjoying time with friends and family.   The elegant dining area serves as a perfect backdrop for special occasions.   The sunroom is perfect for coffee and a casual space to relax and enjoy nature. The luxurious master suite serves as a private retreat, complete with an expansive walk-in closet and ensuite bathroom. Outdoor living is equally impressive, with a lovely patio perfect for al fresco dining or enjoying the neighborhood’s tranquility. Practicality meets convenience with an attached garage and an ample driveway ensuring plenty of parking for guests. Situated for an active lifestyle, the home is surrounded by community sidewalks and great walking trails and is just steps from a local baseball field. Experience a perfect balance of comfort, style, and premier location in a home that is truly move-in ready.   Dont delay or this one will be gone!!!
#PABU2124804

DOYLESTOWN

4040 DIANE WAY

3 Beds

2 Baths

2,046 Sq.Ft.

$524,900

MLS#: PABU2124804

Open house
Welcome to 1401 Astor Street! Nestled in the desirable Spring Mill neighborhood, this charming 3-bedroom, 1-bath twin home offers great potential in a convenient location near shopping, public transportation, and the Elmwood Park Zoo. A welcoming front yard leads you into a bright and cozy enclosed porch, providing the perfect bonus space for relaxing, a home office, or additional living space. Inside, you’ll find a spacious living room featuring hardwood floors that flows seamlessly into the formal dining room. The generously sized eat-in kitchen offers gas cooking. The breakfast area is flooded with light from the skylight and new windows and you will love the convenient first floor dedicated laundry room includes a washer and dryer, both included in the sale. Step outside to enjoy the backyard complete with brick patio and private parking in the rear. Upstairs, you’ll find spacious bedrooms with closet space and a full hall bathroom. Full of charm and opportunity, this home is ready for its next chapter! With a little TLC and your personal touches, 1401 Astor Street has the potential to become something truly special. Don’t miss your chance to make this house your home. Schedule your showing today!
#PAMC2200058

NORRISTOWN

1401 ASTOR STREET

3 Beds

1 Baths

1,446 Sq.Ft.

$224,900

MLS#: PAMC2200058

Open house
Phase 2 is now underway at Lederach Village, introducing Isabelle Court, a new collection of thoughtfully designed one-story townhomes in the heart of Harleysville. These to-be-built homes offer convenient one-level living with open floor plans, quality finishes, and a comfortable, low-maintenance lifestyle.The thoughtfully designed interiors feature chef-inspired kitchens with quartz countertops, high-end cabinetry, designer fixtures, and spacious center islands. 7" plank engineered flooring and carpeting add warmth and style throughout the living spaces. The private primary suite offers a relaxing retreat with a beautifully appointed primary bath featuring tile finishes, elegant fixtures, and generous cabinetry. Additional bedrooms and full bathrooms provide flexibility for guests, family, a home office, or other needs. Enjoy an open-concept layout designed for both everyday living and entertaining, along with a private patio for outdoor enjoyment. Ideally located in the heart of Harleysville, Lederach Village is just minutes from shopping, dining, parks, golf courses, and everyday conveniences.

**Discover the ease of one-story living at Isabelle Court, where thoughtful design, quality finishes, and a convenient Harleysville location come together.**
#PAMC2190526

HARLEYSVILLE

401 ISABELLE COURT 101

2 Beds

2 Baths

1,367 Sq.Ft.

$410,000

MLS#: PAMC2190526

Open house
A detached home with personality, space and a front-row seat to the park! This charming 3-bedroom, 2-bath home offers a welcoming covered front porch, a bright and cheerful kitchen with stainless appliances and a wonderful skylight, first-floor laundry, and rooms that are anything but cookie-cutter. Upstairs, three bedrooms offer plenty of flexibility for sleeping, working, creating—or displaying a seriously impressive game collection. Out back, a spacious deck tucked beneath mature trees feels like your own little escape in the city. With its unique character, comfortable layout and the park just across the street, this is a home that’s fun, functional and refreshingly different.  Across from Gorgas Park!!
#PAPH2674008

PHILADELPHIA

491 HERMITAGE STREET

3 Beds

1 Baths

1,440 Sq.Ft.

$429,000

MLS#: PAPH2674008

Open house
A remarkable transformation of one of Chestnut Hill's distinguished historic residences, 8221 Seminole Street is an extraordinary 1886 architectural masterpiece that has been meticulously restored and reimagined for modern luxury living. Offering approximately 8,800 square feet across three expansive levels, this exceptional home seamlessly blends timeless craftsmanship with sophisticated design and entirely updated infrastructure. Original architectural details, including intricate millwork, restored wood windows, antique brass hardware, and beautifully refinished hardwood floors, have been thoughtfully preserved throughout.
A gracious entry foyer introduces the home's impressive scale and elegant architectural details. The main level unfolds into beautifully proportioned formal living and dining rooms, two sunrooms, and an inviting family room, offering an effortless balance of refined entertaining and everyday comfort. The stunning chef's kitchen is a true centerpiece, featuring custom maple cabinetry, a walnut hutch, Mont Blanc marble countertops, a 9-foot island, a 42-inch Sub-Zero refrigerator, and a 48-inch AGA Elise dual-fuel range. The stunning butler's pantry offers a fully appointed second kitchen, featuring restored original chestnut cabinetry and new custom cabinetry, marble countertops, and a suite of premium appliances. A versatile office or guest bedroom, full bath with laundry, and powder room complete this remarkable living level.
Ascend the grand central staircase to the second floor, where the luxurious primary suite offers a spacious bedroom, custom-designed walk-in closet, and spectacular marble bath featuring a 10-foot double vanity, oversized glass-enclosed shower with Waterworks fixtures, and soaking tub. Three additional generously sized bedrooms, two beautifully renovated bathrooms, and a convenient laundry room complete this level.
The third floor offers exceptional flexibility with three additional bedrooms, a flex room, two renovated bathrooms, and abundant storage. The expansive lower level provides further possibilities for recreation, fitness, or storage.
The exterior has received equally thoughtful attention, featuring a new roof, restored architectural elements, beautifully appointed thermal bluestone and brick patios, refreshed landscaping, a new double wide driveway, and a custom-designed two-car carport. Behind the historic façade, extensive improvements include completely replaced electrical, plumbing, and three Carrier HVAC systems, offering the comfort and functionality of modern construction while honoring the home's architectural heritage.
Ideally situated in Chestnut Hill's historic Saint Martins neighborhood on one of the most beautiful tree-lined streets, this home is moments from the shops, restaurants, and boutiques of Germantown Avenue, regional rail, and the natural beauty of Wissahickon Valley Park. A truly exceptional opportunity to experience the grandeur of historic Philadelphia architecture without compromising on contemporary luxury.
#PAPH2655344

PHILADELPHIA

8221 SEMINOLE STREET

8 Beds

6 Baths

8,834 Sq.Ft.

$4,300,000

MLS#: PAPH2655344

Open house
Welcome to 308 Cotton Street—a beautifully renovated and meticulously maintained semi-detached home in Manayunk/Roxborough. This move-in-ready home seamlessly blends timeless charm with modern design, offering high-end finishes, high ceilings, solid oak hardwood floors throughout, and a high-efficiency central heating and air system for year-round comfort.

Step inside to a bright, open-concept main level where natural light fills the space. The stylish kitchen boasts quartz countertops and stainless steel appliances. The main floor also offers the convenience of an updated full bathroom, a dedicated laundry area, and direct access to your own private backyard retreat. Complete with a built-in fire pit, this secluded oasis is ideal for hosting friends, grilling on summer evenings, gardening, or simply unwinding in a peaceful setting. Upstairs, you’ll find three bedrooms along with a second full bathroom. The basement offers abundant storage space, ensuring there’s room for everything you need.

Beyond the home itself, the location is hard to beat. Enjoy the best of Manayunk living with a direct bus to Center City just one block away, and the Manayunk train station, Pretzel Park, and the heart of Main Street all within a 10-minute walk.

From its thoughtful updates and inviting indoor-outdoor living to its walkable location, 308 Cotton Street offers the perfect blend of comfort, style, and convenience. All that’s left to do is move in and make it your own.

Schedule your private tour beginning Thursday August 6th—you won’t want to miss this exceptional opportunity.  This wonderful home won’t last long!
#PAPH2652990

PHILADELPHIA

308 COTTON STREET

3 Beds

2 Baths

1,472 Sq.Ft.

$375,000

MLS#: PAPH2652990

Open house
ASSUME A LOAN AT 2.75%! This property features an assumable loan at a 2.75% interest rate, with a current balance of about $317,000, raising your purchase power and lowering your monthly payment. Some properties just check all the boxes. They’re thoughtfully designed from the start, with everything in the right place and the kind of layout that simply makes sense. Welcome to 1737 Federal St.
Set at the crossroads of Center City and South Philly, this spacious home brings together an open floor plan, a smart bedroom/bathroom layout, multiple outdoor spaces, and plenty of room to spread out.
Step inside and the first floor immediately feels open, bright, and inviting. Hardwood floors, abundant natural light, and an open kitchen create an easy flow between the living and dining areas. Whether you want dedicated spaces for each or prefer to let the whole floor work as one, there’s room to make it your own.
The kitchen is also well considered, with a wraparound layout, pull-up counter seating, and a dedicated pantry. It’s comfortable, functional, and designed for the way people actually live.
Upstairs, the second floor keeps things simple and smart: two generously sized bedrooms, one in the front and one in the back, with a large bathroom right between them. A conveniently located laundry closet keeps everything close at hand. Both bedrooms offer large closets, while the bathroom features a double vanity and plenty of space to keep things organized.
The third floor offers even more flexibility, with another large bedroom, a full bathroom, and a separate bonus space, perfect for office, walk-in closet, or hobby room. And, wait for it...a cozy outdoor deck.
And then there’s the finished basement: a truly versatile bonus space ready to become a gym, lounge, playroom, media room, or something entirely your own.
Outside, the back patio gives you a spot to grill, hang out. 1737 Federal St is located in Newbold and is walkable to the Broad St/Washington Ave commercial hub, as well as Passyunk, and Center City. Easy access to I-76 and public transportation. Put it all together, and you’ve got a home that checks the boxes without making a big deal about it. Deed and income restrictions apply to this property. Talk to your Realtor.
#PAPH2666600

PHILADELPHIA

1737 FEDERAL STREET

3 Beds

2 Baths

1,808 Sq.Ft.

$449,000

MLS#: PAPH2666600

Open house
In the heart of Fitler Square, this 2-bedroom, 2-bath townhome brings together the best of old and new, pairing modern construction and amenities with the original character, proportions, and charm of a classic Philadelphia rowhome. The result is a home that feels both thoroughly considered and unmistakably rooted in its setting.

The open-plan living and dining room is anchored by an original vintage marble mantelpiece, while wide-plank hardwood floors flow throughout the home. The kitchen is especially well conceived, combining a full wall of cabinetry with a separate recessed coffee station, generous bar seating, extensive soft-close storage, Bosch stainless steel appliances, built-in microwave and oven, and an induction cooktop. At the rear, a full-glass door opens to the private garden, creating a lovely connection between the interior and outdoors—an inviting spot for morning coffee, a café table, or an evening glass of wine.

A distinctive Philadelphia boxwinder staircase leads to the second floor, where two bedrooms, a hall bathroom, and laundry are thoughtfully arranged. The front bedroom is bright and well proportioned, while the rear primary suite feels especially generous, with a full wall of closets complemented by additional storage along the hallway leading into the room.

The primary bedroom is a true highlight, with a vaulted ceiling and south-facing windows that capture the sun and fill the room with beautiful natural light. A custom built-in headboard, crafted from the house's own vintage pine floor planks, adds a warm and deeply personal touch. The en-suite bathroom features a double-wide vanity, glass-enclosed shower, and skylight, while additional skylights in the hall bathroom and at the top of the stair hall bring daylight into the upper level.

Comfort has been thoughtfully considered as well. Ceiling fans throughout the home encourage natural airflow, complemented by modern Runtal hot-water radiators for heat and high-efficiency air conditioning for cooling.

A clean, dry basement with good ceiling height provides excellent storage and useful additional space, while offering exciting potential for future expansion, subject to applicable approvals.

Ideally located in the heart of Fitler Square, the home is just steps from intimate Fitler Square Park and moments from its bigger sister, Rittenhouse Square. Schuylkill River Park and its trail, neighborhood cafés and restaurants, and the campuses of Penn, HUP, CHOP, and Drexel are all close at hand, with 30th Street Station and Center City nearby. The Philadelphia School is just steps away, and the home is firmly within the Albert M. Greenfield School catchment.  There is the added bonus of 5 years remaining of a Ten Year Tax Abatement.

A home with genuine Philadelphia character, modern livability, and a wonderful sense of light and space—right in the middle of one of the city's most beloved neighborhoods.
#PAPH2669374

PHILADELPHIA

2424 WAVERLY STREET

2 Beds

2 Baths

1,100 Sq.Ft.

$815,000

MLS#: PAPH2669374

New on site 2 days ago
Open house
Welcome to 2045 Watkins Street, a beautifully crafted newer-construction townhome in Philadelphia’s vibrant Point Breeze neighborhood. Built in 2021 and offering approximately five years remaining on the tax abatement, this exceptional residence combines modern design, thoughtful upgrades, and everyday comfort.

Spanning three levels plus a fully finished basement, the home features 3 bedrooms, 2 full bathrooms, and 1 half bathroom. The open-concept main level is designed for both entertaining and daily living, showcasing wide-plank flooring, sleek modern railings, recessed lighting, and a stunning chef’s kitchen complete with stainless steel appliances. The kitchen flows seamlessly into the bright and inviting living area, where a built-in whole-house speaker system creates the perfect atmosphere for gatherings. A gas line concealed behind the living room wall provides an easy opportunity to add a fireplace and further enhance the space. Just beyond, a private concrete patio offers the ideal setting for outdoor dining, relaxing, or hosting guests.

The finished lower level expands the home’s living space with a versatile family room, media room, home office, or playroom, along with a laundry area, convenient half bathroom, and additional storage.

The second floor features two generously sized bedrooms with ample closet space and a well-appointed full bathroom. Occupying the entire third floor, the luxurious primary suite serves as a private retreat, offering expansive closets and a spa-inspired bathroom complete with double vanities and heated floors for year-round comfort.

A pilot house leads to the show-stopping roof deck, where sweeping views of the Center City skyline create the perfect backdrop for entertaining or unwinding. A convenient wet bar on the third floor adds another thoughtful touch for hosting family and friends.

Ideally located just south of Graduate Hospital and minutes from Rittenhouse Square, this home places you within easy reach of some of Philadelphia’s finest dining, shopping, parks, and entertainment.

Modern, stylish, and truly move-in ready, 2045 Watkins Street offers the best of contemporary city living.
#PAPH2690986

PHILADELPHIA

2045 WATKINS STREET

3 Beds

2 Baths

2,092 Sq.Ft.

$449,500

MLS#: PAPH2690986

Open house
Experience refined city living in this impressive 18' wide corner residence in Graduate Hospital, set on a beautiful tree‑lined, one‑way street just blocks from Rittenhouse Square. Natural light pours through the window‑lined first floor, creating an open, bright, and inviting atmosphere. The main level showcases a custom kitchen with stainless‑steel appliances, granite countertops, and elegant cabinetry, along with a stylish powder room and seamless access to a private rear patio ideal for sophisticated entertaining.

The second floor features two generously sized bedrooms with excellent closet space, a large hall bath, and a dedicated laundry closet. The third‑floor primary suite serves as a private retreat, complete with an en‑suite bath and direct access to a spacious rooftop deck offering sweeping skyline views — a truly elevated outdoor escape.

A finished basement with tile flooring and abundant storage adds versatility and comfort, rounding out a home that delivers width, light, outdoor space, luxury, and an exceptional location in one of Philadelphia’s most sought‑after neighborhoods. Highly walkable and close to public transportation, this home places you between two premier neighborhoods and steps from some of the best restaurants, shopping, cafés, and conveniences the city has to offer. ***Seller offering concession for interest rate buydown***
#PAPH2667246

PHILADELPHIA

1000 S CHADWICK STREET

3 Beds

2 Baths

1,908 Sq.Ft.

$514,900

MLS#: PAPH2667246

Open house
In the sought-after Blue Bell Country Club, you will find this impressive estate home, with a golf course view from the first floor office! Nestled within the Village of Augusta, the welcoming floor plan features high ceilings, spacious light-filled rooms, plus even more opportunity for expansion to add a 5th bedroom on the first floor, or extra living space in the basement. First impressions are everything - the curb appeal is enhanced by the stately brick facade, new leaded glass front door, and lush landscaping.  Step inside to find a stunning 2-story foyer with a crystal chandelier and hardwood flooring.  The entire home has just been freshly painted a soft neutral color, the perfect backdrop for any style of decorating.  At the front of the home are both the formal living room (private office, music room, or conservatory), and a formal dining room. The main living area was built for connection; the kitchen, everyday dining area, and family room flow effortlessly together, to maximize your quality family time.  The spacious kitchen includes dark wood cabinetry, granite countertops, and stainless steel appliances.  The large center island provides space for entertaining, and seating for 2-3. You will appreciate the desk area that has a great central location for organizing your calendar of busy schedules, and the walk-in pantry to store all of the essentials without cluttering your space. The family room is a comfortable place for everyone to gather.  Bring your favorite furniture and enjoy a cozy fire in the brick woodburning fireplace.  Large windows give peaceful views of the backyard and bring in tons of natural light.  A glass door provides access to the oversized deck that was just refinished. Imagine a table set for outdoor dining, relaxing furniture & ambient lighting, and a place for grilling exceptional foods.  You could truly create a backyard oasis with all of this space.  For convenience, you'll find a half bath, and laundry room on the main floor. One feature you simply cannot miss is the Bonus Room that is adjacent to the laundry room and garage. With plenty of space and privacy, this could easily be turned into a first-floor bedroom suite or a fantastic private office. Head upstairs to find a sprawling Owner's retreat - the Primary suite of your dreams that includes a spacious bedroom area with coffered ceiling, plus a large 19X15 private sitting room that could become a massive closet/dressing room, an office, or a nursery. Don't forget the walk-in closet, plus another full double-sided closet and the ensuite bathroom with all the room you've been hoping for.  This massive bathroom includes two vanities with new granite & faucets, soaking tub, separate glass door shower, and water closet. There are 3 more spacious bedrooms, and a hall bathroom with double vanity to complete this floor.   The unfinished basement has endless potential to become another 1,430 SF of living space, as an entertainment room, home gym, children's playroom, or even create an in-law suite if desired, plus there are multiple storage areas. The big ticket items have already been upgraded for you, including New Roof in 2020, New HVAC in 2015,Refinished deck in 2025, New smart wifi-enabled garage doors and components, Electric car charger in garage, and the entire home was just freshly painted. Blue Bell Country Club is a secure resort-style community offering luxury amenities. There is always something to do in BBCC - Pool, tennis courts, basketball courts, playground, fitness center, endless walking/jogging paths, and access to the Arnold Palmer designed golf course. All located within a secure, gated community in the Wissahickon School District. With 4-5 bedrooms, 2.5 bathrooms, and over 3,248 Square Feet of living space, this home has everything you've been searching for. Schedule a private tour of this sprawling estate home, as this would certainly be the place you'd be proud to host family & friends for the upcoming holidays!
#PAMC2198592

BLUE BELL

108 CASCADES COURT

4 Beds

2 Baths

3,248 Sq.Ft.

$984,900

MLS#: PAMC2198592

Open house
**LIMITED TIME OFFER **Seller is offering $10,000 towards closing cost. **Sellers preferred lender is offering financing with a rate buy down - inquire for more details!** 10 Year Tax Abatement and a one year builder warranty! Newly constructed and thoughtfully designed, 1146 N Galloway Street offers a refined take on modern living in the heart of Northern Liberties. Spanning nearly 2,500 square feet across four levels, this 5 bedroom, 3.5 bath residence pairs clean architectural lines with warm, natural finishes and flexible spaces designed for everyday life. Wide-plank white oak flooring flows throughout the home, while the striking kitchen serves as the centerpiece of the main living level. Sleek contemporary cabinetry, stone countertops, a waterfall island, and premium Thermador and LG appliances package create a polished space equally suited to entertaining and daily living. Just beyond the kitchen is the private rear yard extending the living space outdoors. The third floor is dedicated to the light-filled primary suite, complete with a walk-in closet and beautifully appointed fully tiled bath featuring a double vanity, soaking tub, and walk-in shower. Generously sized secondary bedrooms, additional full baths, a dedicated laundry area, and a fully finished lower level provide ample room for guests, a home office, fitness space, or media room. Above it all, a private rooftop deck captures sweeping views of the Philadelphia skyline and creates an impressive setting for outdoor entertaining. Additional highlights include dual-zone HVAC, a 10 year tax abatement, a one-year builder warranty. Set on a quiet residential block in Northern Liberties, the home offers easy access to the neighborhood’s restaurants, cafés, shops, and entertainment while remaining moments from Center City and the surrounding neighborhoods. 1146 N Galloway Street is a distinctive opportunity to enjoy new construction, generous space, and contemporary design in one of Philadelphia’s most sought after neighborhoods.
#PAPH2669592

PHILADELPHIA

1146 N GALLOWAY STREET

5 Beds

3 Baths

2,500 Sq.Ft.

$775,000

MLS#: PAPH2669592

1 ... 12 13 14 15 16 ... 35

properties found. properties found. Page of .

Send a message

Message successfully sent.

Your message

What is 3 + 4 ?

Reason for contacting?

I agree to receive email communication and understand I can unsubscribe at any time.

I agree to be contacted by TNT Real Estate Solutions via call, email, and text for real estate services. To opt out, you can reply 'stop' at any time or reply 'help' for assistance. You can also click the unsubscribe link in the emails. Message and data rates may apply. Message frequency may vary. Privacy Policy

Sign Out

Virtual Assistant

Would you like to take the next step with this property? We can help you schedule a showing or virtual tour, or send you more details.

Yes, I would like more information.

Thank You for Your Reply, One of Our Agents will contact you as soon as possible

No, maybe later.

Thank you, you can always contact me via email, phone number or through the contact form.

Realhub AI

Lucy - Your AI-Powered Realtor

Update Your Temporary Password

Personalize your search

Enter your email and we'll notify you immediately when new listings match what you're looking for.

or enter email address

Already have an account ? Login here

Continue your home search

I agree to receive communications and understand I can unsubscribe at any time.

I agree to be contacted by TNT Real Estate Solutions via call, email, and text for real estate services. To opt out, you can reply 'stop' at any time or reply 'help' for assistance. You can also click the unsubscribe link in the emails. Message and data rates may apply. Message frequency may vary. Privacy Policy

Already have an account ? Login here

We use cookies

We use cookies for analytics and to enhance your experience. By accepting, you agree to analytics and marketing cookies. Small functional cookies that count viewed properties and time on site are used regardless of your choice. You can manage your preferences or learn more about our cookies policy.