


Property
Beds
3
Full Baths
1
1/2 Baths
None
Year Built
1924
Sq.Footage
1,446
Welcome to 1401 Astor Street! Nestled in the desirable Spring Mill neighborhood, this charming 3-bedroom, 1-bath twin home offers great potential in a convenient location near shopping, public transportation, and the Elmwood Park Zoo. A welcoming front yard leads you into a bright and cozy enclosed porch, providing the perfect bonus space for relaxing, a home office, or additional living space. Inside, you’ll find a spacious living room featuring hardwood floors that flows seamlessly into the formal dining room. The generously sized eat-in kitchen offers gas cooking. The breakfast area is flooded with light from the skylight and new windows and you will love the convenient first floor dedicated laundry room includes a washer and dryer, both included in the sale. Step outside to enjoy the backyard complete with brick patio and private parking in the rear. Upstairs, you’ll find spacious bedrooms with closet space and a full hall bathroom. Full of charm and opportunity, this home is ready for its next chapter! With a little TLC and your personal touches, 1401 Astor Street has the potential to become something truly special. Don’t miss your chance to make this house your home. Schedule your showing today!
Open Houses
Open house times are shown in the property’s local time.
Features & Amenities
Interior
-
Other Interior Features
Eat-in Kitchen
-
Total Bedrooms
3
-
Bathrooms
1
-
Above Grade Finished Area
1446.0
-
Basement YN
YES
-
Cooling YN
NO
-
Cooling
None
-
Fireplace YN
NO
-
Heating YN
YES
-
Heating
Natural Gas, Central
-
Main Level Bedrooms
3
-
Pet friendly
Yes
Exterior
-
Garage
No
-
Construction Materials
Stucco, Vinyl Siding
-
Parking
Off Street
-
Patio and Porch Features
Deck, Porch
-
Pool
No
-
Waterfront YN
NO
Area & Lot
-
Lot Features
Corner Lot, Level, Front Yard, Back Yard
-
Lot Size(acres)
0.07
-
Lot Size(square feet)
3,191
-
Property Type
Residential
-
Property Sub Type
Townhouse
-
Architectural Style
Straight Thru
Price
-
Sales Price
$224,900
-
Tax Amount
$4,127
-
Sq. Footage
1,446
-
Price/SqFt
$155
HOA
-
Association
No
School District
-
Elementary School
MARSHALL STREET
-
Middle School
EISENHOWER
-
High School
NORRISTOWN AREA
Property Features
-
New Construction
NO
-
Foundation Details
Stone
-
Senior Community YN
NO
-
Sewer
Public Sewer
-
Tax Lot
069
-
Water Source
Public
Schedule a Showing
Showing scheduled successfully.
Mortgage calculator
Estimate your monthly mortgage payment, including the principal and interest, property taxes, and HOA. Adjust the values to generate a more accurate rate.
Your payment
Principal and Interest:
$
Property taxes:
$
HOA fees:
$
Total loan payment:
$
Total interest amount:
$
Location
County
MONTGOMERY
Elementary School
MARSHALL STREET
Middle School
EISENHOWER
High School
NORRISTOWN AREA
Listing Courtesy of Tara Giunta, Compass Pennsylvania, LLC
RealHub Information is provided exclusively for consumers' personal, non-commercial use, and it may not be used for any purpose other than to identify prospective properties consumers may be interested in purchasing. All information deemed reliable but not guaranteed and should be independently verified. All properties are subject to prior sale, change or withdrawal. RealHub website owner shall not be responsible for any typographical errors, misinformation, misprints and shall be held totally harmless.

Owner, Chief Executive Officer, Portfolio Advisor
Nick Polinchock
Call Nick today to schedule a private showing.

* Listings on this website come from the FMLS IDX Compilation and may be held by brokerage firms other than the owner of this website. The listing brokerage is identified in any listing details. Information is deemed reliable but is not guaranteed. If you believe any FMLS listing contains material that infringes your copyrighted work please review our DMCA policy and learn how to submit a takedown request.© 2024 FMLS.
Related Properties
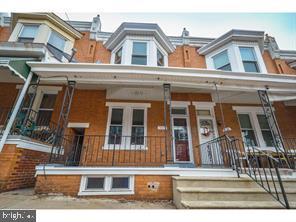
NORRISTOWN
807 W ELM STREET
3 Beds
1 Baths
1,437 Sq.Ft.
$249,000
MLS#: PAMC2166336

NORRISTOWN
931 W MARSHALL STREET
4 Beds
1 Baths
2,198 Sq.Ft.
$229,900
MLS#: PAMC2188390
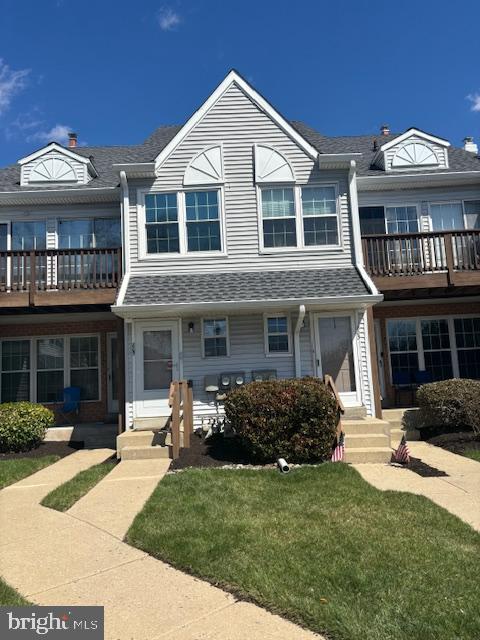
NORRISTOWN
805 NORTHRIDGE DR 108-B
3 Beds
1 Baths
1,021 Sq.Ft.
$259,000
MLS#: PAMC2170252

NORRISTOWN
360 E PENN STREET
2 Beds
1 Baths
1,020 Sq.Ft.
$210,000
MLS#: PAMC2195864

NORRISTOWN
23 W AIRY STREET
5 Beds
2 Baths
1,688 Sq.Ft.
$249,900
MLS#: PAMC2191828

NORRISTOWN
2921 THIRD STREET
1 Beds
1 Baths
572 Sq.Ft.
$200,000
MLS#: PAMC2199166

NORRISTOWN
1211 SWEDE STREET
3 Beds
1 Baths
1,989 Sq.Ft.
$240,000
MLS#: PAMC2199282

NORRISTOWN
134 HARTRANFT AVENUE
3 Beds
1 Baths
1,610 Sq.Ft.
$264,000
MLS#: PAMC2197832

NORRISTOWN
227 BUTTONWOOD STREET
3 Beds
1 Baths
1,008 Sq.Ft.
$199,900
MLS#: PAMC2194986
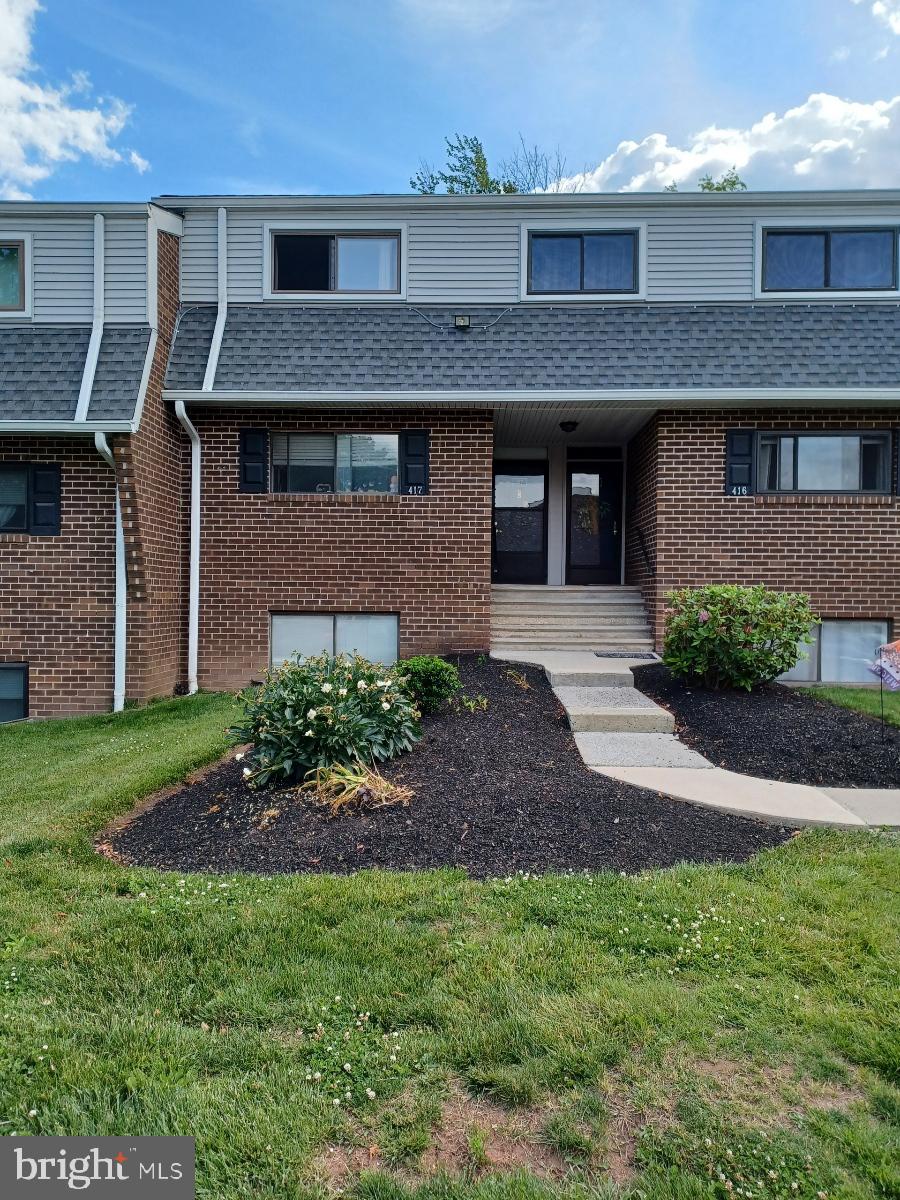
NORRISTOWN
417 STONY WAY 417
2 Beds
2 Baths
1,242 Sq.Ft.
$240,000
MLS#: PAMC2182166
