
Philadelphia community

Philadelphia Real Estate

Explore properties and local insights in Philadelphia.

About Philadelphia

About Philadelphia

Living in Philadelphia, PA, offers a unique blend of rich history, vibrant culture, and a strong sense of community, making it an ideal place to call home. Residents enjoy easy access to world-class museums, diverse dining experiences, and a thriving arts scene, reflecting the city’s deep-rooted heritage. The affordable housing market, coupled with a variety of neighborhoods, from the historic charm of Old City to the bustling energy of South Philadelphia, caters to all lifestyles. Additionally, the convenient public transportation system and proximity to major cities like New York and Washington, D.C., enhance Philadelphia’s appeal. With its passionate sports culture, beautiful parks, and an ever-evolving food scene, living in Philadelphia means immersing yourself in a dynamic, welcoming environment that values community and tradition. Whether you’re a young professional, a growing family, or a retiree, Philadelphia offers a vibrant urban experience enriched by its history and welcoming spirit.
Philadelphia community

12,026

# of Listings

3

Avg # of Bedrooms

$244

Avg. $ / Sq.Ft.

$509,916

Med. List Price

10

Open Houses Today

494

Open Houses · Next 7 Days

Community totals. Selected price ranges apply to the listings below.

Homes for Sale in Philadelphia

497 Properties Found. Page 13 of 34.

Open house
*HOMEBUYER LOAN PROGRAM OFFERING 100% FINANCING, $5000 LENDER CREDIT AND NO PMI.*
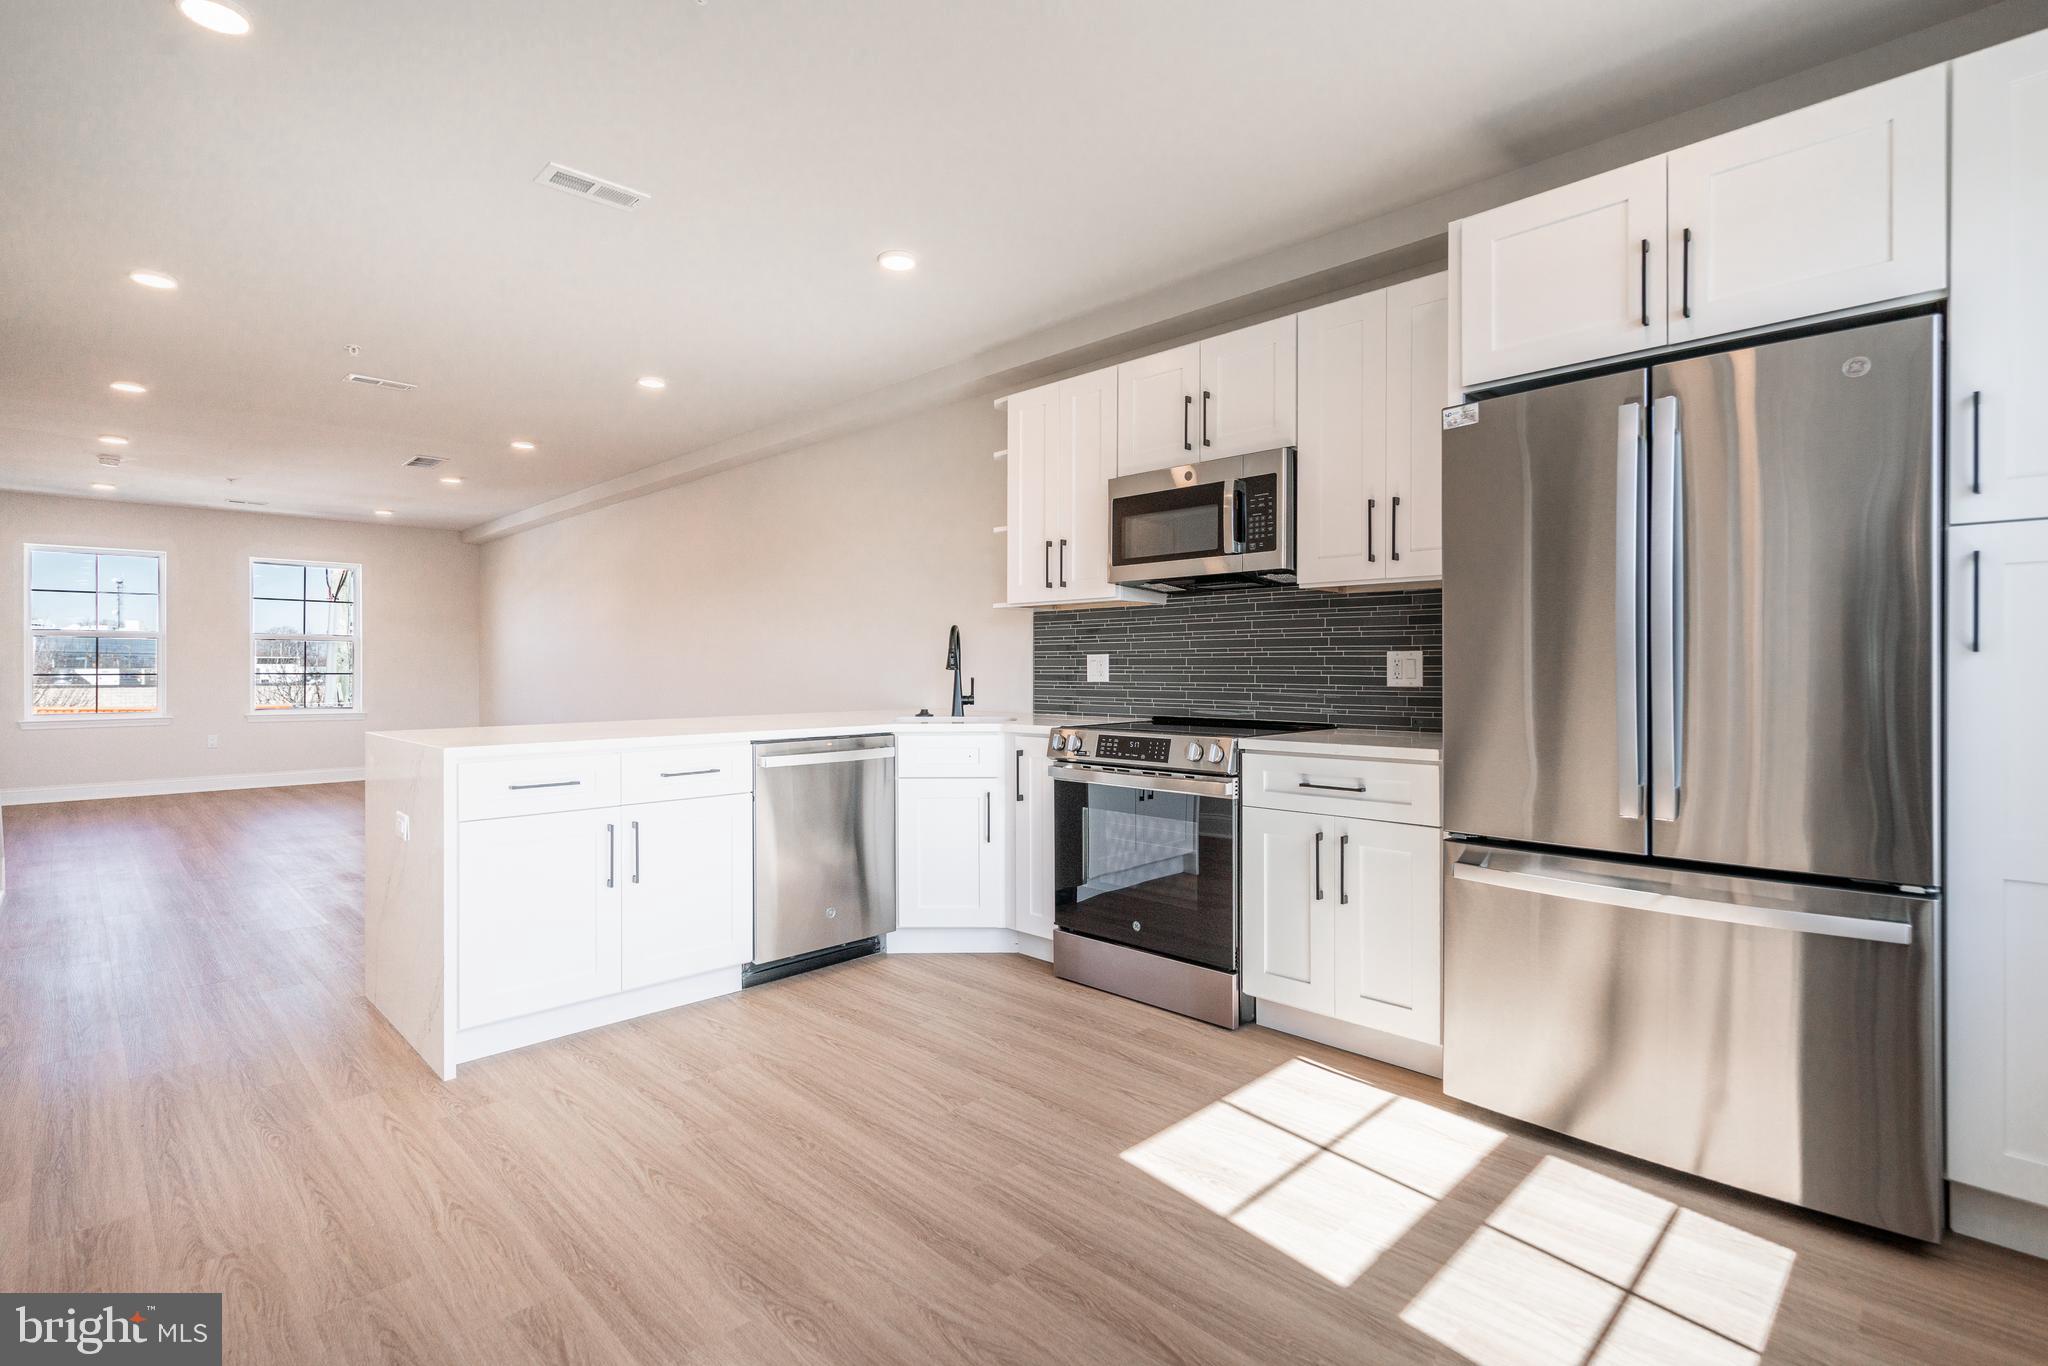
 Welcome to your dream condo unit nestled in the private community of Wynnefield Heights Square. This chic residence boasts 2 spacious bedrooms and 2 modern bathrooms, all enveloped in the comfort of an energy-efficient HVAC system. Step inside to find a meticulously crafted kitchen featuring Quartz countertops with a waterfall edge, Stainless steel appliances, and under-cabinet lighting - bringing warmth and functionality to your cooking space. Natural light floods the space, highlighting the thoughtful details like wood baseboard molding, glass railing, and high end vinyl flooring. The cozy patio off the dining room will serve as serene spot for your morning coffee or evening glass of wine. The chic exterior combines brick and standing seam metal on the mansard roof, enhancing the building's charm and curb appeal. Fully approved 10-year tax abatement promises affordability. Assigned outdoor parking is available for $30,000, ensuring your vehicle's security just steps from your door. Available Fall 2026. Your oasis in Wynnefield Heights Square awaits. 
PHOTOS ARE OF AN IDENTICAL UNIT IN THE DEVELOPMENT.
#PAPH2678618

PHILADELPHIA

2705 PRIYA LANE A71

2 Beds

2 Baths

N/A

$309,999

MLS#: PAPH2678618
Open house
*HOMEBUYER LOAN PROGRAM OFFERING 100% FINANCING, $5,000 LENDER CREDIT AND NO PMI.*
 Welcome to your dream home nestled in the private community of Wynnefield Heights Square. This chic residence boasts 3 spacious bedrooms and 2 modern bathrooms, all enveloped in the comfort of an energy-efficient HVAC system. Step inside to find a meticulously crafted kitchen featuring Quartz countertops with a waterfall edge, Stainless steel appliances, and under-cabinet lighting - bringing warmth and functionality to your cooking space. Natural light floods the space, highlighting the thoughtful details like wood baseboard molding, glass railing, and high end vinyl flooring. The chic exterior combines brick and standing seam metal on the mansard roof, enhancing the building's charm and curb appeal. Fully approved 10-year tax abatement promises affordability. The cozy PRIVATE ROOF DECK will serve as a serene spot for you to enjoy the beautiful evening sunsets with a glass of wine. Assigned outdoor parking is available for $30,000, ensuring your vehicle's security just steps from your door. Available February 2026. Your oasis in Wynnefield Heights Square awaits.
 PHOTOS ARE OF AN IDENTICAL UNIT IN THE DEVELOPMENT.
#PAPH2565298

PHILADELPHIA

4070 CONSHOHOCKEN AVENUE B

2 Beds

2 Baths

1,300 Sq.Ft.

$339,999

MLS#: PAPH2565298

Open house
Limited time offer - with an acceptable offer by 10/31/26, seller will give a $25,000 credit! Inquire with the listing team for more information! Welcome to The Greens at Delmar, an exclusive collection of just eight newly constructed residences perched above Manayunk, where sophisticated city living meets an unexpected connection to nature. Each home offers 4 bedrooms, 3.5 bathrooms, two-car parking, multiple outdoor spaces, a 10-year tax abatement, and a 1-year builder’s warranty.

Inside, refined contemporary design pairs wide-plank white oak flooring, oversized windows, and abundant natural light with elevated finishes throughout. The open main level flows effortlessly from spacious living and dining areas into a beautifully appointed kitchen featuring desert oak slim-shaker cabinetry, quartz countertops, Frigidaire Professional appliances, and a generous center island. Step outside to your own landscaped front yard with pavers, creating an additional space to grill, entertain, or unwind.

Upstairs, two spacious bedrooms are complemented by two full bathrooms, including an en-suite, and a thoughtfully designed laundry room with built-in cabinetry and a convenient folding ledge.

The entire third floor is dedicated to the impressive primary suite, where oversized windows capture views of the surrounding greenery and Philadelphia skyline. A generous walk-through closet leads to the spa-inspired primary bath, complete with a double vanity with LED lighting, an oversized walk-in shower, and a freestanding soaking tub surrounded by natural light.

Designed with entertaining in mind, the upper level features a beverage fridge conveniently located just steps from your private roof deck, where sweeping skyline and treetop views create an incredible backdrop from morning to sunset.

The lower level offers a private fourth bedroom, half bathroom, generous storage, and a convenient mudroom-style entry from the rear parking area, providing flexibility for guests, a home office, or additional living space.

What truly sets The Greens at Delmar apart is the expansive shared green space tucked behind the homes. A rarity among Philadelphia new construction, this defining feature creates an incredible sense of openness and separation, offering a refreshing connection to nature without sacrificing the convenience of city living.

When you’re ready to venture out, Main Street Manayunk is just moments away, putting some of the neighborhood’s best dining, drinks, shopping, and entertainment within easy reach. Enjoy dinner and cocktails at The Goat’s Beard, wine and bites at Jake’s & Cooper’s, margaritas at Taqueria Amor, burgers and drinks at Lucky’s Last Chance, brunch at Blondie, or a night along the river at Manayunk Brewing Company. Beyond dining, Manayunk offers charming local boutiques, cafés, the canal and towpath, and a vibrant neighborhood atmosphere just outside your door.

The association provides for the care and maintenance of the community’s shared spaces and common areas, helping preserve the thoughtfully designed setting and overall experience at The Greens at Delmar.

Taxes and square footage is the responsibility of the buyer to verify independently. Listing contains AI enhanced Photos

Only three opportunities remain to call The Greens at Delmar home - schedule a private showing today!
#PAPH2666018

PHILADELPHIA

267 DELMAR STREET

4 Beds

3 Baths

2,700 Sq.Ft.

$775,000

MLS#: PAPH2666018

Open house
Spectacular new-construction twin on a quiet, tree-lined block in the coveted Blue Bell Hill neighborhood, just steps from several entrances to the Wissahickon trails. This architecturally distinctive, light-filled home offers soaring ceilings, expansive European windows, spacious rooms, white oak hardwood floors, and two-car parking, including a one-car garage. 10-YEAR TAX ABATEMENT. 
With four bedrooms, 3.5 baths, a generous family room, and multiple outdoor spaces—including a rear yard, front patio, and expansive roof deck with panoramic views—it combines modern design with exceptional livability. Thoughtful custom cabinetry and millwork, contemporary moldings, and refined finishes elevate every space. The chef’s kitchen features an induction cooktop, stainless steel appliances, custom cabinetry and drawers, and quartz countertops. Ample custom cabinetry, generous pantry space, and built-ins throughout were crafted by local artisan cabinetmaker Studio Cidra. 
Set gracefully above the street, this striking residence offers privacy, natural light, and a strong architectural presence. 
Blue Bell Hill is one of the city’s most desirable neighborhoods, and for good reason—enjoy a two-block walk to the Wissahickon and its 50+ miles of wooded trails, along with less than a block to Clifford Park. Convenient to Mt. Airy Village and the Weavers Way Co-ops, including both the Mt. Airy and Germantown locations. Just a 5- to 10-minute drive to the shopping and restaurants of Chestnut Hill, Roxborough, and Manayunk, with easy access to Fairmount, Center City, and the Main Line. Convenient to both SEPTA Regional Rail and major highways, 618 W. Kingsley offers a rare combination of thoughtful architecture, quality craftsmanship, and an unbeatable setting and location. Plus a 10-year Tax Abatement. NOTE-- With acceptable offer, Seller offering significant interest rate buy-down (up to $25,000 value). Contact Listing agent for more details.
#PAPH2622106

PHILADELPHIA

618 W KINGSLEY STREET

4 Beds

3 Baths

3,150 Sq.Ft.

$995,000

MLS#: PAPH2622106

Open house
A distinctive blend of striking architecture, eye-catching design details, and modern finishes gives 1148 S 13th St an unmistakable presence in vibrant Passyunk Square. This semidetached corner home spans five finished levels and features 4 bedrooms, 4 full bathrooms, multi-zone HVAC, a finished basement, private patio, and roof deck showcasing skyline views. Its towering red brick exterior, oversized windows, and sleek black accents create an impressive first impression.
Inside, the main level feels bright, open, and airy, with tall ceilings, hardwood floors, and a spacious living and dining area that provides an inviting setting for relaxing or entertaining. Just beyond, the contemporary kitchen boasts crisp white cabinetry, stainless steel appliances, ample counter space, and a large peninsula with seating. Sliding glass doors off the living area lead to the private patio, creating an easy extension for outdoor dining, grilling, or unwinding.
Downstairs, the finished basement adds valuable bonus space along with a full bathroom and separate utility area, providing flexibility for a media room, home gym, office, or den.
Up on the second floor, an open, sunlit hallway serves as a bright connection between the conveniently placed laundry area, full bathroom, and first bedroom.
The third floor has two additional bedrooms and another full bathroom with distinctive tile flooring, including one bedroom with a feature wall and built-in shelving that makes it especially well suited for a home office.
The entire fourth floor is reserved for the primary suite, featuring a spacious bedroom with numerous windows and a feature wall, along with a custom walk-in closet and an impressive ensuite bathroom. The bathroom is appointed with a double vanity, sleek black fixtures, dark hexagonal floor tile, and a large glass-enclosed walk-in shower.
Just off the primary suite, a wet bar conveniently serves the expansive roof deck, where you can relax or entertain against a backdrop of skyline views.
Additional features include central A/C, gas forced-air heat, and a gas tankless hot water system.
The location puts you close to the best of Passyunk Square, with East Passyunk Avenue's acclaimed restaurants, cafes, and boutiques, as well as the 9th Street Italian Market nearby. Target, GIANT, and other everyday essentials are also close at hand. With a Walk Score of 93, the neighborhood makes it easy to enjoy local destinations on foot, while convenient access to public transportation, Broad Street, Washington Avenue, and I-95 simplifies getting around the city. Schedule your tour today!
#PAPH2686156

PHILADELPHIA

1148 S 13TH STREET

4 Beds

4 Baths

2,400 Sq.Ft.

$895,000

MLS#: PAPH2686156

New on site today
Open house
Welcome home to a truly special property in the heart of Chestnut Hill! One of just four brick Colonial townhomes designed by renowned architect George Howe, this charming 1920s home presents a rare opportunity to own a piece of Chestnut Hill’s architectural history. Well loved by its owners for the past 20 years, this home is ready for its next chapter. Filled with timeless character, this three-story home offers beautiful hardwood floors, spacious living and dining rooms, each with its own fireplace, and a kitchen with a charming butler’s pantry and sunroom. One of the most special features of this home is its beautiful walled garden courtyard and covered patio. Your own little oasis right on Germantown Avenue! Enjoy a morning coffee at Chestnut Hill Coffee Company, lunch at the iconic McNally’s Tavern, or an evening at Chestnut Hill Brewing Company, all within walking distance of your front door. Explore the wonderful boutiques, restaurants, and cafés that make Chestnut Hill such a special place to call home. If you’ve been dreaming of living in the heart of Chestnut Hill and putting your own personal touch on a home filled with history and charm, this is your opportunity!
#PAPH2690928

PHILADELPHIA

8728 GERMANTOWN AVENUE

5 Beds

3 Baths

2,360 Sq.Ft.

$949,900

MLS#: PAPH2690928

Open house
Introducing The Moderns at Livingston — two custom-built contemporary townhomes located steps from “America’s Hottest New Neighborhood” (Forbes), where space, design, and utility meet in perfect balance. Striking curb appeal and a commanding frontage set the tone for this expansive 4-bedroom and 4.5-bath modern residence, complete with 4 outdoor spaces. Set atop a 22’-wide lot on a quiet residential block, this property is distinguished by a sophisticated interplay of black and gray cladding and light brick that feels both timeless and elevated. Inside, a thoughtfully composed layout unfolds across four levels and 3,600 square feet of refined living space, connected by clean architectural lines and walls of natural light. The entry hall with matte porcelain tile extends to a mudroom, a garage with a storage room, and a coat closet. A first-floor bedroom suite—complete with a full tiled bath, walk-in closet, and access to the wide rear patio—offers comfort and flexibility for guests or a bonus room for the home’s resident. Steps above, the second level with its lovely white oak flooring contains an open entertaining area which features a front-facing living room, a dining area anchored by a statement chandelier, and a contemporary kitchen with a waterfall island and custom wood cabinetry. The kitchen is outfitted with dual convection ovens, a 5-burner gas cooktop, and a stainless steel appliance package. A powder room and a spacious outdoor terrace complete the second floor. Two additional bedrooms, a full hall bath, and a laundry room with a front-loading washer & dryer are situated on the third floor. The rear bedroom suite enjoys a walk-in closet and en-suite bath, while the front bedroom is airy and bright, with a wall of windows. An open den offers additional gathering space and completes the third floor. The top floor is reserved for the impressive primary suite— featuring a sunlit bedroom, a walk-in closet with Elfa shelving, a secondary closet, and a spa-like bathroom. The primary bathroom was thoughtfully designed to include a soaking tub, glass-framed shower with a bench, water closet, dual-sink vanity, and curated tiling. A rear office with a private outdoor terrace makes working from home and then unwinding after a busy day perfectly enjoyable. The top floor also offers a convenient wet bar, setting the stage for the incredible roof deck above. The oversized roof deck is chief among the four outdoor living areas. The incredible views from the deck are only outdone by the premium finishes, 10-YEAR TIERED TAX ABATEMENT, builder’s warranty, and close proximity to both the vibrant neighborhood of Fishtown and the convenience of nearby I-95 and Center City. 2713 Livingston defines sophisticated urban living. We look forward to your visit! || Disclaimers: Renderings are for illustrative purposes only. Design details in renderings and written remarks—including finishes, materials, hardware, fixtures, and all other selections—are subject to change during the construction process. Square footage measurements as well as property tax and abatement amounts should be independently verified by the buyer and buyer’s agent. Select photos have been virtually staged to complement the physical staging. Property is located within the 19134 zip code; however, it is on the Fishtown side of the rail tracks. Compass RE and the listing licensees make no warranties or guarantees regarding the items stated in this disclaimer.
#PAPH2672022

PHILADELPHIA

2713 LIVINGSTON STREET

4 Beds

4 Baths

3,600 Sq.Ft.

$925,000

MLS#: PAPH2672022

Open house
Start your day with morning sunlight and end it with sunset views from your back deck at 711 Quarry Point Road. Located in Malvern’s sought-after Atwater community, this three-bedroom townhome features an east-facing front entrance that welcomes beautiful natural light and a rear deck made for outdoor dinners, entertaining, and relaxing at the end of the day.

Built in 2020, the home offers over 2,000 square feet of versatile living space, an attached two-car garage, and three bedrooms complemented by two full and two half bathrooms. A newly installed first-floor powder room adds everyday convenience. Whether you’re hosting friends, working from home, or enjoying a quiet evening outside, there’s space to make yourself comfortable. Set within the Great Valley School District, this home pairs the appeal of Atwater with bright interiors and an inviting outdoor retreat.
#PACT2138828

MALVERN

711 QUARRY POINT ROAD

3 Beds

2 Baths

2,020 Sq.Ft.

$575,000

MLS#: PACT2138828

Open house
Tucked away on a peaceful, tree-lined street, enjoy the comfort, character and convenience of this beautiful and spacious stone twin. Pull into a shared driveway leading to your detached garage, or take advantage of ample on-street parking. After entering the shaded porch, you are welcomed into the comfortable main living area, which leads seamlessly into the open dining area. The lovely and functional galley style kitchen has generous cabinet space, granite counter tops, stainless steel appliances and stone tile floor and back-splash. On the second level, there is a bright tiled bathroom and two cozy secondary bedrooms. The larger primary bedroom has a custom built-in wooden wardrobe, providing both style and additional storage. A convenient half-bath and laundry area complete the partially finished basement, perfect for an office, storage or additional living space. An expansive rear deck provides the perfect space for outdoor entertaining or relaxing on those beautiful days and evenings. Shopping, restaurants and entertainment are all nearby. Quickly access many areas in the city via regional rail train or private vehicle. Easy living in this quaint Elkins Park home.
#PAMC2195036

ELKINS PARK

820 ELKINS AVENUE

3 Beds

1 Baths

1,391 Sq.Ft.

$339,000

MLS#: PAMC2195036

Open house
Nestled in the charming Darlington Woods community, this delightful end-of-row townhouse offers a perfect blend of comfort and convenience. With 2 spacious bedrooms and 1.5 bathrooms, The master suite features a vaulted ceiling and walk in closet. The second floor also offers a small office space ideal for work from home. The home features a cozy fireplace, ideal for creating warm memories. The open combination kitchen and living area invites gatherings. Residents enjoy a vibrant lifestyle with access to community amenities, including an outdoor pool, fitness center, and tennis courts. The nearby clubhouse is perfect for social events, and the playground ensures fun for all ages. Located just a short distance from the Wawa commuter rail station, this home offers easy access to shopping, dining, and major highways. The surrounding neighborhood boasts well-maintained parks and highly regarded schools, making it a wonderful place to call home. Experience the warmth of community living in this inviting townhouse, where comfort meets convenience.  Pets are welcome with this exception per the condo association, one dog or 2 cats OR one dog and one cat.
#PADE2126936

GLEN MILLS

33 ASHLEY COURT

2 Beds

1 Baths

1,348 Sq.Ft.

$349,999

MLS#: PADE2126936
Open house
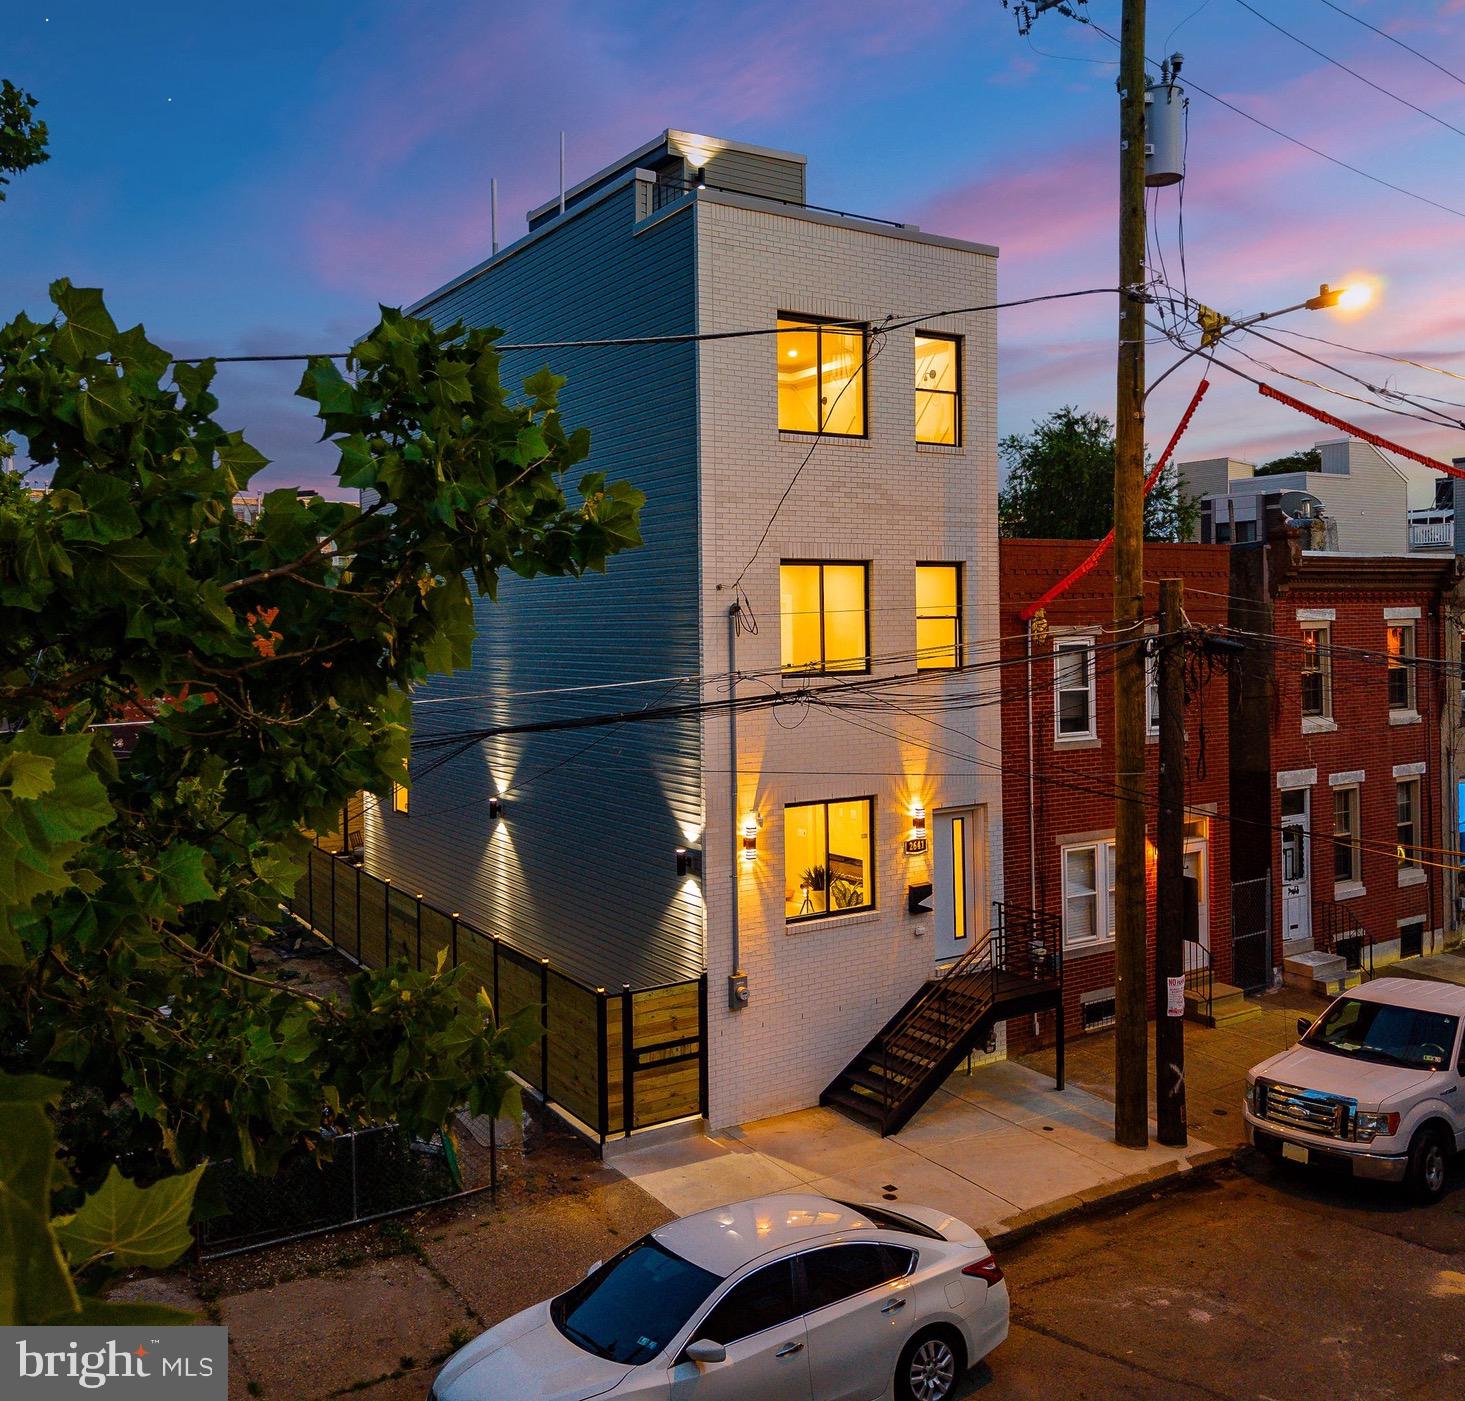
SELLER IS OFFERING SELLER ASSIST. Welcome to 2641 Martha Street! This modern new construction comes with a 10 year tax abatement and 1 year builder's warranty. 2641 Martha offers 4 bedrooms, 3 full bathrooms, and a perfect blend of modern luxury and thoughtful design. Step inside to find an open-concept layout featuring beautiful hardwood floors, custom railings, and built-in speakers in both the living room and primary suite. The spacious living area also showcases an electric fireplace, creating the perfect ambiance for relaxing or entertaining. The chef’s kitchen is a showstopper — complete with a large island featuring a quartz waterfall countertop, built-in microwave, and wine cooler. Above the gas range you will find a pot filler, and an impressive tiled backsplash. The stainless steel appliances, abundant storage, elegant floating shelves, and two-tone shaker cabinetry make this kitchen both stylish and functional. From the kitchen, step out to your private backyard — an ideal space for grilling or enjoying quiet evenings outdoors. From the backyard, there is access to a private alleyway which leads to the street. The finished basement offers incredible flexibility, featuring a full bedroom with a full closet, full bathroom, and 2 additional shelved closets for storage. 

Upstairs, the second floor includes two spacious bedrooms with generous closets and a beautifully designed bathroom with a walk-in shower. On the second floor you will also find a laundry room equips with a front loading washer and dryer. At the top of the third floor, you’ll find a convenient wet bar with a second wine cooler — perfect for entertaining or preparing drinks before heading up to the rooftop deck. The primary suite is a private retreat, offering a spacious bedroom with built-in speakers, dual closets, and a spa-inspired bathroom complete with a soaking tub, double vanity, and expansive walk-in shower with two shower heads. Enjoy panoramic views of the city and neighborhood from your roof deck, the perfect spot for relaxing or hosting gatherings. Additional features include a white brick exterior, security system with exterior cameras, and high-end finishes throughout. Located in East Kensington, this home is near Fishtown, dining, shopping, public transit, and a short drive to I-95.
#PAPH2634886

PHILADELPHIA

2641 MARTHA STREET

4 Beds

3 Baths

2,850 Sq.Ft.

$645,000

MLS#: PAPH2634886

Open house
Welcome to The Lofts at Front Street, an exclusive collection of luxury townhomes delivering sophisticated city living in the heart of Northern Liberties. Perfectly situated on a quiet street just steps from the neighborhood's premier dining, shopping, and nightlife, 927 N. Front Street seamlessly blends ultra-modern design with everyday functionality. As a highly coveted end unit, this expansive 2,300-square-foot residence features oversized, west-facing windows that flood all four finished levels with an abundance of beautiful natural light and stunning sunset views. The main lving  area features a bright, open-concept living/dining area and a striking gourmet chef's kitchen equipped with stainless steel appliances, custom cabinetry, and premium granite countertops. The powder room and laundry room are thoughtfully tucked behind the kitchen.  Continue upstairs to the second level, which hosts two generously sized bedrooms, one with private balcony access and custom floor-to-ceiling built-in closets. The entire third floor is dedicated to a luxurious primary retreat boasting dual walk-in closets and a spa-inspired bathroom appointed with a custom double quartz vanity, porcelain tiling, and a seamless glass shower with river-stone flooring. For the ultimate entertaining experience, the fourth floor features a wet bar with a dedicated wine refrigerator that opens directly onto an expansive roof deck offering panoramic, unobstructed views of both the Delaware River Waterfront and the Center City Skyline. Complete with the ultimate city amenity—an attached, secure 1-car garage with additional storage rooms—no detail has been overlooked in this exceptional home. Schedule your private tour today to experience the elevated lifestyle you deserve.
#PAPH2680140

PHILADELPHIA

927 N FRONT STREET 1

3 Beds

3 Baths

2,307 Sq.Ft.

$575,000

MLS#: PAPH2680140

Open house
Ready for its next chapter! Nestled in the heart of Melrose Park, this 3 bedrooms, 2.1 bath home has plenty of potential for its next lucky owner. Situated on a tree-lined street in sought after Cheltenham Township, this home features central air (2024), tons of storage including an attic, large storage shed set up as an insulated workshop, a fenced yard, a rear patio and a roof that is just one year old. Lean into the mid-century vibe of this 1957 built home and restore the original bathrooms or start over and put your own personal touch.  This home offers a great opportunity to bring your ideas, add your personal touches and create a space that truly feels like your own. Whether you are looking to customize a home to fit your style or take on a project with the potential to build equity, this is an opportunity worth exploring. Bring your vision and make it your own! Convenient access to Melrose Park and Elkins Park train stations—ideal for commuters. Easy commute to Center City, major roadways, local dining, shopping, and entertainment. Enjoy Cheltenham Township’s vibrant community amenities including parks, trails, and a fantastic public library system! Property is being sold AS-IS.
#PAMC2199016

ELKINS PARK

7415 COVENTRY AVENUE

3 Beds

2 Baths

2,001 Sq.Ft.

$374,900

MLS#: PAMC2199016

Open house
Discover refined living in the sought-after Buckingham Township.   With fresh paint and updated flooring this home is move in ready.   Updated roof, newer HVAC and hot water heater will provide years of worry free living.  Mature trees and a beautiful street combine to blend timeless charm with modern functionality, this residence offers three spacious bedrooms and two and a half bathrooms, providing an ideal setting for both entertaining and quiet relaxation. Step through the front door to find an inviting interior where warm wood floors transition seamlessly into plush carpeting, creating an atmosphere of comfort and elegance. The heart of the home is functional kitchen, featuring sleek stainless steel appliances, a built-in microwave, and a dishwasher designed for effortless meal preparation as well as a space for a table and quick meals on the go.  This area leads directly to the family room with fireplace and cathedral ceilings.  This is perfect for entertaining and enjoying time with friends and family.   The elegant dining area serves as a perfect backdrop for special occasions.   The sunroom is perfect for coffee and a casual space to relax and enjoy nature. The luxurious master suite serves as a private retreat, complete with an expansive walk-in closet and ensuite bathroom. Outdoor living is equally impressive, with a lovely patio perfect for al fresco dining or enjoying the neighborhood’s tranquility. Practicality meets convenience with an attached garage and an ample driveway ensuring plenty of parking for guests. Situated for an active lifestyle, the home is surrounded by community sidewalks and great walking trails and is just steps from a local baseball field. Experience a perfect balance of comfort, style, and premier location in a home that is truly move-in ready.   Dont delay or this one will be gone!!!
#PABU2124804

DOYLESTOWN

4040 DIANE WAY

3 Beds

2 Baths

2,046 Sq.Ft.

$524,900

MLS#: PABU2124804

Open house
A detached home with personality, space and a front-row seat to the park! This charming 3-bedroom, 2-bath home offers a welcoming covered front porch, a bright and cheerful kitchen with stainless appliances and a wonderful skylight, first-floor laundry, and rooms that are anything but cookie-cutter. Upstairs, three bedrooms offer plenty of flexibility for sleeping, working, creating—or displaying a seriously impressive game collection. Out back, a spacious deck tucked beneath mature trees feels like your own little escape in the city. With its unique character, comfortable layout and the park just across the street, this is a home that’s fun, functional and refreshingly different.  Across from Gorgas Park!!
#PAPH2674008

PHILADELPHIA

491 HERMITAGE STREET

3 Beds

1 Baths

1,440 Sq.Ft.

$429,000

MLS#: PAPH2674008

1 ... 11 12 13 14 15 ... 34

properties found. properties found. Page of .

Send a message

Message successfully sent.

Your message

What is 3 + 4 ?

Reason for contacting?

I agree to receive email communication and understand I can unsubscribe at any time.

I agree to be contacted by TNT Real Estate Solutions via call, email, and text for real estate services. To opt out, you can reply 'stop' at any time or reply 'help' for assistance. You can also click the unsubscribe link in the emails. Message and data rates may apply. Message frequency may vary. Privacy Policy

Sign Out

Virtual Assistant

Would you like to take the next step with this property? We can help you schedule a showing or virtual tour, or send you more details.

Yes, I would like more information.

Thank You for Your Reply, One of Our Agents will contact you as soon as possible

No, maybe later.

Thank you, you can always contact me via email, phone number or through the contact form.

Realhub AI

Lucy - Your AI-Powered Realtor

Update Your Temporary Password

Personalize your search

Enter your email and we'll notify you immediately when new listings match what you're looking for.

or enter email address

Already have an account ? Login here

Continue your home search

I agree to receive communications and understand I can unsubscribe at any time.

I agree to be contacted by TNT Real Estate Solutions via call, email, and text for real estate services. To opt out, you can reply 'stop' at any time or reply 'help' for assistance. You can also click the unsubscribe link in the emails. Message and data rates may apply. Message frequency may vary. Privacy Policy

Already have an account ? Login here

We use cookies

We use cookies for analytics and to enhance your experience. By accepting, you agree to analytics and marketing cookies. Small functional cookies that count viewed properties and time on site are used regardless of your choice. You can manage your preferences or learn more about our cookies policy.




