


Property
Beds
4
Full Baths
4
1/2 Baths
1
Year Built
2026
Sq.Footage
3,600
Introducing The Moderns at Livingston — two custom-built contemporary townhomes located steps from “America’s Hottest New Neighborhood” (Forbes), where space, design, and utility meet in perfect balance. Striking curb appeal and a commanding frontage set the tone for this expansive 4-bedroom and 4.5-bath modern residence, complete with 4 outdoor spaces. Set atop a 22’-wide lot on a quiet residential block, this property is distinguished by a sophisticated interplay of black and gray cladding and light brick that feels both timeless and elevated. Inside, a thoughtfully composed layout unfolds across four levels and 3,600 square feet of refined living space, connected by clean architectural lines and walls of natural light. The entry hall with matte porcelain tile extends to a mudroom, a garage with a storage room, and a coat closet. A first-floor bedroom suite—complete with a full tiled bath, walk-in closet, and access to the wide rear patio—offers comfort and flexibility for guests or a bonus room for the home’s resident. Steps above, the second level with its lovely white oak flooring contains an open entertaining area which features a front-facing living room, a dining area anchored by a statement chandelier, and a contemporary kitchen with a waterfall island and custom wood cabinetry. The kitchen is outfitted with dual convection ovens, a 5-burner gas cooktop, and a stainless steel appliance package. A powder room and a spacious outdoor terrace complete the second floor. Two additional bedrooms, a full hall bath, and a laundry room with a front-loading washer & dryer are situated on the third floor. The rear bedroom suite enjoys a walk-in closet and en-suite bath, while the front bedroom is airy and bright, with a wall of windows. An open den offers additional gathering space and completes the third floor. The top floor is reserved for the impressive primary suite— featuring a sunlit bedroom, a walk-in closet with Elfa shelving, a secondary closet, and a spa-like bathroom. The primary bathroom was thoughtfully designed to include a soaking tub, glass-framed shower with a bench, water closet, dual-sink vanity, and curated tiling. A rear office with a private outdoor terrace makes working from home and then unwinding after a busy day perfectly enjoyable. The top floor also offers a convenient wet bar, setting the stage for the incredible roof deck above. The oversized roof deck is chief among the four outdoor living areas. The incredible views from the deck are only outdone by the premium finishes, 10-YEAR TIERED TAX ABATEMENT, builder’s warranty, and close proximity to both the vibrant neighborhood of Fishtown and the convenience of nearby I-95 and Center City. 2713 Livingston defines sophisticated urban living. We look forward to your visit! || Disclaimers: Renderings are for illustrative purposes only. Design details in renderings and written remarks—including finishes, materials, hardware, fixtures, and all other selections—are subject to change during the construction process. Square footage measurements as well as property tax and abatement amounts should be independently verified by the buyer and buyer’s agent. Select photos have been virtually staged to complement the physical staging. Property is located within the 19134 zip code; however, it is on the Fishtown side of the rail tracks. Compass RE and the listing licensees make no warranties or guarantees regarding the items stated in this disclaimer.
Open Houses
Open house times are shown in the property’s local time.
Features & Amenities
Interior
-
Other Interior Features
Bar, Kitchen Island, Walk-In Closet(s), Other, Soaking Tub
-
Total Bedrooms
4
-
Bathrooms
4
-
1/2 Bathrooms
1
-
Above Grade Finished Area
3600.0
-
Basement YN
NO
-
Cooling YN
YES
-
Cooling
Central Air, Electric
-
Fireplace YN
NO
-
Heating YN
YES
-
Heating
Natural Gas, Forced Air
-
Main Level Bedrooms
1
-
Pet friendly
N/A
Exterior
-
Garage
Yes
-
Garage spaces
1
-
Other Exterior Features
Lighting
-
Parking
Garage Door Opener, Garage, Inside Entrance, Attached
-
Patio and Porch Features
Terrace, Deck, Patio
-
Pool
No
-
Waterfront YN
NO
Area & Lot
-
Lot Size(acres)
0.03
-
Lot Size(square feet)
1,254
-
Property Type
Residential
-
Property Sub Type
Townhouse
-
Architectural Style
Contemporary
Price
-
Sales Price
$925,000
-
Tax Amount
$1,737
-
Zoning
Residential Single Family Attached
-
Sq. Footage
3,600
-
Price/SqFt
$256
HOA
-
Association
No
School District
-
Elementary School
RICHMOND SCHOOL
-
Middle School
MEMPHIS STREET ACADEMY CHARTER SCHOOL AT J.P. JONE
-
High School
KENSINGTON
Property Features
-
New Construction
YES
-
Foundation Details
Slab
-
Senior Community YN
NO
-
Sewer
Public Sewer
-
Tax Lot
150
-
Water Source
Public
Schedule a Showing
Showing scheduled successfully.
Mortgage calculator
Estimate your monthly mortgage payment, including the principal and interest, property taxes, and HOA. Adjust the values to generate a more accurate rate.
Your payment
Principal and Interest:
$
Property taxes:
$
HOA fees:
$
Total loan payment:
$
Total interest amount:
$
Location
County
PHILADELPHIA
Elementary School
RICHMOND SCHOOL
Middle School
MEMPHIS STREET ACADEMY CHARTER SCHOOL AT J.P. JONE
High School
KENSINGTON
Listing Courtesy of Evan Frisina, Compass Pennsylvania, LLC
RealHub Information is provided exclusively for consumers' personal, non-commercial use, and it may not be used for any purpose other than to identify prospective properties consumers may be interested in purchasing. All information deemed reliable but not guaranteed and should be independently verified. All properties are subject to prior sale, change or withdrawal. RealHub website owner shall not be responsible for any typographical errors, misinformation, misprints and shall be held totally harmless.

Owner, Chief Executive Officer, Portfolio Advisor
Nick Polinchock
Call Nick today to schedule a private showing.

* Listings on this website come from the FMLS IDX Compilation and may be held by brokerage firms other than the owner of this website. The listing brokerage is identified in any listing details. Information is deemed reliable but is not guaranteed. If you believe any FMLS listing contains material that infringes your copyrighted work please review our DMCA policy and learn how to submit a takedown request.© 2024 FMLS.
Related Properties

PHILADELPHIA
2301 BAINBRIDGE STREET 308
3 Beds
3 Baths
1,553 Sq.Ft.
$975,000
MLS#: PAPH2673758

PHILADELPHIA
4518 WALNUT STREET
8 Beds
3 Baths
4,163 Sq.Ft.
$750,000
MLS#: PAPH2649786

PHILADELPHIA
210 W WASHINGTON SQUARE 6N
2 Beds
1 Baths
1,199 Sq.Ft.
$995,000
MLS#: PAPH2669594

PHILADELPHIA
4510 CHESTER AVENUE
6 Beds
3 Baths
3,142 Sq.Ft.
$949,900
MLS#: PAPH2650596

PHILADELPHIA
8419 TORRESDALE AVENUE
2 Beds
2 Baths
2,166 Sq.Ft.
$850,000
MLS#: PAPH2685400

PHILADELPHIA
261 S VAN PELT STREET
3 Beds
2 Baths
1,935 Sq.Ft.
$949,000
MLS#: PAPH2674110

PHILADELPHIA
7111 EMLEN STREET
3 Beds
2 Baths
2,554 Sq.Ft.
$799,900
MLS#: PAPH2613608

PHILADELPHIA
667 N 35TH STREET
6 Beds
4 Baths
3,747 Sq.Ft.
$780,000
MLS#: PAPH2662244
PHILADELPHIA
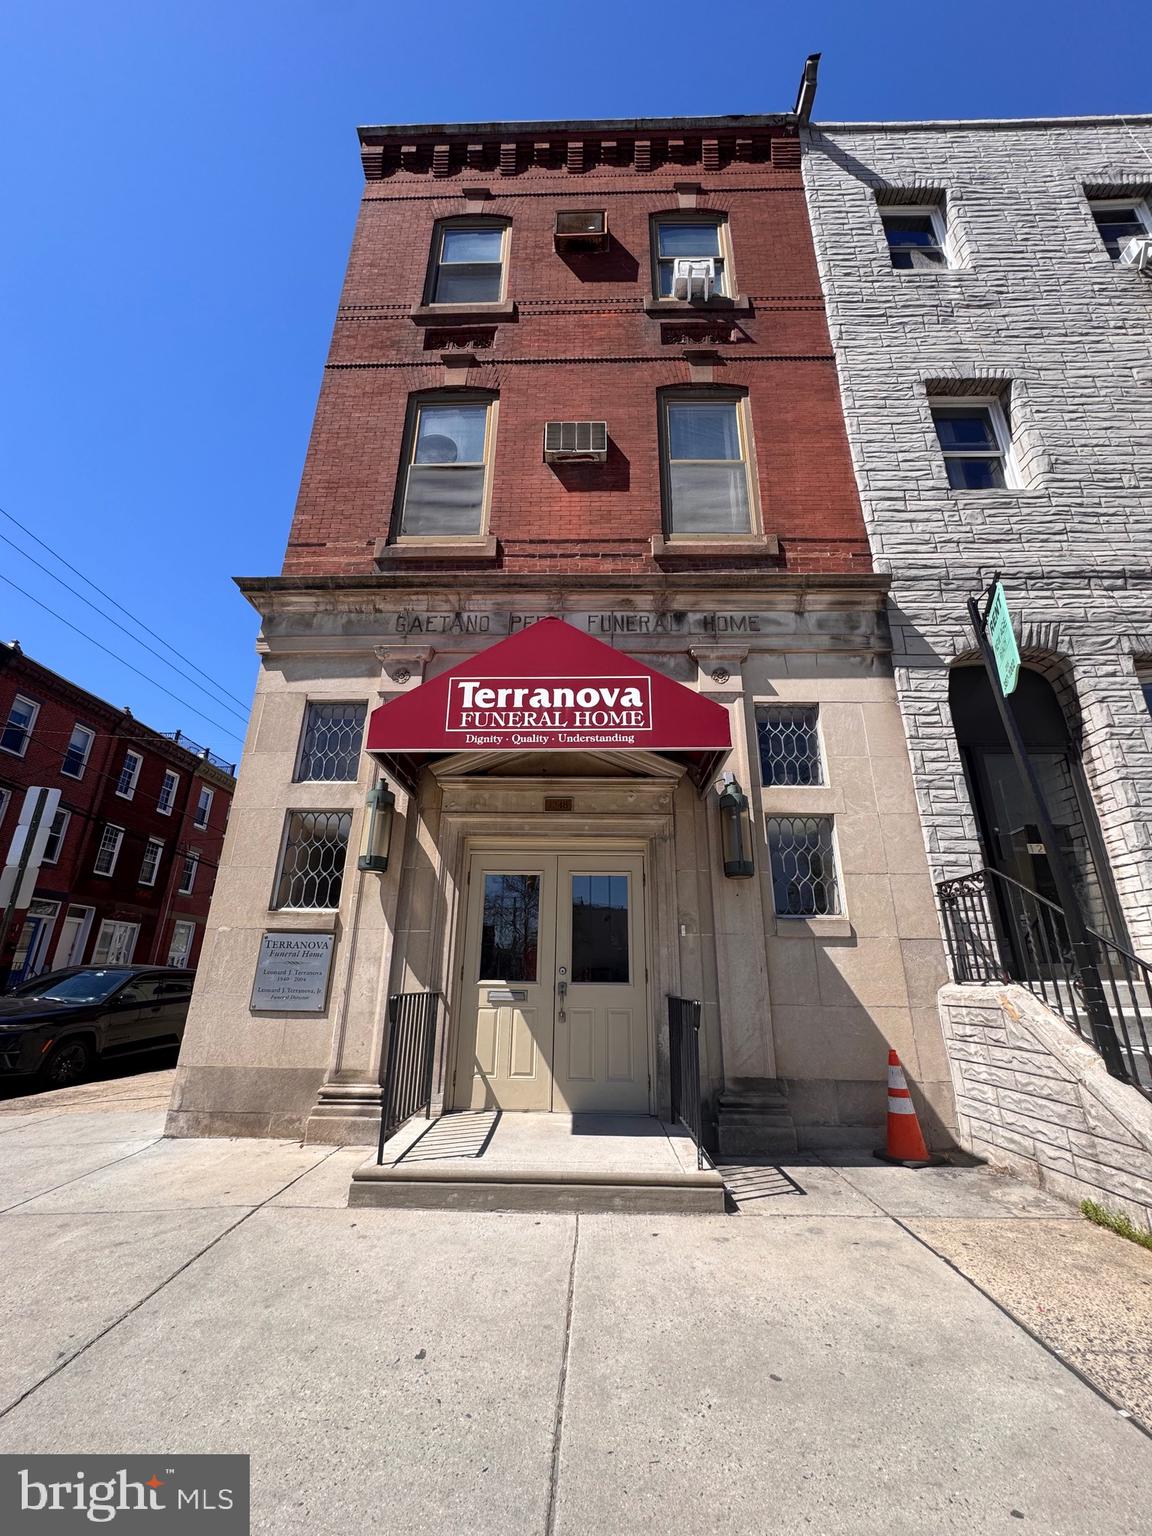
1248 S BROAD STREET
4 Beds
None Baths
5,160 Sq.Ft.
$895,000
MLS#: PAPH2599616

PHILADELPHIA
953 N MARSHALL STREET
3 Beds
3 Baths
2,930 Sq.Ft.
$925,000
MLS#: PAPH2645342
