Features & Amenities

Interior

  • Total Bedrooms

    N/A

  • Bathrooms

    1

  • 1/2 Bathrooms

    3

  • Above Grade Finished Area

    14802.0

  • Basement YN

    YES

  • Cooling YN

    YES

  • Cooling

    Central Air, Electric

  • Heating YN

    YES

  • Heating

    Electric, Radiant

  • Pet friendly

    N/A

Exterior

  • Garage

    No

  • Construction Materials

    Stucco

  • Parking

    None

  • Pool

    No

  • Waterfront YN

    NO

Area & Lot

  • Lot Size(acres)

    1.78

  • Lot Size(square feet)

    77,424

  • Property Type

    Residential

  • Property Sub Type

    Single Family Residence

  • Architectural Style

    Victorian

Price

  • Sales Price

    $2,050,000
  • Tax Amount

    $11,594

  • Zoning

    Town Center

  • Sq. Footage

    14,802

  • Price/SqFt

    $138

HOA

  • Association

    No

School District

  • Elementary School

    N/A

  • Middle School

    N/A

  • High School

    N/A

Property Features

  • New Construction

    NO

  • Foundation Details

    Other

  • Senior Community YN

    NO

  • Sewer

    Private Sewer

  • Tax Lot

    0099

  • Water Source

    Public

Schedule a Showing

Showing scheduled successfully.

<
>
IN PERSON
VIA CHAT

What is 3 + 4 ?


Change time

Mortgage calculator

Estimate your monthly mortgage payment, including the principal and interest, property taxes, and HOA. Adjust the values to generate a more accurate rate.

Your payment

Principal and Interest:

$

Property taxes:

$

HOA fees:

$

Total loan payment:

$

Total interest amount:

$

Location

County

CHESTER

Elementary School

Middle School

High School

Listing Courtesy of Aidan Anderson Carew, BHHS Fox & Roach Wayne-Devon

RealHub Information is provided exclusively for consumers' personal, non-commercial use, and it may not be used for any purpose other than to identify prospective properties consumers may be interested in purchasing. All information deemed reliable but not guaranteed and should be independently verified. All properties are subject to prior sale, change or withdrawal. RealHub website owner shall not be responsible for any typographical errors, misinformation, misprints and shall be held totally harmless.

Agent Theresa Kehler

Owner, President, Investment Property Advisor

Theresa Kehler

Call Theresa today to schedule a private showing.


* Listings on this website come from the FMLS IDX Compilation and may be held by brokerage firms other than the owner of this website. The listing brokerage is identified in any listing details. Information is deemed reliable but is not guaranteed. If you believe any FMLS listing contains material that infringes your copyrighted work please click here to review our DMCA policy and learn how to submit a takedown request.© 2024 FMLS.
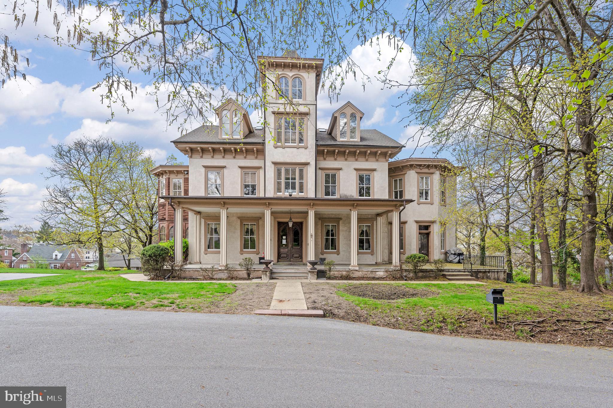
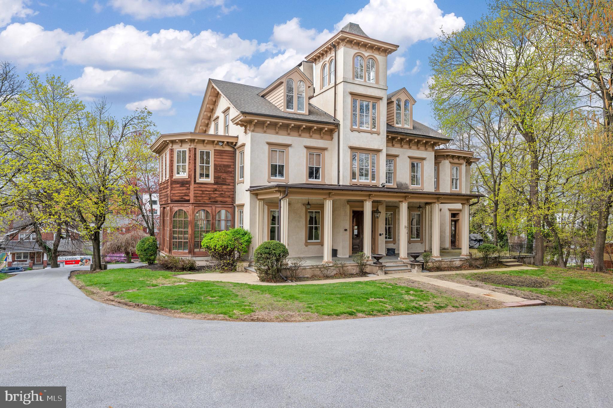
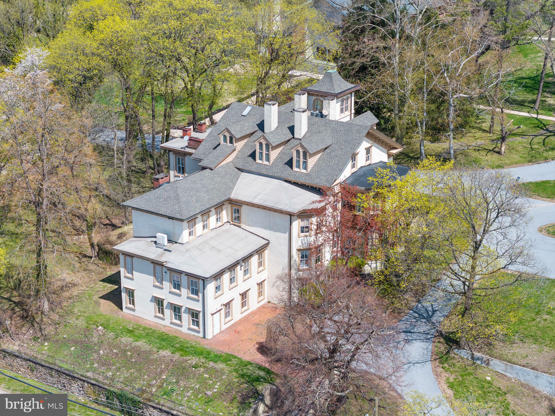
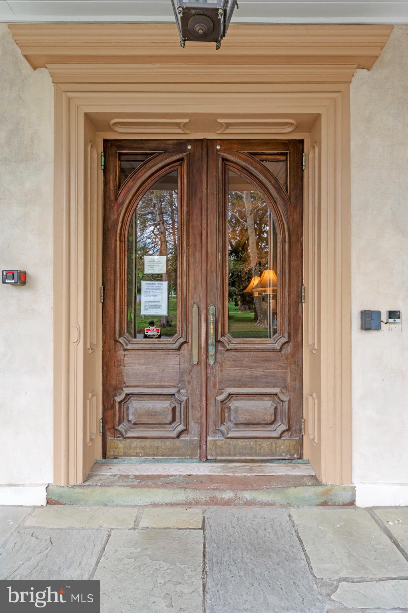
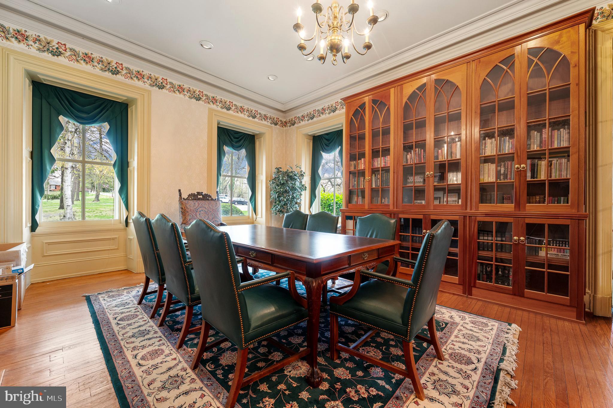
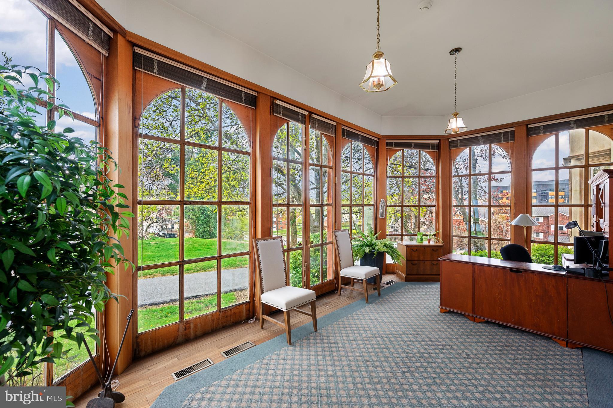
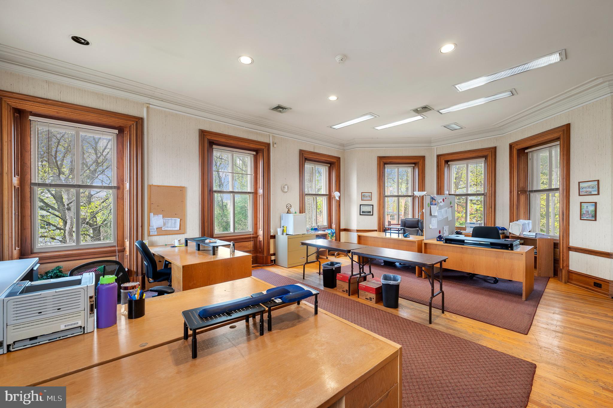
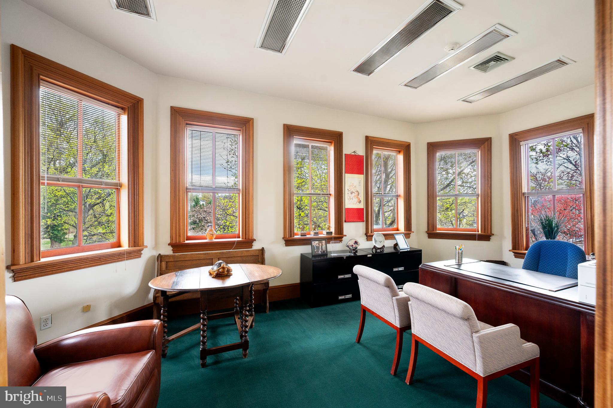
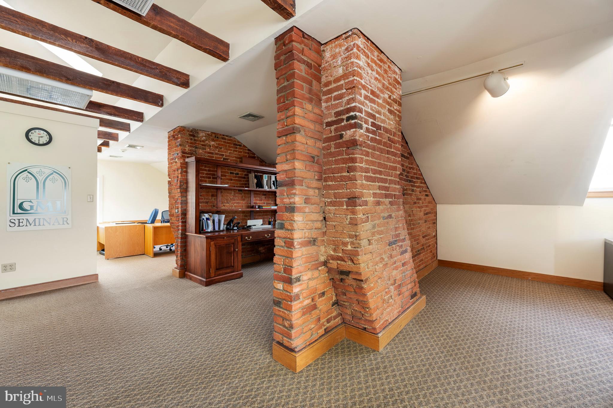
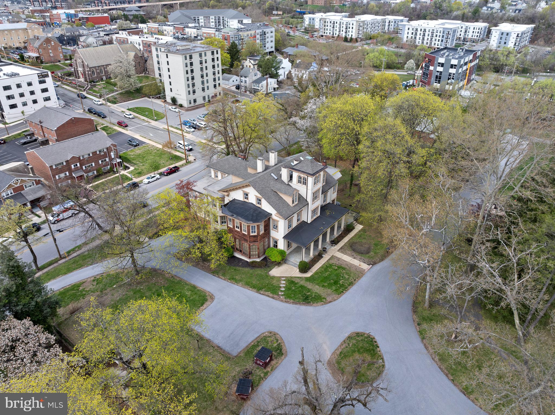
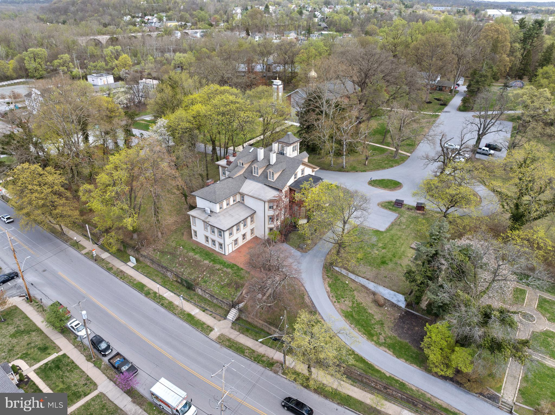
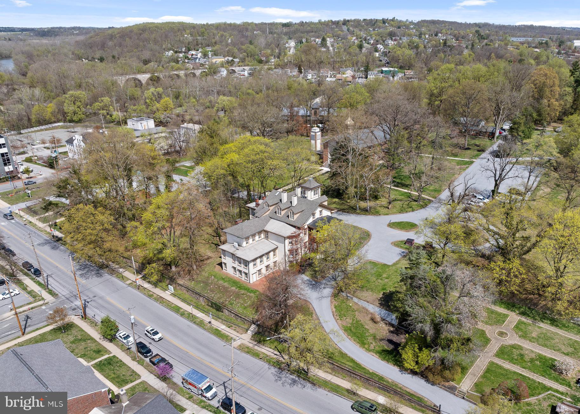
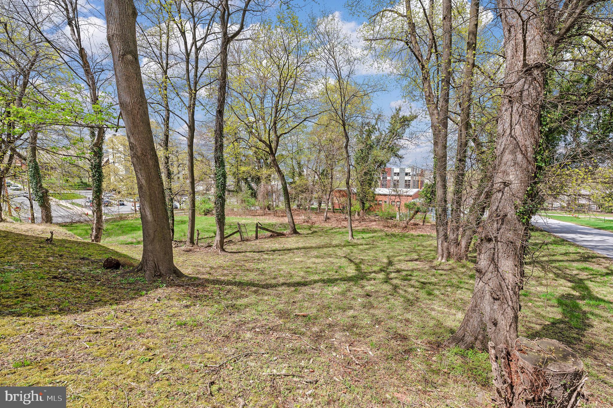
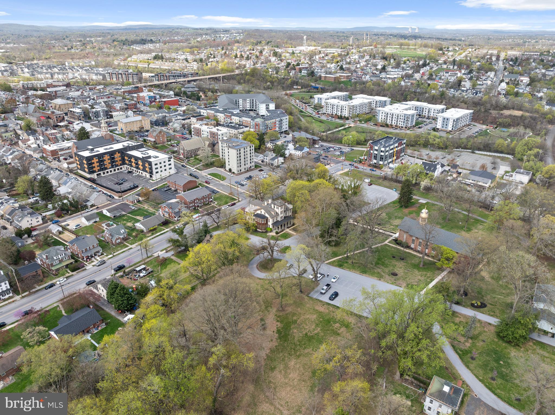
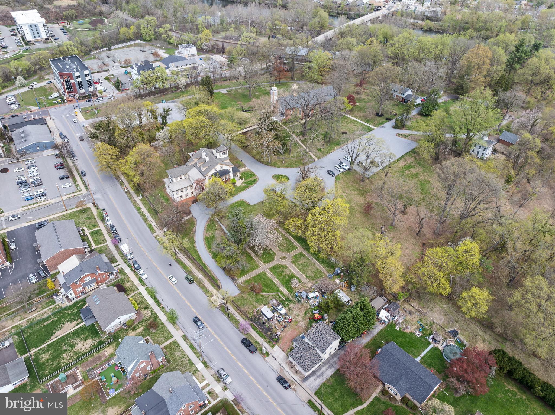
Discover an exceptional investment opportunity at 85-99 Starr Street. This expansive, 2-parcel, 1.77-acre property is ideally situated in the heart of Phoenixville, offering a canvas for visionary developers and investors.​ Possibilities abound; a grand single family dwelling, large office spaces, spacious condos in the mansion and additional residential buildings on the vacant land.
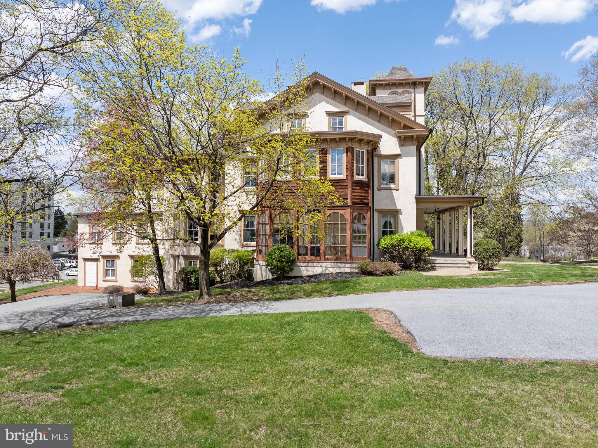
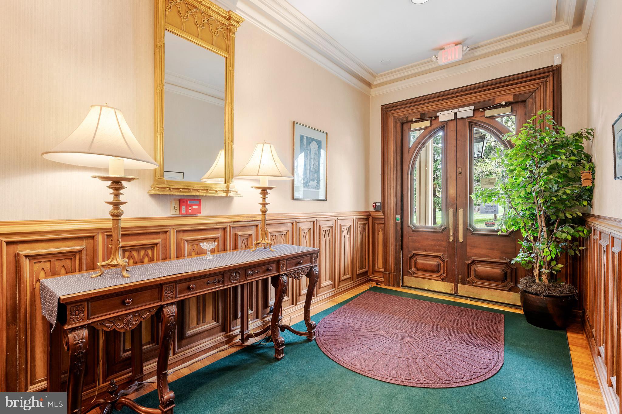
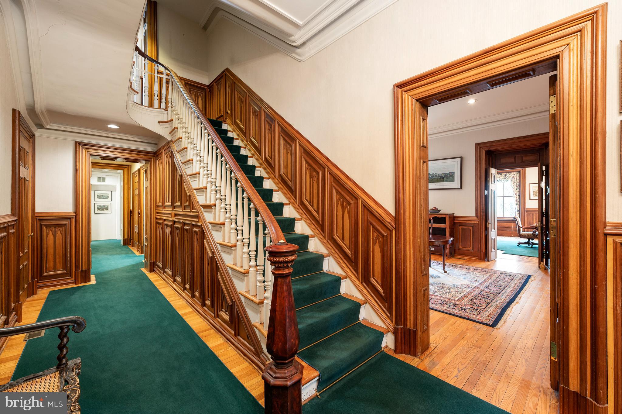
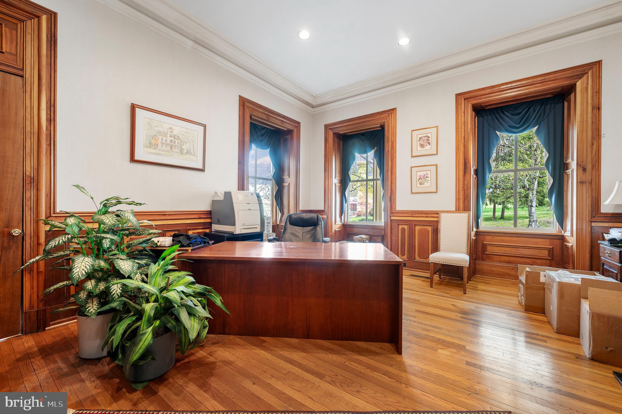
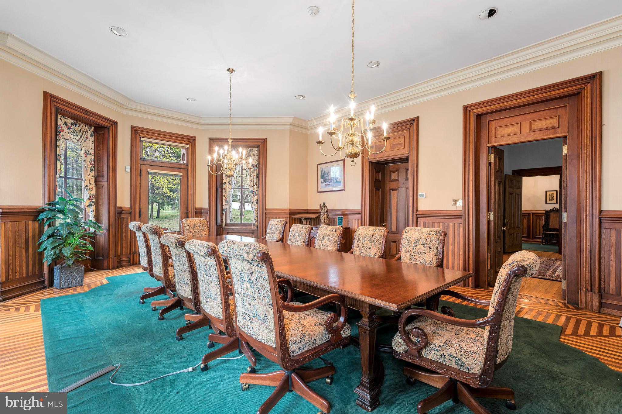
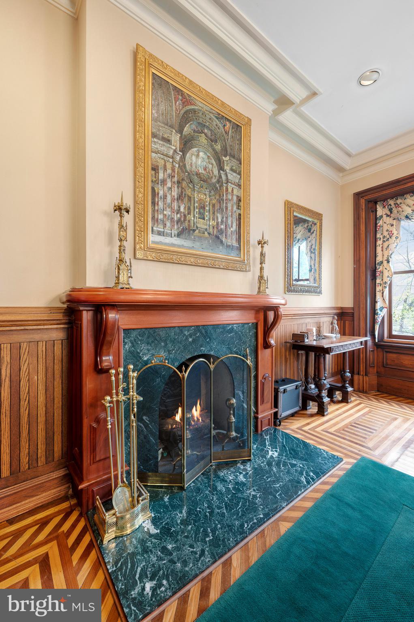
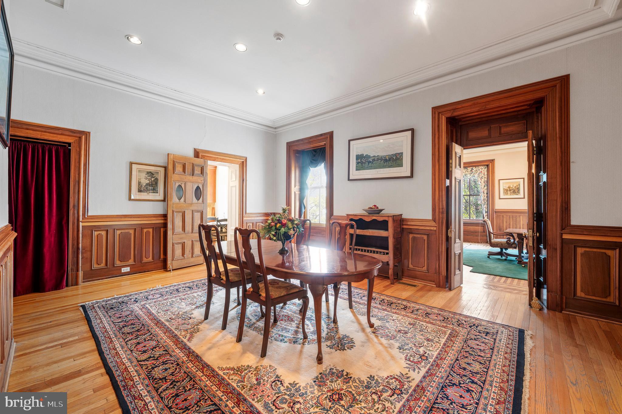
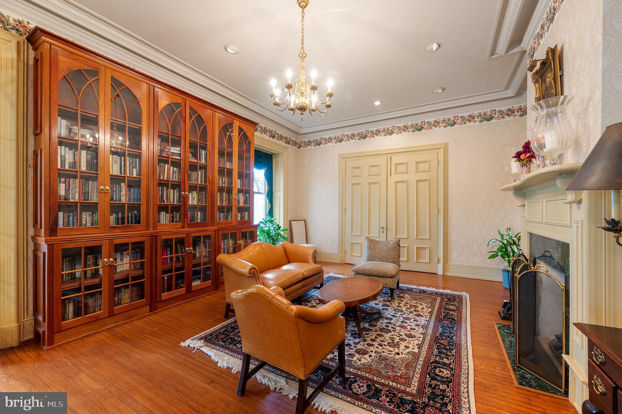
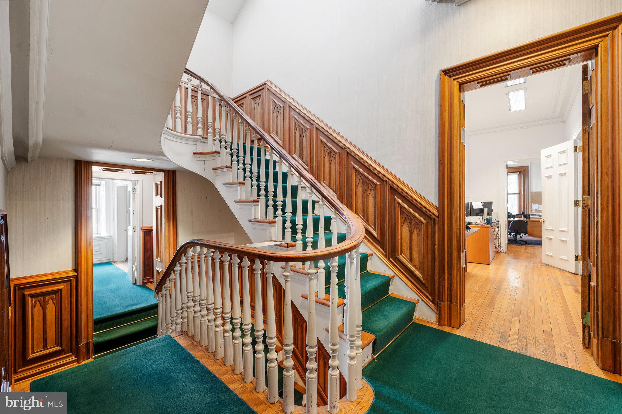
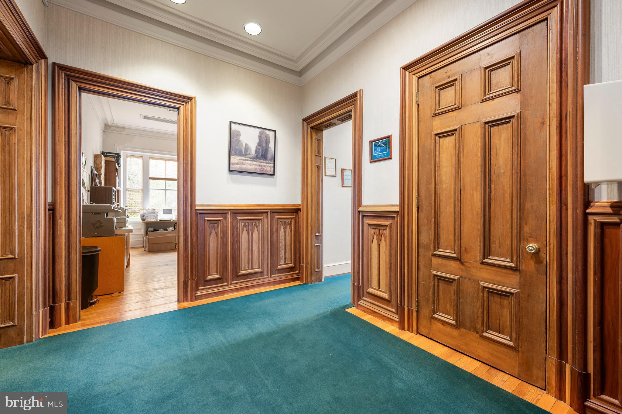
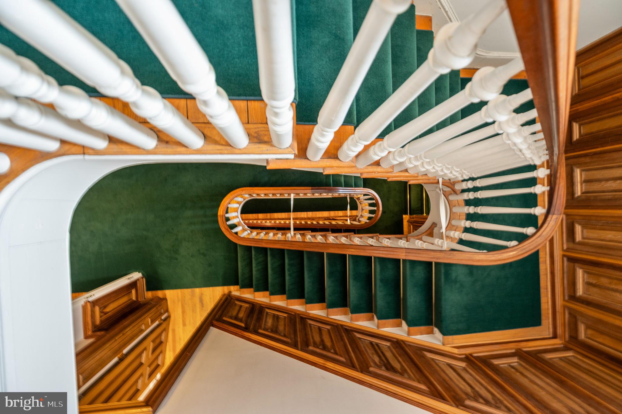
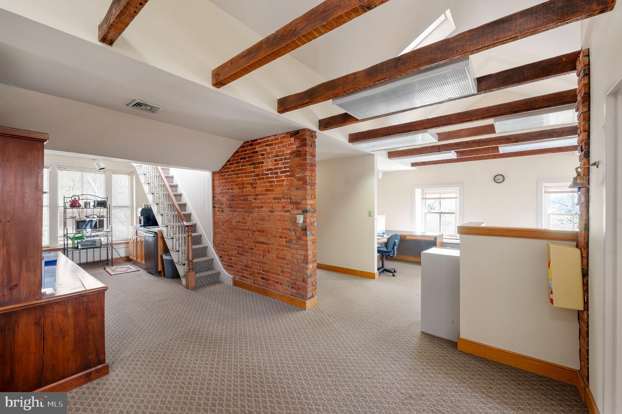
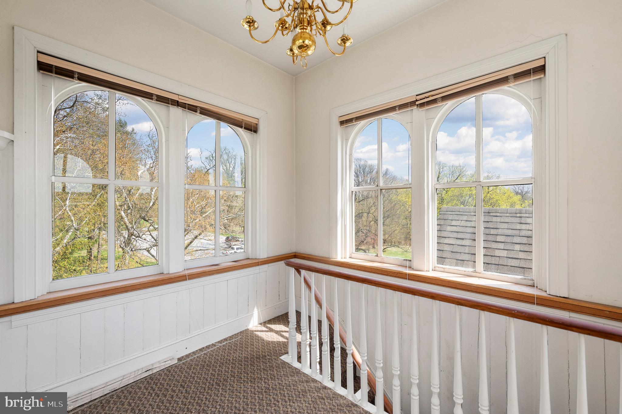
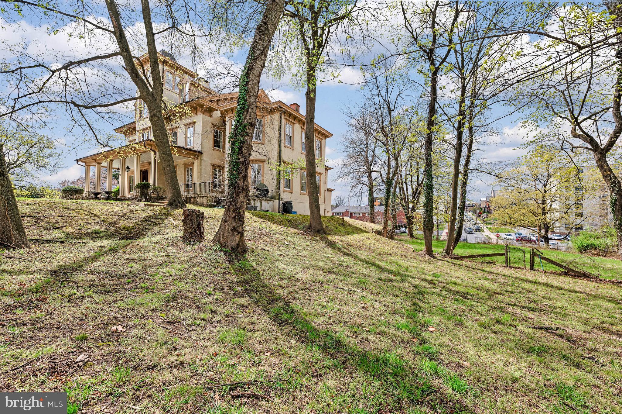
The ‘White Stone Mansion’ was built by the Samuel Reeves family, Phoenix Iron and Steel Company’s Vice President, c.1850. It is the historic district’s most significant and palatial structure. The prestigious Italian Villa brick mansion features expansive verandas, ionic columns and bracketed cornices. In 1987, the 14,802 square foot mansion was converted into beautiful office spaces utilizing all four floors. The conversion maintained much of the integrity of the original structure. The mansion’s first floor interior still features wide wood moldings, detailed carved wood paneling, original wood and intricate parquet floors and a spectacular top-to-bottom staircase. Many of the historic features are echoed throughout the second floor and beyond. 

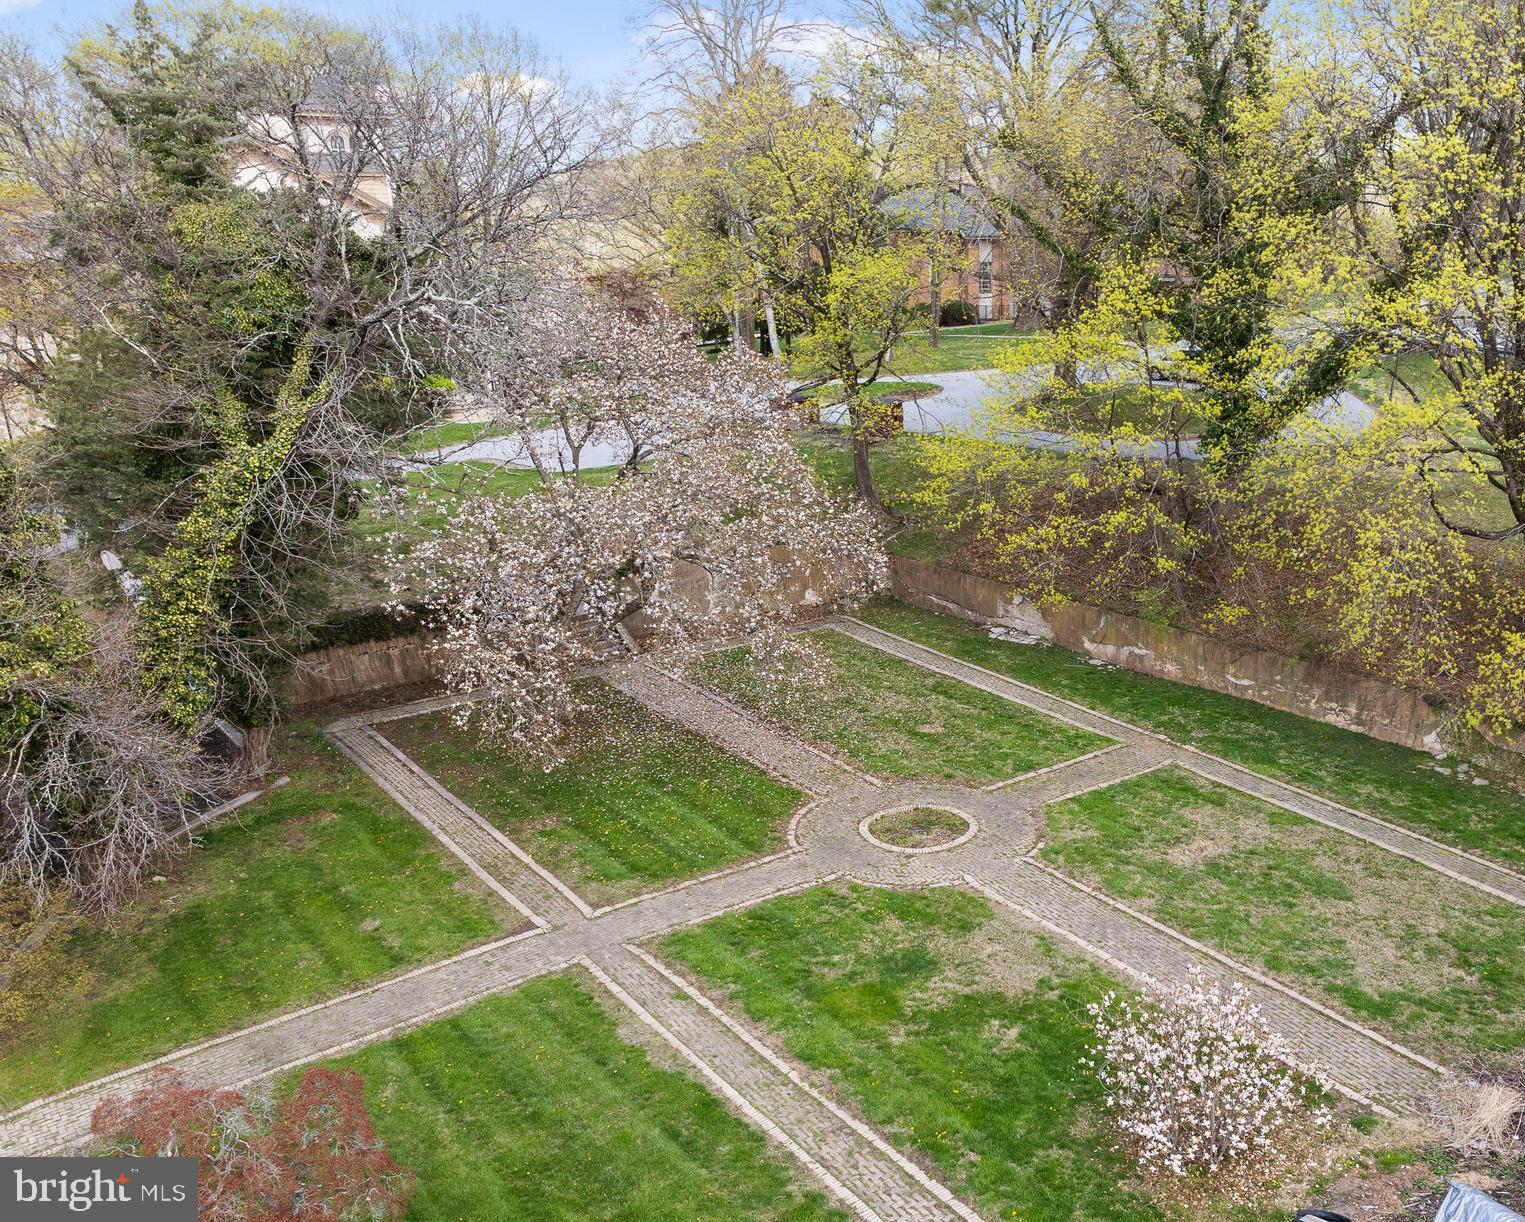
The two parcels of 85 and 99 Starr are being sold together. 85 Starr is a vacant .57 acre lot. The 1.2 acre 99 Starr is home to the mansion, parking and a large former garden space waiting for its new purpose. The property in Town Center Zoning and within the Historical District.  Prospective buyers should consult with the Borough of Phoenixville to confirm specific zoning regulations and permissible uses.​
Phoenixville is experiencing a renaissance, attracting new businesses and residents alike. This very visible property, steps from Bridge Street, offers you the chance to contribute to Phoenixville’s continued growth and vibrancy.​ The ‘White Stone Mansion’ is ready to tell its next story. Will you be a part of it?

99 STARR STREET

Message successfully sent.

What would you like to know?

What is 3 + 4 ?

I agree to receive email communication and understand I can unsubscribe at any time.

I agree to be contacted by TNT Real Estate Solutions via call, email, and text for real estate services. To opt out, you can reply 'stop' at any time or reply 'help' for assistance. You can also click the unsubscribe link in the emails. Message and data rates may apply. Message frequency may vary. Privacy Policy

Related Properties

New on site today
Welcome home to 132 Waverly Cir. This is where comfort meets luxury. Built with every detail in mind and every upgrade you can imagine. Walk through the front door and find a beautiful, 2-story foyer. Turn left and make your way into the formal living room designed perfectly for gathering around the fireplace when you are entertaining. As you move further back into the house you will walk by two spacious rooms (both currently used as offices) bathed in natural light. The possibilities for these rooms are endless: office, craft room, play room, man-cave—the spaces are yours to make your own! Follow into the 2-story living room which boasts a stunning, stone, wood-burning fireplace. You can also look out over your private backyard through the floor-to-ceiling windows. Continuing on, you enter the open-concept luxury kitchen. Designed for a chef or foodie, it features commercial-grade appliances including a Sub-Zero refrigerator, a six-burner Wolf stove, and sinks in both the island and the counter. Built-in warming drawers will make hosting holidays a breeze. And how could you not love the stunning Century cabinetry to finish it all off. The massive island comfortably seats five, perfect for the whole family! But if that isn't enough, there is space for a large dining table in the large, informal dining area directly adjacent to the kitchen. Don't forget to stop by the screened-in three-season room which overlooks the backyard. If you need more time outdoors, step onto the BRAND NEW deck which was just added in October 2026! Back inside you will see the large mudroom with solid built-in cubbies for extra storage. This area also allows indoor access from the garage and a separate door for entry without going through the garage. The formal dining room is just that—formal—and invites seating for at least 8 to 10 comfortably. Upstairs we can make our way into the primary suite. First you enter a foyer area that leads into the very large bedroom. It features engineered hardwood floors installed upstairs in 2026 and the vaulted ceilings make you feel like you are swimming in space—and you are! In addition, there is a quaint sitting room that can be used for anything: a sitting area, a dressing area, or a reading nook—the sky is the limit. As if the ample closet space wasn't enough, you will find a huge, luxury primary bathroom updated in 2024. Also upstairs you will find four additional bedrooms. All are generous in size and two of which house their own bathrooms. The other 2 bedrooms share a Jack-and-Jill style bathroom. There is no shortage of room for hosting in this stunning home! Before we head outside, let's visit the basement. Unfinished and ready for you to make your personalized finishes. There is even rough plumbing so you can add a bathroom downstairs if you choose! For now, you are definitely not lacking in storage space in this massive basement. Outside the amenities don't stop. A four-car garage, beautiful landscaping, and a huge backyard which backs right up to a reservoir with views to enjoy all year long.  What doesn't this house have? You truly have to see this one for yourself, act now, schedule a showing today.
#PACT2137198

PHOENIXVILLE

132 WAVERLY CIRCLE

5 Beds

4 Baths

7,465 Sq.Ft.

$2,169,000

MLS#: PACT2137198

Send a message

Message successfully sent.

Your message

What is 3 + 4 ?

Reason for contacting?

I agree to receive email communication and understand I can unsubscribe at any time.

I agree to be contacted by TNT Real Estate Solutions via call, email, and text for real estate services. To opt out, you can reply 'stop' at any time or reply 'help' for assistance. You can also click the unsubscribe link in the emails. Message and data rates may apply. Message frequency may vary. Privacy Policy

Sign Out

Virtual Assistant

Would you like to take the next step with this property? We can help you schedule a showing or virtual tour, or send you more details.

Yes, I would like more information.

Thank You for Your Reply, One of Our Agents will contact you as soon as possible

No, maybe later.

Thank you, you can always contact me via email, phone number or through the contact form.

Realhub AI

Lucy - Your AI-Powered Realtor

Update Your Temporary Password

Personalize your search

Enter your email and we'll notify you immediately when new listings match what you're looking for.

or enter email address

Already have an account ? Login here

Continue your home search

I agree to receive communications and understand I can unsubscribe at any time.

I agree to be contacted by TNT Real Estate Solutions via call, email, and text for real estate services. To opt out, you can reply 'stop' at any time or reply 'help' for assistance. You can also click the unsubscribe link in the emails. Message and data rates may apply. Message frequency may vary. Privacy Policy

Already have an account ? Login here

We use cookies

We use cookies primarily for analytics to enhance your experience. By accepting, you agree to our use of these cookies. You can manage your preferences or learn more about our cookies policy.