Features & Amenities

Interior

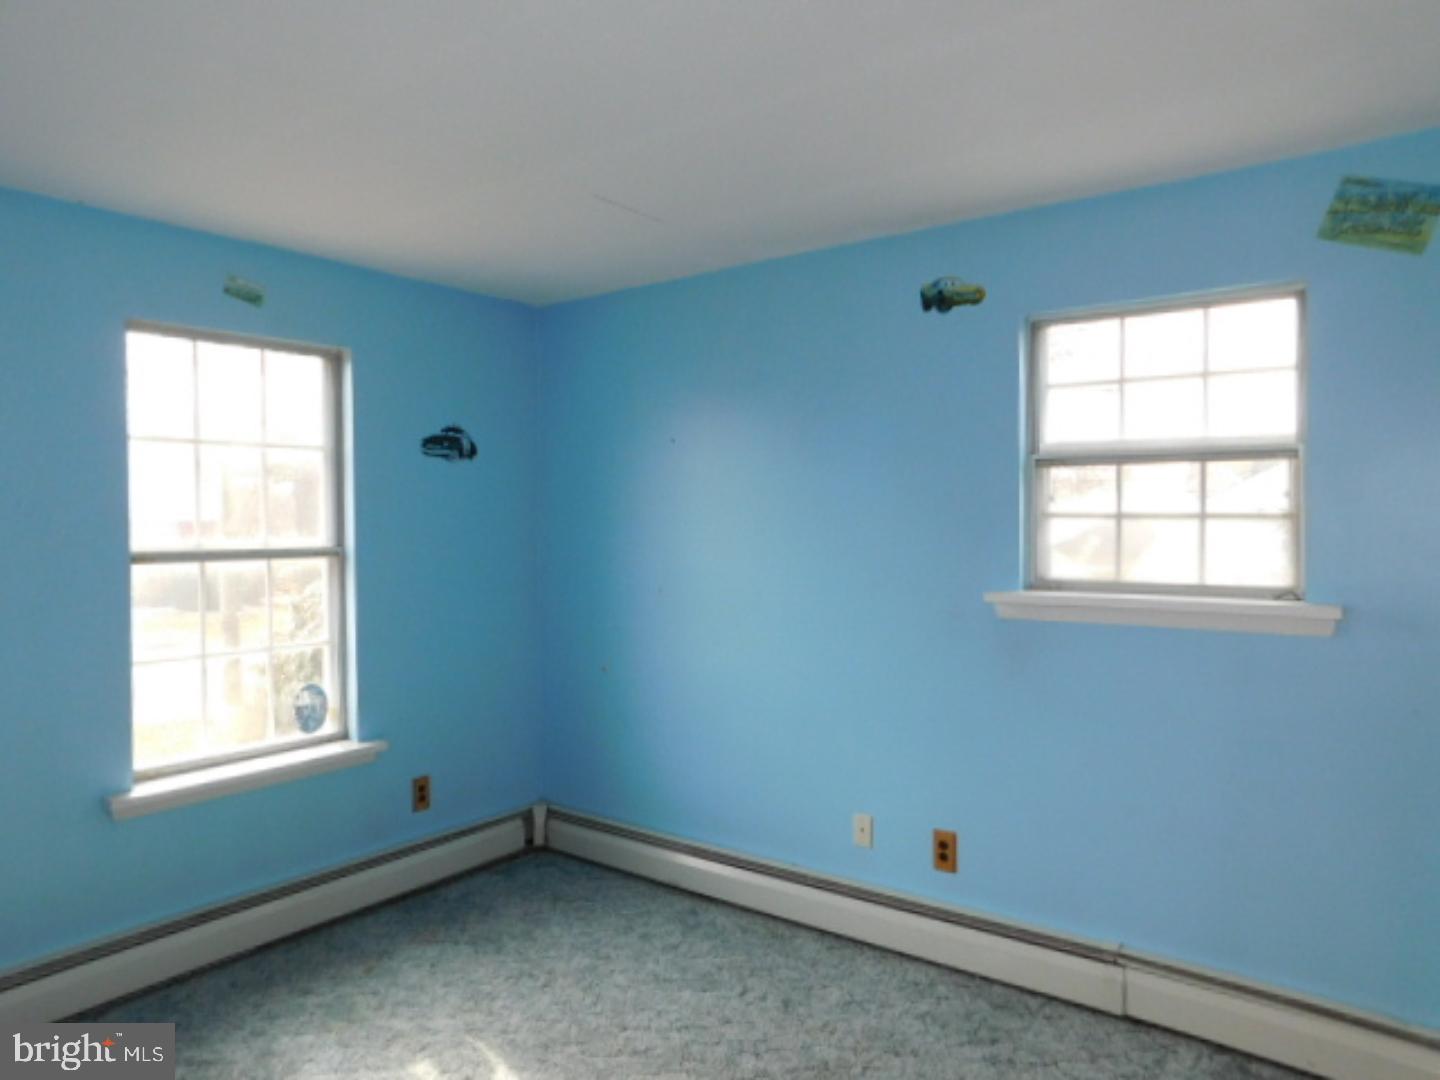
  • Total Bedrooms

    3

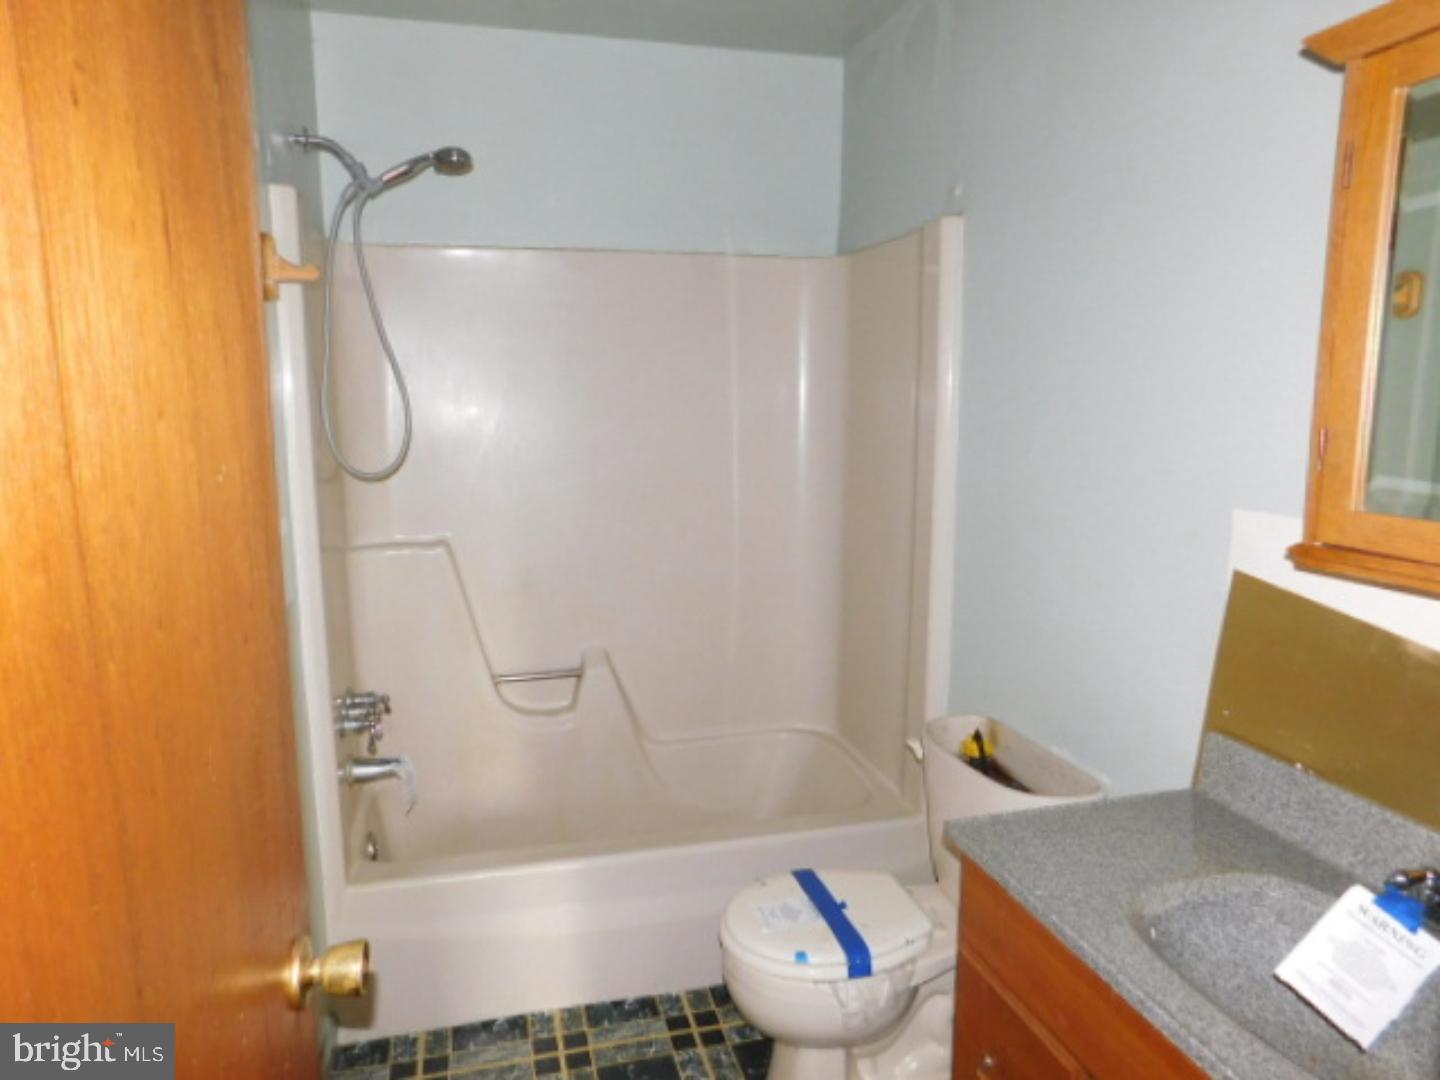
  • Bathrooms

    1

  • Above Grade Finished Area

    1352.0

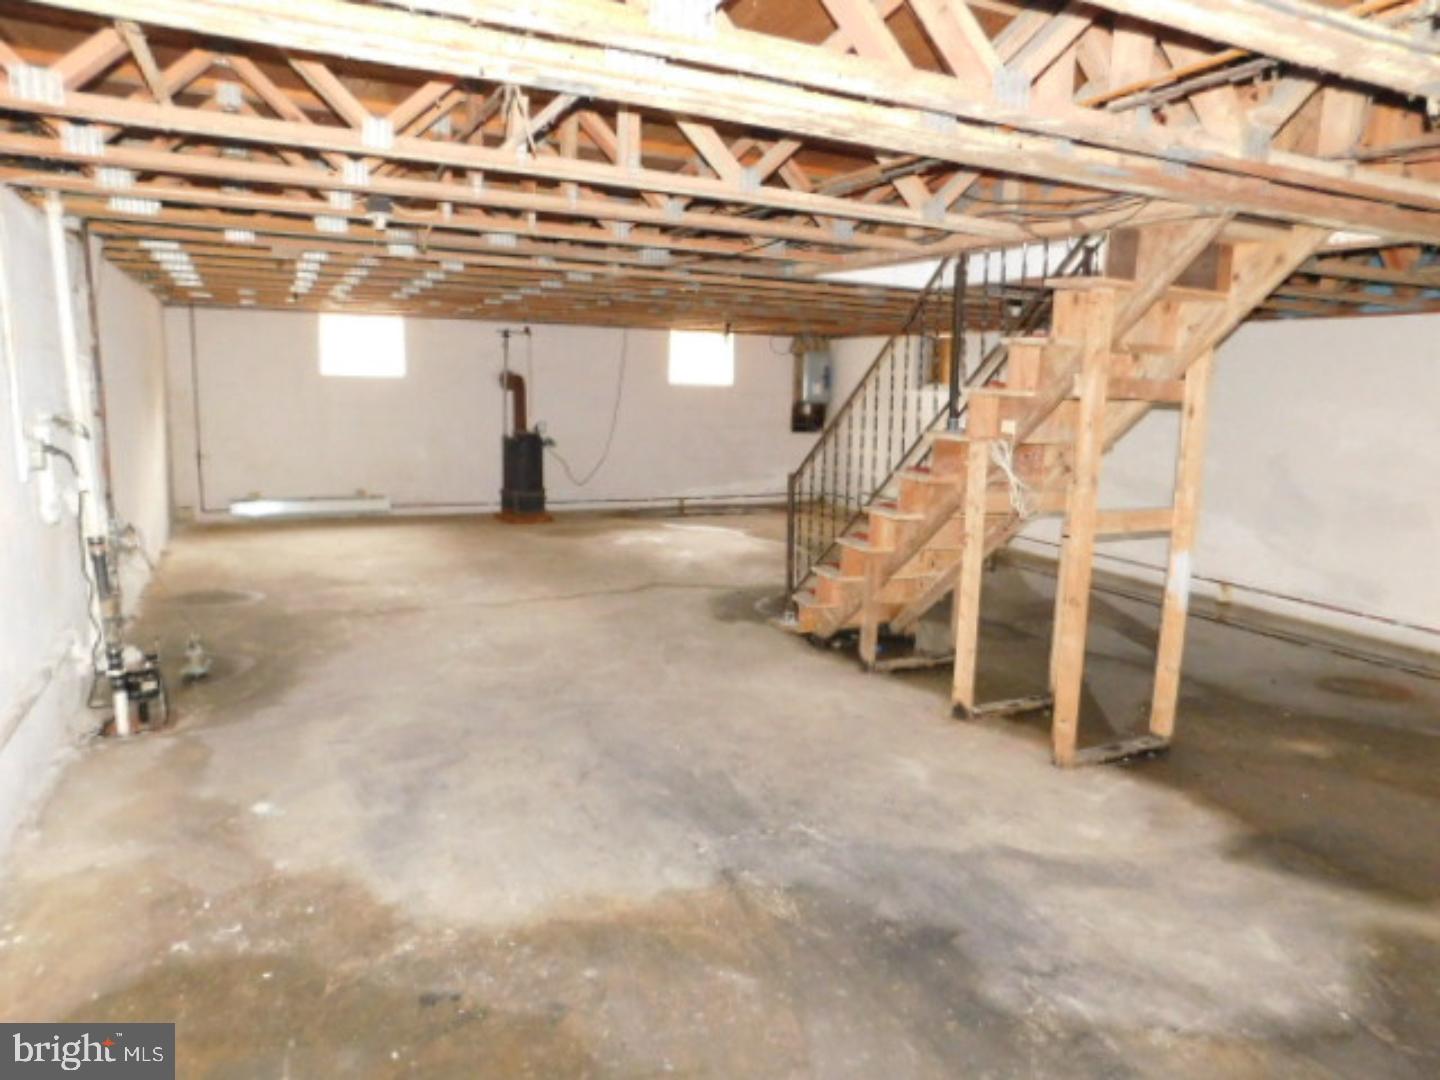
  • Basement YN

    YES

  • Cooling YN

    NO

  • Cooling

    None

  • Fireplace YN

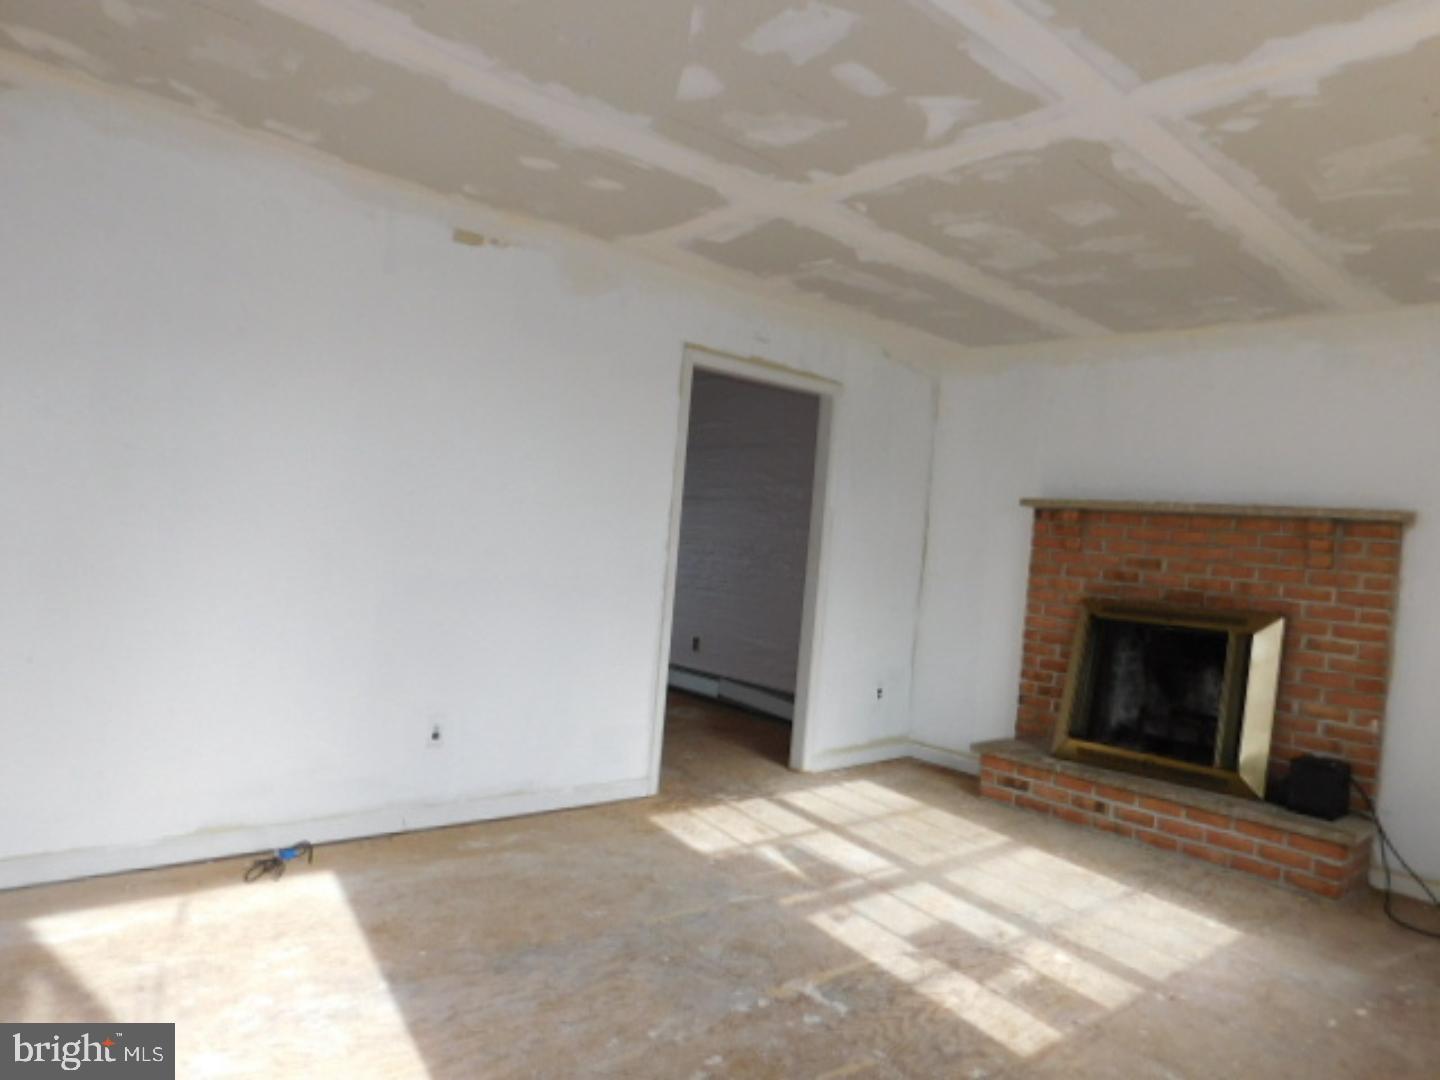
    YES

  • Heating YN

    YES

  • Heating

    Oil, Hot Water

  • Pet friendly

    N/A

Exterior

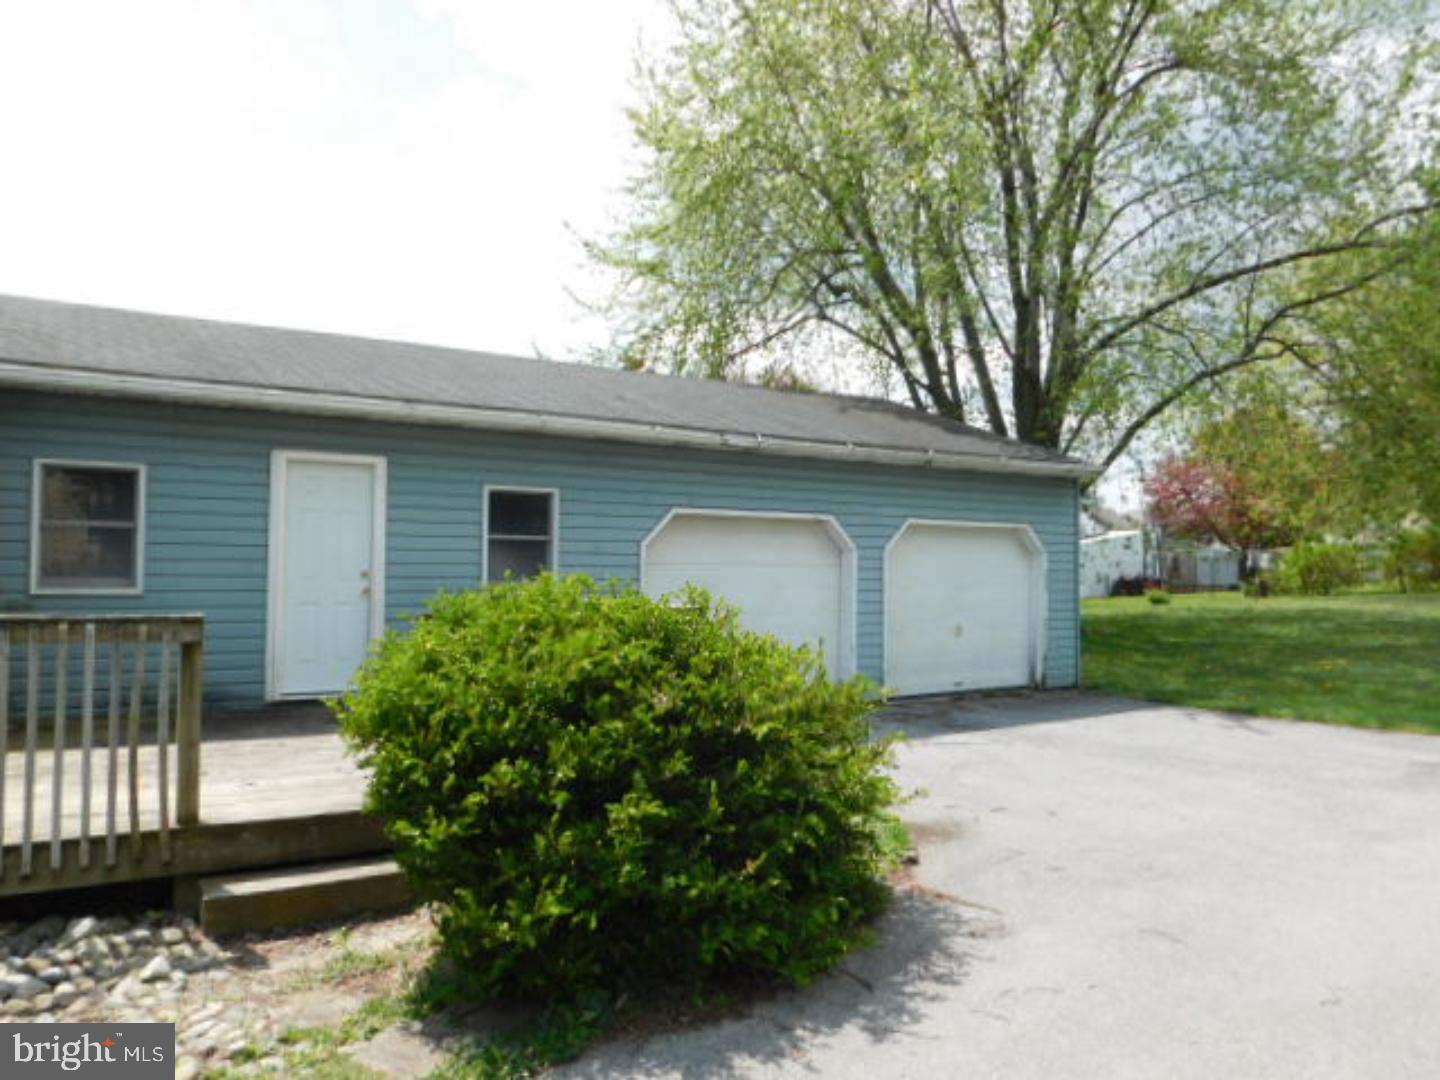
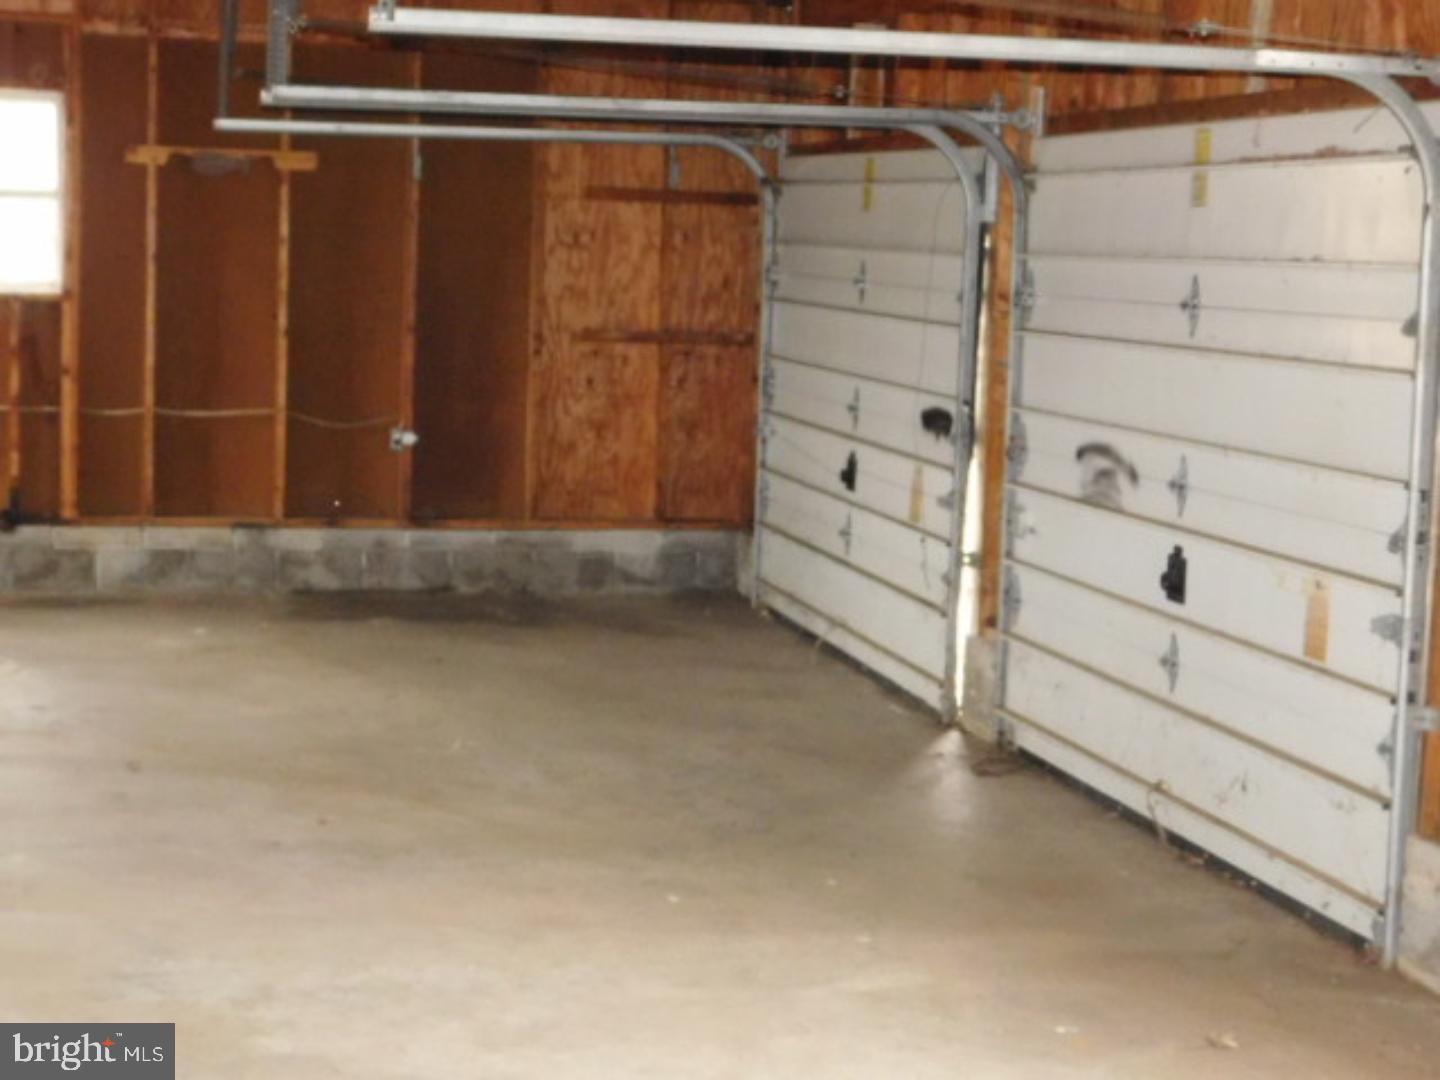
  • Garage

    Yes

  • Garage spaces

    2

  • Construction Materials

    Aluminum Siding, Vinyl Siding

  • Parking

    Attached

  • Pool

    No

  • Waterfront YN

    NO

Area & Lot

  • Lot Size(acres)

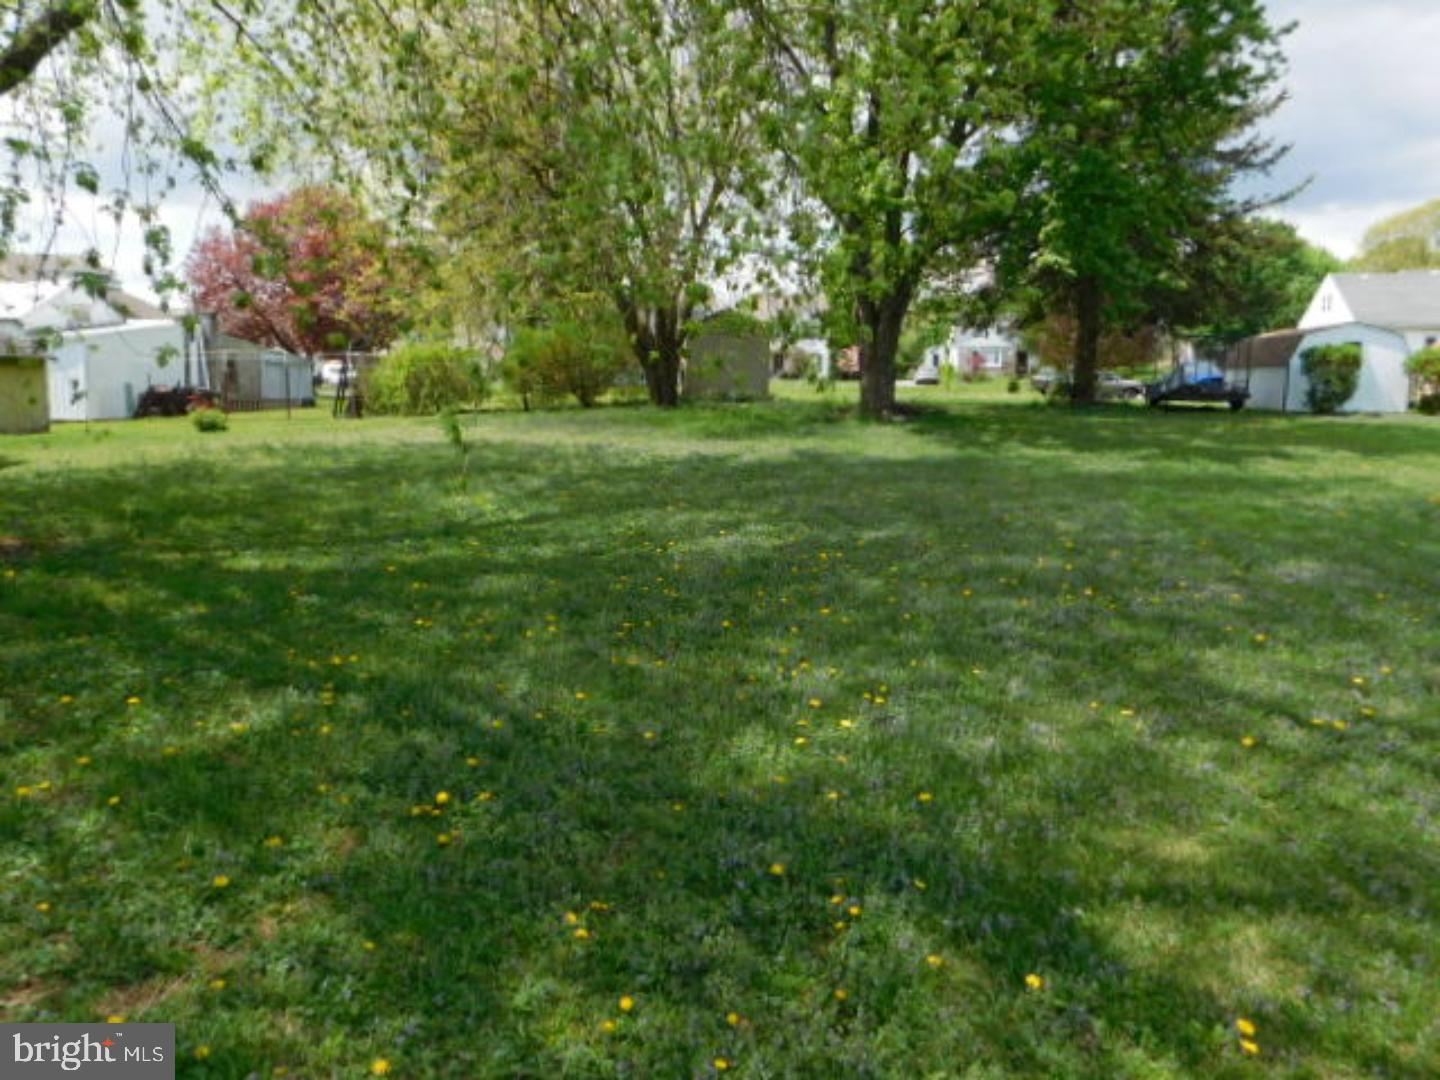
    0.34

  • Lot Size(square feet)

    15,005

  • Property Type

    Residential

  • Property Sub Type

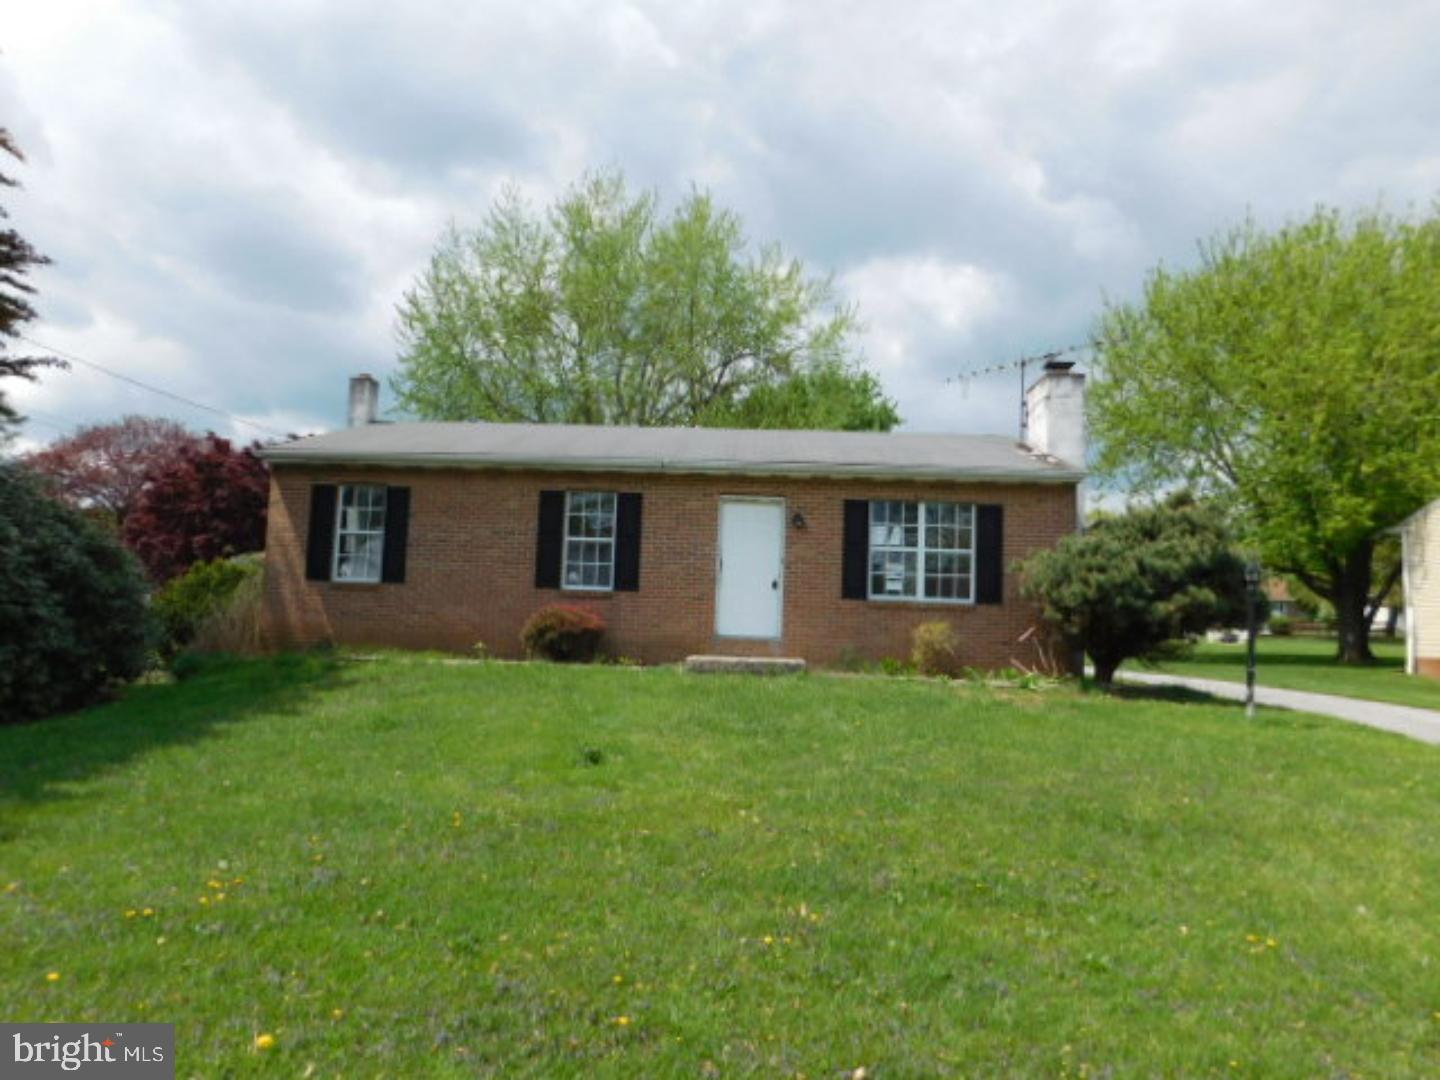
    Single Family Residence

  • Architectural Style

    Ranch/Rambler

Price

  • Sales Price

    $149,999

  • Tax Amount

    $3,668

  • Financing Options

    Cash

  • Sq. Footage

    1,352

  • Price/SqFt

    $110

HOA

  • Association

    No

School District

  • Elementary School

    N/A

  • Middle School

    N/A

  • High School

    N/A

Property Features

  • Senior Community YN

    NO

  • Sewer

    Public Sewer

  • Tax Lot

    0029.0300

  • Water Source

    Public

Schedule a Showing

Showing scheduled successfully.

<
>
IN PERSON
VIA CHAT

What is 3 + 4 ?


Change time

Mortgage calculator

Estimate your monthly mortgage payment, including the principal and interest, property taxes, and HOA. Adjust the values to generate a more accurate rate.

Your payment

Principal and Interest:

$

Property taxes:

$

HOA fees:

$

Total loan payment:

$

Total interest amount:

$

Location

County

CHESTER

Elementary School

Middle School

High School

Listing Courtesy of Loretta Leibert, BHHS Homesale Realty- Reading Berks

RealHub Information is provided exclusively for consumers' personal, non-commercial use, and it may not be used for any purpose other than to identify prospective properties consumers may be interested in purchasing. All information deemed reliable but not guaranteed and should be independently verified. All properties are subject to prior sale, change or withdrawal. RealHub website owner shall not be responsible for any typographical errors, misinformation, misprints and shall be held totally harmless.

Agent Theresa Kehler

Owner, President, Investment Property Advisor

Theresa Kehler

Call Theresa today to schedule a private showing.


* Listings on this website come from the FMLS IDX Compilation and may be held by brokerage firms other than the owner of this website. The listing brokerage is identified in any listing details. Information is deemed reliable but is not guaranteed. If you believe any FMLS listing contains material that infringes your copyrighted work please click here to review our DMCA policy and learn how to submit a takedown request.© 2024 FMLS.
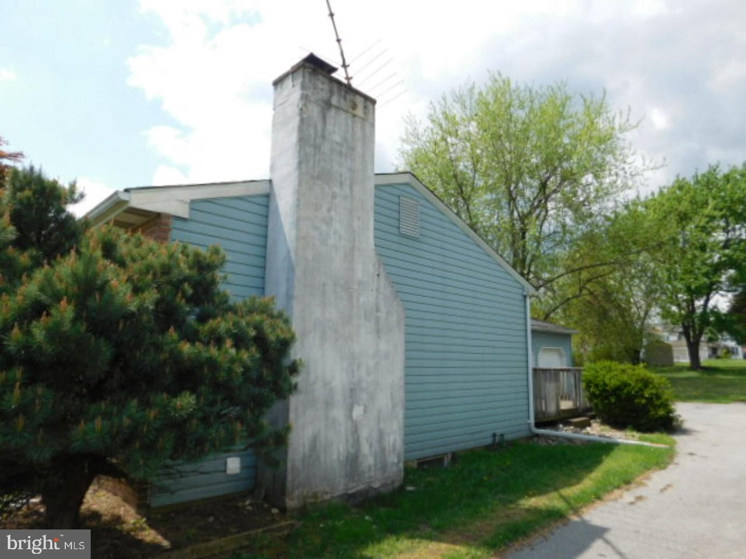
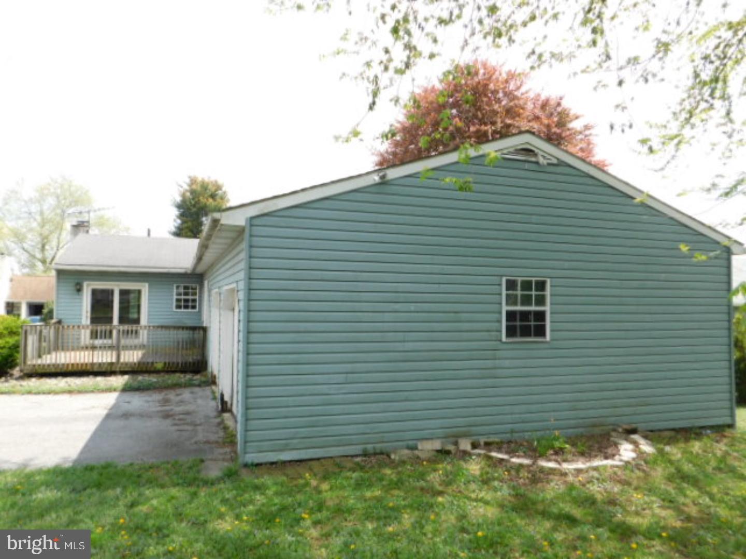
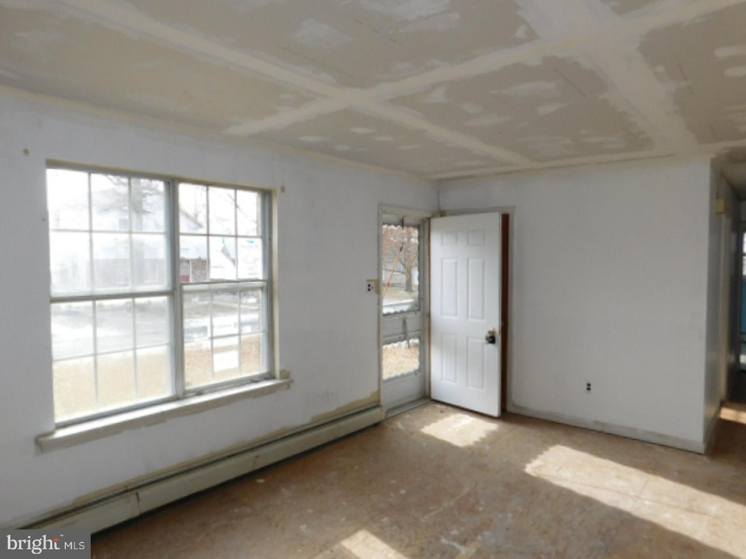
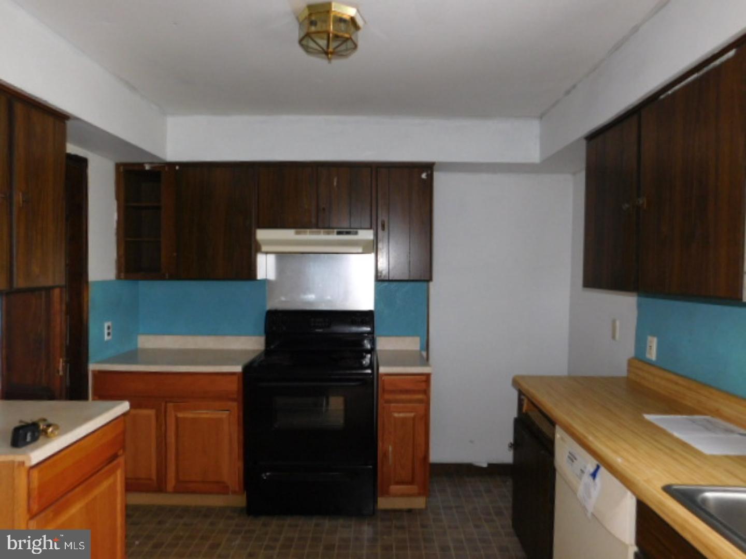
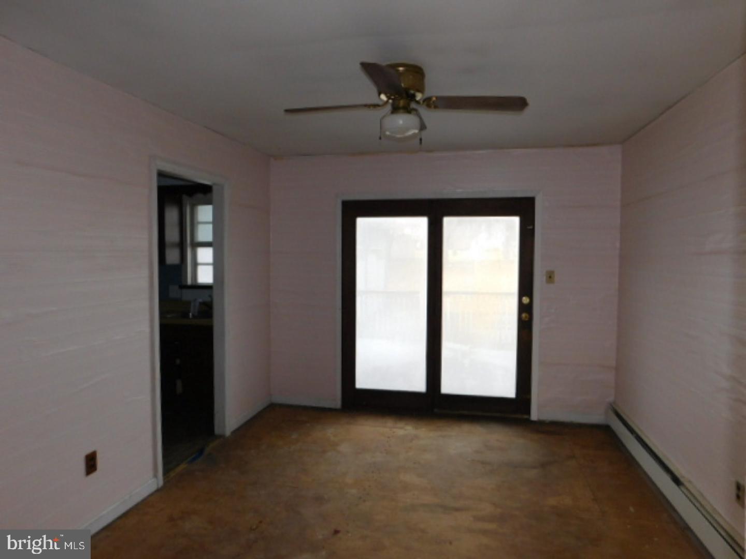
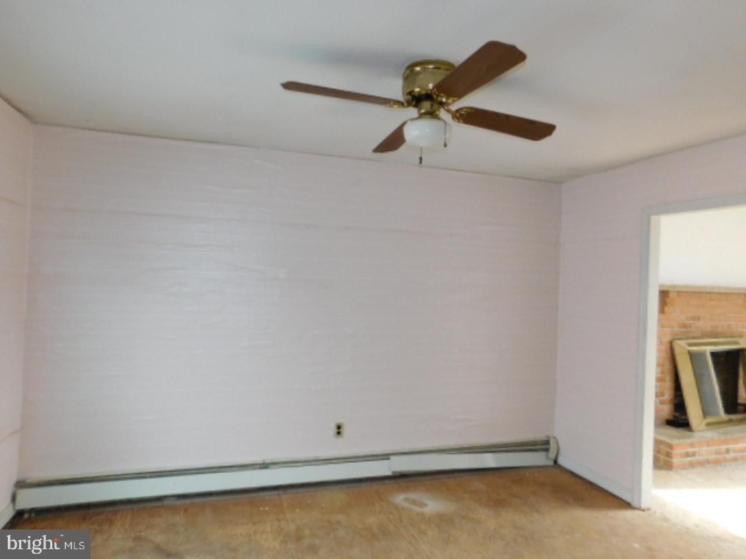
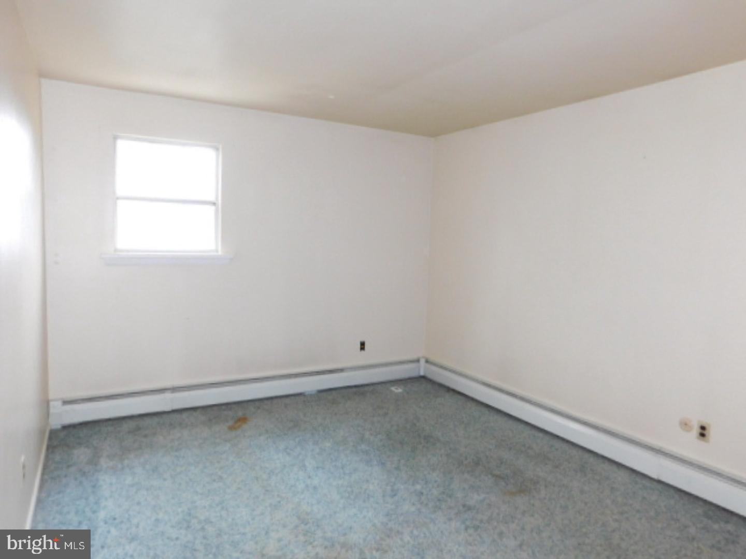
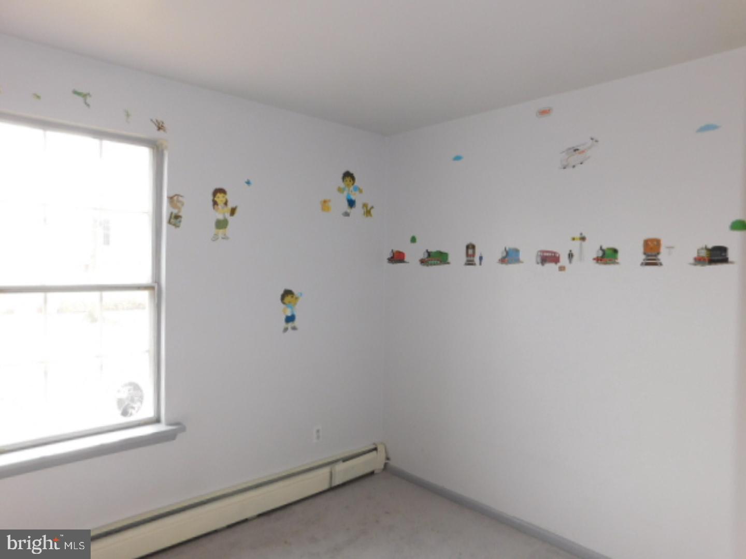
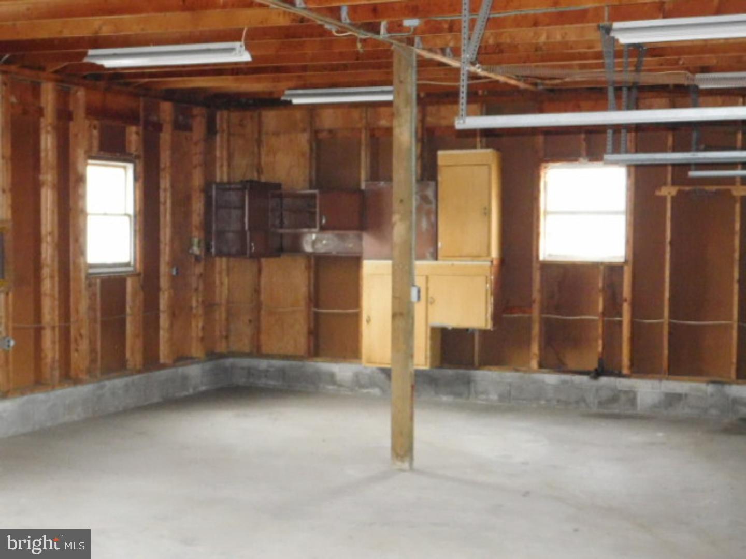
Come see this nice ranch home that offers 3 bedrooms, 1 bath, and a two-car garage. This home is located in the Twin Valley school district and has great potential.

989 SPRUCE STREET

Message successfully sent.

What would you like to know?

What is 3 + 4 ?

I agree to receive email communication and understand I can unsubscribe at any time.

I agree to be contacted by TNT Real Estate Solutions via call, email, and text for real estate services. To opt out, you can reply 'stop' at any time or reply 'help' for assistance. You can also click the unsubscribe link in the emails. Message and data rates may apply. Message frequency may vary. Privacy Policy

Related Properties

Stunning gable entry home with upgrades galore! Chef’s kitchen includes an oversized island with additional storage and an electric outlet for your coffee pot or stand mixer. Other upgraded options include stainless steel sink with gooseneck faucet, full tile backsplash and recessed lighting throughout. It opens to a large living space directly off of the covered porch. Primary suite includes a ceiling fan, transom window for added natural light with an adjacent bath.  Primary bath includes a full tile shower, 36″ double vanity, walk-in closet and separate full size linen closet. Central air and 1 year warranty included.  Taxes not yet assessed.
#PACT2133490

HONEY BROOK

86 ROSE AVENUE

3 Beds

2 Baths

1,520 Sq.Ft.

$179,900

MLS#: PACT2133490

Discover modern, low-maintenance living in this brand-new residence located within the premier expansion phase of Keystone Courts in Honey Brook. This high-end manufactured home features an expansive, open-concept floor plan with contemporary finishes, a gourmet kitchen, and energy-efficient systems throughout. Situated on a spacious lot within the park’s newly upgraded section, you’ll enjoy a professional community atmosphere in the heart of Chester County’s rolling countryside. Perfectly positioned within the Twin Valley School District and just minutes from major routes like 322 and 10, this home offers the ideal combination of rural charm and modern convenience for those seeking a fresh start in a growing, well-managed community.
#PACT2122844

HONEY BROOK

2140 HORSESHOE PARK

2 Beds

2 Baths

N/A

$139,500

MLS#: PACT2122844

Discover modern, low maintenance living in this brand new residence located within the premier expansion phase of Keystone Courts in Honey Brook. This home features a spacious 2 bedroom 2 bath footprint designed for comfort and effortless style. This includes an open layout, equip kitchen and cabinetry, as well as an energy saving package and utilities. The park offers scenic views and a forest backdrop and includes a playground, park and other amenities. The location is a stones throw from downtown West Chester, Downingtown, Coatesville and Exton. Enjoy the peacefulness of living in the country with the accessibility to major roads.
#PACT2136002

HONEY BROOK

204 GUNNER LANE

2 Beds

2 Baths

1,000 Sq.Ft.

$139,500

MLS#: PACT2136002

Welcome to 218 Michael Rd! This home sits in the peaceful Hideaway Mobile Home Park in honey brook. This double wide home sits in the ideal location of this community, features brand new LVP flooring, 2 full baths, 3 bedrooms and comes with a shed for additional storage. This home is move - in ready.
#PACT2133318

HONEY BROOK

218 MICHAEL ROAD

3 Beds

2 Baths

1,690 Sq.Ft.

$130,000

MLS#: PACT2133318

Welcome to this newly built 2-bedroom, 2-bathroom mobile home as of 2025, in a new community in Honey Brook, PA! This beautifully designed home offers modern comfort and convenience with an open and inviting layout. Enjoy peace of mind with a full-house generator, along with a spacious 2-car parking area. With brand-new construction, contemporary finishes, and a fresh community setting, this home is move-in ready and waiting for its new owner. Conveniently located in Honey Brook with easy access to local shopping, dining, and major routes. Don’t miss the opportunity to make this beautiful new home yours!
#PACT2132850

HONEY BROOK

116 SYCAMORE DRIVE

2 Beds

2 Baths

1,344 Sq.Ft.

$175,000

MLS#: PACT2132850

Discover modern, low maintenance living in this brand new residence located within the premier expansion phase of Keystone Courts in Honey Brook. This home features a spacious 2 bedroom 2 bath footprint designed for comfort and effortless style. This includes an open layout, equip kitchen and cabinetry, as well as an energy saving package and utilities.

The park offers scenic views and a forest backdrop and includes a playground, park and other amenities. The location is a stones throw from downtown West Chester, Downingtown, Coatesville and Exton. Enjoy the peacefulness of living in the country with the accessibility to major roads.
#PACT2125810

HONEY BROOK

GUNNER LANE LOT 70

2 Beds

2 Baths

1,064 Sq.Ft.

$139,500

MLS#: PACT2125810

Discover modern, low maintenance living in this brand new residence located within the premier expansion phase of Keystone Courts in Honey Brook. This home features a spacious 3 bedroom 2 bath footprint designed for comfort and effortless style. This includes an open layout, equip kitchen and cabinetry, as well as an energy saving package and utilities. The park offers scenic views and a forest backdrop and includes a playground, park and other amenities. The location is a stones throw from downtown West Chester, Downingtown, Coatesville and Exton. Enjoy the peacefulness of living in the country with the accessibility to major roads.
#PACT2135998

HONEY BROOK

251 GUNNER LANE

3 Beds

2 Baths

1,150 Sq.Ft.

$142,500

MLS#: PACT2135998

Send a message

Message successfully sent.

Your message

What is 3 + 4 ?

Reason for contacting?

I agree to receive email communication and understand I can unsubscribe at any time.

I agree to be contacted by TNT Real Estate Solutions via call, email, and text for real estate services. To opt out, you can reply 'stop' at any time or reply 'help' for assistance. You can also click the unsubscribe link in the emails. Message and data rates may apply. Message frequency may vary. Privacy Policy

Sign Out

Virtual Assistant

Would you like to take the next step with this property? We can help you schedule a showing or virtual tour, or send you more details.

Yes, I would like more information.

Thank You for Your Reply, One of Our Agents will contact you as soon as possible

No, maybe later.

Thank you, you can always contact me via email, phone number or through the contact form.

Realhub AI

Lucy - Your AI-Powered Realtor

Update Your Temporary Password

Personalize your search

Enter your email and we'll notify you immediately when new listings match what you're looking for.

or enter email address

Already have an account ? Login here

Continue your home search

I agree to receive communications and understand I can unsubscribe at any time.

I agree to be contacted by TNT Real Estate Solutions via call, email, and text for real estate services. To opt out, you can reply 'stop' at any time or reply 'help' for assistance. You can also click the unsubscribe link in the emails. Message and data rates may apply. Message frequency may vary. Privacy Policy

Already have an account ? Login here

We use cookies

We use cookies primarily for analytics to enhance your experience. By accepting, you agree to our use of these cookies. You can manage your preferences or learn more about our cookies policy.