
Colonial, Traditional
98 TWIN OAK DRIVE
LEVITTOWN, PA 19056
MLS#: PABU2131964
$400,000


Property
Beds
3
Full Baths
2
1/2 Baths
1
Year Built
1958
Sq.Footage
1,924
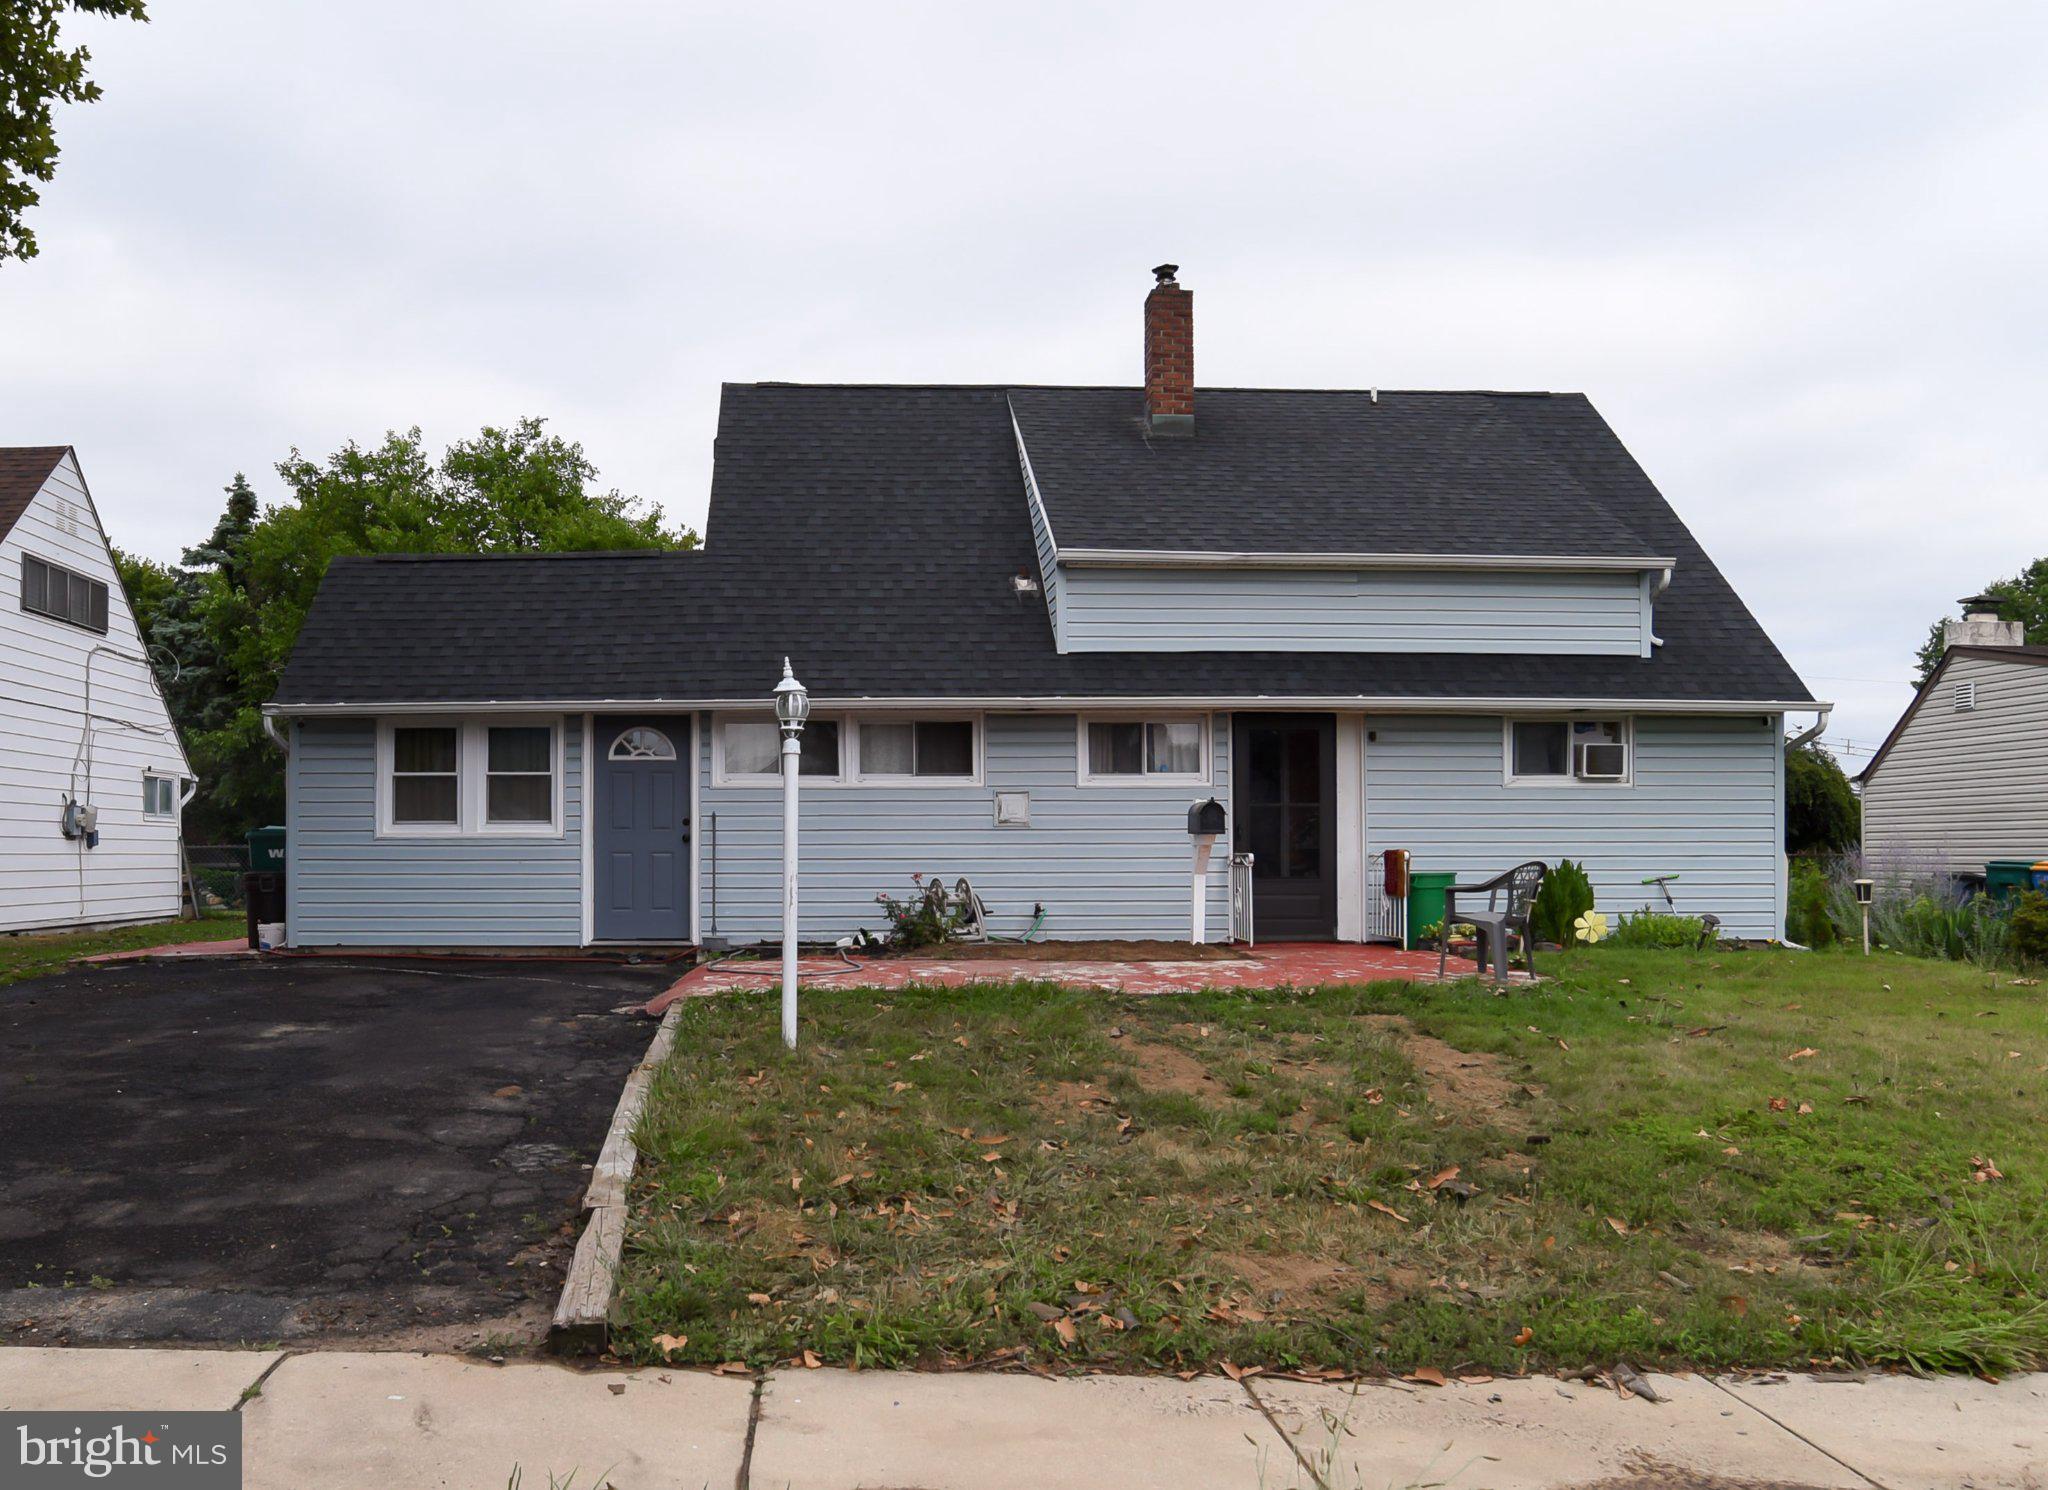
Welcome to this expanded Jubilee, lovingly owned and maintained by the same family for nearly seven decades. Offering generous living space, a flexible floor plan, and wonderful potential for its next owners. This home has evolved over the years to provide comfortable, functional spaces for everyday living and entertaining. Originally designed with two first-floor bedrooms, the floor plan was reconfigured to create a spacious first-floor Primary Suite with a large walk-in closet and private ensuite bath. For buyers needing an additional bedroom, this space offers the flexibility to be converted back into two bedrooms. The bright Living Room overlooks the front yard and covered porch, creating an inviting connection between indoor and outdoor spaces. The Kitchen is conveniently adjacent to the Dining Area for easy everyday meals and entertaining. Just beyond, an expansive Family Room addition centered around a cozy gas fireplace provides a wonderful second gathering space with plenty of room to relax and entertain. With ample off-street parking, the former garage was converted to create even more functional living space including a versatile Den/Office/Bonus Room, Laundry Room, and a convenient Powder Room. Upstairs, two additional bedrooms and a full Hall Bath provide separation and flexibility for family, guests, or additional workspace. Outside enjoy a brick rear patio offering a more private setting for dining and relaxing, a yard with room for recreation and gardening, and a large storage shed. Out front, the covered porch provides the perfect spot to sit, unwind, and enjoy the neighborhood. A new roof was installed in May 2026. Located in the desirable Neshaminy School District, this home is quietly tucked away while remaining close to local parks and ball fields, abundant shopping and dining, the neighborhood-favorite Dairy Delite ice cream shop, two train stations with service to Philadelphia and Trenton/New York, and convenient access to major roadways. Great structural bones, generous living space, a flexible floor plan, and an opportunity to make it your own. This home is being sold through an estate AS IS offering a phenomenal opportunity to bring your personal design vision to a rock-solid, spacious property. It is ready for its next chapter-- so bring your vision and create a home that reflects your own style for years to come.
Features & Amenities
Interior
-
Total Bedrooms
3
-
Bathrooms
2
-
1/2 Bathrooms
1
-
Above Grade Finished Area
1924.0
-
Basement YN
NO
-
Cooling YN
YES
-
Cooling
Window Unit(s), Electric
-
Fireplace YN
YES
-
Heating YN
YES
-
Heating
Oil, Baseboard
-
Main Level Bedrooms
1
-
Pet friendly
N/A
Exterior
-
Garage
No
-
Construction Materials
Frame
-
Parking
Off Street, Driveway
-
Patio and Porch Features
Porch, Patio
-
Pool
No
-
Waterfront YN
NO
Area & Lot
-
Lot Size(acres)
0.16
-
Lot Size(square feet)
7,000
-
Property Type
Residential
-
Property Sub Type
Single Family Residence
-
Architectural Style
Colonial, Traditional
Price
-
Sales Price
$400,000
-
Tax Amount
$5,348
-
Financing Options
Cash, Conventional
-
Sq. Footage
1,924
-
Price/SqFt
$207
HOA
-
Association
No
School District
-
Elementary School
N/A
-
Middle School
N/A
-
High School
N/A
Property Features
-
New Construction
NO
-
Foundation Details
Slab
-
Senior Community YN
NO
-
Sewer
Public Sewer
-
Tax Lot
014
-
Water Source
Public
Schedule a Showing
Showing scheduled successfully.
Mortgage calculator
Estimate your monthly mortgage payment, including the principal and interest, property taxes, and HOA. Adjust the values to generate a more accurate rate.
Your payment
Principal and Interest:
$
Property taxes:
$
HOA fees:
$
Total loan payment:
$
Total interest amount:
$
Location
County
BUCKS
Elementary School
Middle School
High School
Listing Courtesy of Maria L. Dwyer, BHHS Fox & Roach -Yardley/Newtown
RealHub Information is provided exclusively for consumers' personal, non-commercial use, and it may not be used for any purpose other than to identify prospective properties consumers may be interested in purchasing. All information deemed reliable but not guaranteed and should be independently verified. All properties are subject to prior sale, change or withdrawal. RealHub website owner shall not be responsible for any typographical errors, misinformation, misprints and shall be held totally harmless.

Owner, President, Investment Property Advisor
Theresa Kehler
Call Theresa today to schedule a private showing.

* Listings on this website come from the FMLS IDX Compilation and may be held by brokerage firms other than the owner of this website. The listing brokerage is identified in any listing details. Information is deemed reliable but is not guaranteed. If you believe any FMLS listing contains material that infringes your copyrighted work please click here to review our DMCA policy and learn how to submit a takedown request.© 2024 FMLS.
Related Properties

LEVITTOWN
20 SCHOOLHOUSE LANE
3 Beds
2 Baths
1,704 Sq.Ft.
$350,000
MLS#: PABU2130124
LEVITTOWN
34 RED MAPLE LANE
4 Beds
2 Baths
1,500 Sq.Ft.
$439,000
MLS#: PABU2126008

LEVITTOWN
45 QUEENSBRIDGE ROAD
4 Beds
2 Baths
1,275 Sq.Ft.
$414,999
MLS#: PABU2128990

LEVITTOWN
99 KINGWOOD LANE
4 Beds
2 Baths
1,622 Sq.Ft.
$465,000
MLS#: PABU2122590

LEVITTOWN
2 IDLEWILD ROAD
3 Beds
1 Baths
1,312 Sq.Ft.
$410,000
MLS#: PABU2130536

LEVITTOWN
22 IVY LANE 85
2 Beds
2 Baths
1,215 Sq.Ft.
$413,490
MLS#: PABU2120786

LEVITTOWN
32 IVY LANE 82
2 Beds
2 Baths
1,657 Sq.Ft.
$393,244
MLS#: PABU2120708

LEVITTOWN
26 PLUMTREE ROAD
4 Beds
2 Baths
1,513 Sq.Ft.
$325,000
MLS#: PABU2128778

LEVITTOWN
85 KINGWOOD LANE
4 Beds
2 Baths
2,005 Sq.Ft.
$459,900
MLS#: PABU2128212

LEVITTOWN
204 ELDERBERRY DRIVE
3 Beds
2 Baths
1,238 Sq.Ft.
$425,000
MLS#: PABU2132454
