
Bi-level
971 OAKDALE DRIVE
POTTSTOWN, PA 19464
MLS#: PAMC2194736
$440,000


Property
Beds
4
Full Baths
2
1/2 Baths
1
Year Built
1976
Sq.Footage
2,058
Welcome to 971 Oakdale Drive, a well-maintained 4-bedroom, 2.5-bath bi-level home in Lower Pottsgrove Township offering comfortable living spaces, thoughtful updates and a backyard designed for relaxing and entertaining. Major improvements include a newer roof, deck, windows, sliding glass door, French door and water heater. From the front porch, the main level welcomes you into a spacious, carpeted living room that flows into the dining room, which features attractive LVP flooring. Just beyond, the kitchen offers Corian countertops, abundant cabinetry, a double oven and a large baker’s island providing plenty of additional workspace and storage. From the dining room, a newer sliding glass door leads to the large, freshly stained deck featuring a tiled inset designed to accommodate a fire pit, along with a motorized awning for added shade and comfort. An extra-wide staircase leads to the fully fenced flat backyard, where a second fire pit area tucked into the back corner creates another inviting spot to relax and gather outdoors. Three bedrooms are on the main level, including the primary bedroom with its own updated en-suite bath. The hall bath adds a touch of vintage character while offering an updated tub and shower surround. Both bathrooms feature distinctive octagon-pattern vinyl flooring that complements their character and style. The lower level expands the living space with a comfortable family room highlighted by a propane fireplace and built-in entertainment center with bookcases and cabinetry. Octagon-pattern vinyl flooring continues throughout this level, creating a cohesive look. A fourth bedroom provides flexible space for guests, a home office or additional living needs. A bright, updated powder room with shiplap walls adds a stylish touch, while a separate laundry room and storage room with a barn door provide additional function and convenience. A French door opens directly to the lower-level concrete patio and fenced backyard, creating another great indoor-outdoor connection. Access to the attached one-car garage completes this versatile level. With four bedrooms, multiple living spaces, numerous updates, two distinct fire pit areas and a fully fenced backyard with plenty of room to entertain, 971 Oakdale Drive offers a wonderful combination of comfort, functionality and outdoor enjoyment.
Features & Amenities
Interior
-
Other Interior Features
Ceiling Fan(s), Other, Built-in Features
-
Total Bedrooms
4
-
Bathrooms
2
-
1/2 Bathrooms
1
-
Above Grade Finished Area
1226.0
-
Basement YN
YES
-
Cooling YN
YES
-
Cooling
Ceiling Fan(s), Wall Unit(s), Electric, Attic Fan
-
Fireplace YN
YES
-
Heating YN
YES
-
Heating
Electric, Central, Baseboard
-
Main Level Bedrooms
3
-
Pet friendly
N/A
Exterior
-
Garage
Yes
-
Garage spaces
1
-
Construction Materials
Vinyl Siding, Stone
-
Other Exterior Features
Awning(s)
-
Parking
Garage Door Opener, Asphalt, On Street, Garage, Driveway, Inside Entrance, Attached
-
Pool
No
-
Waterfront YN
NO
Area & Lot
-
Lot Size(acres)
0.26
-
Lot Size(square feet)
11,250
-
Property Type
Residential
-
Property Sub Type
Single Family Residence
-
Architectural Style
Bi-level
Price
-
Sales Price
$440,000
-
Tax Amount
$6,298
-
Financing Options
Cash, Conventional
-
Zoning
Residential
-
Sq. Footage
2,058
-
Price/SqFt
$213
HOA
-
Association
No
Property Resources
-
Horse Property
NO
School District
-
Elementary School
N/A
-
Middle School
POTTSGROVE
-
High School
POTTSGROVE
Property Features
-
New Construction
NO
-
Foundation Details
Concrete Perimeter
-
Senior Community YN
NO
-
Sewer
Public Sewer
-
Tax Lot
055
-
Water Source
Well
Schedule a Showing
Showing scheduled successfully.
Mortgage calculator
Estimate your monthly mortgage payment, including the principal and interest, property taxes, and HOA. Adjust the values to generate a more accurate rate.
Your payment
Principal and Interest:
$
Property taxes:
$
HOA fees:
$
Total loan payment:
$
Total interest amount:
$
Location
County
MONTGOMERY
Elementary School
Middle School
POTTSGROVE
High School
POTTSGROVE
Listing Courtesy of Sondra Richet-Deane, Realty One Group Restore - Collegeville
RealHub Information is provided exclusively for consumers' personal, non-commercial use, and it may not be used for any purpose other than to identify prospective properties consumers may be interested in purchasing. All information deemed reliable but not guaranteed and should be independently verified. All properties are subject to prior sale, change or withdrawal. RealHub website owner shall not be responsible for any typographical errors, misinformation, misprints and shall be held totally harmless.

Owner, President, Investment Property Advisor
Theresa Kehler
Call Theresa today to schedule a private showing.

* Listings on this website come from the FMLS IDX Compilation and may be held by brokerage firms other than the owner of this website. The listing brokerage is identified in any listing details. Information is deemed reliable but is not guaranteed. If you believe any FMLS listing contains material that infringes your copyrighted work please click here to review our DMCA policy and learn how to submit a takedown request.© 2024 FMLS.
Related Properties

POTTSTOWN
2278 BARBARA WAY
4 Beds
2 Baths
1,916 Sq.Ft.
$449,900
MLS#: PAMC2193180
POTTSTOWN
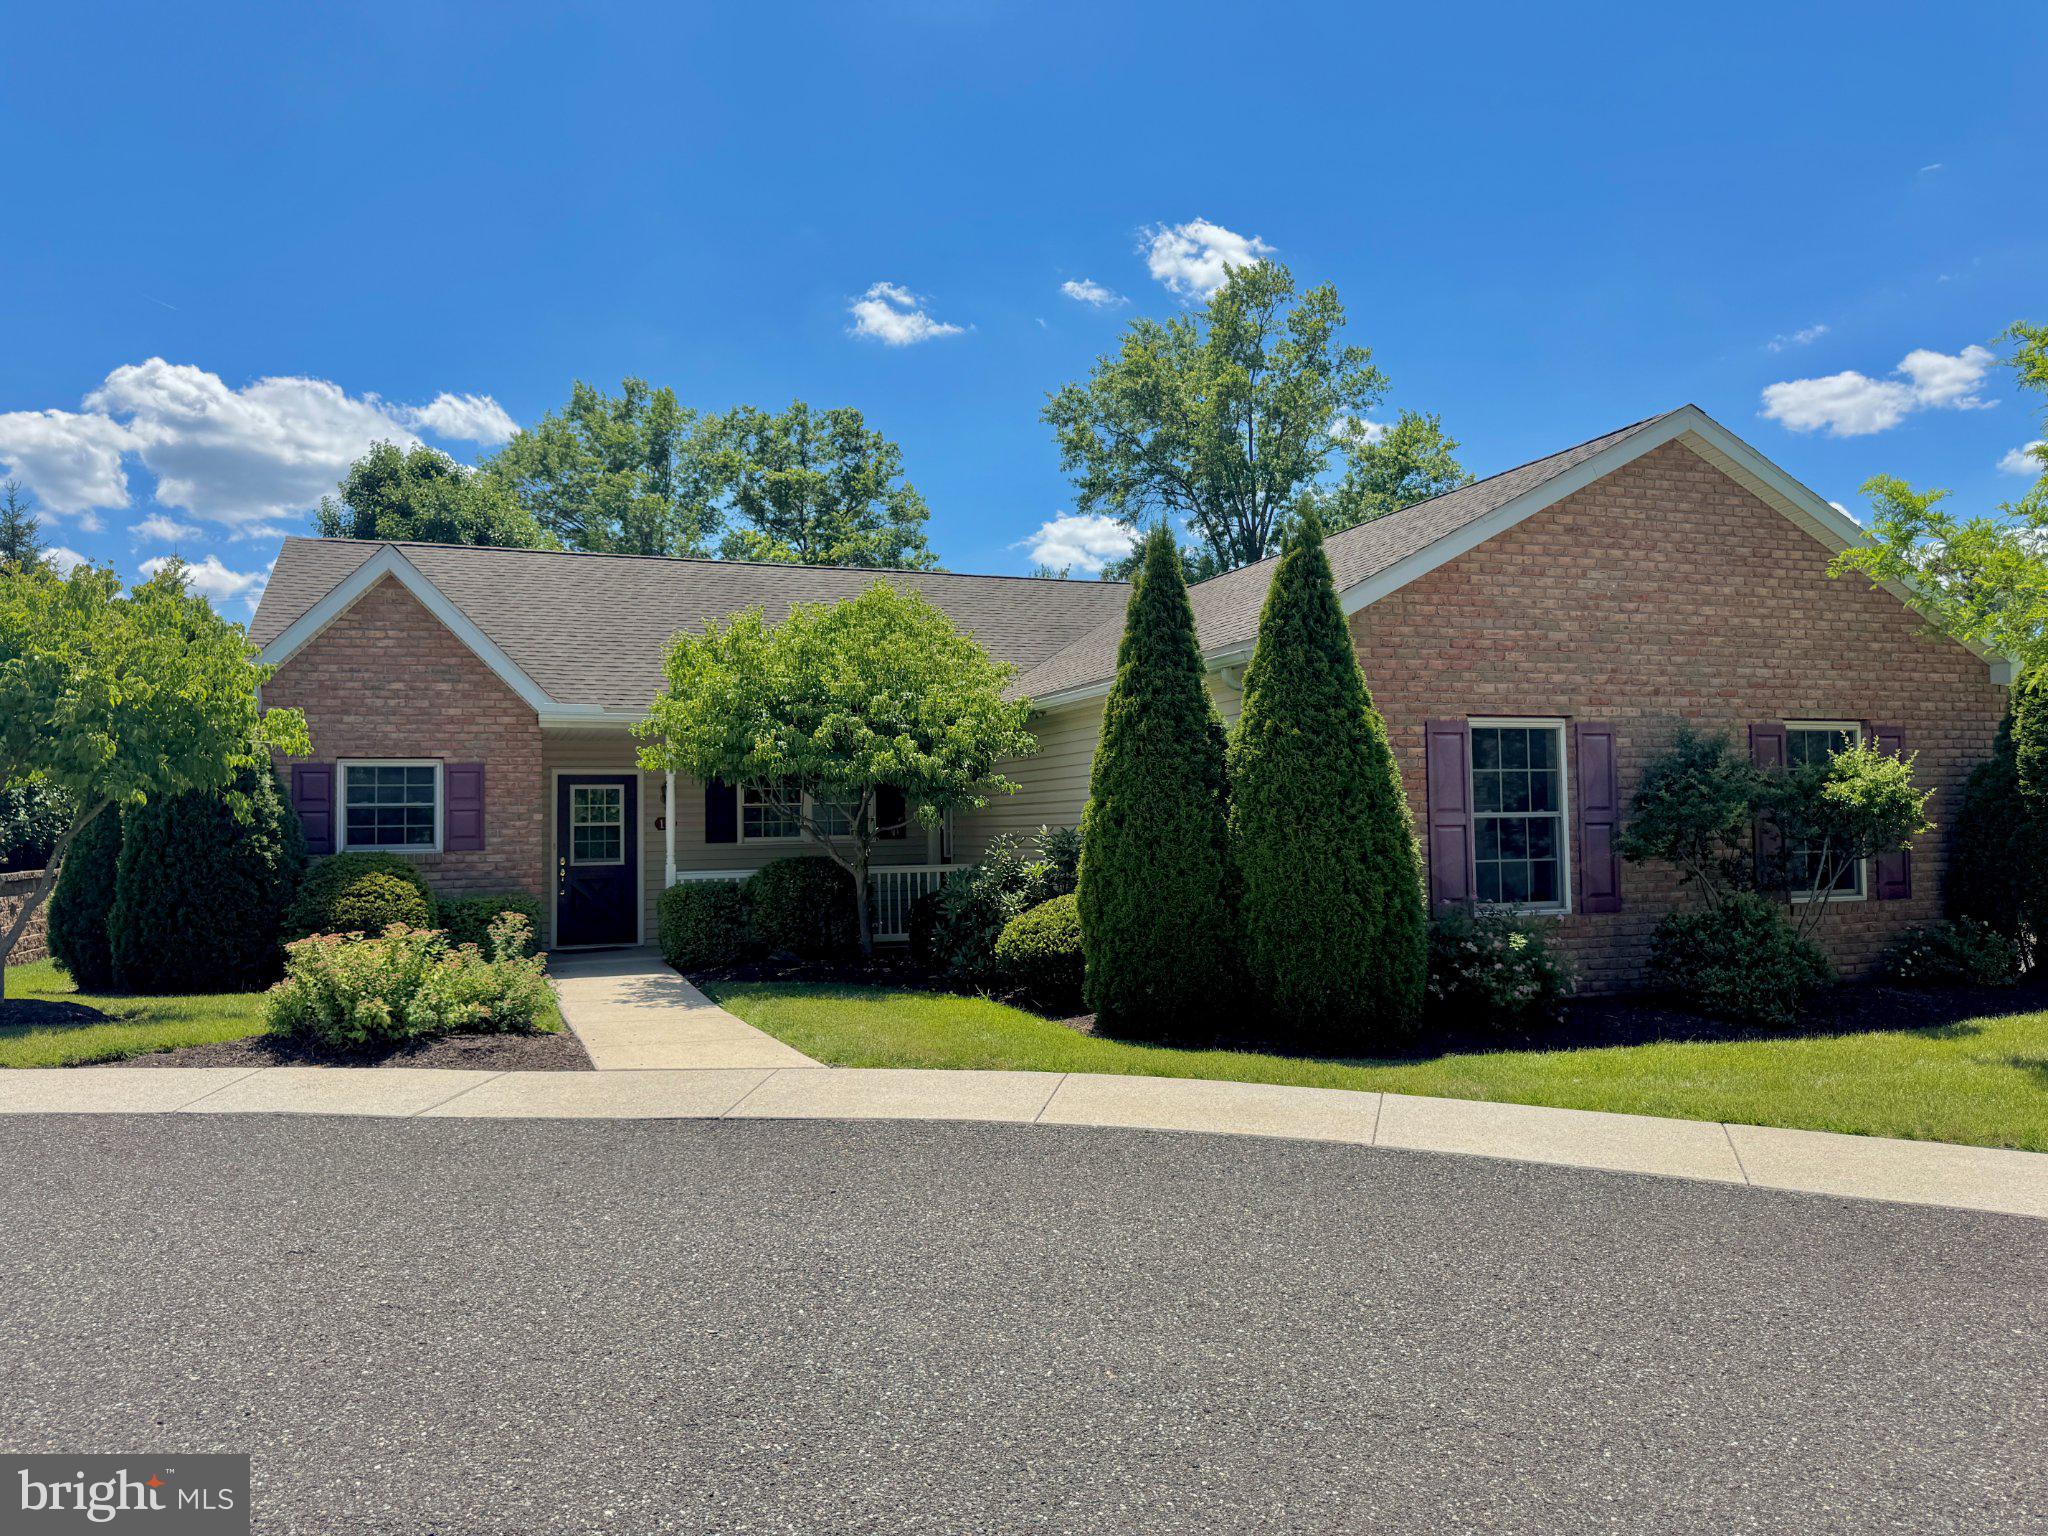
12 LUDWIG LANE
3 Beds
2 Baths
1,348 Sq.Ft.
$424,800
MLS#: PAMC2182560
POTTSTOWN
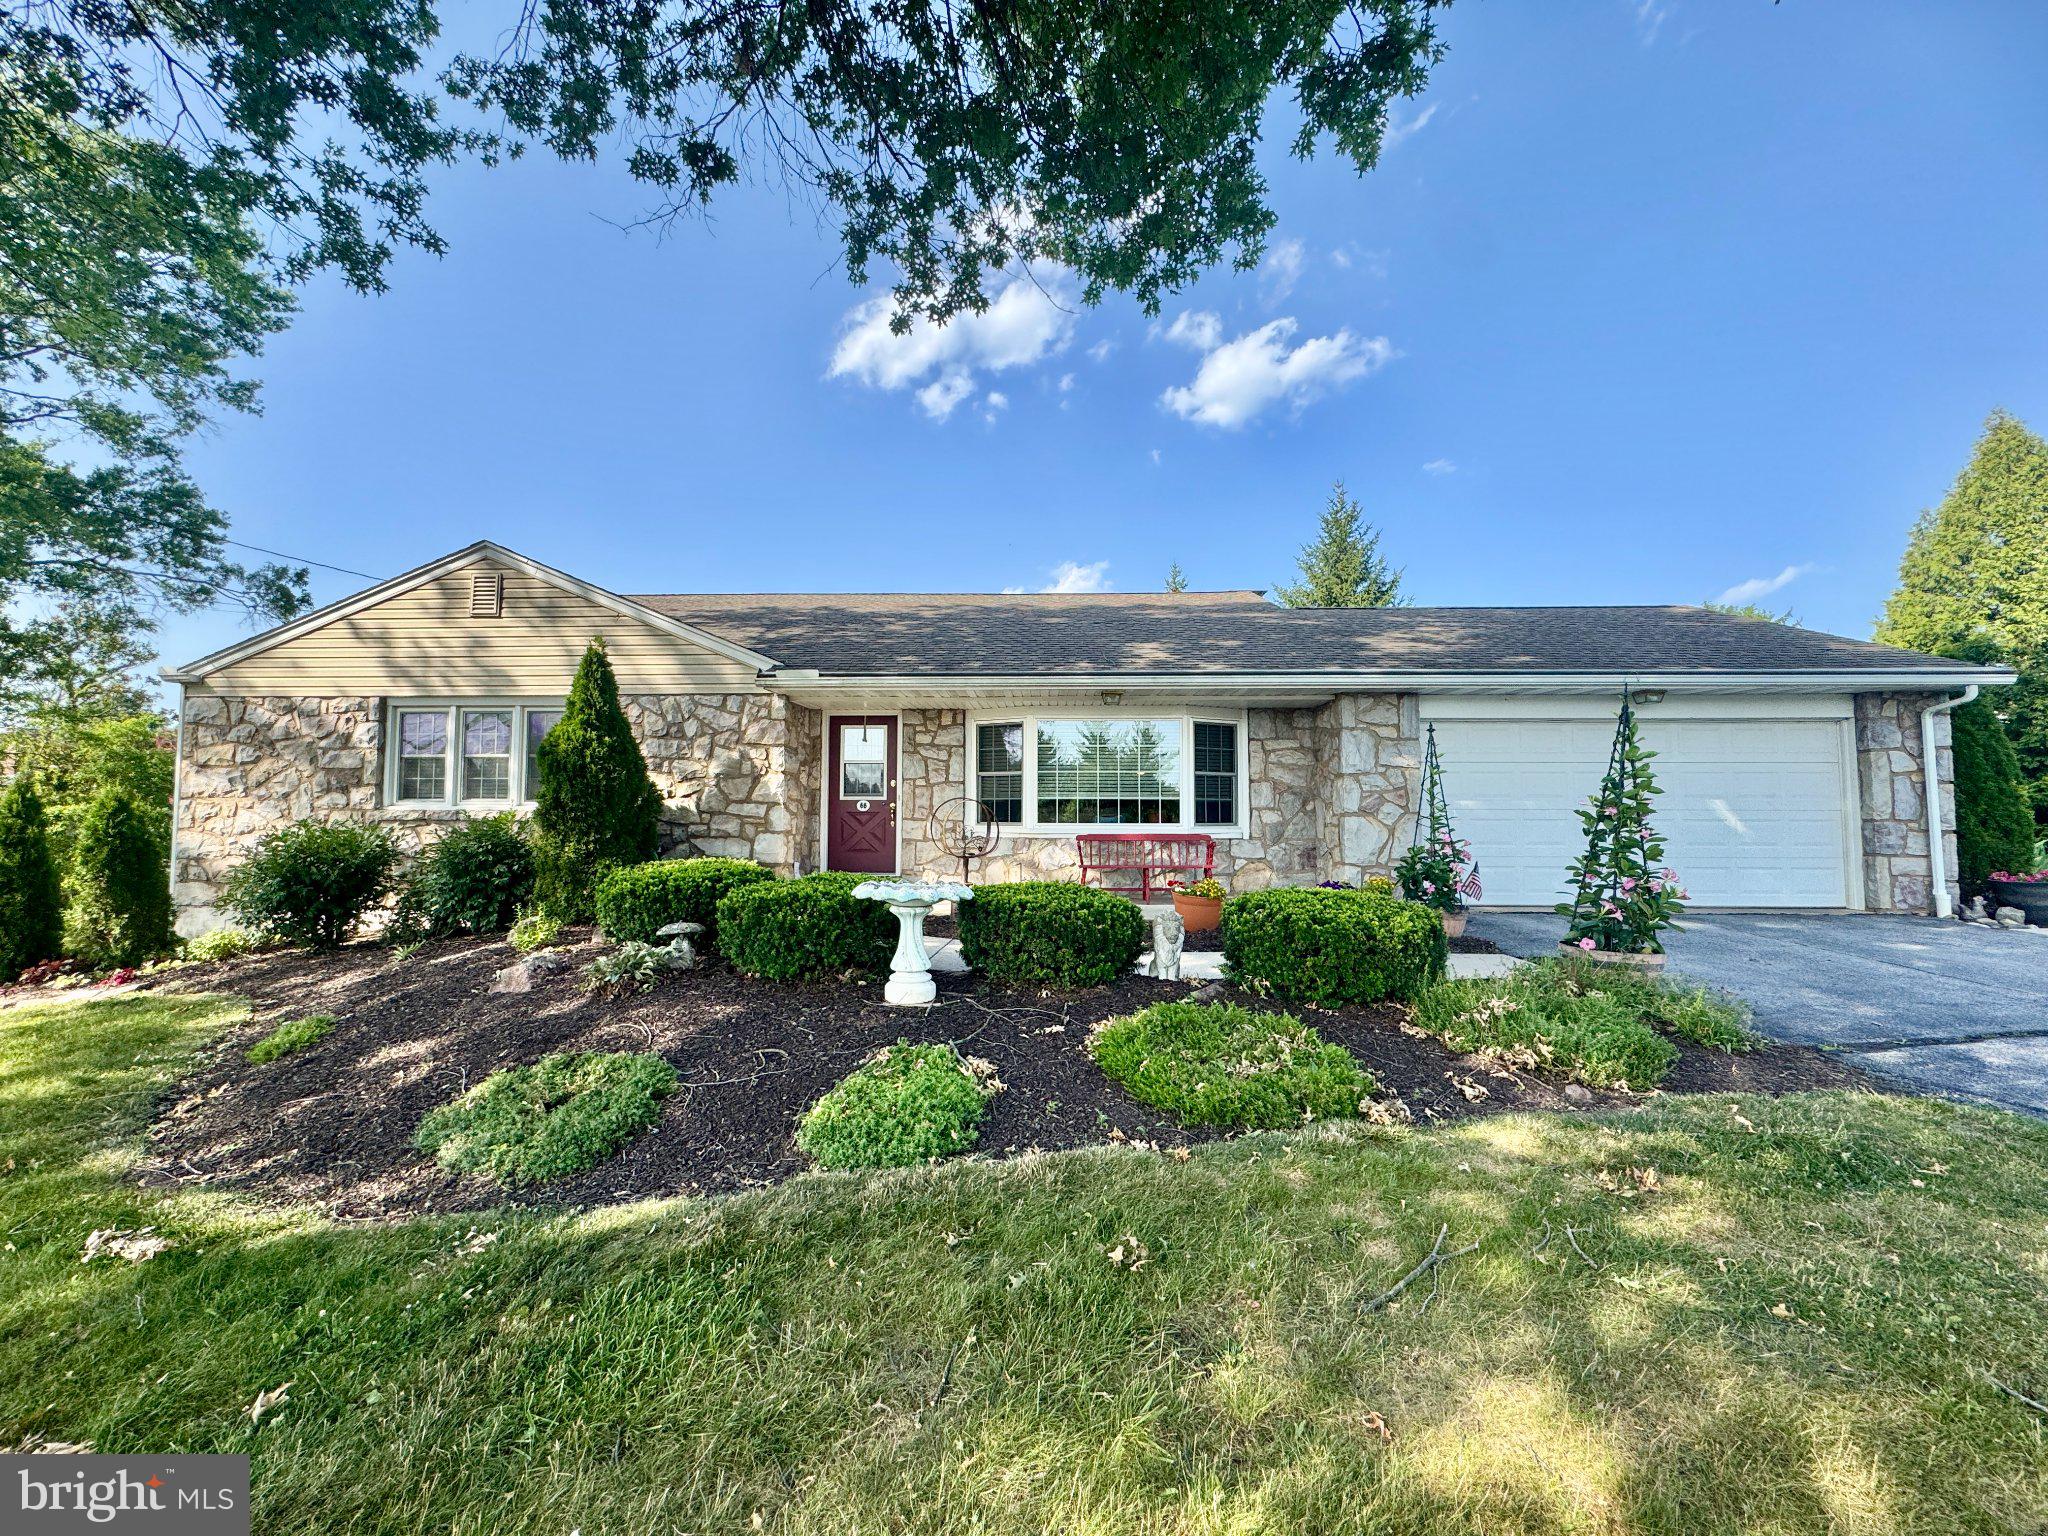
68 BARDS WAY
3 Beds
1 Baths
2,300 Sq.Ft.
$450,000
MLS#: PAMC2186768

POTTSTOWN
427 W RACE STREET
3 Beds
2 Baths
1,782 Sq.Ft.
$425,000
MLS#: PAMC2193232

POTTSTOWN
1041 E SCHUYLKILL ROAD
4 Beds
1 Baths
2,311 Sq.Ft.
$374,990
MLS#: PACT2132052
POTTSTOWN
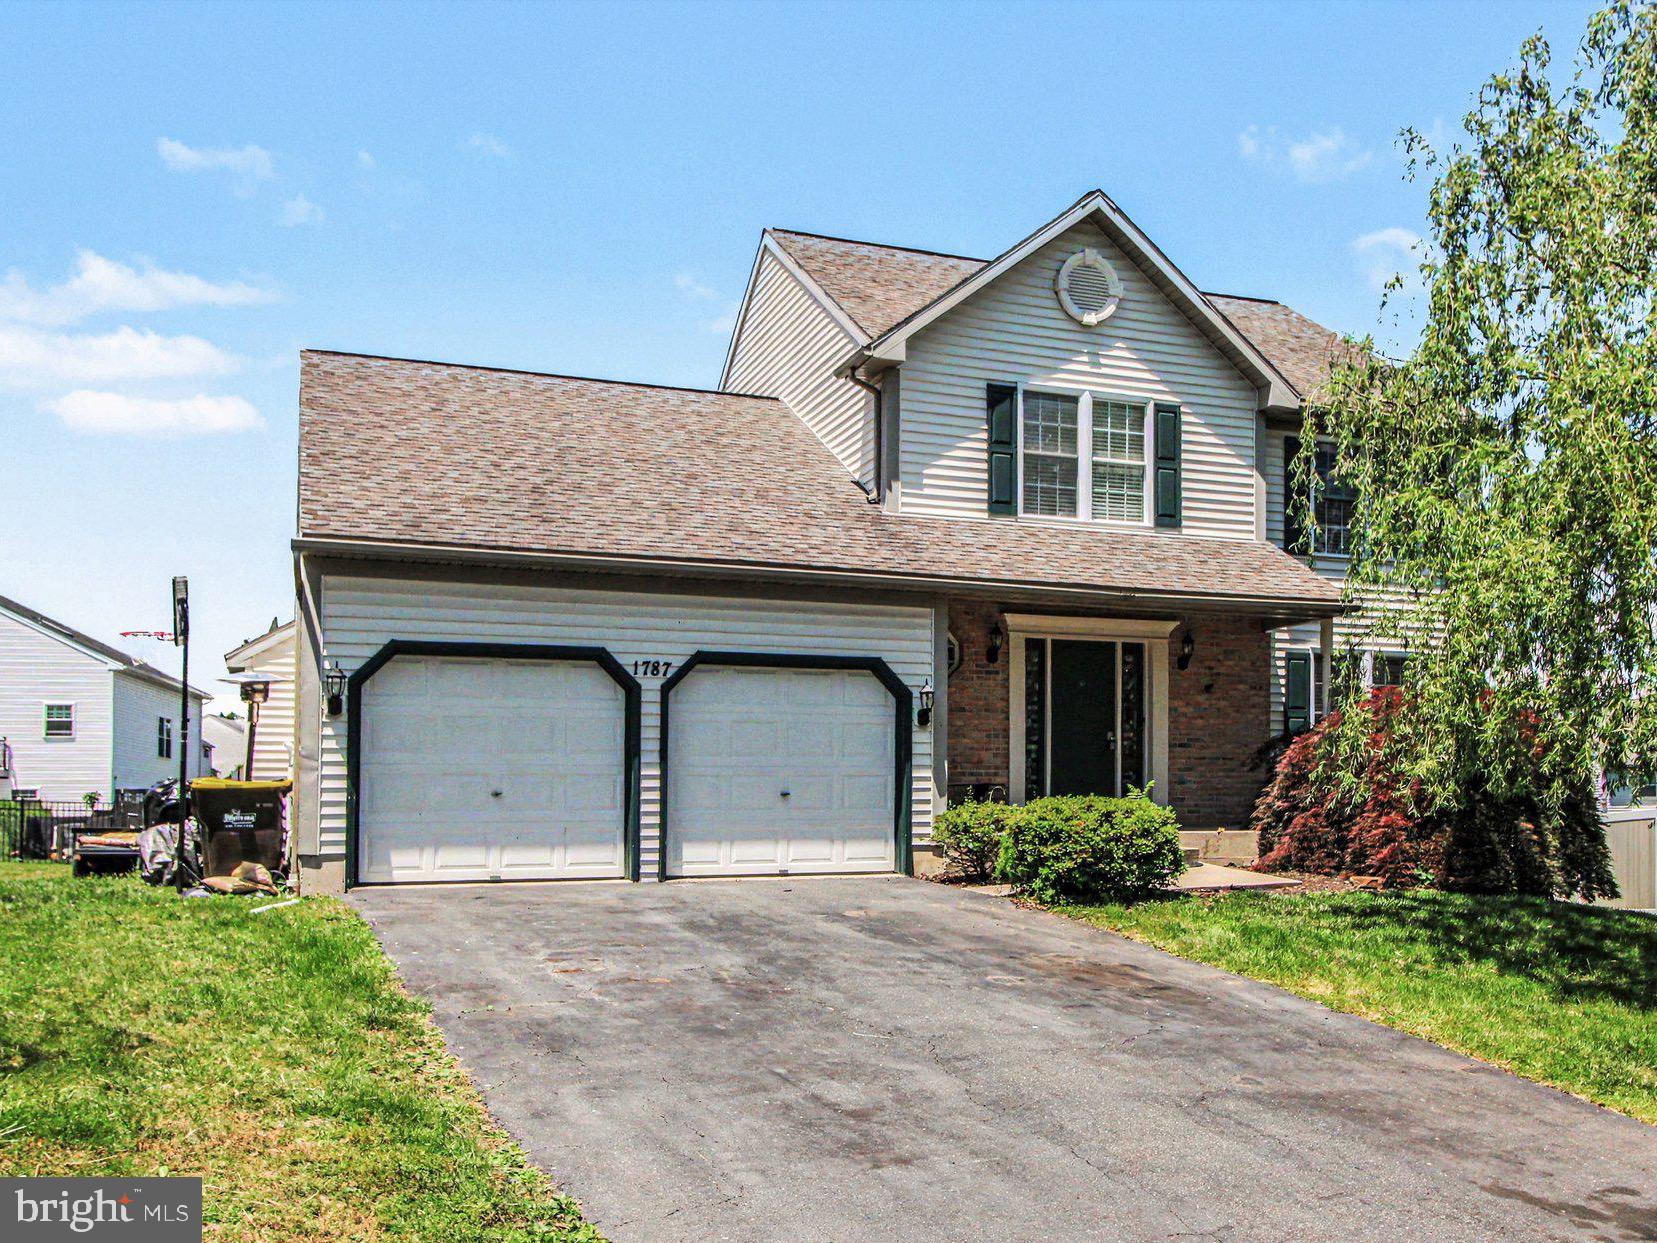
1787 JOANNE COURT
4 Beds
3 Baths
2,480 Sq.Ft.
$450,000
MLS#: PAMC2181946

POTTSTOWN
1111 Sageview Drive SAGEVIEW DRIVE
3 Beds
2 Baths
2,500 Sq.Ft.
$410,000
MLS#: PAMC2195084

POTTSTOWN
82 GREEN VIEW DRIVE
3 Beds
2 Baths
1,760 Sq.Ft.
$365,000
MLS#: PAMC2194822

POTTSTOWN
30 N SAVANNA DRIVE
3 Beds
2 Baths
1,909 Sq.Ft.
$379,900
MLS#: PACT2132152

POTTSTOWN
2253 JONES ROAD
3 Beds
2 Baths
1,612 Sq.Ft.
$389,900
MLS#: PACT2129466
