


Property
Beds
3
Full Baths
2
1/2 Baths
1
Year Built
2002
Sq.Footage
2,499
Room to spread out, space to enjoy the outdoors, and parking right at home! This three-bedroom, two-and-a-half-bath home in the heart of Northern Liberties offers three levels of living, multiple private outdoor spaces, and the convenience of a one-car garage plus two additional driveway parking spaces. With a versatile layout and plenty of room to enjoy both indoor and outdoor living, this home offers a wonderful opportunity to experience all that city living has to offer. The main living level welcomes you with hardwood floors, large windows, and an open layout that brings the kitchen, dining, and living areas together. A convenient coat closet provides everyday storage, while sliding doors off the living room lead to a private deck, creating an inviting spot for morning coffee, outdoor dining, or simply enjoying a little fresh air. Upstairs, the spacious primary suite features beautiful cathedral ceilings, a walk-in closet, and a four-piece ensuite bath. Step outside to your own private deck, adding another special touch to this inviting retreat. Two additional bedrooms, a full hallway bathroom, and conveniently located laundry complete this level. The finished lower level provides even more living space and flexibility, perfect for a home office, media room, fitness area, recreation space, or whatever best suits your lifestyle. Tile flooring, a convenient powder room, and a separate mechanical room add to the functionality. Sliding glass doors open to a generous outdoor area with plenty of room for entertaining, dining, gardening, or relaxing with friends. Three-zone heating and cooling provide added comfort throughout the home, while the private one-car garage and two-car driveway offer a rare and welcome convenience in city living. For those looking ahead, the seller has also explored the possibility of adding another level, with preliminary drawings available for review. Any future expansion would be subject to verification of applicable zoning, approvals, and requirements. Enjoy the best of Northern Liberties with its popular restaurants, neighborhood cafés, parks, shopping, and local attractions just moments away, along with convenient access to public transportation and Center City. With three levels of living, multiple outdoor spaces, and parking for three vehicles, this home offers space, flexibility, and an opportunity to enjoy one of Philadelphia's most vibrant neighborhoods!
Features & Amenities
Interior
-
Other Interior Features
Eat-in Kitchen, Ceiling Fan(s), Walk-In Closet(s), Open Floorplan
-
Total Bedrooms
3
-
Bathrooms
2
-
1/2 Bathrooms
1
-
Above Grade Finished Area
2499.0
-
Basement YN
YES
-
Cooling YN
YES
-
Cooling
Central Air, Ceiling Fan(s), Gas
-
Fireplace YN
NO
-
Heating YN
YES
-
Heating
Natural Gas, Forced Air
-
Pet friendly
Yes
Exterior
-
Garage
Yes
-
Garage spaces
1
-
Construction Materials
Brick
-
Parking
Concrete, Private, Garage, Driveway, Basement, Inside Entrance, Attached
-
Patio and Porch Features
Deck
-
Pool
No
-
Waterfront YN
NO
Area & Lot
-
Lot Features
Back Yard
-
Lot Size(acres)
0.05
-
Lot Size(square feet)
2,000
-
Property Type
Residential
-
Property Sub Type
Townhouse
-
Architectural Style
Traditional
Price
-
Sales Price
$750,000
-
Tax Amount
$11,213
-
Sq. Footage
2,499
-
Price/SqFt
$300
HOA
-
Association
No
School District
-
Elementary School
N/A
-
Middle School
N/A
-
High School
N/A
Property Features
-
New Construction
NO
-
Foundation Details
Concrete Perimeter
-
Senior Community YN
NO
-
Sewer
Public Sewer
-
Tax Lot
329
-
Water Source
Public
Schedule a Showing
Showing scheduled successfully.
Mortgage calculator
Estimate your monthly mortgage payment, including the principal and interest, property taxes, and HOA. Adjust the values to generate a more accurate rate.
Your payment
Principal and Interest:
$
Property taxes:
$
HOA fees:
$
Total loan payment:
$
Total interest amount:
$
Location
County
PHILADELPHIA
Elementary School
Middle School
High School
Listing Courtesy of Stefania A Zuccarini, Compass Pennsylvania, LLC
RealHub Information is provided exclusively for consumers' personal, non-commercial use, and it may not be used for any purpose other than to identify prospective properties consumers may be interested in purchasing. All information deemed reliable but not guaranteed and should be independently verified. All properties are subject to prior sale, change or withdrawal. RealHub website owner shall not be responsible for any typographical errors, misinformation, misprints and shall be held totally harmless.

Owner, President, Investment Property Advisor
Theresa Kehler
Call Theresa today to schedule a private showing.

* Listings on this website come from the FMLS IDX Compilation and may be held by brokerage firms other than the owner of this website. The listing brokerage is identified in any listing details. Information is deemed reliable but is not guaranteed. If you believe any FMLS listing contains material that infringes your copyrighted work please review our DMCA policy and learn how to submit a takedown request.© 2024 FMLS.
Related Properties

PHILADELPHIA
1021 S SAINT BERNARD STREET
5 Beds
4 Baths
3,590 Sq.Ft.
$690,000
MLS#: PAPH2591814

PHILADELPHIA
4518 WALNUT STREET
8 Beds
3 Baths
4,163 Sq.Ft.
$750,000
MLS#: PAPH2649786

PHILADELPHIA
635 N 7TH STREET C2B
3 Beds
3 Baths
2,313 Sq.Ft.
$669,000
MLS#: PAPH2647734

PHILADELPHIA
652 N 13TH STREET
3 Beds
3 Baths
2,238 Sq.Ft.
$725,000
MLS#: PAPH2644790

PHILADELPHIA
8419 TORRESDALE AVENUE
2 Beds
2 Baths
2,166 Sq.Ft.
$850,000
MLS#: PAPH2685400
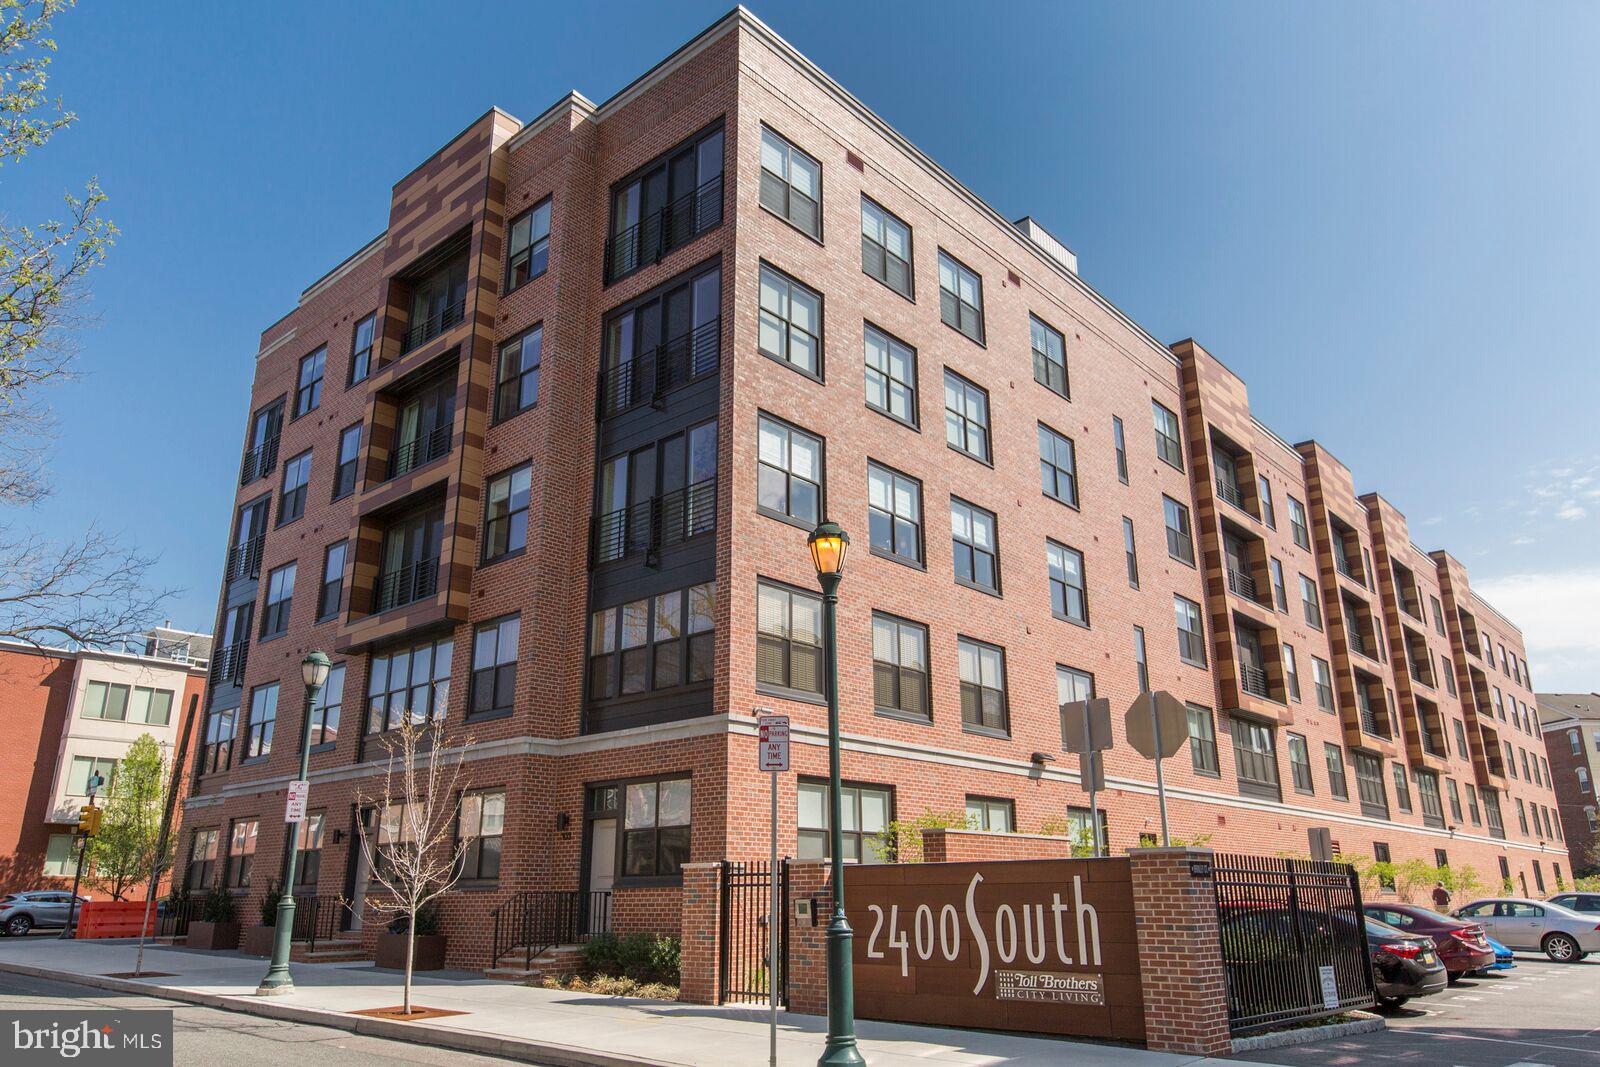
PHILADELPHIA
600 S 24TH STREET 213
2 Beds
2 Baths
1,240 Sq.Ft.
$659,000
MLS#: PAPH2628958

PHILADELPHIA
7111 EMLEN STREET
3 Beds
2 Baths
2,554 Sq.Ft.
$799,900
MLS#: PAPH2613608

PHILADELPHIA
3200 SUMMER STREET 7
2 Beds
2 Baths
1,323 Sq.Ft.
$658,000
MLS#: PAPH2653708

PHILADELPHIA
667 N 35TH STREET
6 Beds
4 Baths
3,747 Sq.Ft.
$780,000
MLS#: PAPH2662244

PHILADELPHIA
111 W SHARPNACK STREET
5 Beds
4 Baths
3,528 Sq.Ft.
$650,000
MLS#: PAPH2591490
