
Property
Beds
2
Full Baths
2
1/2 Baths
None
Year Built
2008
Sq.Footage
1,255
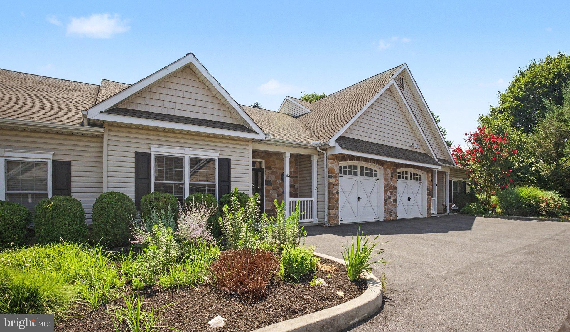
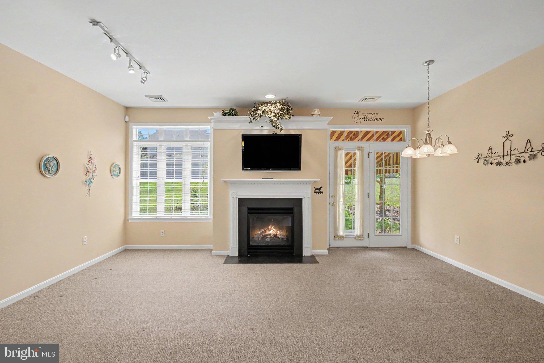
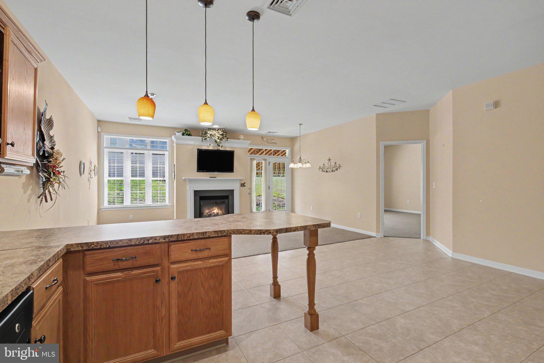
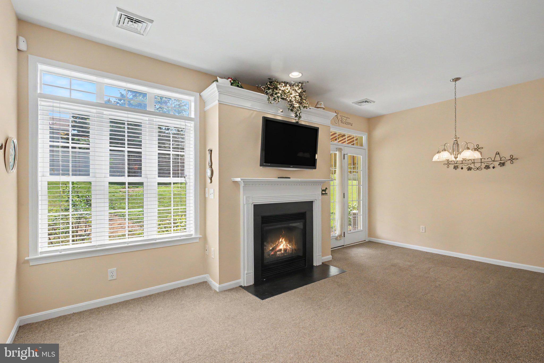
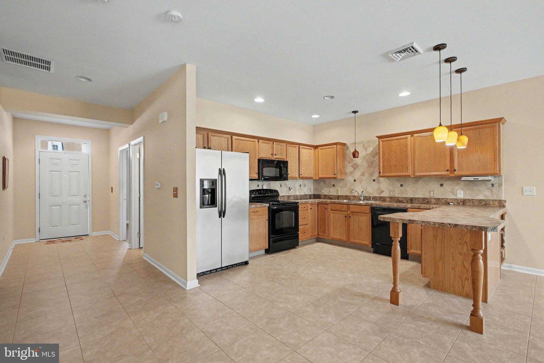
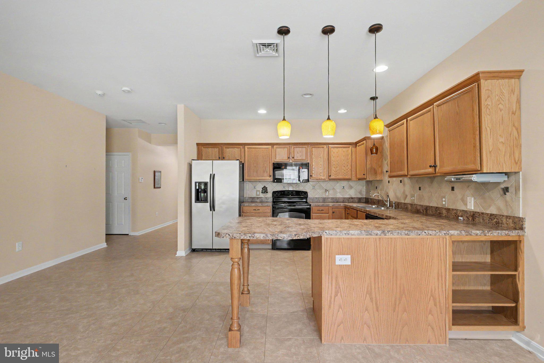
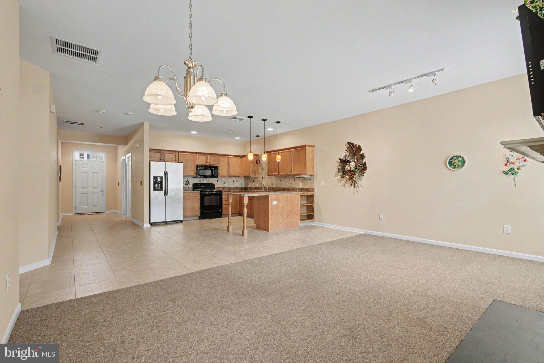
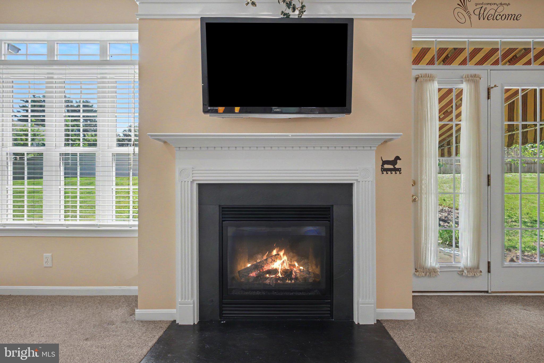
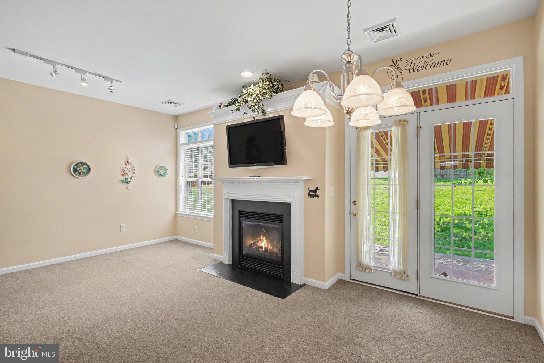
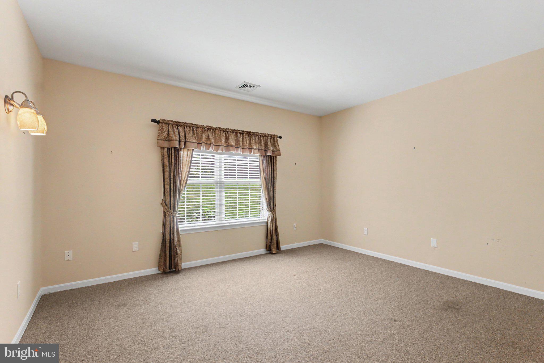
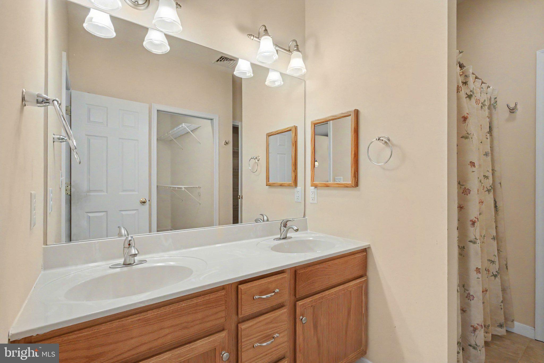
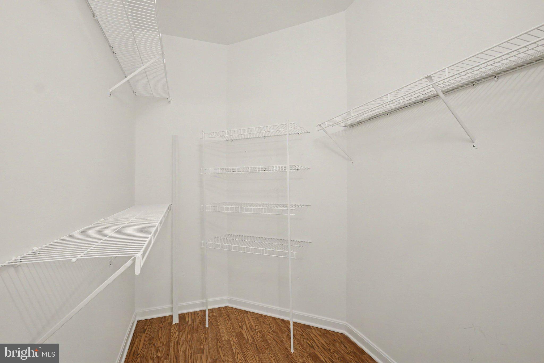
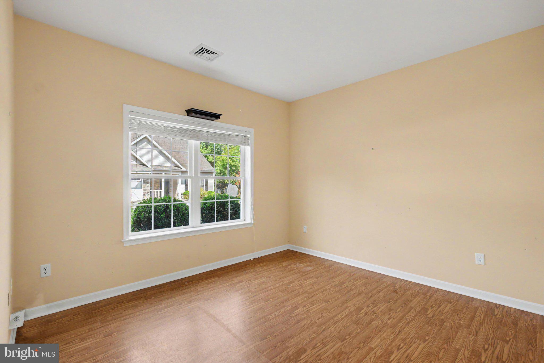
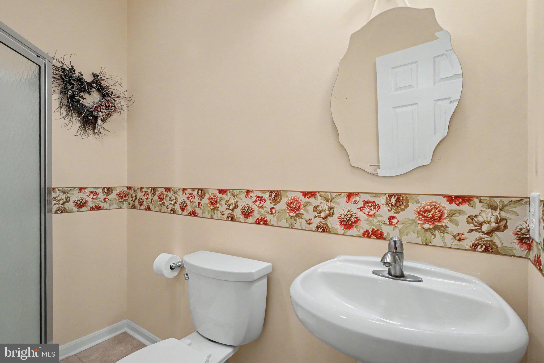
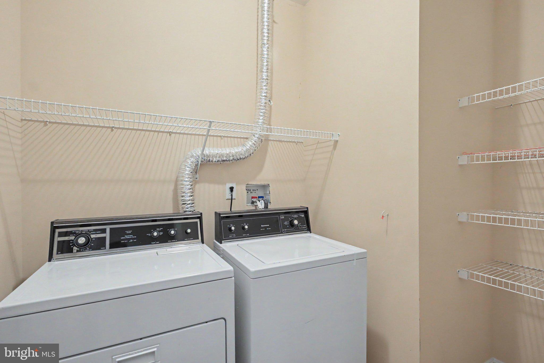
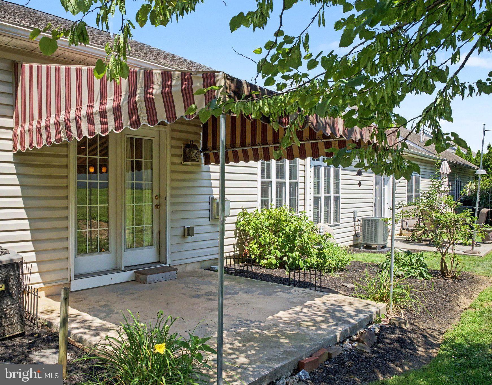
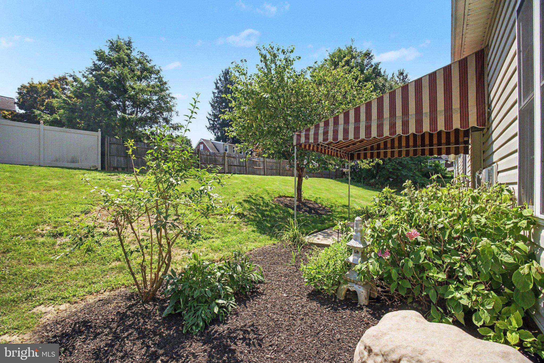
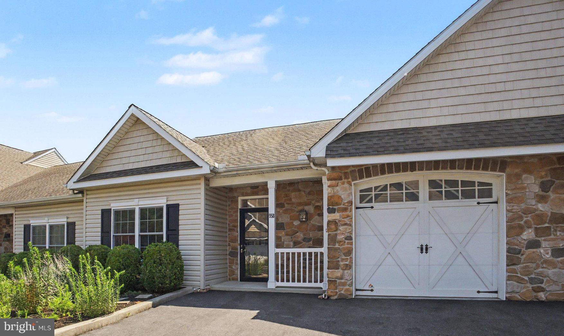
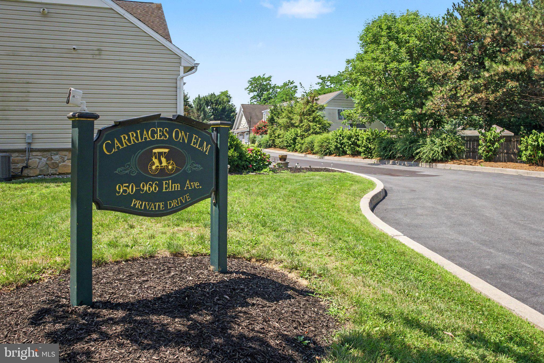
Rarely does an opportunity arise to own a home in the sought-after community of The Carriages on Elm. Offering the ease of single-level living, this beautifully maintained home features a spacious open floor plan with soaring ceilings that create a bright and inviting atmosphere. The gracious kitchen offers abundant cabinetry, a large breakfast bar, and opens seamlessly to the welcoming family room with a cozy gas fireplace—perfect for everyday living and entertaining. The spacious primary suite features a large walk-in closet and private ensuite bath, while the second bedroom, complete with its own walk-in closet, offers flexibility as a guest room or home office. A second full bath, convenient laundry room, and attached one-car garage complete the interior. Step outside to enjoy the private patio with awning, providing the perfect spot to relax or entertain. Ideally located just minutes from downtown shopping, parks, restaurants, and everyday conveniences, this home offers the perfect combination of comfort and accessibility. The monthly condo fee includes water, sewer, lawn care, snow removal, and exterior maintenance, allowing you to enjoy a truly low-maintenance lifestyle. Agents please see the agent remarks for additional important information.
Features & Amenities
Interior
-
Other Interior Features
Recessed Lighting, Walk-In Closet(s), High Ceilings, Open Floorplan
-
Total Bedrooms
2
-
Bathrooms
2
-
Above Grade Finished Area
1255.0
-
Basement YN
NO
-
Cooling YN
YES
-
Cooling
Central Air, Electric
-
Fireplace YN
YES
-
Heating YN
YES
-
Heating
Natural Gas, Central, Forced Air
-
Main Level Bedrooms
2
-
Pet friendly
Cats OK, Dogs OK, Yes
Exterior
-
Garage
Yes
-
Garage spaces
1
-
Construction Materials
Frame, Vinyl Siding
-
Other Exterior Features
Awning(s)
-
Parking
Off Street, Garage, Inside Entrance, Attached
-
Patio and Porch Features
Porch, Patio
-
Pool
No
-
Waterfront YN
NO
Area & Lot
-
Property Type
Residential
-
Property Sub Type
Townhouse
-
Architectural Style
Traditional
Price
-
Sales Price
$300,000
-
Tax Amount
$4,876
-
Financing Options
Cash, Conventional
-
Sq. Footage
1,255
-
Price/SqFt
$239
HOA
-
Association
No
School District
-
Elementary School
N/A
-
Middle School
N/A
-
High School
N/A
Property Features
-
New Construction
NO
-
Foundation Details
Slab
-
Senior Community YN
NO
-
Sewer
Public Sewer
-
Water Source
Public
Schedule a Showing
Showing scheduled successfully.
Mortgage calculator
Estimate your monthly mortgage payment, including the principal and interest, property taxes, and HOA. Adjust the values to generate a more accurate rate.
Your payment
Principal and Interest:
$
Property taxes:
$
HOA fees:
$
Total loan payment:
$
Total interest amount:
$
Location
County
LANCASTER
Elementary School
Middle School
High School
Listing Courtesy of John A. Esser , RE/MAX Realty Associates
RealHub Information is provided exclusively for consumers' personal, non-commercial use, and it may not be used for any purpose other than to identify prospective properties consumers may be interested in purchasing. All information deemed reliable but not guaranteed and should be independently verified. All properties are subject to prior sale, change or withdrawal. RealHub website owner shall not be responsible for any typographical errors, misinformation, misprints and shall be held totally harmless.

Owner, President, Investment Property Advisor
Theresa Kehler
Call Theresa today to schedule a private showing.

* Listings on this website come from the FMLS IDX Compilation and may be held by brokerage firms other than the owner of this website. The listing brokerage is identified in any listing details. Information is deemed reliable but is not guaranteed. If you believe any FMLS listing contains material that infringes your copyrighted work please click here to review our DMCA policy and learn how to submit a takedown request.© 2024 FMLS.
Related Properties
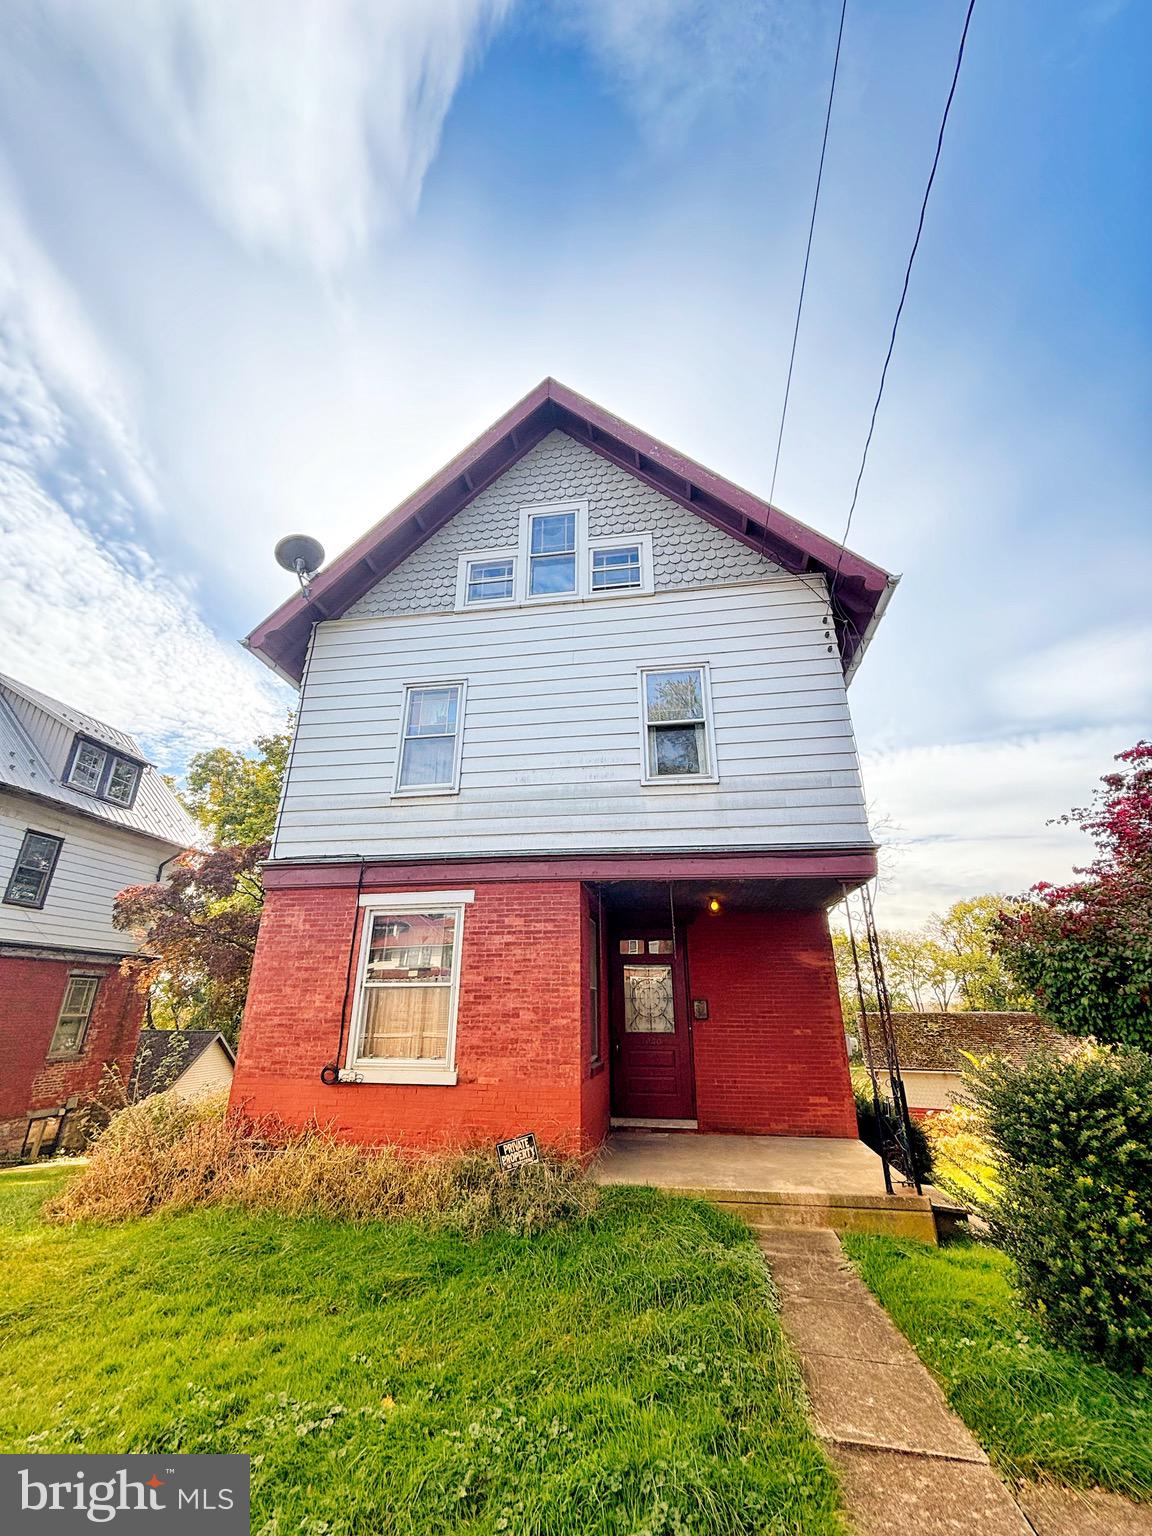
LANCASTER
1036-1040 E KING STREET
5 Beds
1 Baths
1,514 Sq.Ft.
$290,000
MLS#: PALA2079014
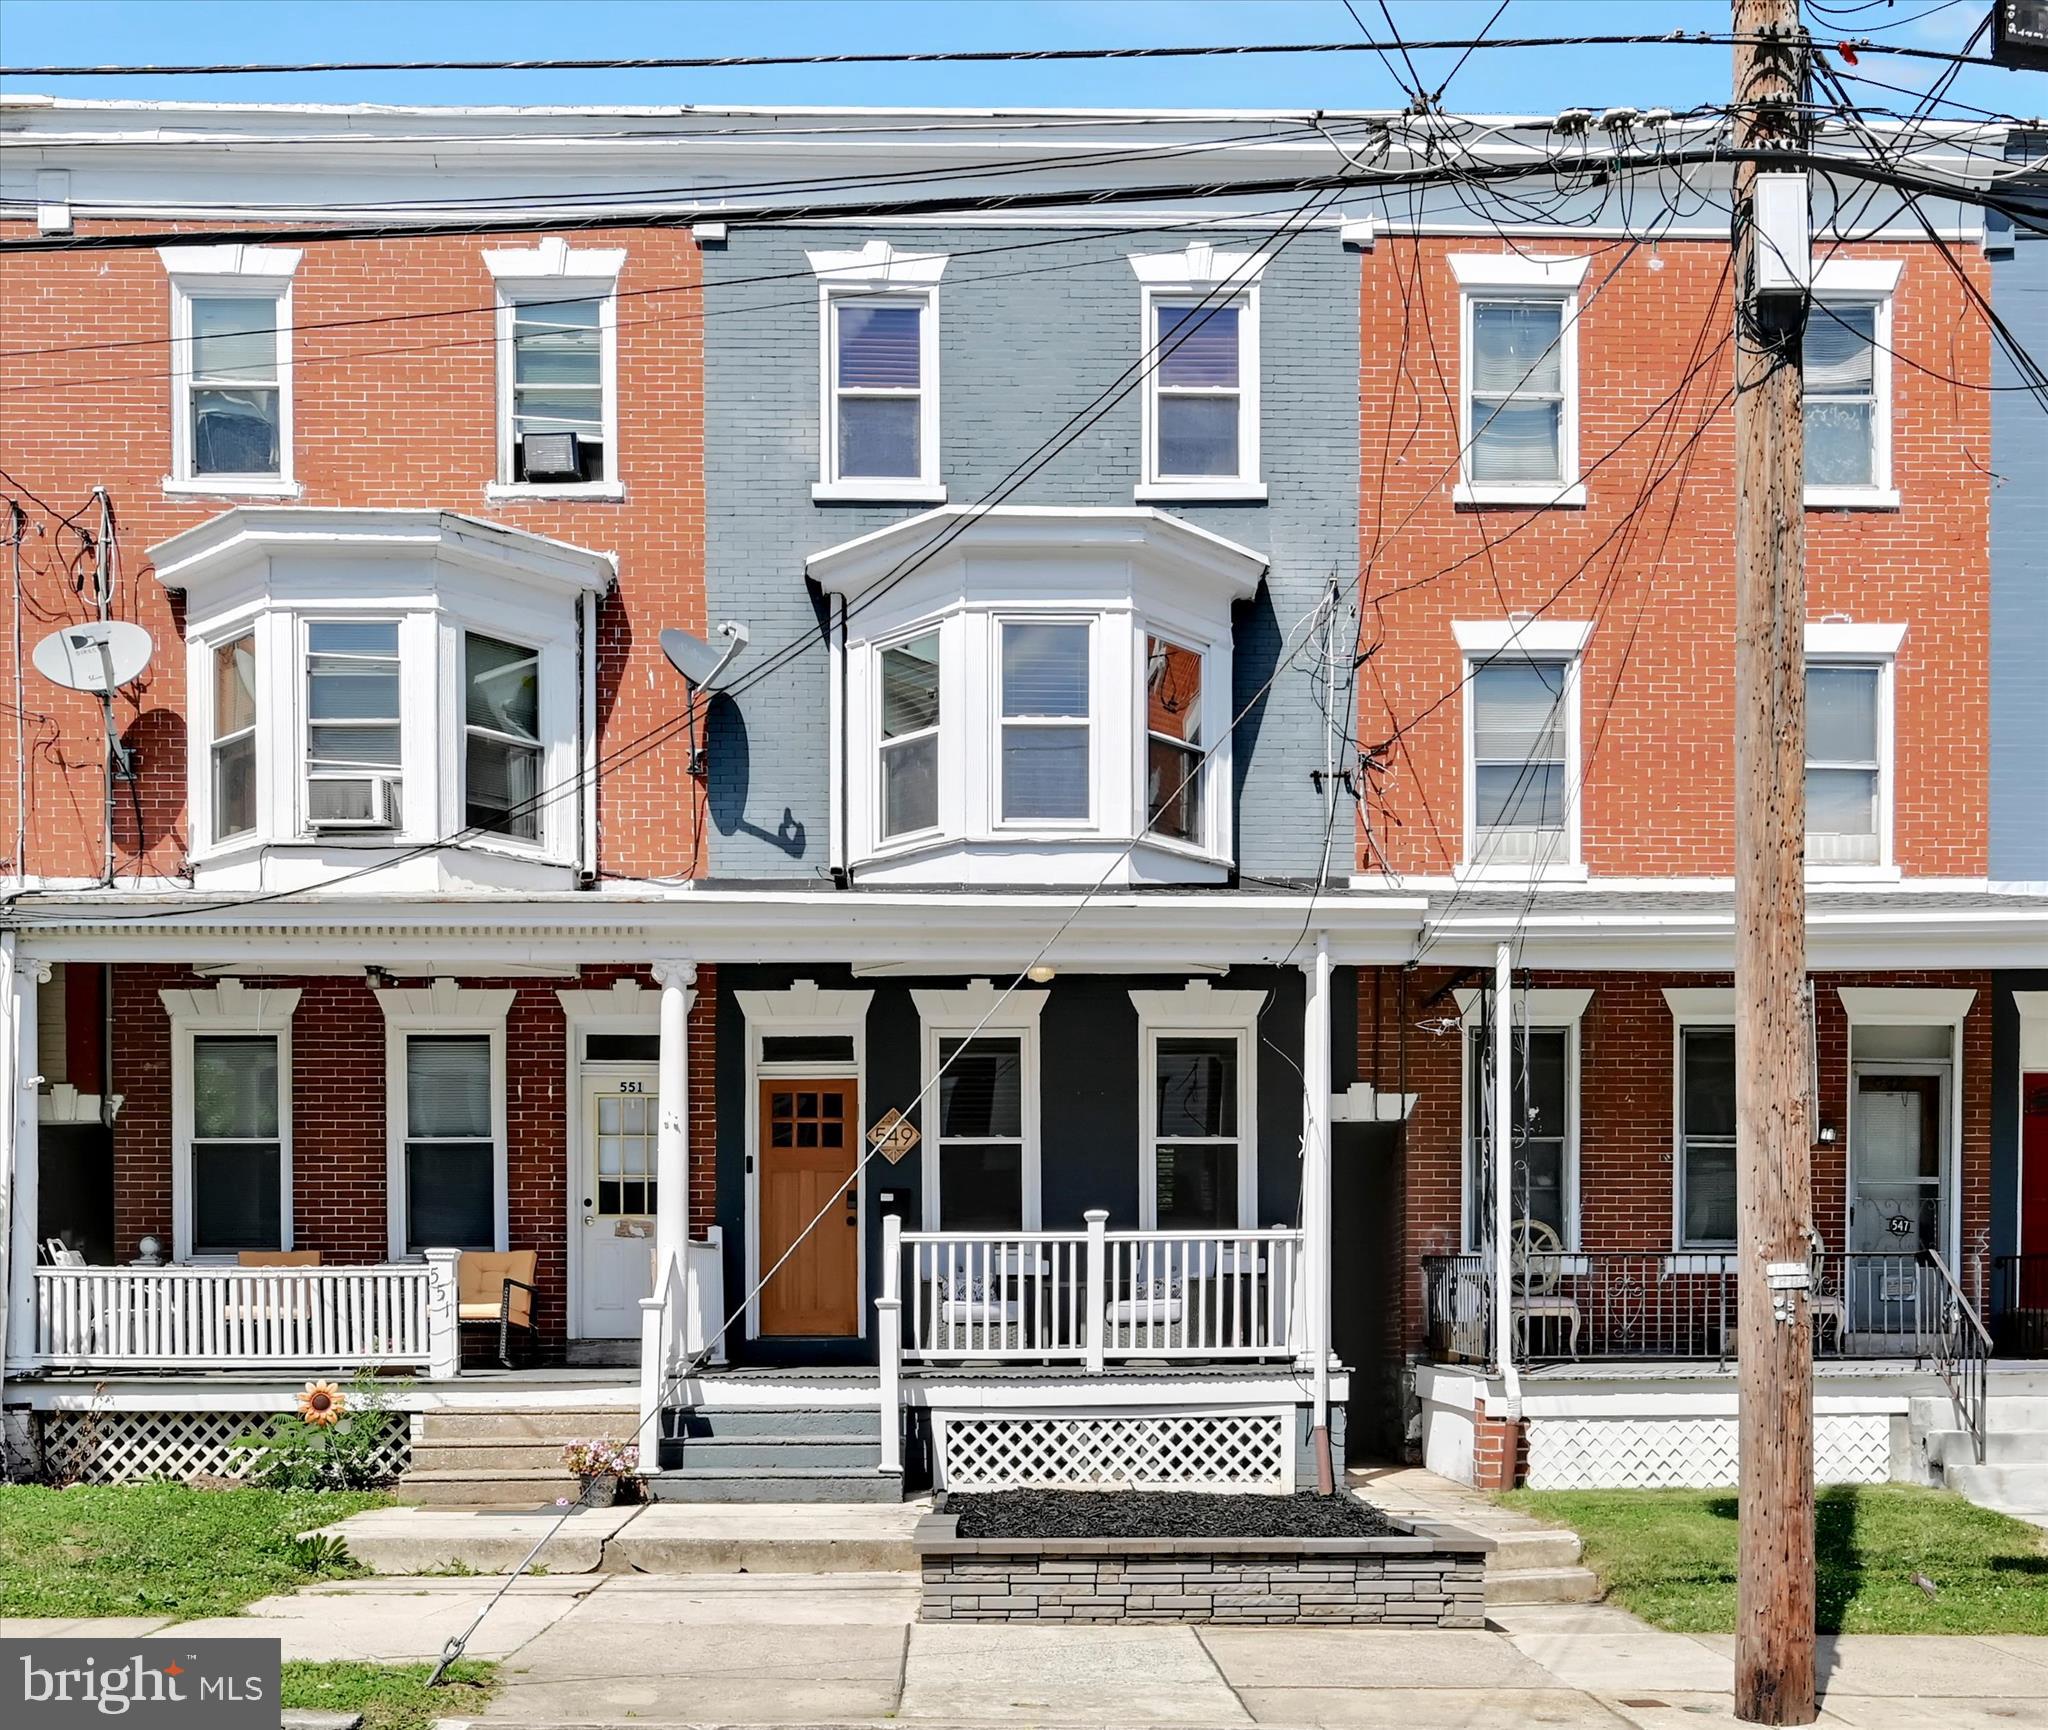
LANCASTER
549 N PLUM STREET
4 Beds
2 Baths
1,639 Sq.Ft.
$349,900
MLS#: PALA2089666
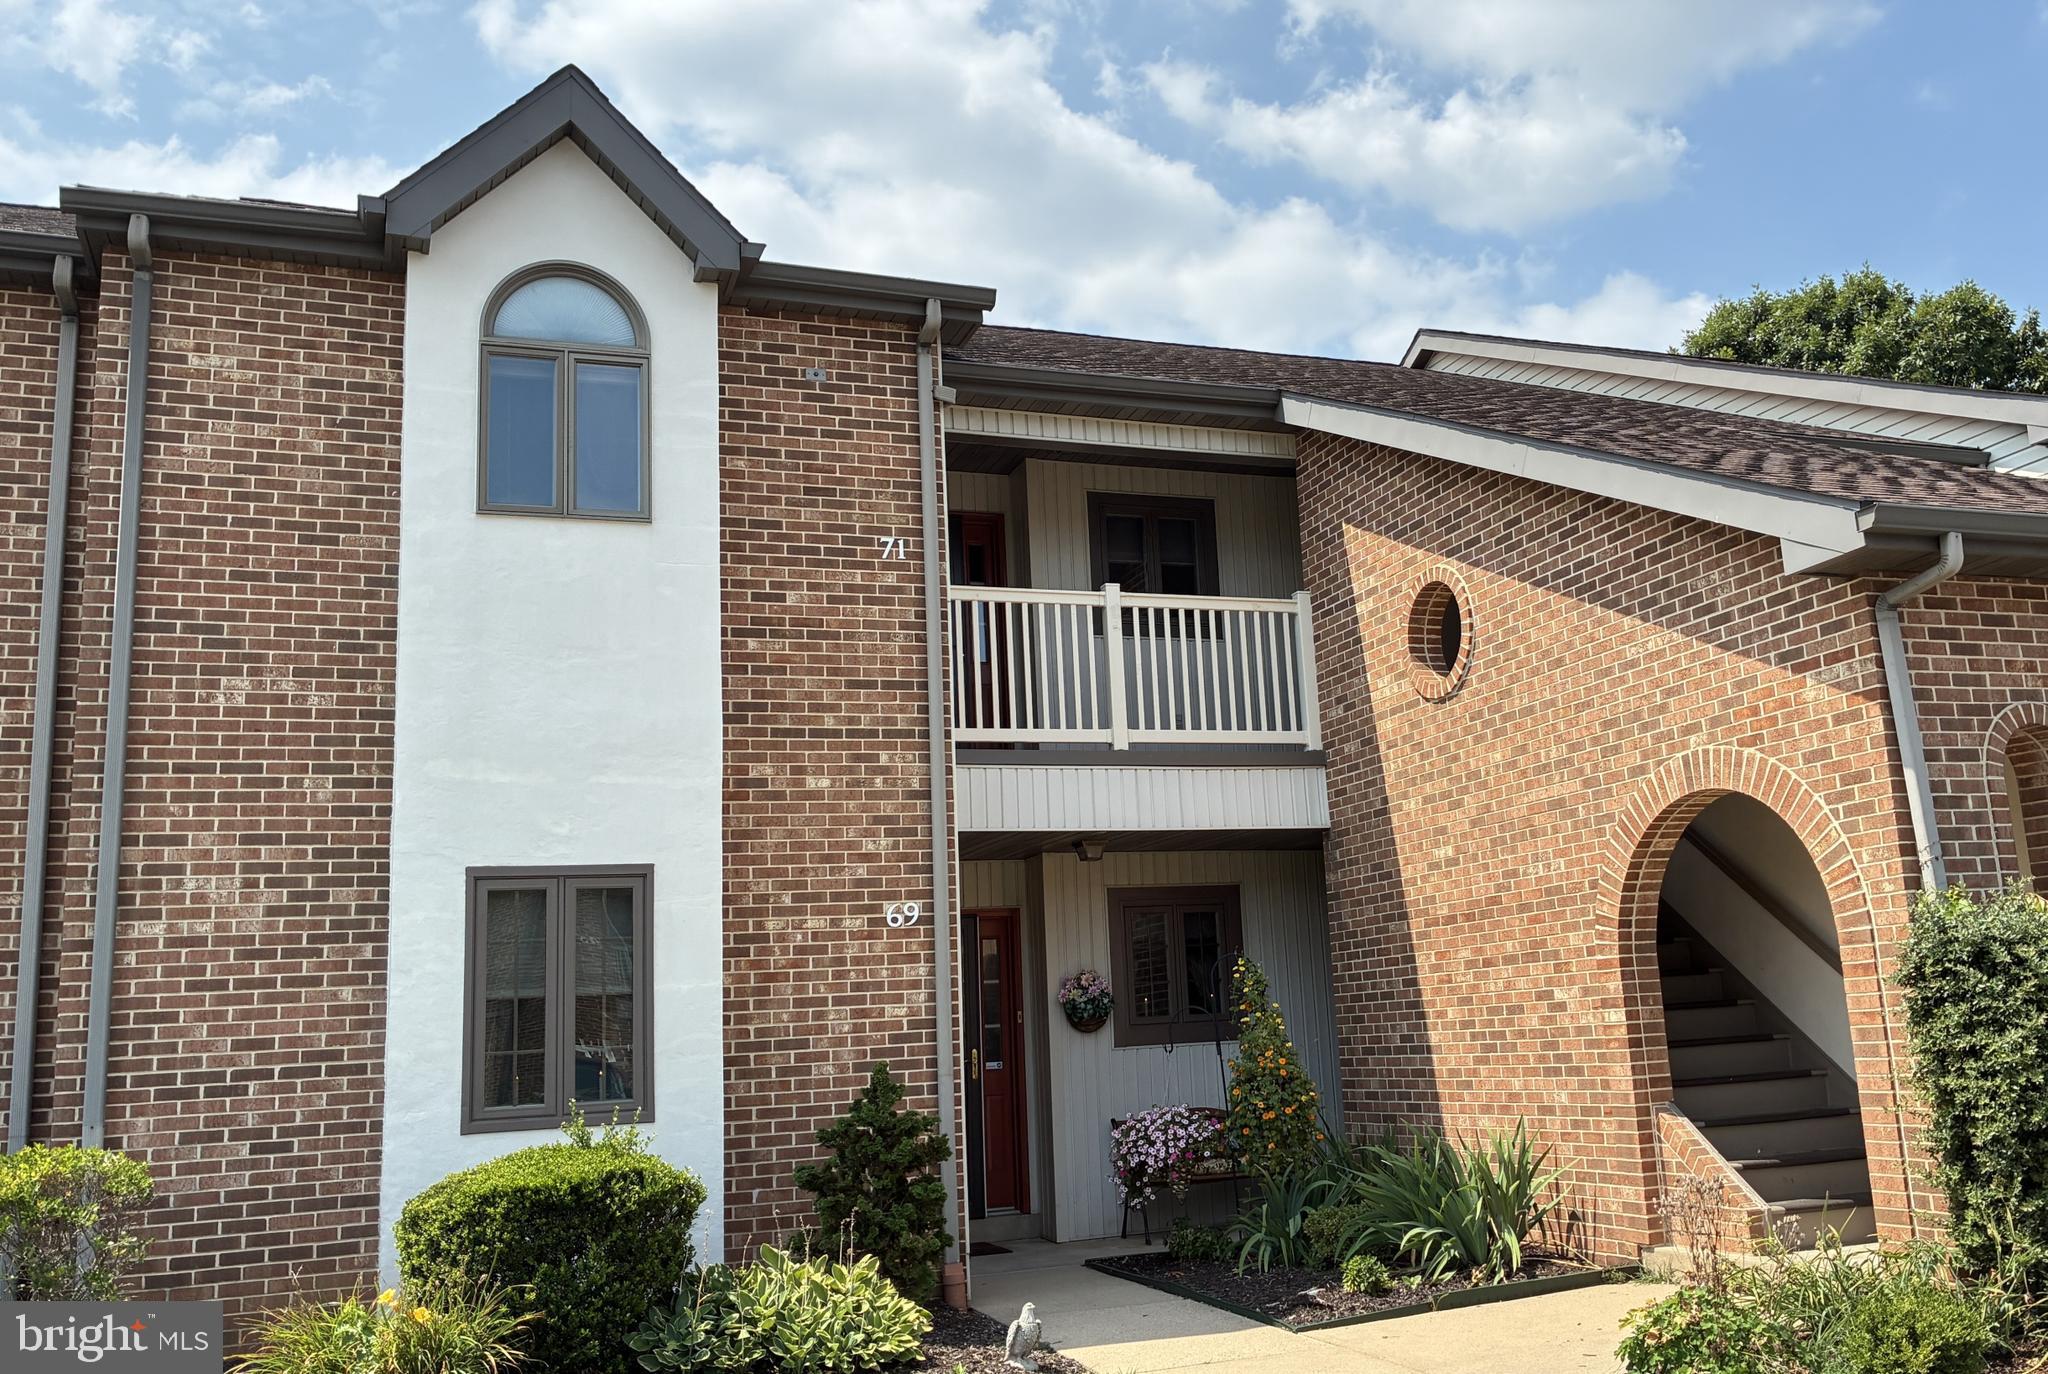
LANCASTER
71 BLACK OAK DRIVE 71
2 Beds
2 Baths
1,361 Sq.Ft.
$250,000
MLS#: PALA2091198
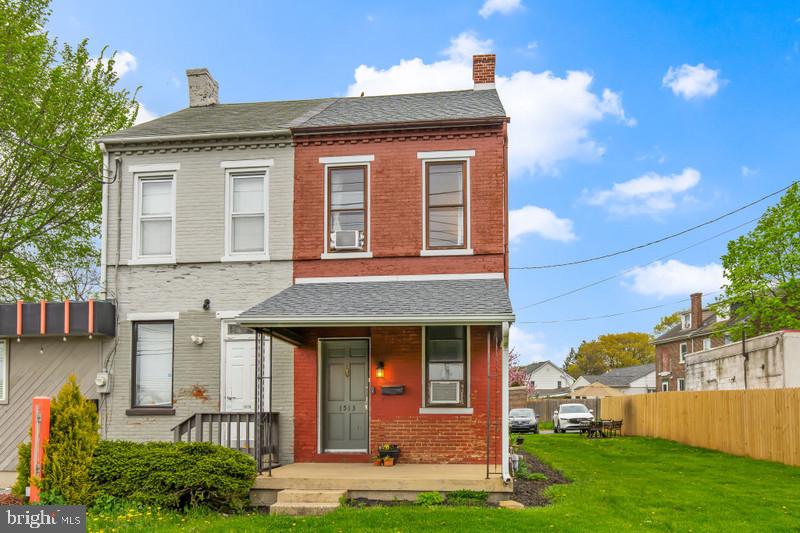
LANCASTER
1513 OREGON PIKE
3 Beds
2 Baths
1,056 Sq.Ft.
$249,900
MLS#: PALA2090134
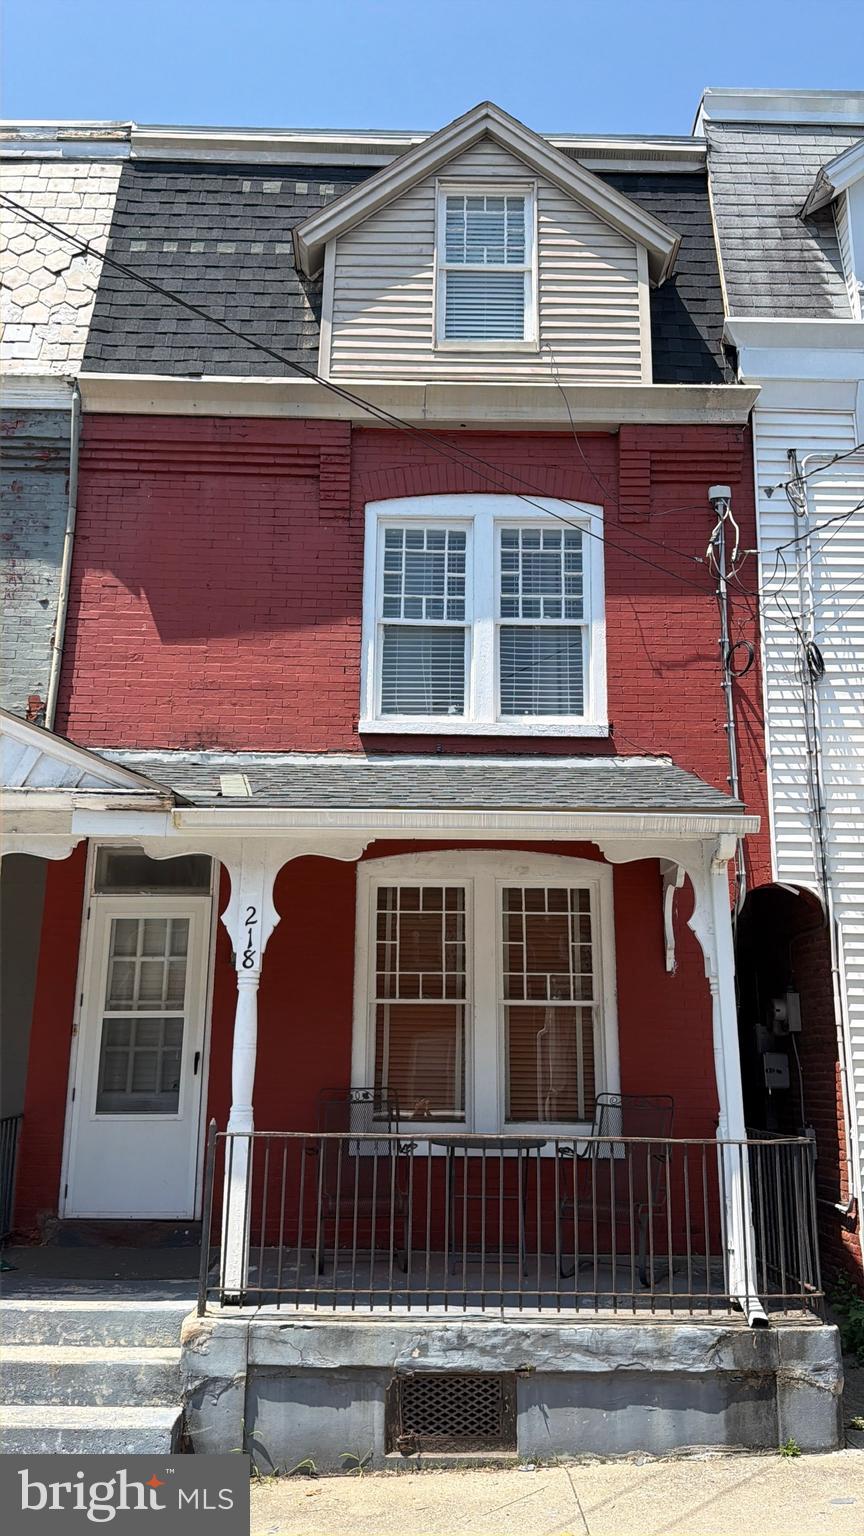
LANCASTER
218 N PINE STREET
4 Beds
1 Baths
1,668 Sq.Ft.
$259,900
MLS#: PALA2090704
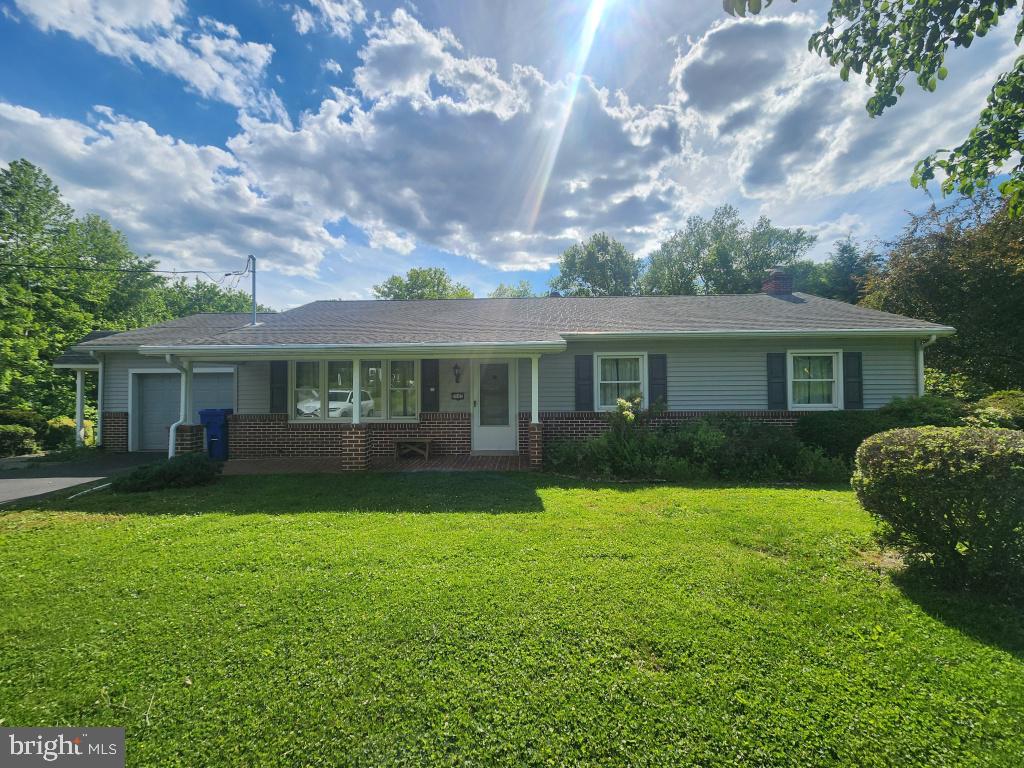
LANCASTER
2002 BRIDGE ROAD
3 Beds
1 Baths
1,344 Sq.Ft.
$325,000
MLS#: PALA2091900
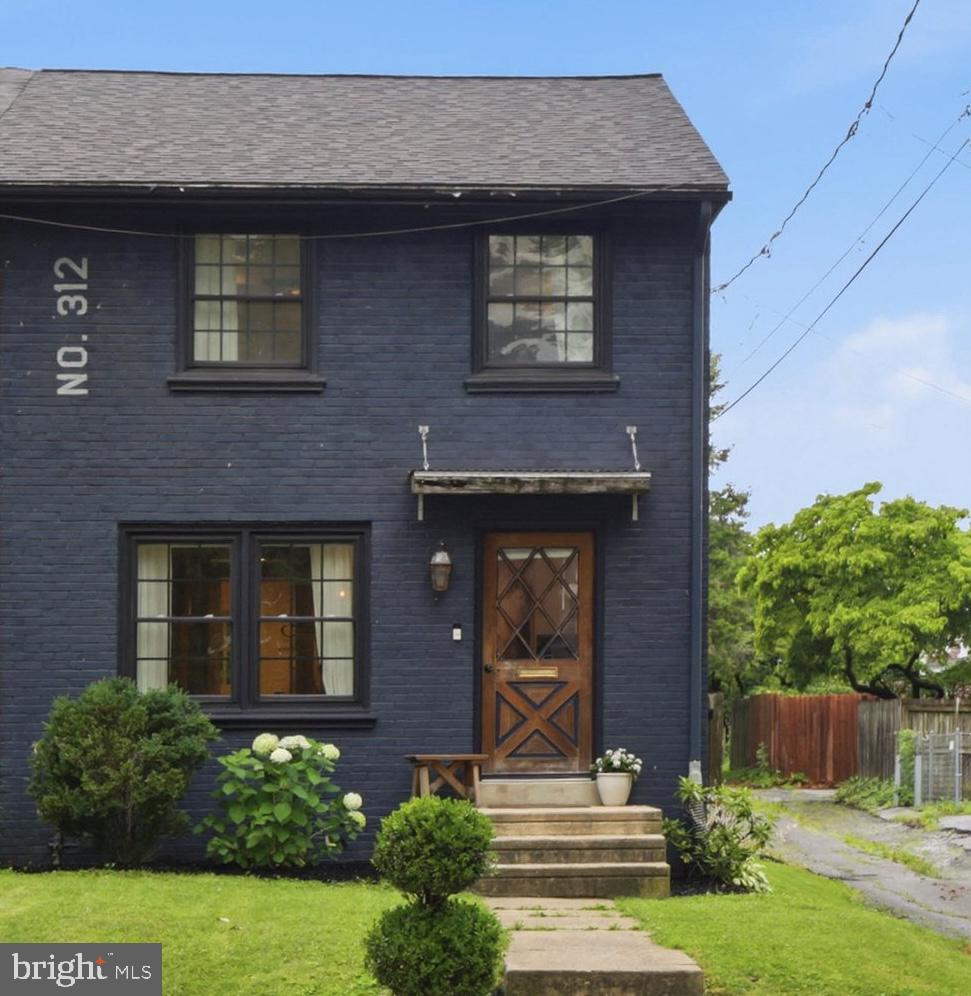
LANCASTER
312 N BROAD STREET
3 Beds
2 Baths
2,030 Sq.Ft.
$325,000
MLS#: PALA2091446
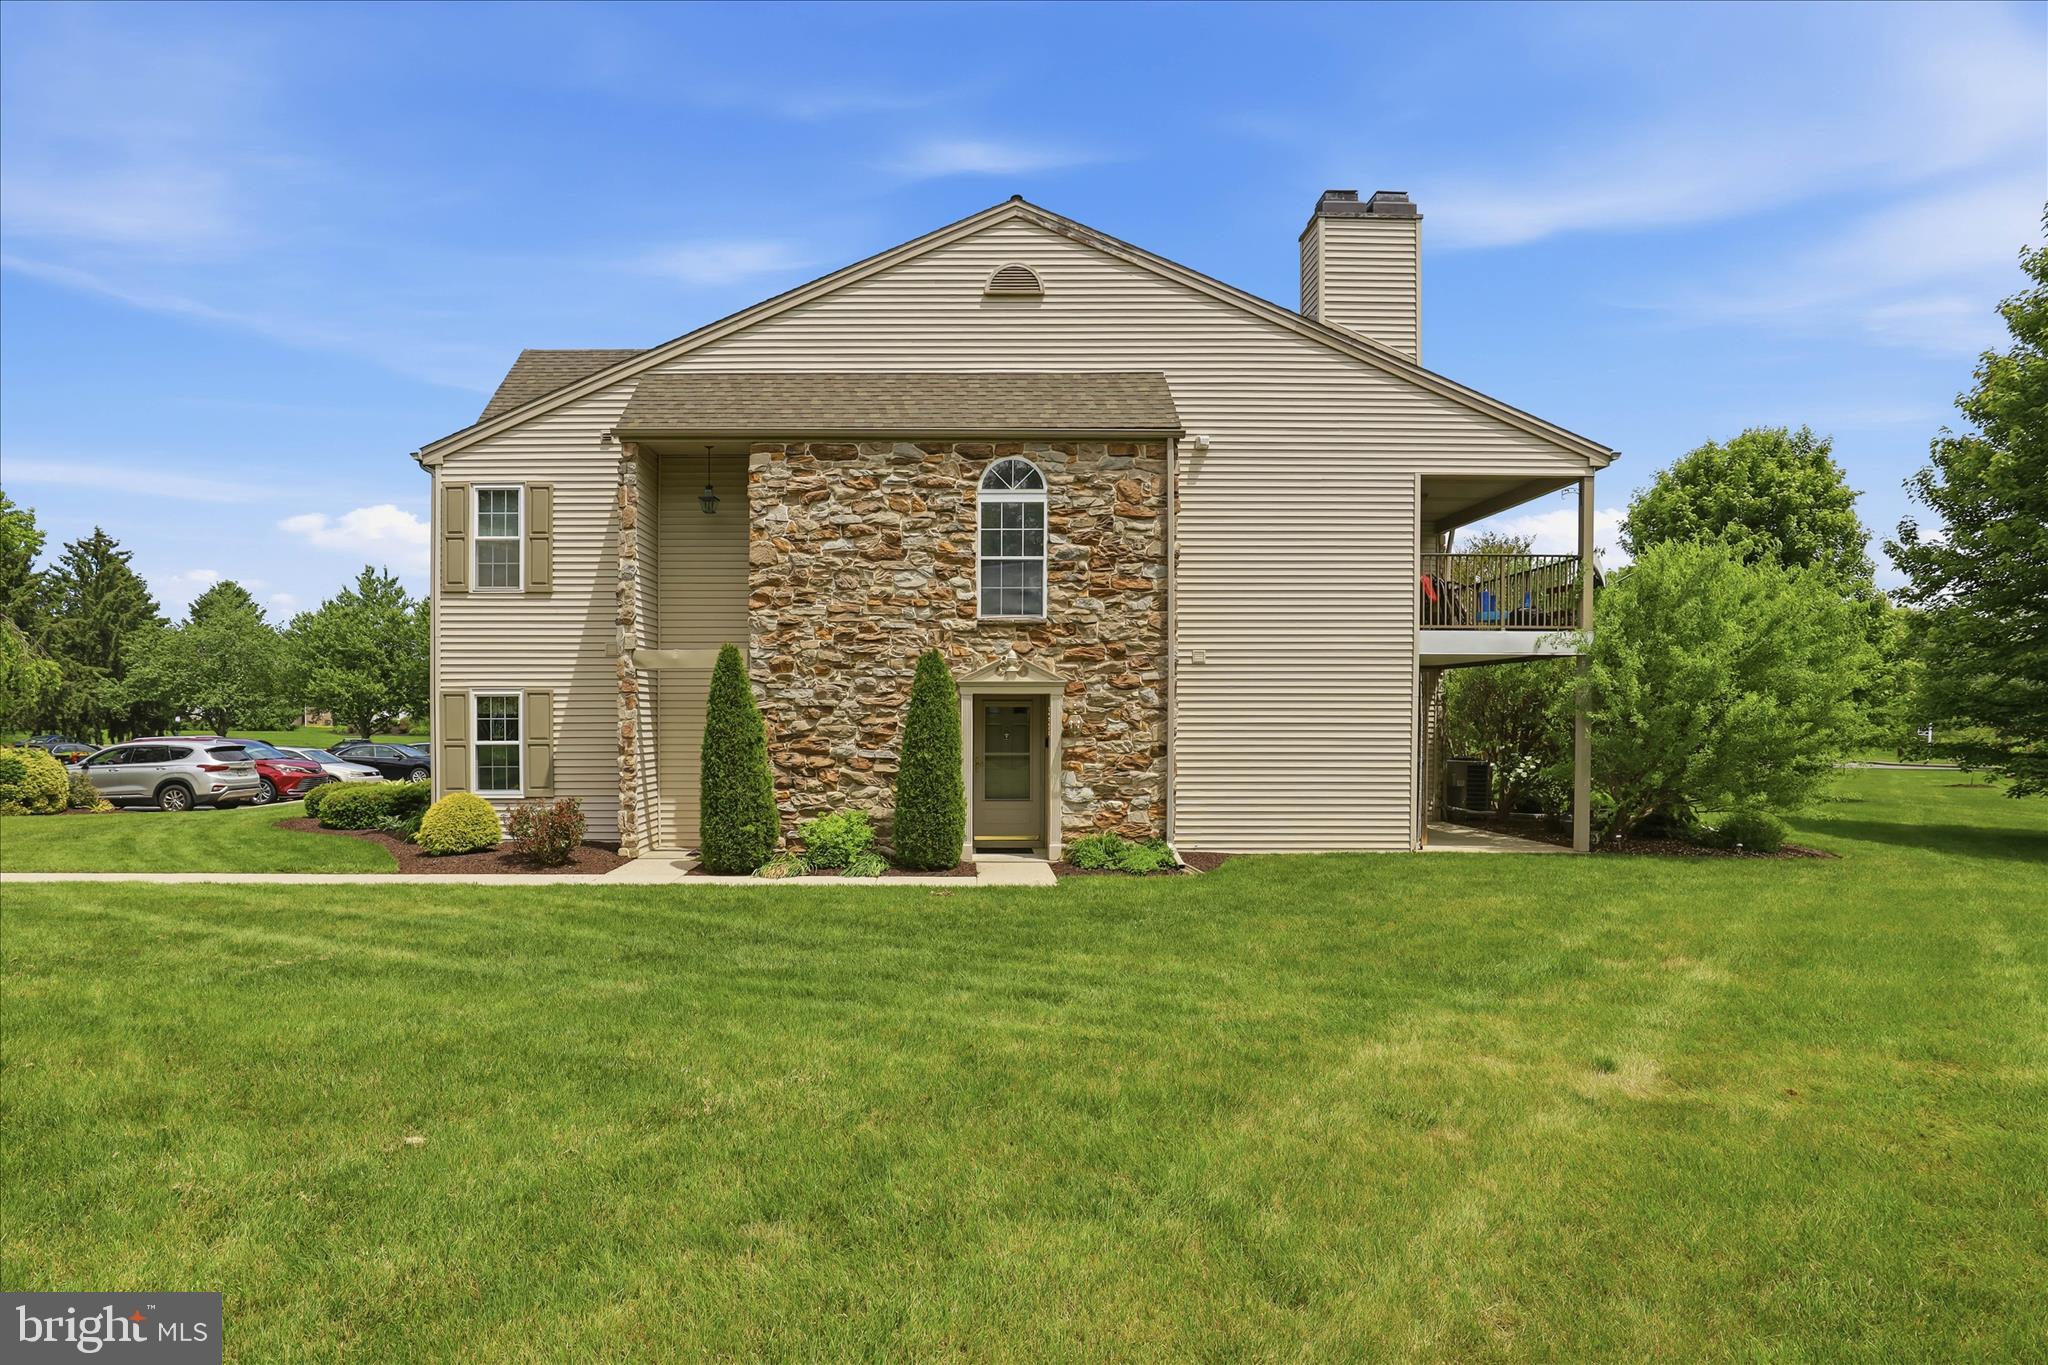
LANCASTER
223 GREENVIEW DRIVE
3 Beds
2 Baths
1,442 Sq.Ft.
$279,900
MLS#: PALA2088964
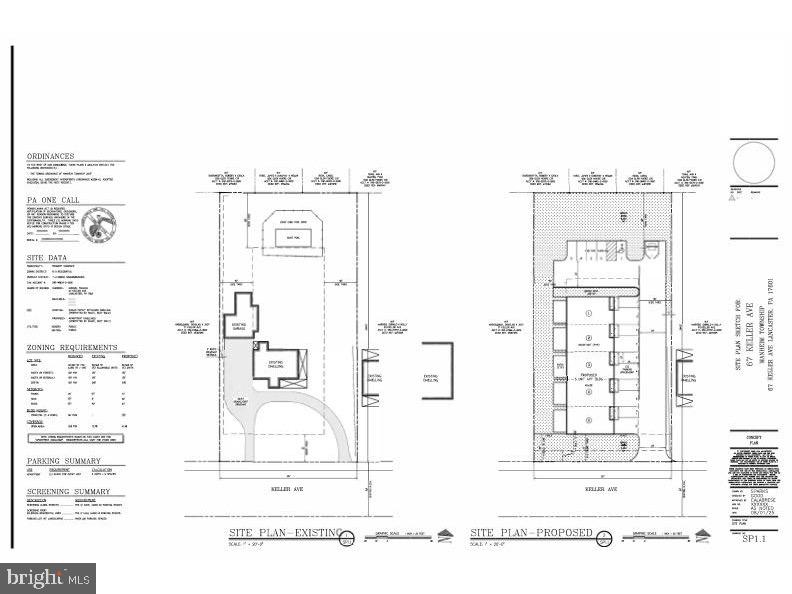
LANCASTER
67 KELLER AVENUE
None Beds
None Baths
2,898 Sq.Ft.
$359,000
MLS#: PALA2087522
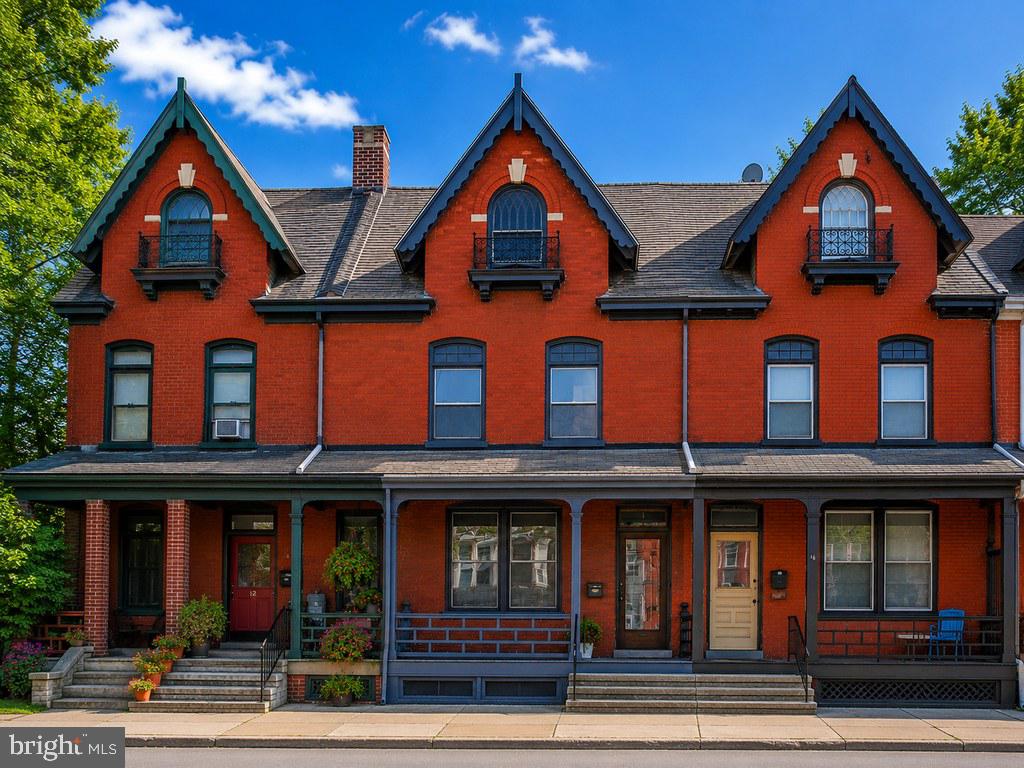
LANCASTER
16 W LIBERTY STREET
4 Beds
2 Baths
2,122 Sq.Ft.
$330,000
MLS#: PALA2075636
