
Property
Beds
3
Full Baths
2
1/2 Baths
1
Year Built
1993
Sq.Footage
1,994
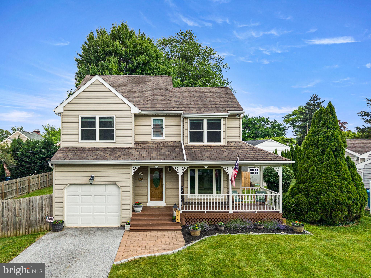
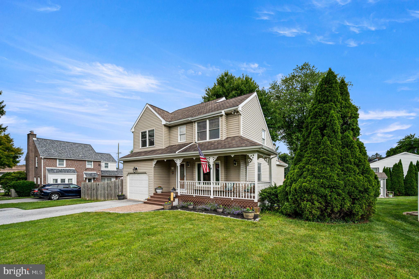
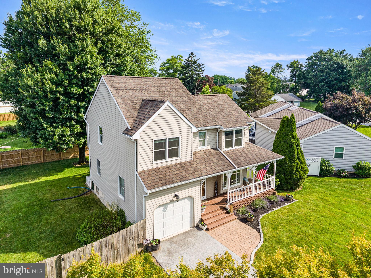
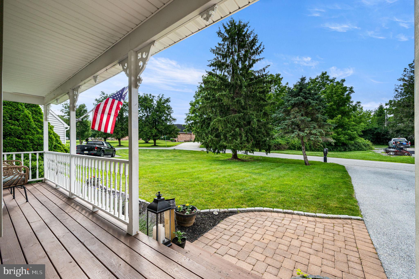
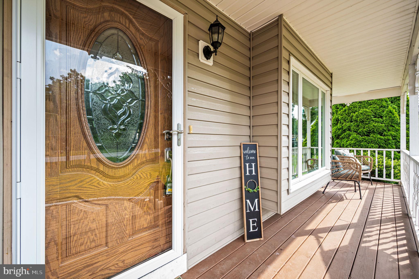
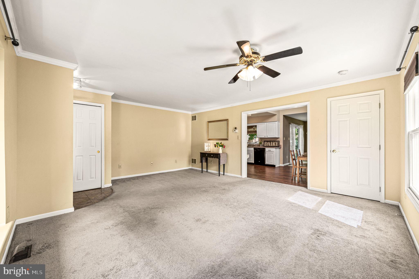
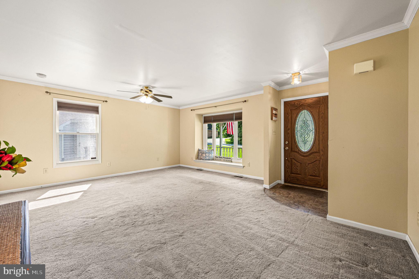
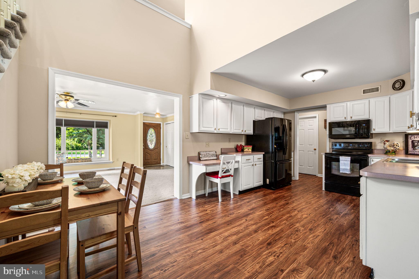
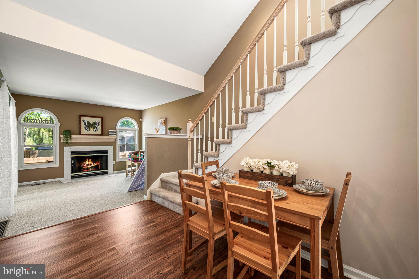
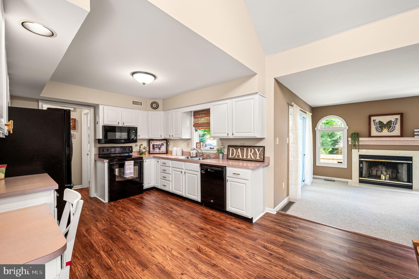
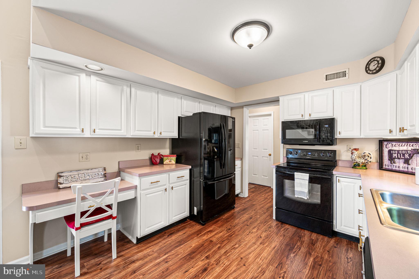
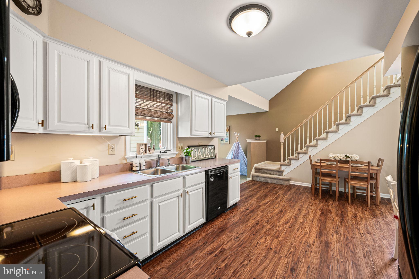
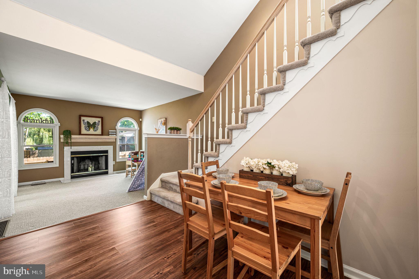
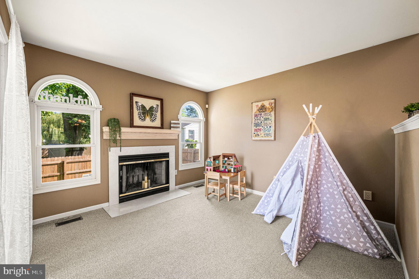
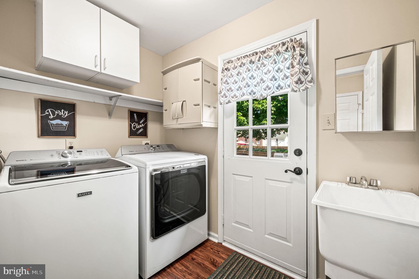
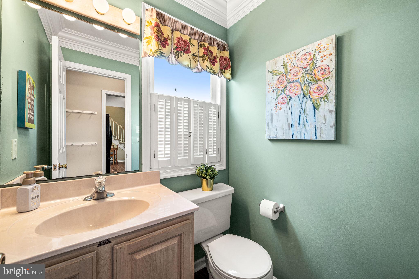
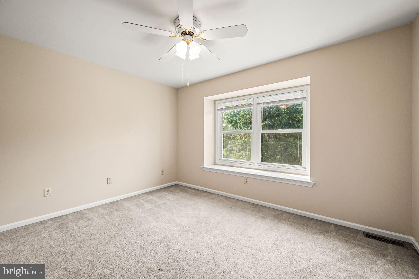
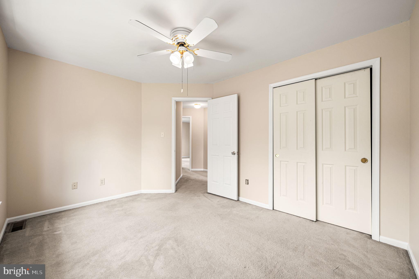
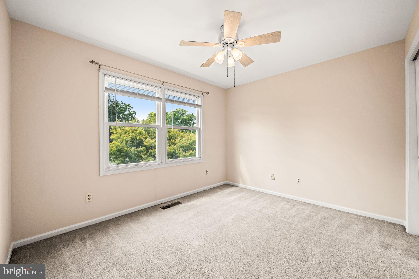
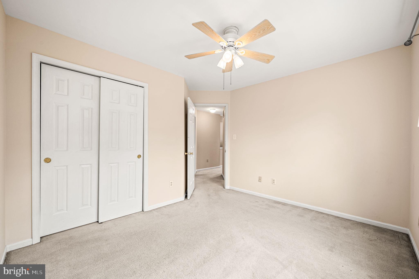
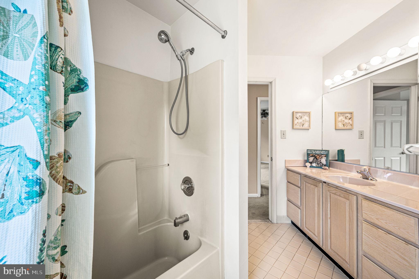
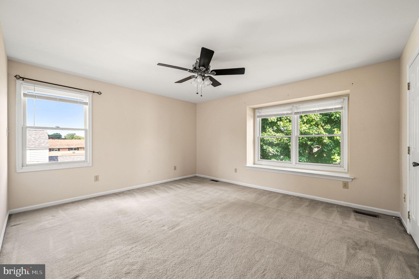
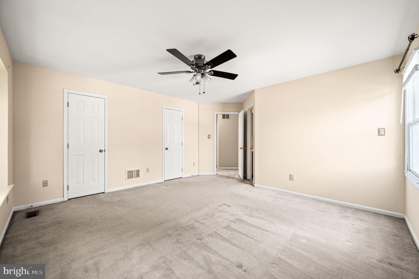
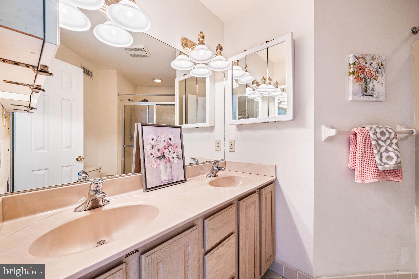
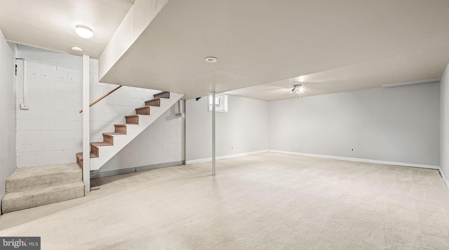
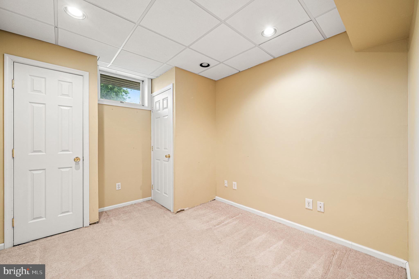
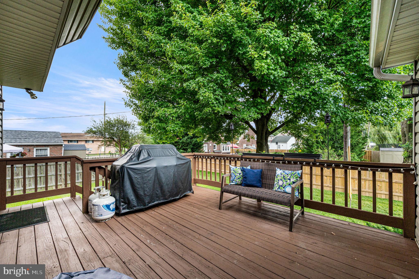
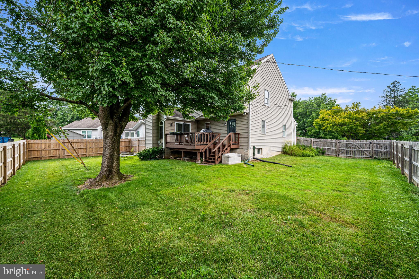
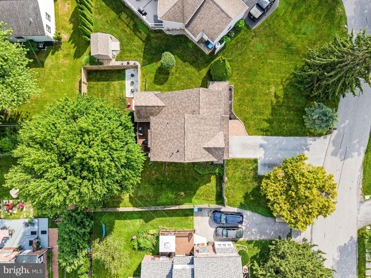
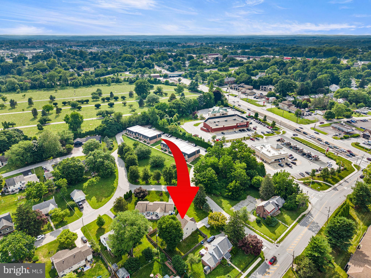
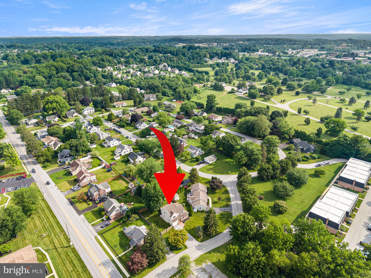
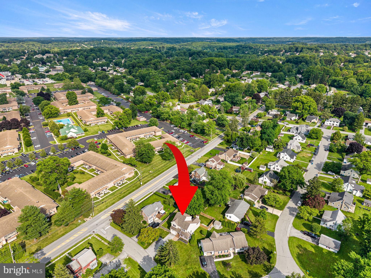
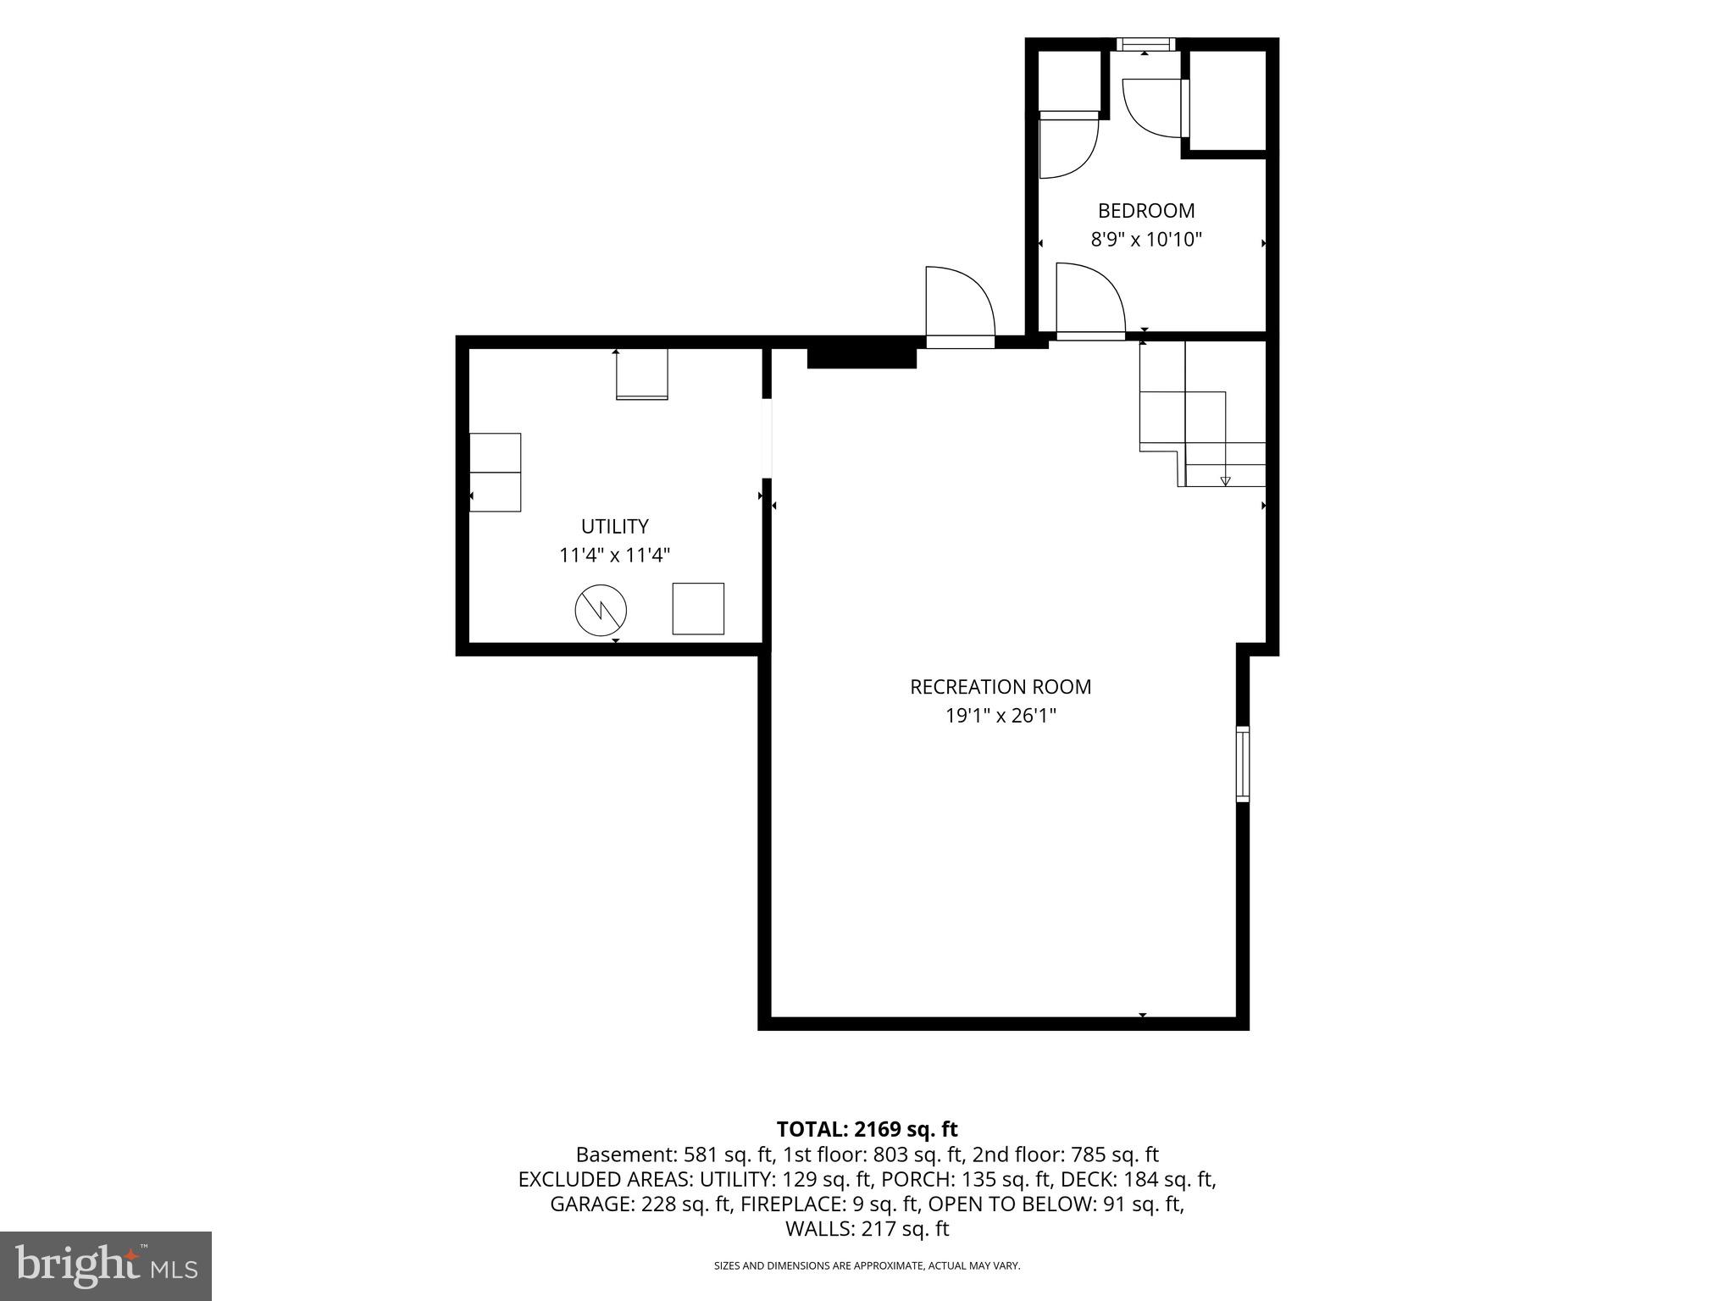
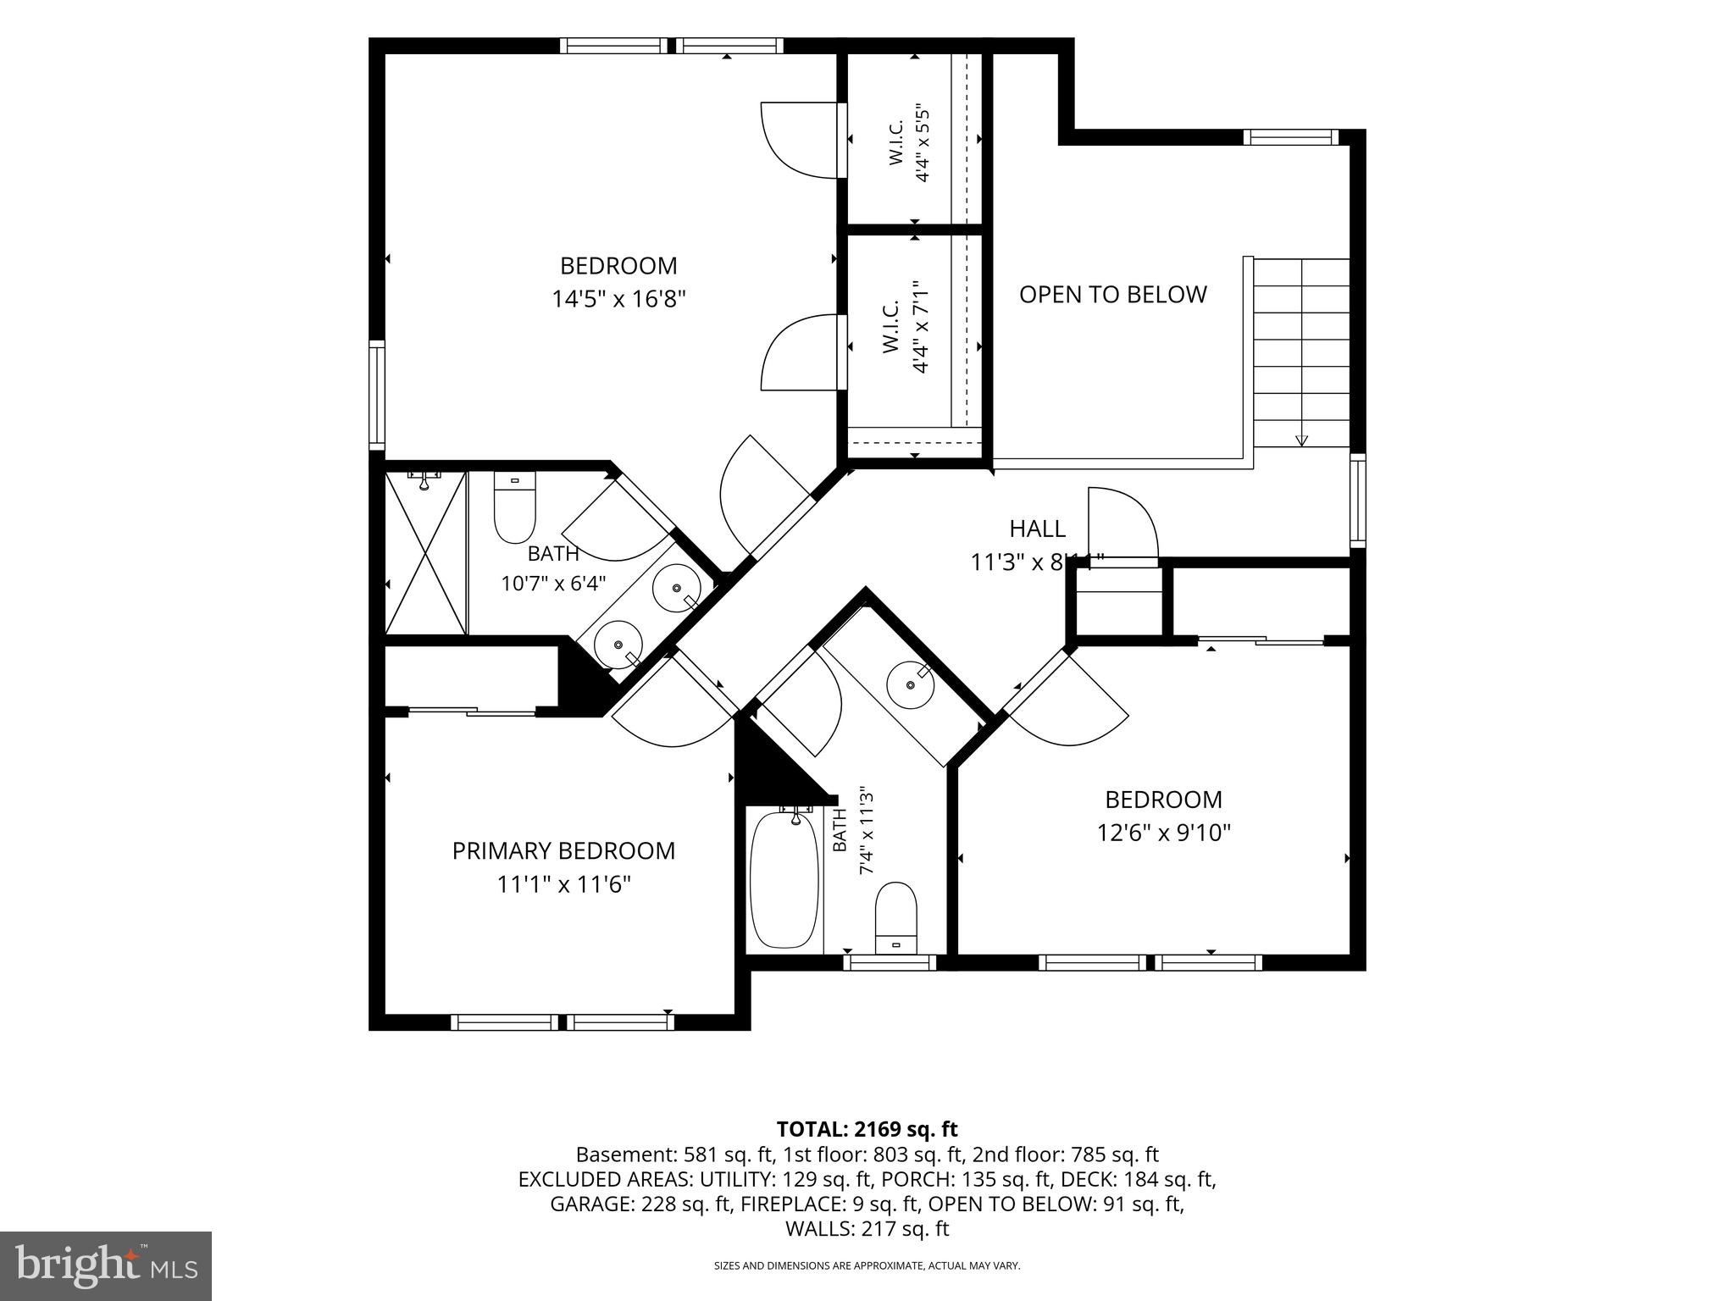
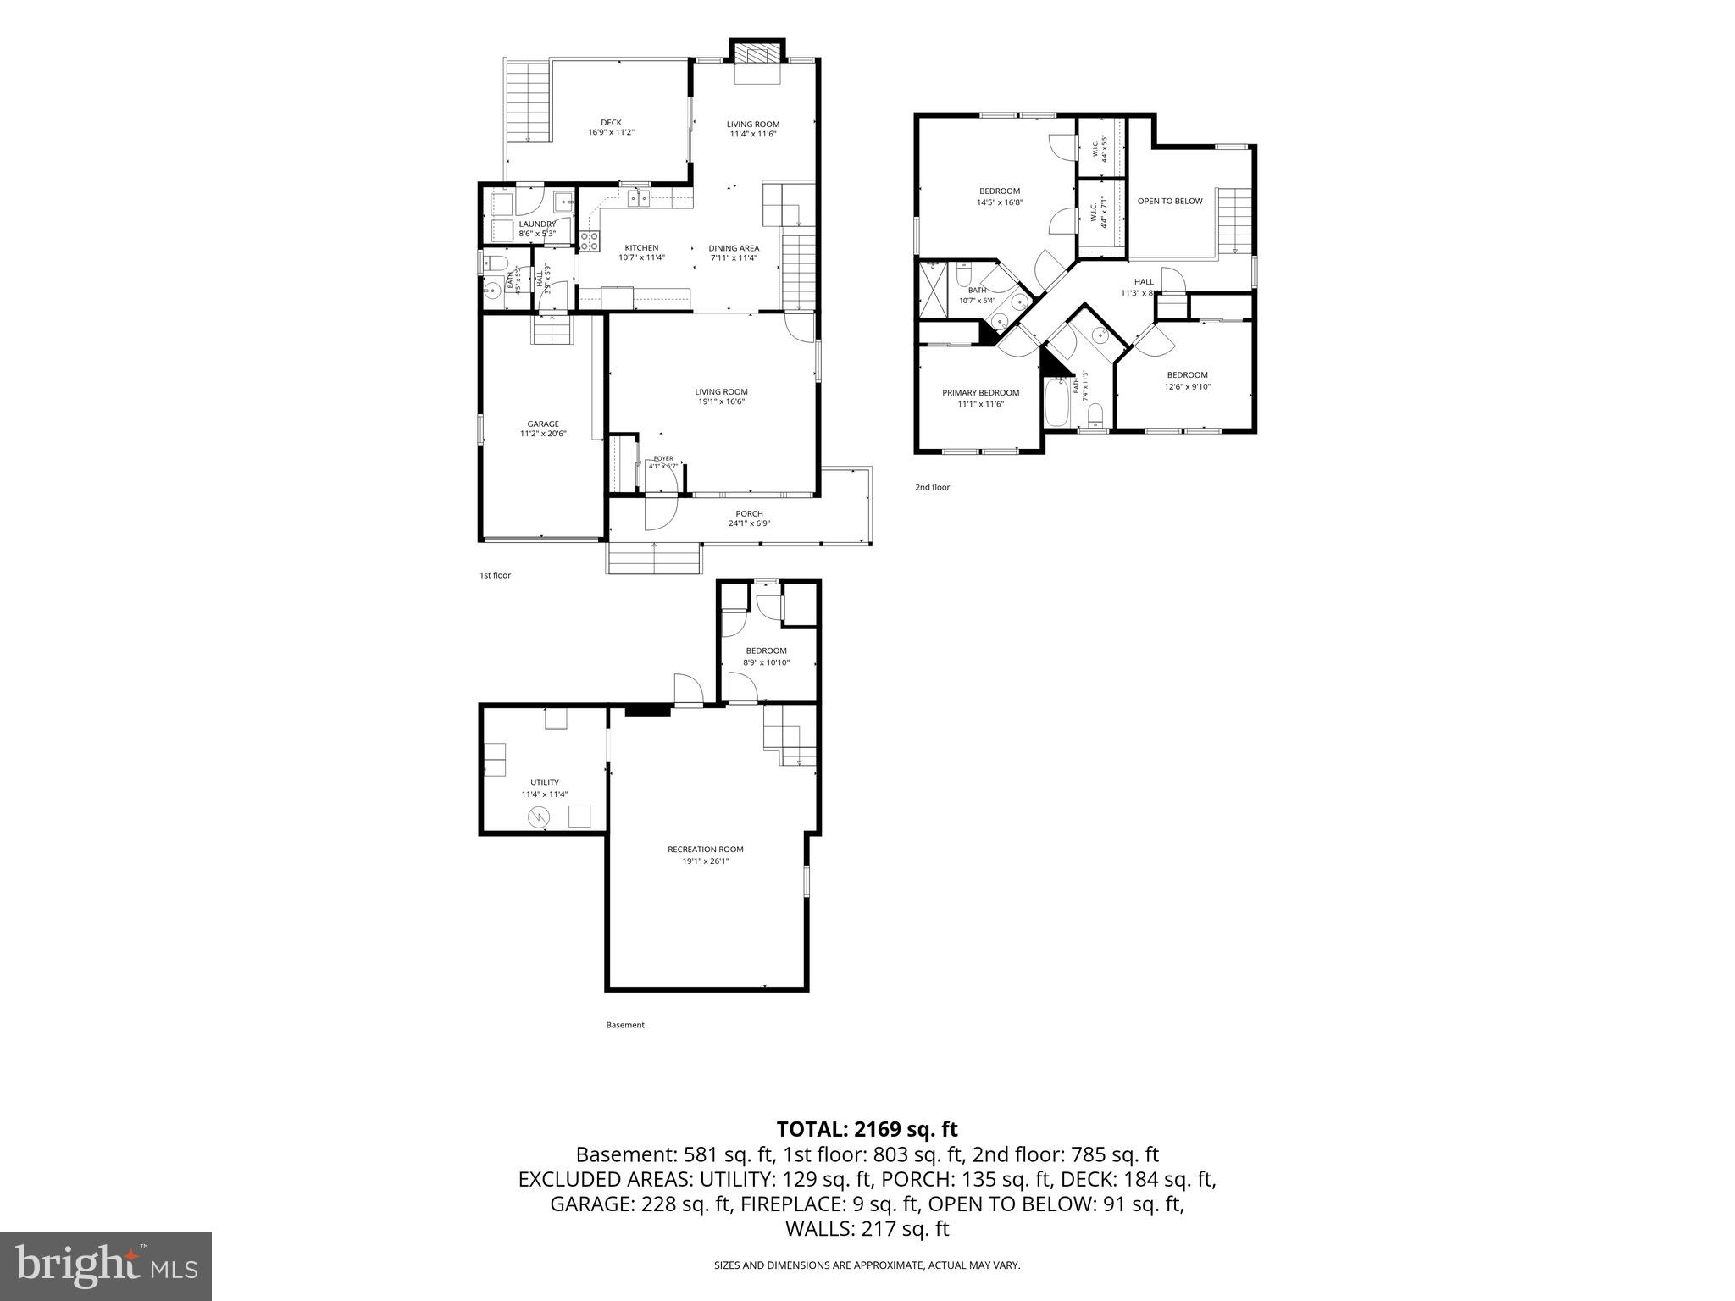
Welcome to 95 Greenview Drive in West Chester, located in West Goshen Township. This three-bedroom, two-and-a-half-bath home is filled with character and charm and offers a layout that feels refreshingly different. An adorable front porch welcomes you inside, where the living room features a fantastic window seat that immediately sets the tone for the home’s personality. The main level offers an open-concept kitchen and dining area, along with an additional flexible room that could serve a variety of needs. A one-car garage, laundry room, and powder room complete this level. Upstairs, be sure to notice the vaulted ceilings and overlook, adding even more architectural interest. The second floor includes three bedrooms, including a primary suite with its own bathroom and walk-in closet. This home also offers abundant storage, including a finished basement with an additional room that could work well as an office, hobby space, or extra storage, plus a separate storage area at the back of the basement. The highlight of this property is truly the backyard. Fully fenced, flat, and spacious, it features a beautiful shade tree that creates the perfect setting to relax, play, garden, or entertain. Conveniently located near major roads while still tucked within a neighborhood setting, this home is close to so many everyday conveniences and is located within the West Chester Area School District. Be sure to put 95 Greenview Drive on your tour list.
Features & Amenities
Interior
-
Other Interior Features
Eat-in Kitchen, Ceiling Fan(s), Recessed Lighting, Walk-In Closet(s), Vaulted Ceiling(s), Open Floorplan
-
Total Bedrooms
3
-
Bathrooms
2
-
1/2 Bathrooms
1
-
Above Grade Finished Area
1594.0
-
Basement YN
YES
-
Cooling YN
YES
-
Cooling
Central Air, Ceiling Fan(s), Electric
-
Fireplace YN
YES
-
Heating YN
YES
-
Heating
Electric, Forced Air, Heat Pump
-
Pet friendly
Yes
Exterior
-
Garage
Yes
-
Garage spaces
1
-
Construction Materials
Vinyl Siding
-
Parking
Garage Door Opener, Asphalt, Garage, Driveway, Inside Entrance, Attached
-
Patio and Porch Features
Deck, Porch
-
Pool
No
-
Waterfront YN
NO
Area & Lot
-
Lot Features
Level, Back Yard
-
Lot Size(acres)
0.2
-
Lot Size(square feet)
8580.0
-
Property Type
Residential
-
Property Sub Type
Single Family Residence
-
Architectural Style
Colonial, Victorian
Price
-
Sales Price
$535,000
-
Tax Amount
$4,990
-
Sq. Footage
1, 994
-
Price/SqFt
$268
HOA
-
Association
No
School District
-
Elementary School
GLEN ACRES
-
Middle School
J.R. FUGETT
-
High School
WEST CHESTER EAST
Property Features
-
New Construction
NO
-
Foundation Details
Brick/Mortar
-
Senior Community YN
NO
-
Sewer
Public Sewer
-
Tax Lot
0123.0200
-
Water Source
Public
Schedule a Showing
Showing scheduled successfully.
Mortgage calculator
Estimate your monthly mortgage payment, including the principal and interest, property taxes, and HOA. Adjust the values to generate a more accurate rate.
Your payment
Principal and Interest:
$
Property taxes:
$
HOA fees:
$
Total loan payment:
$
Total interest amount:
$
Location
County
CHESTER
Elementary School
GLEN ACRES
Middle School
J.R. FUGETT
High School
WEST CHESTER EAST
Listing Courtesy of Lauren Stafford , KW Greater West Chester
RealHub Information is provided exclusively for consumers' personal, non-commercial use, and it may not be used for any purpose other than to identify prospective properties consumers may be interested in purchasing. All information deemed reliable but not guaranteed and should be independently verified. All properties are subject to prior sale, change or withdrawal. RealHub website owner shall not be responsible for any typographical errors, misinformation, misprints and shall be held totally harmless.

Owner, Chief Executive Officer, Portfolio Advisor
Nick Polinchock
Call Nick today to schedule a private showing.

* Listings on this website come from the FMLS IDX Compilation and may be held by brokerage firms other than the owner of this website. The listing brokerage is identified in any listing details. Information is deemed reliable but is not guaranteed. If you believe any FMLS listing contains material that infringes your copyrighted work please click here to review our DMCA policy and learn how to submit a takedown request.© 2024 FMLS.
Related Properties
WEST CHESTER
1312 S SHIP ROAD
3 Beds
2 Baths
1,110 Sq.Ft.
$575,000
MLS#: PACT2125560
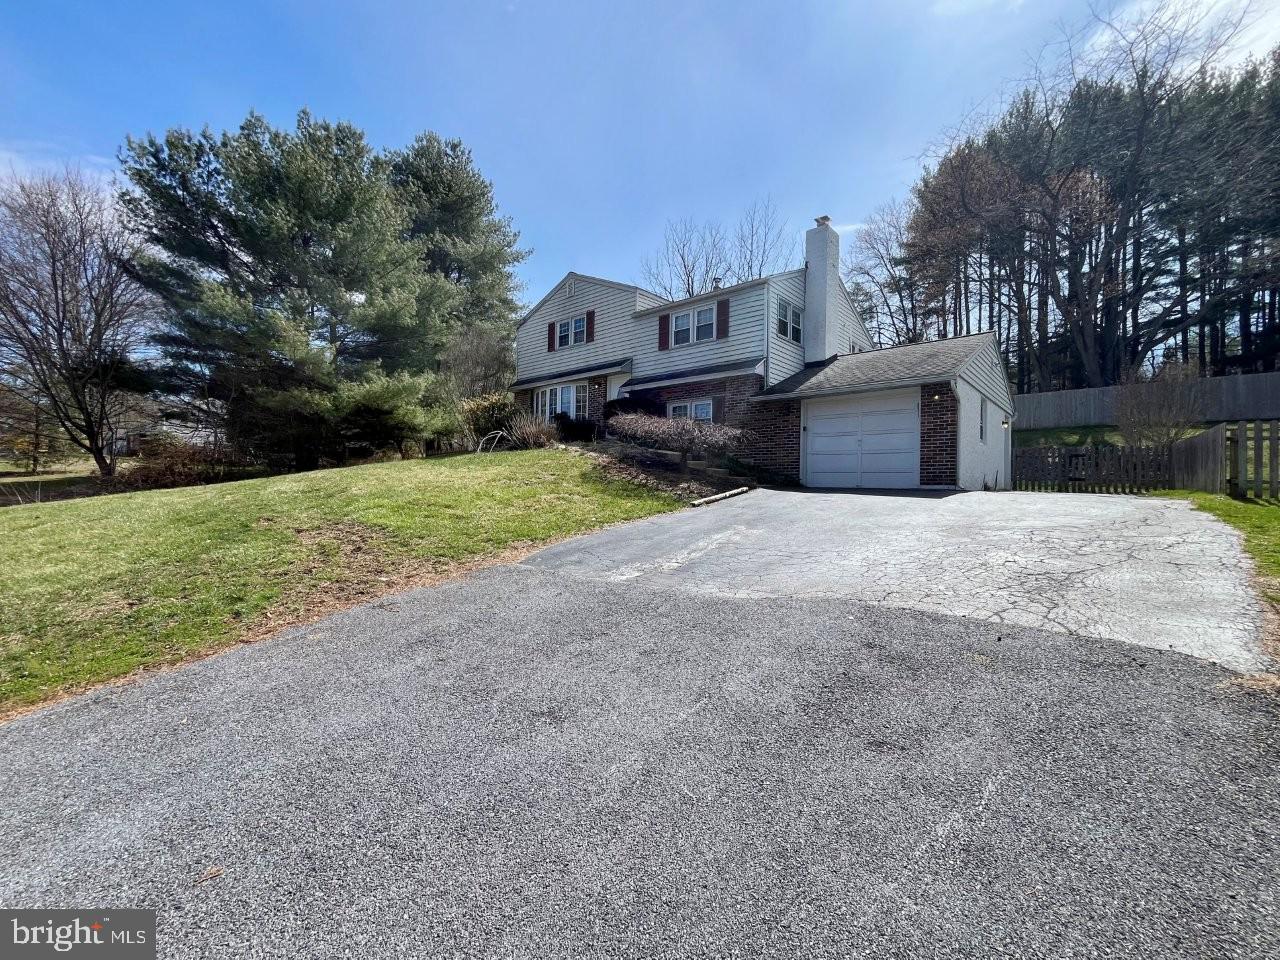
WEST CHESTER
1526 TELEGRAPH ROAD
4 Beds
2 Baths
1,258 Sq.Ft.
$470,900
MLS#: PACT2120992

WEST CHESTER
335 S ADAMS STREET
3 Beds
2 Baths
1,728 Sq.Ft.
$595,000
MLS#: PACT2124686
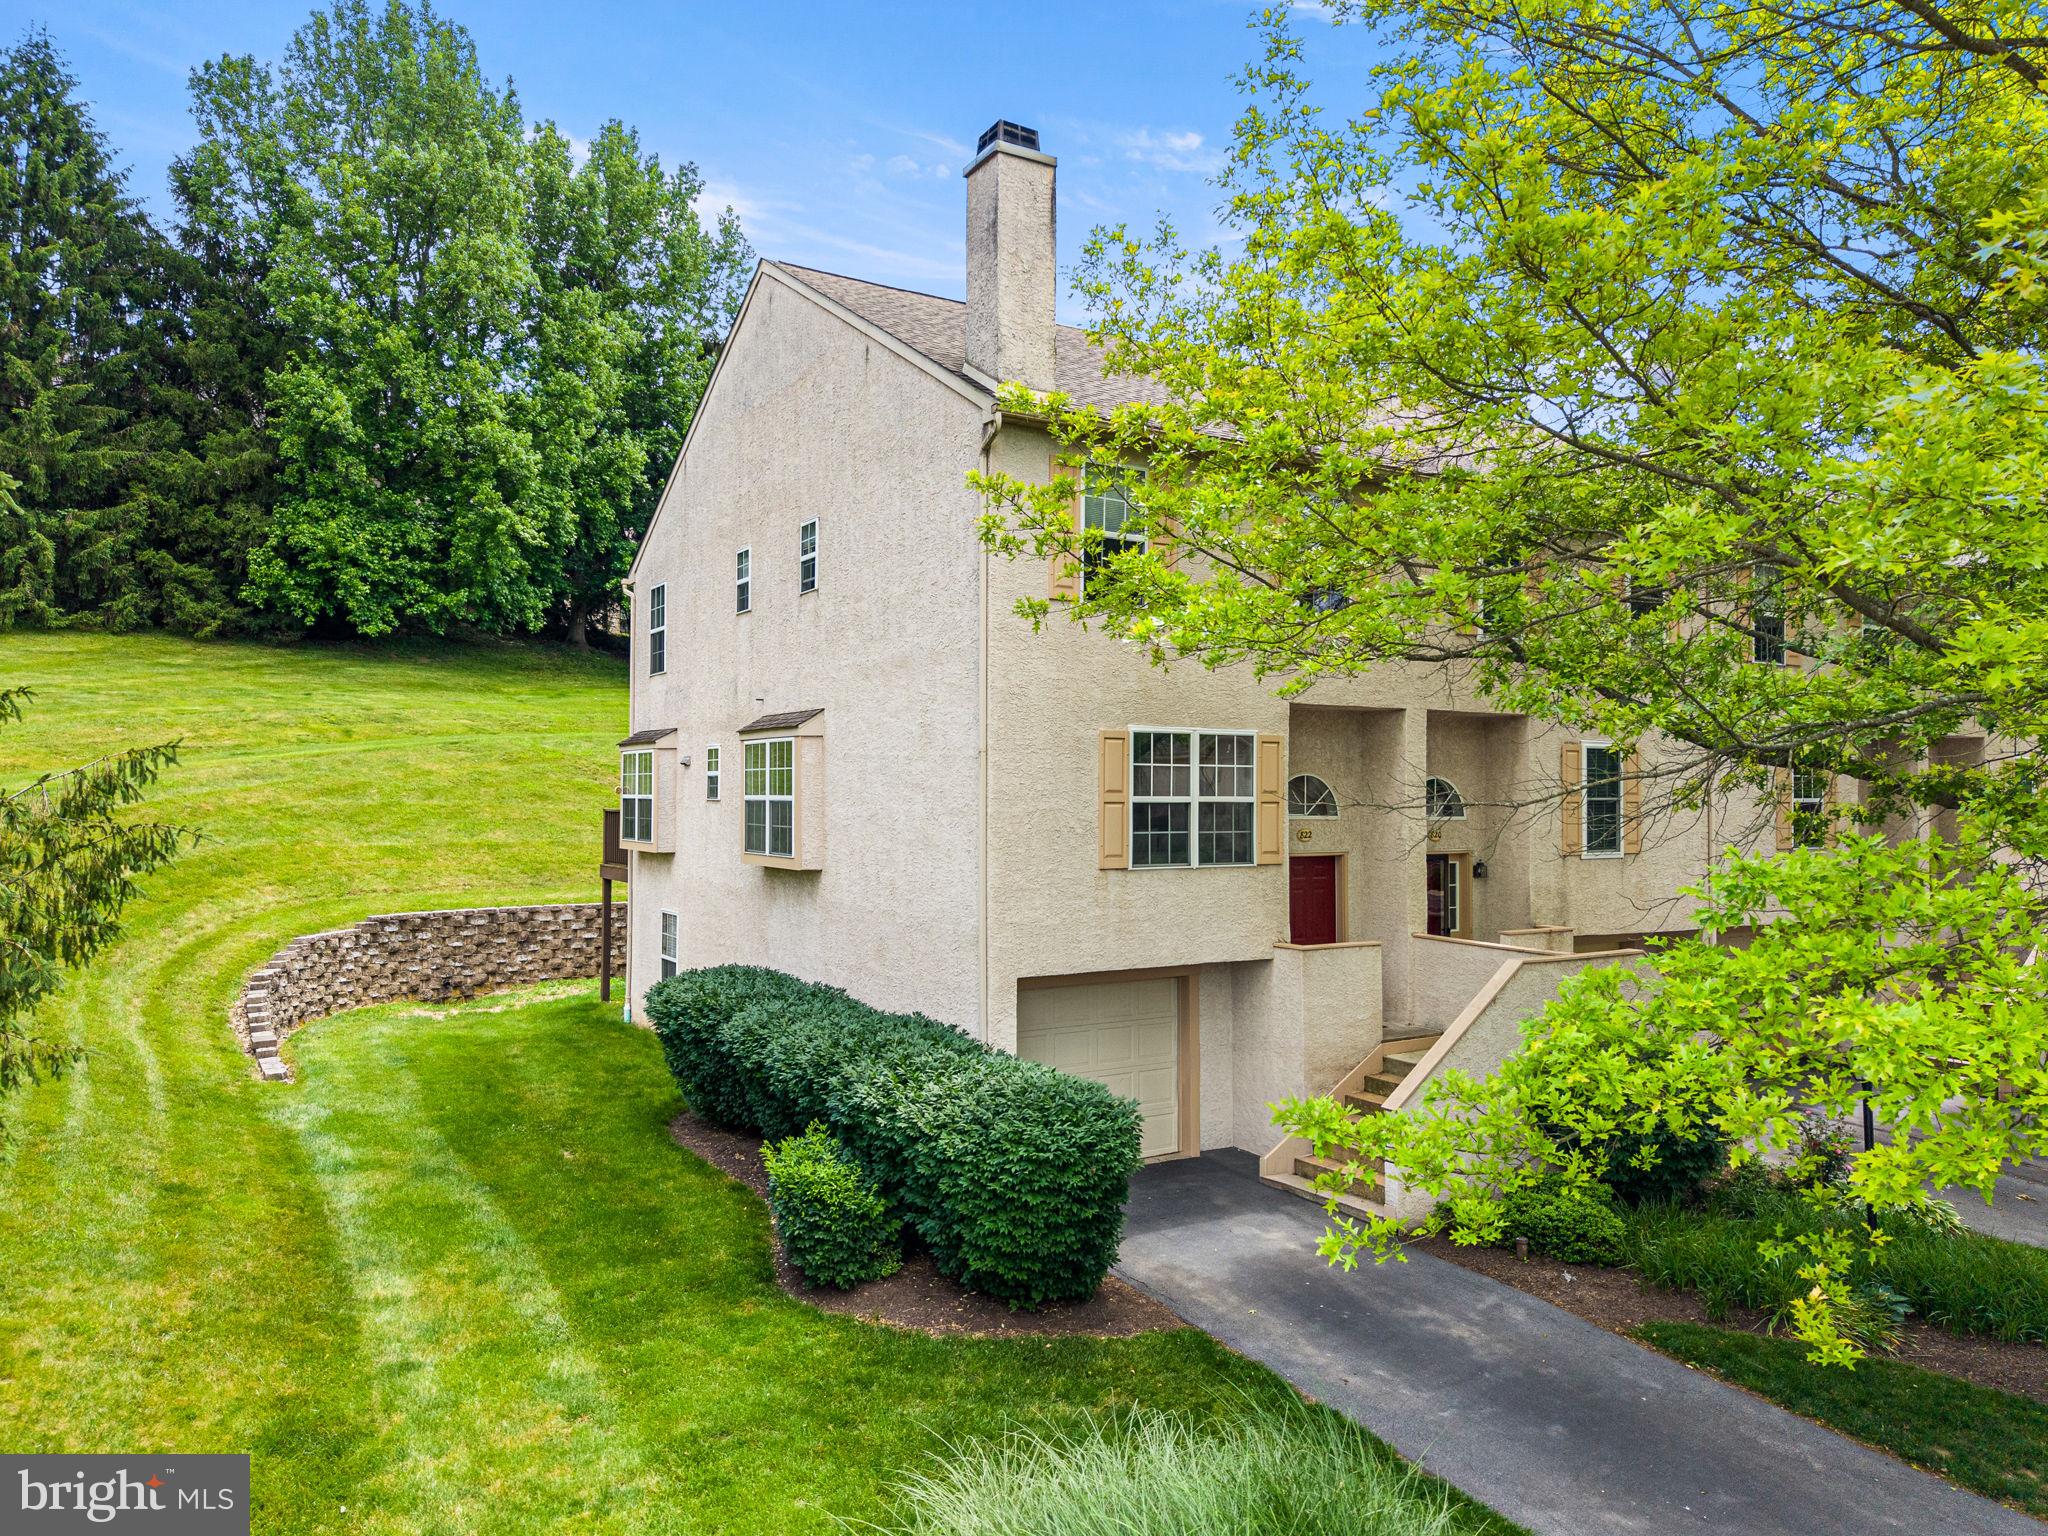
WEST CHESTER
822 BRETTINGHAM COURT 909
3 Beds
2 Baths
1,866 Sq.Ft.
$535,000
MLS#: PACT2127178
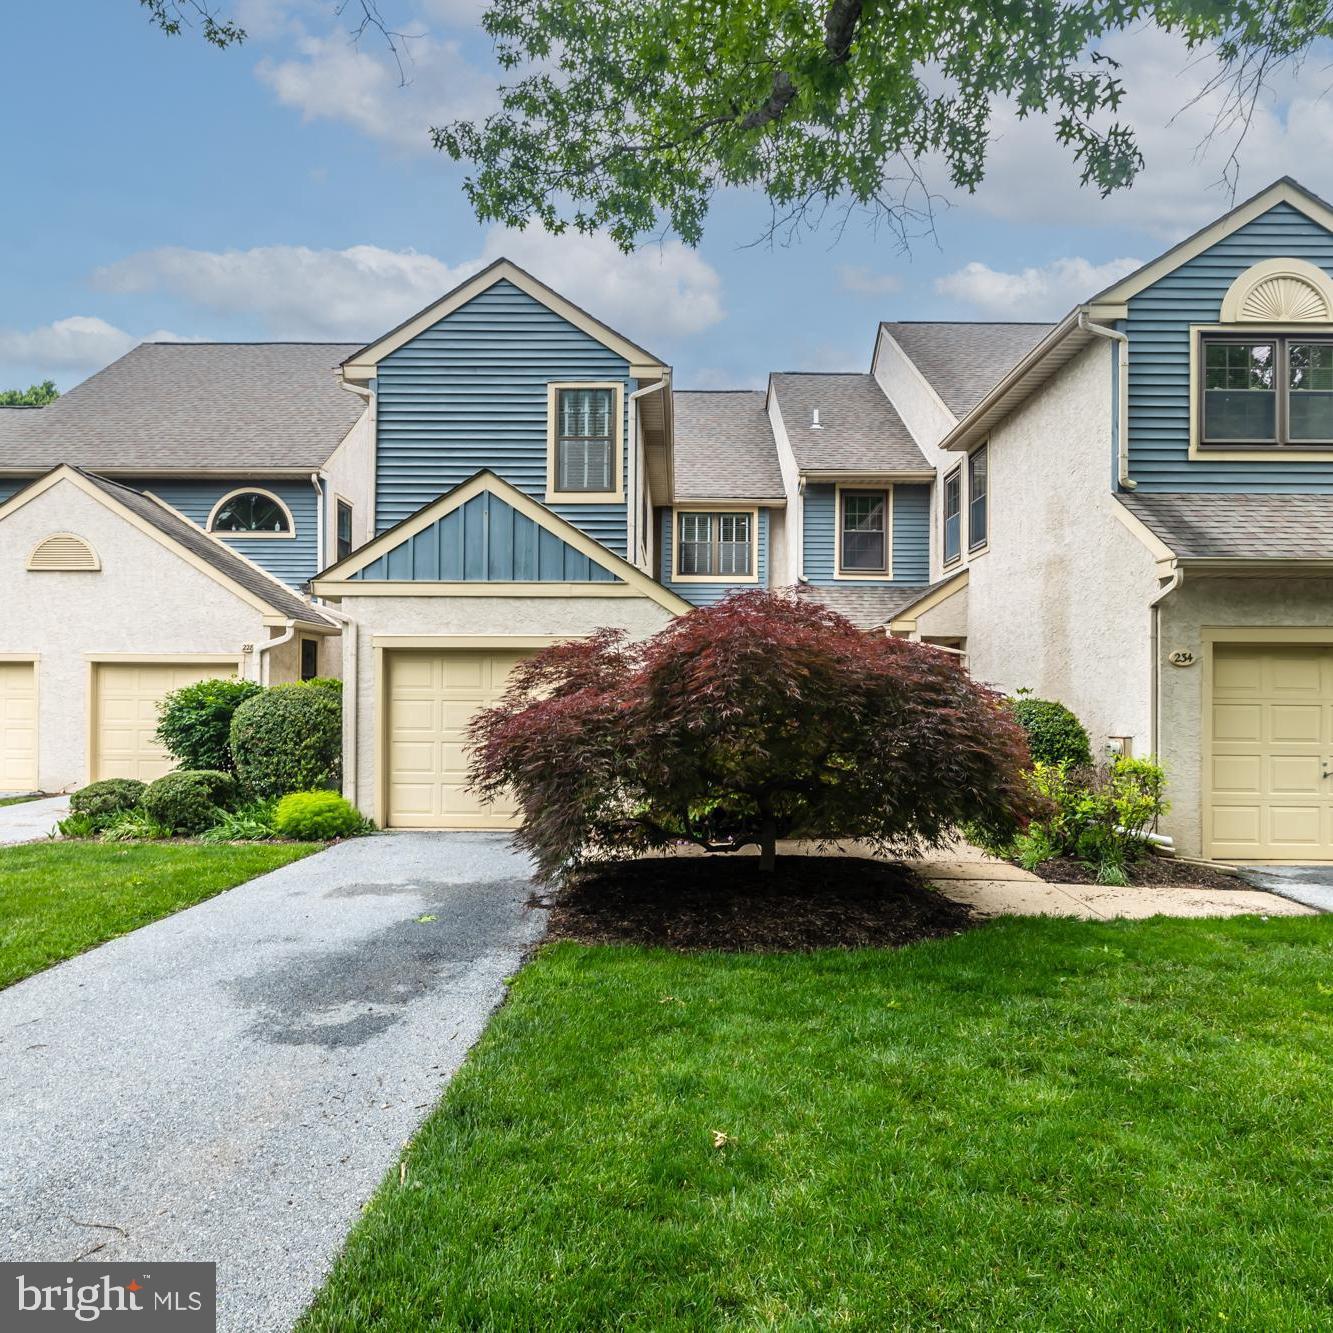
WEST CHESTER
230 YORKMINSTER ROAD 1403
3 Beds
2 Baths
2,234 Sq.Ft.
$530,000
MLS#: PACT2126010

WEST CHESTER
145 E MINER STREET
4 Beds
1 Baths
1,183 Sq.Ft.
$430,000
MLS#: PACT2123158
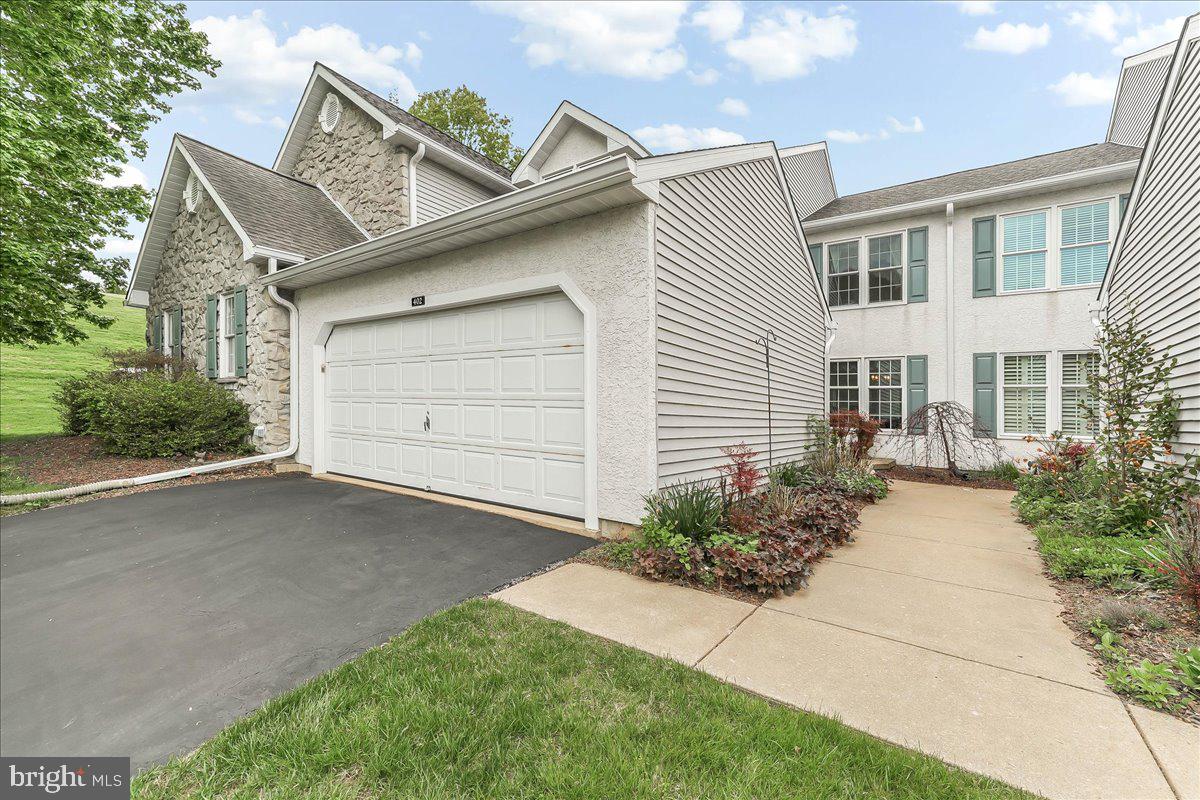
WEST CHESTER
402 SUMNER WAY
3 Beds
2 Baths
2,550 Sq.Ft.
$529,900
MLS#: PACT2123894
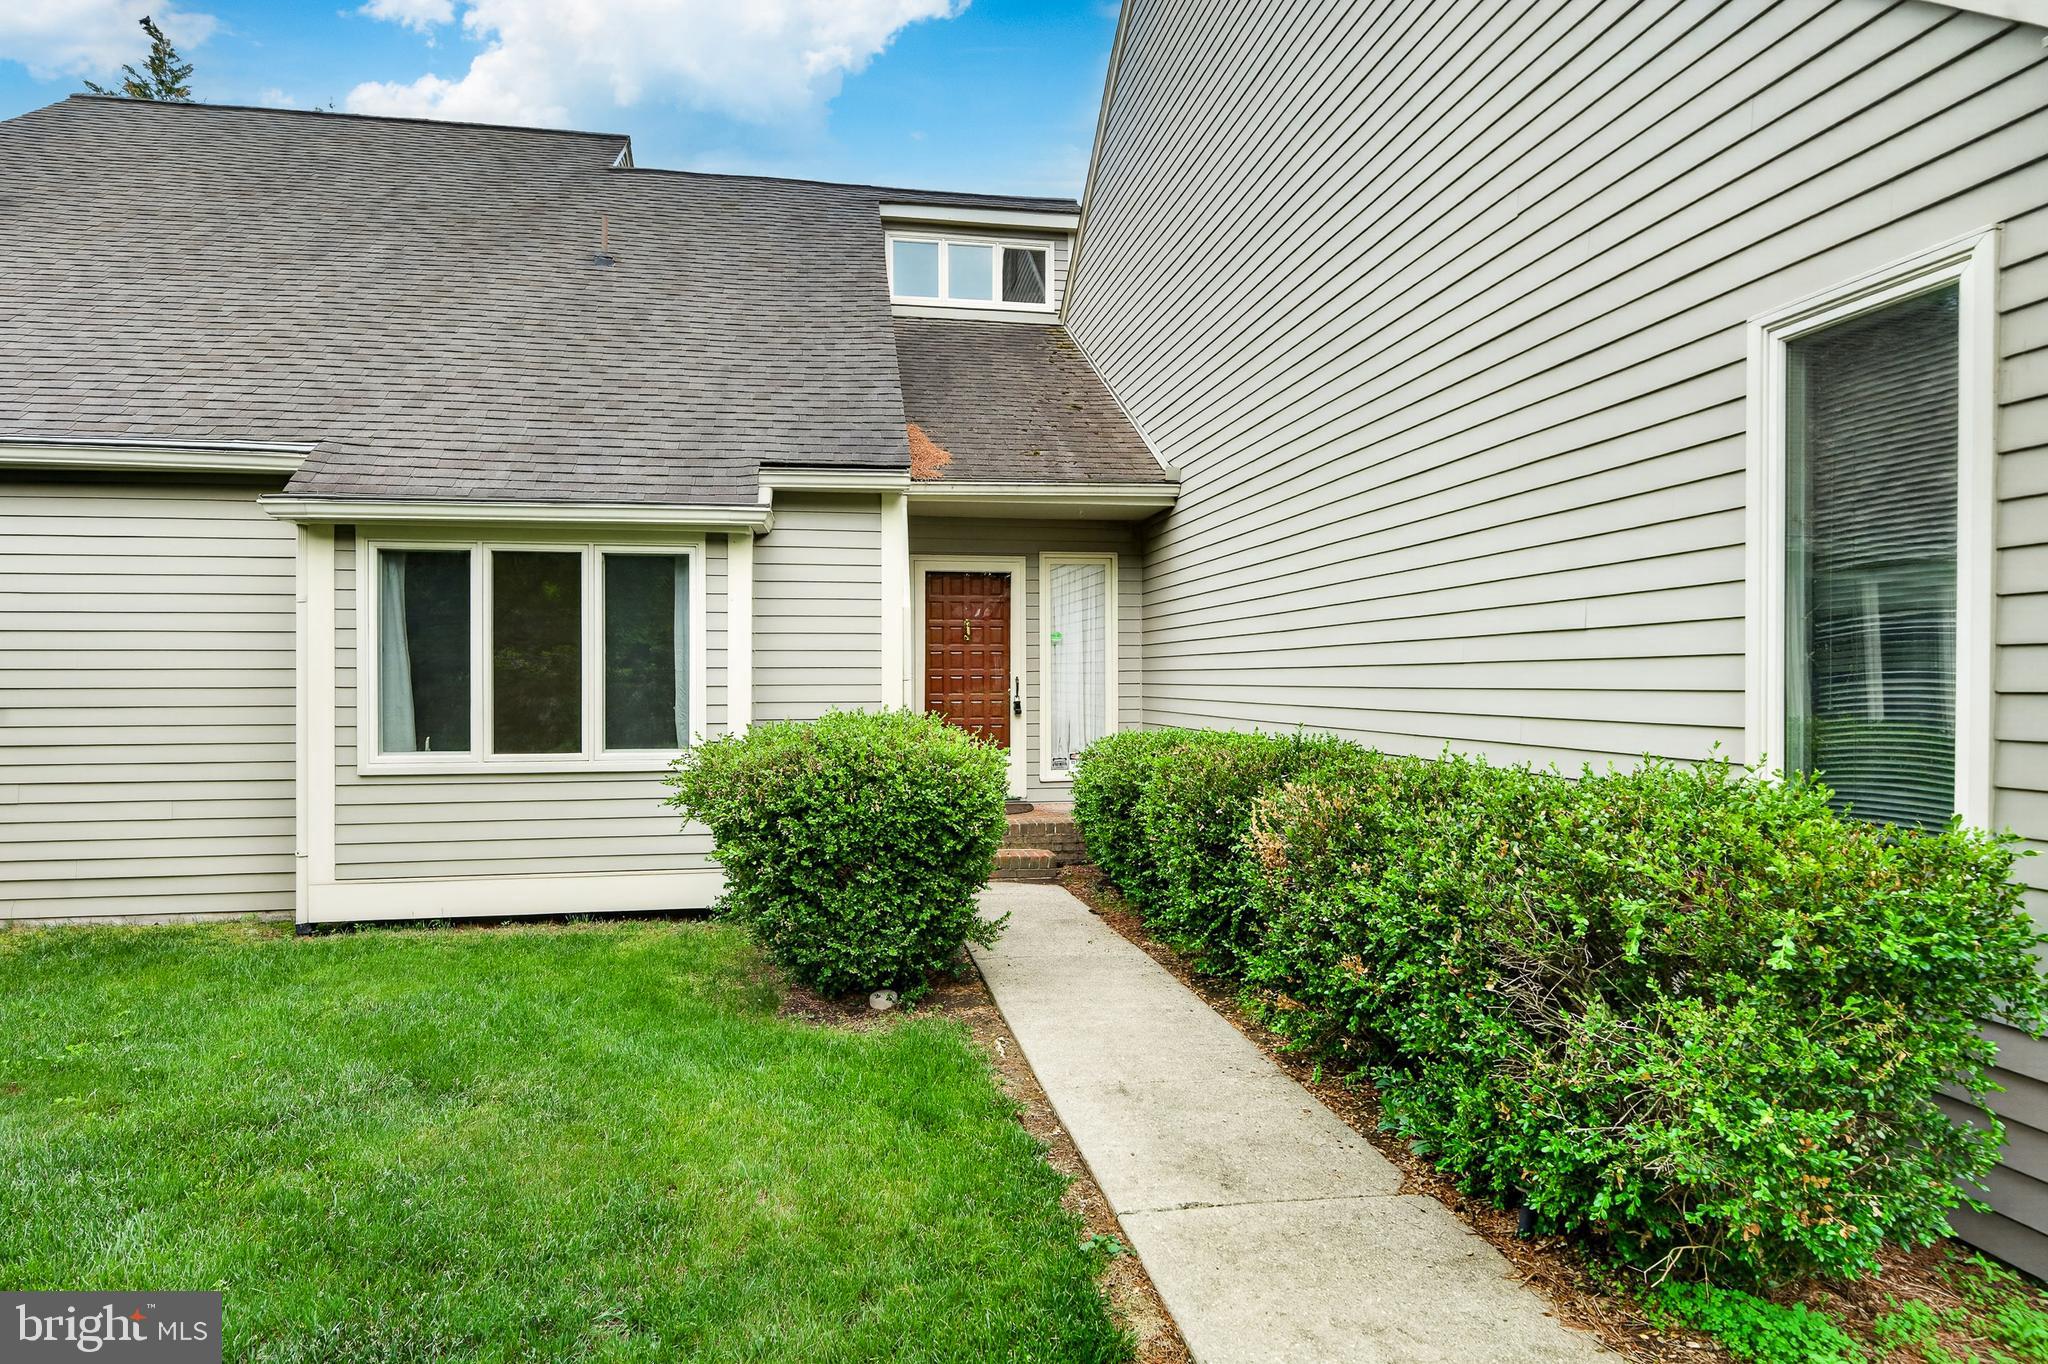
WEST CHESTER
1110 MEWS LANE
3 Beds
2 Baths
1,934 Sq.Ft.
$545,000
MLS#: PACT2118184
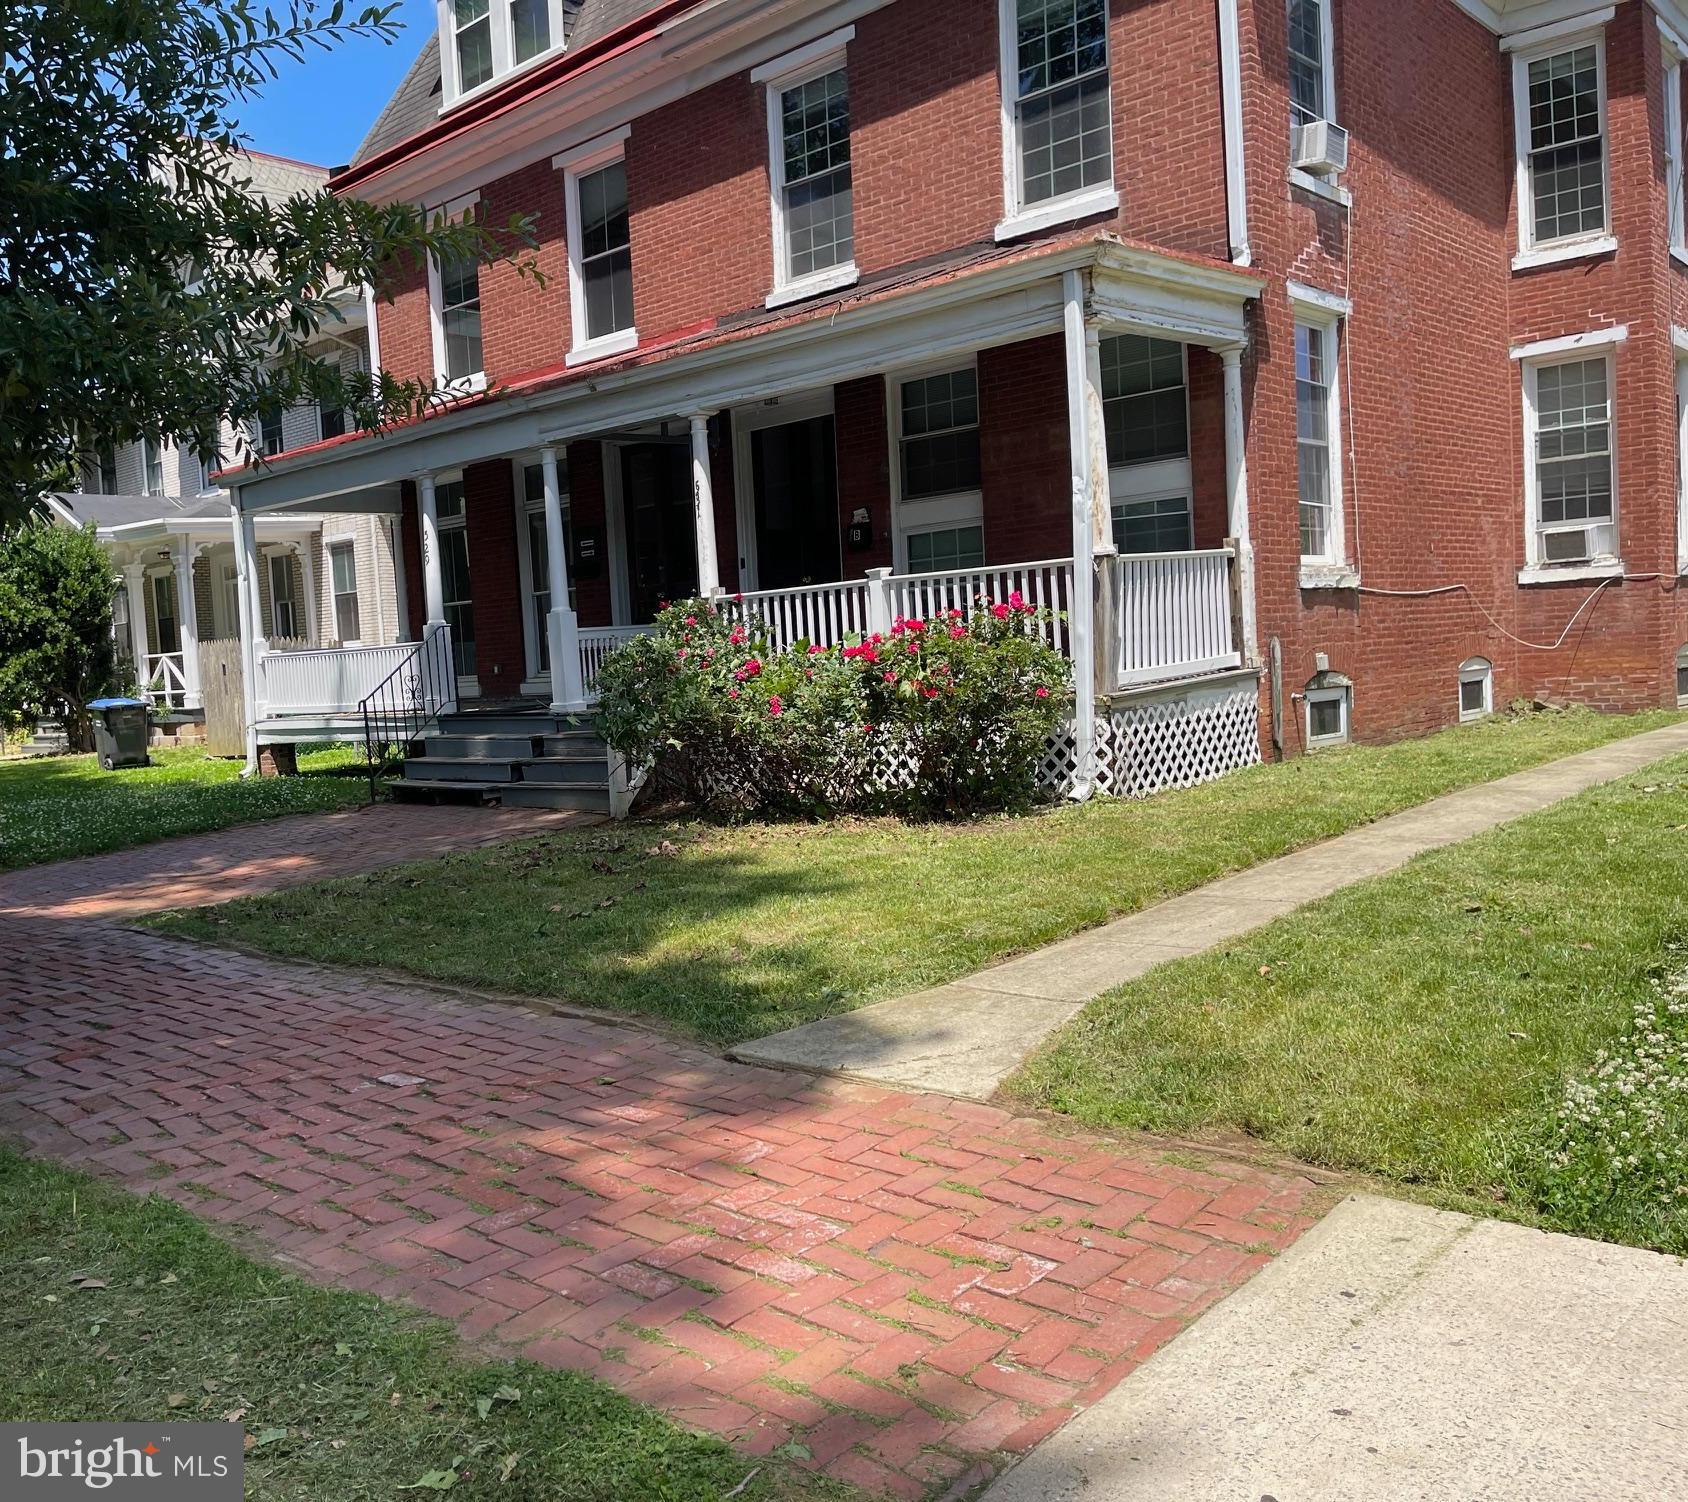
WEST CHESTER
531 S WALNUT STREET
5 Beds
1 Baths
2,314 Sq.Ft.
$599,900
MLS#: PACT2127010
