Features & Amenities

Interior

  • Other Interior Features

    Eat-in Kitchen, Ceiling Fan(s), Kitchen Island, Pantry, Walk-In Closet(s), Open Floorplan

  • Total Bedrooms

    4

  • Bathrooms

    2

  • 1/2 Bathrooms

    1

  • Above Grade Finished Area

    2317.0

  • Basement YN

    YES

  • Cooling YN

    YES

  • Cooling

    Central Air, Ceiling Fan(s), Electric

  • Fireplace YN

    YES

  • Heating YN

    YES

  • Heating

    Exhaust Fan, Natural Gas, Forced Air

  • Pet friendly

    Yes

Exterior

  • Garage

    Yes

  • Garage spaces

    2

  • Construction Materials

    Frame

  • Other Exterior Features

    Rain Gutters

  • Parking

    Garage Door Opener, Asphalt, Garage, Driveway, Attached

  • Patio and Porch Features

    Deck, Porch

  • Pool

    No

  • Waterfront YN

    NO

Area & Lot

  • Lot Size(acres)

    0.46

  • Lot Size(square feet)

    20,037

  • Property Type

    Residential

  • Property Sub Type

    Single Family Residence

  • Architectural Style

    Colonial

Price

  • Sales Price

    $789,000

  • Tax Amount

    $8,402

  • Financing Options

    Cash, Conventional

  • Zoning

    Residential

  • Sq. Footage

    2,317

  • Price/SqFt

    $340

HOA

  • Association

    No

Property Resources

  • Horse Property

    NO

School District

  • Elementary School

    N/A

  • Middle School

    N/A

  • High School

    N/A

Property Features

  • New Construction

    NO

  • Foundation Details

    Concrete Perimeter

  • Senior Community YN

    NO

  • Sewer

    Public Sewer

  • Tax Lot

    119

  • Water Source

    Public

Schedule a Showing

Showing scheduled successfully.

<
>
IN PERSON
VIA CHAT

What is 3 + 4 ?


Change time

Mortgage calculator

Estimate your monthly mortgage payment, including the principal and interest, property taxes, and HOA. Adjust the values to generate a more accurate rate.

Your payment

Principal and Interest:

$

Property taxes:

$

HOA fees:

$

Total loan payment:

$

Total interest amount:

$

Location

County

BUCKS

Elementary School

Middle School

High School

Listing Courtesy of Joe Farzetta , BHHS Fox & Roach-Doylestown

RealHub Information is provided exclusively for consumers' personal, non-commercial use, and it may not be used for any purpose other than to identify prospective properties consumers may be interested in purchasing. All information deemed reliable but not guaranteed and should be independently verified. All properties are subject to prior sale, change or withdrawal. RealHub website owner shall not be responsible for any typographical errors, misinformation, misprints and shall be held totally harmless.

Agent Nick Polinchock

Owner, Chief Executive Officer, Portfolio Advisor

Nick Polinchock

Call Nick today to schedule a private showing.


* Listings on this website come from the FMLS IDX Compilation and may be held by brokerage firms other than the owner of this website. The listing brokerage is identified in any listing details. Information is deemed reliable but is not guaranteed. If you believe any FMLS listing contains material that infringes your copyrighted work please click here to review our DMCA policy and learn how to submit a takedown request.© 2024 FMLS.
Welcome to 949 Scarlet Oak Drive, a spacious 4-bedroom, 2.5-bath Colonial nestled on approximately 0.46 acres in desirable Chalfont. Offering approximately 2,317 square feet of finished living space, this home provides a comfortable layout with plenty of room for everyday living and entertaining. The inviting main level features a traditional colonial floor plan with an office or formal living room. The upper level features an ample sized primary bedroom with en-suite and a large walk-in closet. Three additional bedrooms and a full hall bath complete the second level. A gas-burning fireplace adds warmth and character to the main level living space, while central air conditioning provides year-round comfort. Exit the kitchen patio doors to a Trex deck featuring a rollout canopy overlooking a generously sized lot providing ample space to enjoy the outdoors and create your own backyard retreat.
Ideally situated in the award winning Central Bucks School District and minutes from historic Doylestown, this home offers convenient access to shopping, dining, parks, major roadways, and local amenities. Don't miss the opportunity to make 949 Scarlet Oak Drive your new home! All welcome to the open house on Sunday, 8/16/26 from 1-3pm.

949 SCARLET OAK DRIVE

Message successfully sent.

What would you like to know?

What is 3 + 4 ?

I agree to receive email communication and understand I can unsubscribe at any time.

I agree to be contacted by TNT Real Estate Solutions via call, email, and text for real estate services. To opt out, you can reply 'stop' at any time or reply 'help' for assistance. You can also click the unsubscribe link in the emails. Message and data rates may apply. Message frequency may vary. Privacy Policy

Related Properties

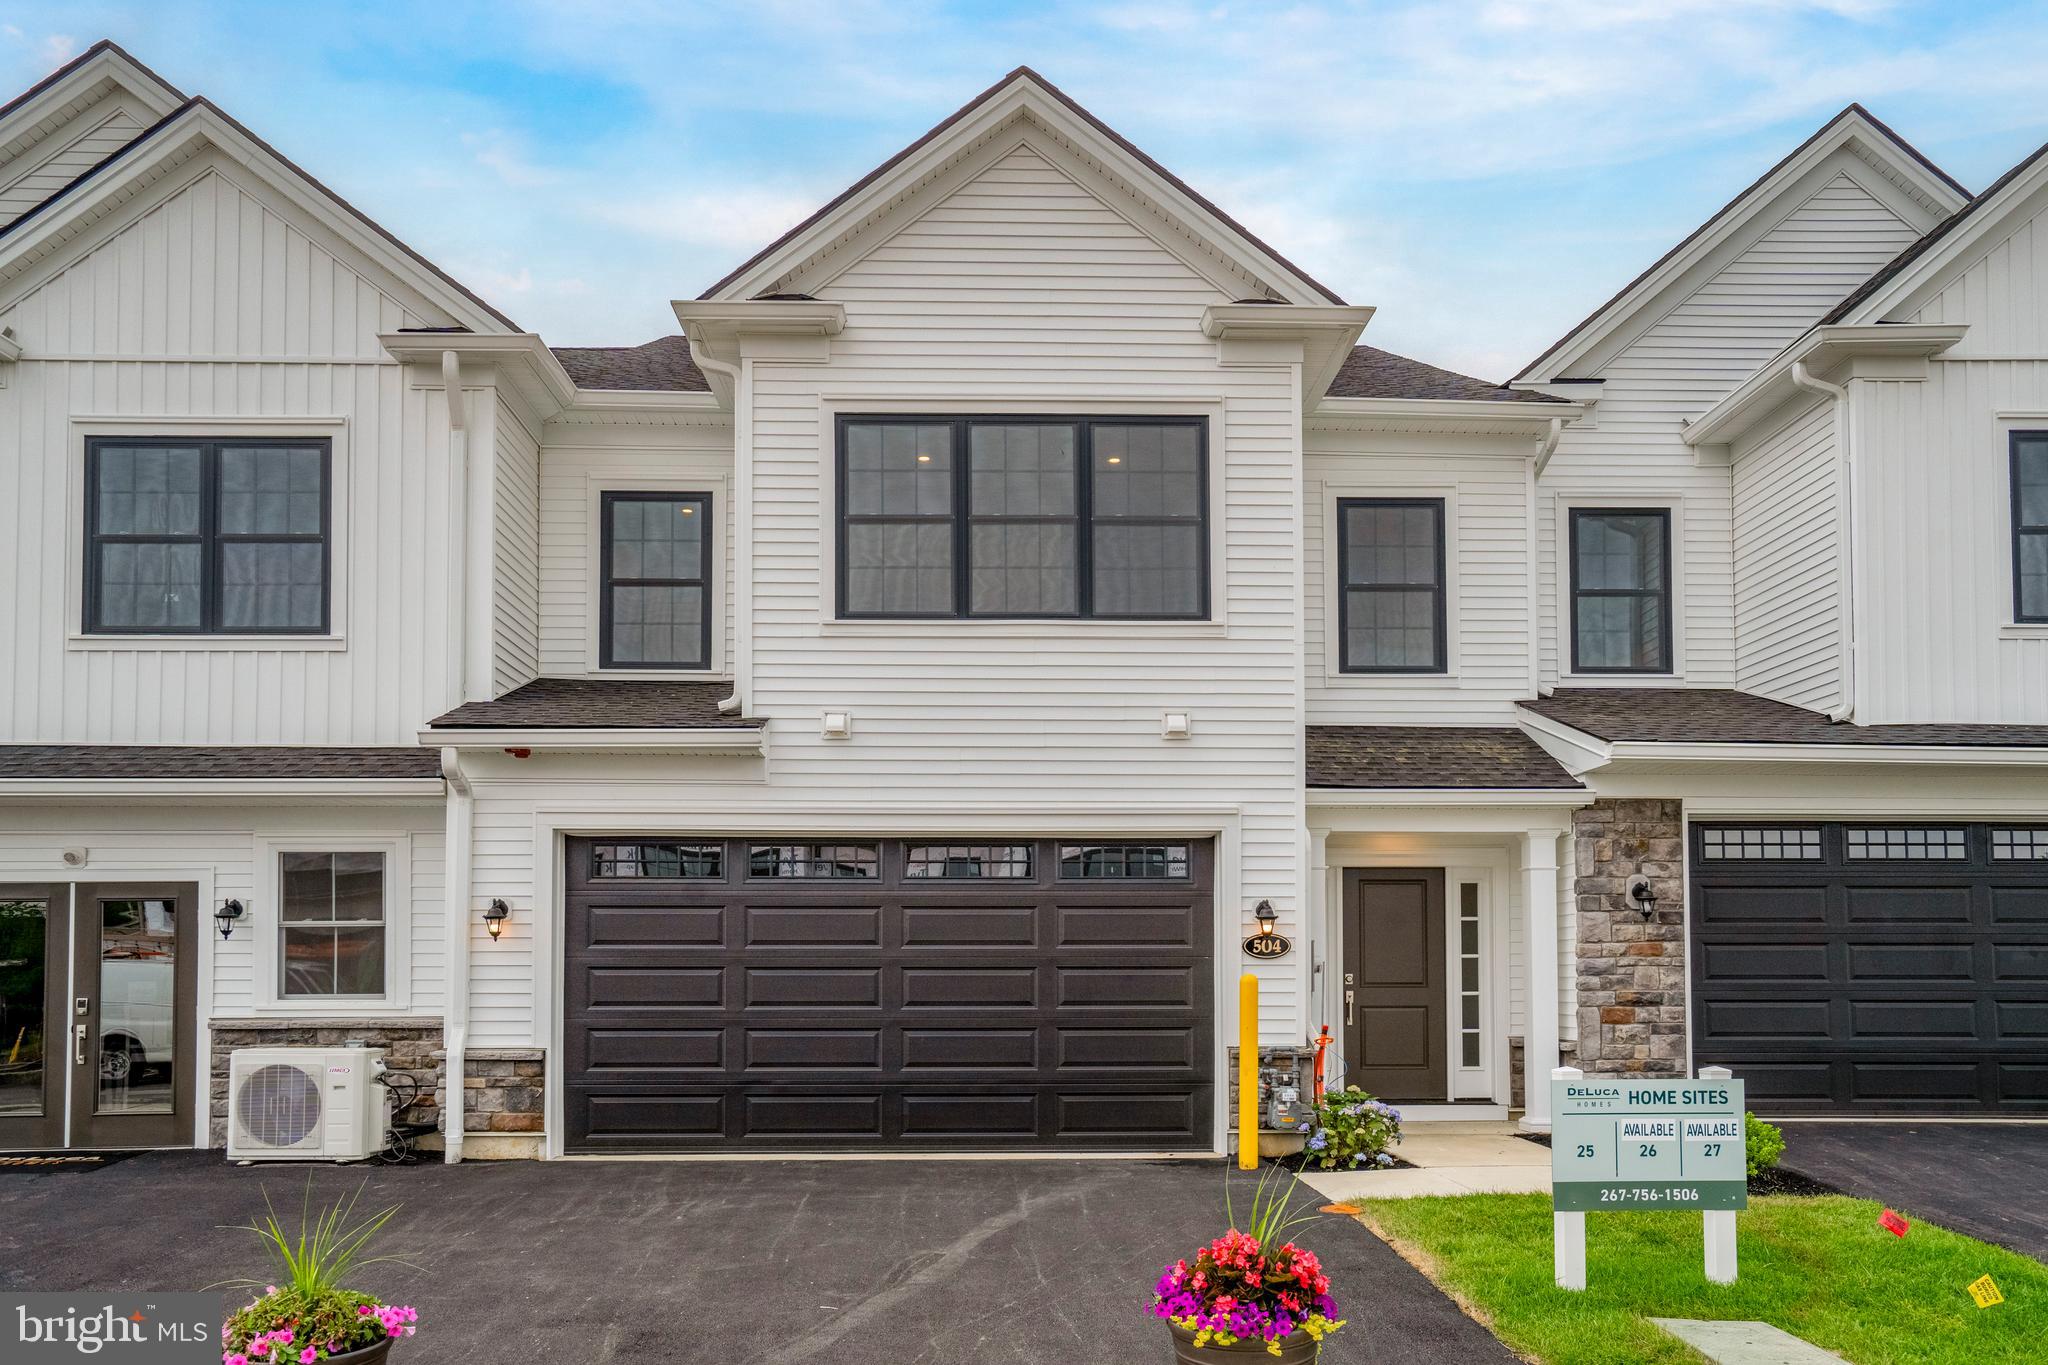
Only 5 left in the final phase before the best new construction community in Warrington is gone!

WELCOME to BARCLAY HILL - DeLuca Homes newest 55+ Community.  Model Homes tours are available every day. Also quick delivery homes are available today! Brookhaven Model. 

Welcome to your new luxury residence, where elegance and modern finishes combine to create the perfect living experience. This stunning home boasts a host of premium features designed for comfort, style, and convenience. Step into the grand family room with its soaring cathedral ceiling, creating an airy, spacious ambiance perfect for both relaxing and entertaining. The primary bedroom is a tranquil retreat featuring a sophisticated tray ceiling, providing an added touch of luxury.  The gourmet kitchen is a chef’s dream, equipped with high-end KitchenAid appliances, Century cabinetry, and under-cabinet lighting. The enlarged kitchen island offers ample space for meal prep and casual dining, while the beautiful ceramic tile backsplash and quartz countertops throughout the kitchen and bathrooms enhance the home’s elegant aesthetic. Your culinary endeavors are supported by a convenient gas grill line, ensuring your outdoor cooking experiences are just as delightful as those indoors. The oak stairs with painted risers lead you to the upper level, where upgraded carpet in all bedrooms ensures comfort underfoot. Recessed lighting throughout the home provides a sleek, modern look, and pre-wiring for ceiling fans in all bedrooms and the family room offers year-round comfort. Hardwood floors flow seamlessly through the main living areas, with ceramic tile in the laundry room for durability and ease of maintenance. The bathrooms are upgraded with ceramic tile, upgraded faucets, and quartz countertops. The primary bathroom features a frameless shower door for a spa-like experience. Additional features include a garage door opener with a keypad for easy access, and ceramic tile in the laundry room, making everyday chores a breeze. This exquisite home combines style, functionality, and luxury in every detail. Don't miss the opportunity to make it yours and experience the pinnacle of modern living. Schedule a viewing today and discover all the exceptional features this property has to offer.
#PABU2123386

CHALFONT

512 FULLERTON FARM COURT 19

3 Beds

2 Baths

3,140 Sq.Ft.

$768,750

MLS#: PABU2123386

Welcome to this beautiful , move-in ready townhome built just two years ago, offering 3 bedrooms, 2 full bathrooms, and 2 half bathrooms in the sought after Central Bucks School District. This beautifully designed home features a spacious open-concept floor plan with gorgeous upgrades throughout. The heart of the home is the impressive kitchen, complete with quartz countertops, a large center island, and plenty of space for cooking and entertaining.

The spacious primary bedroom offers  two walk-in closets and an en-suite bathroom. Two additional bedrooms provide comfortable accommodations for family, guests, or a home office. The finished basement adds even more versatile living space, perfect for a media room, playroom, fitness area, or office, along with a convenient half bath. 

Enjoy your morning coffee or unwind in the evening on the private deck overlooking the backyard. A one-car garage provides added convenience and storage.

Located just minutes from shopping, dining, parks, and major commuter routes, this like-new home combines modern style, thoughtful design, and an unbeatable location. Simply unpack and start enjoying everything this exceptional home has to offer!
#PABU2124932

CHALFONT

302 FOXTAIL LANE

3 Beds

2 Baths

1,930 Sq.Ft.

$649,999

MLS#: PABU2124932

Thoughtfully crafted with timeless design and elevated features, this beautiful Cambridge Twin home offers so much to love about this home.

Offering 3 bedrooms, 2 full/1 half baths , this home blends style and function across every level. The open-concept main floor welcomes you with seamless living and dining spaces that lead into a versatile flex room—ideal for a home office, playroom, or reading nook. 

Upstairs, the owner’s suite is a true sanctuary, complete with two walk-in closets, and a spa-inspired bath featuring quartz countertops and refined finishes. Two additional bedrooms, a full hall bath, and a conveniently located laundry room complete the second floor with ease and practicality.

Located in Chalfont, Highpoint at New Britain is a neighborhood of 137 luxury 3-4 bedroom attached homes located within the award winning Central Bucks South School District. Foxlane Home’s newest community is located minutes from downtown Doylestown and close to Routes 202, 152 and 463 making it the perfect place to live, work and play!
#PABU2124650

CHALFONT

426 REAGANS LANE LOT #57

3 Beds

2 Baths

2,008 Sq.Ft.

$699,990

MLS#: PABU2124650
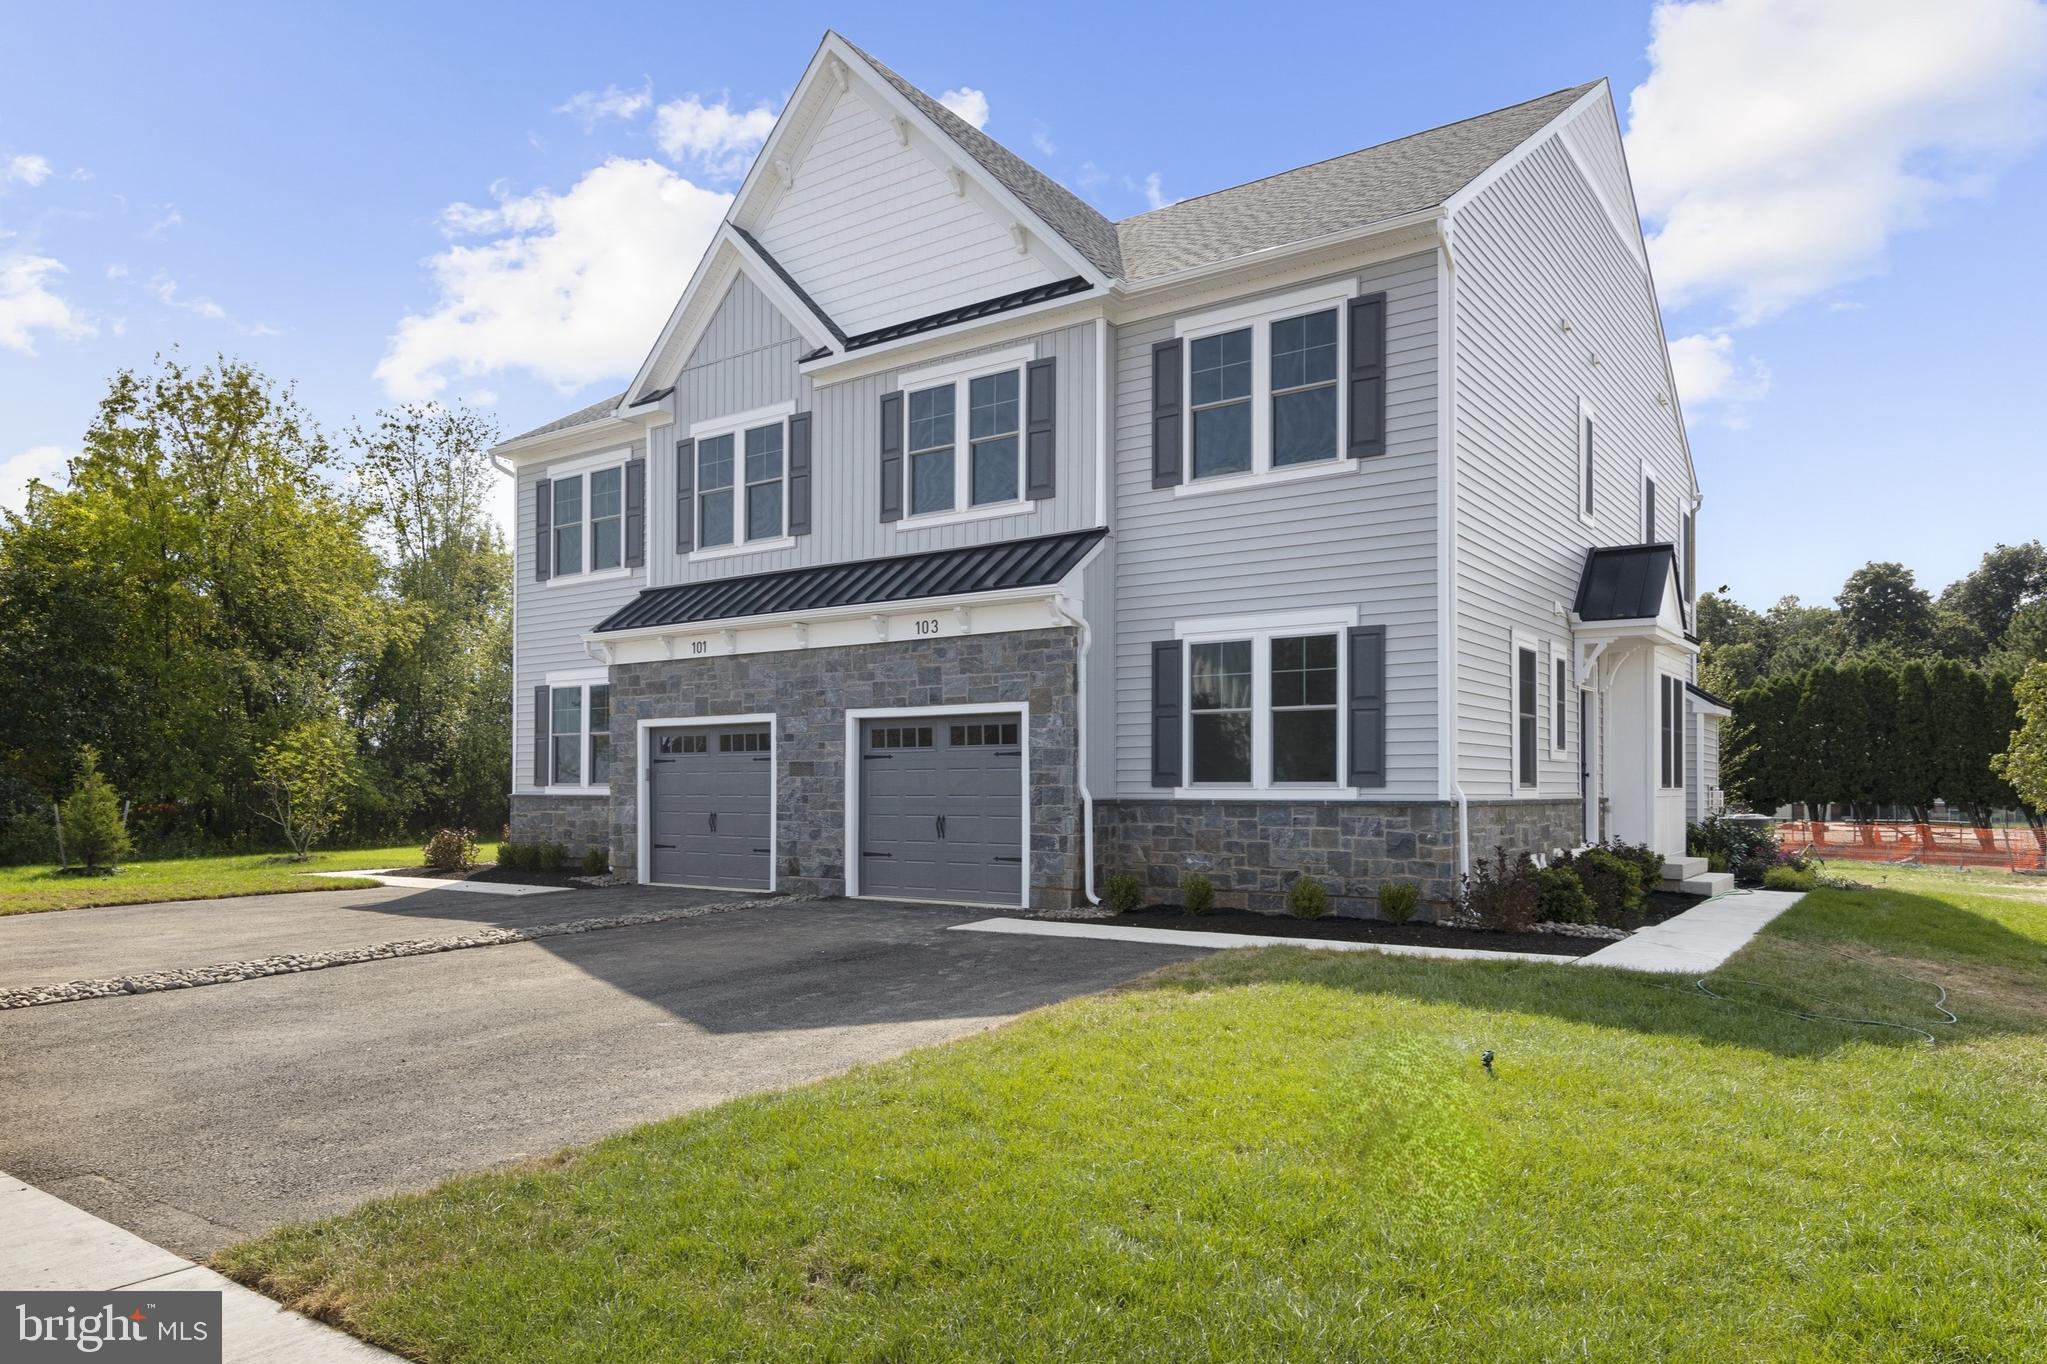
Thoughtfully crafted with timeless design and elevated features, this beautiful Cambridge Twin home is scheduled for completion in Fall of 2026—and there's so much to love about this home.

Offering 4 bedrooms, 3 full baths , 1 half bath, and a finished basement, this home blends style and function across every level. The open-concept main floor welcomes you with seamless living and dining spaces. Carefully selected enhancements include a  deck with deck steps, extra windows in great room, oak stairs with painted risers and square newel posts, and tons of designed appointed upgrades!

Upstairs, the owner’s suite is a true sanctuary, complete with two walk-in closets, and a spa-inspired bath featuring quartz countertops and refined finishes. Two additional bedrooms, a full hall bath, and a conveniently located laundry room complete the second floor with ease and practicality.

And let's not forget the Loft with bedroom and full bath, adding so much additional living space to this home!

Located in Chalfont, Highpoint at New Britain is a neighborhood of 137 luxury 3-4 bedroom attached homes located within the award winning Central Bucks South School District. Foxlane Home’s newest community is located minutes from downtown Doylestown and close to Routes 202, 152 and 463 making it the perfect place to live, work and play!
#PABU2127224

CHALFONT

413 REAGANS LANE LOT #77

4 Beds

4 Baths

3,238 Sq.Ft.

$799,990

MLS#: PABU2127224
Final Opportunity – St. Andrew’s End Home at Highpoint at New Britain

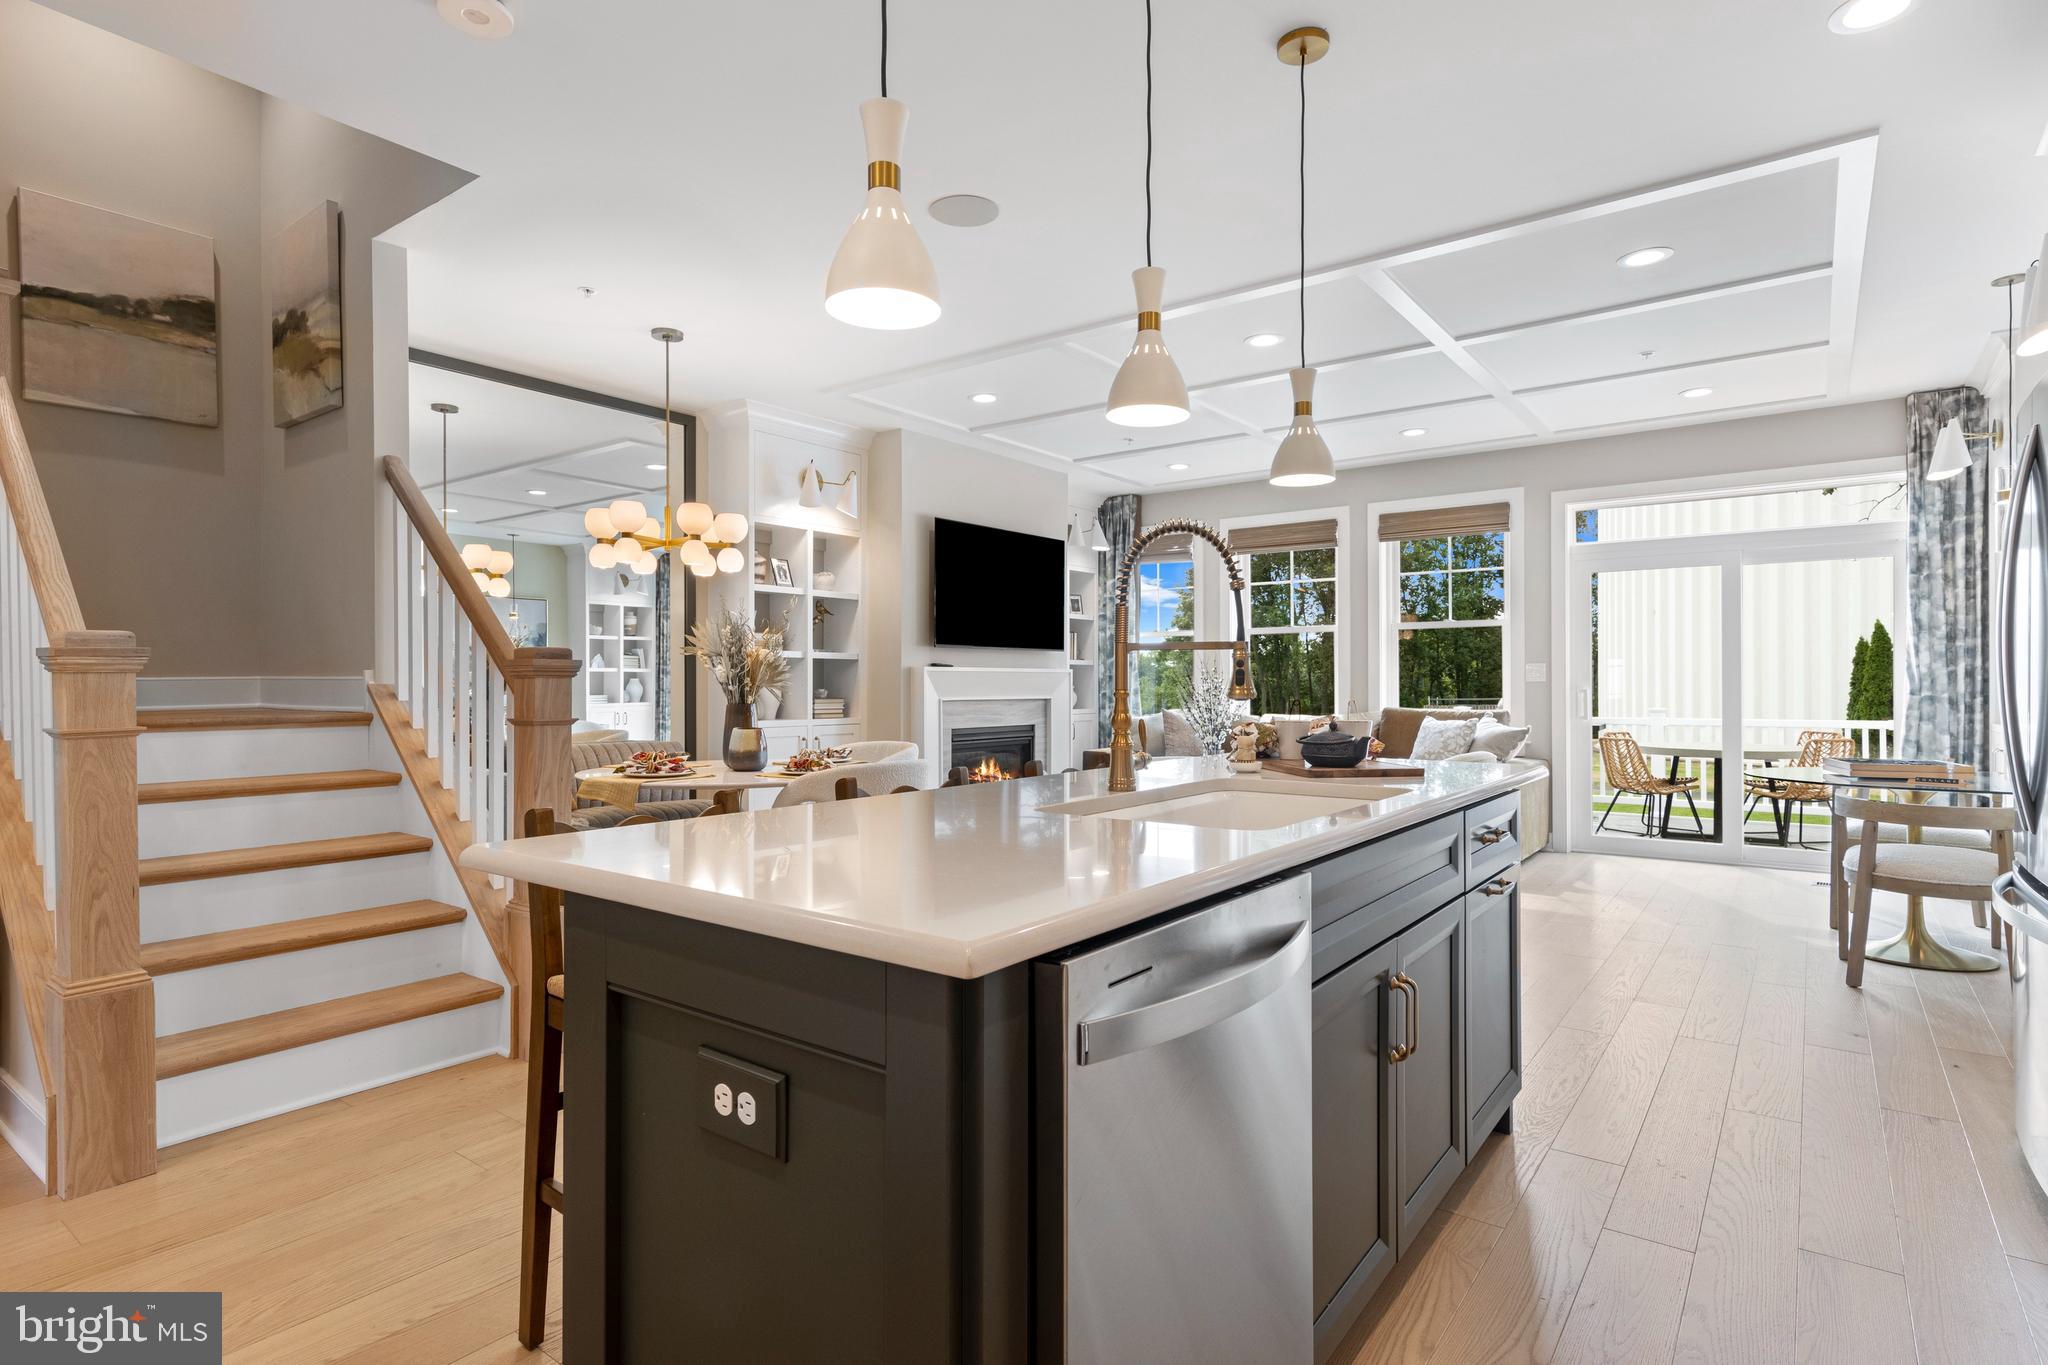
Don’t miss the last chance to own the highly sought-after St. Andrew’s end townhome at Highpoint at New Britain, anticipated for completion in September. Offering 3 bedrooms, 2.5 baths, and thoughtfully designed living spaces, this home blends timeless style with modern comfort.

The main level features an open-concept layout ideal for both everyday living and entertaining. A spacious kitchen flows seamlessly into the dining area and great room, where a gas fireplace creates a warm and inviting focal point. As an end home, additional windows fill the space with natural light. Upstairs, the elegant owner’s suite serves as a private retreat, highlighted by a tray ceiling and a walk-out box bay window. Two generously sized bedrooms and a convenient second-floor laundry room complete the upper level. The staircase showcases oak treads with painted risers and upgraded square newel posts, adding a refined architectural detail. The finished basement with powder room offers versatile living space perfect for a home office, fitness area, media room, or playroom.

Highpoint at New Britain is a picturesque 33-acre community featuring 137 luxury townhomes and twins, offering a low-maintenance lifestyle within the award-winning Central Bucks School District. Residents enjoy close proximity to premier dining, shopping, recreation, and everyday conveniences. Community is already 80% sold out—schedule your private appointment today to tour our beautifully decorated model homes.
#PABU2114082

CHALFONT

215 FOXHEDGE RD. LOT 14

3 Beds

2 Baths

2,454 Sq.Ft.

$734,299

MLS#: PABU2114082
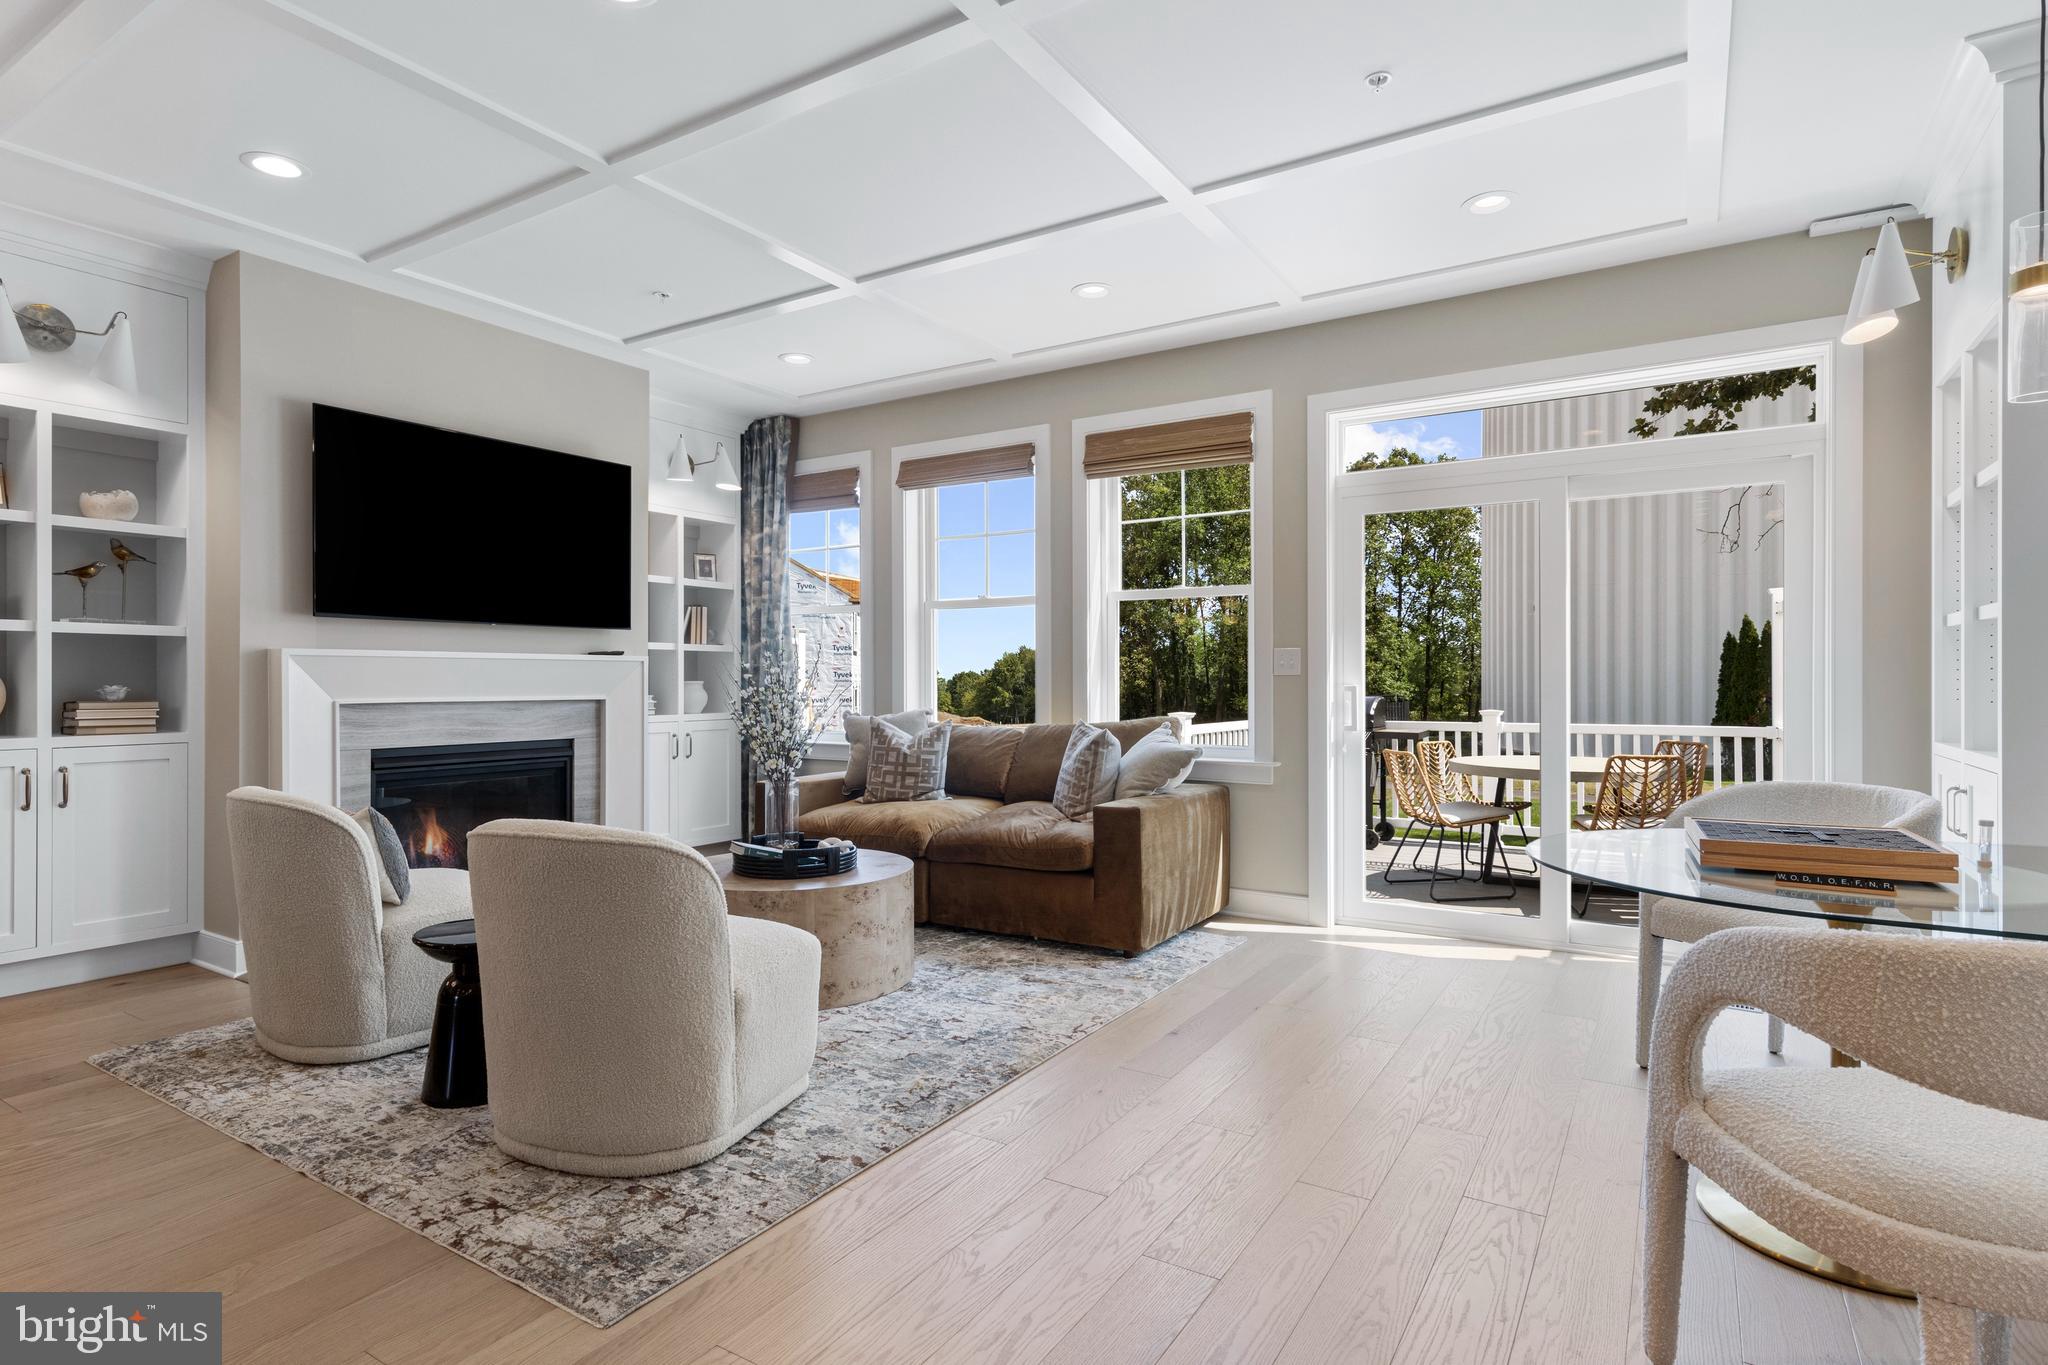
Price Reduced! St. Andrew’s Model Home with over 3000 square feet for sale at Highpoint at New Britain!

Don’t miss the opportunity to own the highly sought-after St. Andrew’s model townhome at Highpoint at New Britain.  Offering 3 bedrooms, 3 full baths, and 2 half baths, thoughtfully designed living spaces, this home blends timeless style with modern comfort.

The main level features an open-concept layout ideal for both everyday living and entertaining. A spacious kitchen flows seamlessly into the dining area and great room.  Upstairs, the elegant owner’s suite serves as a private retreat with two walk in closets highlighted by a en -suite bathroom with two vanities. Two generously sized bedrooms and a convenient second-floor laundry room complete the upper level. The staircase showcases oak treads with painted risers and upgraded square newel posts, adding a refined architectural detail. There is a spacious Loft with full bath included on the top level. The finished basement with powder room offers versatile living space perfect for a home office, fitness area, media room, or playroom. 

Highpoint at New Britain is a picturesque 33-acre community featuring 137 luxury townhomes and twins, offering a low-maintenance lifestyle within the award-winning Central Bucks School District. Residents enjoy close proximity to premier dining, shopping, recreation, and everyday conveniences. Community is already over 90% sold out—schedule your private appointment today to tour our beautifully decorated model homes.
#PABU2122352

CHALFONT

202 FOXHEDGE RD. LOT 101

3 Beds

3 Baths

3,011 Sq.Ft.

$799,990

MLS#: PABU2122352
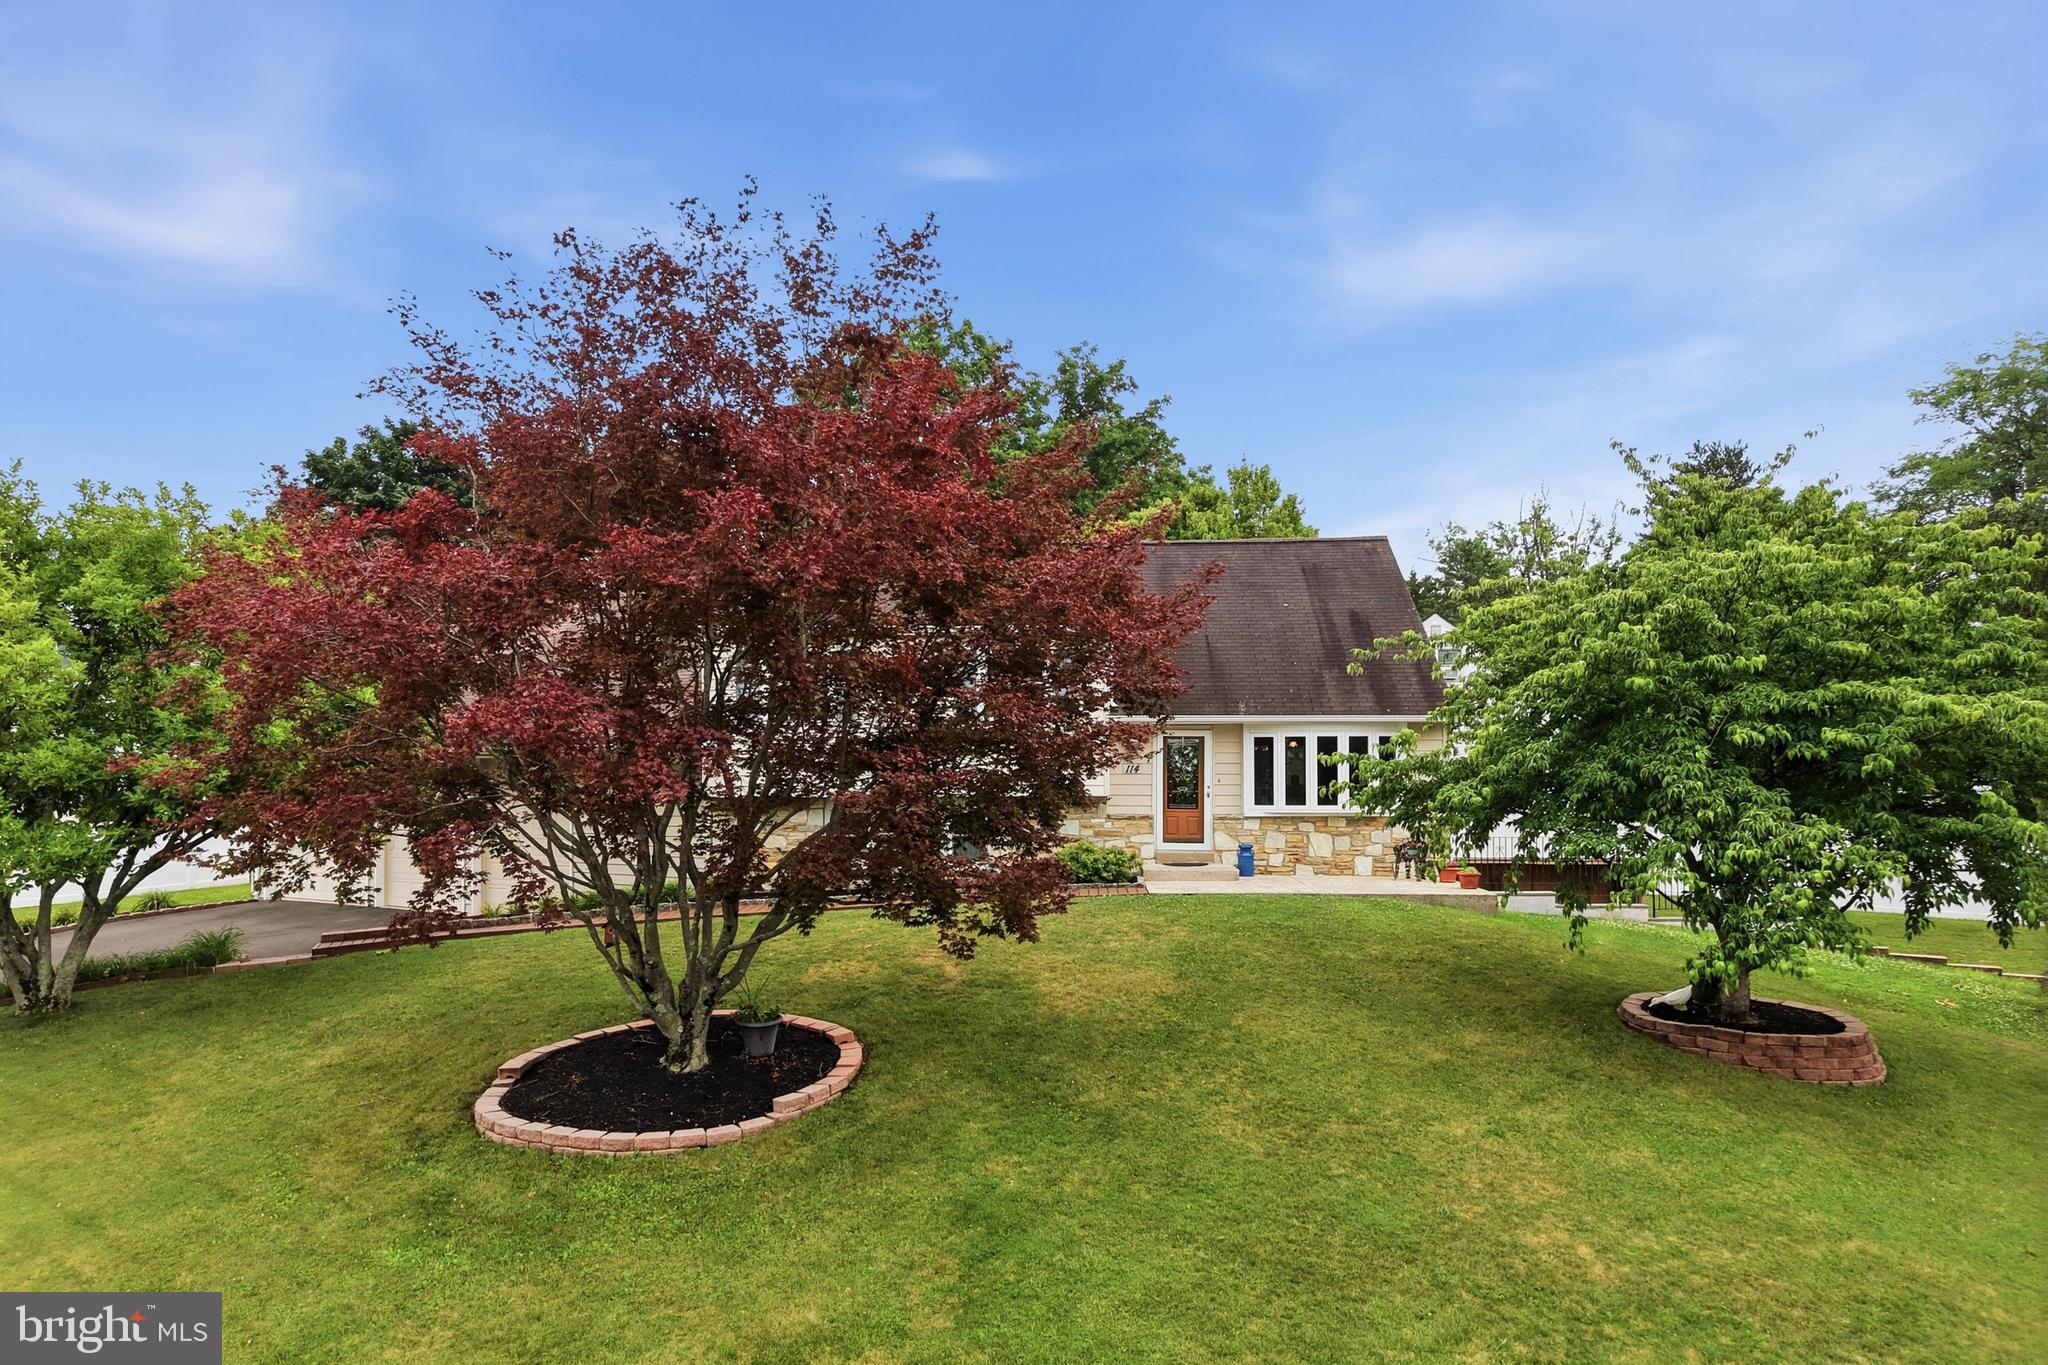
Welcome to this Super maintained Brittany Farms Split Level with many upgrades. Enter this home through a  Beautiful front Door into a Large LR with HW floors and Newer Bow Window. Many Ceiling fans through out. Newer Vinyl Clad double hung insulated windows, Formal DR w/ HW floors with Pella Sliding Door with Blinds. A Solid Kitchen w/ wet bed tile floors & Tile backsplash, Pantry w/many pull outs, Bosch 6 Burner Electric cook top w/ down draft, SS Oven, Dishwasher, Refrigerator, Corian Counter tops & sink, under counter lighting. On the lower level is Family room with more built in custom cabinets, Stone Fireplace, Ceiling Fan, & Carpet. Solid 6 panel stained wood doors through out. On 3rd level is Main Bedroom with HW floors & Main Bath with Wet bed tile, stall Shower & vanity. 2 good size Bedrooms with ceiling fans,  laminate floors & Carpet, Hall Bath with Tub &  wet bed Tile floor & surround, corner vanity  4th level Large Bedroom with HW floors. On lower level off FR is Utility / Laundry room with Washer, Dryer & utility Tub. Oil hot air Heater with Central air. Off utility room you enter the 1150 square foot 3 Car Garage with 12' Ceiling height, insulated doors all oversized, plus attic storage above, & plenty of floor space for whatever you wish.  There is also another 2 car garage on the other end of the house for plenty of your storage  needs. Great Central Bucks schools available, along with plenty of shopping in the area.
#PABU2125890

CHALFONT

114 DOLLY LANE

4 Beds

2 Baths

2,134 Sq.Ft.

$644,900

MLS#: PABU2125890
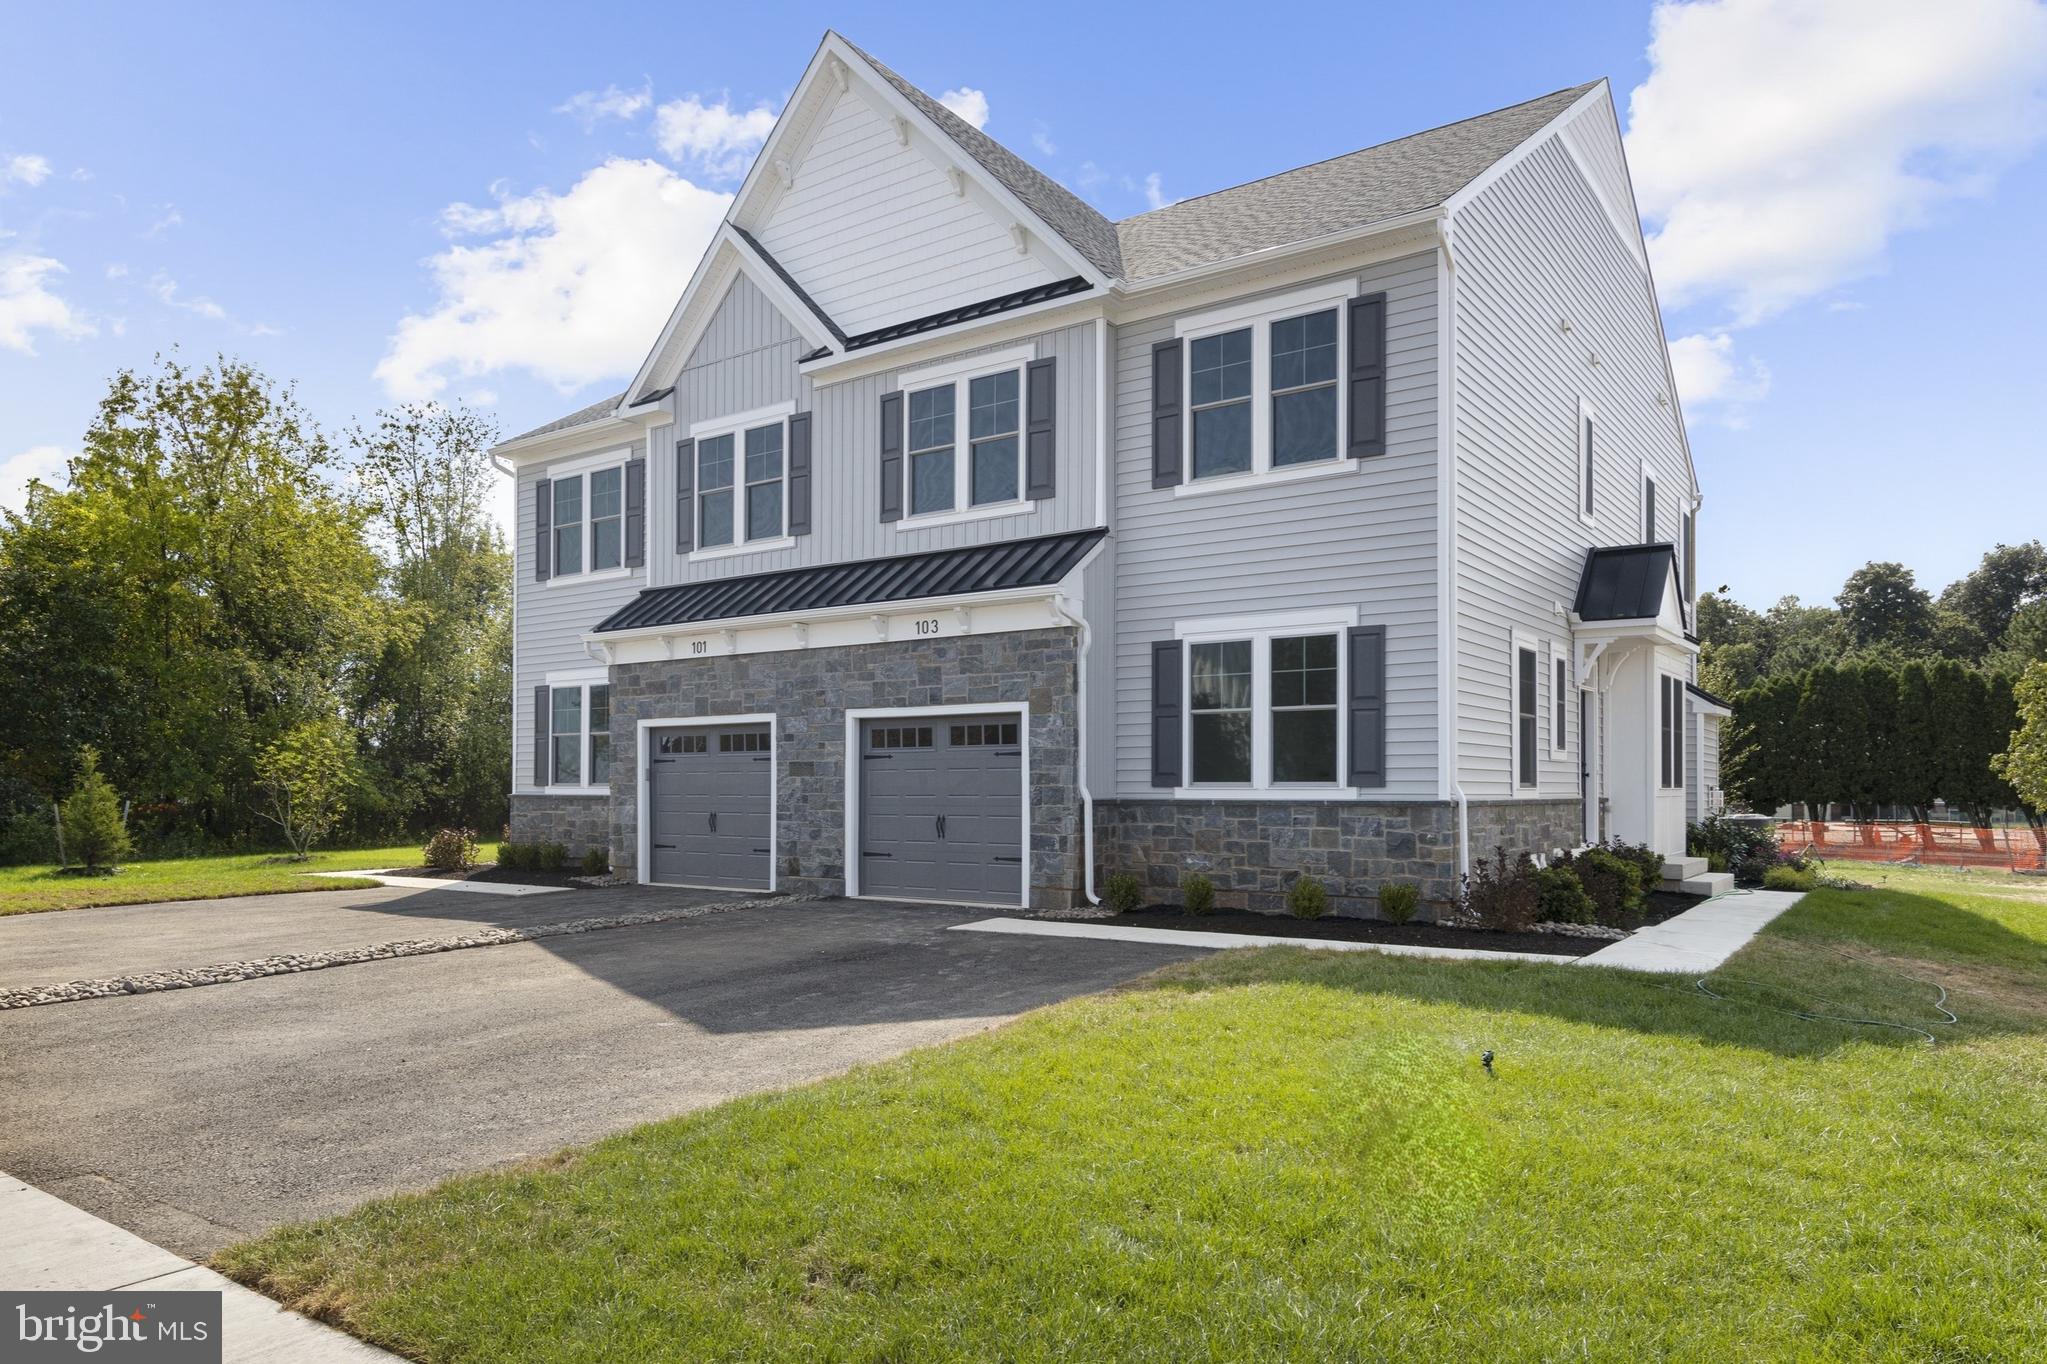
Thoughtfully crafted with timeless design and elevated features, this beautiful Cambridge Twin home is scheduled for completion in Fall of 2026—and there's so much to love about this home.

Offering 3 bedrooms, 2 full/2 half baths , and a finished basement with a powder room, this home blends style and function across every level. The open-concept main floor welcomes you with seamless living and dining spaces that lead into a versatile flex room—ideal for a home office, playroom, or reading nook. Carefully selected enhancements include extra windows in great room  with a fireplace, oak stairs with painted risers and square newel posts, and a charming box bay window that adds architectural interest and natural light to the dining area.

Upstairs, the owner’s suite is a true sanctuary, complete with a vaulted ceiling, two walk-in closets, and a spa-inspired bath featuring quartz countertops and refined finishes. Two additional bedrooms, a full hall bath, and a conveniently located laundry room complete the second floor with ease and practicality.

Located in Chalfont, Highpoint at New Britain is a neighborhood of 137 luxury 3-4 bedroom attached homes located within the award winning Central Bucks South School District. Foxlane Home’s newest community is located minutes from downtown Doylestown and close to Routes 202, 152 and 463 making it the perfect place to live, work and play!
#PABU2119716

CHALFONT

406 REAGANS LANE LOT #67

4 Beds

2 Baths

2,601 Sq.Ft.

$769,117

MLS#: PABU2119716
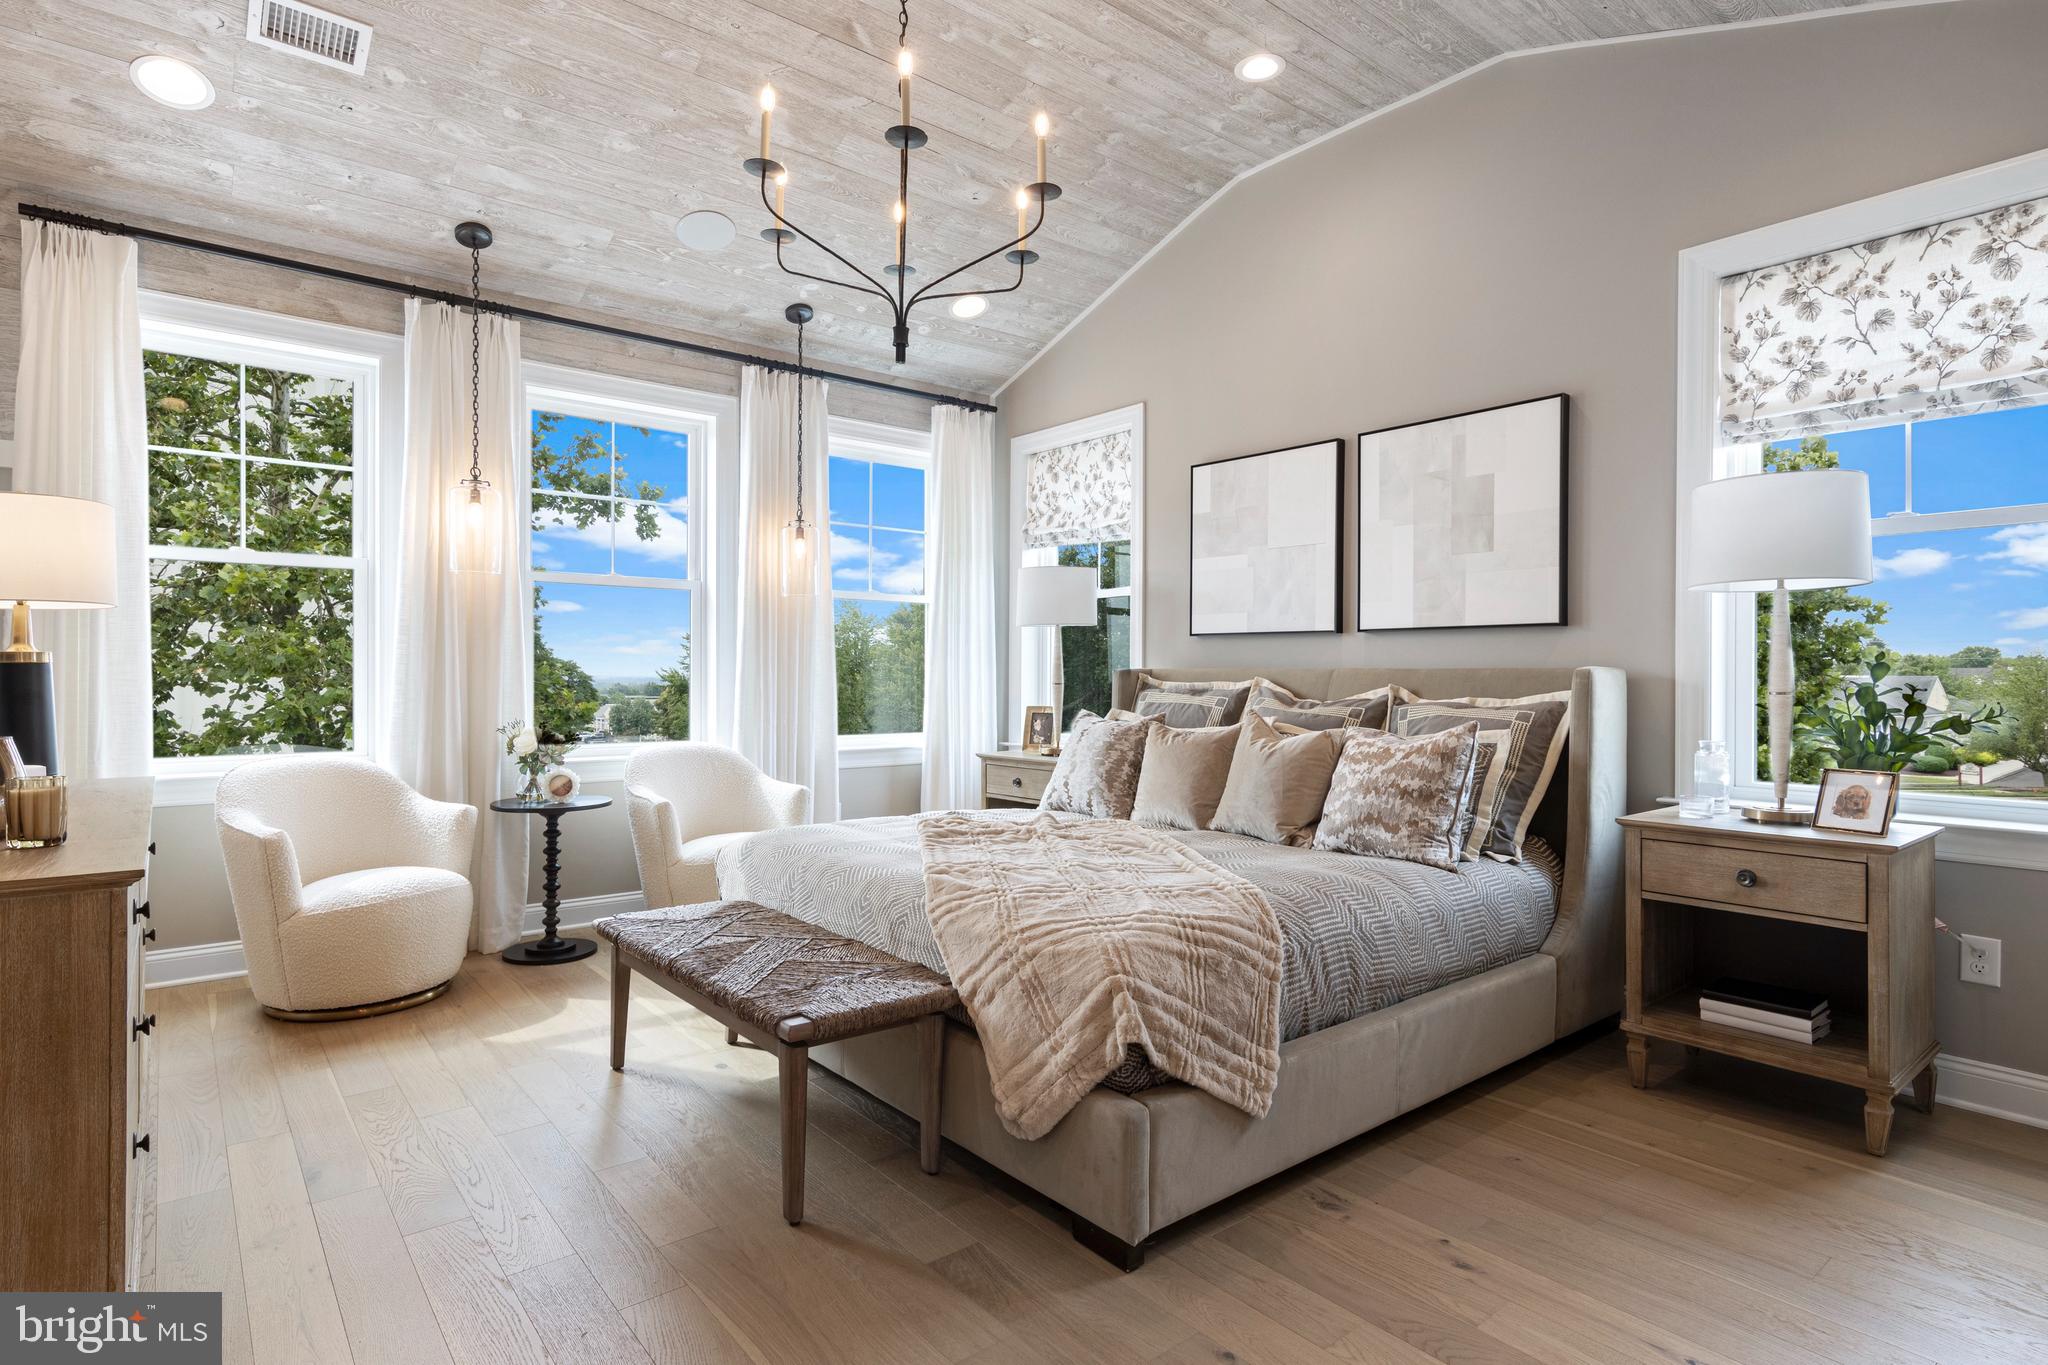
Thoughtfully crafted with timeless design and elevated features, this beautiful Cambridge Twin home is scheduled for completion in Fall of 2026—and there's so much to love about this home.

Offering 4 bedrooms, 3 full baths , and a finished basement, this home blends style and function across every level. The open-concept main floor welcomes you with seamless living and dining spaces that lead into a first floor guest bedroom—complete with full bath. Carefully selected enhancements include extra windows in great room  with a fireplace, oak stairs with painted risers and square newel posts, and tons of designed appointed upgrades!

Upstairs, the owner’s suite is a true sanctuary, complete with a vaulted ceiling, two walk-in closets, and a spa-inspired bath featuring quartz countertops and refined finishes. Two additional bedrooms, a full hall bath, and a conveniently located laundry room complete the second floor with ease and practicality.

Located in Chalfont, Highpoint at New Britain is a neighborhood of 137 luxury 3-4 bedroom attached homes located within the award winning Central Bucks South School District. Foxlane Home’s newest community is located minutes from downtown Doylestown and close to Routes 202, 152 and 463 making it the perfect place to live, work and play!
#PABU2126362

CHALFONT

402 REAGANS LANE LOT #69

3 Beds

3 Baths

2,601 Sq.Ft.

$779,990

MLS#: PABU2126362
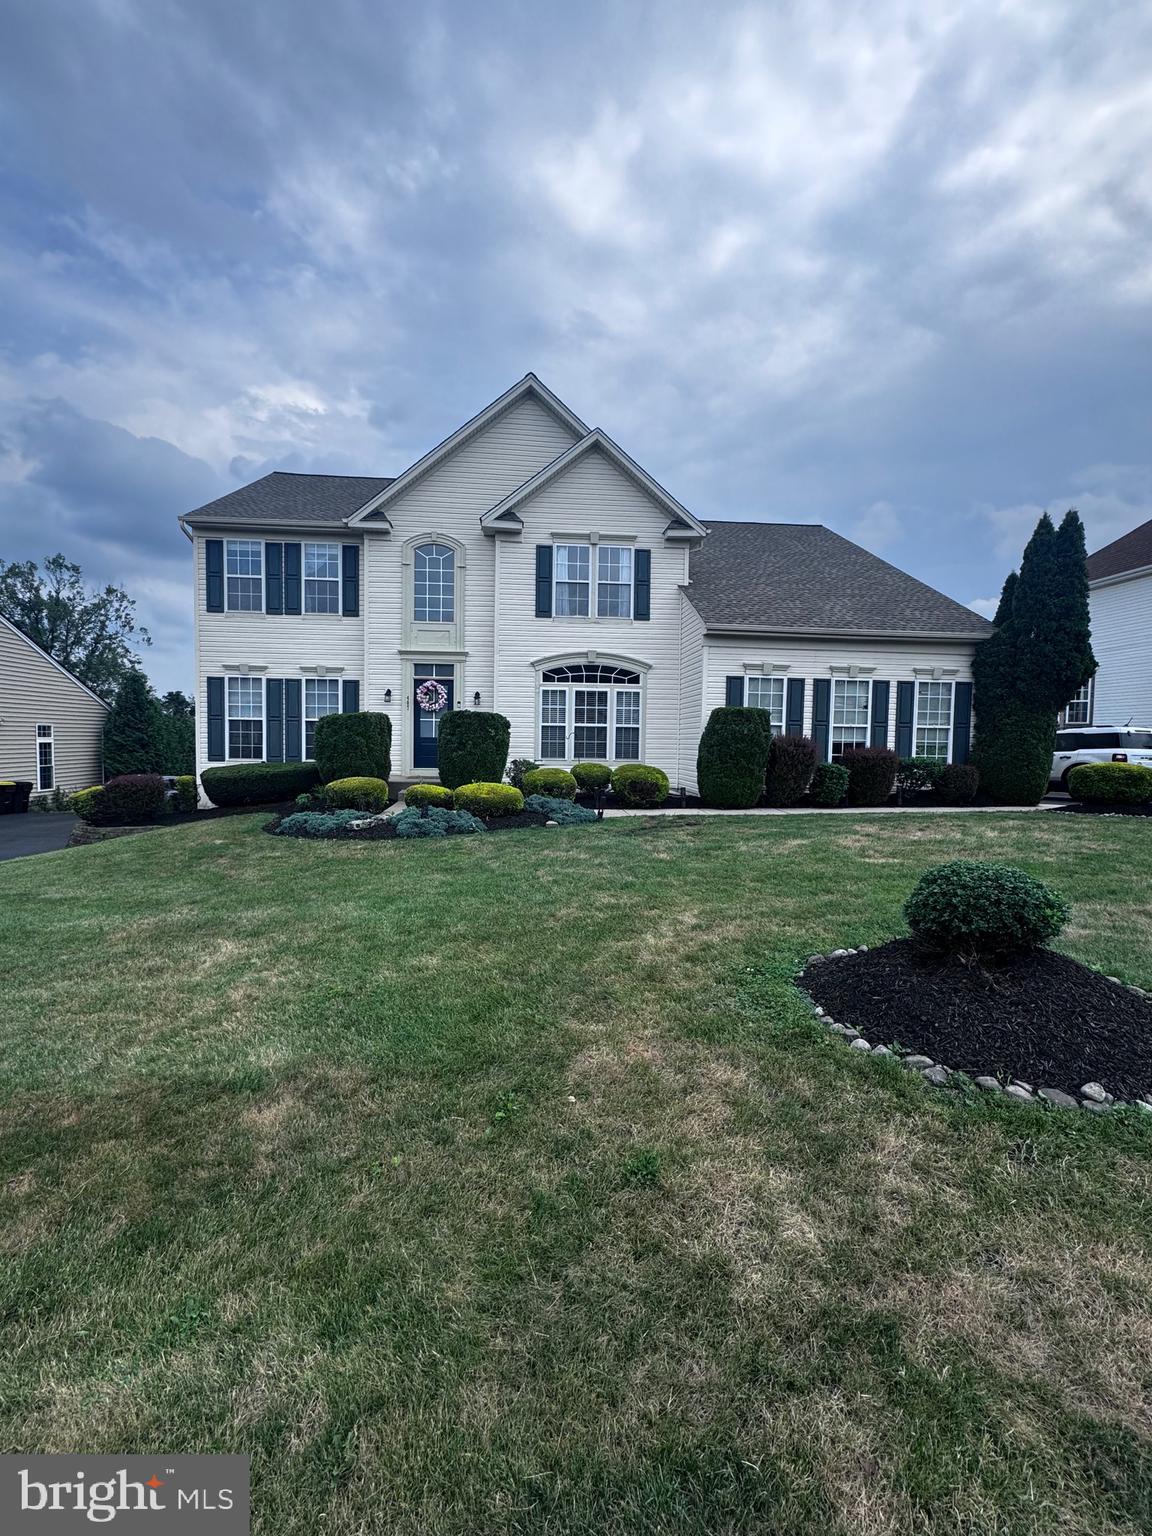
Your backyard vacation starts here! Welcome to this  4-bedroom, 2 full bath, 2 half bath home located in one of the most desirable neighborhoods in the Central Bucks School District. From the moment you arrive, you'll appreciate the spacious driveway with plenty of parking and the inviting curb appeal. Inside, you'll find four generously sized bedrooms, bright open living spaces filled with natural light from oversized windows, and plenty of room for everyone to spread out. Step outside and you'll see what makes this home truly special. The backyard is an entertainer's dream, featuring a gorgeous in-ground swimming pool, a pool house complete with a TV and bar seating, and a huge wraparound deck with a retractable awning—perfect for everything from summer BBQs to relaxing evenings by the pool. Best of all, all of the pool equipment and floats are included, so you can start enjoying your own private oasis the day you move in. The major updates have already been done for you, including a newer roof, newer heating system, and newer central air conditioning, giving you peace of mind for years to come. If you've been looking for a home that offers space, comfort, and the perfect place to entertain family and friends, this is it. Just move in, make it your own, and start making memories. Homes like this don't come around often.
#PABU2126148

CHALFONT

407 WINDING LANE

4 Beds

2 Baths

3,220 Sq.Ft.

$859,000

MLS#: PABU2126148

 - property

Send a message

Message successfully sent.

Your message

What is 3 + 4 ?

Reason for contacting?

I agree to receive email communication and understand I can unsubscribe at any time.

I agree to be contacted by TNT Real Estate Solutions via call, email, and text for real estate services. To opt out, you can reply 'stop' at any time or reply 'help' for assistance. You can also click the unsubscribe link in the emails. Message and data rates may apply. Message frequency may vary. Privacy Policy

Sign Out

Virtual Assistant

Would you like to take the next step with this property? We can help you schedule a showing or virtual tour, or send you more details.

Yes, I would like more information.

Thank You for Your Reply, One of Our Agents will contact you as soon as possible

No, maybe later.

Thank you, you can always contact me via email, phone number or through the contact form.

Realhub AI

Lucy - Your AI-Powered Realtor

Update Your Temporary Password

Personalize your search

Enter your email and we'll notify you immediately when new listings match what you're looking for.

or enter email address

Already have an account ? Login here

Continue your home search

I agree to receive communications and understand I can unsubscribe at any time.

I agree to be contacted by TNT Real Estate Solutions via call, email, and text for real estate services. To opt out, you can reply 'stop' at any time or reply 'help' for assistance. You can also click the unsubscribe link in the emails. Message and data rates may apply. Message frequency may vary. Privacy Policy

Already have an account ? Login here

We use cookies

We use cookies primarily for analytics to enhance your experience. By accepting, you agree to our use of these cookies. You can manage your preferences or learn more about our cookies policy.