


Property
Beds
3
Full Baths
2
1/2 Baths
1
Year Built
1999
Sq.Footage
2,654
KEY FEATURES: first floor bedroom ensuite, open floor plan with vaulted ceiling, private fenced backyard with patio, HOA responsibility for grass/yard maintenance and snow removal, two gas fireplaces, hardwood flooring, custom built-ins in office, finished lower level plus additional ample storage space, ceiling fans throughout, irrigation system, whole house sound system, new roof in 2024. From its stately exterior through its open concept floor plan to the private, fenced back yard, this meticulously maintained home is perfectly suited for any lifestyle. Whether a busy professional, young family, or reaching retirement, it is perfect for anyone looking for move-in condition, low maintenance and worry-free living. The home features a spacious great room for entertaining with a floor to ceiling custom stone gas fireplace as the focal point. The bright formal dining space is contiguous to the living area; a tray ceiling adds to the architectural interest. An updated kitchen with stainless appliances, granite counters and breakfast nook overlooks a private, fenced, mature rear yard backing onto a preserved open green area. A cozy private office offers a perfect space for remote workers without sacrificing accessibility, highlighted by custom built-in bookshelves and cabinets. The office has its own fireplace to create a calm and peaceful work environment. The convenient primary ensuite is perfect for anyone needing or seeking one level living. Easily operated plantation shutters permit simple operation to adjust sunlight. The first level powder room and laundry area are easily accessible and connect directly to the two-car garage. A sliding door leads to the patio with a retractable awning. The fenced yard-unique for this neighborhood-provides privacy and security for children or pets. This home also provides much more for family use or guests. The second floor offers two generous bedrooms and a full bath. The loft sitting area is perfect for quiet reading, a second television, private space for guests, or simply a get away from first level family life. A large attic with plywood flooring is accessed directly from a bedroom closet. Finally, the lower level is mostly finished as a game room or for other family activities. It is plumbed to add an additional bathroom, and is spacious enough to wall off an additional bedroom. The lower level also has plenty of unfinished spaces for storage. The home has primarily hardwood and ceramic flooring. A new roof was installed in 2024. An irrigation system assists in keeping the yard and plants green and thriving. The Grandon Farms Homeowner’s Association provides grass/yard care, and is also responsible for snow removal from driveways and sidewalks. The home is located in the Grandon Farms neighborhood, which adjoins Creekview South Park and contains a variety of housing units. This provides a vibrant community for people of all ages. It is in the highly-regarded Cumberland Valley School District. The home is steps away from Creekview North and South Parks with all their amenities and activities. A lovely nature trail is also available around the neighborhood’s perimeter to provide for nature walks and biking.
Features & Amenities
Interior
-
Other Interior Features
Eat-in Kitchen, Ceiling Fan(s), Kitchen Island, Recessed Lighting, Walk-In Closet(s), Crown Molding, Open Floorplan, Soaking Tub
-
Total Bedrooms
3
-
Bathrooms
2
-
1/2 Bathrooms
1
-
Above Grade Finished Area
2654.0
-
Basement YN
YES
-
Cooling YN
YES
-
Cooling
Central Air, Ceiling Fan(s), Gas
-
Fireplace YN
YES
-
Heating YN
YES
-
Heating
Natural Gas, Forced Air
-
Main Level Bedrooms
1
-
Pet friendly
N/A
Exterior
-
Garage
Yes
-
Garage spaces
2
-
Construction Materials
Brick, Vinyl Siding
-
Parking
Garage Door Opener, Garage, Attached
-
Patio and Porch Features
Patio
-
Pool
No
-
Waterfront YN
NO
Area & Lot
-
Lot Size(acres)
0.21
-
Lot Size(square feet)
9,148
-
Property Type
Residential
-
Property Sub Type
Townhouse
-
Architectural Style
Traditional
Price
-
Sales Price
$589,000
-
Tax Amount
$5,736
-
Financing Options
Cash, Conventional
-
Sq. Footage
2,654
-
Price/SqFt
$221
HOA
-
Association
YES
-
Association Fee
$272
-
Association Fee Frequency
Monthly
-
Association Fee Includes
N/A
School District
-
Elementary School
N/A
-
Middle School
N/A
-
High School
CUMBERLAND VALLEY
Property Features
-
New Construction
NO
-
Foundation Details
Concrete Perimeter
-
Senior Community YN
NO
-
Sewer
Public Sewer
-
Tax Lot
16
-
Water Source
Public
Schedule a Showing
Showing scheduled successfully.
Mortgage calculator
Estimate your monthly mortgage payment, including the principal and interest, property taxes, and HOA. Adjust the values to generate a more accurate rate.
Your payment
Principal and Interest:
$
Property taxes:
$
HOA fees:
$
Total loan payment:
$
Total interest amount:
$
Location
County
CUMBERLAND
Elementary School
Middle School
High School
CUMBERLAND VALLEY
Listing Courtesy of Jim Wise, Coldwell Banker Realty
RealHub Information is provided exclusively for consumers' personal, non-commercial use, and it may not be used for any purpose other than to identify prospective properties consumers may be interested in purchasing. All information deemed reliable but not guaranteed and should be independently verified. All properties are subject to prior sale, change or withdrawal. RealHub website owner shall not be responsible for any typographical errors, misinformation, misprints and shall be held totally harmless.

Owner, Chief Executive Officer, Portfolio Advisor
Nick Polinchock
Call Nick today to schedule a private showing.

* Listings on this website come from the FMLS IDX Compilation and may be held by brokerage firms other than the owner of this website. The listing brokerage is identified in any listing details. Information is deemed reliable but is not guaranteed. If you believe any FMLS listing contains material that infringes your copyrighted work please click here to review our DMCA policy and learn how to submit a takedown request.© 2024 FMLS.
Related Properties
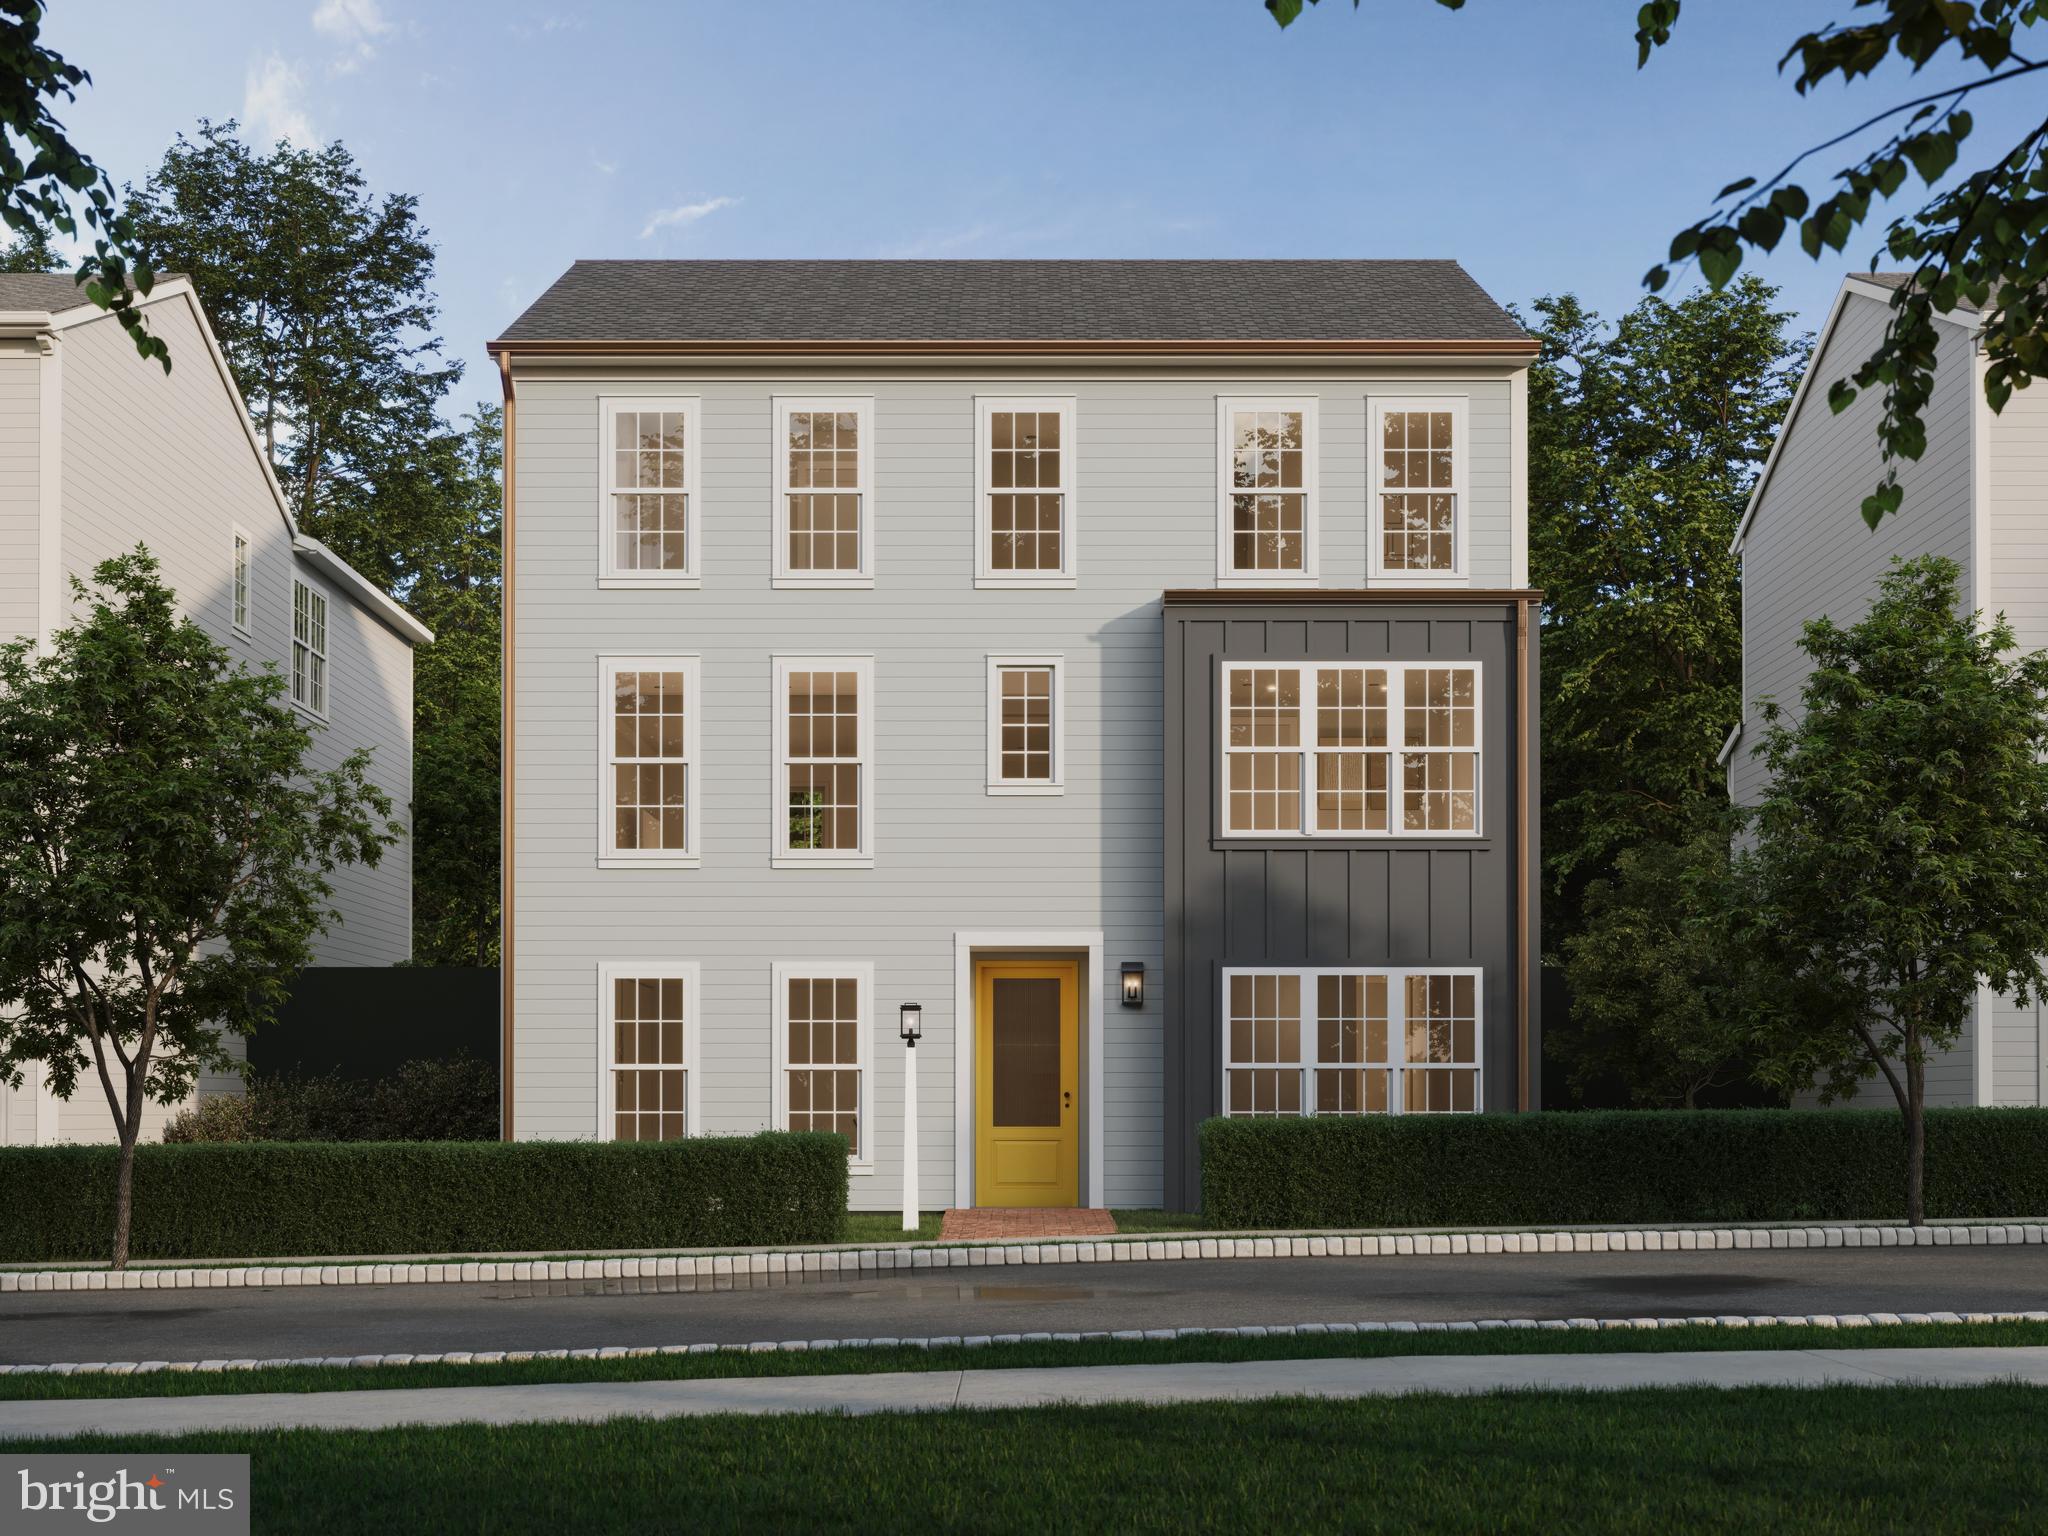
MECHANICSBURG
1337 SHARPS DRIVE BROMLEY
4 Beds
2 Baths
2,566 Sq.Ft.
$474,990
MLS#: PACB2039672
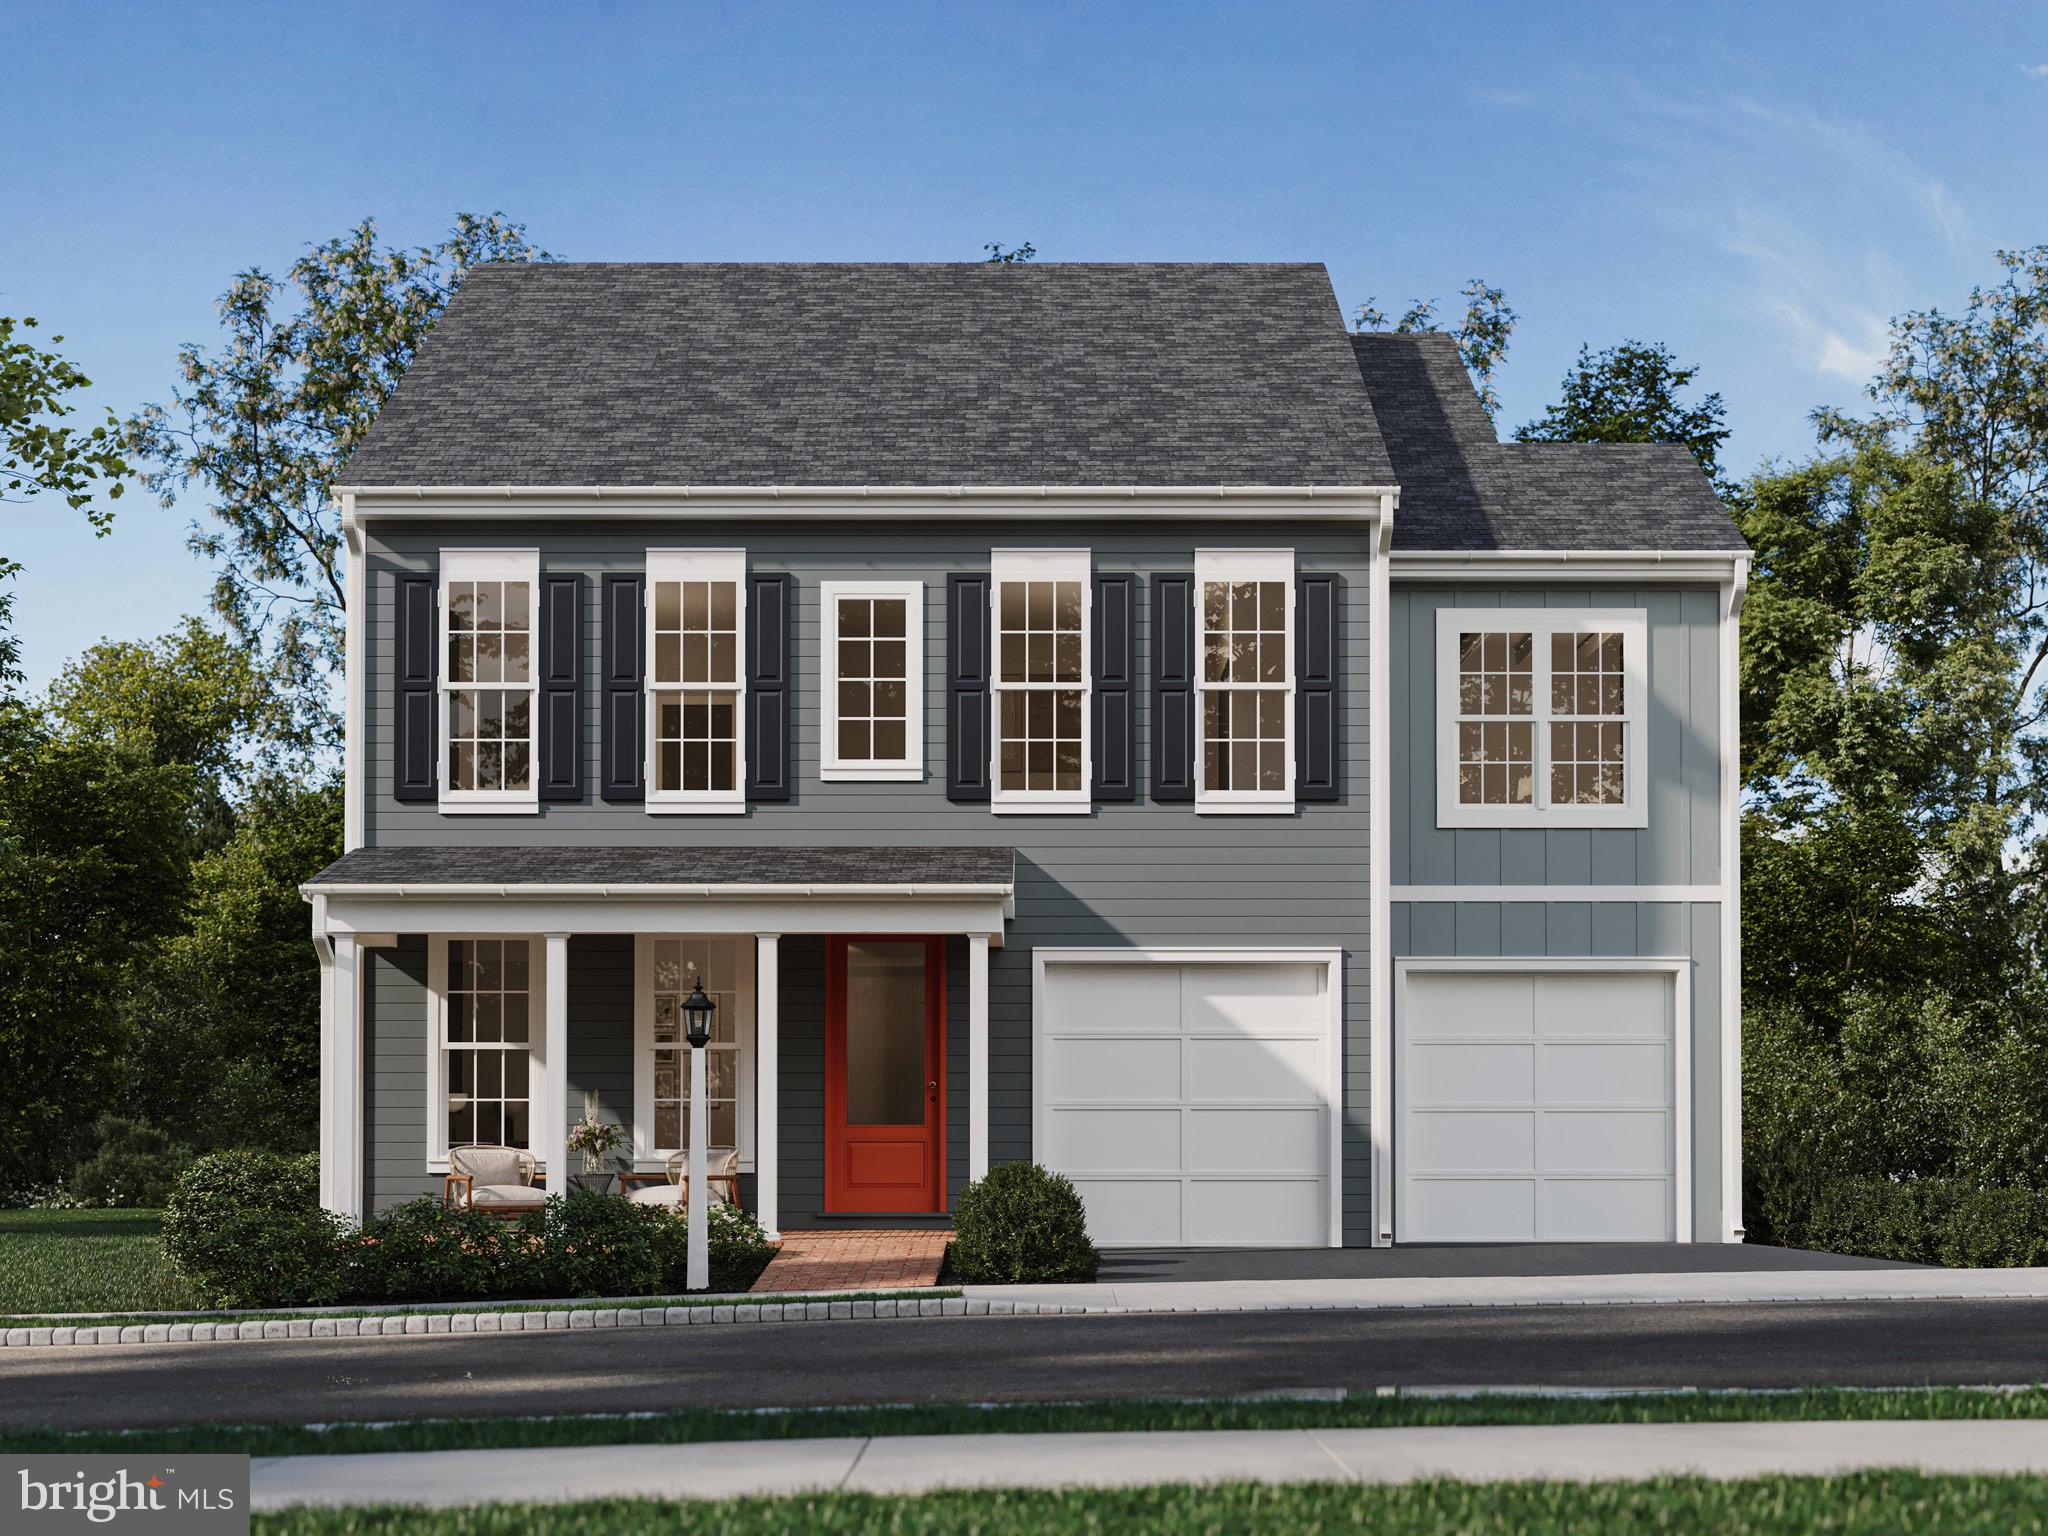
MECHANICSBURG
1337 SHARPS DRIVE ELGIN
4 Beds
2 Baths
2,567 Sq.Ft.
$509,990
MLS#: PACB2054516

MECHANICSBURG
503 CHARLESTON DRIVE
4 Beds
2 Baths
2,281 Sq.Ft.
$599,900
MLS#: PACB2056776
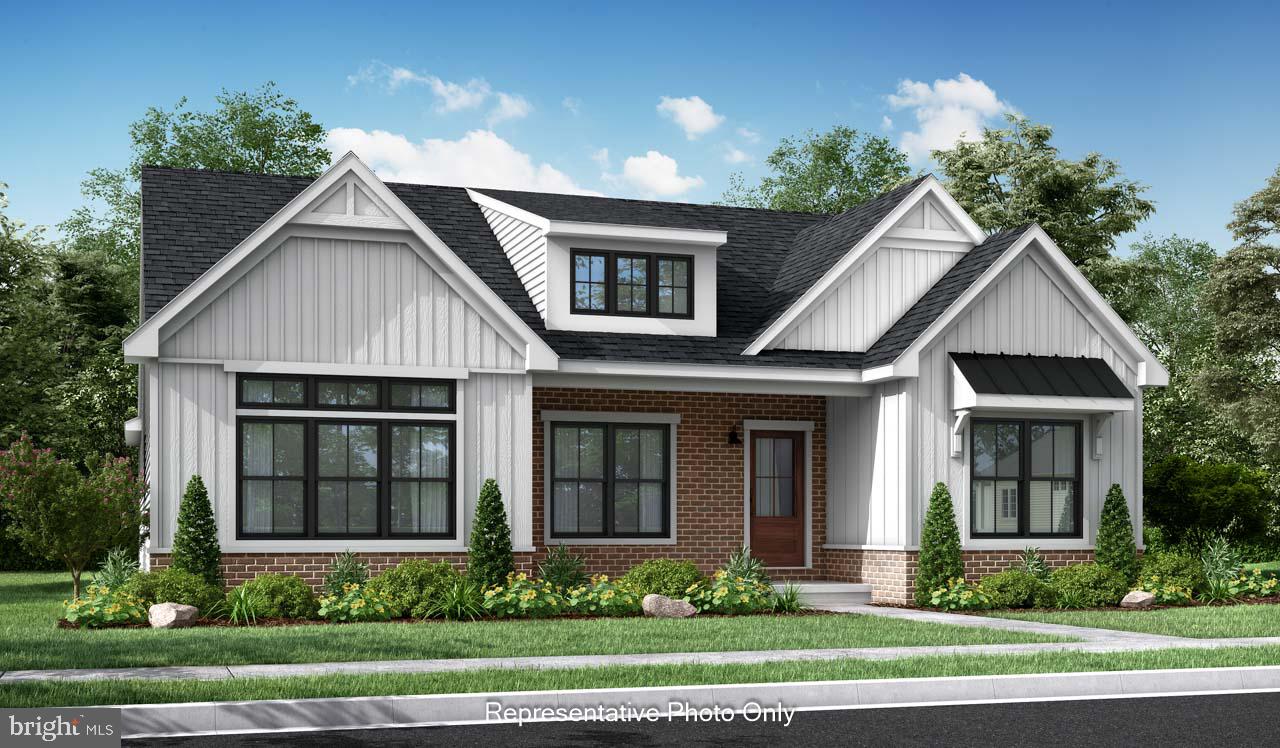
MECHANICSBURG
01 ESTATE DRIVE
2 Beds
2 Baths
1,888 Sq.Ft.
$473,000
MLS#: PACB2020218
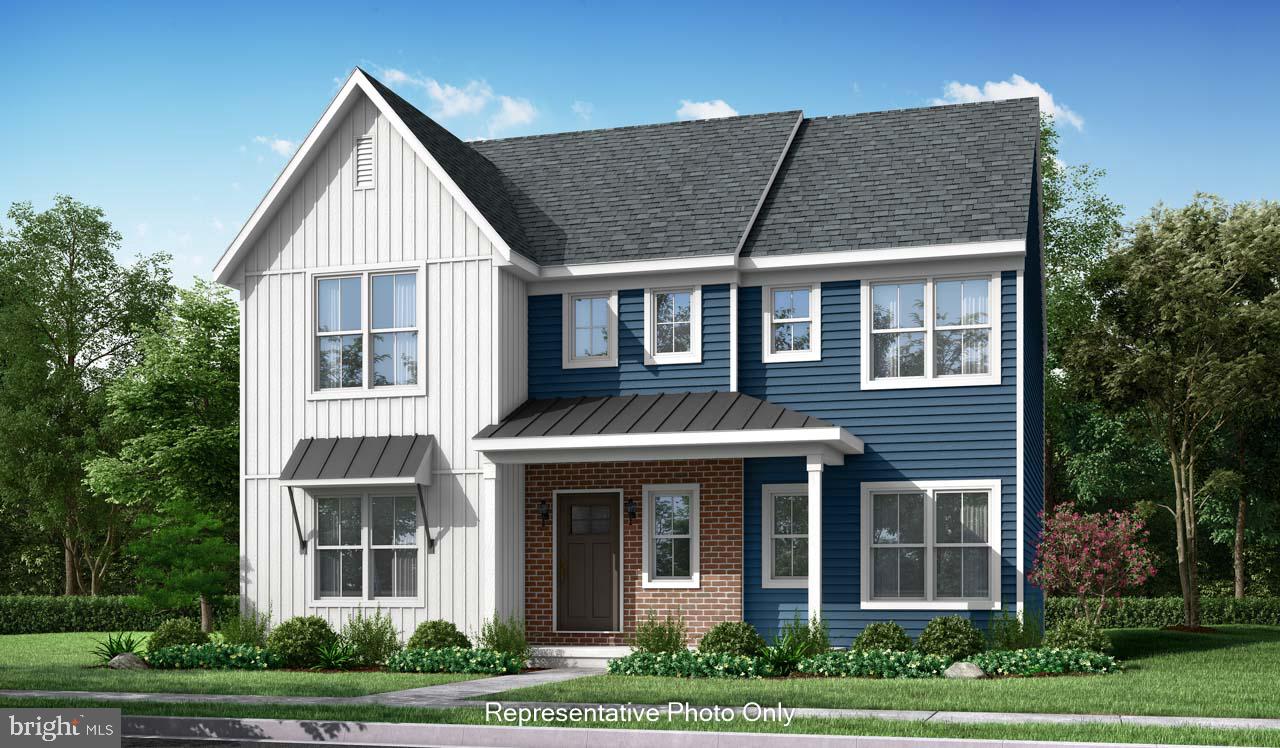
MECHANICSBURG
00 ESTATE DRIVE
4 Beds
2 Baths
2,830 Sq.Ft.
$539,800
MLS#: PACB2020216

MECHANICSBURG
587 SMOKE HOUSE DRIVE
4 Beds
2 Baths
2,332 Sq.Ft.
$530,000
MLS#: PACB2056612

MECHANICSBURG
401 STICKLEY DRIVE
3 Beds
2 Baths
2,072 Sq.Ft.
$618,900
MLS#: PACB2058204

MECHANICSBURG
2249 S AUTUMN CHASE DRIVE
4 Beds
2 Baths
2,171 Sq.Ft.
$589,900
MLS#: PACB2057900

MECHANICSBURG
2231 S AUTUMN CHASE DRIVE
4 Beds
2 Baths
2,663 Sq.Ft.
$648,300
MLS#: PACB2058228
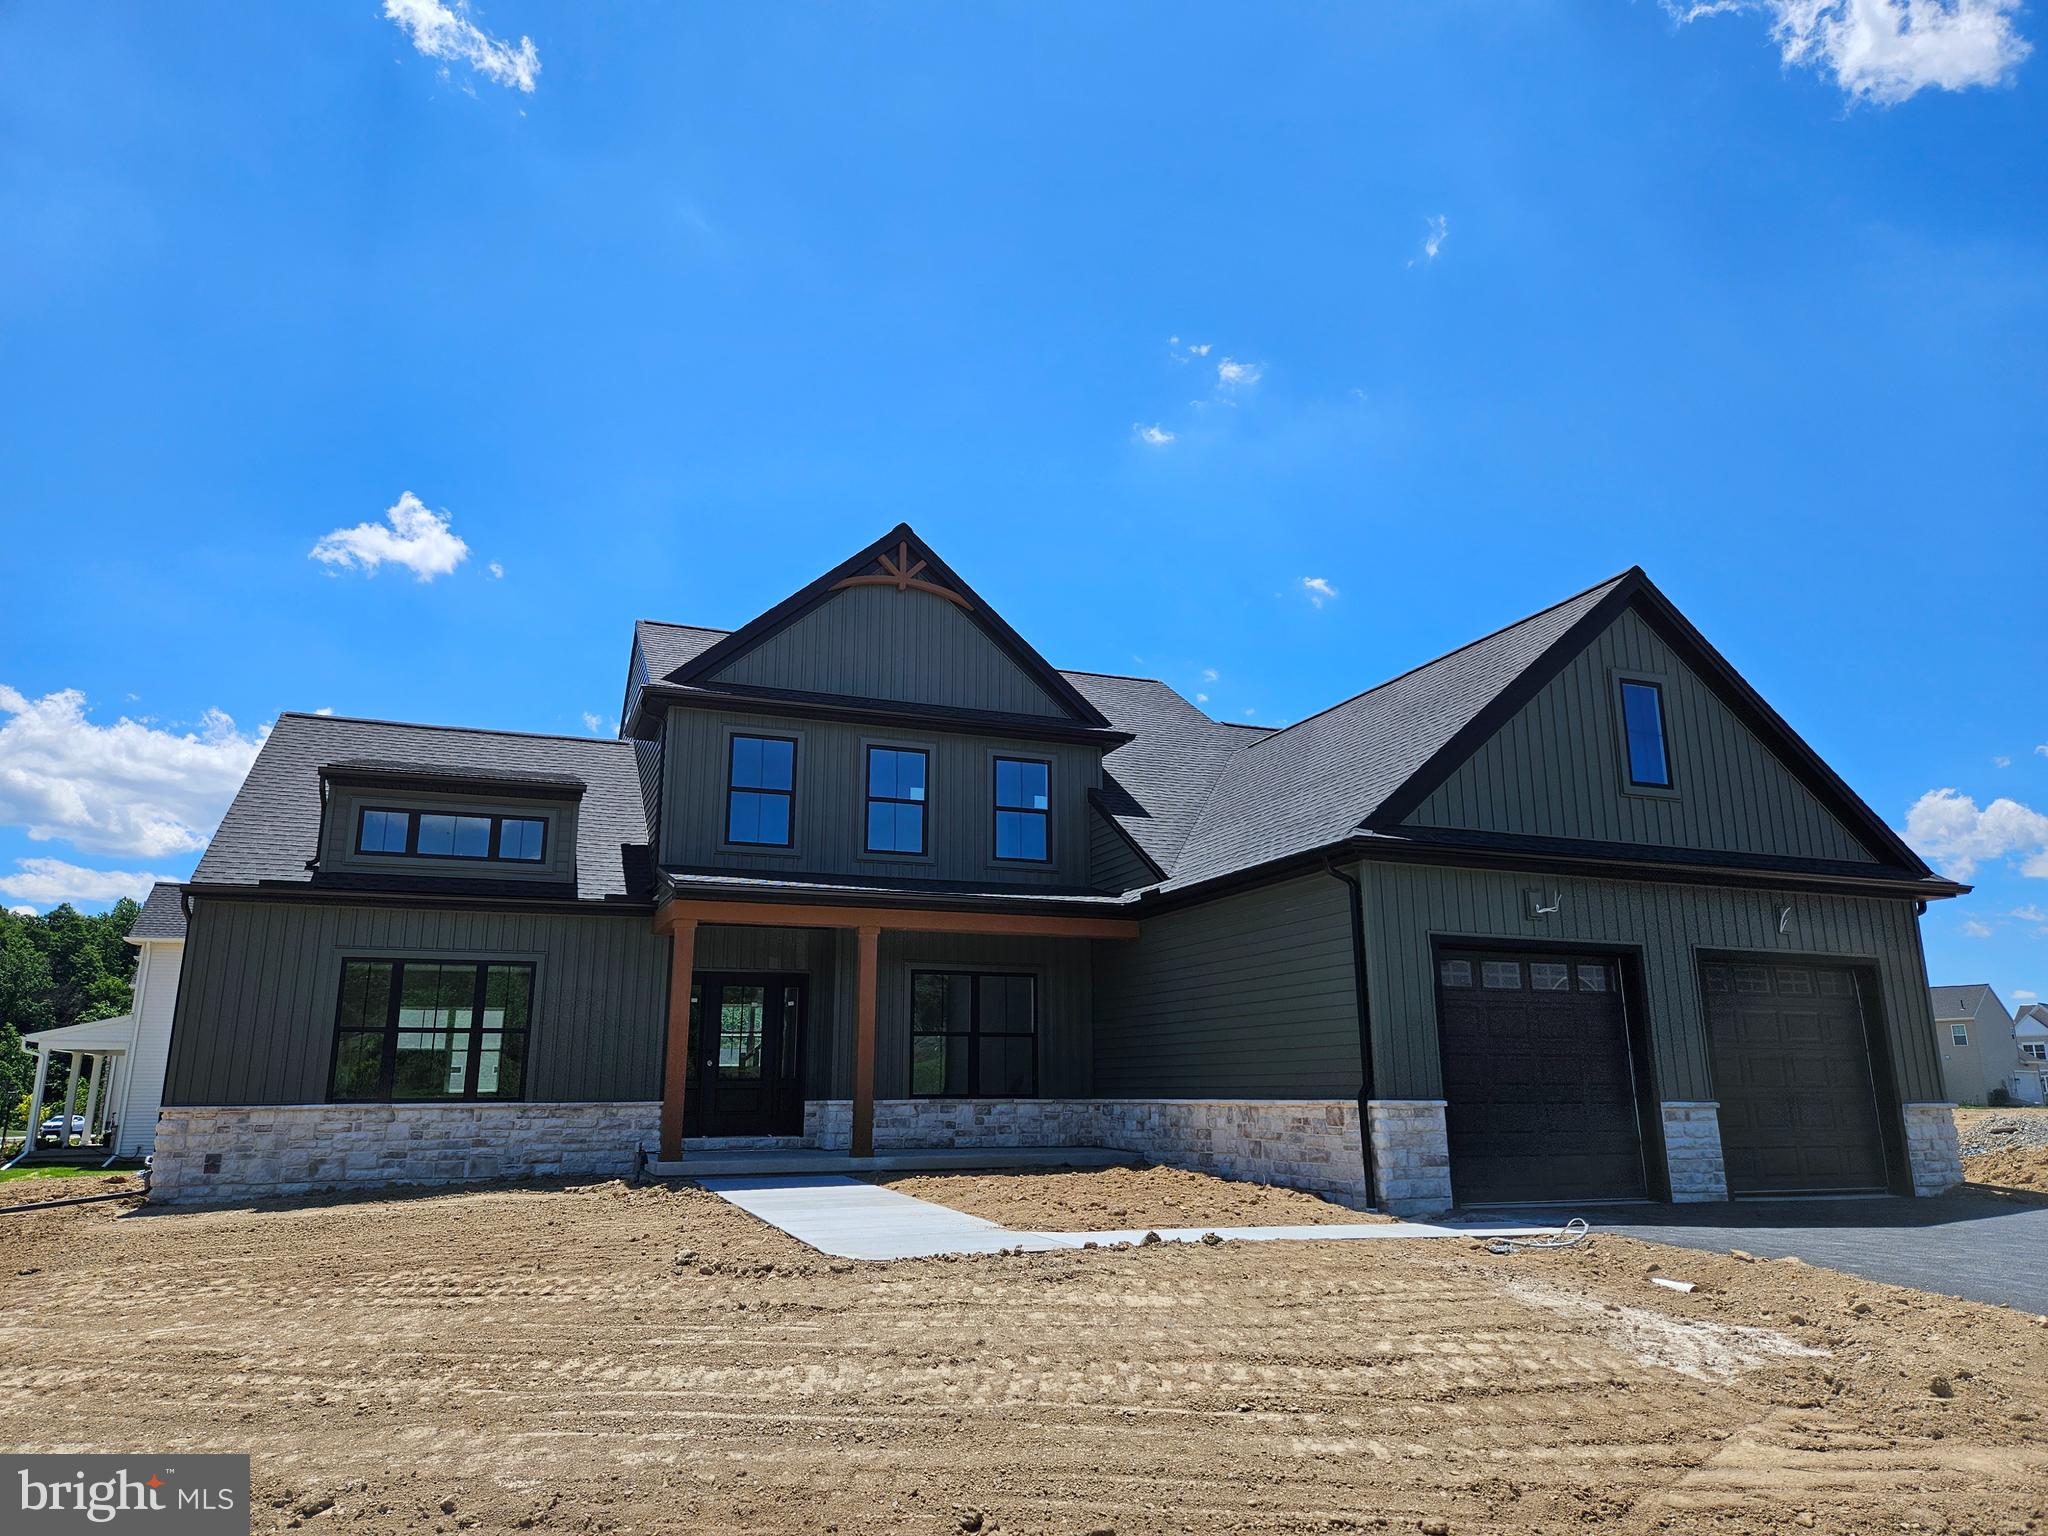
MECHANICSBURG
Lot 139 S. AUTUMN CHASE DRIVE
4 Beds
2 Baths
2,747 Sq.Ft.
$699,900
MLS#: PACB2056502
