


Property
Beds
3
Full Baths
2
1/2 Baths
None
Year Built
1915
Sq.Footage
1,078
Welcome to this fully renovated and efficient 3-bedroom, 2 full bathroom all-brick townhome located on the desirable northeast side of Lancaster City. This home is truly move-in ready and thoughtfully updated throughout. Enjoy a prime location just minutes from the Lancaster Amtrak Station with quick access in and out of the city. Walk to local favorites like American Bar & Grill, Stubby’s Bar & Grille, Cork & Cap Restaurant, and everything vibrant Downtown Lancaster has to offer. The main level features an open, fully updated kitchen with brand new painted cabinetry, quartz countertops, new appliances with natural gas cooking, and a large island with overhang—perfect for entertaining. Tons of natural light fill the main floor, complemented by fresh paint and luxury vinyl plank flooring that continues throughout the main and upper levels. The second floor offers two spacious bedrooms with ample closet space and an updated full bathroom featuring a tiled shower and tiled floors. The third floor is the showstopper—an expansive private primary suite with three closets, recessed lighting, LVP flooring, and a large bathroom with tiled shower and floors. Truly one of the best features of the home. Additional highlights include a large, usable walkout basement ideal for storage and a welcoming full front porch with new Trex decking and vinyl railing—perfect for relaxing on charming N. Plum Street just in time for spring. The property also features a newer roof for added peace of mind. Schedule your showing today!
Features & Amenities
Interior
-
Other Interior Features
Recessed Lighting
-
Total Bedrooms
3
-
Bathrooms
2
-
Above Grade Finished Area
1078.0
-
Basement YN
YES
-
Cooling YN
NO
-
Cooling
None
-
Fireplace YN
NO
-
Heating YN
YES
-
Heating
Natural Gas, Forced Air
-
Pet friendly
N/A
Exterior
-
Garage
No
-
Construction Materials
Brick
-
Parking
On Street
-
Patio and Porch Features
Porch, Patio
-
Pool
No
-
Waterfront YN
NO
Area & Lot
-
Lot Features
Level, Back Yard
-
Lot Size(acres)
0.03
-
Lot Size(square feet)
1,307
-
Property Type
Residential
-
Property Sub Type
Townhouse
-
Architectural Style
Traditional
Price
-
Sales Price
$273,500
-
Tax Amount
$2,404
-
Financing Options
Conventional, Cash, FHA, VA
-
Sq. Footage
1,078
-
Price/SqFt
$253
HOA
-
Association
No
School District
-
Elementary School
N/A
-
Middle School
N/A
-
High School
N/A
Property Features
-
New Construction
NO
-
Foundation Details
Permanent
-
Senior Community YN
NO
-
Sewer
Public Sewer
-
Water Source
Public
Schedule a Showing
Showing scheduled successfully.
Mortgage calculator
Estimate your monthly mortgage payment, including the principal and interest, property taxes, and HOA. Adjust the values to generate a more accurate rate.
Your payment
Principal and Interest:
$
Property taxes:
$
HOA fees:
$
Total loan payment:
$
Total interest amount:
$
Location
County
LANCASTER
Elementary School
Middle School
High School
Listing Courtesy of Christian Will, Keller Williams Elite
RealHub Information is provided exclusively for consumers' personal, non-commercial use, and it may not be used for any purpose other than to identify prospective properties consumers may be interested in purchasing. All information deemed reliable but not guaranteed and should be independently verified. All properties are subject to prior sale, change or withdrawal. RealHub website owner shall not be responsible for any typographical errors, misinformation, misprints and shall be held totally harmless.

Owner, Chief Executive Officer, Portfolio Advisor
Nick Polinchock
Call Nick today to schedule a private showing.

* Listings on this website come from the FMLS IDX Compilation and may be held by brokerage firms other than the owner of this website. The listing brokerage is identified in any listing details. Information is deemed reliable but is not guaranteed. If you believe any FMLS listing contains material that infringes your copyrighted work please click here to review our DMCA policy and learn how to submit a takedown request.© 2024 FMLS.
Related Properties

LANCASTER
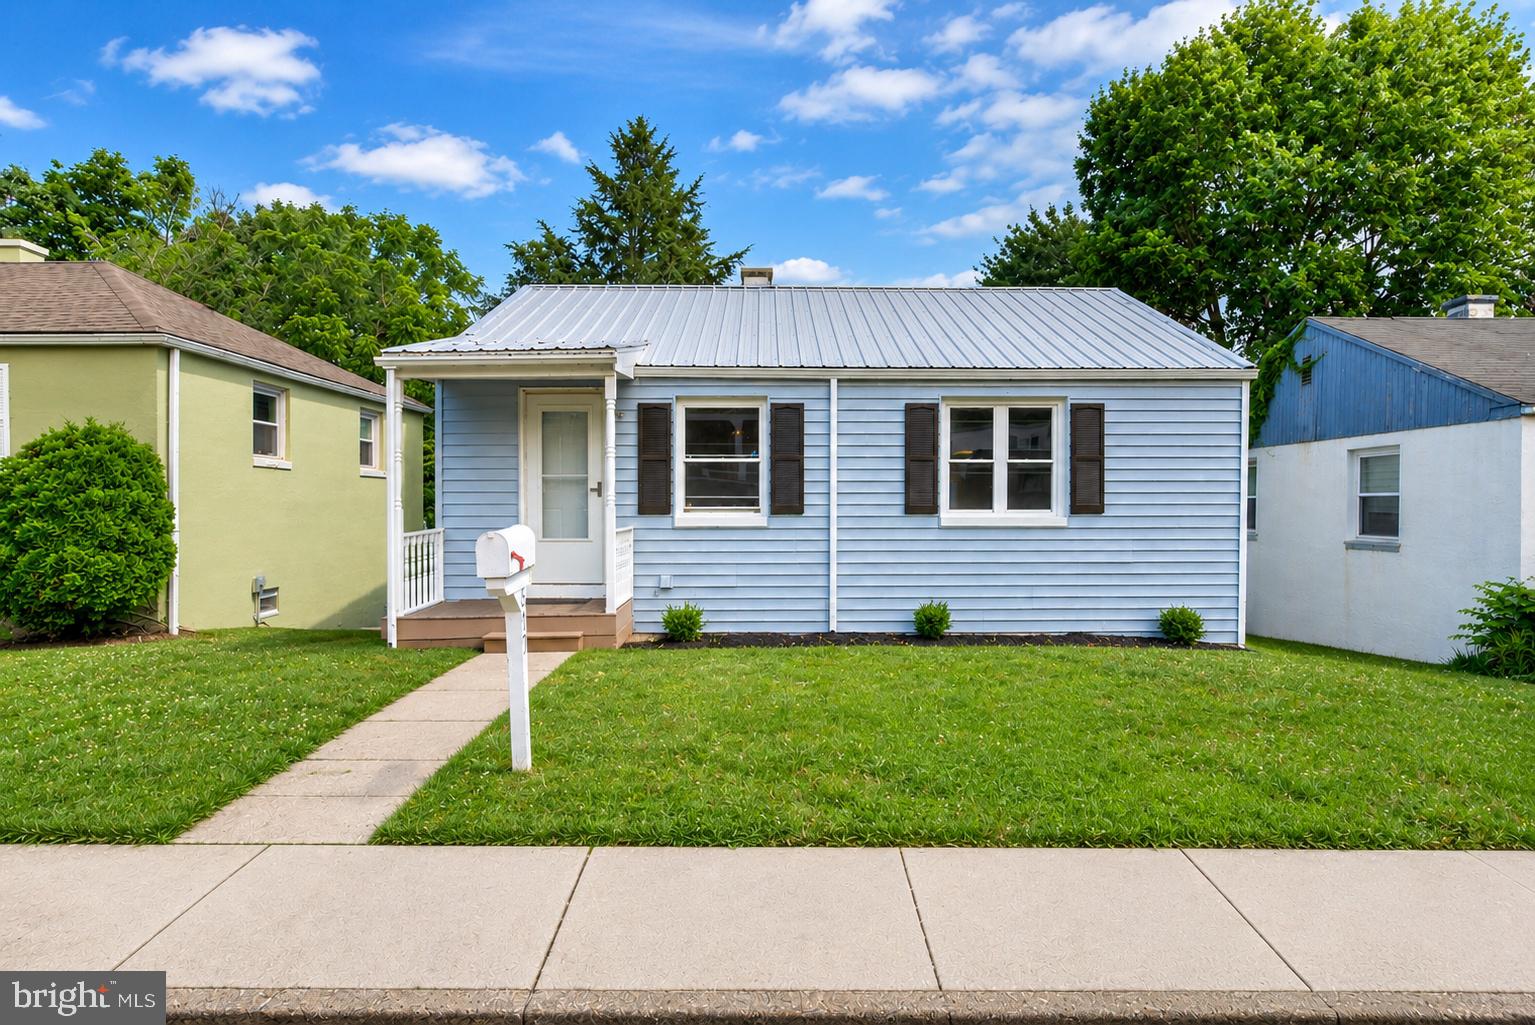
603 E MARION STREET
3 Beds
1 Baths
1,256 Sq.Ft.
$235,000
MLS#: PALA2093386
LANCASTER
517 TERRACE ROAD
3 Beds
1 Baths
1,006 Sq.Ft.
$229,900
MLS#: PALA2090758

LANCASTER
248 E WALNUT STREET
3 Beds
2 Baths
1,649 Sq.Ft.
$299,900
MLS#: PALA2095110

LANCASTER
923 LITITZ AVENUE
3 Beds
1 Baths
1,264 Sq.Ft.
$239,900
MLS#: PALA2092780
LANCASTER
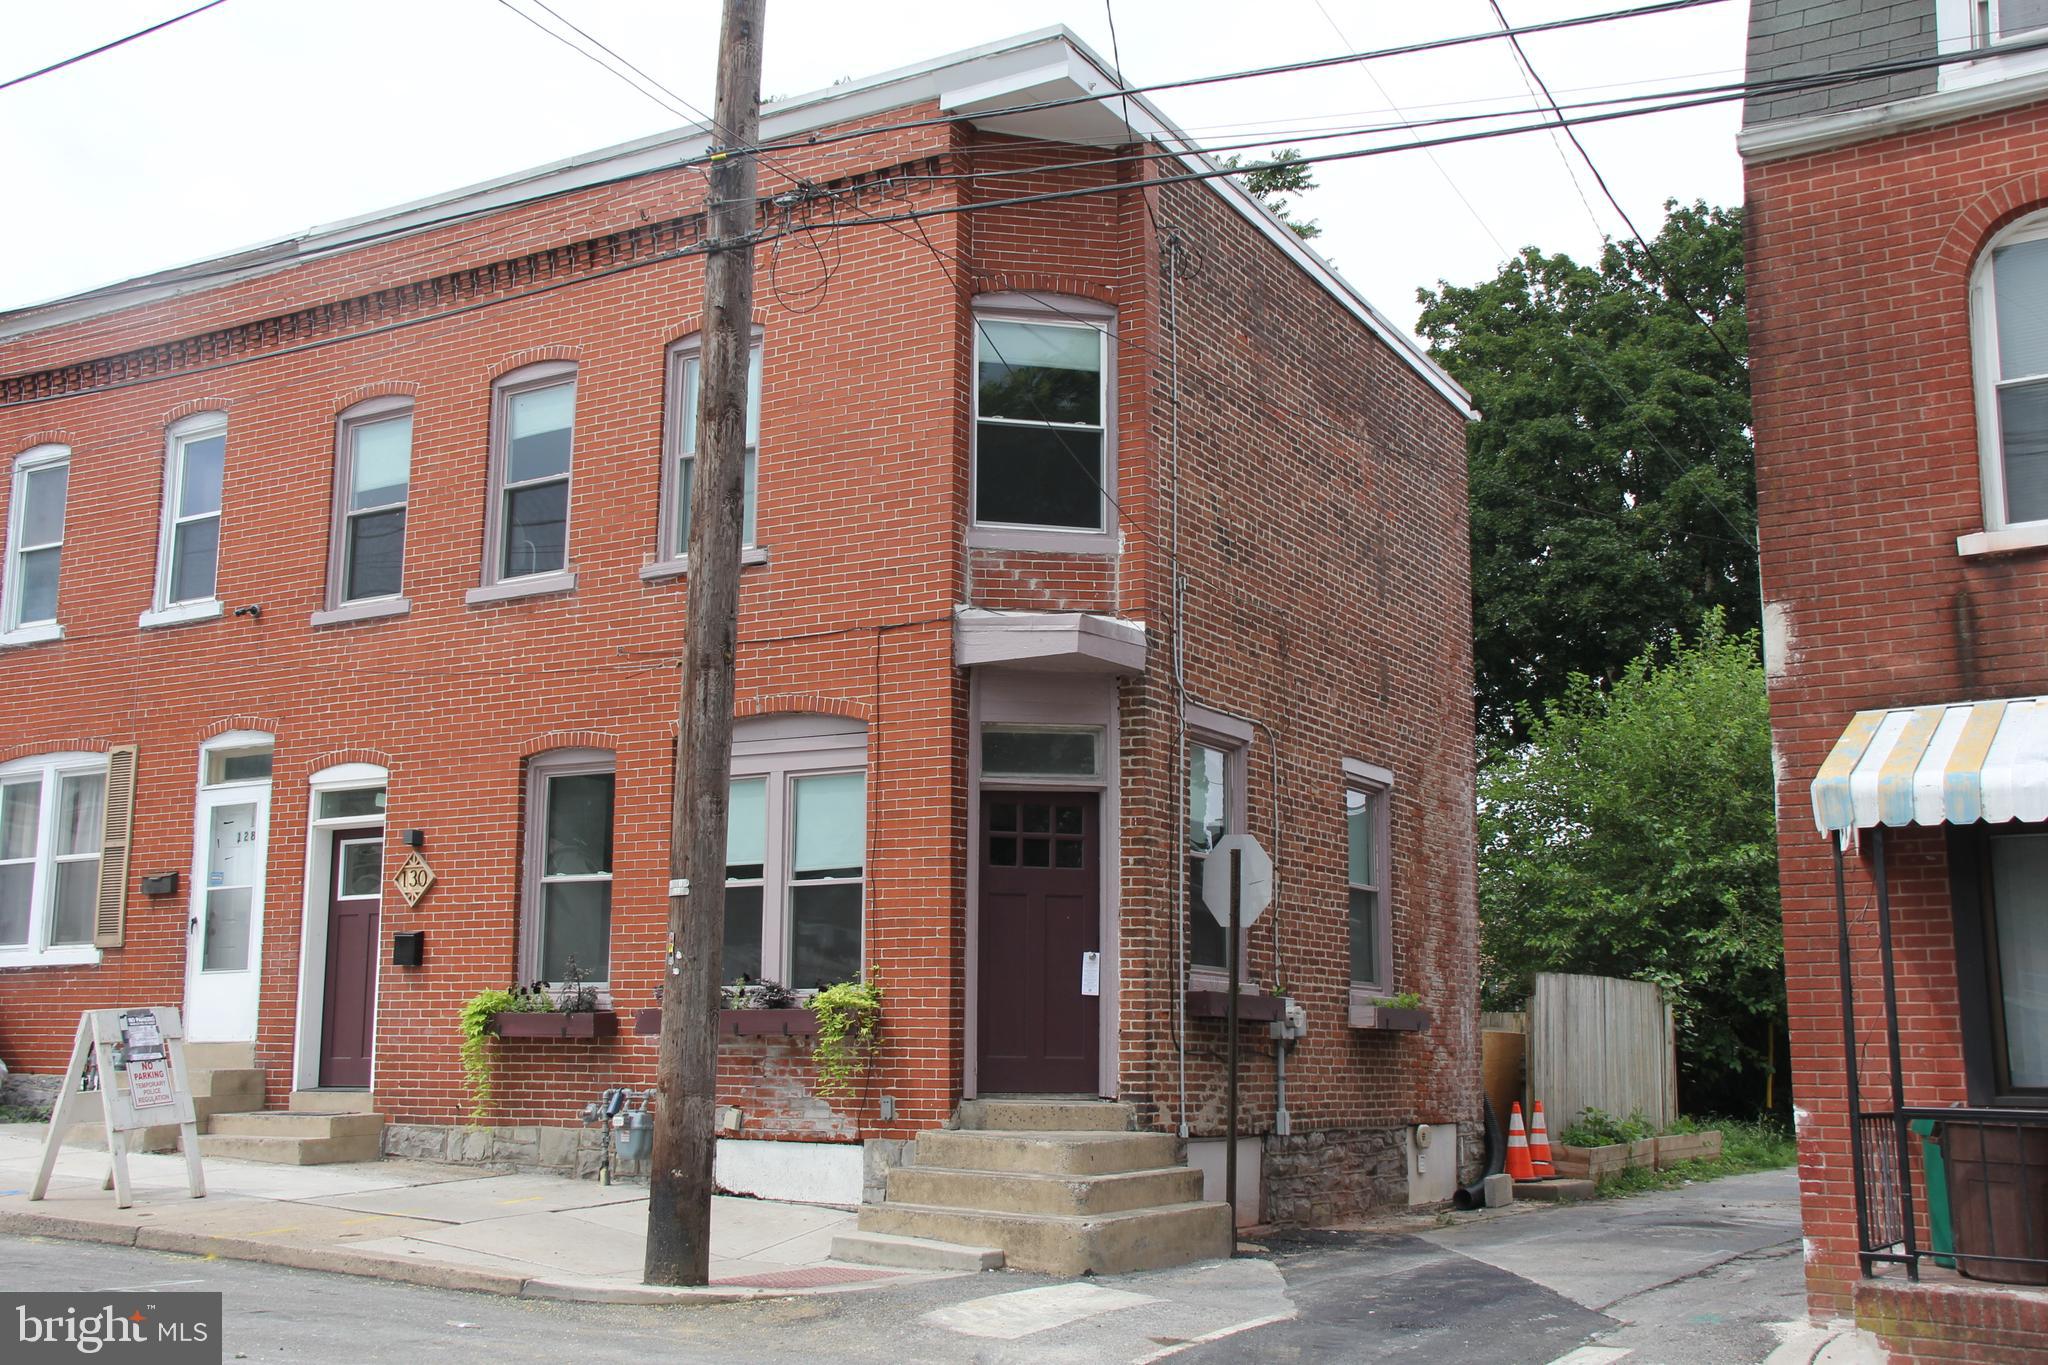
130 N FRANKLIN STREET 132
3 Beds
1 Baths
1,621 Sq.Ft.
$255,000
MLS#: PALA2092200

LANCASTER
86 VALLEYBROOK DRIVE
3 Beds
2 Baths
1,488 Sq.Ft.
$300,000
MLS#: PALA2092886

LANCASTER
16 W LIBERTY STREET
4 Beds
2 Baths
2,112 Sq.Ft.
$315,000
MLS#: PALA2095156

LANCASTER
620 4TH STREET
3 Beds
1 Baths
1,160 Sq.Ft.
$245,000
MLS#: PALA2093628

LANCASTER
232 GREENVIEW DRIVE
2 Beds
2 Baths
1,213 Sq.Ft.
$279,900
MLS#: PALA2094834

LANCASTER
2241 SEITZ DRIVE
2 Beds
2 Baths
2,432 Sq.Ft.
$275,000
MLS#: PALA2096068
