Features & Amenities

Interior

  • Other Interior Features

    Ceiling Fan(s), Recessed Lighting, Open Floorplan

  • Total Bedrooms

    3

  • Bathrooms

    1

  • Above Grade Finished Area

    1045.0

  • Basement YN

    YES

  • Cooling YN

    YES

  • Cooling

    Ceiling Fan(s), Window Unit(s), Electric

  • Fireplace YN

    NO

  • Heating YN

    YES

  • Heating

    Oil, Hot Water

  • Main Level Bedrooms

    2

  • Pet friendly

    N/A

Exterior

  • Garage

    No

  • Construction Materials

    Frame

  • Other Exterior Features

    Lighting

  • Parking

    On Street, Unpaved, Gravel, Driveway

  • Pool

    No

  • Waterfront YN

    NO

Area & Lot

  • Lot Size(acres)

    0.14

  • Lot Size(square feet)

    6,250

  • Property Type

    Residential

  • Property Sub Type

    Single Family Residence

  • Architectural Style

    Bungalow

Price

  • Sales Price

    $289,900

  • Tax Amount

    $3,525

  • Financing Options

    Conventional, Cash, VA, FHA

  • Sq. Footage

    1,045

  • Price/SqFt

    $277

HOA

  • Association

    No

School District

  • Elementary School

    N/A

  • Middle School

    N/A

  • High School

    N/A

Property Features

  • New Construction

    NO

  • Foundation Details

    Block

  • Senior Community YN

    NO

  • Sewer

    Public Sewer

  • Tax Lot

    410

  • Water Source

    Public

Schedule a Showing

Showing scheduled successfully.

<
>
IN PERSON
VIA CHAT

What is 3 + 4 ?


Change time

Mortgage calculator

Estimate your monthly mortgage payment, including the principal and interest, property taxes, and HOA. Adjust the values to generate a more accurate rate.

Your payment

Principal and Interest:

$

Property taxes:

$

HOA fees:

$

Total loan payment:

$

Total interest amount:

$

Location

County

BUCKS

Elementary School

Middle School

High School

Listing Courtesy of Gerald P Hill , Homestarr Realty

RealHub Information is provided exclusively for consumers' personal, non-commercial use, and it may not be used for any purpose other than to identify prospective properties consumers may be interested in purchasing. All information deemed reliable but not guaranteed and should be independently verified. All properties are subject to prior sale, change or withdrawal. RealHub website owner shall not be responsible for any typographical errors, misinformation, misprints and shall be held totally harmless.

Agent Nick Polinchock

Owner, Chief Executive Officer, Portfolio Advisor

Nick Polinchock

Call Nick today to schedule a private showing.


* Listings on this website come from the FMLS IDX Compilation and may be held by brokerage firms other than the owner of this website. The listing brokerage is identified in any listing details. Information is deemed reliable but is not guaranteed. If you believe any FMLS listing contains material that infringes your copyrighted work please click here to review our DMCA policy and learn how to submit a takedown request.© 2024 FMLS.
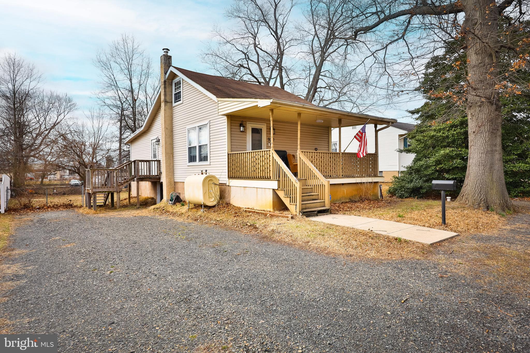
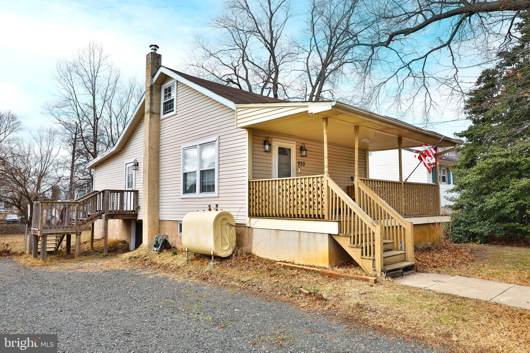
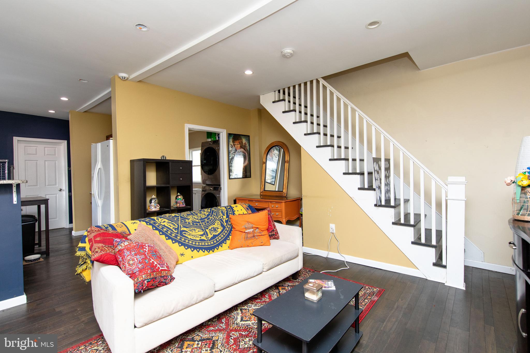
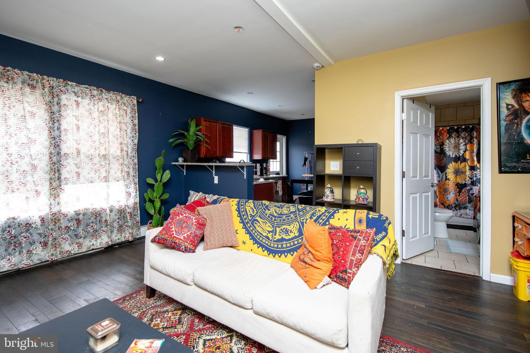
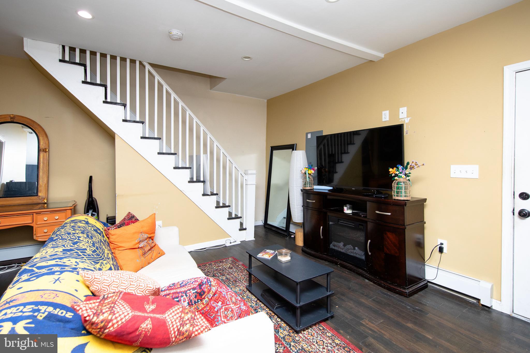
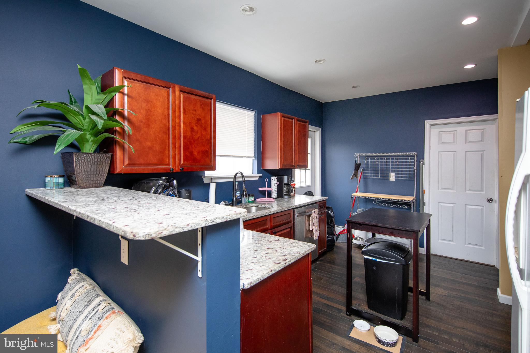
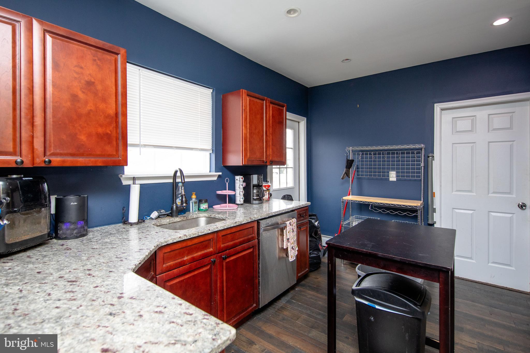
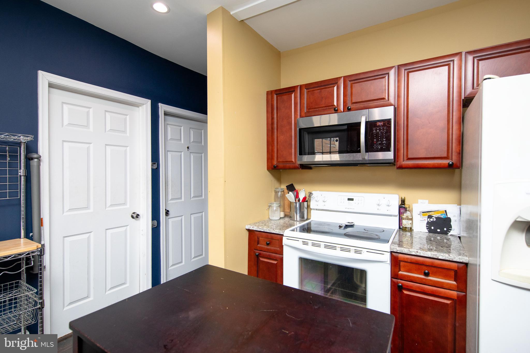
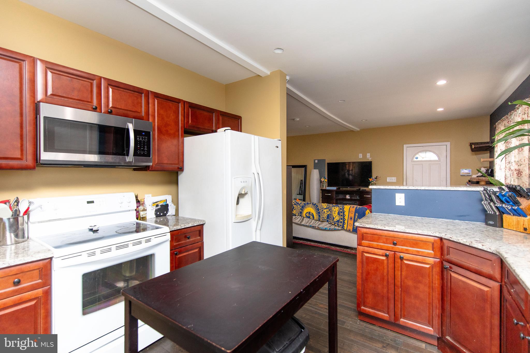
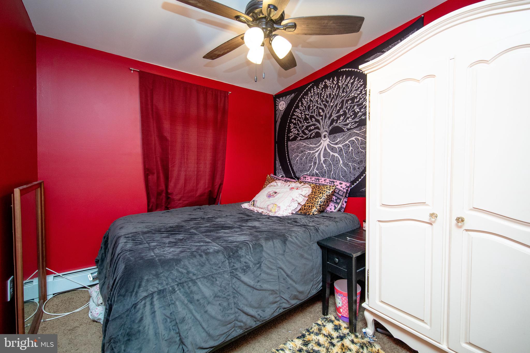
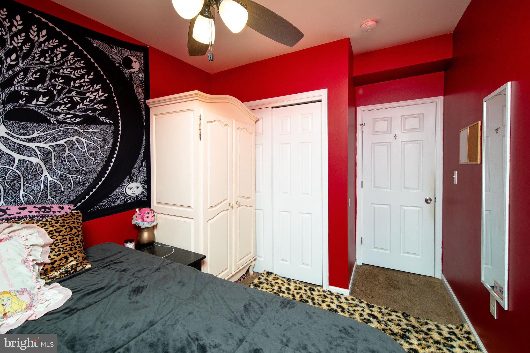
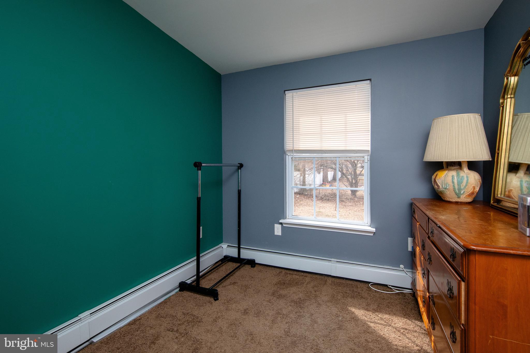
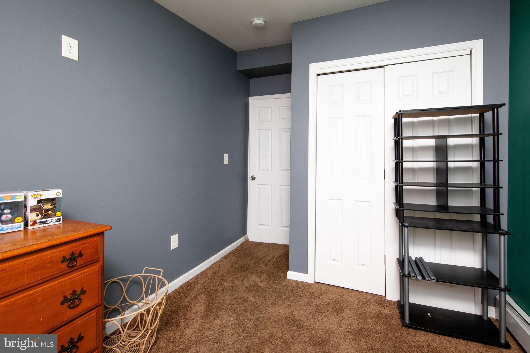
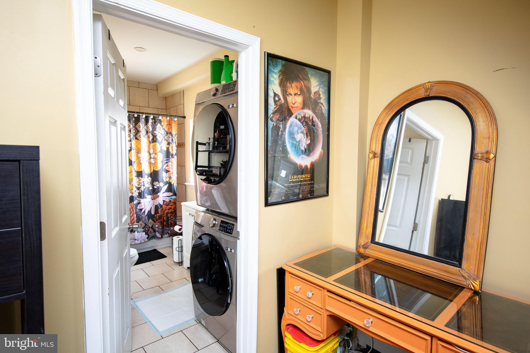
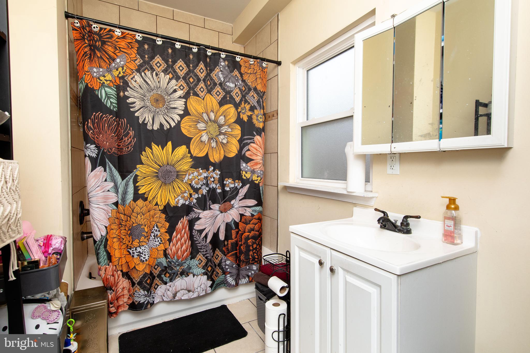
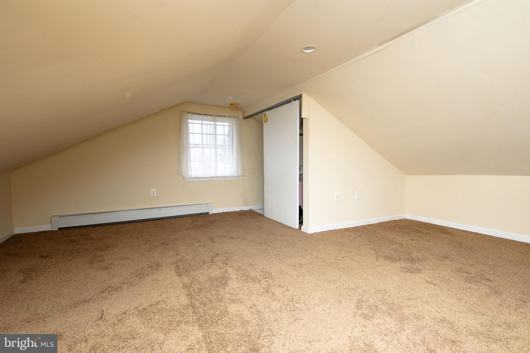
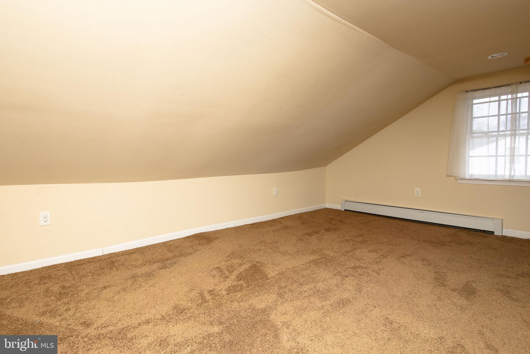
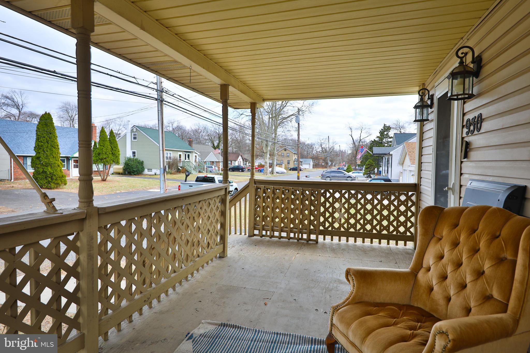
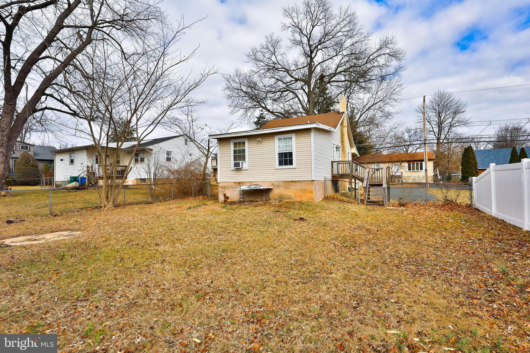
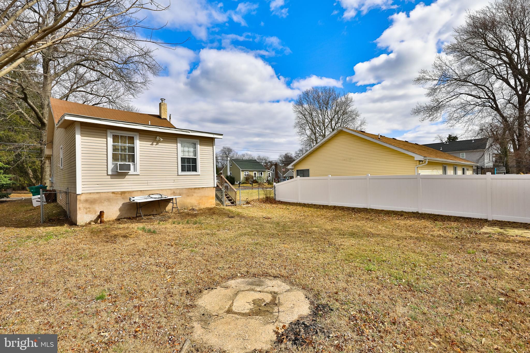
Step into this charming and updated bungalow, perfectly nestled in Croydon Heights, just a short stroll from the serene Delaware River. This delightful three-bedroom, one-bath home blends modern updates with classic charm, offering comfort and style in every corner. From the moment you arrive, the inviting front covered porch welcomes you—a perfect spot to enjoy your morning coffee. Inside, the spacious living room boasts rich hardwood flooring, recessed lighting, and a warm, welcoming ambiance. The updated kitchen is a true highlight, featuring cherry wood cabinetry with a sophisticated cappuccino finish, gleaming granite countertops, soft-close drawers, and a deep stainless-steel sink—all designed for both beauty and functionality. The breakfast bar provides additional seating, making it an ideal space for casual dining or entertaining. The full three-piece bath is tastefully updated with tile flooring and a tub-shower combo with an elegant tile surround. Two generously sized main-floor bedrooms offer ample closet space, while the third bedroom on the second floor provides privacy and versatility—ideal for a home office, guest room, or retreat.
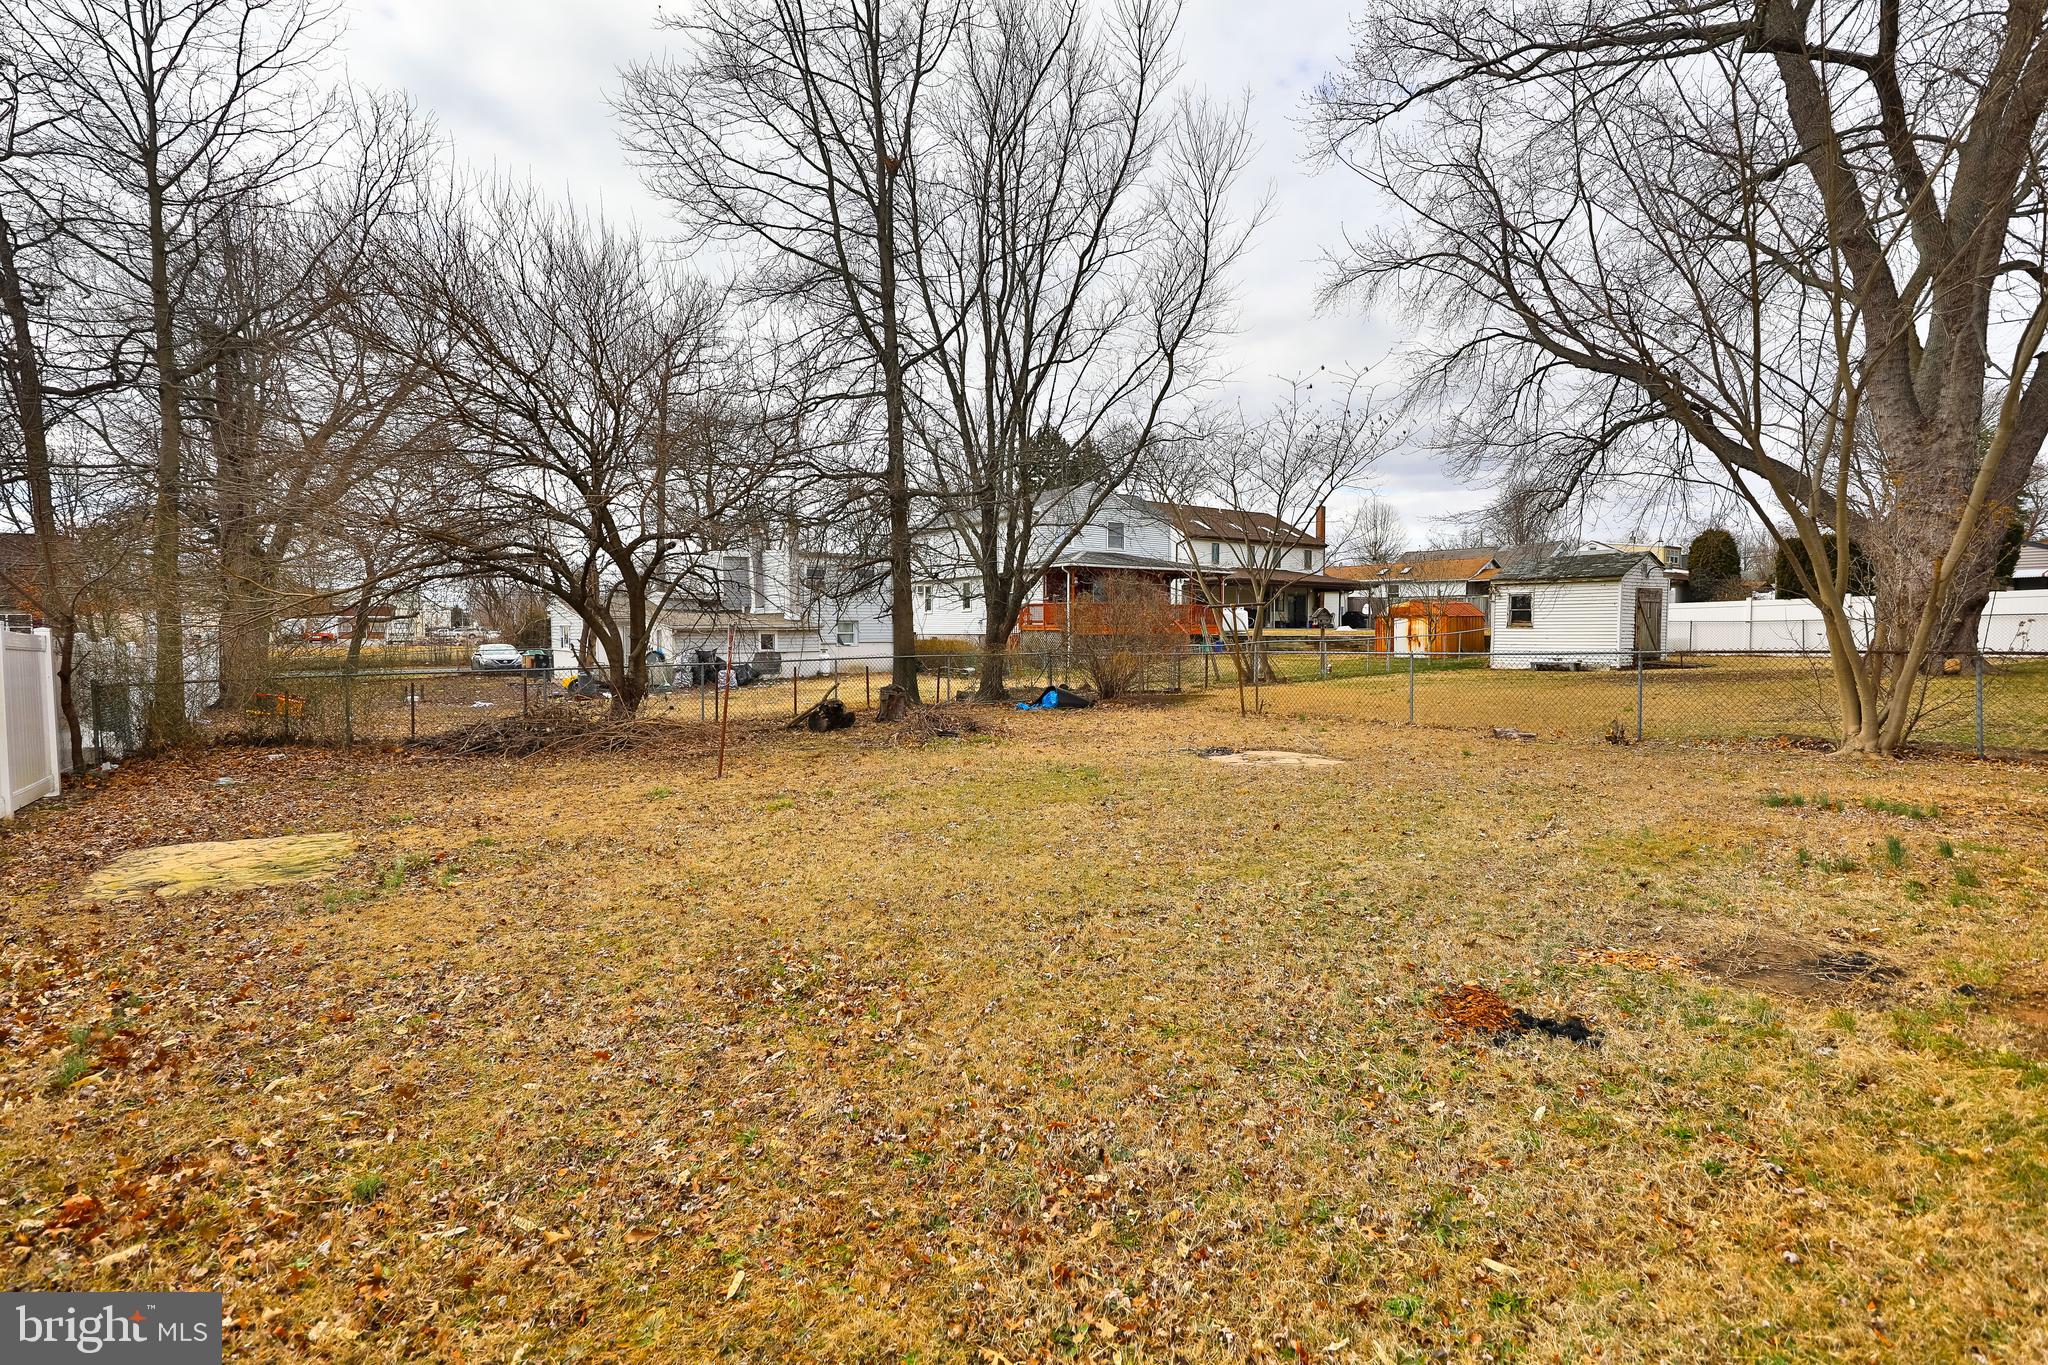
Additional highlights include six-panel doors throughout, a fenced-in backyard for outdoor enjoyment, and a prime location just minutes from the Delaware River—offering the perfect balance of convenience and tranquility. Don’t miss the chance to call this beautifully maintained home your own!

930 EXCELSIOR AVENUE

Message successfully sent.

What would you like to know?

What is 3 + 4 ?

I agree to receive email communication and understand I can unsubscribe at any time.

I agree to be contacted by TNT Real Estate Solutions via call, email, and text for real estate services. To opt out, you can reply 'stop' at any time or reply 'help' for assistance. You can also click the unsubscribe link in the emails. Message and data rates may apply. Message frequency may vary. Privacy Policy

Related Properties

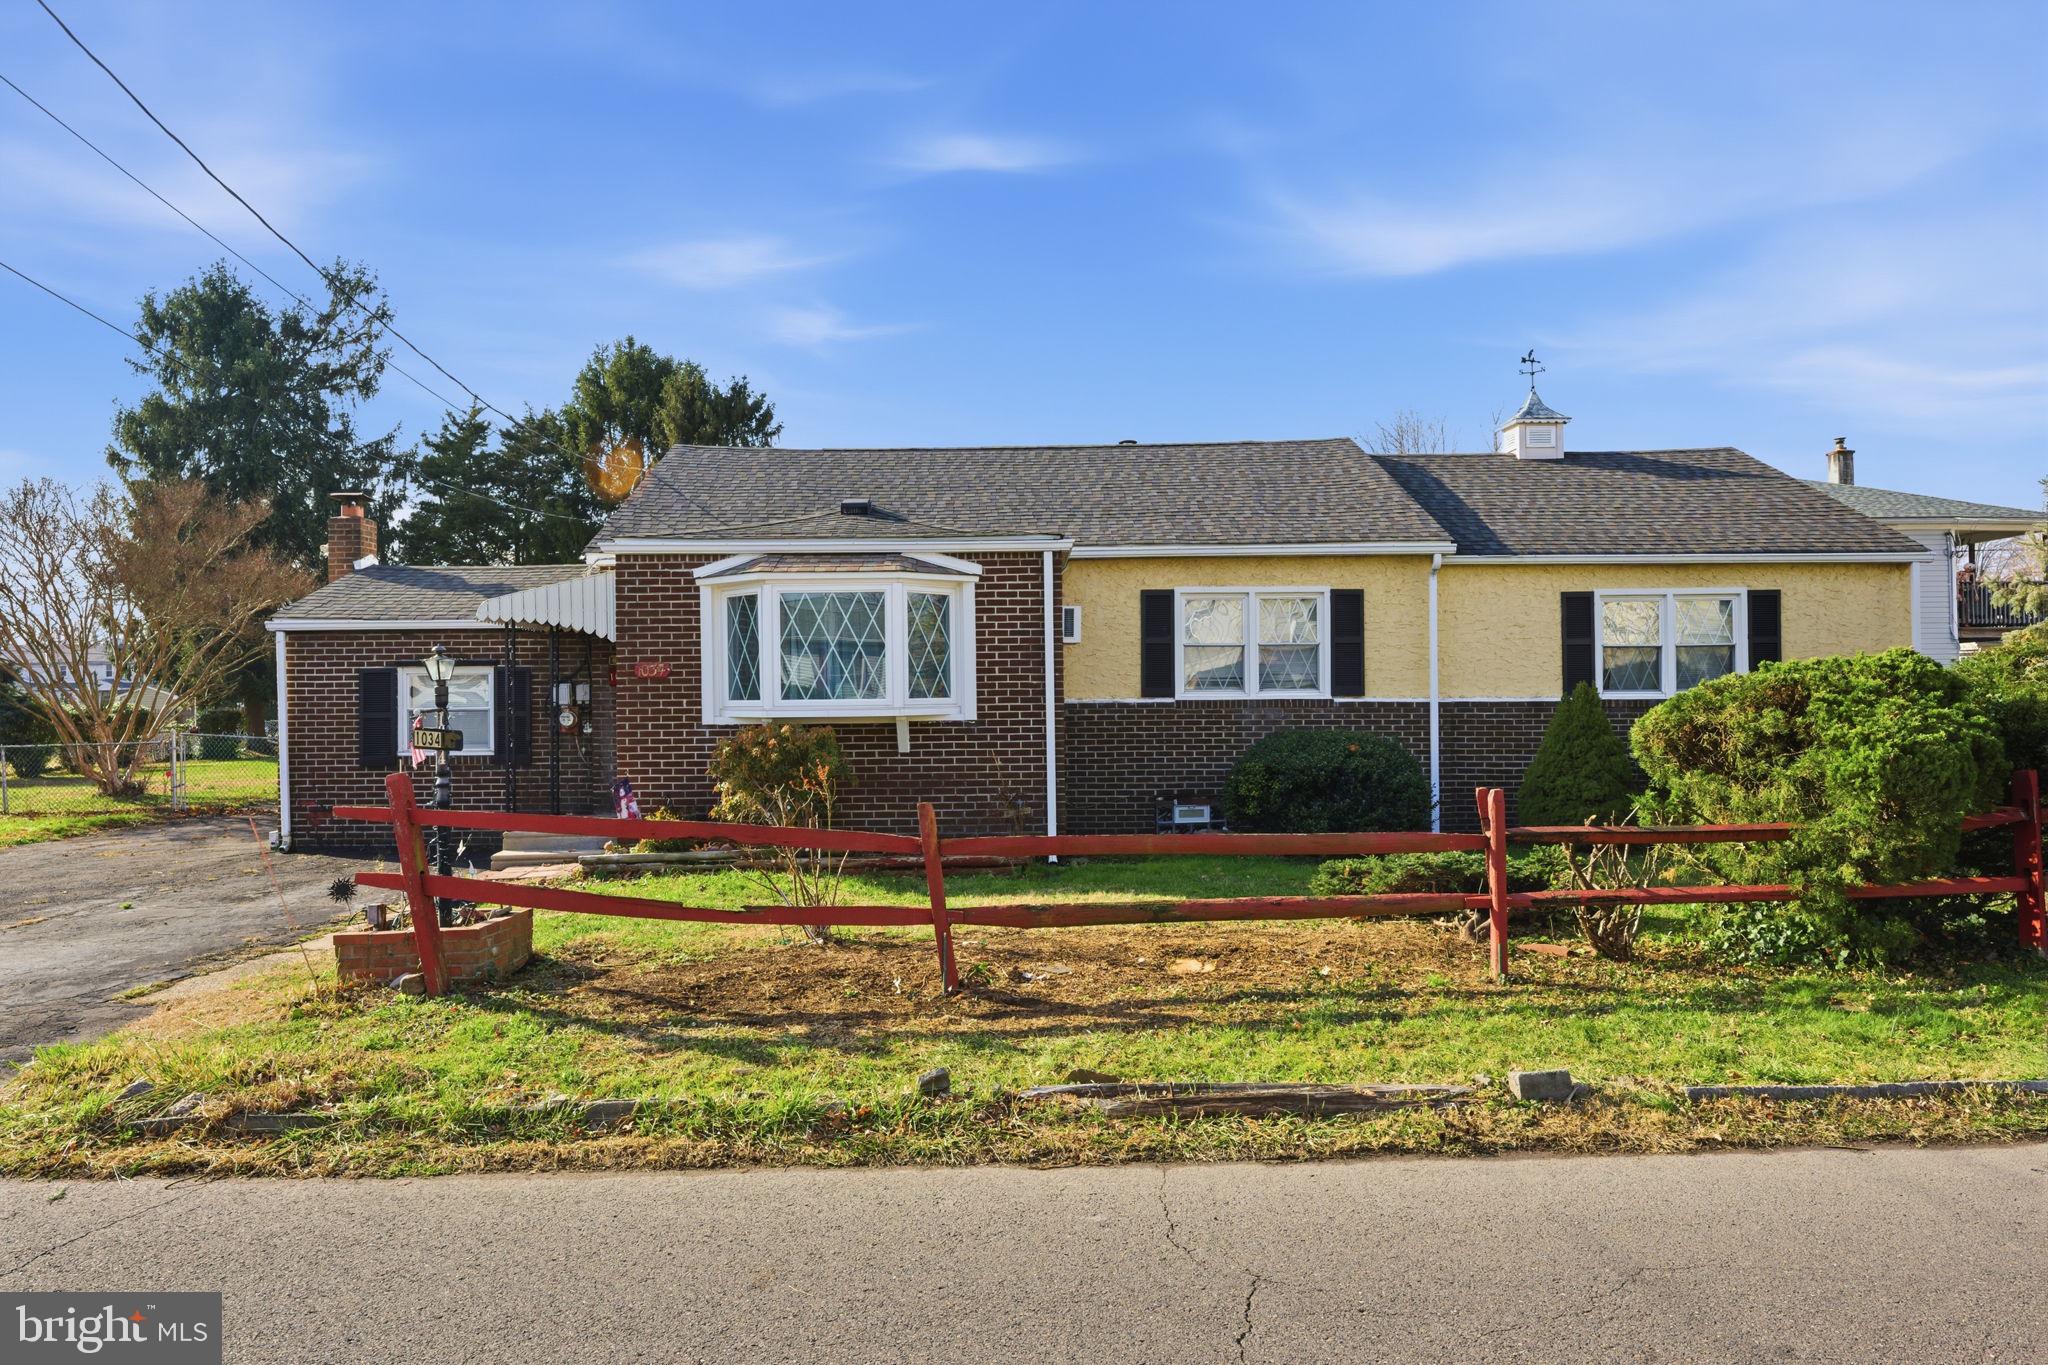
Back on the market! Welcome to this 3-bedroom, 2-bath single-family home situated on a double lot in Croydon. The sale includes the adjoining lot providing additional outdoor space.  Offering the convenience of one-floor living, this home features a spacious living room and a versatile bonus room that can be used as a home office, playroom, or additional living space.

The eat-in kitchen is located just off the living room and provides access to the rear deck and backyard, making it ideal for everyday living and entertaining. Down the hall, you’ll find three generously sized bedrooms and two full bathrooms.

Some remodeling has already been completed, leaving an excellent opportunity for the next owner to add their finishing touches and make it their own. The property is being sold as-is.

Conveniently located near shopping, dining, major highways, and the SEPTA Regional Rail, this home offers an easy commute and everyday convenience. Don’t miss this opportunity to own a property with flexibility, outdoor space, and great potential. Schedule your showing today!
#PABU2110706

CROYDON

1034 SECOND AVENUE

3 Beds

2 Baths

1,900 Sq.Ft.

$340,000

MLS#: PABU2110706
New on site 2 days ago
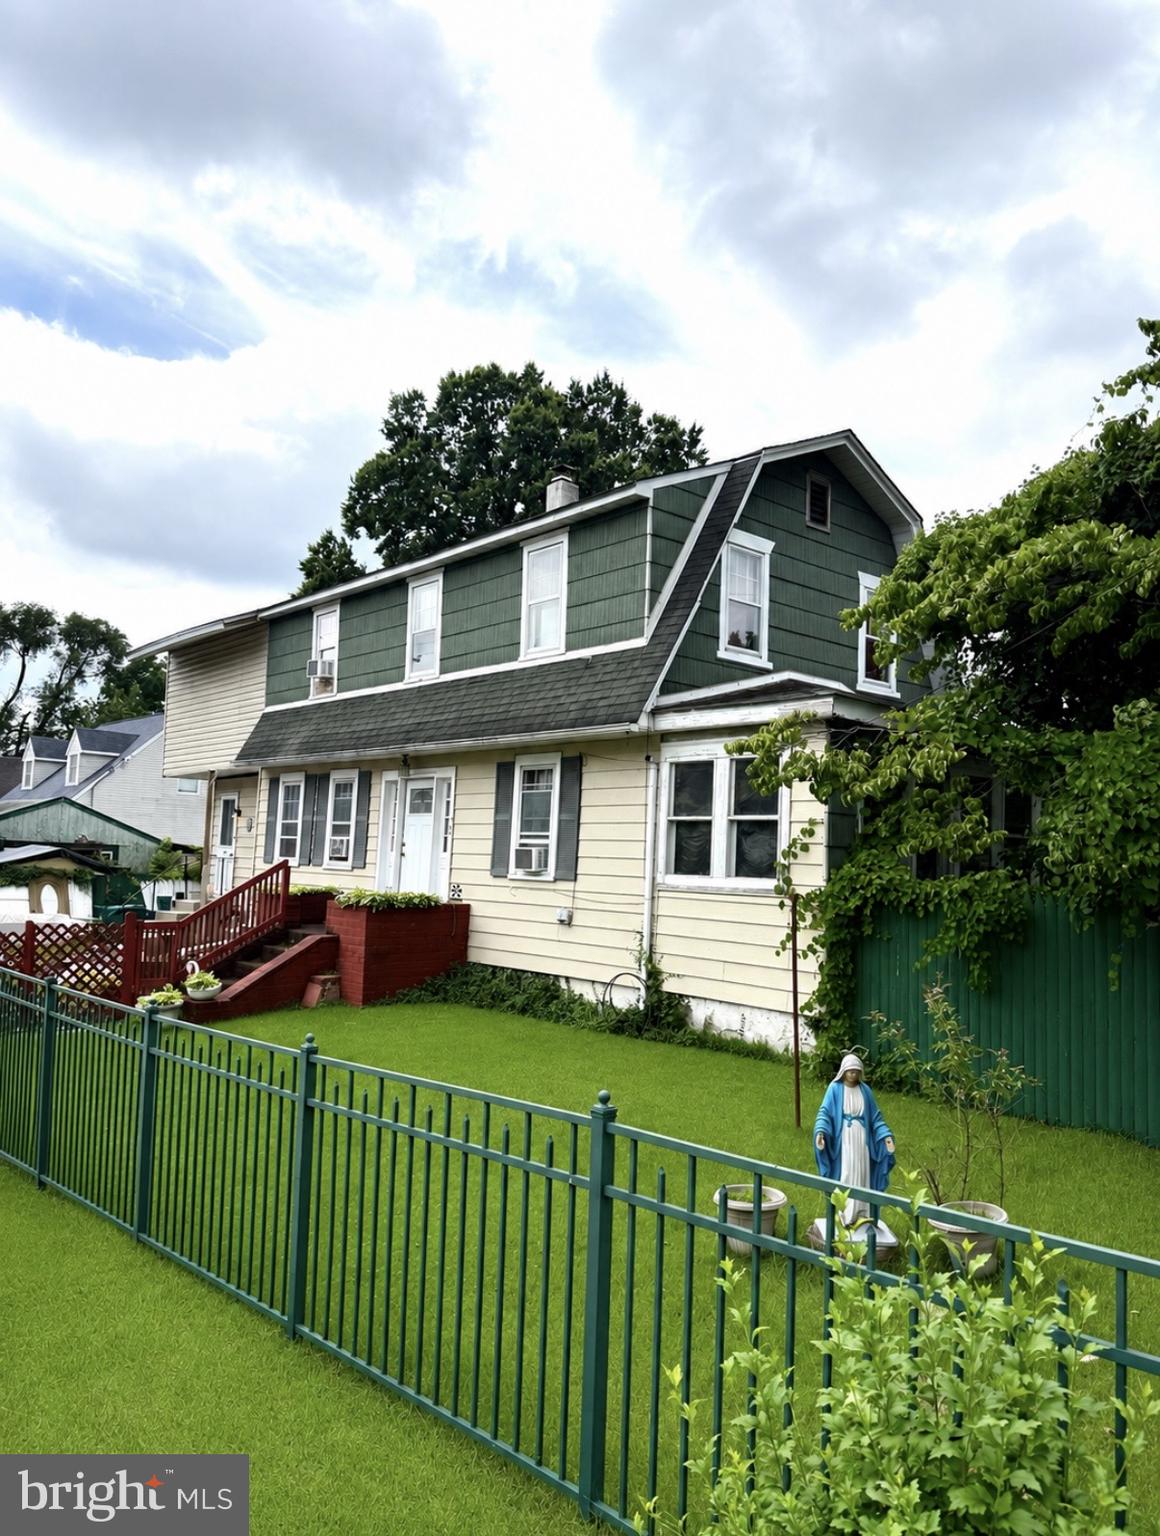
UPDATE: Open house scheduled for Sat 7/11 and Sun 7/12 from 12-2pm. Due to an overwhelming amount of interest, we will not be accepting any private showings outside of the open house times. Welcome to 906 Washington Avenue, a spacious home situated on a large corner lot offering incredible potential for its next owner. Lovingly maintained by the same family for over a decade, the sellers are ready to begin their next chapter in retirement, creating a fantastic opportunity for an investor or buyer looking to build equity through renovations. Enter through the rear entrance into the generously sized eat-in kitchen featuring wood cabinetry and ample space for everyday dining. The main level flows from the kitchen into the formal dining room, spacious living room, and an enclosed sunroom, providing flexible living and entertaining spaces. The second floor offers two generously sized bedrooms, including a front bedroom with an oversized wall-to-wall closet. A full hall bathroom is centrally located, along with access to the walk-up attic. Toward the rear of the home is an unfinished addition originally intended to become a primary suite, complete with a partially completed full bathroom featuring a dual vanity and stand-up shower. This space offers an excellent opportunity for a buyer to complete the project to their own taste. 
Outside, the oversized corner lot provides plenty of outdoor space and includes a detached two-car garage in need of repairs. Also a 2 tiered deck that is perfect for entertaining. The property is being sold strictly AS-IS. The seller will remove all of the vehicles on the property and some personal property/debris prior to settlement; however, any remaining items will be the responsibility of the buyer. Buyers should also be aware that an addition permit opened in 2019 was never finalized due to incomplete work. A hold harmless agreement will be required in connection with the unfinished permit. Whether you're searching for your next renovation project or an investment with tremendous upside, this property offers endless possibilities. Schedule your private showing today. Please contact the listing agent with any questions.
#PABU2125210

CROYDON

906 WASHINGTON AVENUE

3 Beds

2 Baths

2,272 Sq.Ft.

$275,000

MLS#: PABU2125210
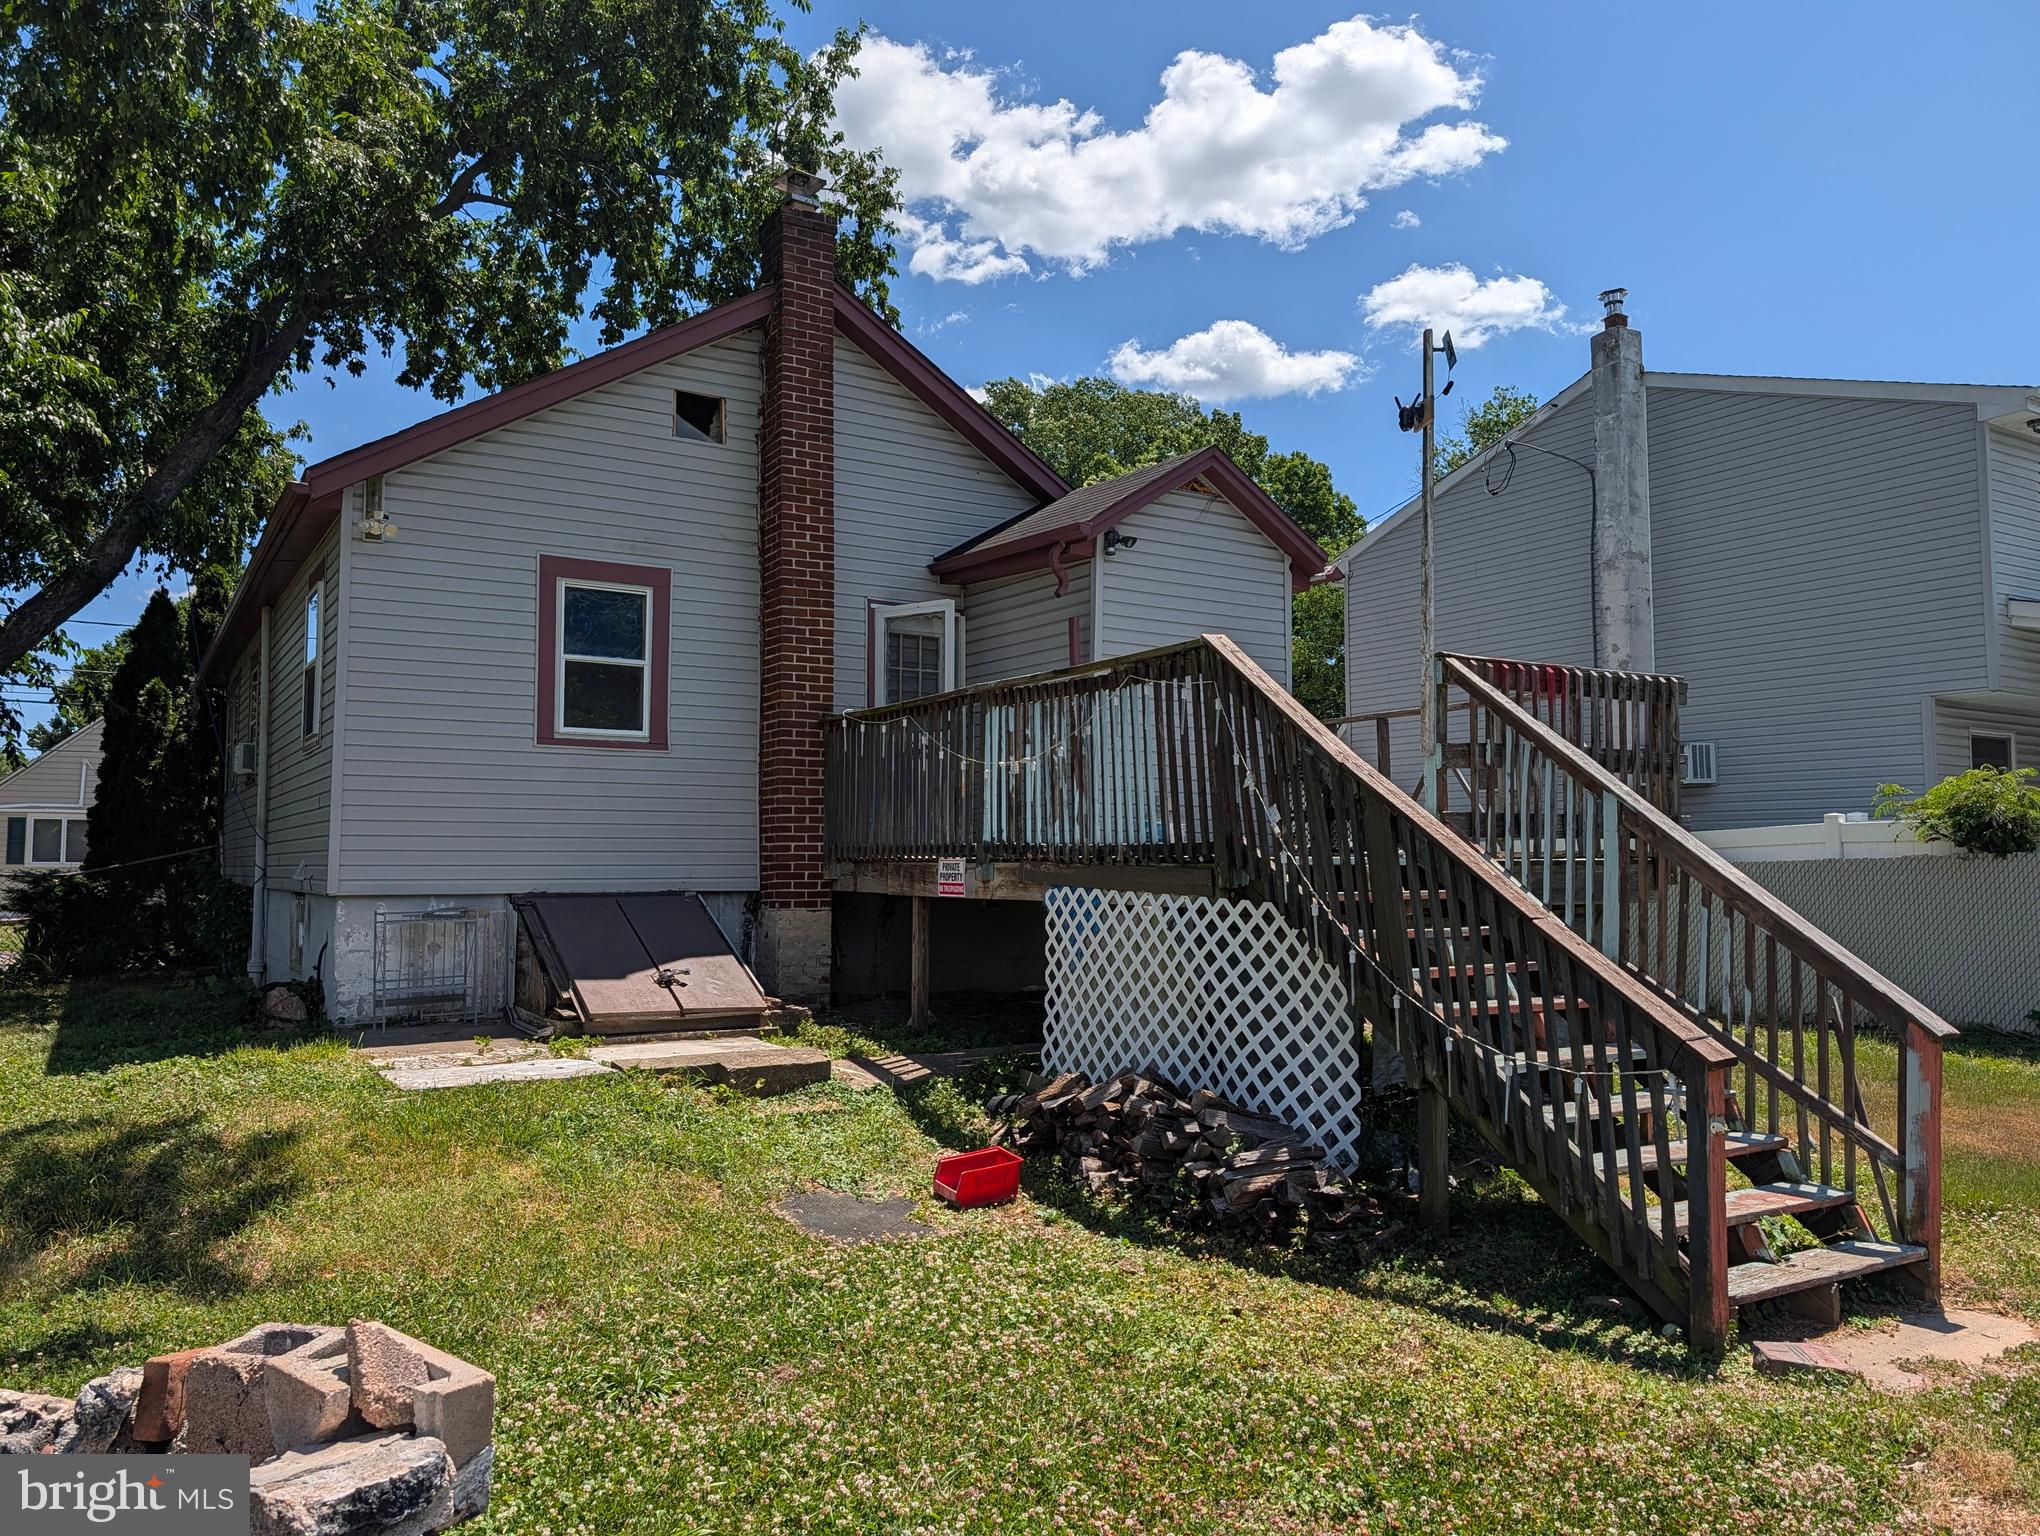
This is an as-ia sale.  Perfect for the real estate investor to fix and flip or someone renovate and call home.  Seller financing could be available at the right terms with a down payment.
#PABU2124616

CROYDON

604 HARRIS AVENUE

2 Beds

1 Baths

N/A

$235,000

MLS#: PABU2124616
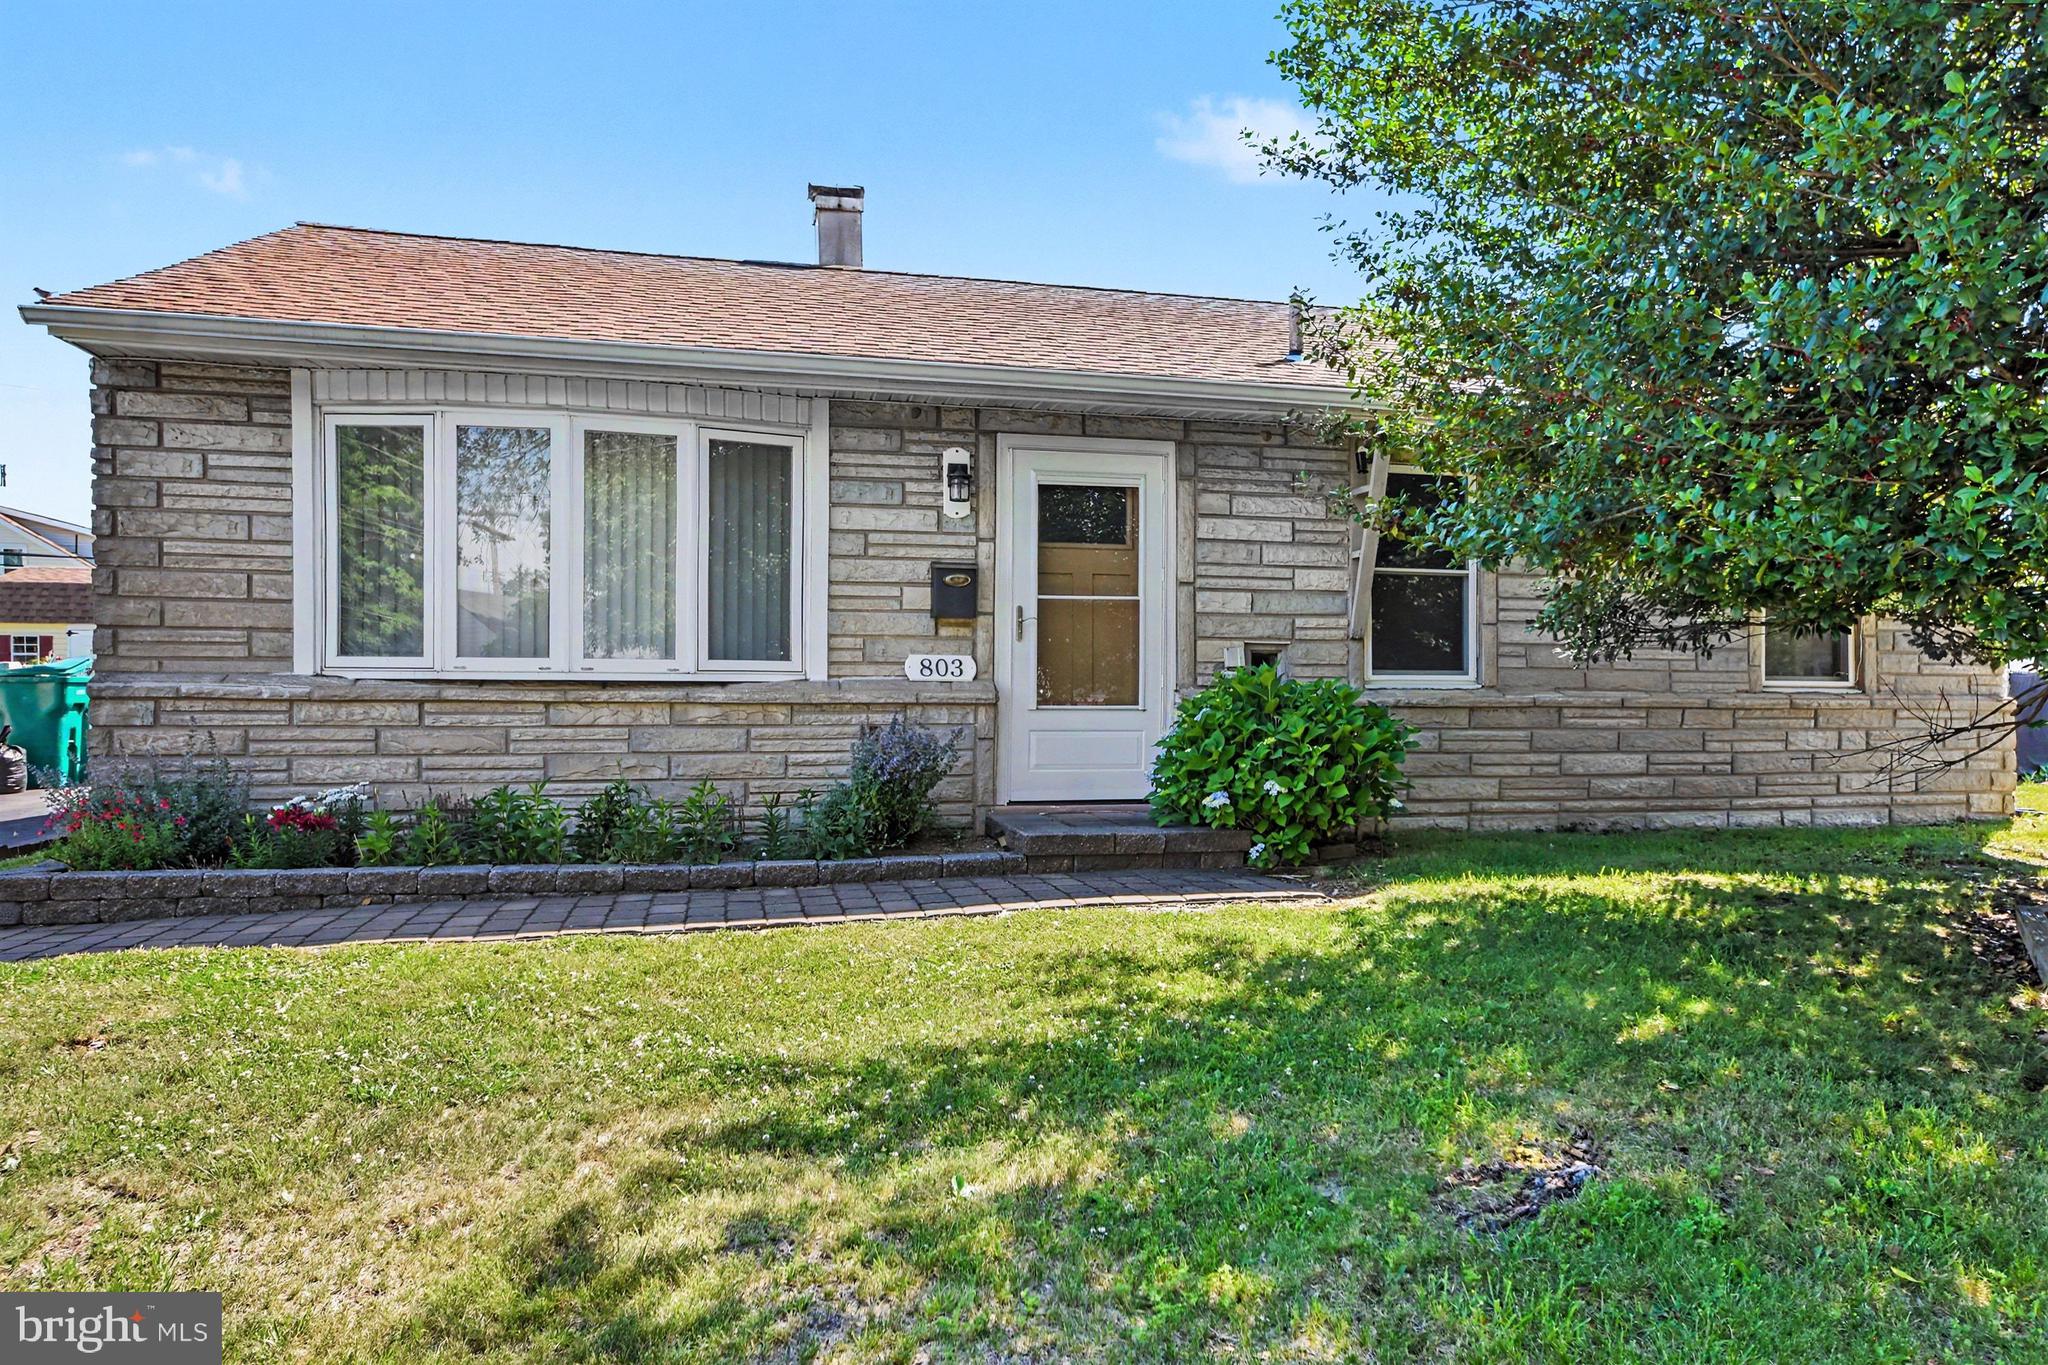
This well-maintained ranch home offers the convenience of single-level living with 3 bedrooms and 1 full bath. Inside, you'll find durable vinyl plank flooring, stained wood interior doors, Corian countertops, and replacement windows installed in 2017.
Major updates include a newer heating system (2015), hot water heater (2024), and a CertainTeed roof installed in 2011, providing peace of mind for years to come.
One of the property's standout features is the oversized detached garage with high ceilings, offering excellent space for vehicles, storage, hobbies, or workshop use. Outside, enjoy a flat, fenced backyard and a large covered rear patio that's perfect for relaxing, entertaining, or spending time outdoors in any season.

A comfortable home with practical updates and exceptional garage space, ready for its next owner.
#PABU2123816

CROYDON

803 HILARY AVENUE

3 Beds

1 Baths

1,100 Sq.Ft.

$325,000

MLS#: PABU2123816

 - property

Send a message

Message successfully sent.

Your message

What is 3 + 4 ?

Reason for contacting?

I agree to receive email communication and understand I can unsubscribe at any time.

I agree to be contacted by TNT Real Estate Solutions via call, email, and text for real estate services. To opt out, you can reply 'stop' at any time or reply 'help' for assistance. You can also click the unsubscribe link in the emails. Message and data rates may apply. Message frequency may vary. Privacy Policy

Sign Out

Virtual Assistant

Would you like to take the next step with this property? We can help you schedule a showing or virtual tour, or send you more details.

Yes, I would like more information.

Thank You for Your Reply, One of Our Agents will contact you as soon as possible

No, maybe later.

Thank you, you can always contact me via email, phone number or through the contact form.

Realhub AI

Lucy - Your AI-Powered Realtor

Update Your Temporary Password

Personalize your search

Enter your email and we'll notify you immediately when new listings match what you're looking for.

or enter email address

Already have an account ? Login here

Continue your home search

I agree to receive communications and understand I can unsubscribe at any time.

I agree to be contacted by TNT Real Estate Solutions via call, email, and text for real estate services. To opt out, you can reply 'stop' at any time or reply 'help' for assistance. You can also click the unsubscribe link in the emails. Message and data rates may apply. Message frequency may vary. Privacy Policy

Already have an account ? Login here

We use cookies

We use cookies primarily for analytics to enhance your experience. By accepting, you agree to our use of these cookies. You can manage your preferences or learn more about our cookies policy.