
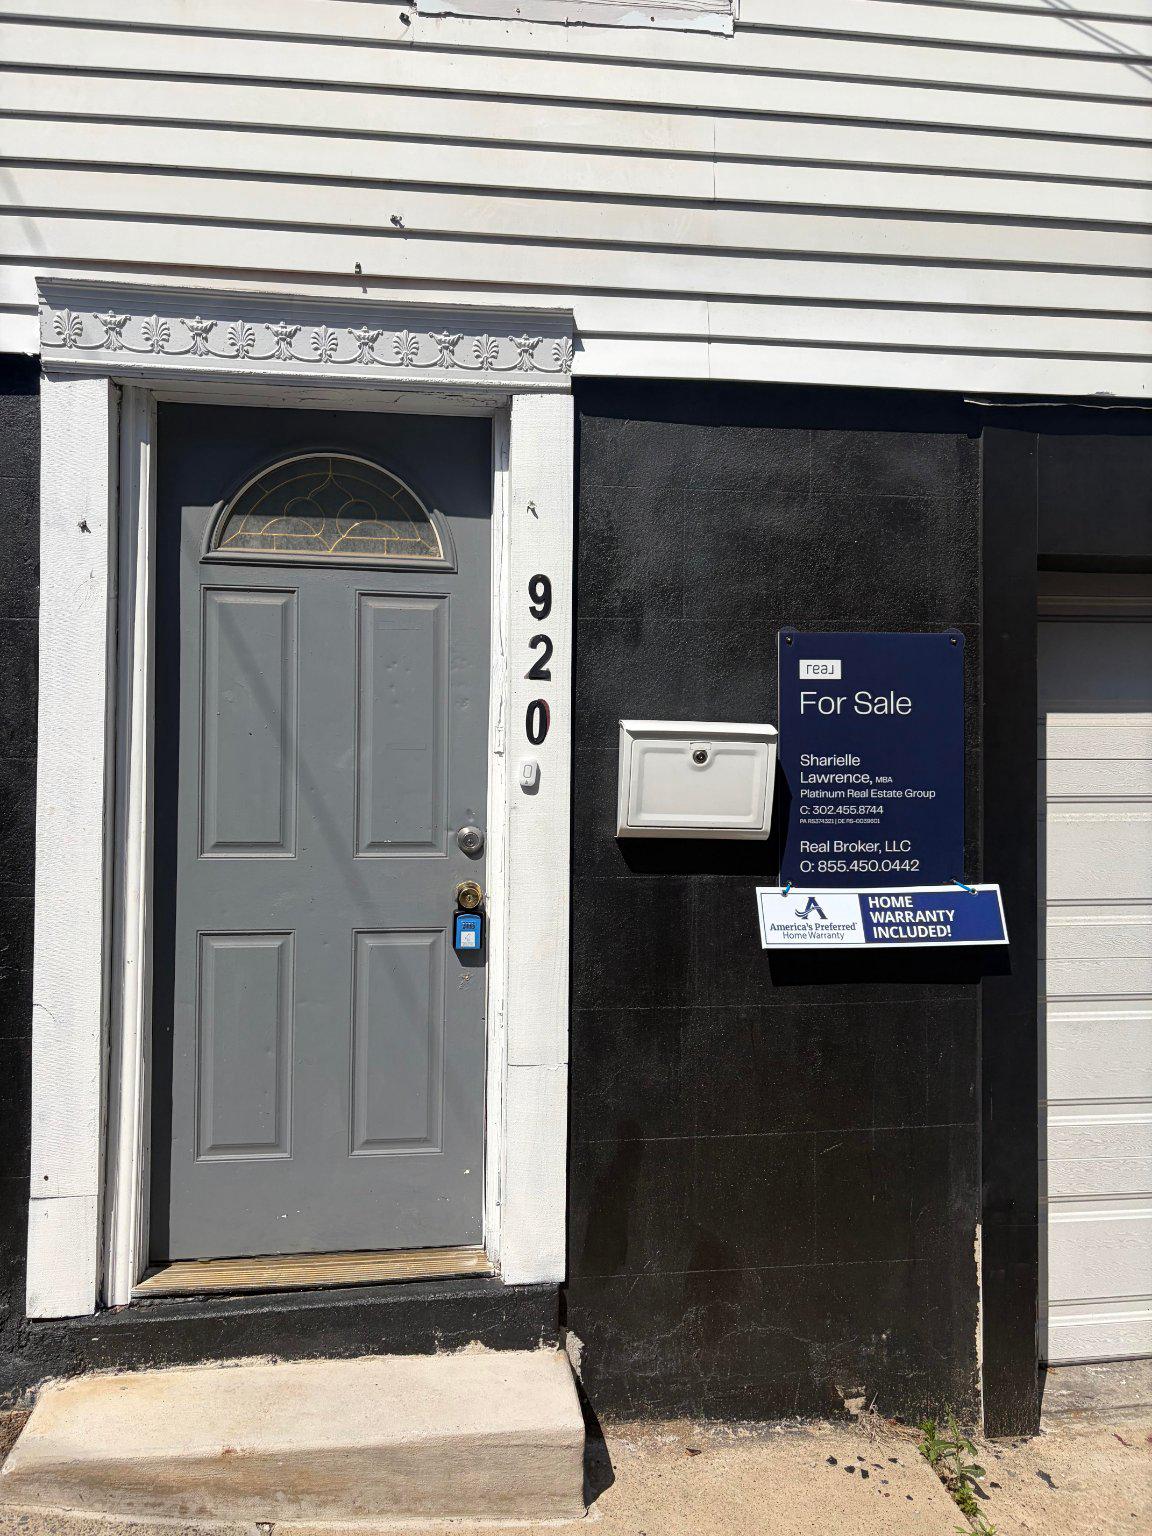
Property
Beds
3
Full Baths
1
1/2 Baths
None
Year Built
1900
Sq.Footage
1,032
Welcome to 920 N Fair St, Allentown — a thoughtfully renovated 1900-built home that blends classic character with modern updates. The kitchen features upgraded countertops and backsplash, the bathroom has been fully renovated, new flooring, and two well-sized bedrooms upstairs with a flexible bonus room on the main floor that gives you options whether you need a home office, guest space, or formal dining room to entertain. The attached garage includes an automatic opener, and off the kitchen is the fully fenced backyard. Utilities are straightforward and washer/dryer hookups were installed last year. Located on a quiet street in a great location where there is a local park, community garden, and local restaurants are within walking distance. The PA Turnpike, Dorney Park, Lehigh Valley Mall, and the Lehigh Valley International Airport are all within 5 to 15 minutes. Perfect for a first-home buyer or an investor looking for an addition to their portfolio. Owner-occupied buyers will receive a complimentary one-year home warranty through America's Preferred Home Warranty, courtesy of the listing agent — beginning on closing day. Selling as-is; sellers will make no repairs. Professional pictures taken on 7/3 and will be uploaded when received.
Features & Amenities
Interior
-
Total Bedrooms
3
-
Bathrooms
1
-
Above Grade Finished Area
1032.0
-
Basement YN
NO
-
Cooling YN
YES
-
Cooling
Window Unit(s)
-
Fireplace YN
NO
-
Heating YN
YES
-
Heating
Natural Gas, Forced Air
-
Main Level Bedrooms
1
-
Pet friendly
Yes
Exterior
-
Garage
Yes
-
Garage spaces
1
-
Construction Materials
Vinyl Siding
-
Parking
Garage Door Opener, Garage, Attached
-
Pool
No
-
Waterfront YN
NO
Area & Lot
-
Lot Size(square feet)
1200.0
-
Property Type
Residential
-
Property Sub Type
Single Family Residence
-
Architectural Style
Colonial
Price
-
Sales Price
$182,000
-
Tax Amount
$1,604.04
-
Sq. Footage
1, 032
-
Price/SqFt
$176
HOA
-
Association
No
School District
-
Elementary School
WASHINGTON
-
Middle School
TREXLER
-
High School
WILLIAM ALLEN
Property Features
-
New Construction
NO
-
Foundation Details
Slab
-
Senior Community YN
NO
-
Sewer
Public Sewer
-
Tax Lot
061
-
Water Source
Public
Schedule a Showing
Showing scheduled successfully.
Mortgage calculator
Estimate your monthly mortgage payment, including the principal and interest, property taxes, and HOA. Adjust the values to generate a more accurate rate.
Your payment
Principal and Interest:
$
Property taxes:
$
HOA fees:
$
Total loan payment:
$
Total interest amount:
$
Location
County
LEHIGH
Elementary School
WASHINGTON
Middle School
TREXLER
High School
WILLIAM ALLEN
Listing Courtesy of Sharielle Lawrence , Real of Pennsylvania
RealHub Information is provided exclusively for consumers' personal, non-commercial use, and it may not be used for any purpose other than to identify prospective properties consumers may be interested in purchasing. All information deemed reliable but not guaranteed and should be independently verified. All properties are subject to prior sale, change or withdrawal. RealHub website owner shall not be responsible for any typographical errors, misinformation, misprints and shall be held totally harmless.

Owner, President, Investment Property Advisor
Theresa Kehler
Call Theresa today to schedule a private showing.

* Listings on this website come from the FMLS IDX Compilation and may be held by brokerage firms other than the owner of this website. The listing brokerage is identified in any listing details. Information is deemed reliable but is not guaranteed. If you believe any FMLS listing contains material that infringes your copyrighted work please click here to review our DMCA policy and learn how to submit a takedown request.© 2024 FMLS.
Related Properties
ALLENTOWN
528 W TILGHMAN STREET
5 Beds
1 Baths
1,696 Sq.Ft.
$215,000
MLS#: PALH2016084
