
Ranch/Rambler
913 LANSDALE AVENUE
LANSDALE, PA 19446
MLS#: PAMC2199560
$599,900


Property
Beds
3
Full Baths
3
1/2 Baths
1
Year Built
1950
Sq.Footage
3,872
Think you’ve seen everything a rancher has to offer? Take a look at 913 Lansdale Avenue. With 2,089 square feet on the main level PLUS 1,783 square feet of newly finished basement space, this sprawling Montgomery Township home offers approximately 3,872 finished square feet—and an opportunity that rarely comes along. Finding a rancher on almost an acre of property in this area with this much space above AND below grade is a challenge. Finding one with beautifully updated interiors, a massive fenced backyard, a two-car garage, and extraordinary parking makes this home even harder to duplicate. Step inside and discover a home that feels as inviting as it is spacious. Curved archways and French doors add character, while crown molding in most rooms, oversized baseboards throughout, and rich neutral colors create a cohesive, polished interior. The great room draws you in with its stone encrusted wood-burning fireplace and shiplap accents—the perfect backdrop for a relaxed evening or a house full of guests. Electrical service is already in place for mounting a television above the fireplace. When it’s time to entertain, this home gives you room to do it beautifully. The updated kitchen features new designer cabinetry, stainless steel appliances, butcher block countertops, an oversized sink, and tile flooring. A spacious formal dining room, framed by a large bay window, chair rail, and substantial trim, makes everything from holiday dinners to everyday meals feel special. Three bedrooms with hardwood flooring provide comfortable places to recharge, while fully updated bathrooms complete the main level’s appealing presentation. Altogether, the home offers 3 bedrooms, 3 full bathrooms, and 1 half bathroom. And then there’s the lower level. Recently finished, this impressive extension of the home delivers TWO generous living areas with luxury vinyl plank flooring and oversized baseboards. Create the movie room, game room, hobby space, or additional gathering area you’ve always wanted—with enough room to think beyond just one. A full bathroom with a walk-in shower, a laundry room, a separate storage room, and plenty of storage make the space as practical as it is impressive. Two staircases provide convenient access, including one directly from the garage. Outside, the possibilities keep growing. The massive, fully fenced rear yard offers room to play, entertain, and enjoy the outdoors, while the huge patio is ready for summer celebrations and evenings with friends. Prefer a quieter moment? Settle into the covered patio and sitting area and enjoy a little shade overlooking your backyard. Even the parking deserves attention. The oversized two-car garage provides interior access along with its own staircase to the basement, and the expansive circular driveway offers remarkable flexibility for multiple vehicles. Depending on vehicle size and arrangement, the driveway could accommodate approximately 20 cars—a standout advantage that few properties can offer. Central air conditioning, a roof replaced in October 2023, and an attic fan replaced at the same time round out the package. Set in desirable Montgomery Township, close to parks, public transportation, major roadways, upscale shopping, and restaurants, this home puts exceptional space and everyday convenience in one compelling address. Finding another sprawling rancher with this combination of size, updates, outdoor space, and parking is a different story. This is the opportunity buyers wait for, and it will sell fast. Schedule your private showing today—do not miss your chance to make it yours!
Features & Amenities
Interior
-
Other Interior Features
Ceiling Fan(s), Recessed Lighting, Crown Molding
-
Total Bedrooms
3
-
Bathrooms
3
-
1/2 Bathrooms
1
-
Above Grade Finished Area
2089.0
-
Basement YN
YES
-
Cooling YN
YES
-
Cooling
Central Air, Ceiling Fan(s), Electric
-
Fireplace YN
YES
-
Heating YN
YES
-
Heating
Oil, Radiant
-
Main Level Bedrooms
3
-
Pet friendly
Yes
Exterior
-
Garage
Yes
-
Garage spaces
2
-
Construction Materials
Vinyl Siding
-
Other Exterior Features
Lighting
-
Parking
Oversized, Asphalt, Circular Driveway, Private, Paved, Garage, Driveway, Inside Entrance, Attached
-
Patio and Porch Features
Patio, Porch
-
Pool
No
-
Waterfront YN
NO
-
View
Garden
Area & Lot
-
Lot Features
Cleared, Level, Private, Back Yard
-
Lot Size(acres)
0.9
-
Lot Size(square feet)
39,325
-
Property Type
Residential
-
Property Sub Type
Single Family Residence
-
Architectural Style
Ranch/Rambler
Price
-
Sales Price
$599,900
-
Tax Amount
$7,078
-
Zoning
1101 Res: 1 Fam
-
Sq. Footage
3,872
-
Price/SqFt
$154
HOA
-
Association
No
Property Resources
-
Horse Property
NO
School District
-
Elementary School
N/A
-
Middle School
N/A
-
High School
NORTH PENN SENIOR
Property Features
-
New Construction
NO
-
Foundation Details
Concrete Perimeter
-
Senior Community YN
NO
-
Sewer
Public Sewer
-
Tax Lot
086
-
Water Source
Public
Schedule a Showing
Showing scheduled successfully.
Mortgage calculator
Estimate your monthly mortgage payment, including the principal and interest, property taxes, and HOA. Adjust the values to generate a more accurate rate.
Your payment
Principal and Interest:
$
Property taxes:
$
HOA fees:
$
Total loan payment:
$
Total interest amount:
$
Location
County
MONTGOMERY
Elementary School
Middle School
High School
NORTH PENN SENIOR
Listing Courtesy of Jeffrey J Falterbauer, Keller Williams Real Estate-Montgomeryville
RealHub Information is provided exclusively for consumers' personal, non-commercial use, and it may not be used for any purpose other than to identify prospective properties consumers may be interested in purchasing. All information deemed reliable but not guaranteed and should be independently verified. All properties are subject to prior sale, change or withdrawal. RealHub website owner shall not be responsible for any typographical errors, misinformation, misprints and shall be held totally harmless.

Owner, President, Investment Property Advisor
Theresa Kehler
Call Theresa today to schedule a private showing.

* Listings on this website come from the FMLS IDX Compilation and may be held by brokerage firms other than the owner of this website. The listing brokerage is identified in any listing details. Information is deemed reliable but is not guaranteed. If you believe any FMLS listing contains material that infringes your copyrighted work please review our DMCA policy and learn how to submit a takedown request.© 2024 FMLS.
Related Properties
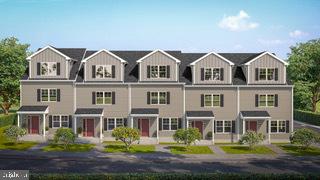
LANSDALE
390 Lot 2 E HANCOCK STREET 101A
3 Beds
3 Baths
3,975 Sq.Ft.
$560,000
MLS#: PAMC2146312
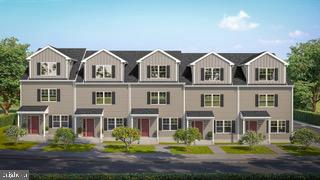
LANSDALE
392 Lot 1 E HANCOCK STREET 100A
3 Beds
3 Baths
2,100 Sq.Ft.
$570,000
MLS#: PAMC2145686
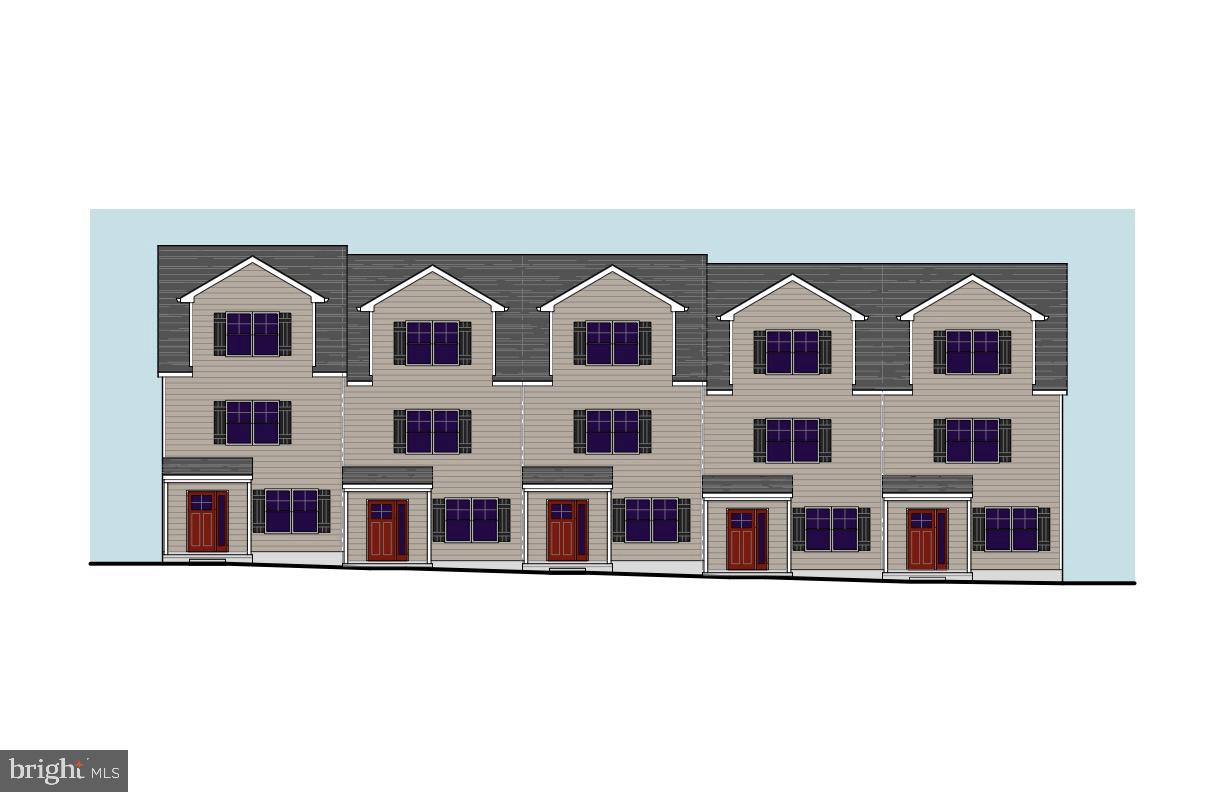
LANSDALE
398 Lot 7 E HANCOCK STREET 101B
3 Beds
3 Baths
2,100 Sq.Ft.
$560,000
MLS#: PAMC2146434
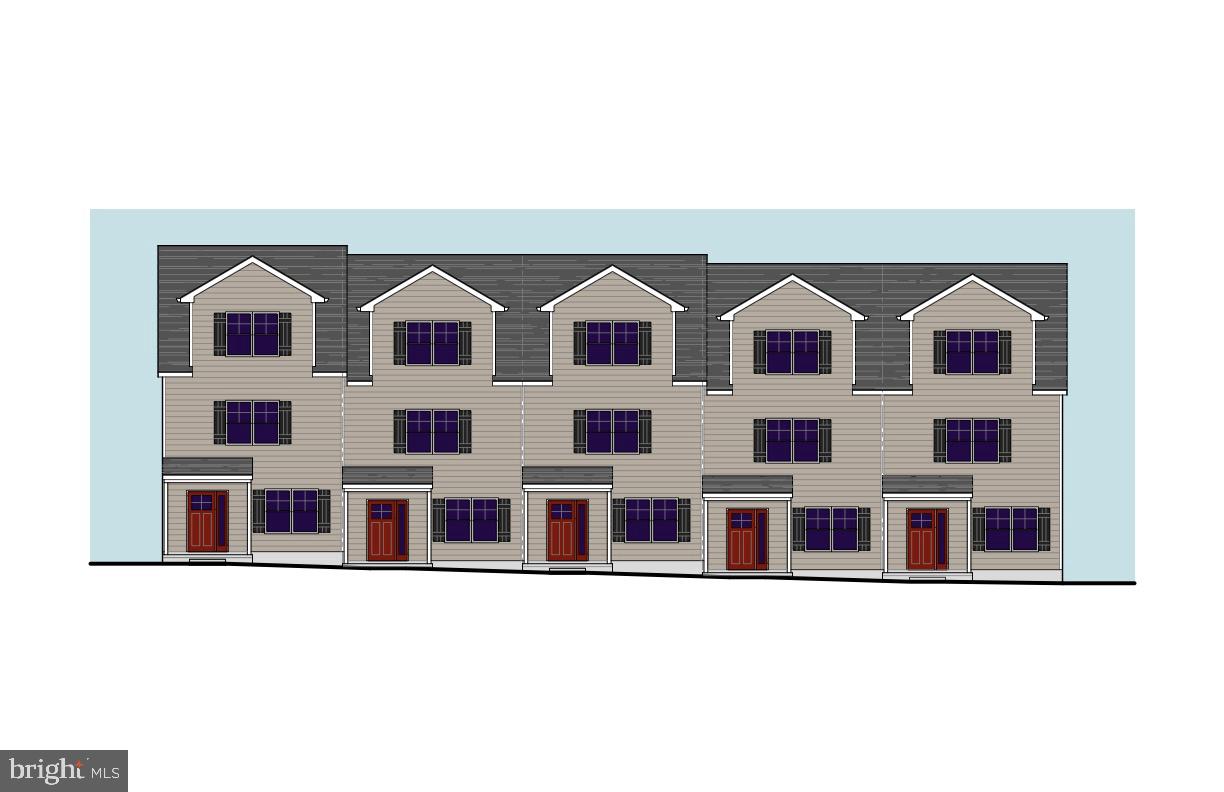
LANSDALE
396 Lot 8 E HANCOCK STREET 102B
3 Beds
3 Baths
2,100 Sq.Ft.
$560,000
MLS#: PAMC2146436
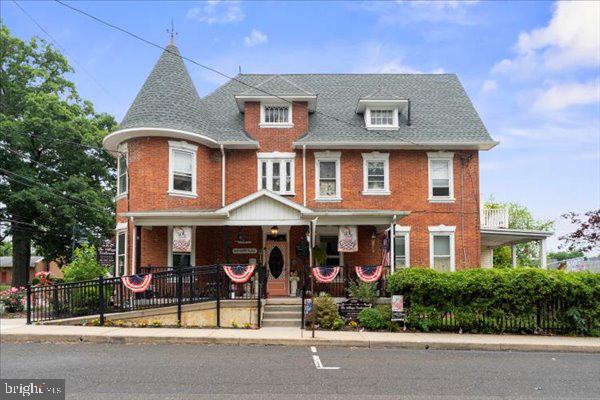
LANSDALE
1919 W POINT PIKE
3 Beds
4 Baths
N/A
$695,000
MLS#: PAMC2181742

LANSDALE
451 WILLIAMSON COURT
3 Beds
2 Baths
2,426 Sq.Ft.
$540,000
MLS#: PAMC2197736

LANSDALE
300 S BROAD STREET
4 Beds
2 Baths
3,951 Sq.Ft.
$625,000
MLS#: PAMC2190092

LANSDALE
1130 HUNTER HILL DRIVE
4 Beds
2 Baths
1,932 Sq.Ft.
$550,000
MLS#: PAMC2192612

LANSDALE
1680 BRIDLE PATH DRIVE
4 Beds
3 Baths
3,348 Sq.Ft.
$699,000
MLS#: PAMC2198056
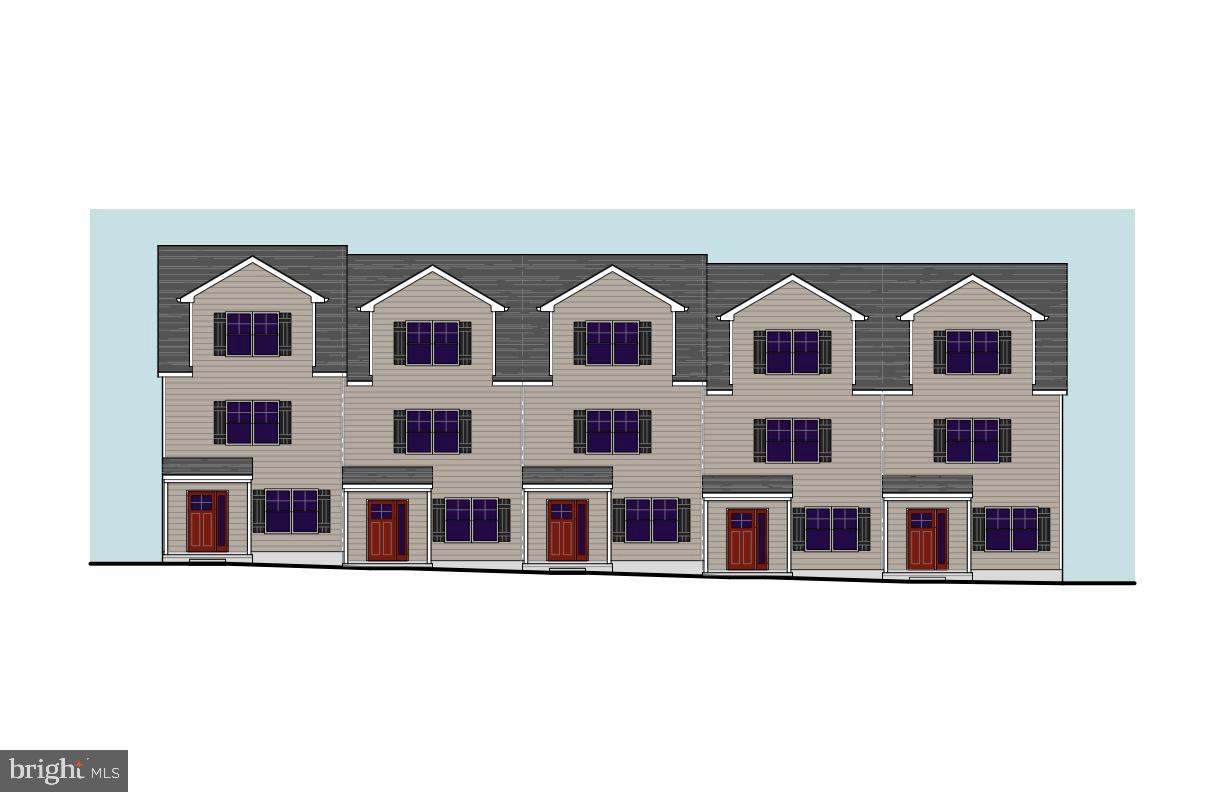
LANSDALE
400 Lot 6 E HANCOCK STREET 100B
3 Beds
3 Baths
2,100 Sq.Ft.
$570,000
MLS#: PAMC2146432
